4346 E CAROL ANN Lane
SEE ALL PHOTOS
4346 E CAROL ANN Lane
Courtesy of Compass, Cathy L Ellington Listing Contact: 480-776-1555 
Sold

4346 E CAROL ANN Lane

4346 E CAROL ANN Lane, Phoenix, AZ 85032

$650,000
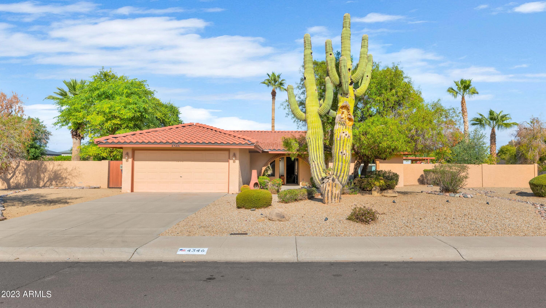
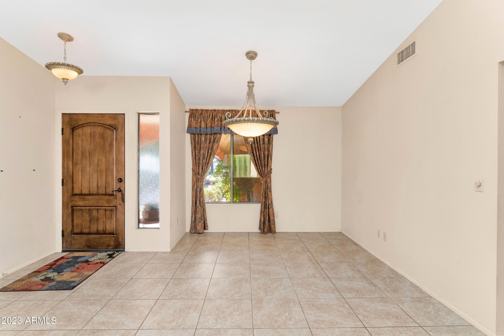
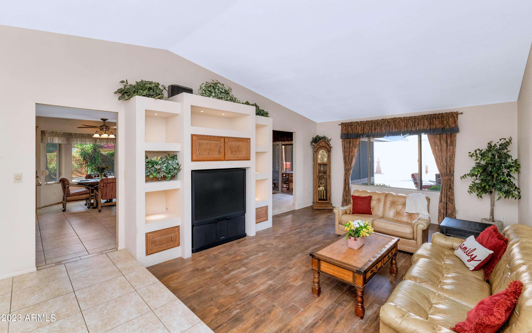
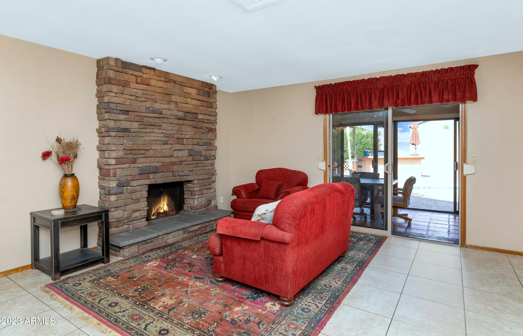
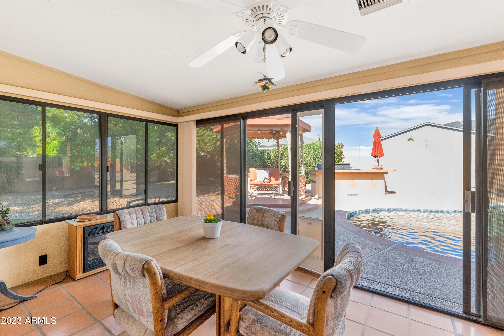
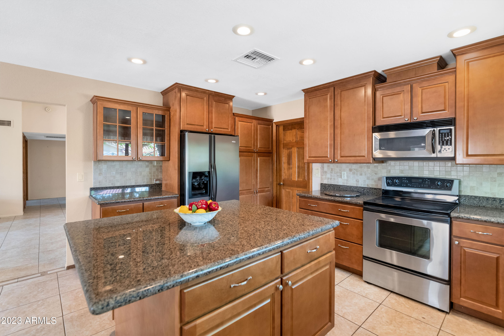
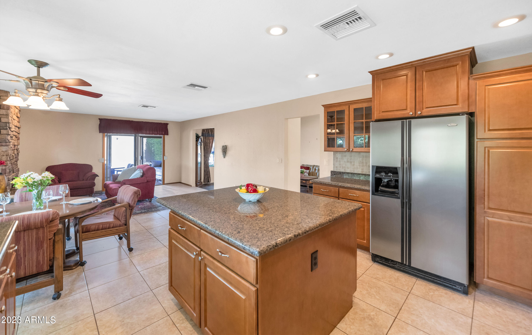
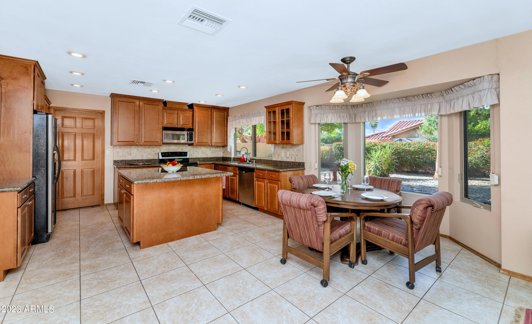
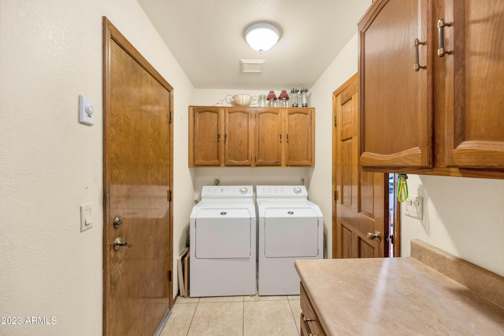
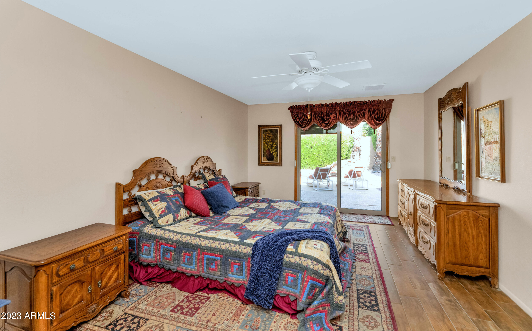
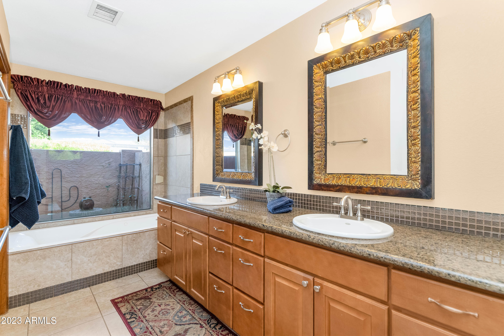
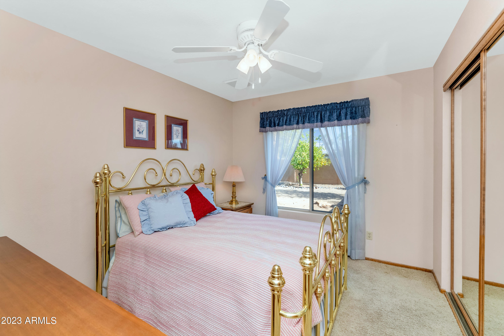
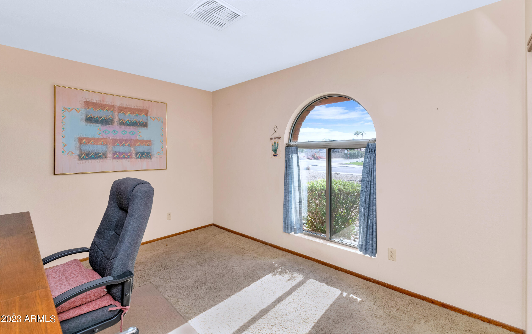
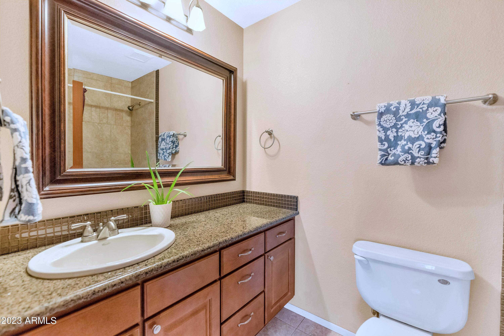
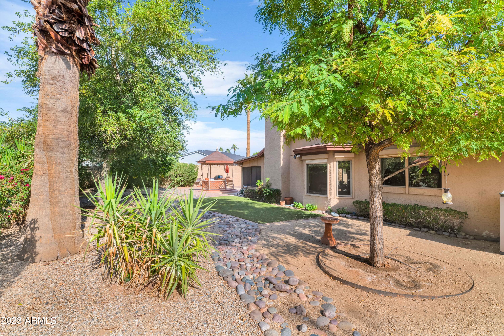
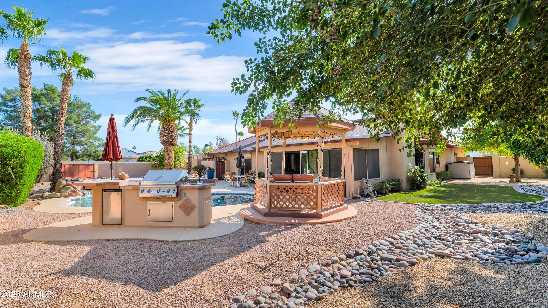
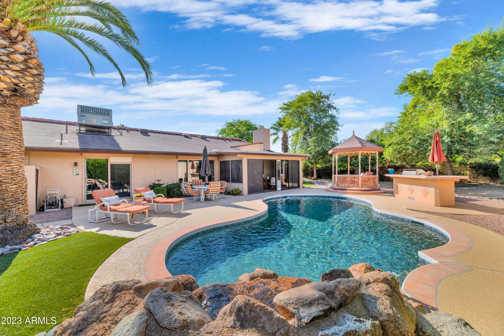
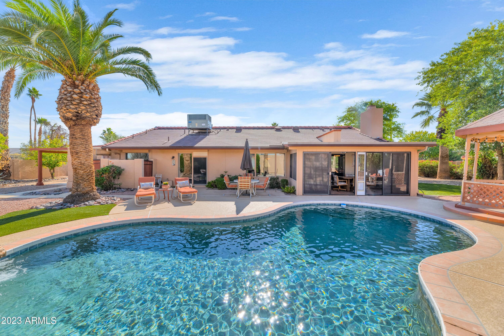
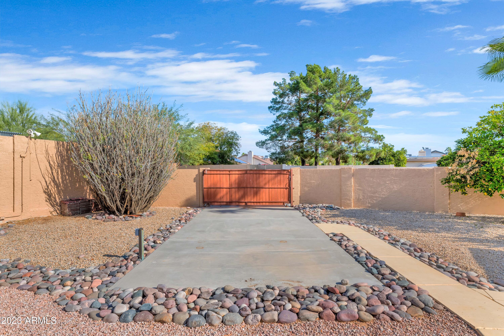
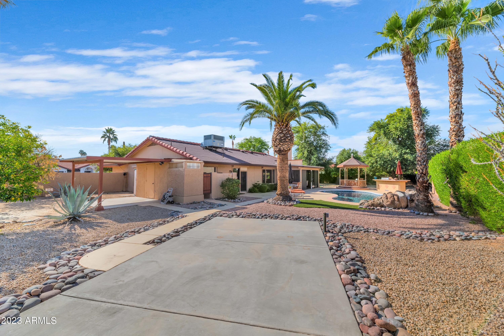
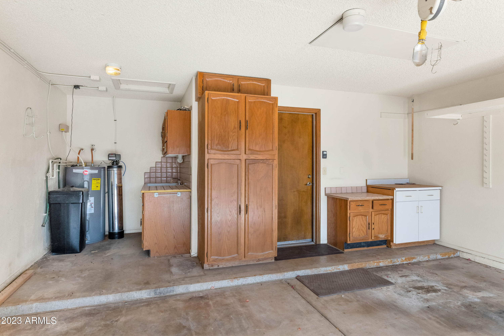
Fabulous home on a fabulous lot. Resort living yard w/ plenty of space to add more. Well maintained home with 3 bedrooms, 2 bathrooms, 2 garage w/ separate living, dining, family & breakfast areas. The picture windows frame your beautiful backyard views & allows so much natural light. Super functional floor plan for the busy family or the entertainer. 2 car garage includes cabinets & small workshop area w/ a sink. Backyard showcases pebbletec pool w/ waterfall, gazebo, spacious side yards, storage & outdoor shower. the Kitchen includes island, SS appliances, tons of storage and opens to living areas.All the dining, shopping, entertainment..... you need are w/in 2 1/2 miles - Kierland, Scottsdale Quarter.... Easy freeway access too!! Walking distance to schools.

3
beds

2
baths

2,038 Sq.Ft. LIVING AREA

0.38 Acres lot

Features & Amenities

Interior

  • total bedrooms3
  • Total bathrooms2
  • Flooring Carpet, Laminate, Tile
  • APPLIANCES Electric Cooktop
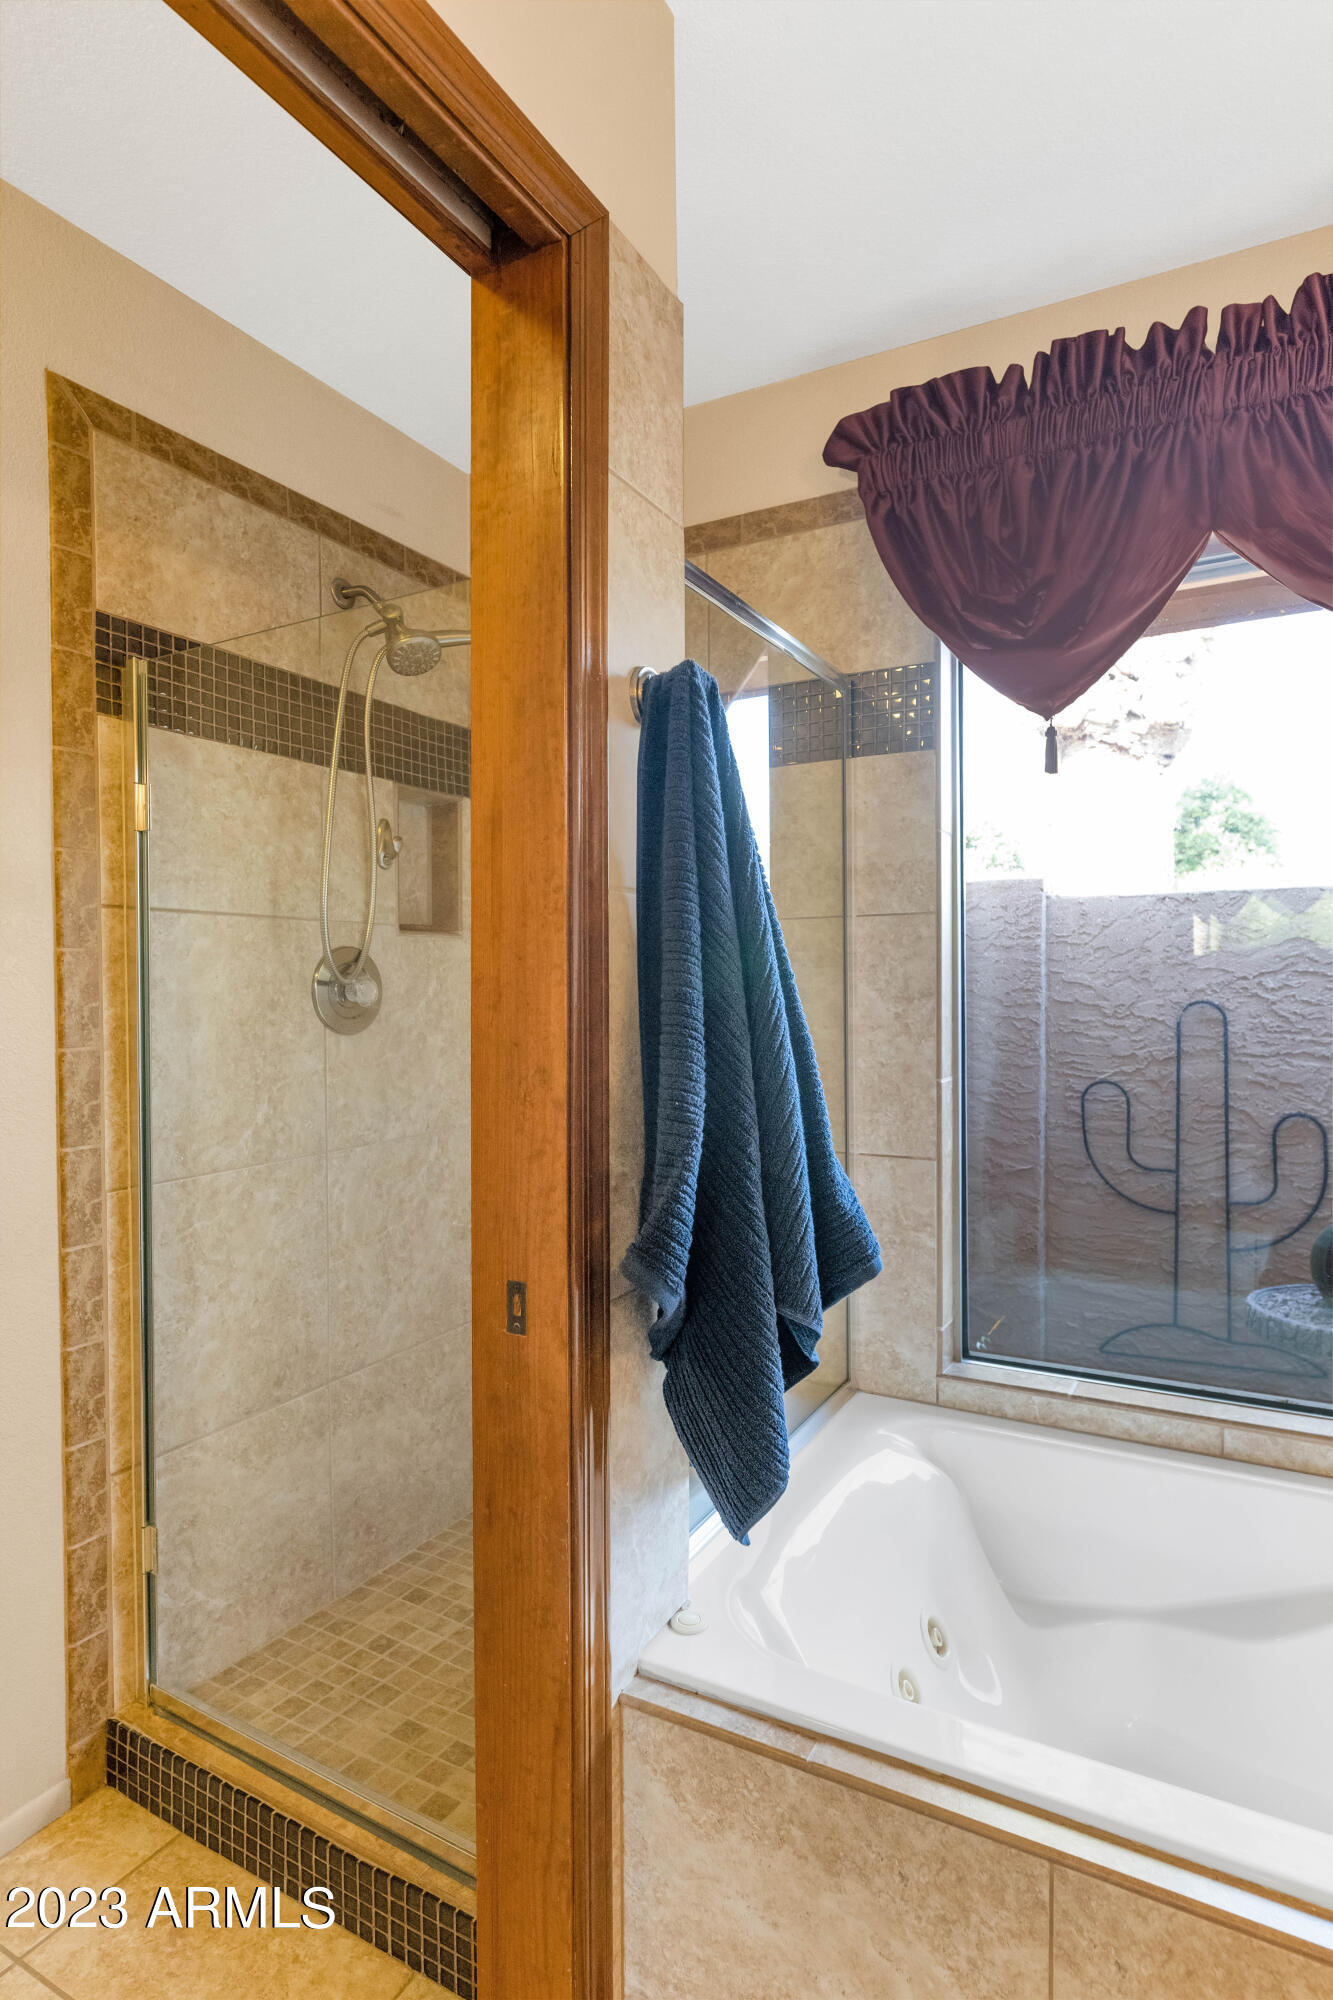
  • other interior Features Double Vanity, Breakfast Bar, Vaulted Ceiling(s), Kitchen Island, Full Bth Master Bdrm, Separate Shwr Tub

Area & Lot

  • Status Sold
  • Date Sold December 28, 2023
  • Living Area2,038 Sq.Ft.
  • Lot Area0.38 Acres
  • MLS® ID6636041
  • TypeResidential
  • YEAR BUILT1984
  • NeighborhoodPhoenix
  • Architecture StylesRanch
  • Elementary SchoolWhispering Wind Academy
  • Middle SchoolSunrise Middle School
  • High SchoolParadise Valley High School
  • School DistrictParadise Valley Unified District

Exterior

  • STORIES1
  • Garage Space2.0
  • water SourceCity Water
  • PoolPlay Pool
  • roofComposition, Tile
  • lot featuresSprinklers In Rear, Corner Lot, Gravel/Stone Front, Gravel/Stone Back, Grass Back
  • parkingRV Access/Parking, RV Gate, Garage Door Opener, Direct Access, Attchd Gar Cabinets
  • HEAT TYPEElectric
  • AIR CONDITIONINGCentral Air, Ceiling Fan(s)
  • sewerSewer in Cnctd, Public Sewer
  • other exterior FeaturesPlayground, Private Yard, Screened in Patio(s), Built-in Barbecue

Financial

  • Sales Price$650,000
  • Real Estate Tax $2,515/yr

Phoenix

It is dubbed the “Valley of the Sun,” and receives more sunshine than almost any metropolitan region in the world.

Explore

Work With Us

We pride ourselves in providing personalized solutions that bring our clients closer to their dream properties and enhance their long-term wealth. Contact us today!

Follow Me on Instagram