4401 N 9TH Avenue
4401 N 9TH Avenue
4401 N 9TH Avenue
4401 N 9TH Avenue
4401 N 9TH Avenue
4401 N 9TH Avenue
4401 N 9TH Avenue
4401 N 9TH Avenue
4401 N 9TH Avenue
4401 N 9TH Avenue
4401 N 9TH Avenue
4401 N 9TH Avenue
4401 N 9TH Avenue
4401 N 9TH Avenue
4401 N 9TH Avenue
4401 N 9TH Avenue
4401 N 9TH Avenue
4401 N 9TH Avenue
4401 N 9TH Avenue
4401 N 9TH Avenue
4401 N 9TH Avenue
4401 N 9TH Avenue
4401 N 9TH Avenue
4401 N 9TH Avenue
4401 N 9TH Avenue
4401 N 9TH Avenue
4401 N 9TH Avenue
4401 N 9TH Avenue
4401 N 9TH Avenue
4401 N 9TH Avenue
4401 N 9TH Avenue
4401 N 9TH Avenue
4401 N 9TH Avenue
4401 N 9TH Avenue
4401 N 9TH Avenue
4401 N 9TH Avenue
SEE ALL PHOTOS
4401 N 9TH Avenue
4401 N 9TH Avenue
4401 N 9TH Avenue
4401 N 9TH Avenue
4401 N 9TH Avenue
4401 N 9TH Avenue
4401 N 9TH Avenue
4401 N 9TH Avenue
4401 N 9TH Avenue
4401 N 9TH Avenue
4401 N 9TH Avenue
4401 N 9TH Avenue
4401 N 9TH Avenue
4401 N 9TH Avenue
4401 N 9TH Avenue
4401 N 9TH Avenue
4401 N 9TH Avenue
4401 N 9TH Avenue
4401 N 9TH Avenue
4401 N 9TH Avenue
4401 N 9TH Avenue
4401 N 9TH Avenue
4401 N 9TH Avenue
4401 N 9TH Avenue
4401 N 9TH Avenue
4401 N 9TH Avenue
4401 N 9TH Avenue
4401 N 9TH Avenue
4401 N 9TH Avenue
4401 N 9TH Avenue
4401 N 9TH Avenue
4401 N 9TH Avenue
4401 N 9TH Avenue
4401 N 9TH Avenue
4401 N 9TH Avenue
4401 N 9TH Avenue
Courtesy of Compass, Cody Kincaid Listing Contact: 602-301-7627 
Sold

4401 N 9TH Avenue

4401 N 9TH Avenue, Phoenix, AZ 85013

$605,000
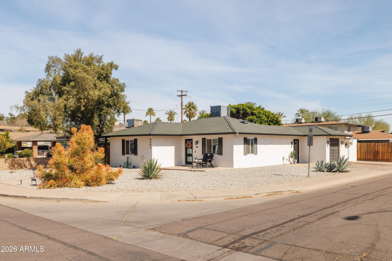
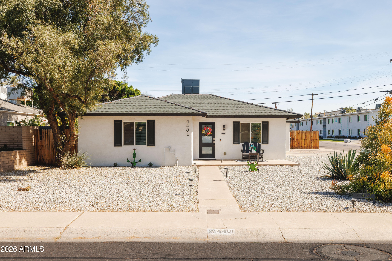
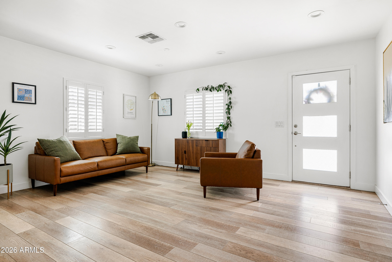
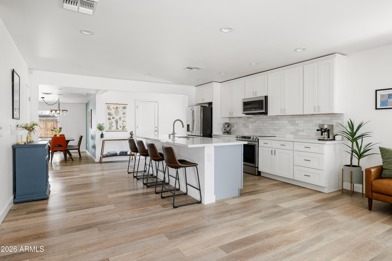
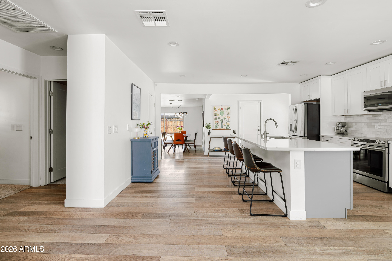
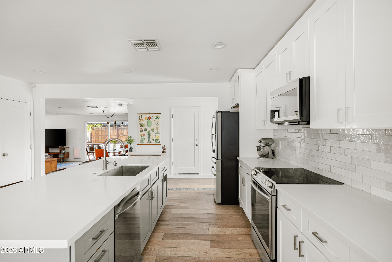
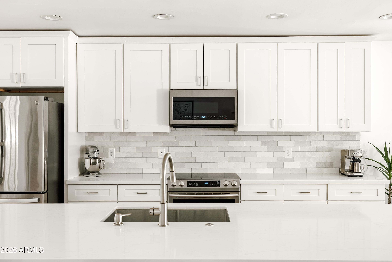
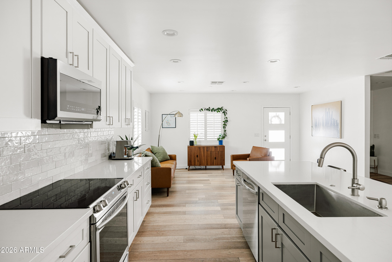
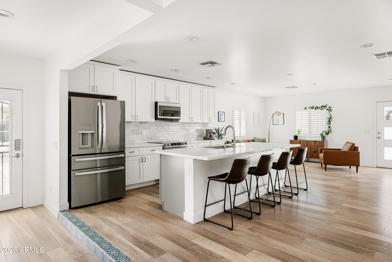
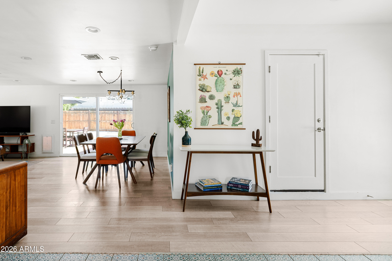
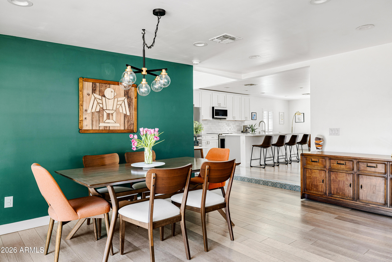
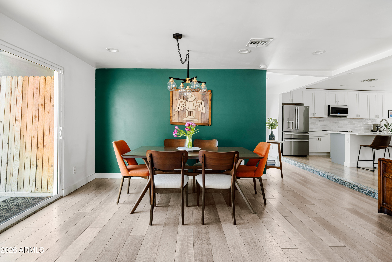
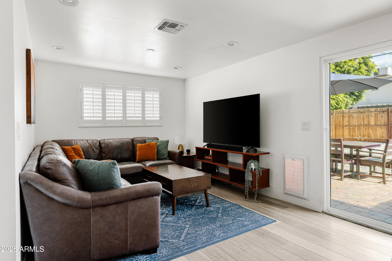
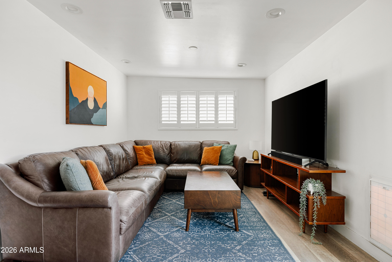
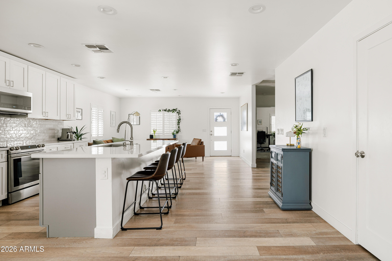
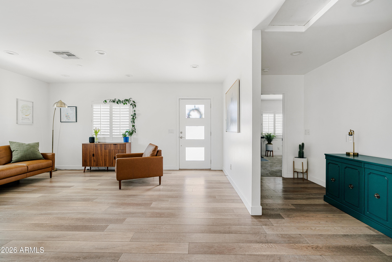
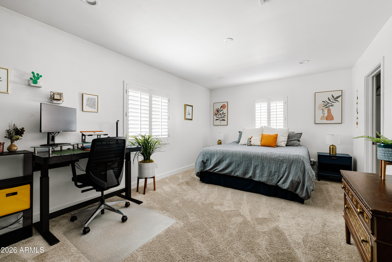
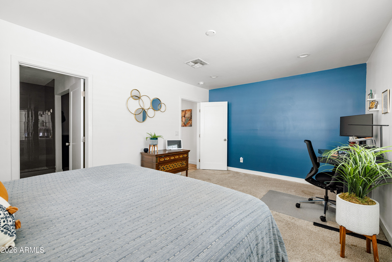
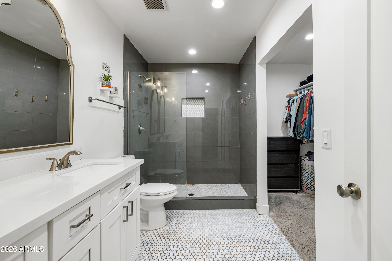
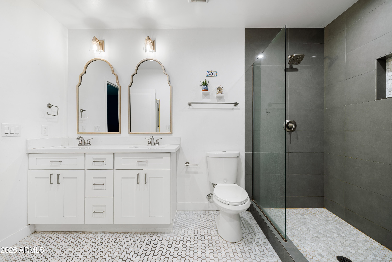
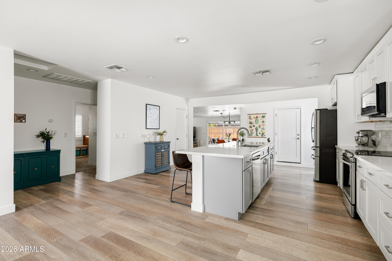
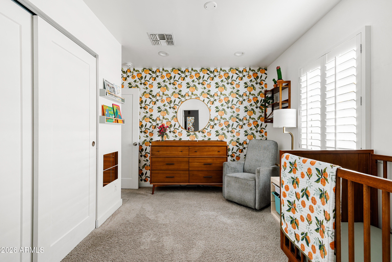
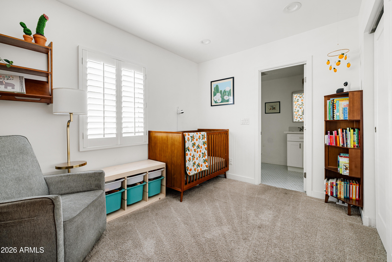
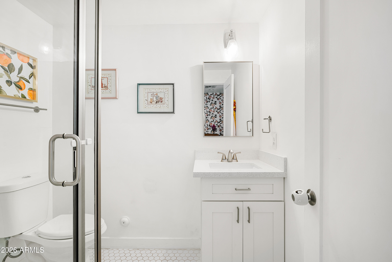
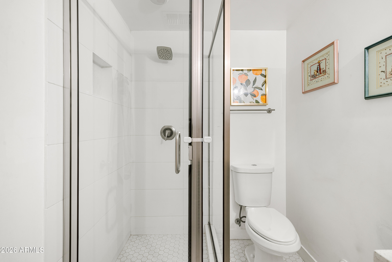
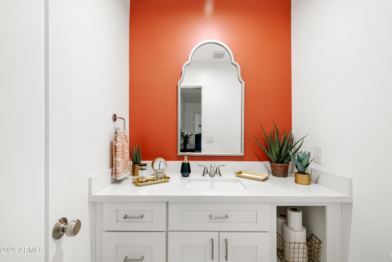
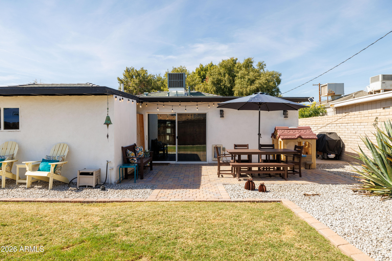
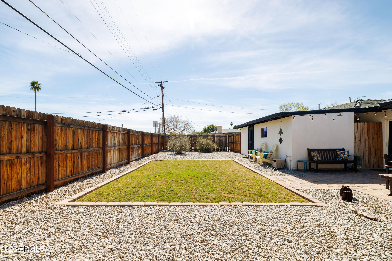
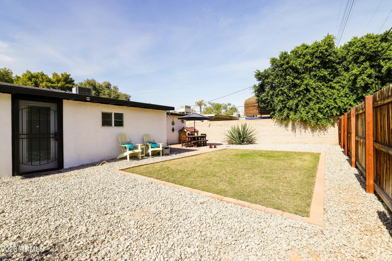
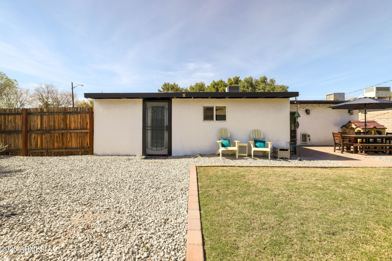
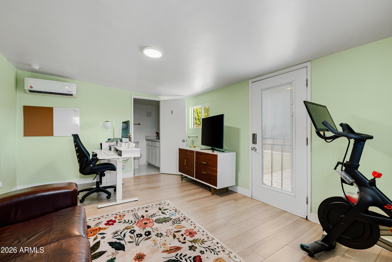
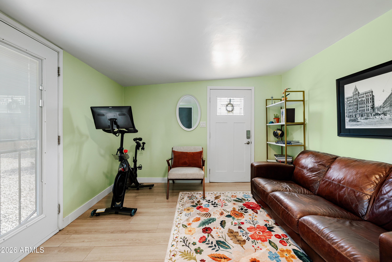
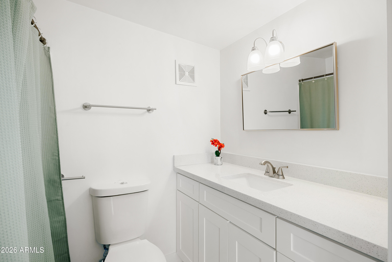
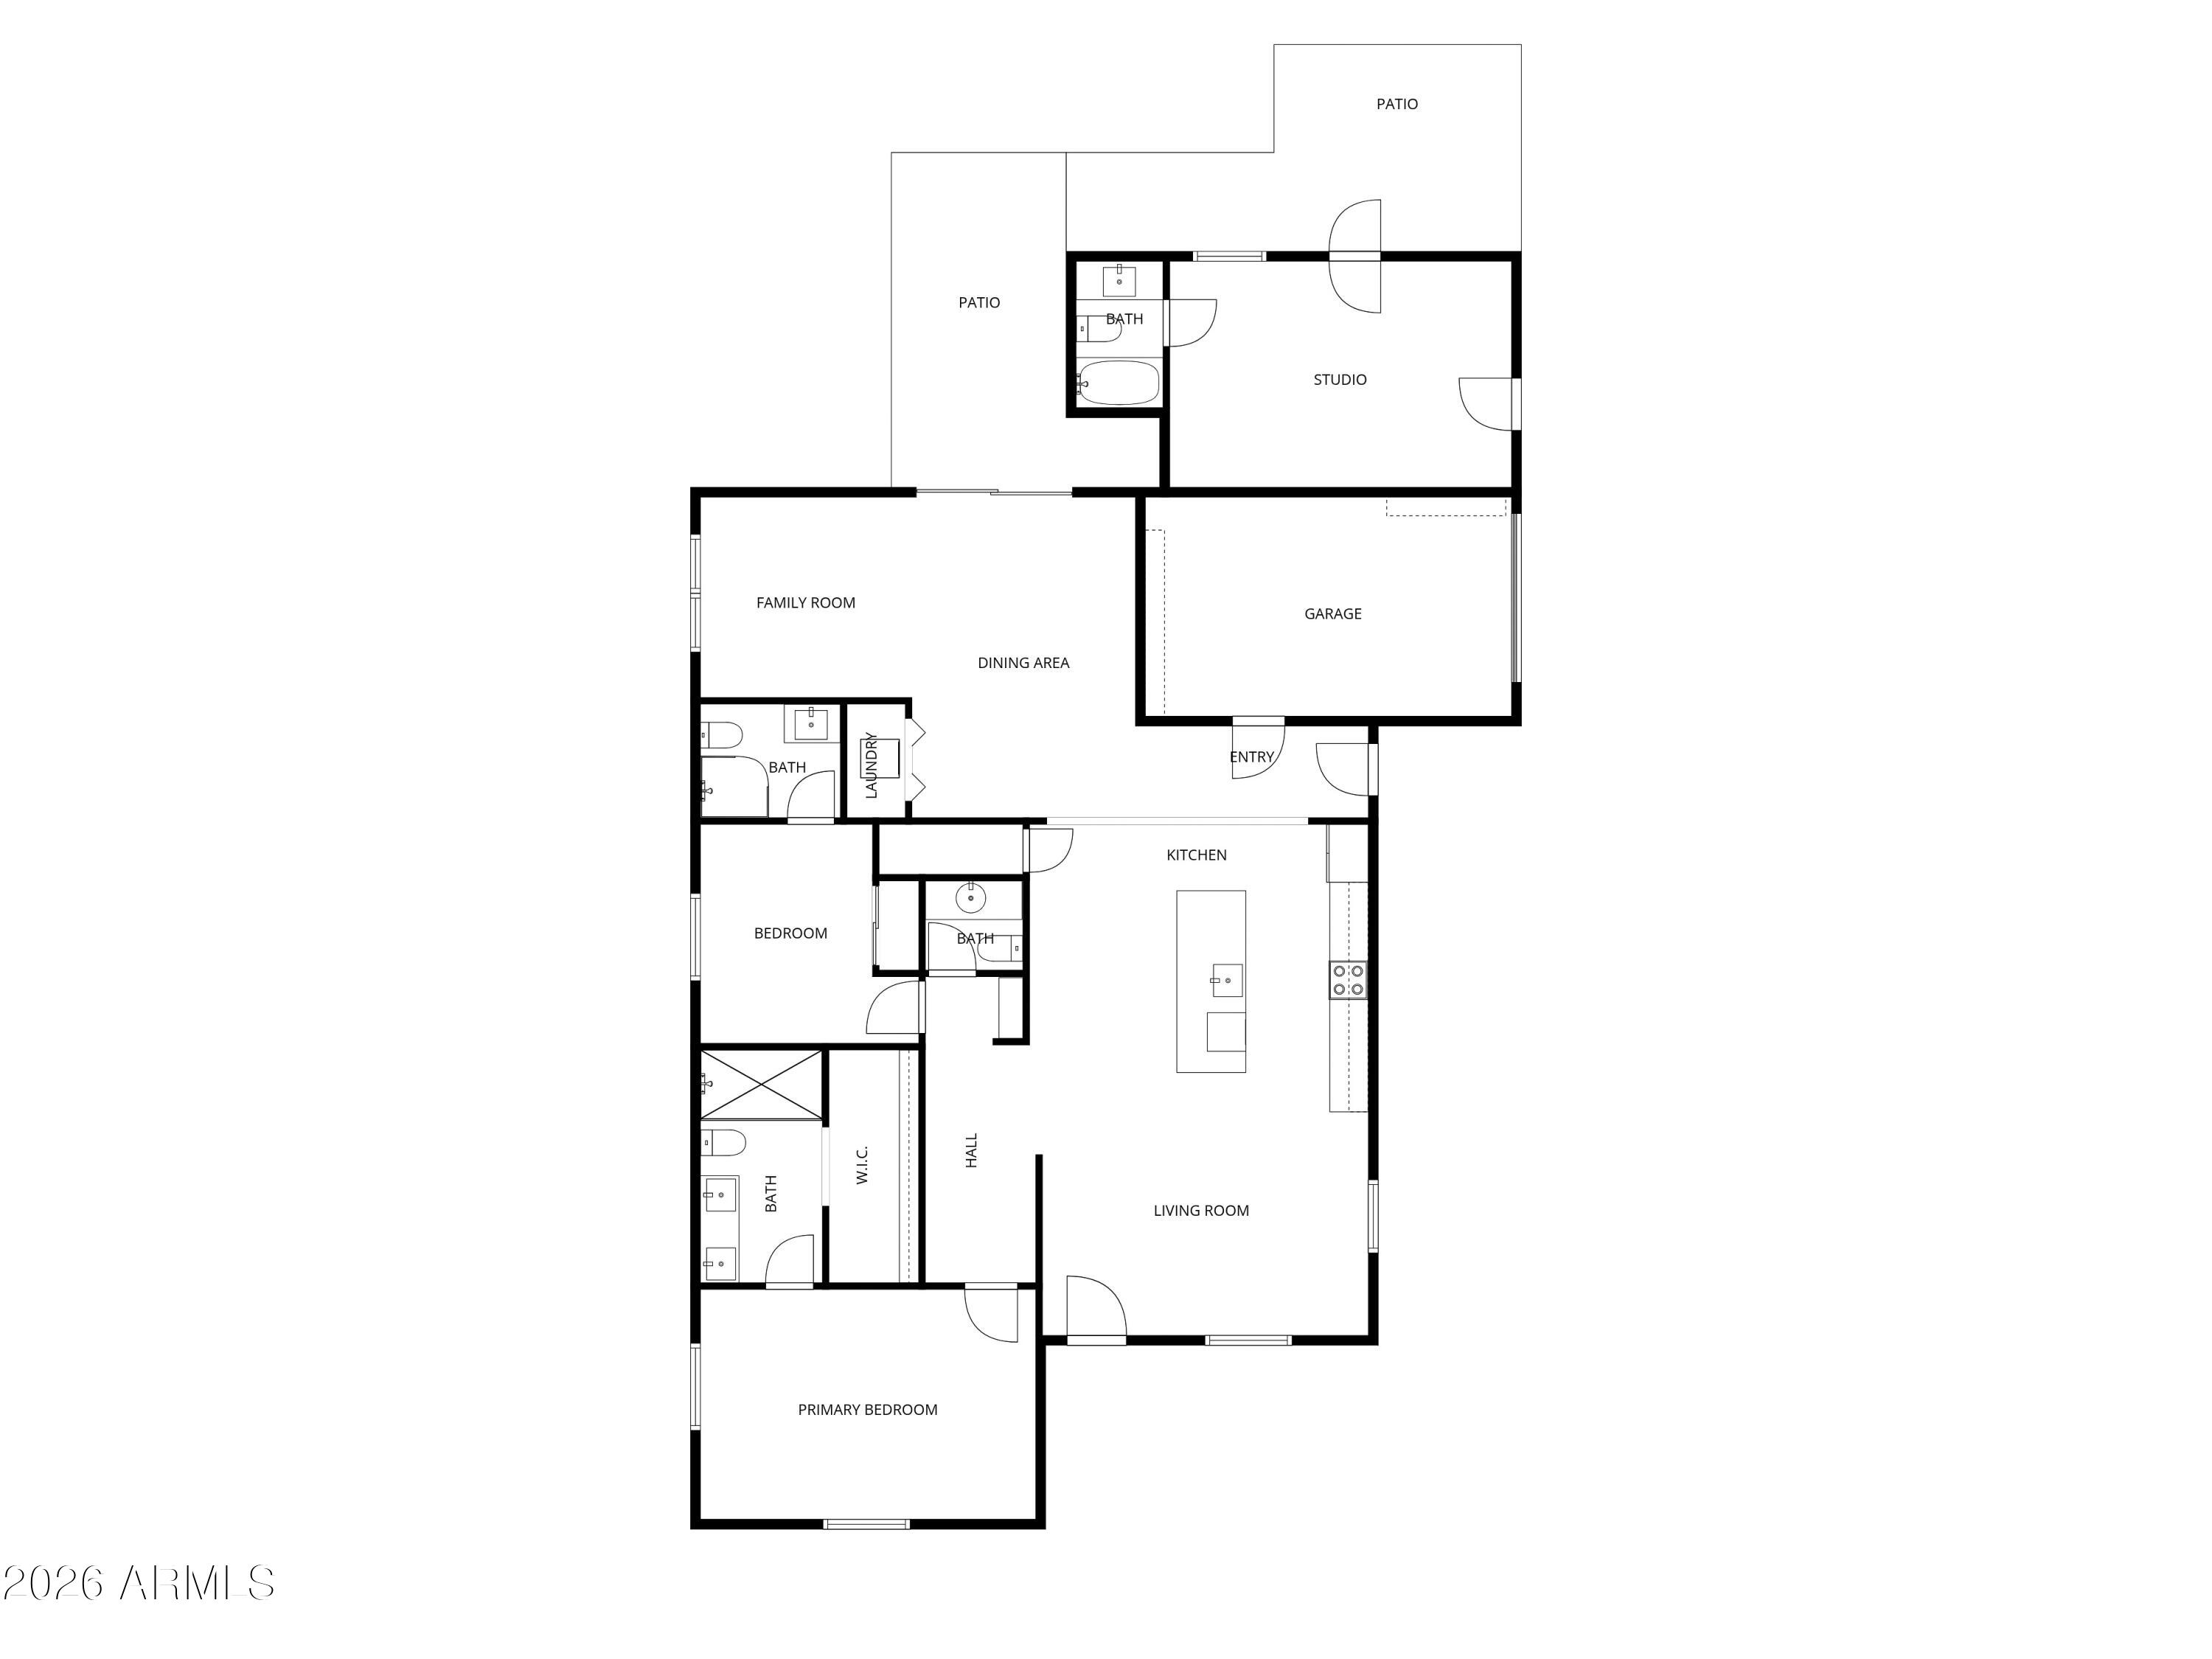
This one is special! Nestled just moments from the Woodlea Historic District and the vibrant Melrose corridor, this curated home blends timeless character with the ease and confidence of modern living. The main residence offers 1,576 square feet with 2 bedrooms and 2.5 bathrooms, thoughtfully designed to feel open, warm, and intentional at every turn. Just off the main home, a private 260 square foot studio with its own full bathroom creates the perfect space for guests, a home office, or added flexibility. This home was originally built with charm and carefully brought back to life in 2020. Behind the walls you'll find upgrades including updated electrical, updated plumbing, a 2020 HVAC, a 2020 water heater and updated windows with UV film. Step outside and you're surrounded by one of Central Phoenix's most loved neighborhoods, known for its tree lined streets, historic character, and proximity to some of the best local dining, shopping, and culture the city has to offer.

A rare opportunity to own a thoughtfully updated home near one of Phoenix's most iconic historic districts. Welcome Home!

3
beds

4
baths

1,836 Sq.Ft. LIVING AREA

7,307 Sq.Ft. lot

Features & Amenities

Interior

  • total bedrooms3
  • Total bathrooms4
  • full bathrooms3
  • half bathroom1
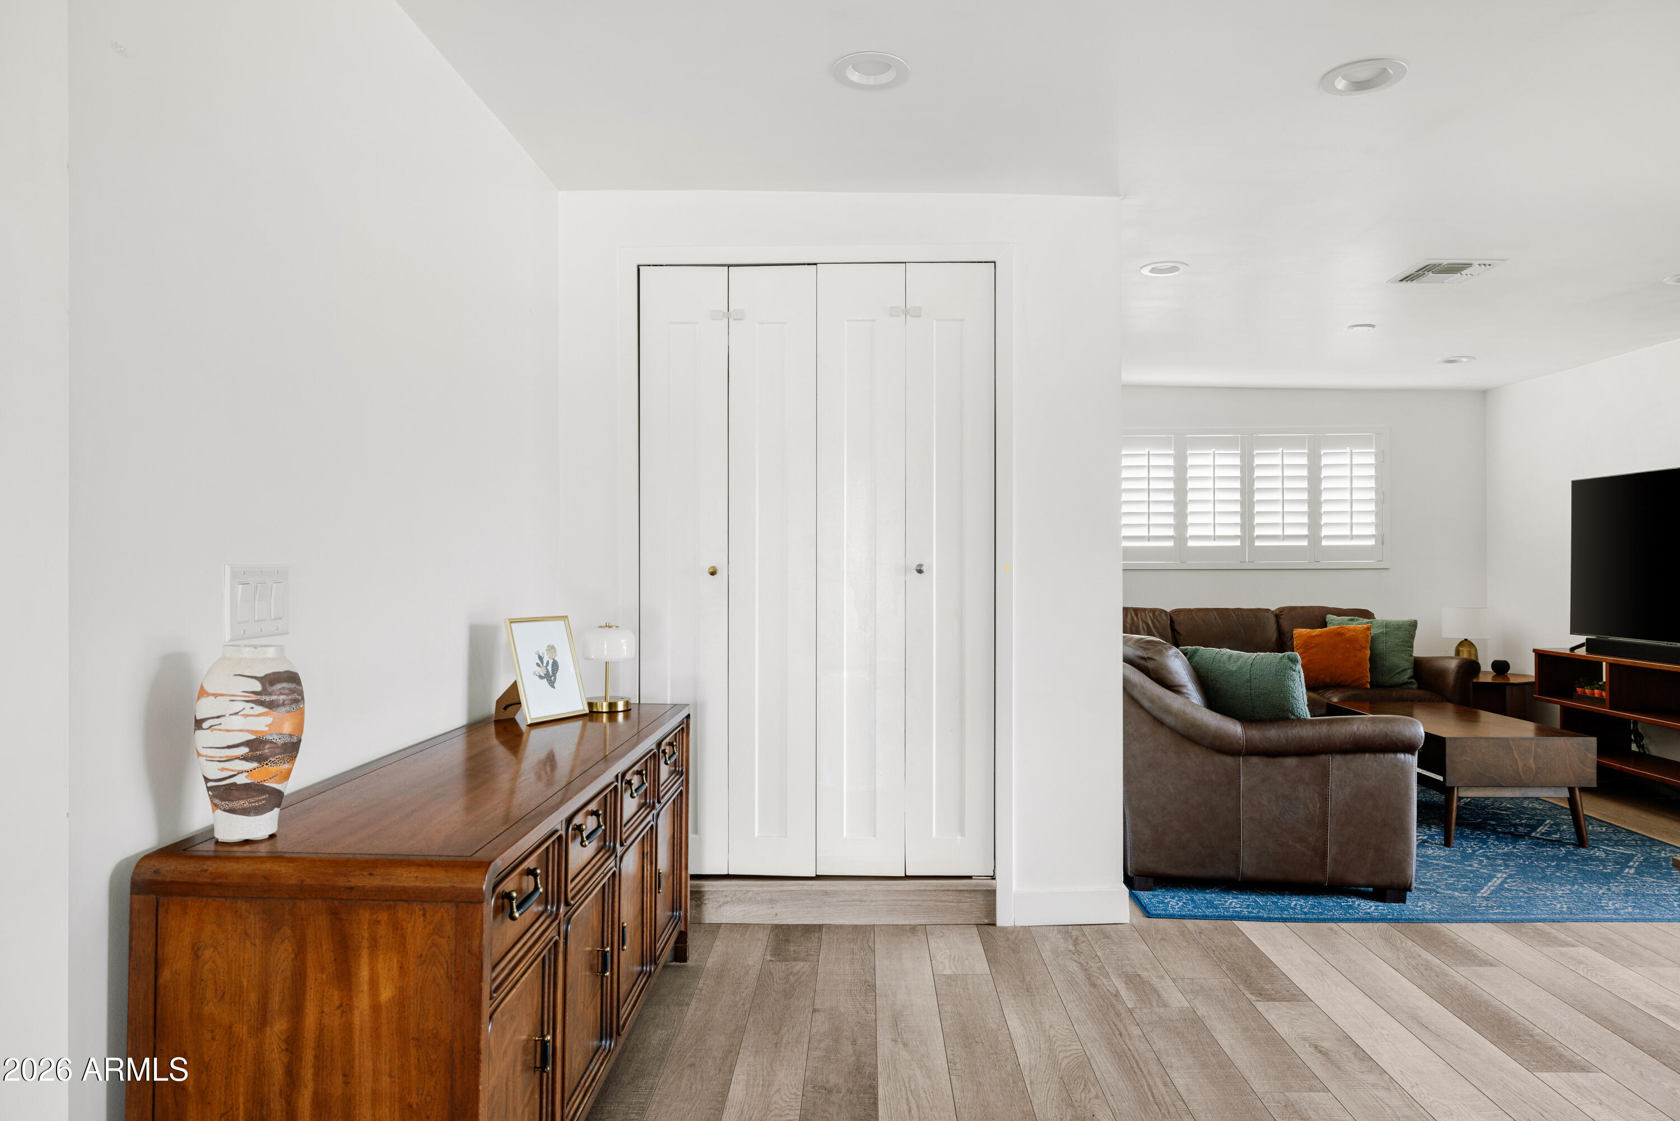
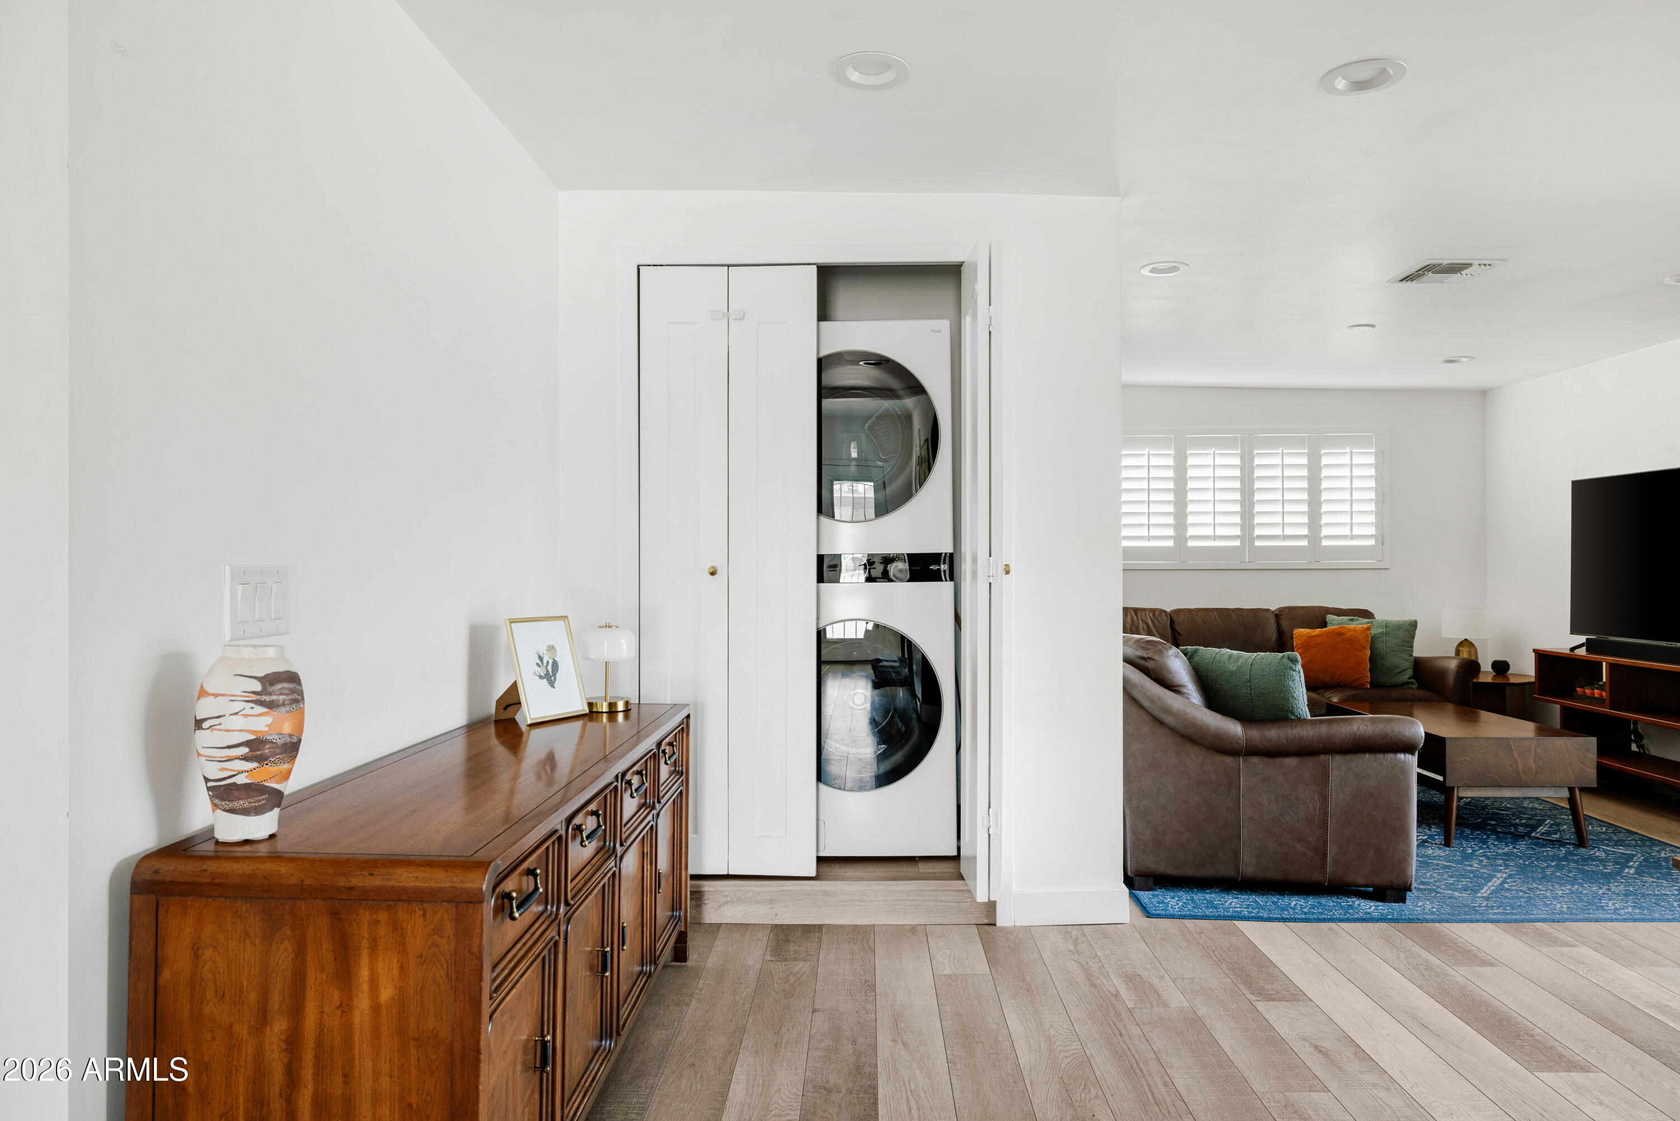
  • Laundry room Inside
  • Flooring Carpet, Laminate
  • APPLIANCES Dryer, Washer, Built-in Microwave, Dishwasher
  • other interior Features High Speed Internet, Kitchen Island, Full Bth Master Bdrm

Area & Lot

  • Status Sold
  • Date Sold May 22, 2026
  • Living Area1,836 Sq.Ft.
  • Lot Area7,307 Sq.Ft.
  • MLS® ID7000152
  • TypeResidential
  • YEAR BUILT1948
  • NeighborhoodPhoenix
  • Architecture StylesRanch
  • Elementary SchoolClarendon School
  • Middle SchoolOsborn Middle School
  • High SchoolCentral High School
  • School DistrictPhoenix Union High School District

Exterior

  • STORIES1
  • Garage Space1.0
  • water SourceCity Water
  • roofComposition
  • lot featuresCorner Lot, Desert Front, Grass Back
  • HEAT TYPEElectric
  • AIR CONDITIONINGCentral Air
  • sewerPublic Sewer

Financial

  • Sales Price$605,000
  • Real Estate Tax $1,990/yr

Phoenix

It is dubbed the “Valley of the Sun,” and receives more sunshine than almost any metropolitan region in the world.

Explore

Work With Us

We pride ourselves in providing personalized solutions that bring our clients closer to their dream properties and enhance their long-term wealth. Contact us today!

Follow Me on Instagram