4474 E CALLE DEL NORTE --
SEE ALL PHOTOS
4474 E CALLE DEL NORTE --
Courtesy of Compass
Sold

4474 E CALLE DEL NORTE --

4474 E CALLE DEL NORTE, Phoenix, AZ 85018

$2,645,000
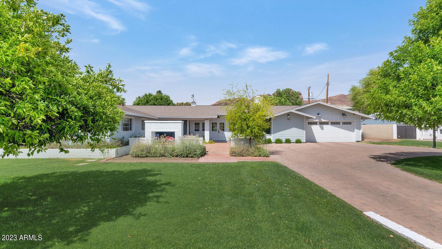
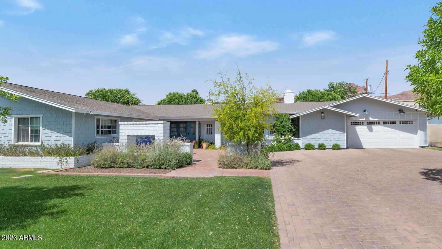
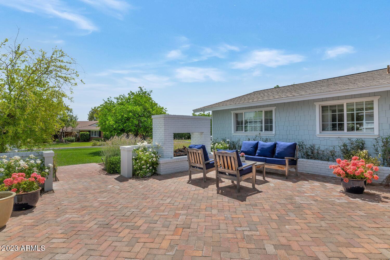
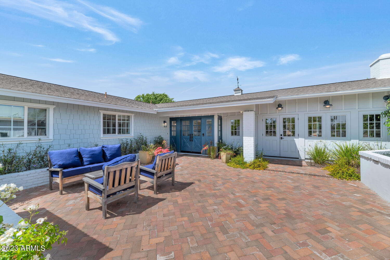
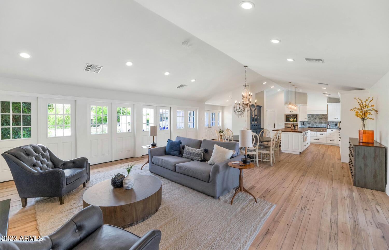
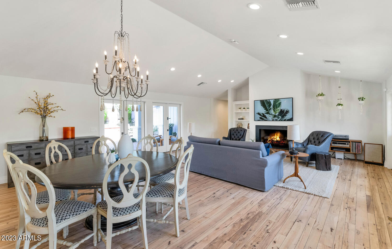
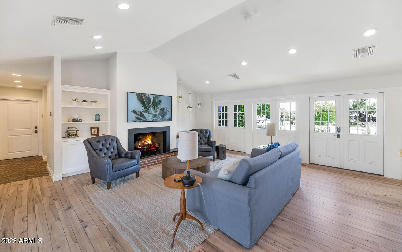
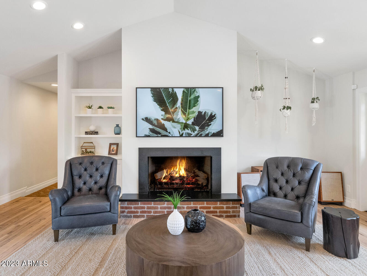
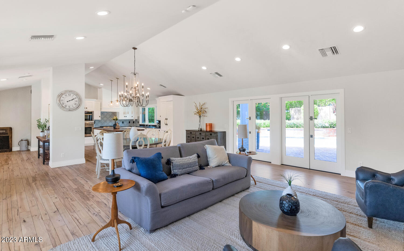
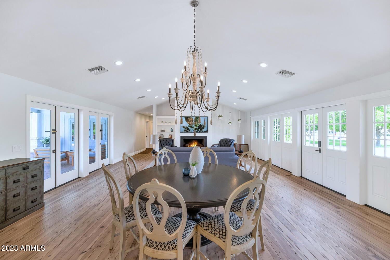
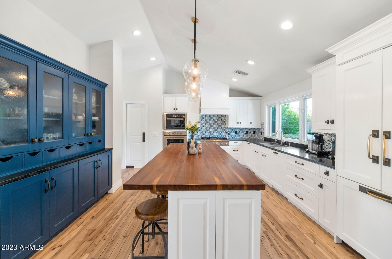

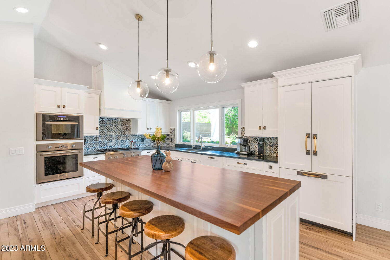
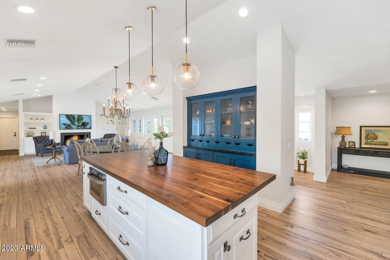
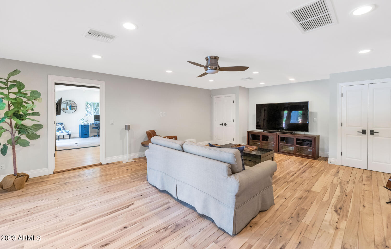
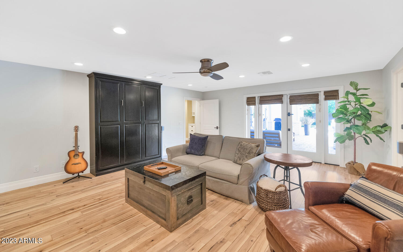
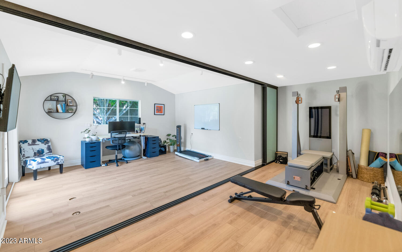
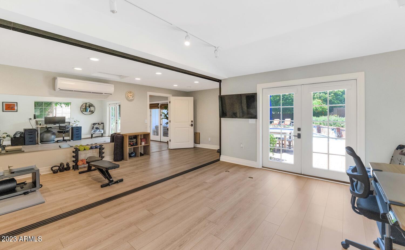
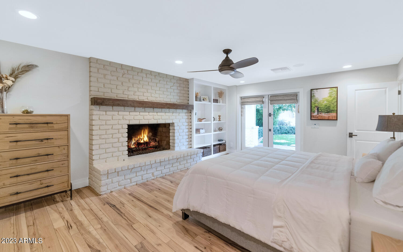
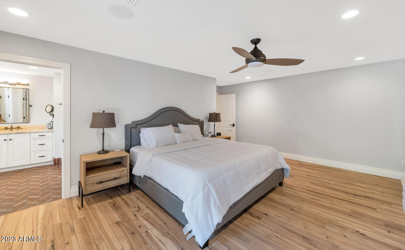
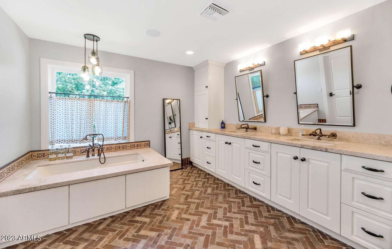
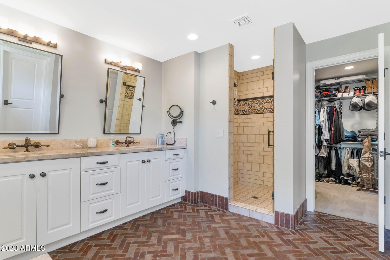
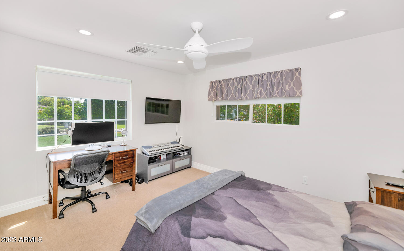
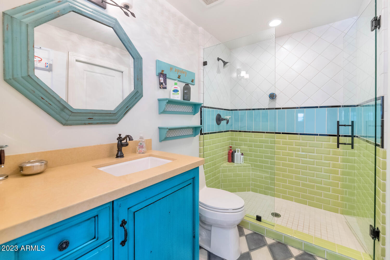
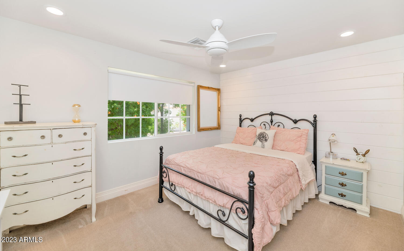
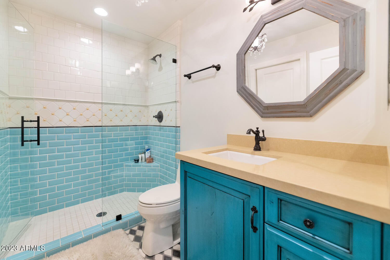
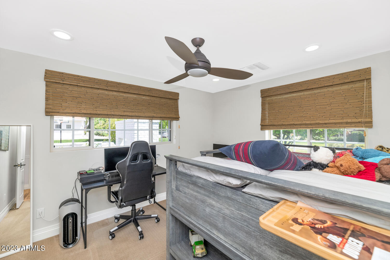
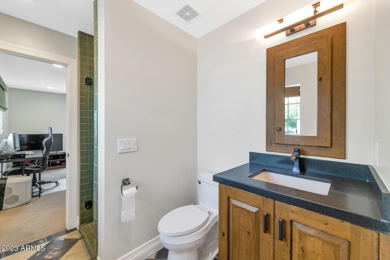
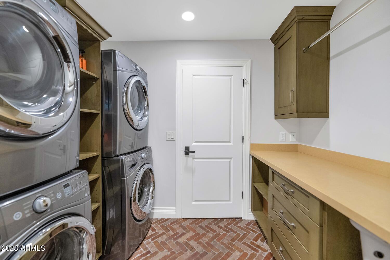
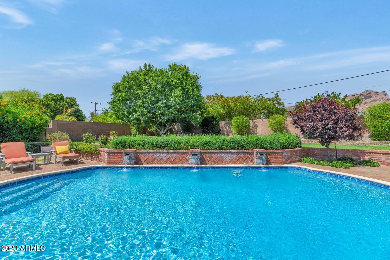
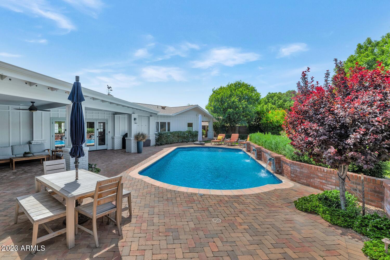
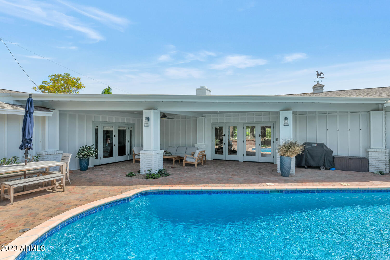
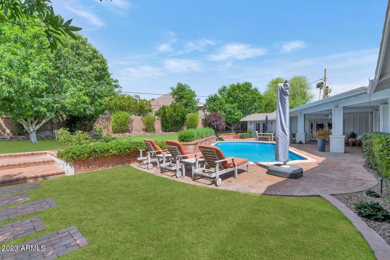
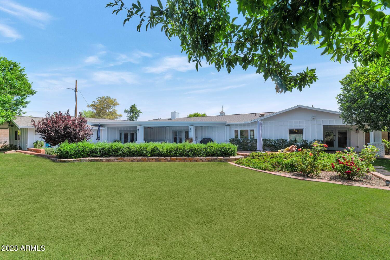
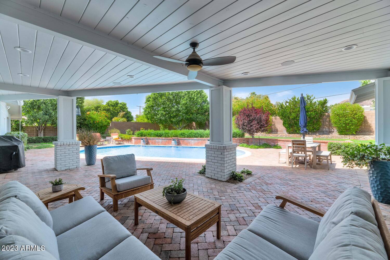
This adorable cottage style home has so much charm and even more character. Fully remodeled with fantastic taste, this is an ideal property for the young family looking to lay down roots in Arcadia. The kitchen is fantastic, the open floor plan feels huge, the great room has a beautiful fireplace serving as its focal point, the playroom/den is a great bonus, there's a private office and even an exercise room. The grounds are gorgeous with a huge yard, pool with water features, covered and uncovered patios, mountain views, and a super cute front courtyard with its own fireplace. Guaranteed that the kids will be picking their favorite bedroom and you'll be placing your furniture from the second you arrive at this perfect ranch that's ready for the next lucky owner to move right in!

4
beds

5
baths

3,733 Sq.Ft. LIVING AREA

0.45 Acres lot

Features & Amenities

Interior

  • total bedrooms4
  • Total bathrooms5
  • Fireplace 1 Fireplace, Master Bedroom
  • other interior Features Vaulted Ceiling(s), Pantry, Double Vanity, Full Bth Master Bdrm, Separate Shwr Tub

Area & Lot

  • Status Sold
  • Date Sold June 2, 2023
  • Living Area3,733 Sq.Ft.
  • Lot Area0.45 Acres
  • MLS® ID6551571
  • TypeResidential
  • YEAR BUILT1959
  • View DescriptionMountain(s)
  • Elementary SchoolHopi Elementary School
  • Middle SchoolIngleside Middle School
  • High SchoolArcadia High School
  • School DistrictScottsdale Unified District

Exterior

  • STORIES1
  • Garage Space2.0
  • water SourceCity Water
  • PoolPrivate
  • roofComposition
  • lot featuresSprinklers In Rear, Sprinklers In Front, Grass Front, Grass Back, Auto Timer H 2 O Front, Auto Timer H 2 O Back, Irrigation Front, Irrigation Back
  • parkingGarage Door Opener
  • HEAT TYPENatural Gas
  • AIR CONDITIONINGCentral Air
  • sewerPublic Sewer
  • HOA AmenitiesNone

Financial

  • Sales Price$2,645,000
  • Real Estate Tax $7,282/yr

Work With Us

We pride ourselves in providing personalized solutions that bring our clients closer to their dream properties and enhance their long-term wealth. Contact us today!

Follow Me on Instagram