4524 N 35TH Place
4524 N 35TH Place
4524 N 35TH Place
4524 N 35TH Place
4524 N 35TH Place
4524 N 35TH Place
4524 N 35TH Place
4524 N 35TH Place
4524 N 35TH Place
4524 N 35TH Place
4524 N 35TH Place
4524 N 35TH Place
4524 N 35TH Place
4524 N 35TH Place
4524 N 35TH Place
4524 N 35TH Place
4524 N 35TH Place
4524 N 35TH Place
4524 N 35TH Place
4524 N 35TH Place
4524 N 35TH Place
4524 N 35TH Place
4524 N 35TH Place
4524 N 35TH Place
4524 N 35TH Place
4524 N 35TH Place
4524 N 35TH Place
4524 N 35TH Place
4524 N 35TH Place
4524 N 35TH Place
4524 N 35TH Place
4524 N 35TH Place
4524 N 35TH Place
4524 N 35TH Place
4524 N 35TH Place
4524 N 35TH Place
4524 N 35TH Place
4524 N 35TH Place
4524 N 35TH Place
4524 N 35TH Place
4524 N 35TH Place
4524 N 35TH Place
4524 N 35TH Place
4524 N 35TH Place
4524 N 35TH Place
4524 N 35TH Place
SEE ALL PHOTOS
4524 N 35TH Place
4524 N 35TH Place
4524 N 35TH Place
4524 N 35TH Place
4524 N 35TH Place
4524 N 35TH Place
4524 N 35TH Place
4524 N 35TH Place
4524 N 35TH Place
4524 N 35TH Place
4524 N 35TH Place
4524 N 35TH Place
4524 N 35TH Place
4524 N 35TH Place
4524 N 35TH Place
4524 N 35TH Place
4524 N 35TH Place
4524 N 35TH Place
4524 N 35TH Place
4524 N 35TH Place
4524 N 35TH Place
4524 N 35TH Place
4524 N 35TH Place
4524 N 35TH Place
4524 N 35TH Place
4524 N 35TH Place
4524 N 35TH Place
4524 N 35TH Place
4524 N 35TH Place
4524 N 35TH Place
4524 N 35TH Place
4524 N 35TH Place
4524 N 35TH Place
4524 N 35TH Place
4524 N 35TH Place
4524 N 35TH Place
4524 N 35TH Place
4524 N 35TH Place
4524 N 35TH Place
4524 N 35TH Place
4524 N 35TH Place
4524 N 35TH Place
4524 N 35TH Place
4524 N 35TH Place
4524 N 35TH Place
4524 N 35TH Place
Courtesy of Compass, Melissa Spade Listing Contact: 602-292-3653 
Sold

4524 N 35TH Place

4524 N 35TH Place, Phoenix, AZ 85018

$1,040,000
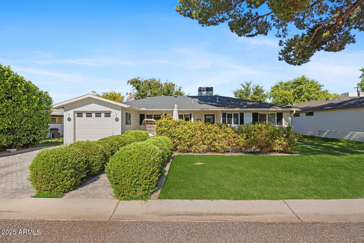
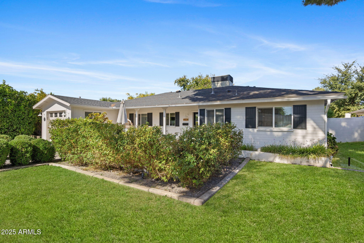
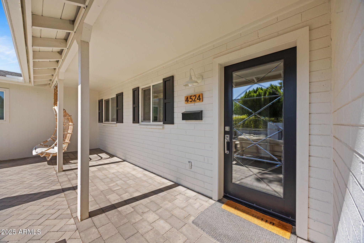
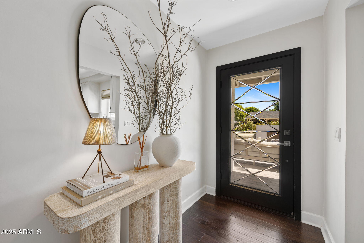
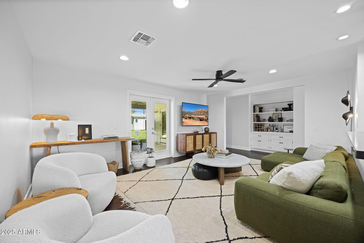
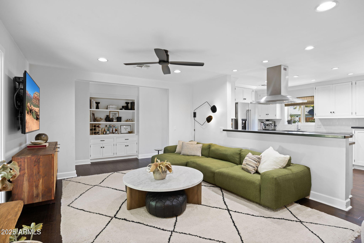
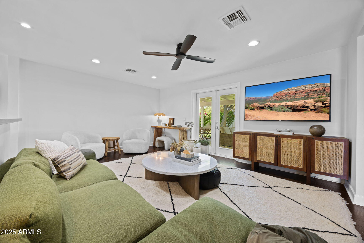
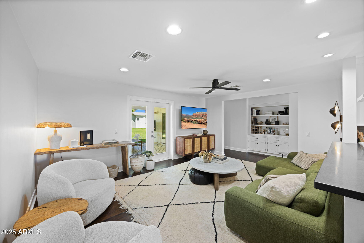
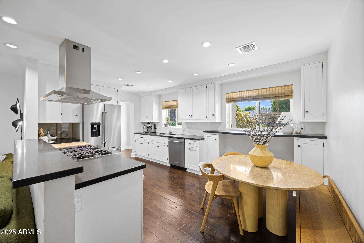
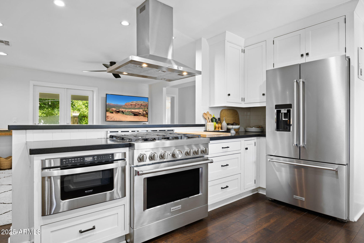
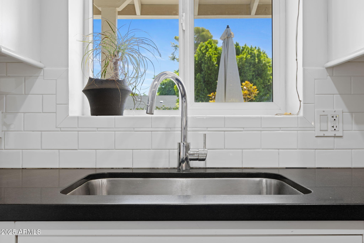
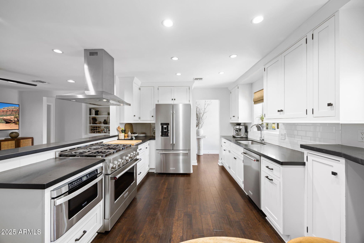
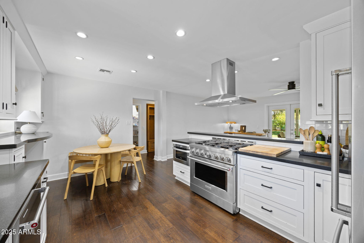
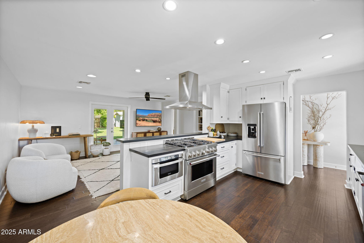
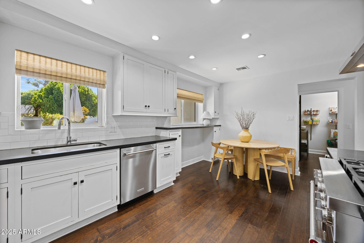
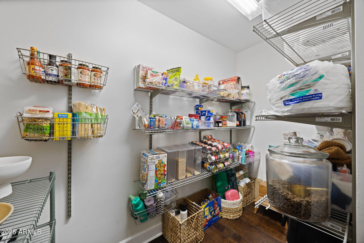
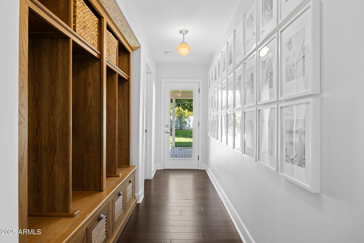
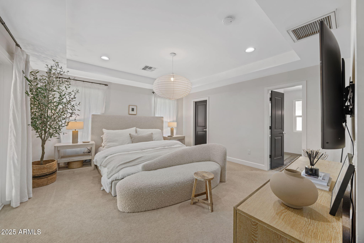
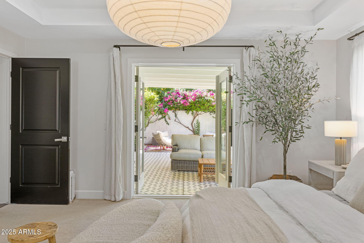
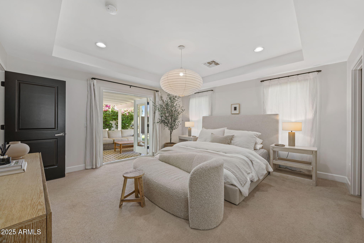
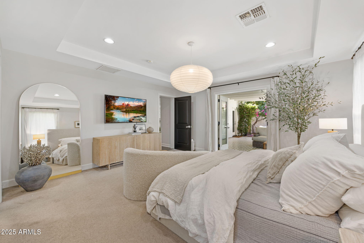
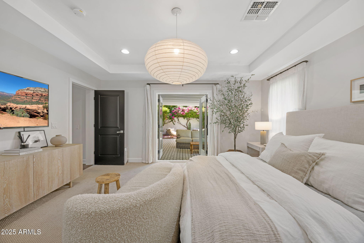
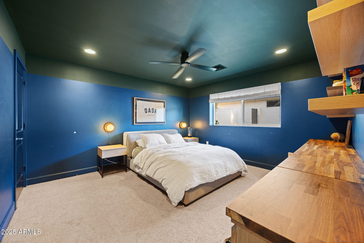
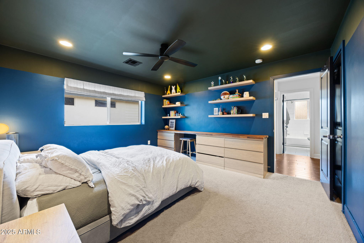
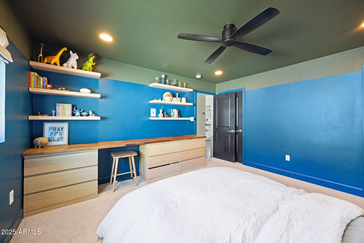
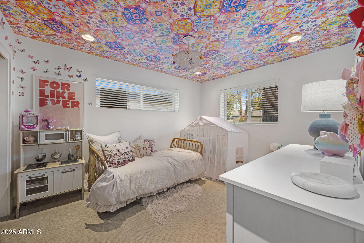
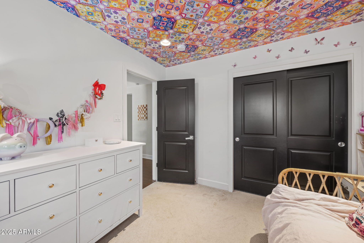
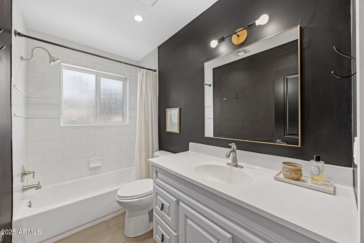
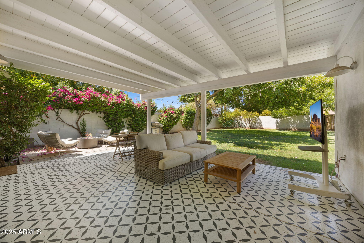
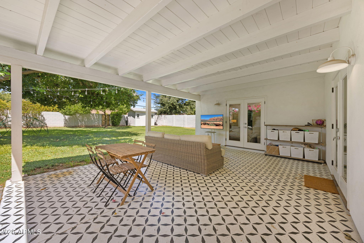
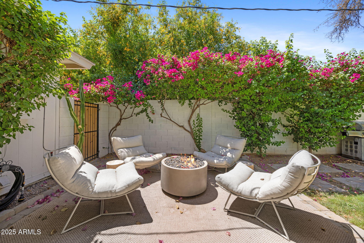
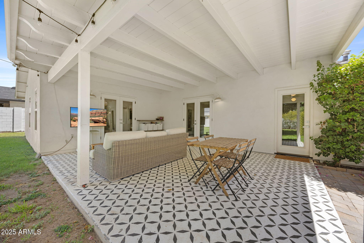
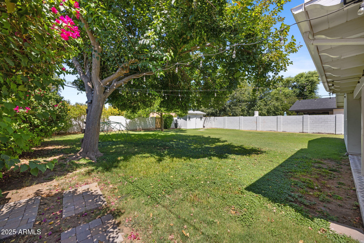
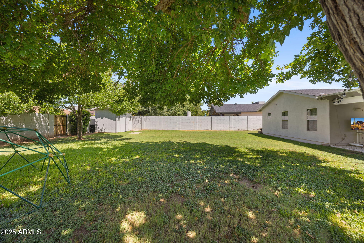
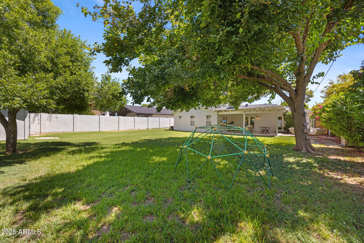
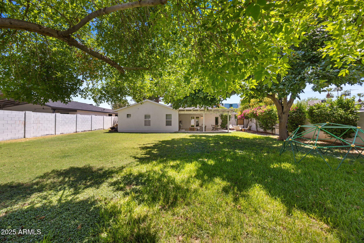
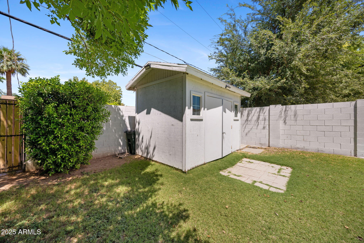
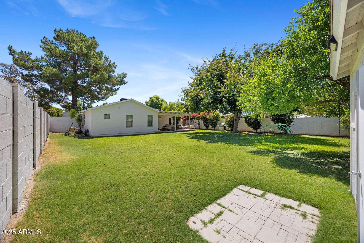
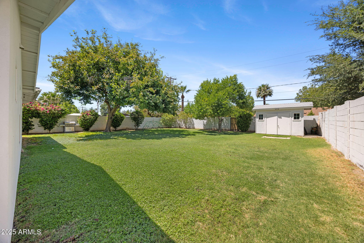
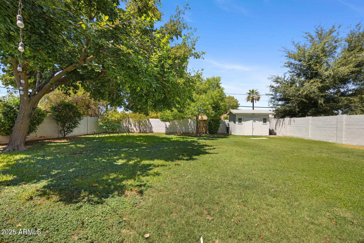
Charming 3 bedroom, 2 bath home in the heart of Arcadia Lite on an oversized 9,422 sq ft lot! This rare find combines timeless curb appeal with modern updates and a bright, open-concept layout. The updated kitchen features newer KitchenAid appliances, a gas range, and a spacious walk-in pantry, seamlessly flowing into the living and dining areas--perfect for everyday living and entertaining. The thoughtful layout offers generously sized bedrooms and ample storage throughout. Step outside to your private backyard retreat with a covered patio, mature landscaping, and a separate storage shed--ideal for relaxing or hosting friends. Located within walking distance to Kachina Park. LGO, Postino, INGO, Chop Shop, and more, this home offers the perfect blend of character, comfort, & location. Don't miss the opportunity to own in Phoenix's most coveted neighborhoods!

3
beds

2
baths

1,740 Sq.Ft. LIVING AREA

9,422 Sq.Ft. lot

Features & Amenities

Interior

  • total bedrooms3
  • Total bathrooms2
  • Flooring Carpet, Wood
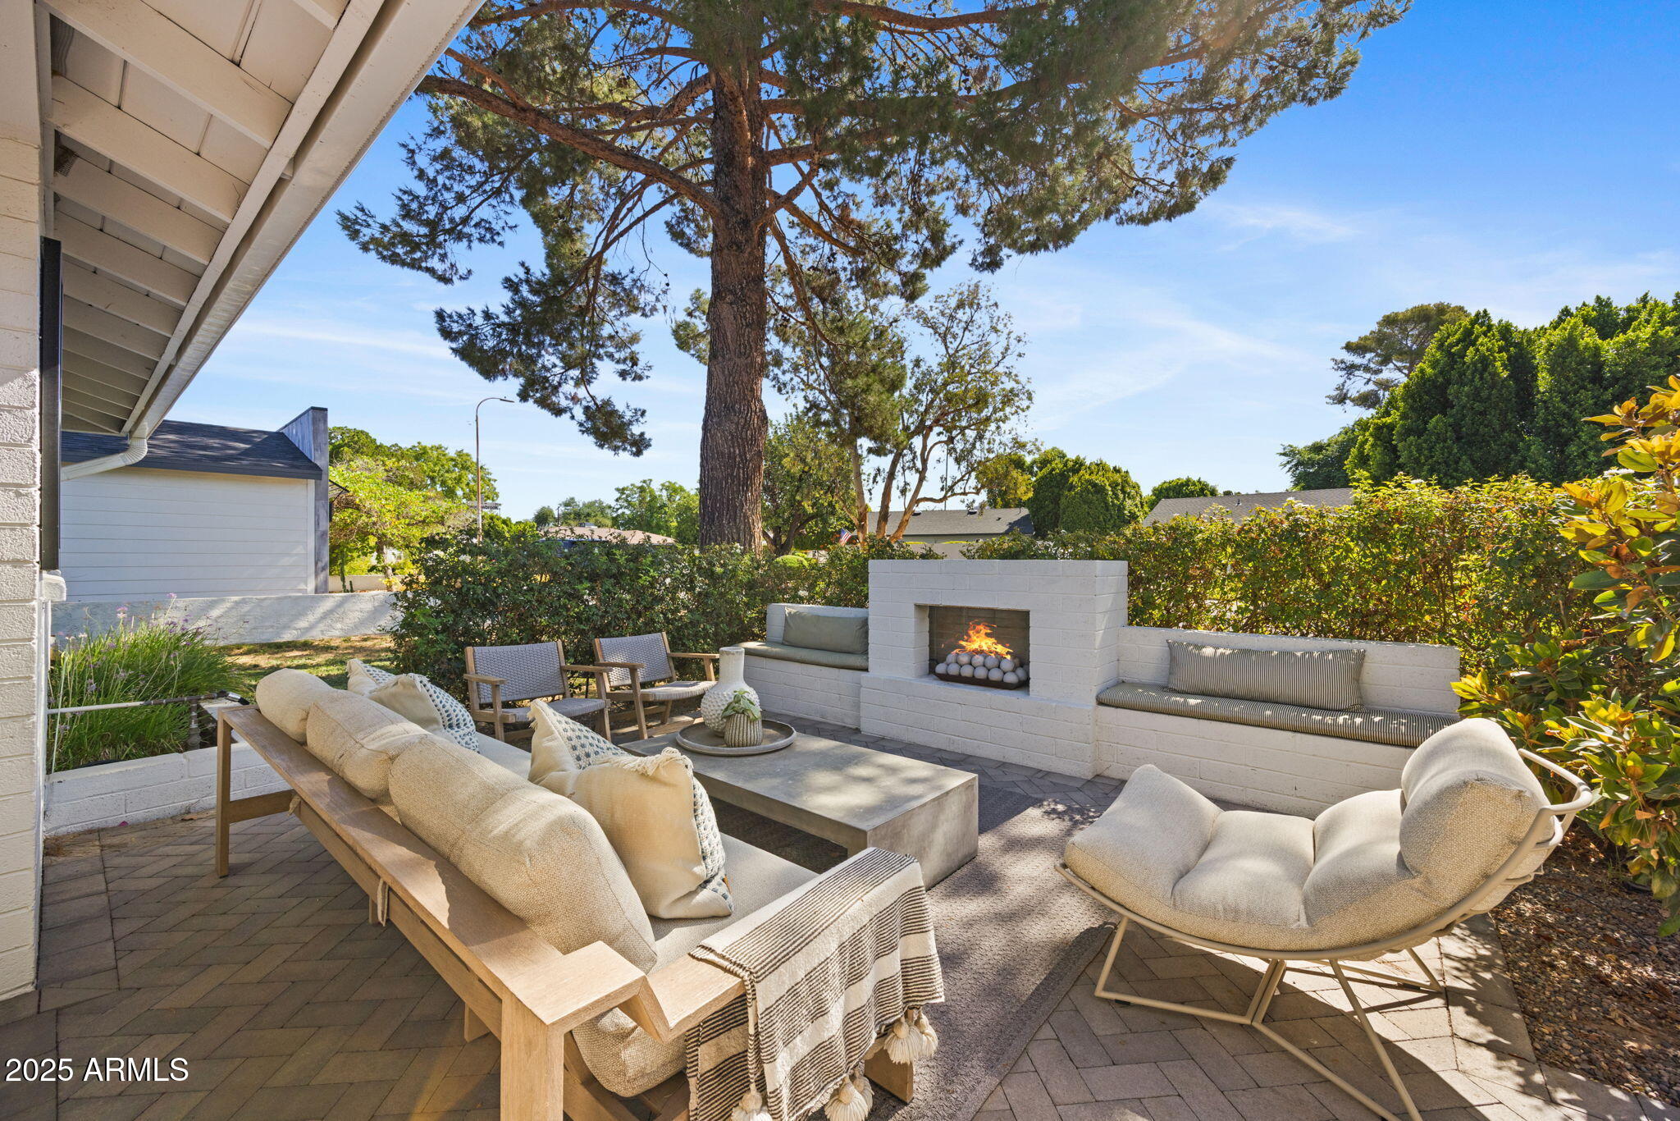
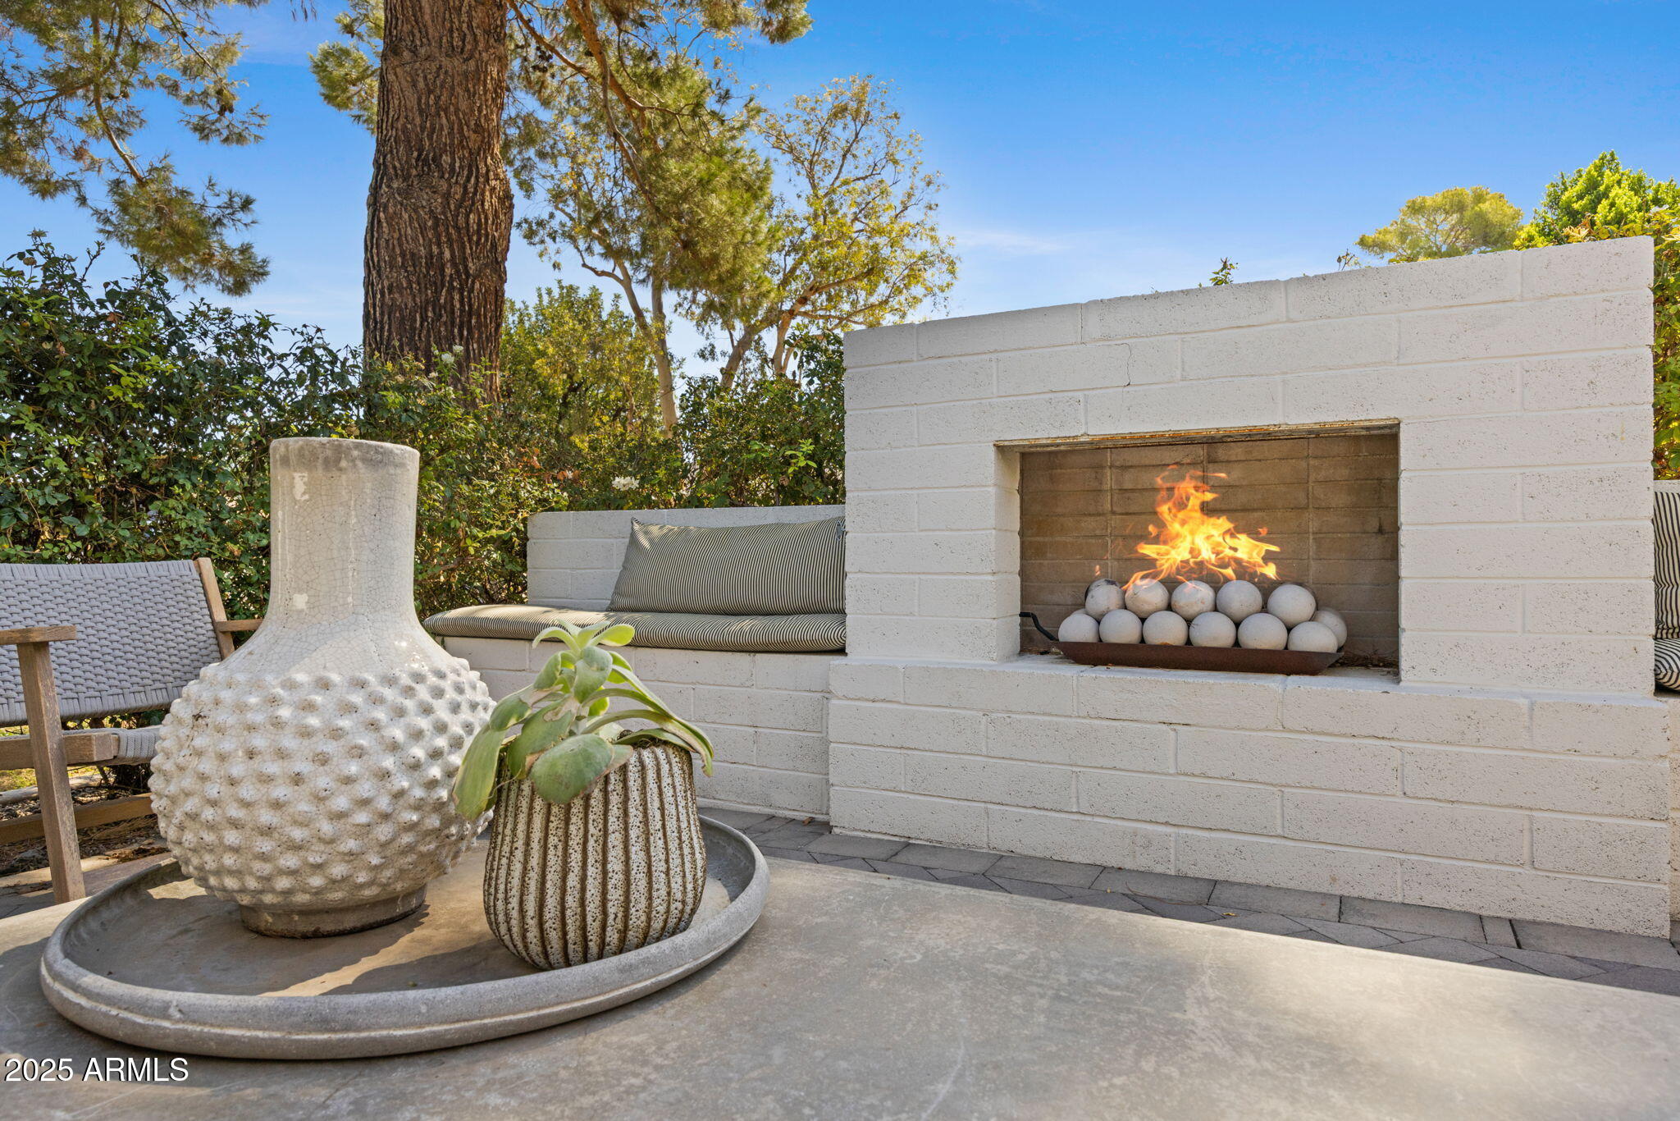
  • Fireplace Exterior Fireplace
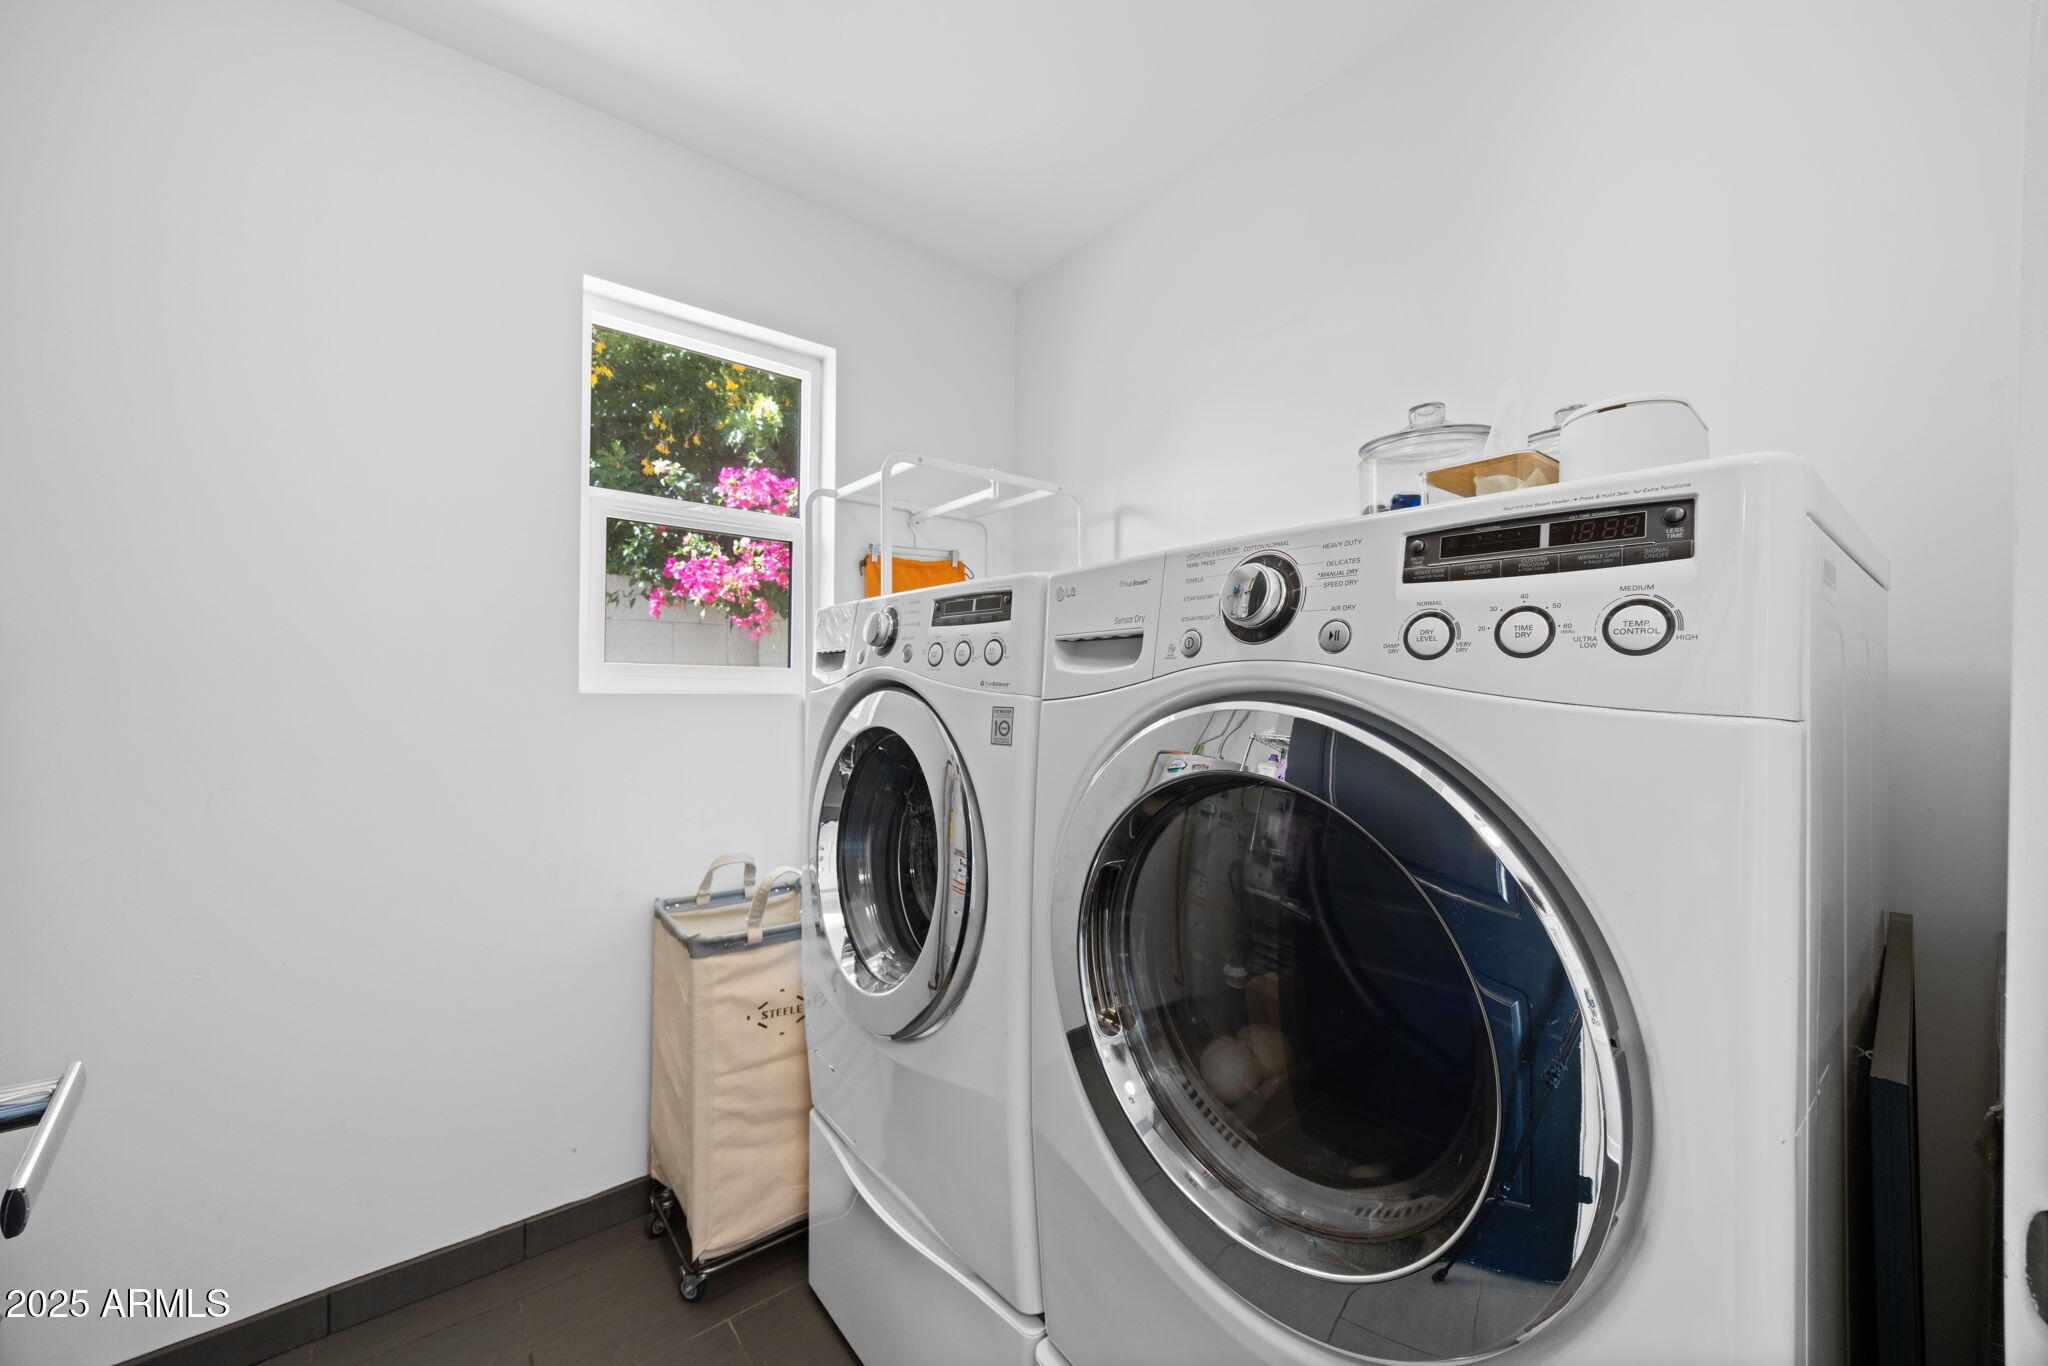
  • APPLIANCES Dryer, Washer, Refrigerator, Dishwasher, Disposal, Gas Range, Gas Oven
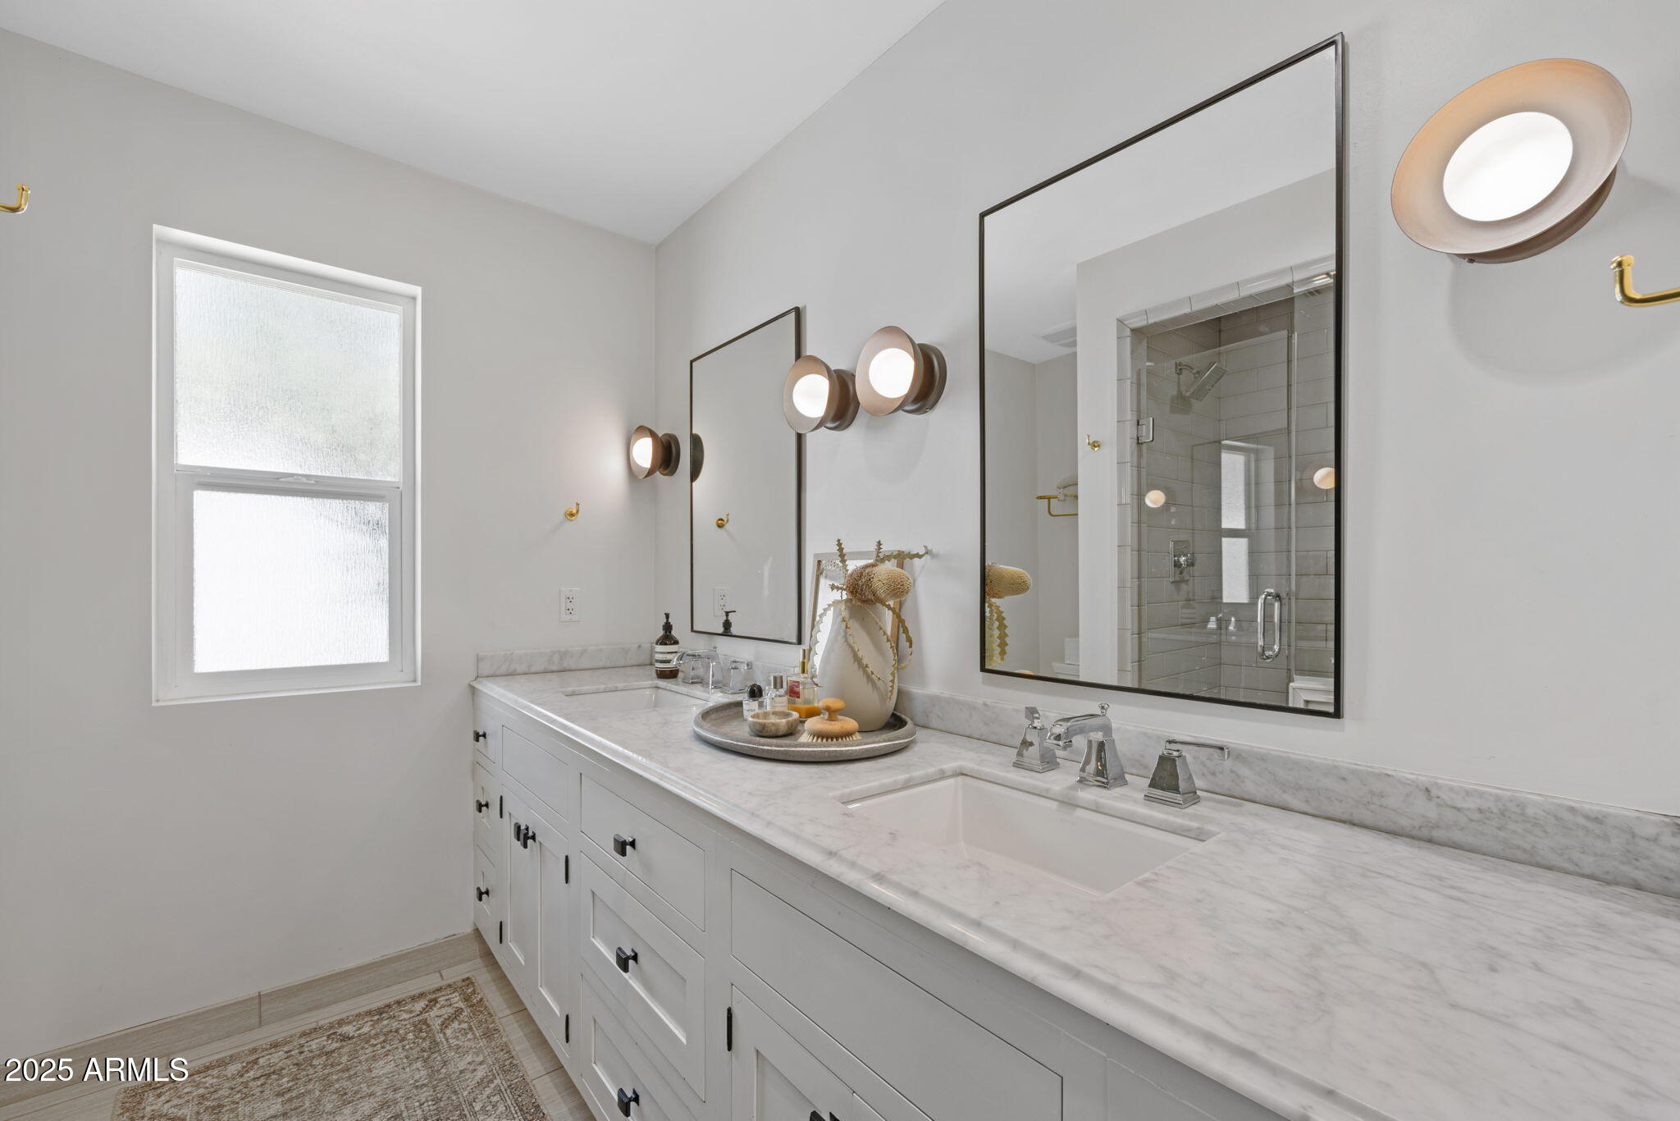
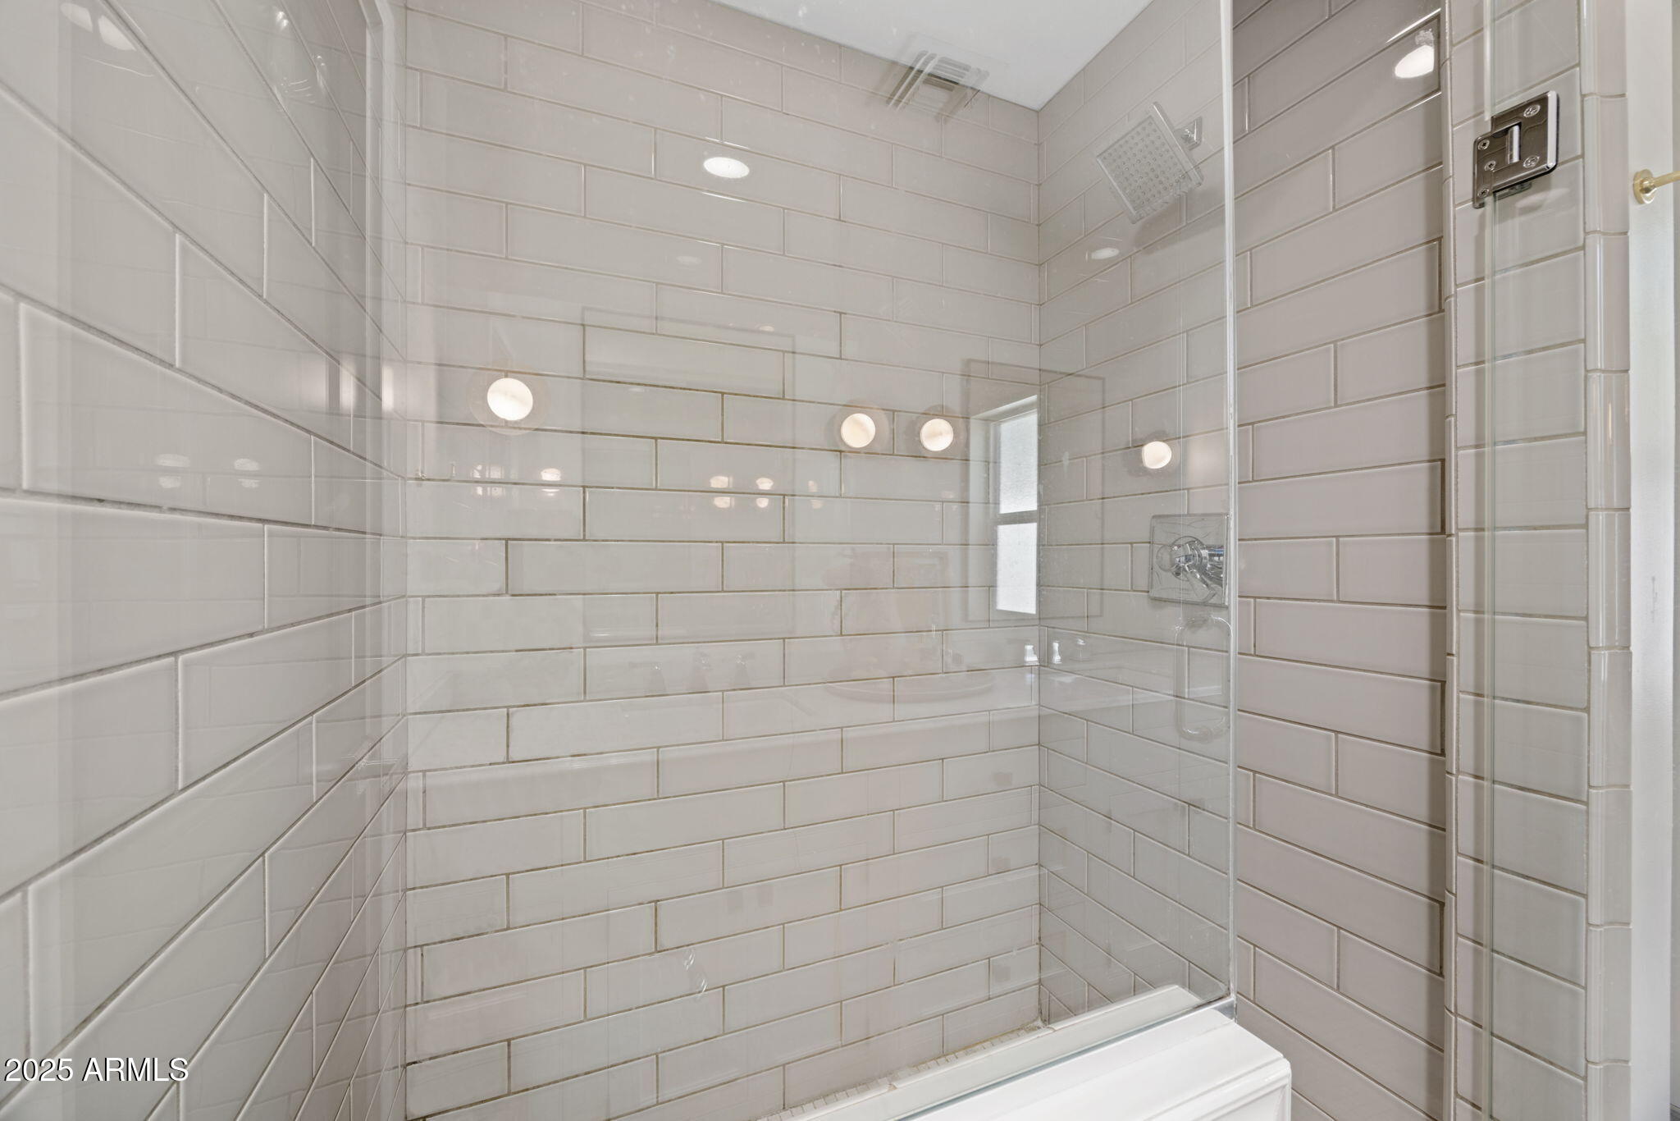
  • other interior Features Granite Counters, Double Vanity, Eat-in Kitchen, Breakfast Bar, Kitchen Island, Pantry, Separate Shwr Tub

Area & Lot

  • Status Sold
  • Date Sold September 9, 2025
  • Living Area1,740 Sq.Ft.
  • Lot Area9,422 Sq.Ft.
  • MLS® ID6900510
  • TypeResidential
  • YEAR BUILT1955
  • NeighborhoodPhoenix
  • Architecture StylesRanch
  • Elementary SchoolBiltmore Preparatory Academy
  • Middle SchoolBiltmore Preparatory Academy
  • High SchoolCamelback High School
  • School DistrictPhoenix Union High School District

Exterior

  • STORIES1
  • Garage Space1.0
  • water SourceCity Water
  • roofComposition
  • lot featuresSprinklers In Front, Alley, Grass Front, Grass Back, Irrigation Front, Irrigation Back
  • HEAT TYPENatural Gas
  • AIR CONDITIONINGCentral Air
  • sewerPublic Sewer

Financial

  • Sales Price$1,040,000
  • Real Estate Tax $4,636/yr

Phoenix

It is dubbed the “Valley of the Sun,” and receives more sunshine than almost any metropolitan region in the world.

Explore

Work With Us

We pride ourselves in providing personalized solutions that bring our clients closer to their dream properties and enhance their long-term wealth. Contact us today!

Follow Me on Instagram