45602 W TULIP Lane
45602 W TULIP Lane
45602 W TULIP Lane
45602 W TULIP Lane
45602 W TULIP Lane
45602 W TULIP Lane
45602 W TULIP Lane
45602 W TULIP Lane
45602 W TULIP Lane
45602 W TULIP Lane
45602 W TULIP Lane
45602 W TULIP Lane
45602 W TULIP Lane
45602 W TULIP Lane
45602 W TULIP Lane
45602 W TULIP Lane
45602 W TULIP Lane
45602 W TULIP Lane
45602 W TULIP Lane
45602 W TULIP Lane
45602 W TULIP Lane
45602 W TULIP Lane
45602 W TULIP Lane
45602 W TULIP Lane
SEE ALL PHOTOS
45602 W TULIP Lane
45602 W TULIP Lane
45602 W TULIP Lane
45602 W TULIP Lane
45602 W TULIP Lane
45602 W TULIP Lane
45602 W TULIP Lane
45602 W TULIP Lane
45602 W TULIP Lane
45602 W TULIP Lane
45602 W TULIP Lane
45602 W TULIP Lane
45602 W TULIP Lane
45602 W TULIP Lane
45602 W TULIP Lane
45602 W TULIP Lane
45602 W TULIP Lane
45602 W TULIP Lane
45602 W TULIP Lane
45602 W TULIP Lane
45602 W TULIP Lane
45602 W TULIP Lane
45602 W TULIP Lane
45602 W TULIP Lane
Courtesy of Compass, Joseph De Venuto Listing Contact: 602-757-2772 
Sold

45602 W TULIP Lane

45602 W TULIP Lane, Maricopa, AZ 85139

$285,000
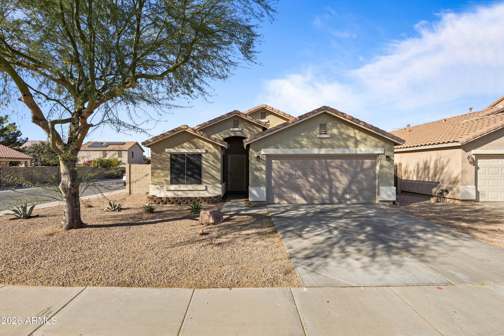
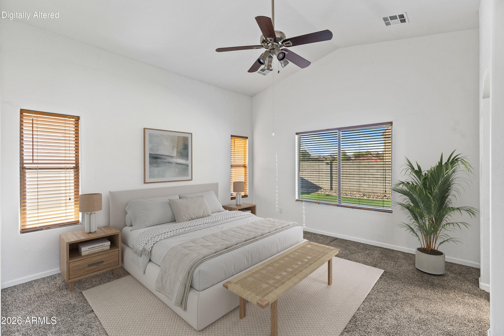
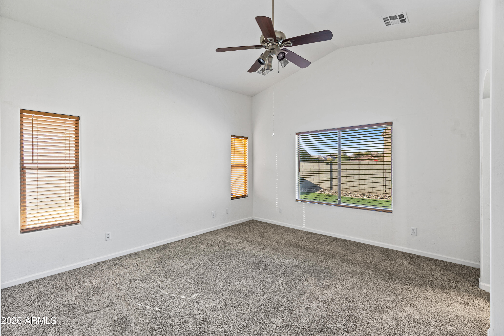
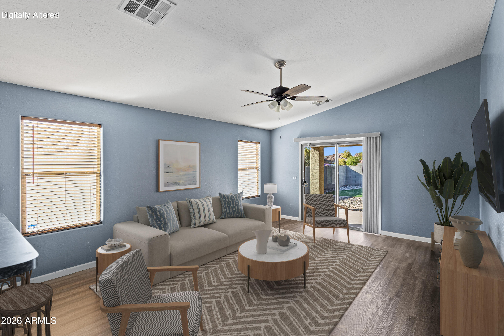
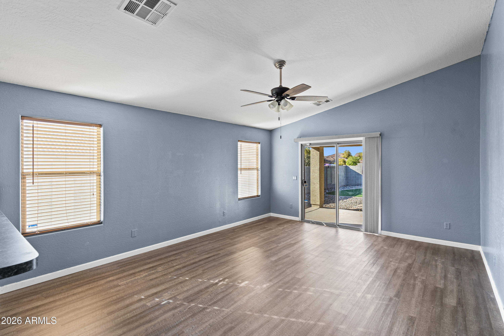
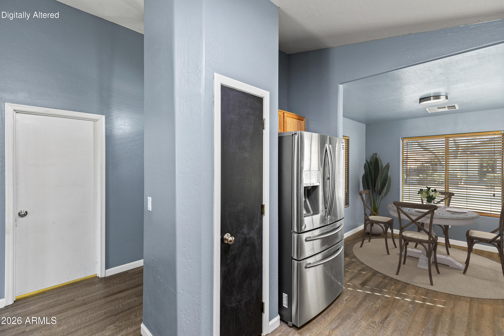
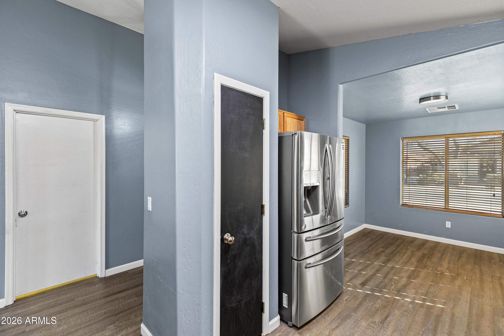
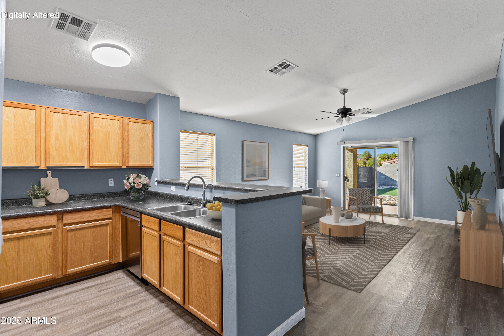
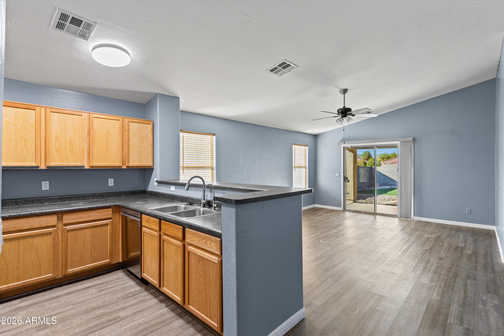
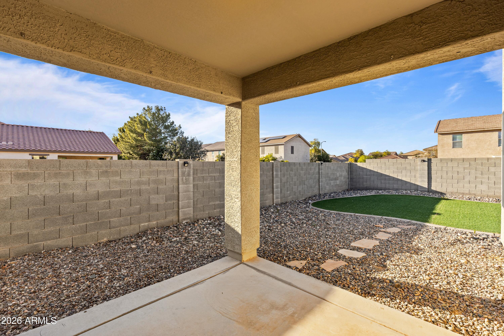
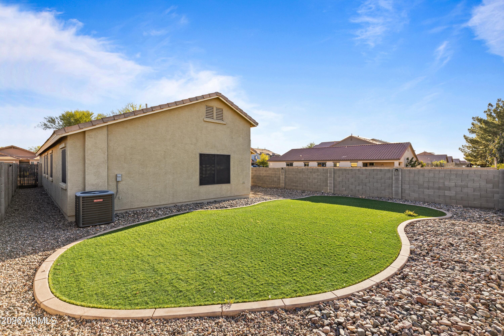
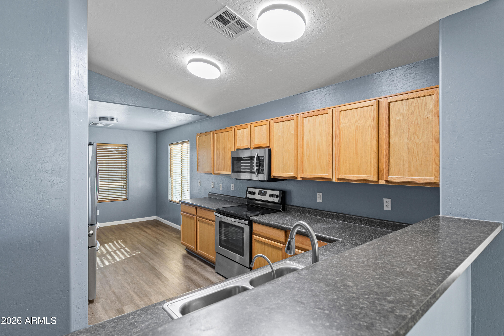
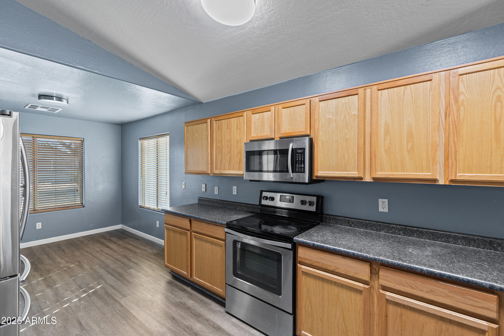
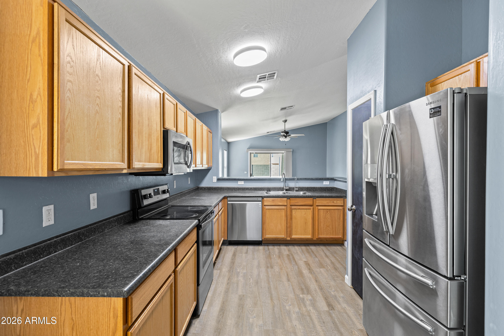
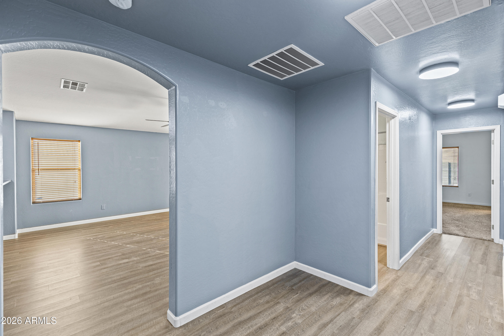
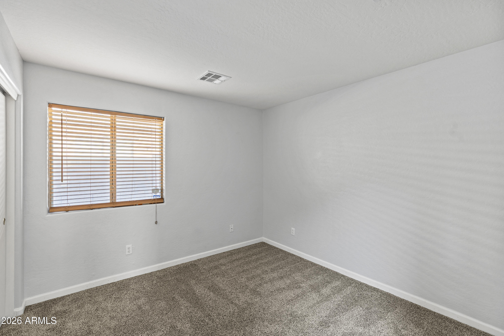
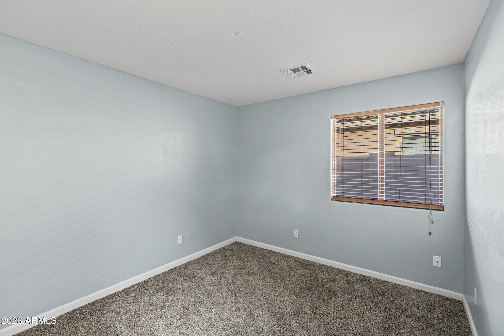
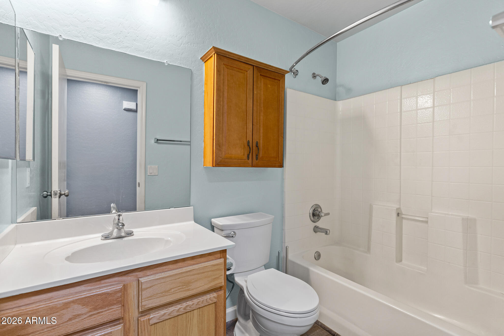
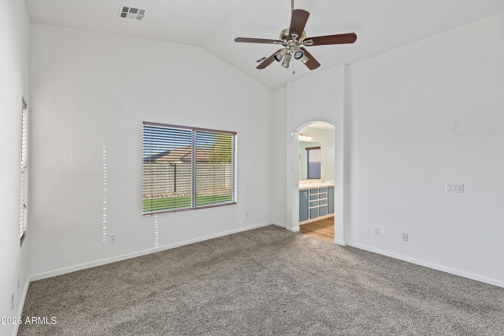
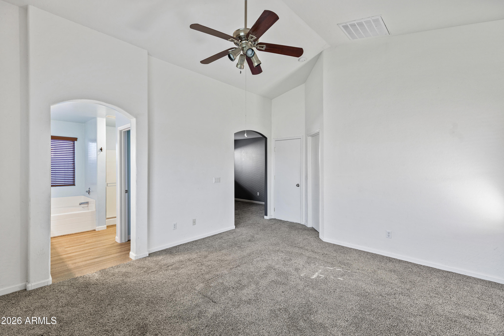
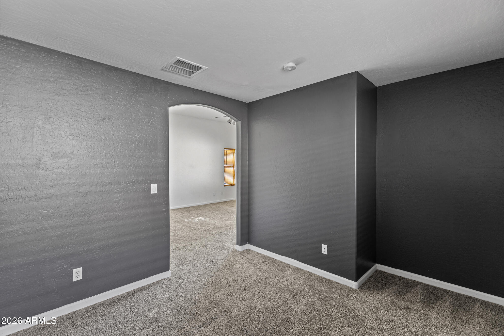
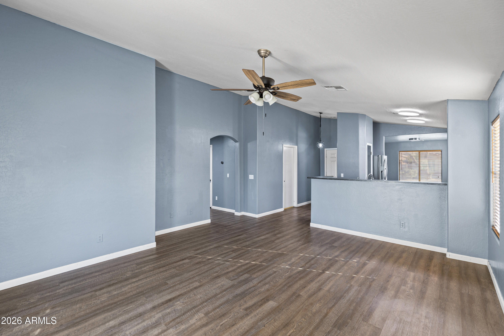
Welcome to Maricopa Meadows! Set on a spacious corner lot along two quiet streets, this home offers extra yard space and a peaceful neighborhood feel. Inside, the 3-bedroom layout is both comfortable and functional, featuring a versatile bonus area in the primary suite--perfect for a home office, workout space, or expanded closet. The eat-in kitchen features newer appliances and a welcoming space for everyday meals or morning coffee. With a thoughtful layout and move-in ready convenience, this home makes it easy to settle in and start enjoying everything the neighborhood has to offer. Opportunities for corner lot homes with this much flexibility and usable space do not come around often.

3
beds

2
baths

1,617 Sq.Ft. LIVING AREA

5,702 Sq.Ft. lot

Features & Amenities

Interior

  • total bedrooms3
  • Total bathrooms2
  • full bathrooms2
  • Flooring Carpet, Tile
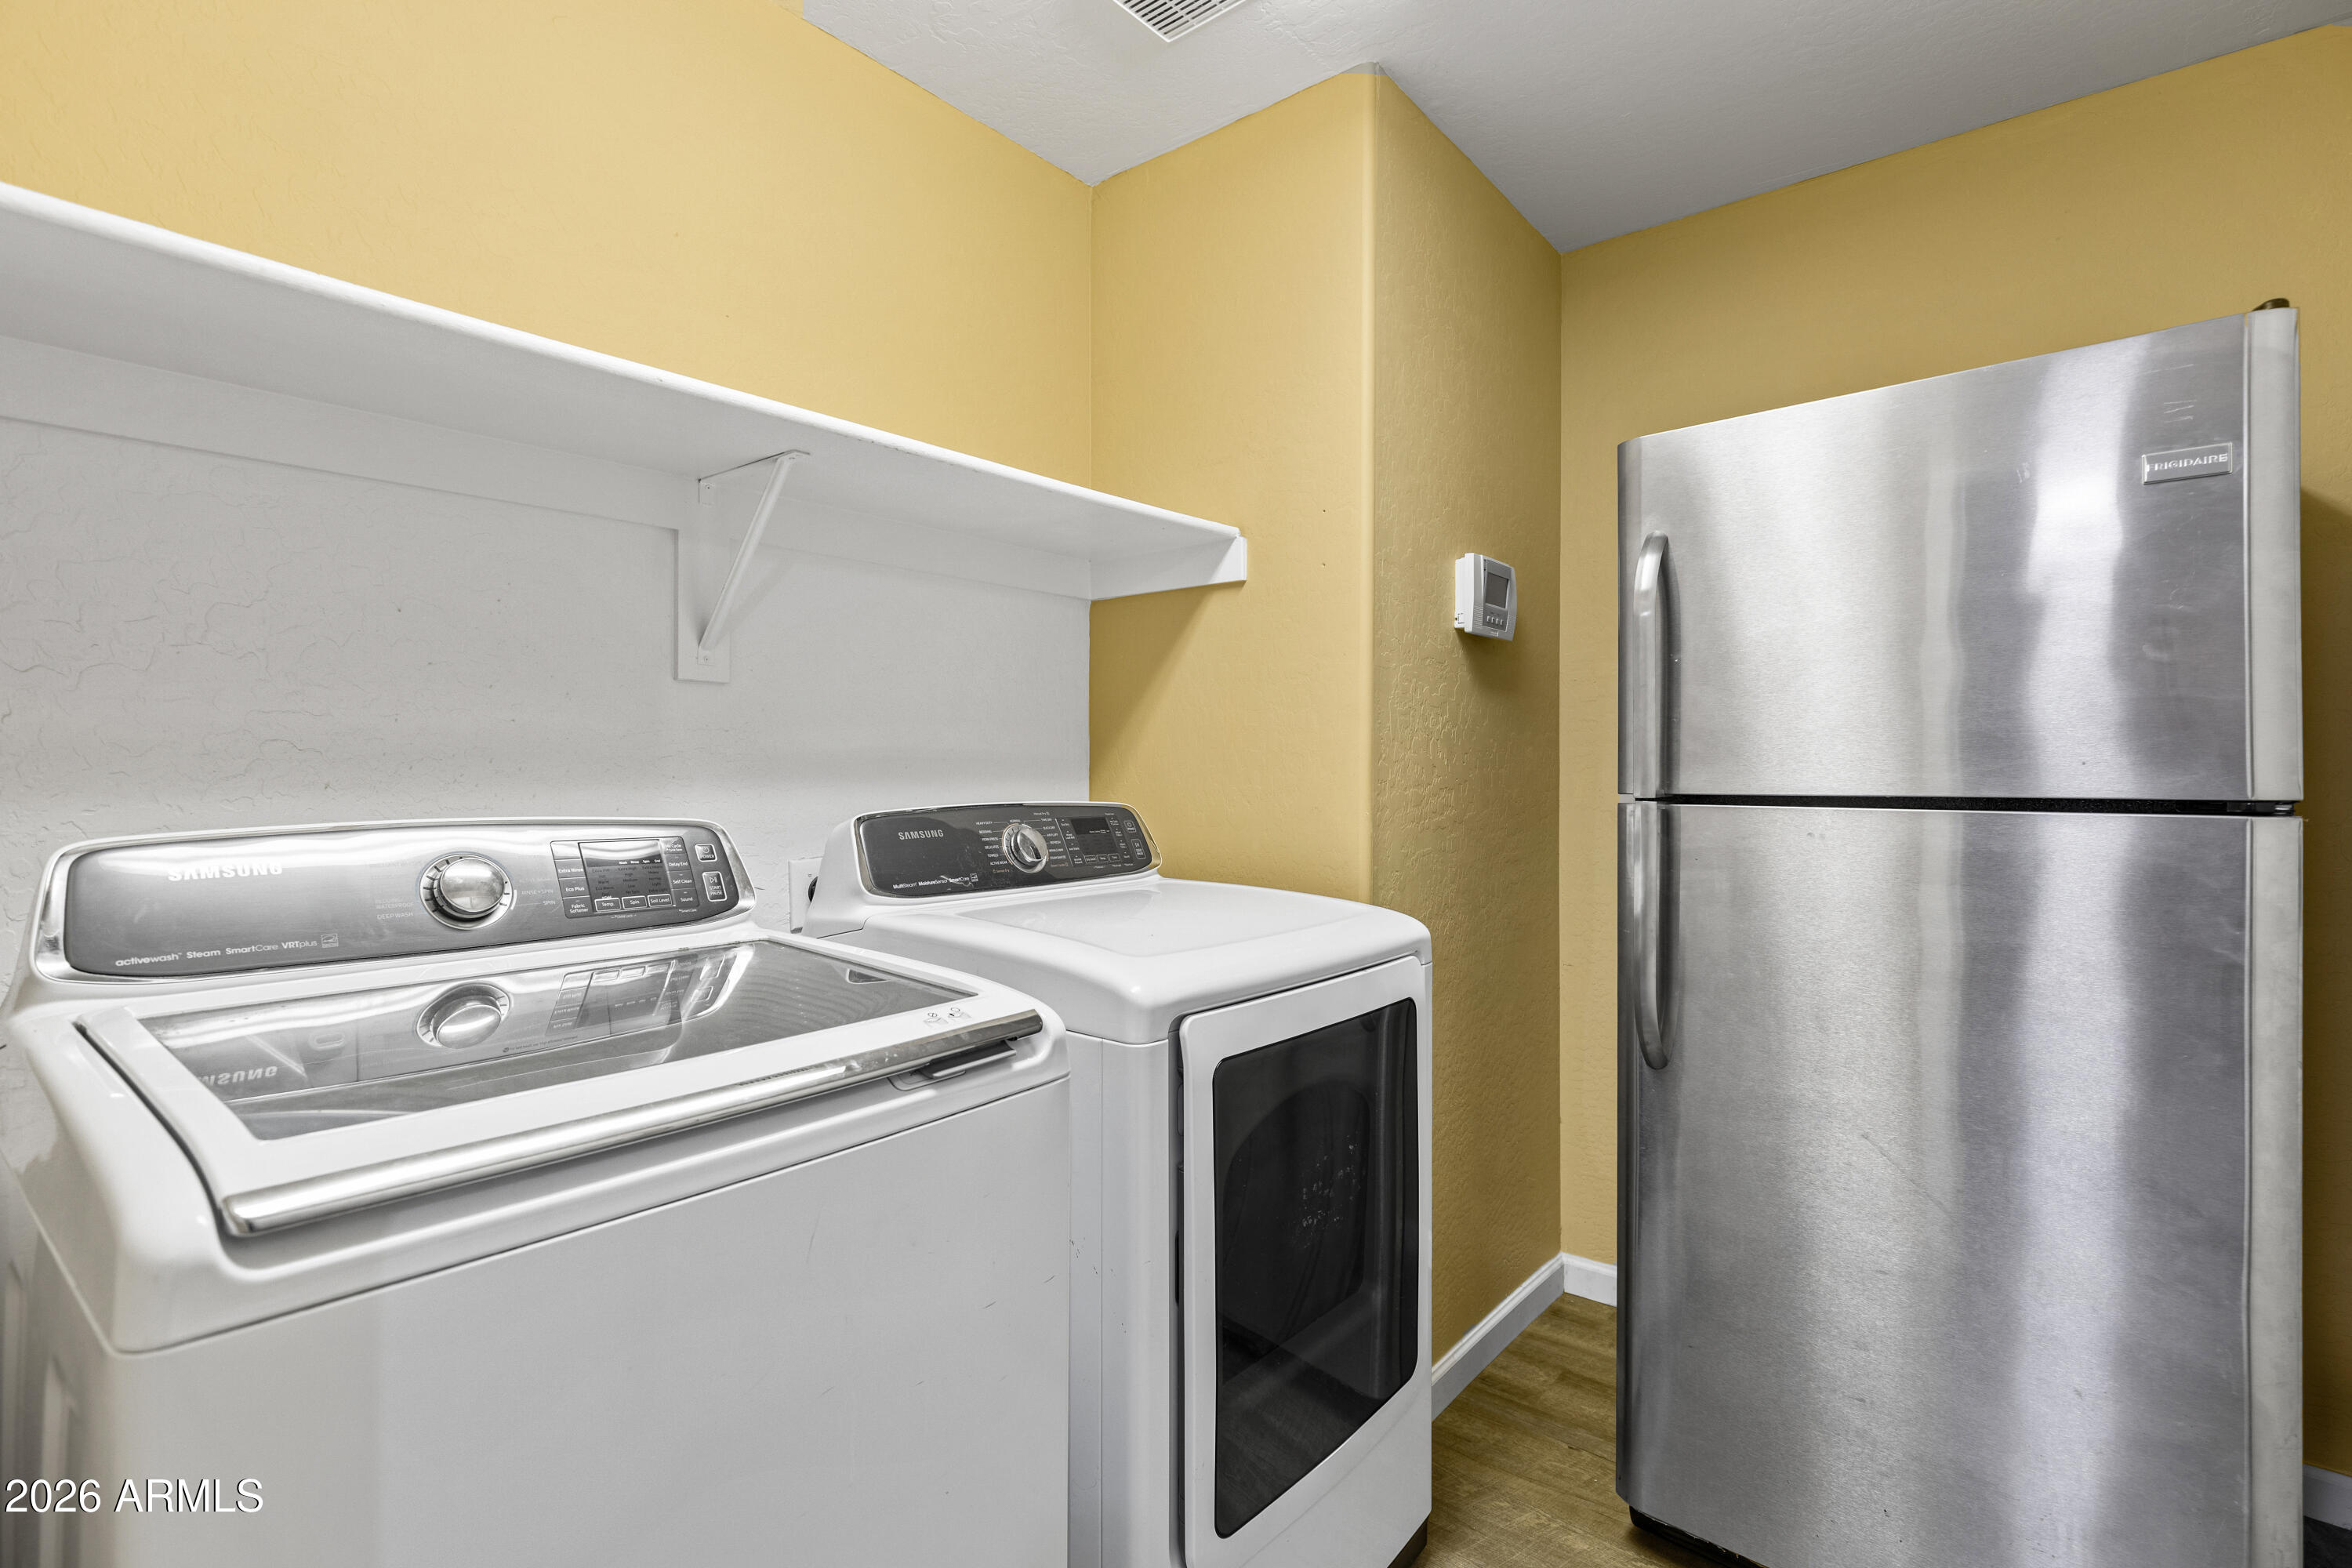
  • APPLIANCES Dryer, Washer, Refrigerator, Built-in Microwave, Dishwasher
  • other interior Features Eat-in Kitchen, Vaulted Ceiling(s), Full Bth Master Bdrm, Separate Shwr Tub

Area & Lot

  • Status Sold
  • Date Sold June 23, 2026
  • Living Area1,617 Sq.Ft.
  • Lot Area5,702 Sq.Ft.
  • MLS® ID6997554
  • TypeResidential
  • YEAR BUILT2004
  • Architecture StylesRanch
  • Elementary SchoolMaricopa Elementary School
  • Middle SchoolMaricopa Wells Middle School
  • High SchoolMaricopa High School
  • School DistrictMaricopa Unified School District

Exterior

  • STORIES1
  • Garage Space2.0
  • water SourcePvt Water Company
  • roofTile
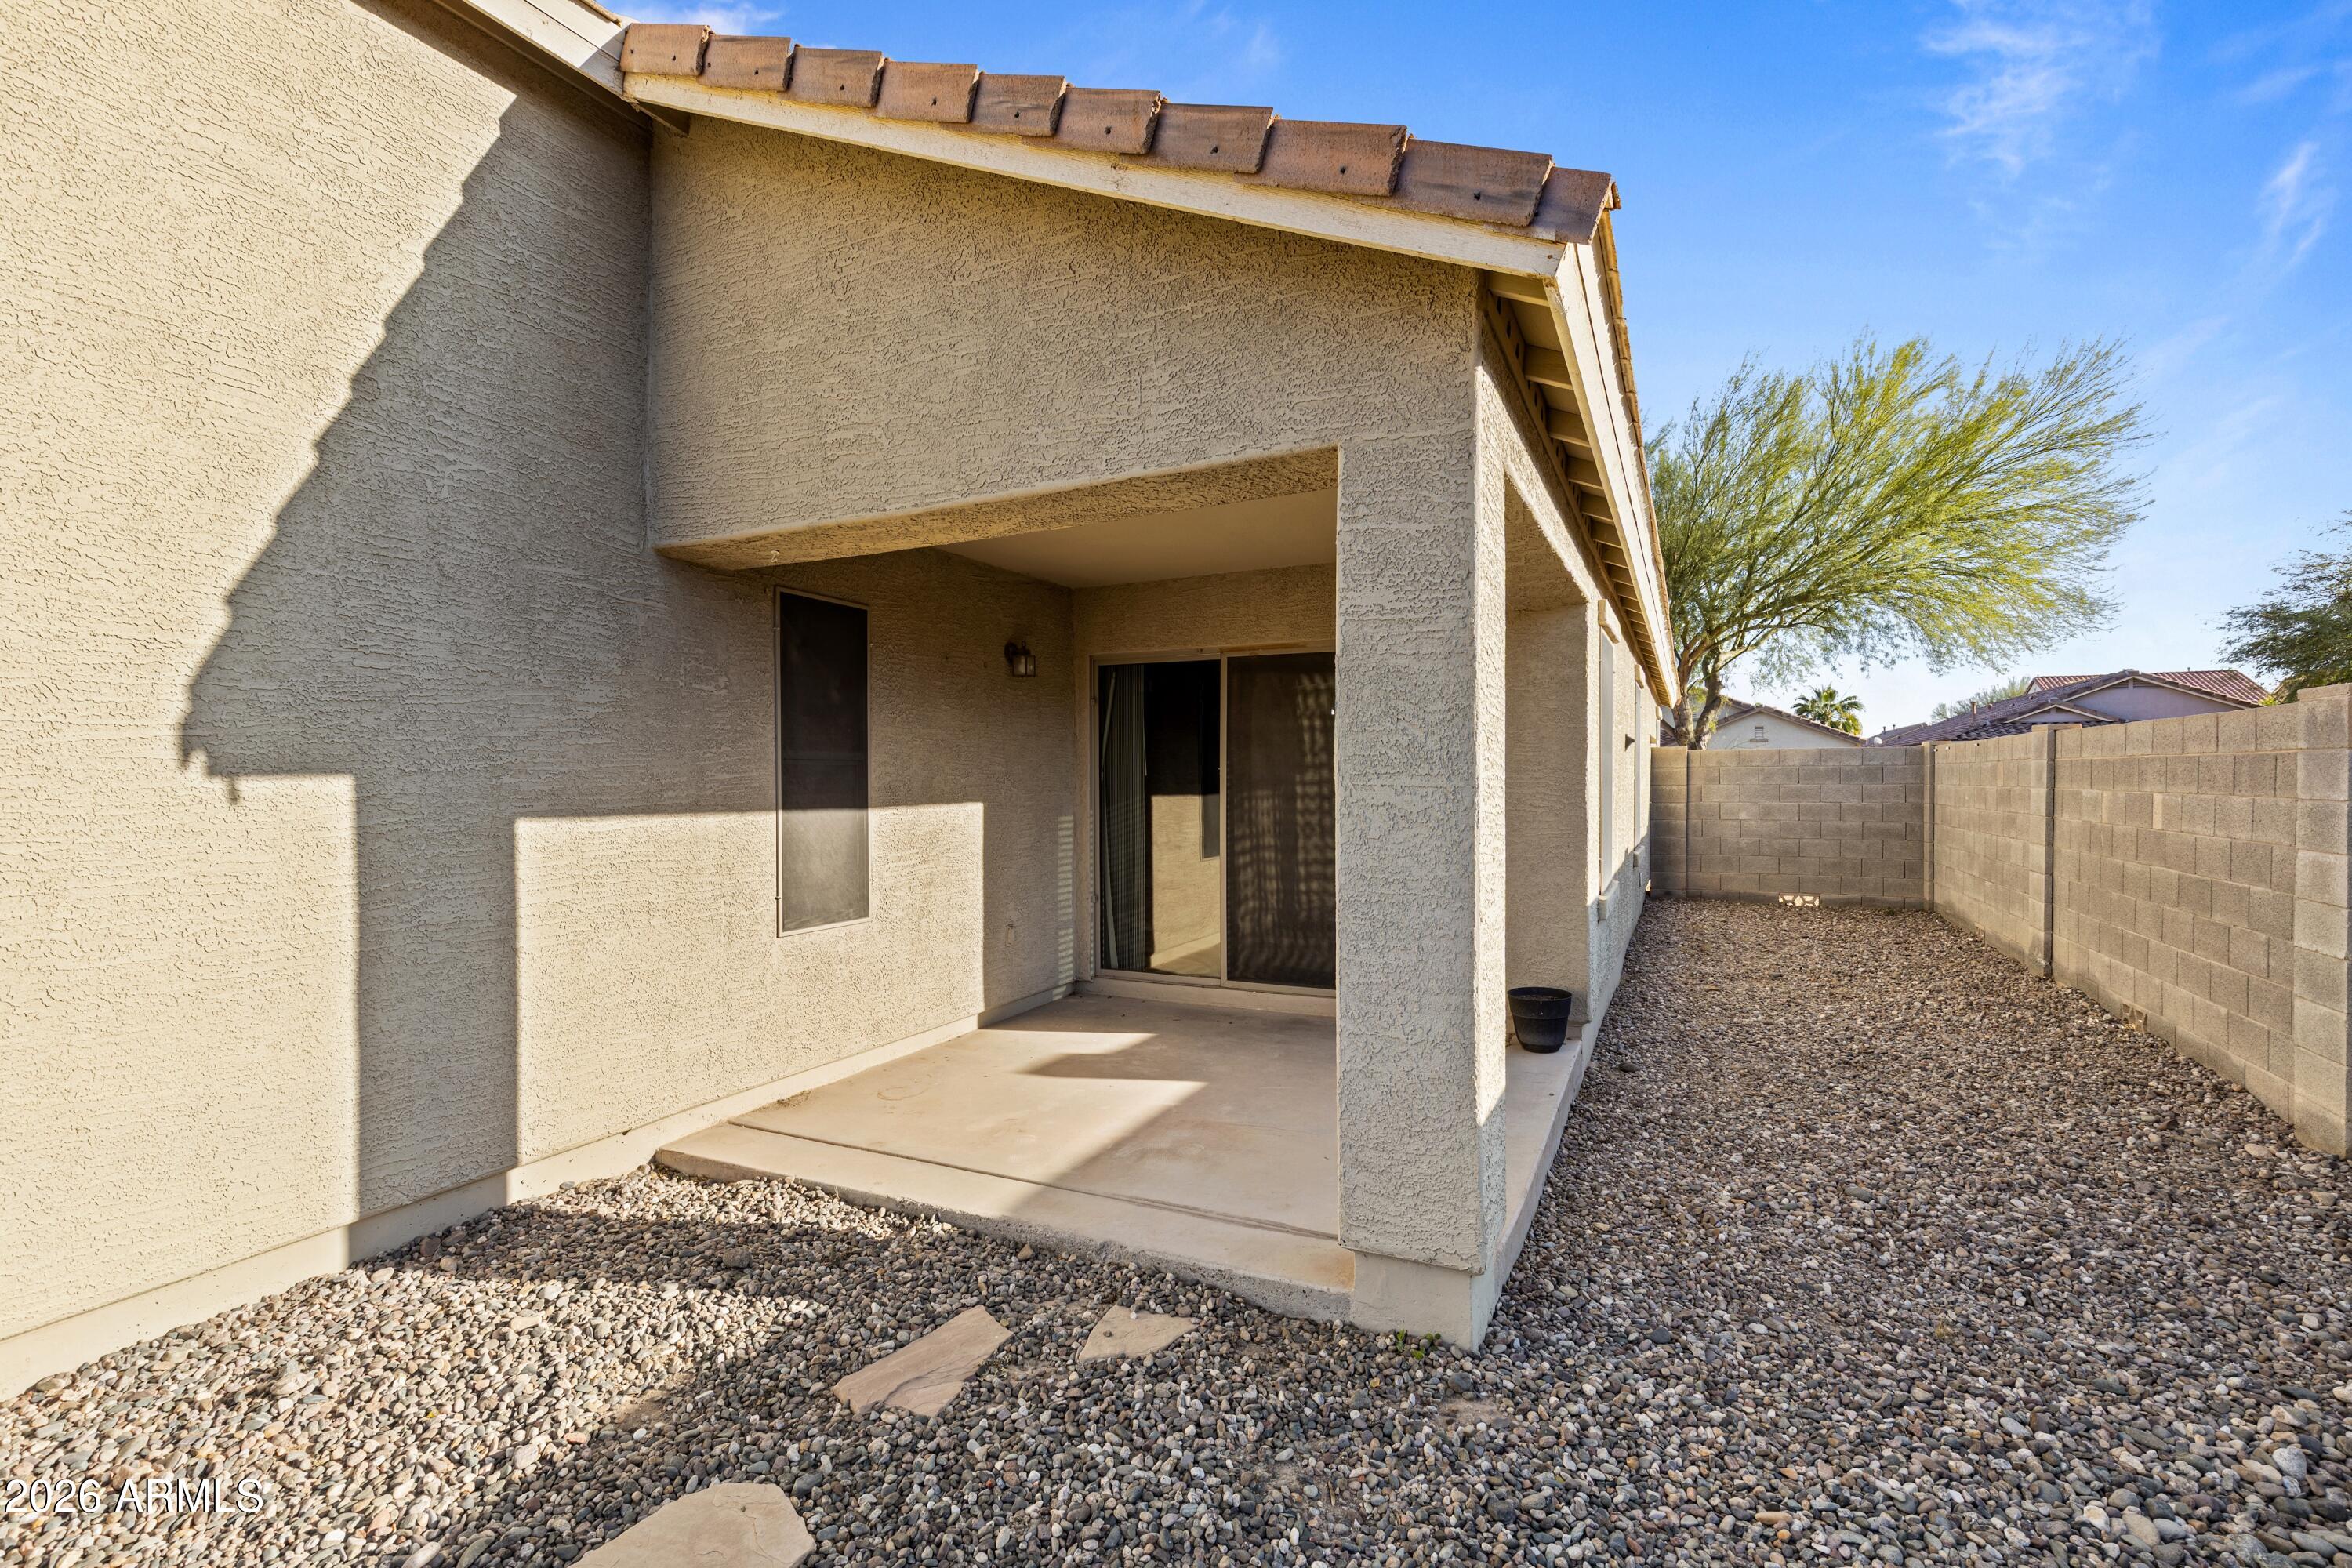
  • lot featuresNorth/South Exposure, Corner Lot, Gravel/Stone Front, Gravel/Stone Back, Synthetic Grass Back
  • parkingGarage Door Opener
  • HEAT TYPENatural Gas
  • AIR CONDITIONINGCentral Air, Ceiling Fan(s)
  • sewerSewer in Cnctd, Private Sewer
  • security FeaturesSecurity System Owned

Financial

  • Sales Price$285,000
  • Real Estate Tax $1,720/yr
  • HOA $240/3 mos

Work With Us

We pride ourselves in providing personalized solutions that bring our clients closer to their dream properties and enhance their long-term wealth. Contact us today!

Follow Me on Instagram