4600 N Rubicon Avenue, 2
SEE ALL PHOTOS
4600 N Rubicon Avenue, 2
Courtesy of Compass
Sold

4600 N Rubicon Avenue, 2

4600 N Rubicon Avenue 2, Phoenix, AZ 85018

$5,830,000
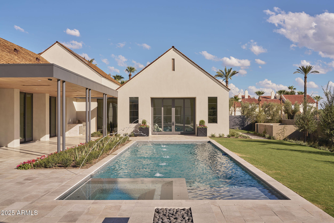
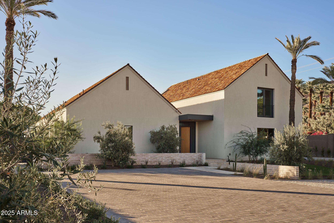
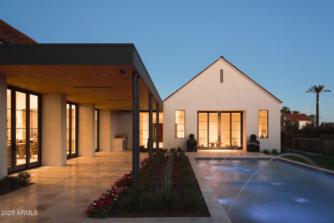
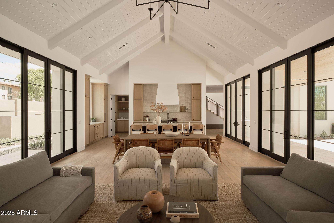
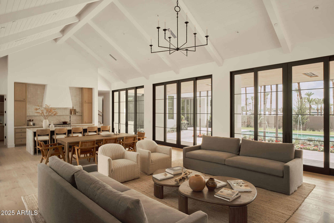
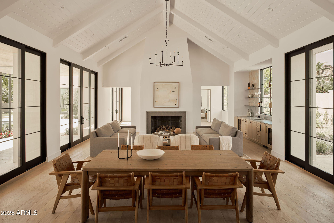
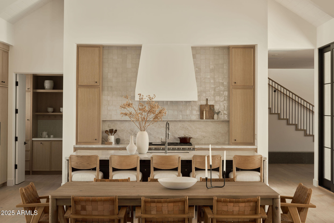
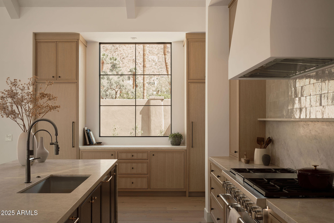
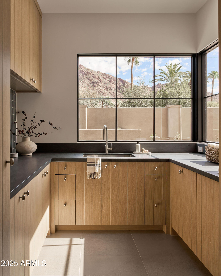
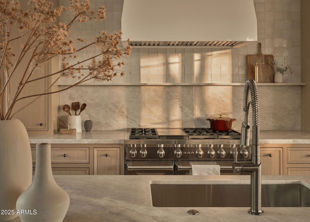
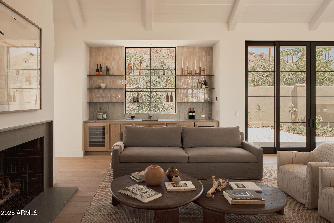
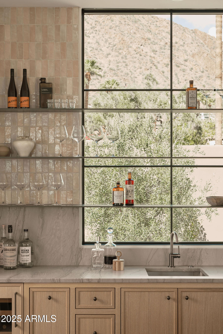
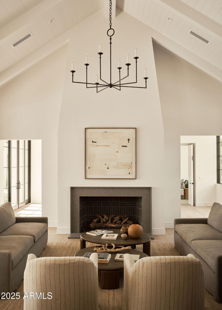
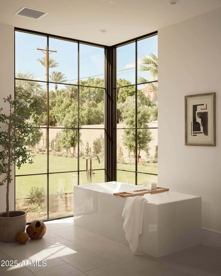
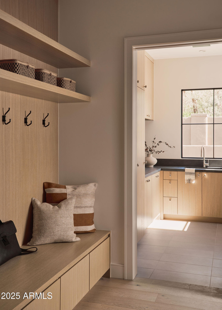
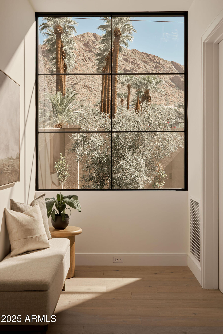
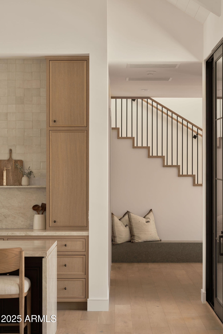
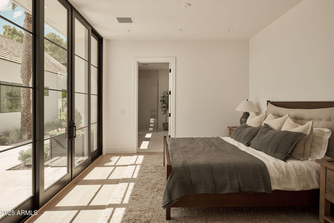
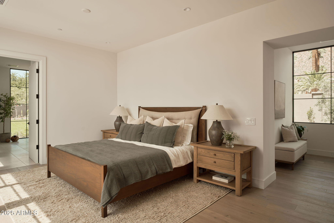
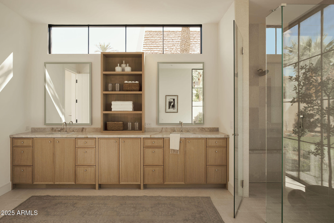
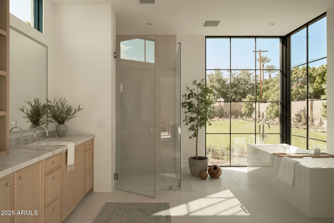
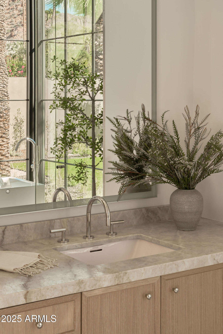
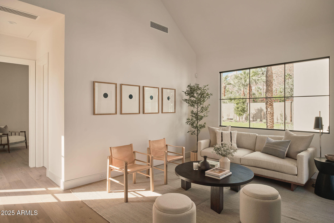
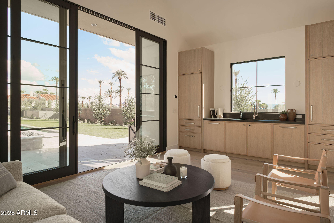
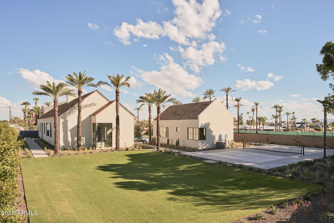
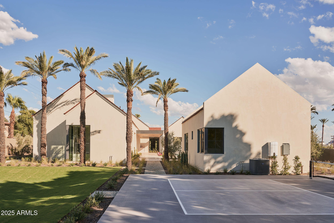
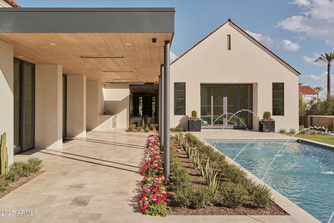
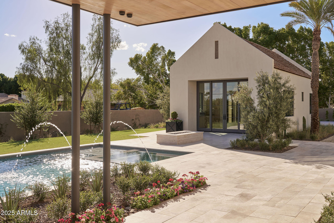
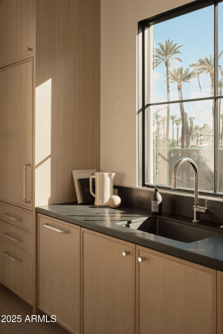
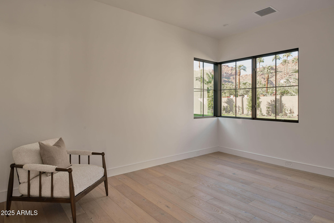
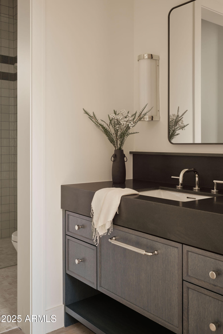
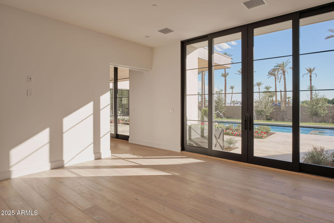
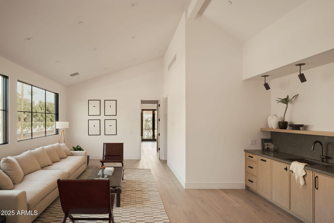
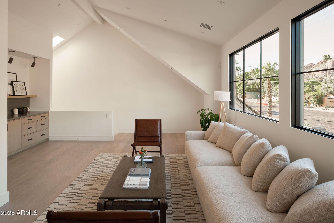
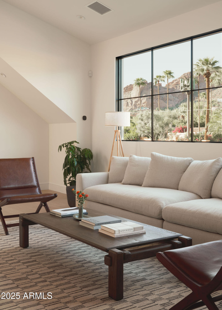
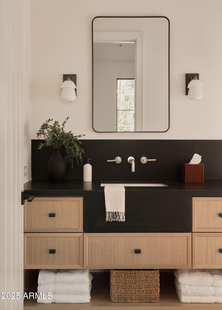
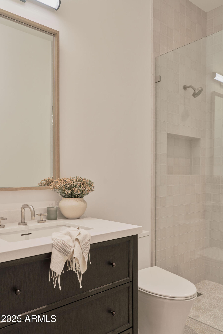
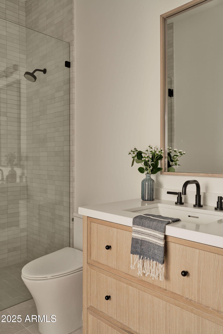
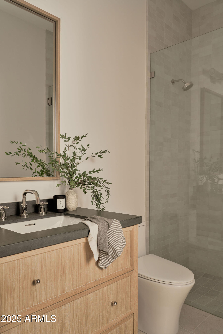
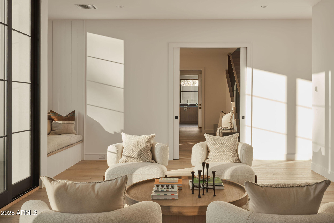
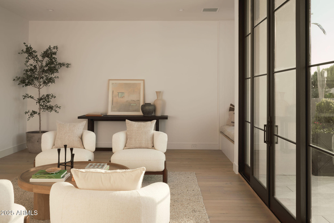
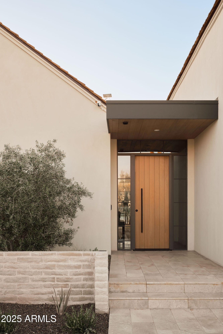
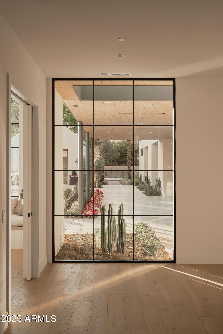
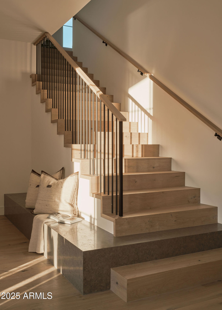
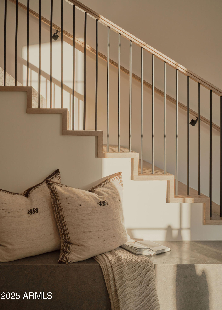
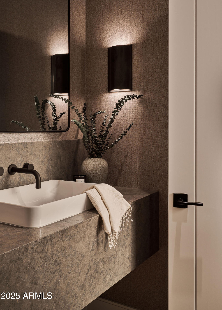
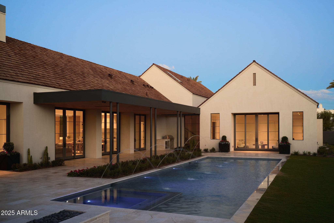
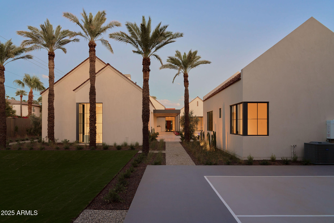
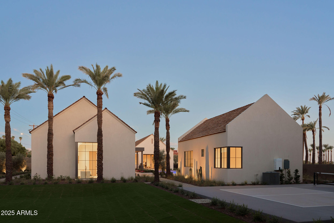
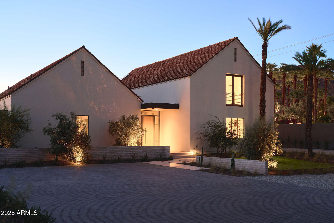
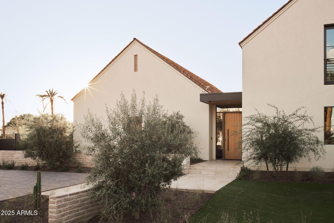
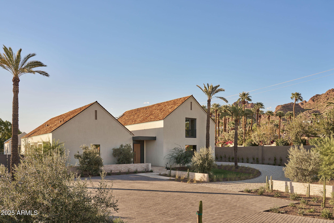
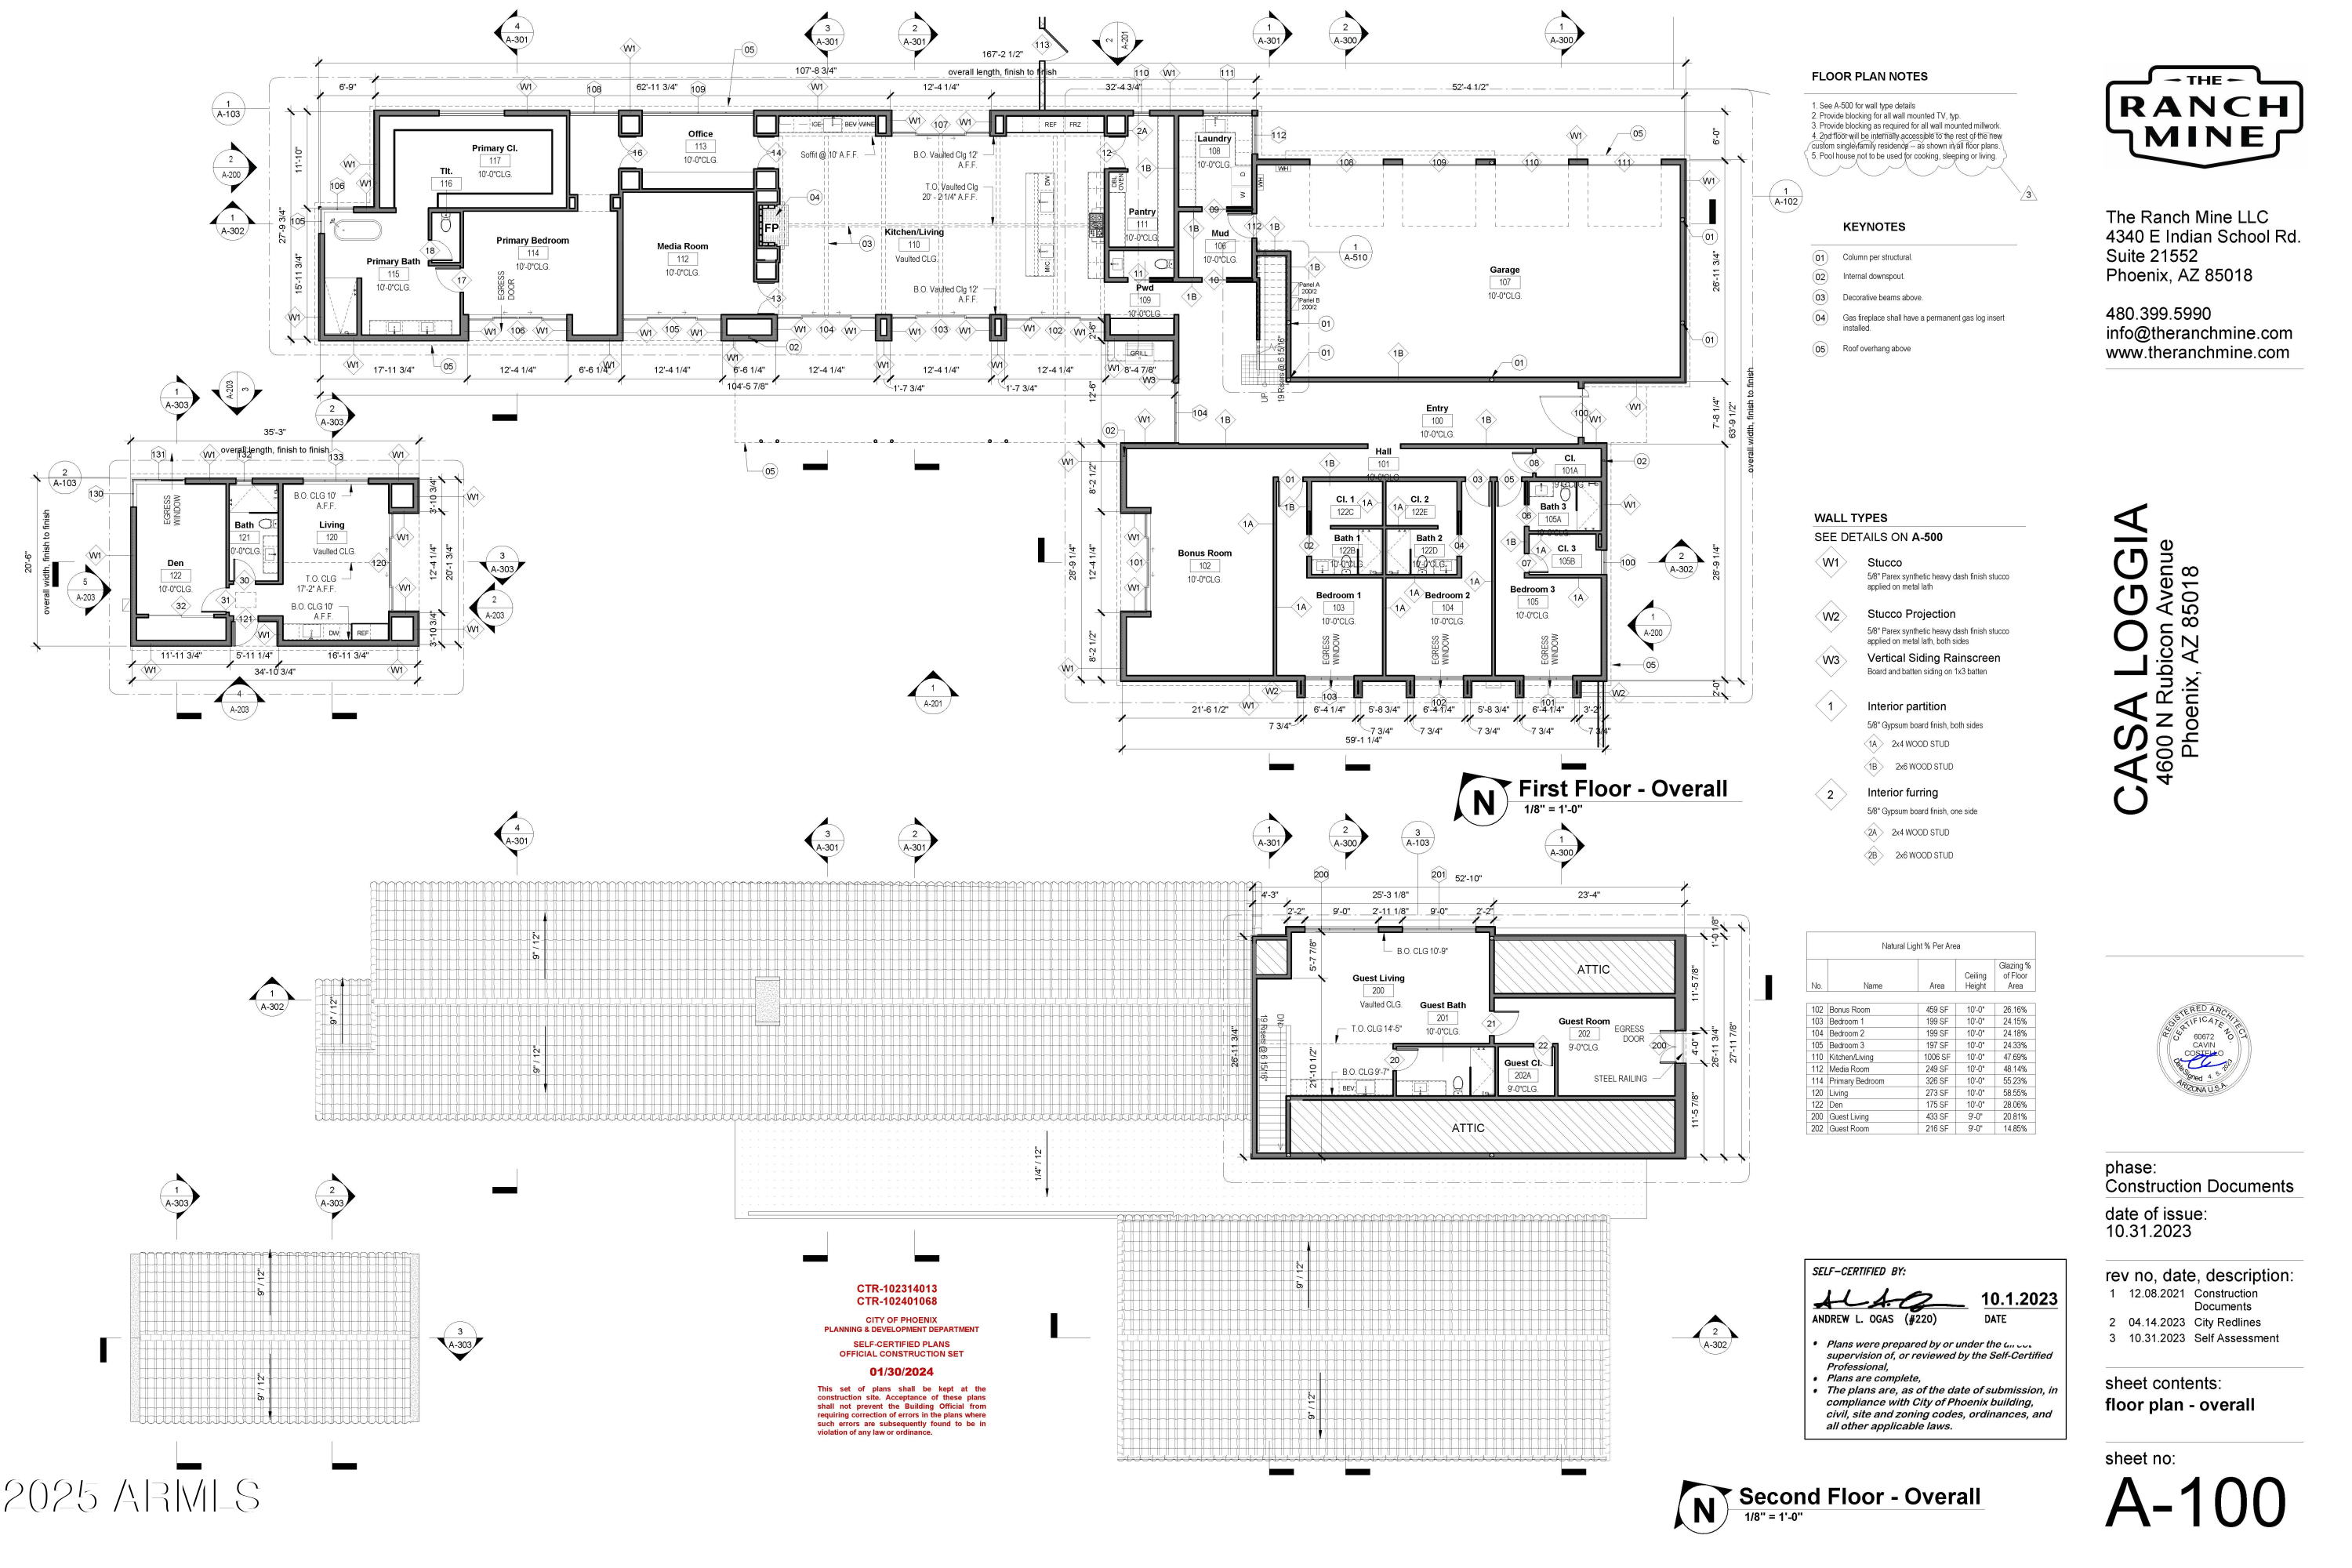
Vista General has once again raised the bar in new construction, delivering a flawless blend of modern organic architecture and high-end designer detail--all nestled in one of Arcadia's most coveted pockets with front-row views of Camelback Mountain. Warm oak flooring, vaulted ceilings, and a limestone fireplace set the tone for sophisticated yet approachable living. The kitchen is a culinary and visual centerpiece, featuring Taj Mahal quartzite counter tops, dual Asko dishwashers, Sub-Zero refrigerator and freezer, and a stunning back kitchen and wet bar that perfectly frame the mountain backdrop. The main house offers 5 spacious en-suite bedrooms, plus an upstairs media lounge with a snack bar--ideal for cozy movie nights or casual entertaining. The primary suite is a private sanctuary overlooking the sparkling pool, complete with a spa-like bathroom featuring a soaking tub, walk-in shower, and an oversized dressing closet with Taj Mahal peninsula and in-suite laundry. A beautifully appointed detached guest house provides ultimate flexibility with a full bedroom, bath, living area, and kitchenetteperfect for extended guests or a luxe home office setup. Outdoors, the resort-style amenities continue: a serene pool, spa, fire feature, and private pickleball court make this home as functional as it is fabulous. This is elevated Arcadia living-here architectural integrity meets everyday comfort, and the mountain views are just the beginning

6
beds

7
baths

6,722 Sq.Ft. LIVING AREA

0.8 Acres lot

Features & Amenities

Interior

  • total bedrooms6
  • Total bathrooms7
  • full bathrooms6
  • half bathroom1
  • Laundry room Inside, Other, Engy Star (See Rmks), Wshr/Dry Hook Up Only
  • Flooring Tile, Wood
  • Fireplace Exterior Fireplace, Living Room
  • APPLIANCES Refrigerator, Built-in Microwave, Dishwasher, Disposal, Gas Range, Gas Oven, Gas Cooktop
  • other interior Features Walk-in Pantry, Non-laminate Counter, High Speed Internet, Double Vanity, Eat-in Kitchen, Vaulted Ceiling(s), Kitchen Island, Pantry, Full Bth Master Bdrm, Separate Shwr Tub

Area & Lot

  • Status Sold
  • Date Sold May 21, 2026
  • Living Area6,722 Sq.Ft.
  • Lot Area0.8 Acres
  • MLS® ID6920485
  • TypeResidential
  • YEAR BUILT2025
  • NeighborhoodPhoenix
  • View DescriptionMountain(s)
  • Elementary SchoolHopi Elementary School
  • Middle SchoolIngleside Middle School
  • High SchoolArcadia High School
  • School DistrictScottsdale Unified District

Exterior

  • STORIES2
  • Garage Space4.0
  • water SourceCity Water
  • PoolOutdoor, Heated
  • roofTile, Built-Up
  • lot featuresNorth/South Exposure, Corner Lot, Synthetic Grass Frnt, Synthetic Grass Back, Auto Timer H 2 O Front, Auto Timer H 2 O Back
  • parkingGarage Door Opener, Direct Access, Electric Vehicle Charging Station(s)
  • HEAT TYPEElectric
  • AIR CONDITIONINGCeiling Fan(s), Programmable Thmstat
  • sewerPublic Sewer
  • security FeaturesFire Sprinkler System
  • other exterior FeaturesPrivate Pickleball Court(s), Storage, Built-in Barbecue

Financial

  • Sales Price$5,830,000
  • Real Estate Tax $9,907/yr

Phoenix

It is dubbed the “Valley of the Sun,” and receives more sunshine than almost any metropolitan region in the world.

Explore

Work With Us

We pride ourselves in providing personalized solutions that bring our clients closer to their dream properties and enhance their long-term wealth. Contact us today!

Follow Me on Instagram