4601 E CALLE DEL MEDIO --
SEE ALL PHOTOS
4601 E CALLE DEL MEDIO --
Courtesy of Compass, Robert E Joffe Listing Contact: 602-989-8300 
Sold

4601 E CALLE DEL MEDIO --

4601 E CALLE DEL MEDIO, Phoenix, AZ 85018

$4,300,000
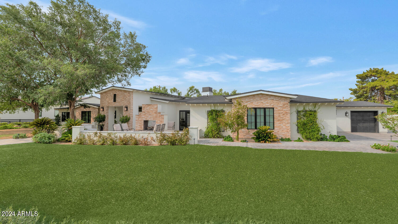
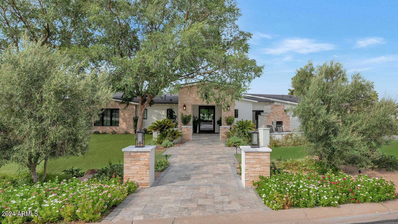
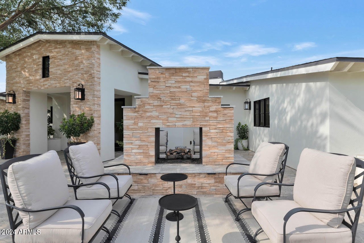
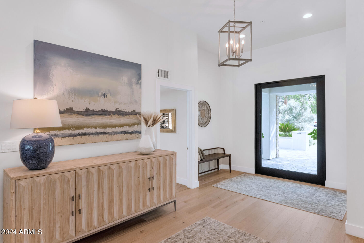
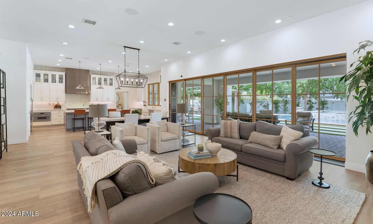
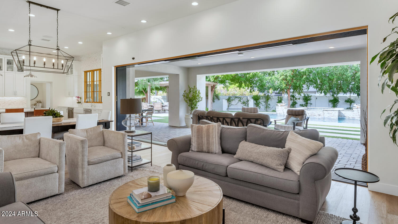
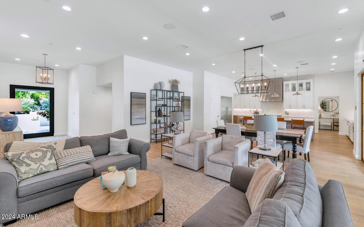
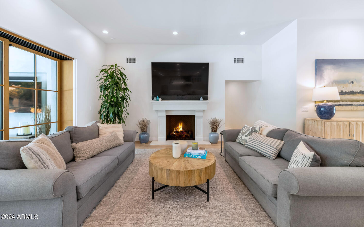
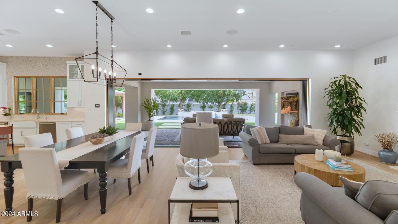
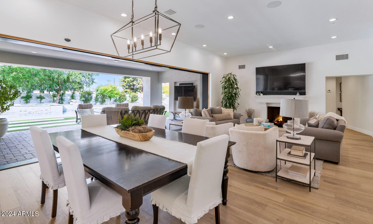
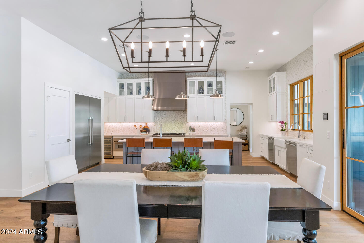
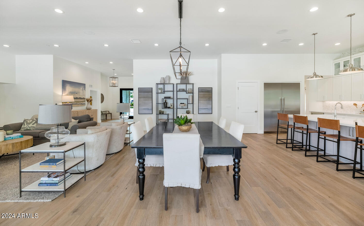
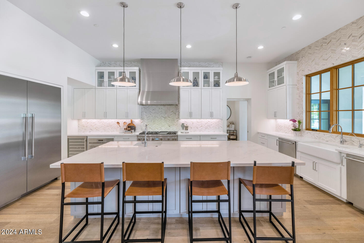
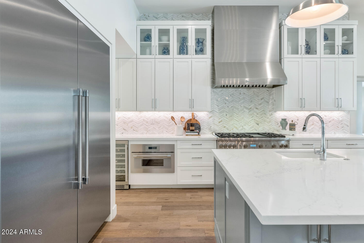
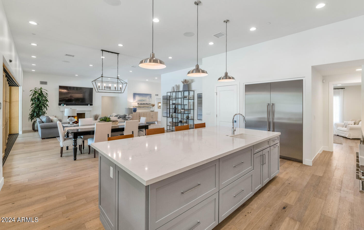
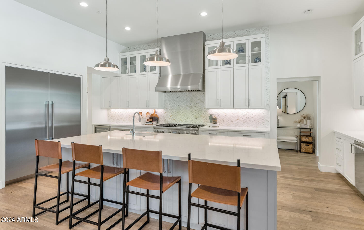
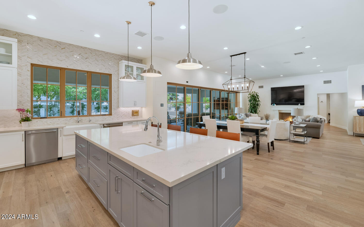
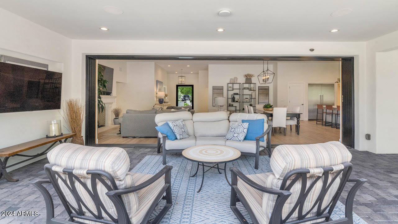
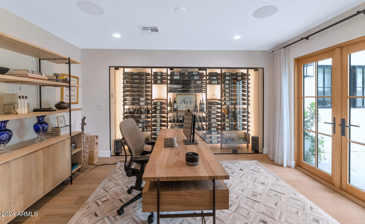
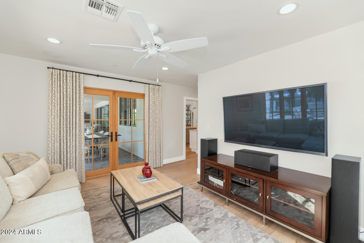
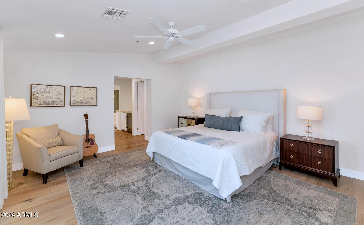
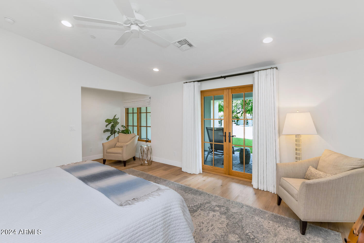
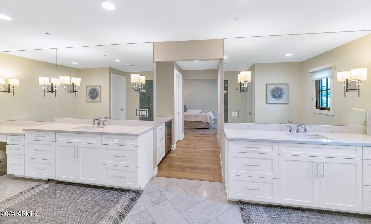
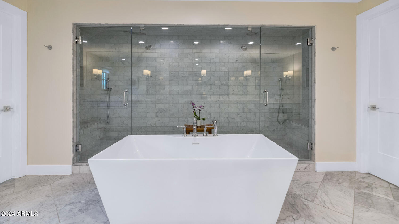
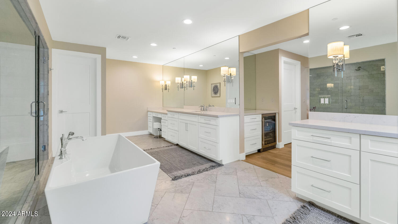
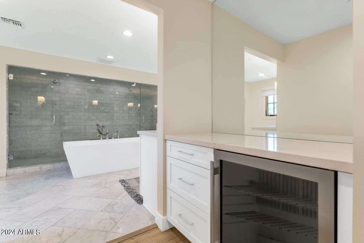
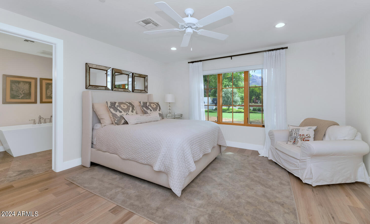
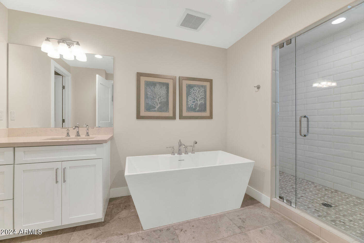
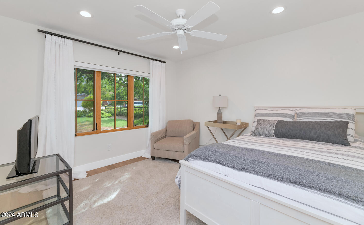
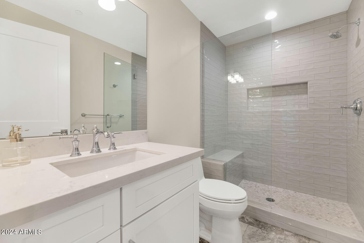
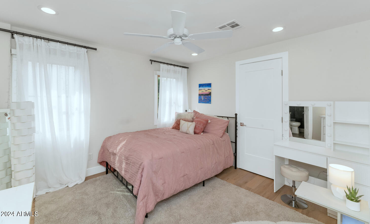
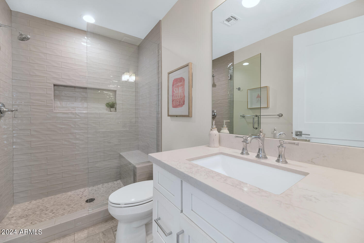
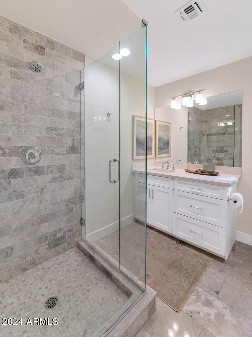
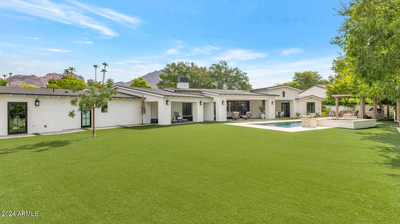
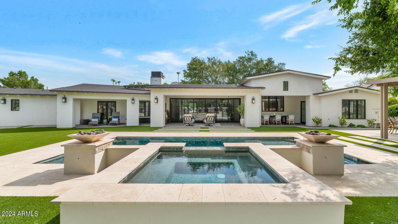
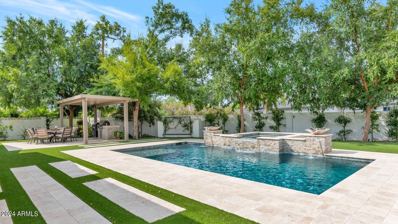
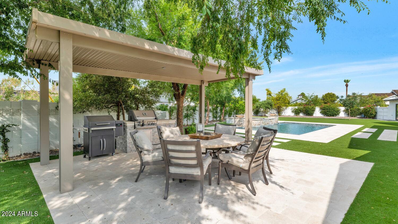
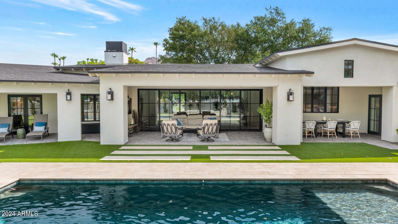
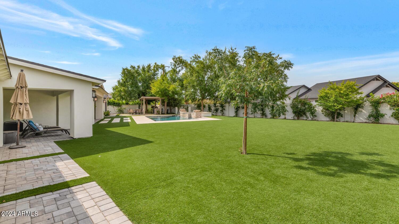
This home is absolutely exquisite. The grand open floor plan is loaded with fabulous designer upgrades and fresh accents. Soaring ceilings, clean lines and sun filled rooms perfectly couple comfort and elegance. As you enter through the spacious courtyard, you'll be treated to room after room of custom design. The beautiful island kitchen has top of the line appliances, double dishwashers and an extra beverage fridge. The great room/dining room combo is a gorgeous airy space with 23 foot fully retractable automated doors that open to a fabulous outdoor living room. The custom home office has a temperature-controlled wine wall that adds unique character to the room, and every bedroom comes en suite with its own upscale feel featuring a luxurious primary retreat with an oversized custom closet, beverage center perfect for juice in the morning and a night cap before bed, and a spa-like master bath with a steam shower, freestanding tub, and dual water closets. The home's special finishes include wide plank wood flooring, dramatic lighting, custom tile, oversized doors and windows, Control4 smart home technology and an electric charging outlet in the 3-car garage. The lovely grounds are enhanced by a phenomenal pool and spa with fire features, a ramada with built-in barbecue, meandering patios with misters, a huge turf covered yard, and magnificent Camelback mountain views. This is a remarkable residence, sitting on half an acre in a prime Arcadia location, that anyone would be proud to call home!

4
beds

5
baths

4,238 Sq.Ft. LIVING AREA

0.55 Acres lot

Features & Amenities

Interior

  • total bedrooms4
  • Total bathrooms5
  • Laundry room Inside
  • Flooring Tile, Wood
  • Fireplace Other, Family Room, Gas
  • APPLIANCES Refrigerator, Built-in Microwave, Dishwasher, Disposal, Gas Range, Gas Oven, Water Purifier
  • other interior Features Walk-in Pantry, Non-laminate Counter, Smart Home, Double Vanity, Other, See Remarks, Eat-in Kitchen, No Interior Steps, Kitchen Island, Pantry, Full Bth Master Bdrm, Separate Shwr Tub

Area & Lot

  • Status Sold
  • Date Sold September 16, 2024
  • Living Area4,238 Sq.Ft.
  • Lot Area0.55 Acres
  • MLS® ID6736809
  • TypeResidential
  • YEAR BUILT2020
  • NeighborhoodArcadia
  • View DescriptionMountain(s)
  • Elementary SchoolHopi Elementary School
  • Middle SchoolIngleside Middle School
  • High SchoolArcadia High School
  • School DistrictScottsdale Unified District

Exterior

  • STORIES1
  • Garage Space3.0
  • water SourceCity Water
  • roofComposition
  • lot featuresNorth/South Exposure, Sprinklers In Front, Corner Lot, Grass Front, Synthetic Grass Back
  • parkingRV Gate, Garage Door Opener, Direct Access
  • HEAT TYPENatural Gas
  • AIR CONDITIONINGCentral Air
  • sewerSewer in Cnctd, Public Sewer
  • other exterior FeaturesOther, Private Yard, Built-in Barbecue

Financial

  • Sales Price$4,300,000
  • Real Estate Tax $12,027/yr

Arcadia

33° 29' 14.7876'' N, 111° 57' 39.1356'' W

Explore

Work With Us

We pride ourselves in providing personalized solutions that bring our clients closer to their dream properties and enhance their long-term wealth. Contact us today!

Follow Me on Instagram