4643 E MAPLEWOOD Street
SEE ALL PHOTOS
4643 E MAPLEWOOD Street
Courtesy of Compass, Deanna McCarty Listing Contact: 480-415-7946 
Sold

4643 E MAPLEWOOD Street

4643 E MAPLEWOOD Street, Gilbert, AZ 85297

$457,500
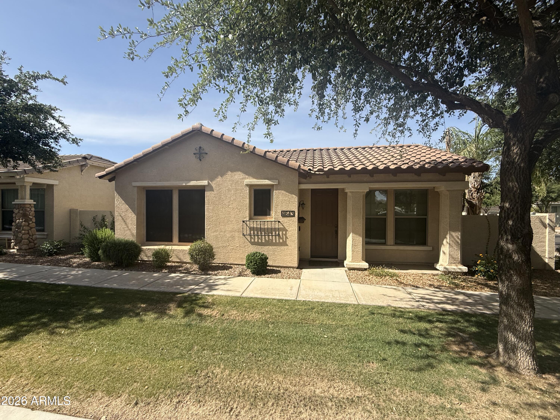
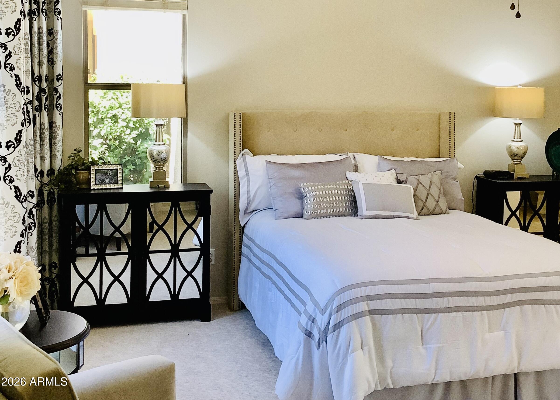
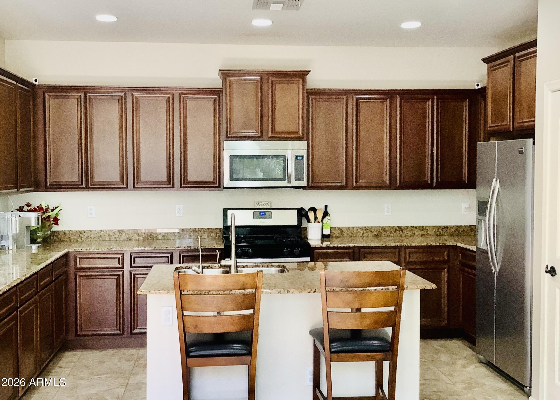
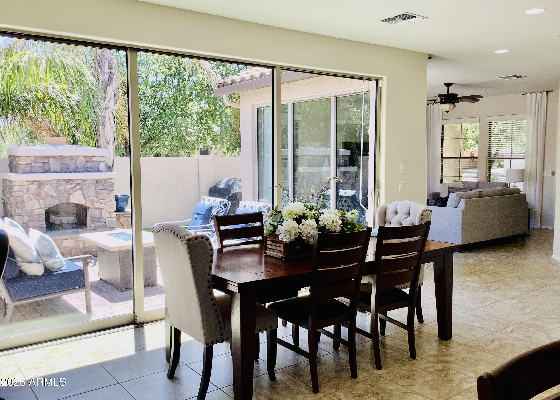
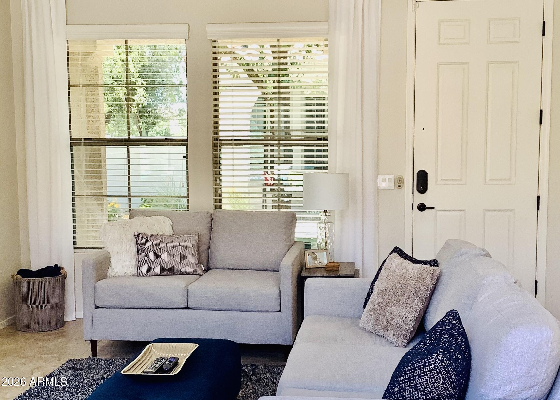
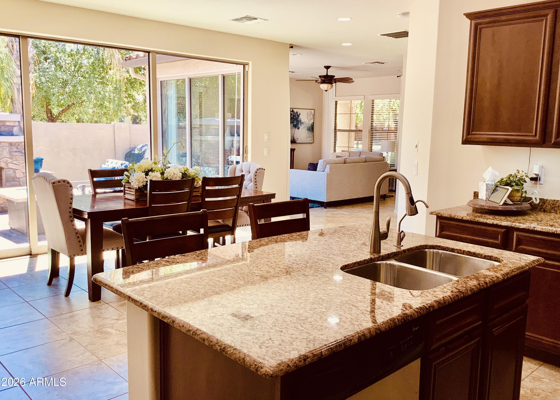
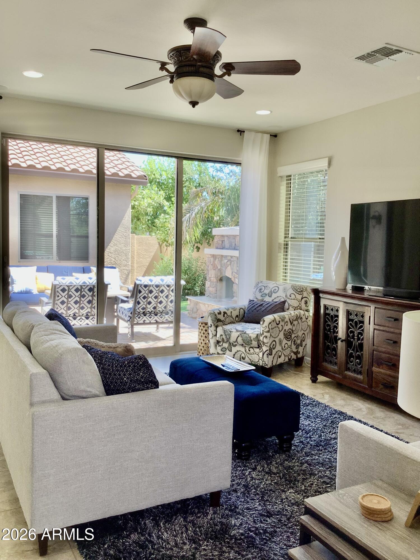
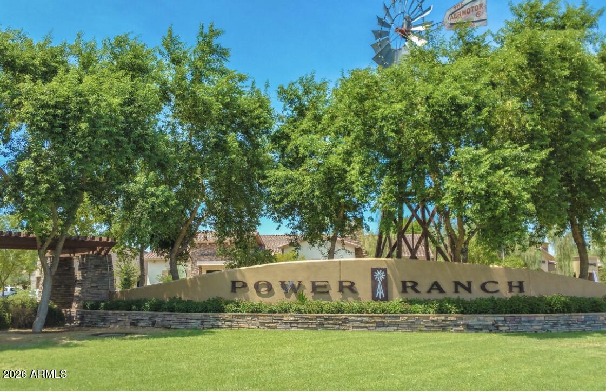
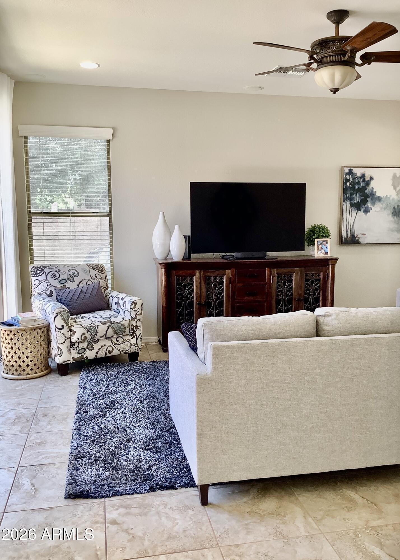
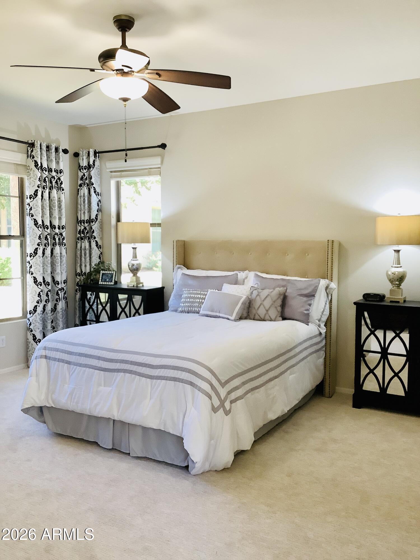
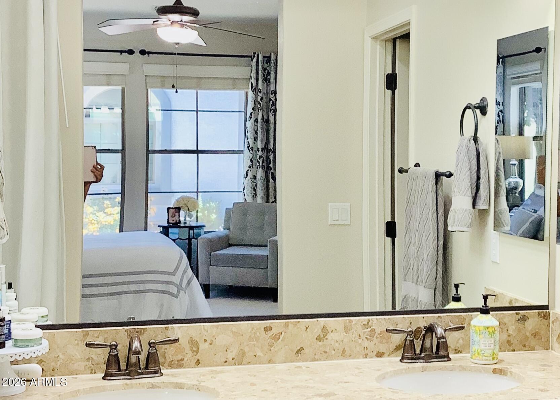
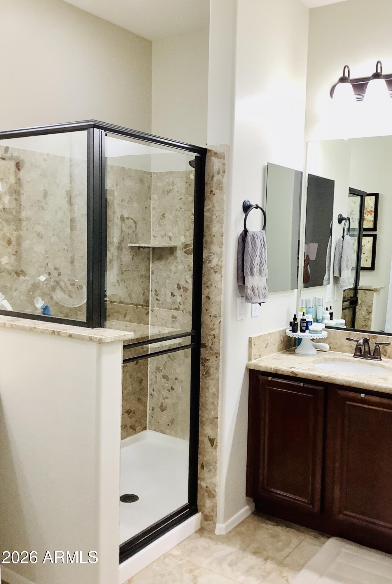
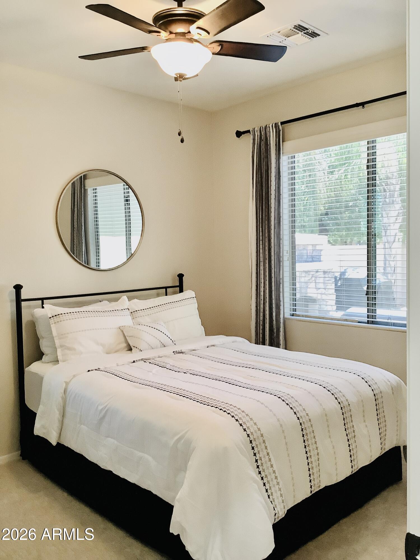
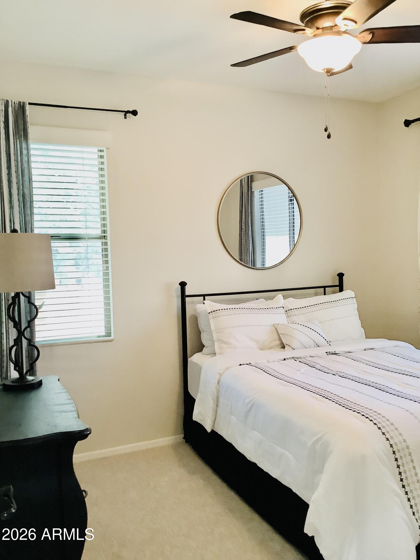
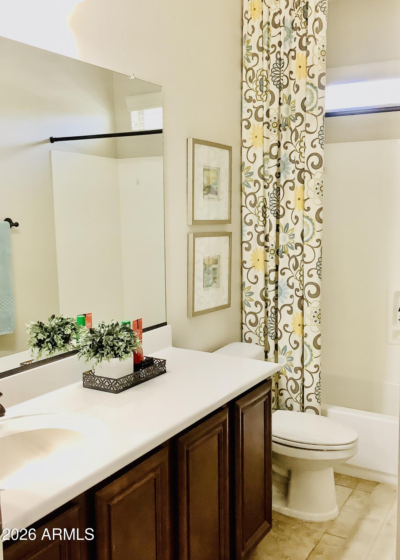
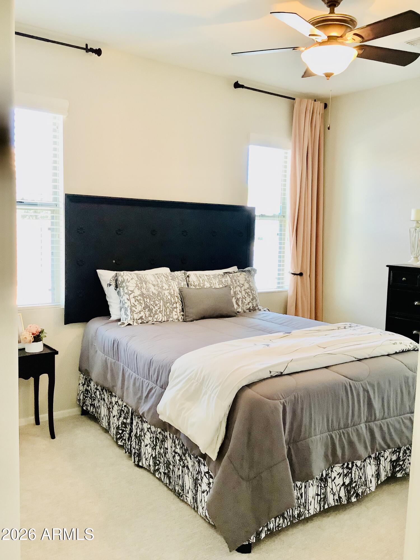
Beautifully updated single-level home on a premium corner lot in award-winning Power Ranch. This 3-bedroom, 2.5-bath residence (1,705 sq ft) features brand-new interior paint, tile and new carpet, 2'' blinds throughout, and contemporary lighting and finishes. The open-concept kitchen offers ample cabinetry with a built-in microwave and a pantry that flows into the main living area for easy everyday living.
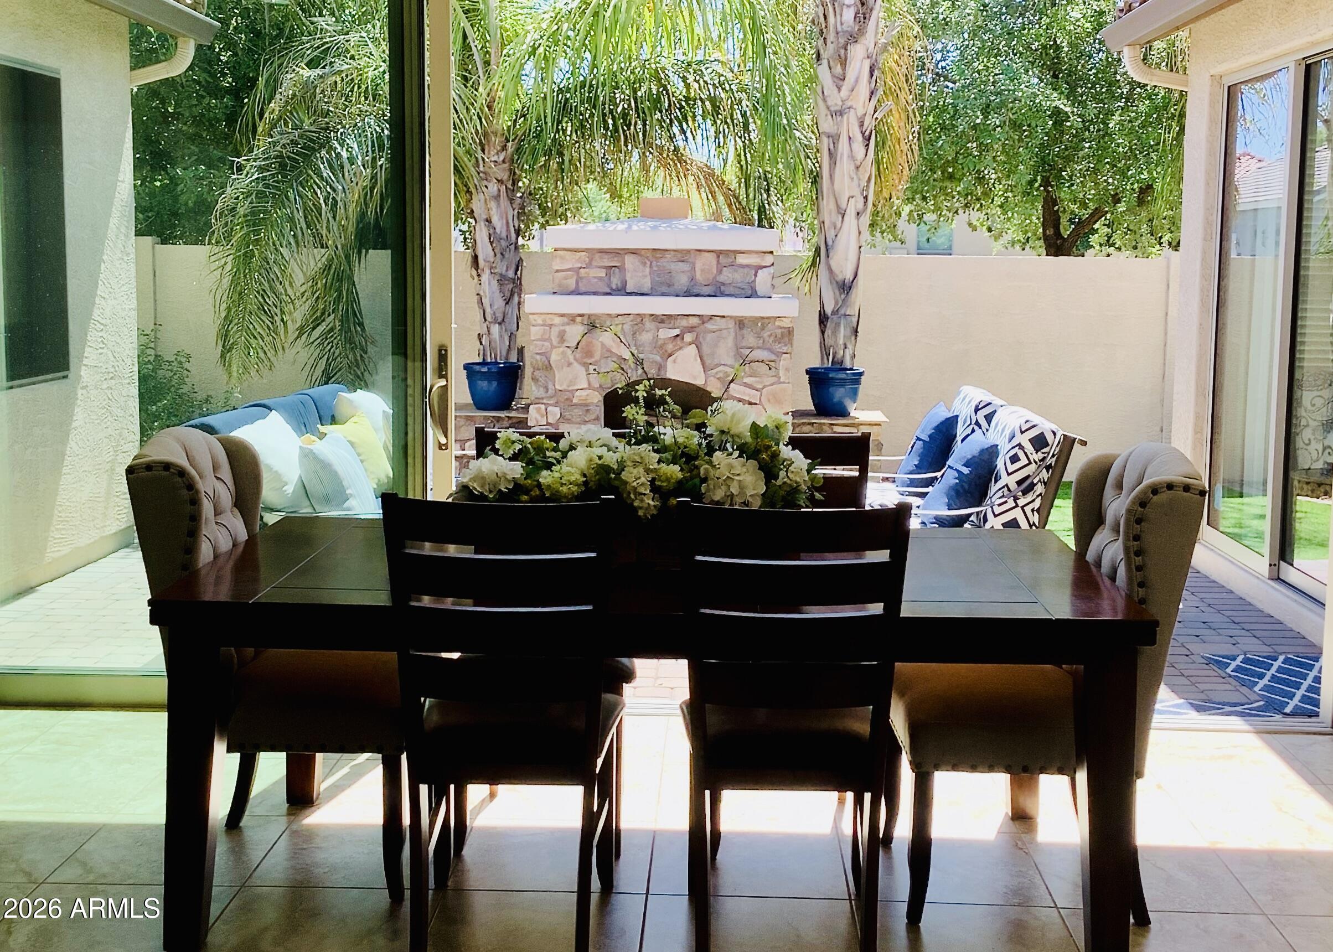
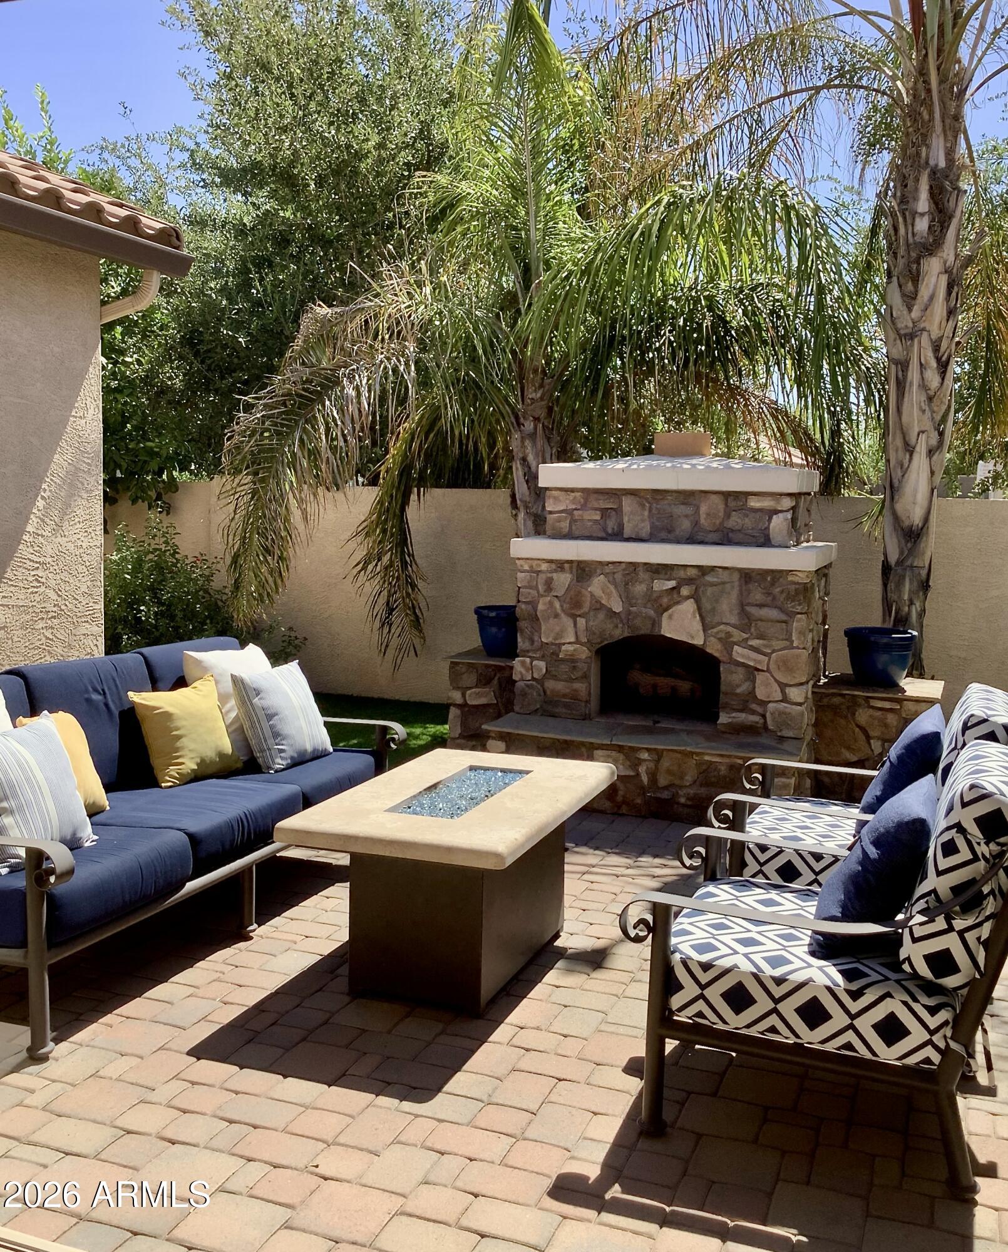
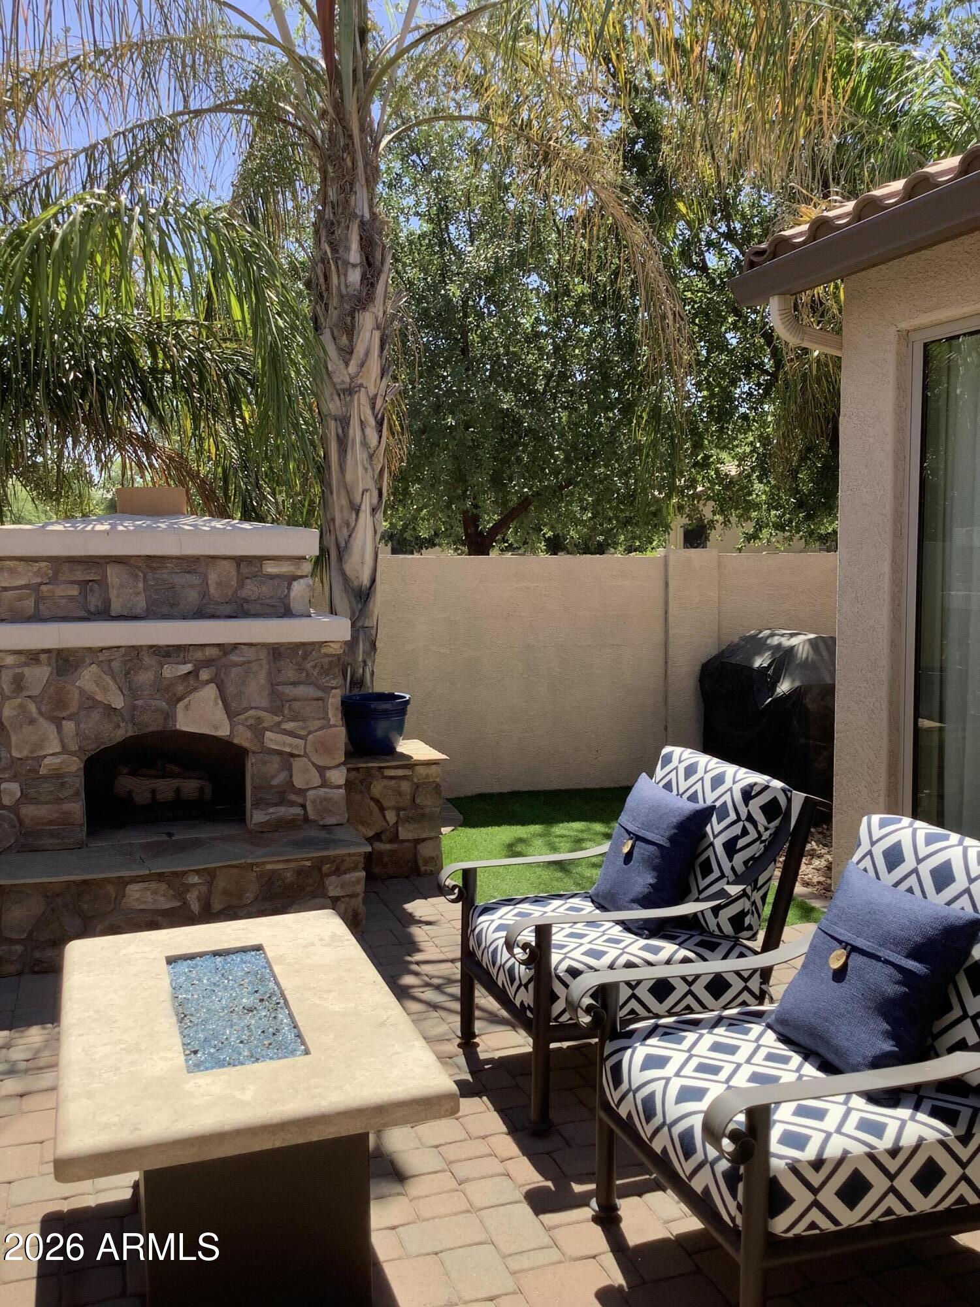
Two upgraded stacking sliding doors create exceptional indoor-outdoor living, opening to a low-maintenance yard with a cozy fireplace-ideal for relaxing or entertaining. Clean modern aesthetic, fresh updates, and move-in-ready condition. Attached 2-car garage.
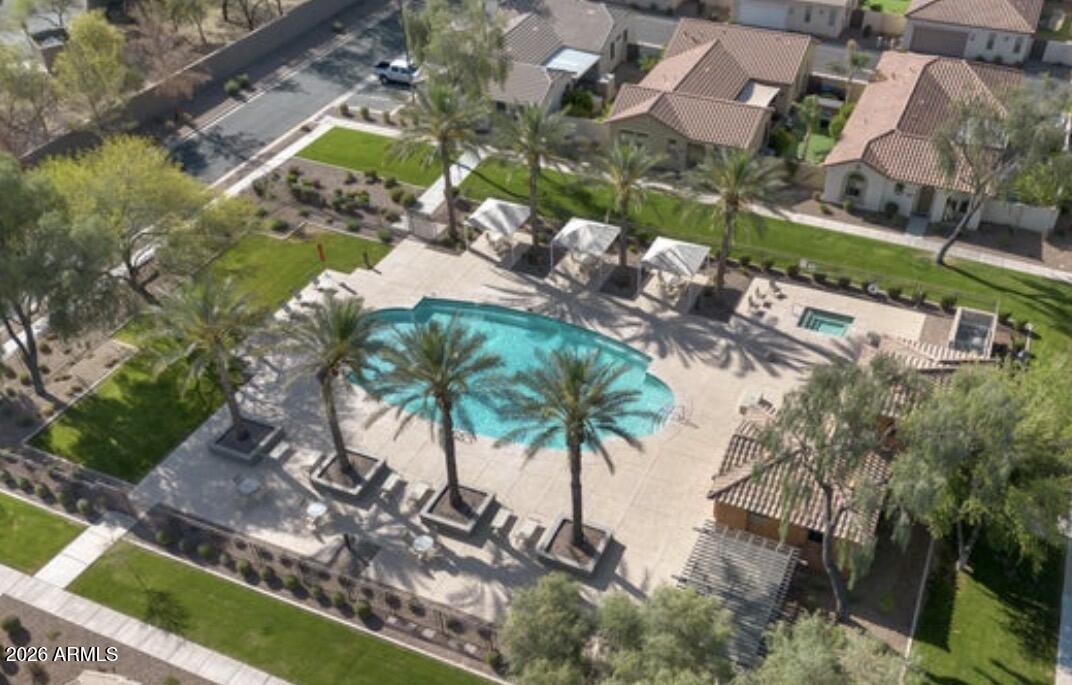
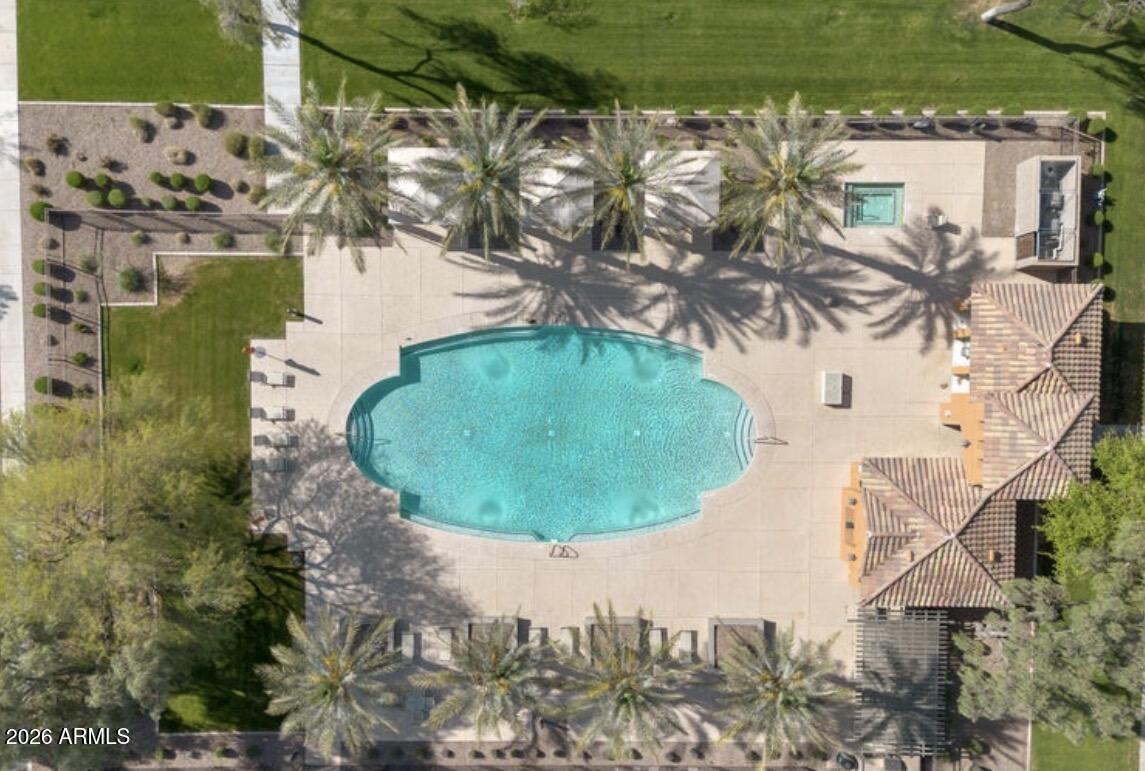
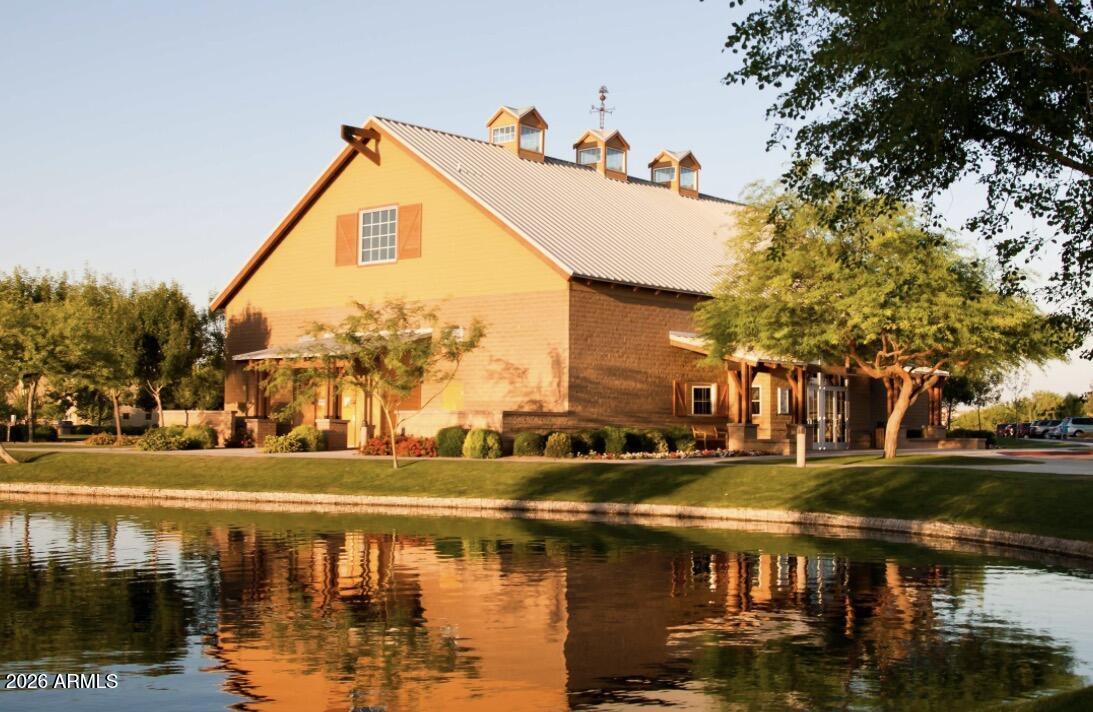
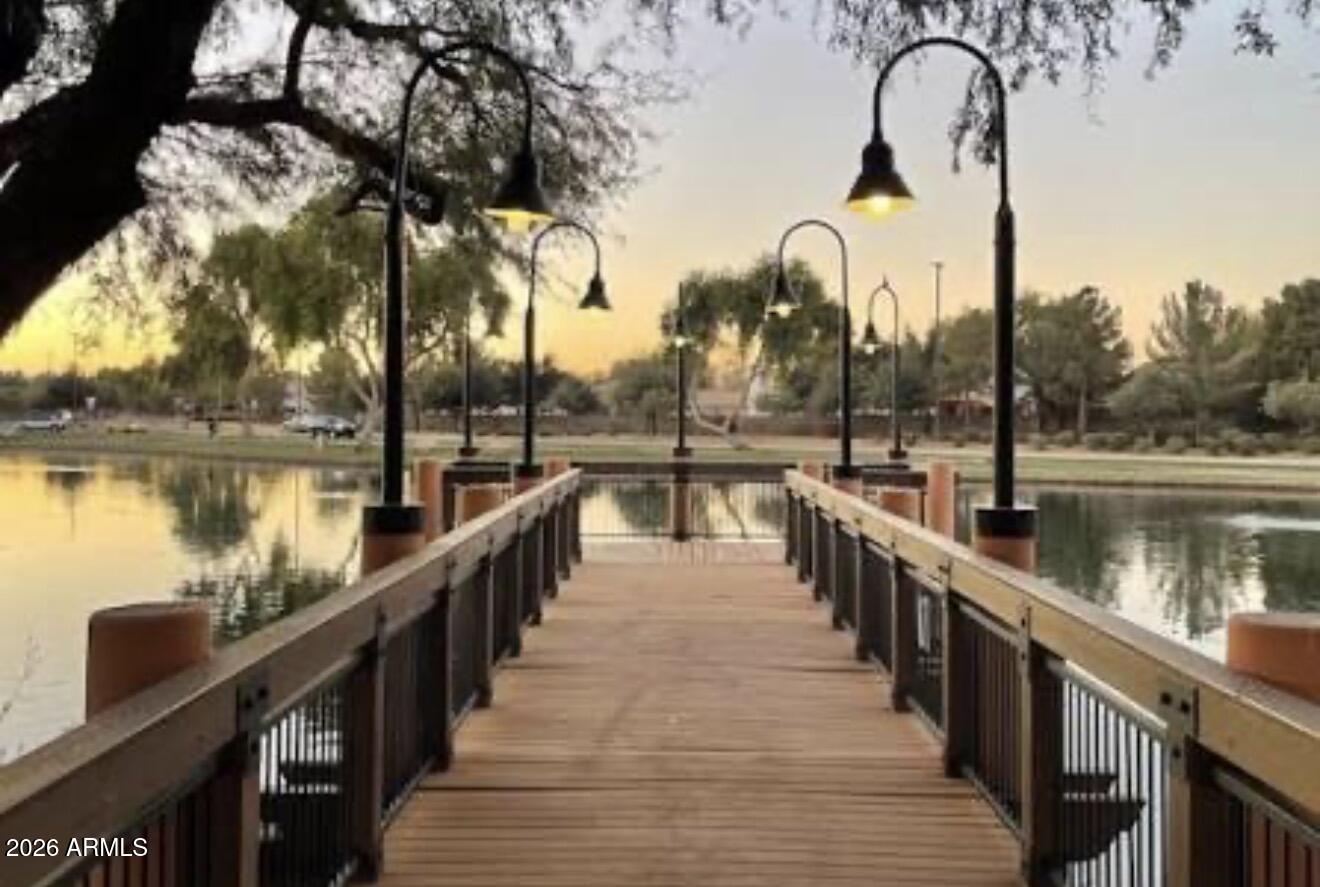
Community highlights: resort-style pools and hot tubs, lakes, clubhouses, 11+ parks, playgrounds, sport courts, miles of walk biking trails, fishing, and over 200 acres of open green space. Located near top-rated schools, shopping, dining and the 202 freeway--offering comfort, convenience and outstanding neighborhood lifestyle.

3
beds

3
baths

1,705 Sq.Ft. LIVING AREA

3,825 Sq.Ft. lot

Features & Amenities

Interior

  • total bedrooms3
  • Total bathrooms3
  • full bathrooms2
  • half bathroom1
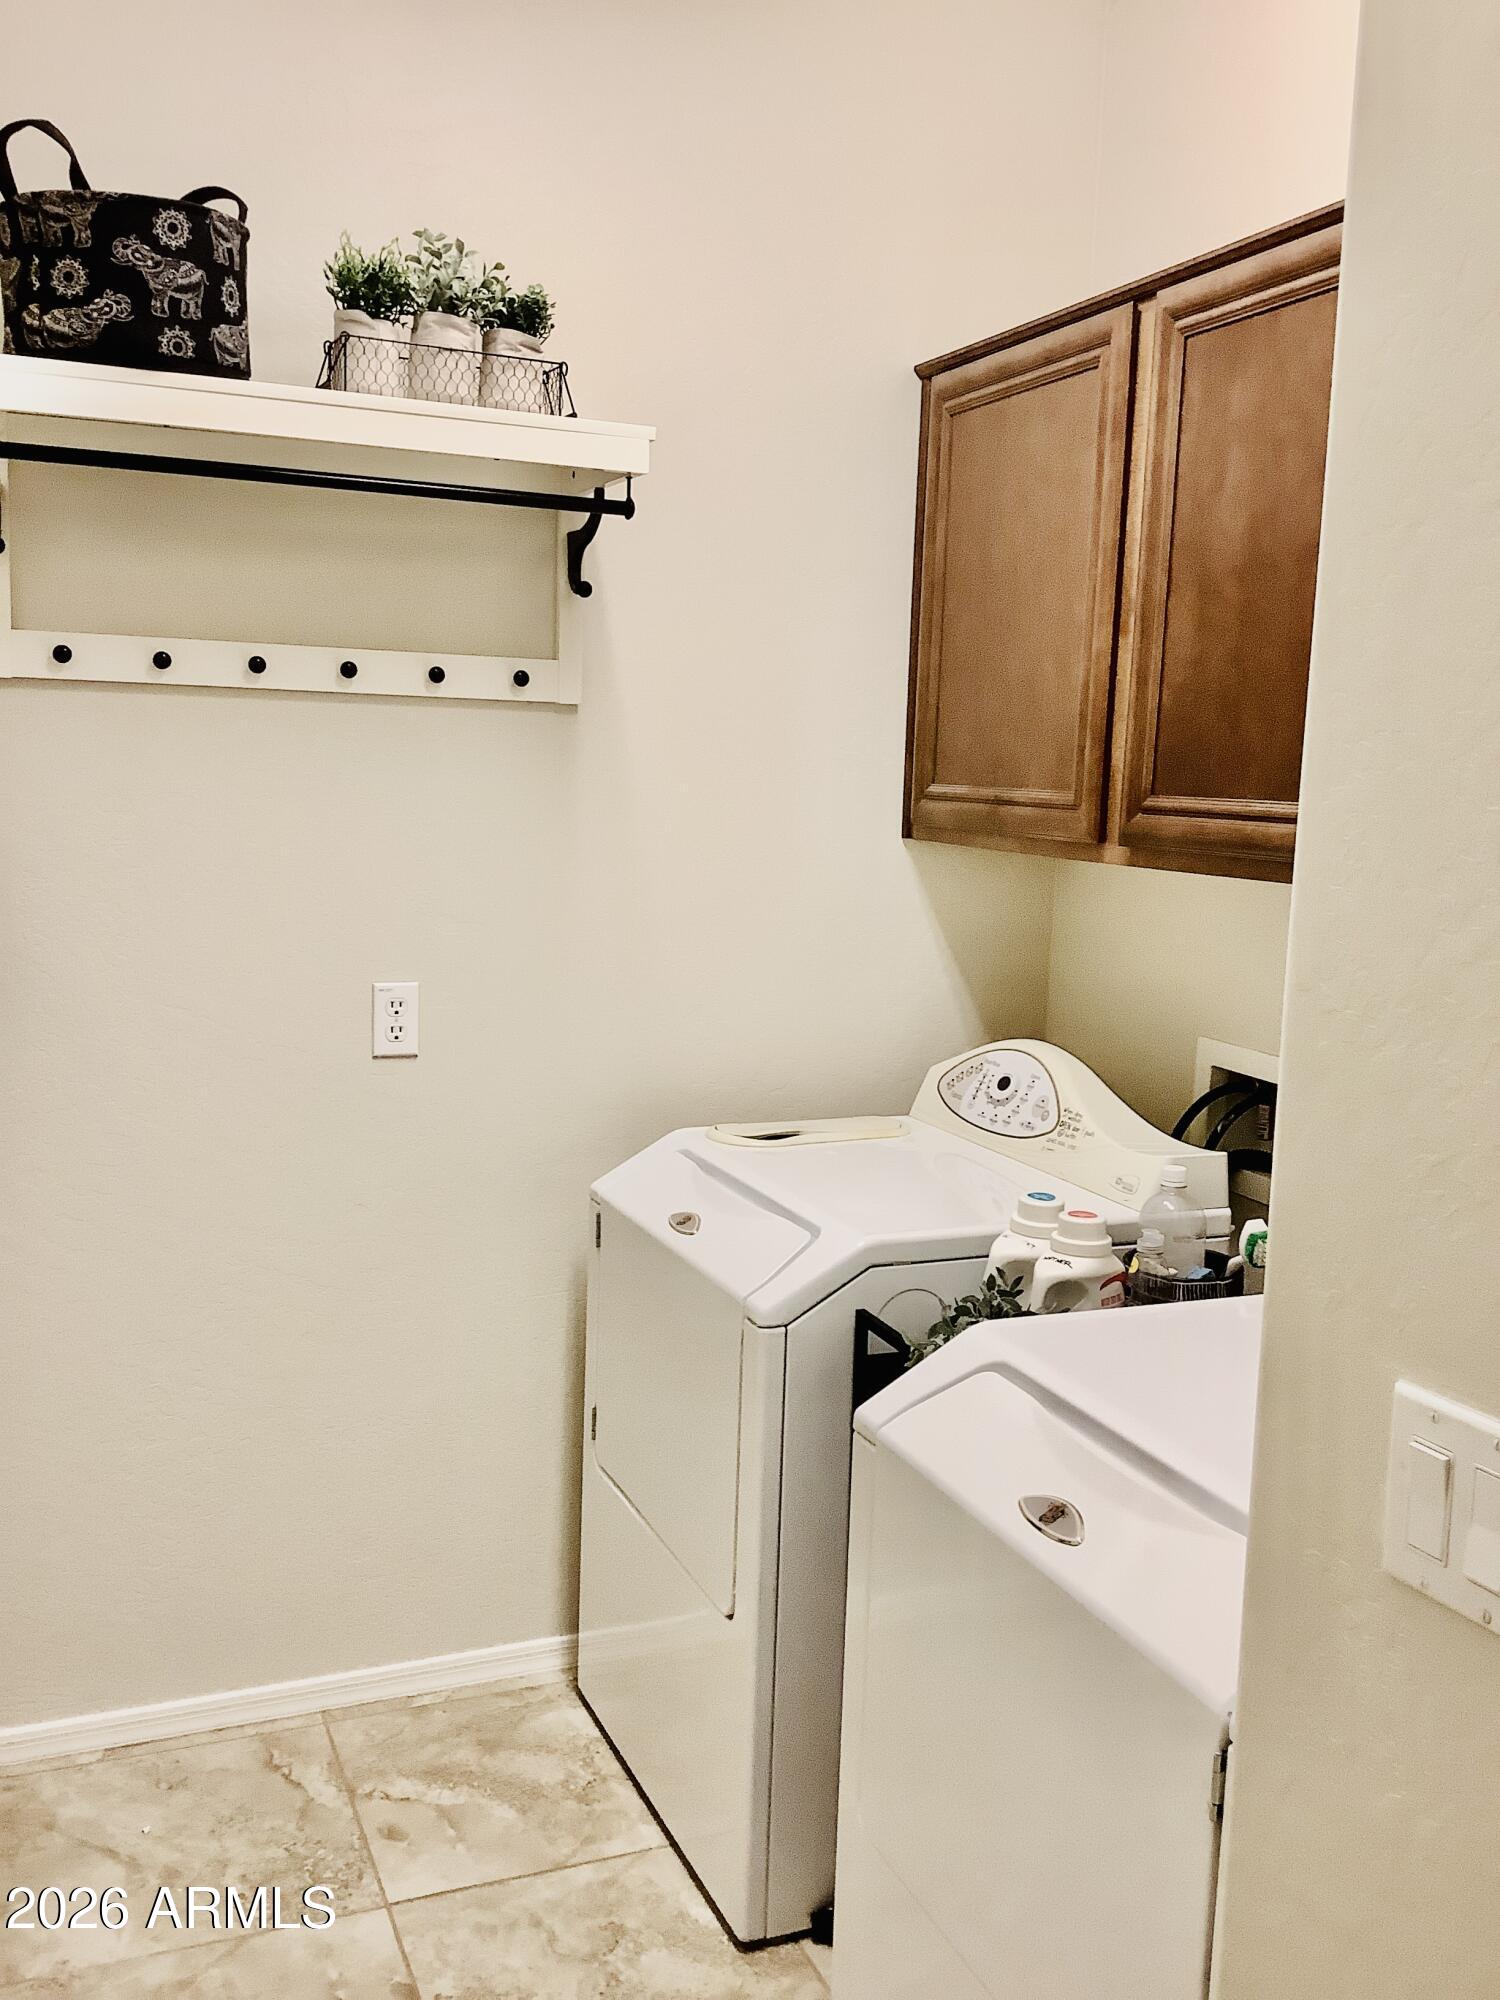
  • Laundry room Inside
  • Flooring Carpet, Tile
  • Fireplace Exterior Fireplace
  • APPLIANCES Dryer, Washer, Reverse Osmosis, Refrigerator, Built-in Microwave, Disposal, Electric Oven, Electric Cooktop, Built-In Electric Oven, Water Purifier
  • other interior Features Non-laminate Counter, High Speed Internet, Double Vanity, Eat-in Kitchen, Breakfast Bar, No Interior Steps, Vaulted Ceiling(s), Kitchen Island, Pantry, 3/4 Bath Master Bdrm

Area & Lot

  • Status Sold
  • Date Sold July 20, 2026
  • Living Area1,705 Sq.Ft.
  • Lot Area3,825 Sq.Ft.
  • MLS® ID7020321
  • TypeResidential
  • YEAR BUILT2012
  • Architecture StylesRanch
  • Elementary SchoolCentennial Elementary School
  • Middle SchoolSossaman Middle School
  • High SchoolHigley High School
  • School DistrictHigley Unified School District

Exterior

  • STORIES1
  • Garage Space2.0
  • water SourceCity Water
  • roofTile
  • lot featuresBorders Common Area, North/South Exposure, Corner Lot, Gravel/Stone Back, Grass Front, Synthetic Grass Back, Auto Timer H 2 O Front, Auto Timer H 2 O Back, Irrigation Front, Irrigation Back
  • parkingAttached Garage, Garage Door Opener, Rear Vehicle Entry
  • HEAT TYPEForced Air
  • AIR CONDITIONINGHeat Pump, Central Air, Ceiling Fan(s), Programmable Thmstat
  • sewerSewer in Cnctd, Public Sewer
  • security FeaturesFire Sprinkler System

Financial

  • Sales Price$457,500
  • Real Estate Tax $1,813/yr
  • HOA $639/3 mos

Work With Us

We pride ourselves in providing personalized solutions that bring our clients closer to their dream properties and enhance their long-term wealth. Contact us today!

Follow Me on Instagram