




46952 W PECAN WOODS Walk
SEE ALL PHOTOS
46952 W PECAN WOODS Walk
Pending

46952 W PECAN WOODS Walk

46952 W PECAN WOODS Walk, Maricopa, AZ 85139

$418,990
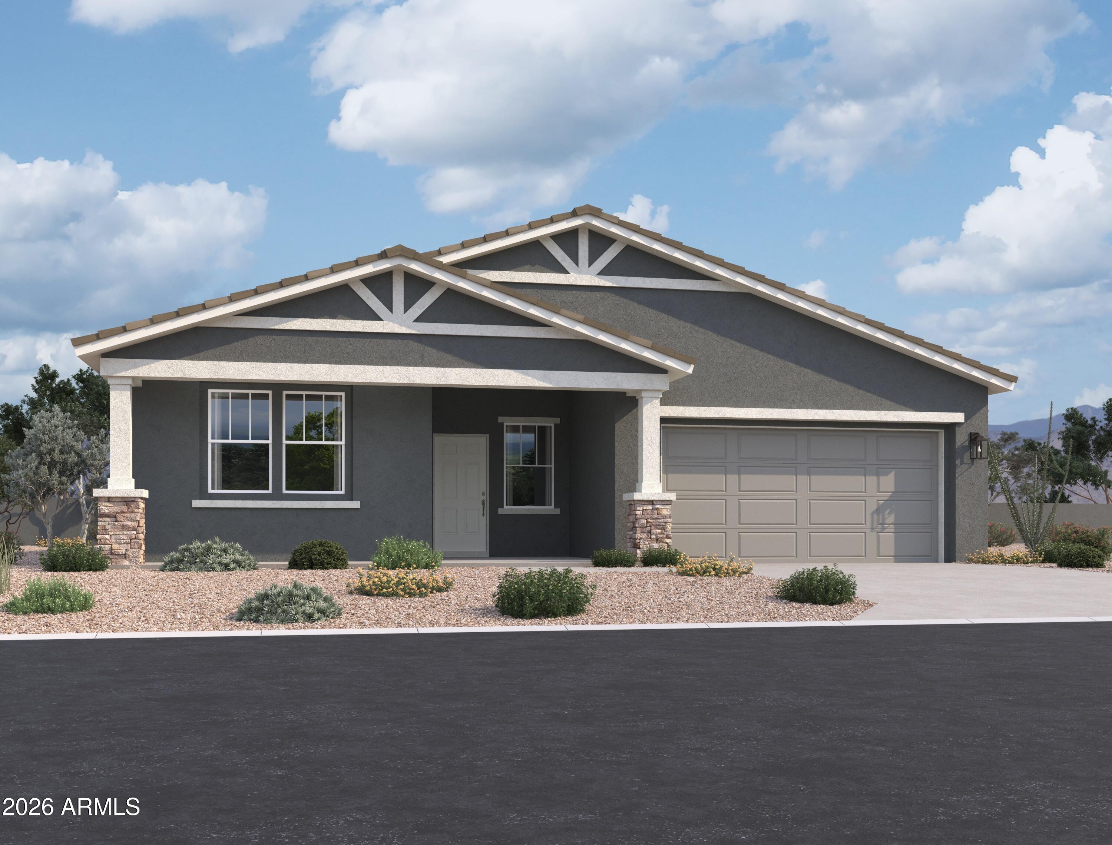
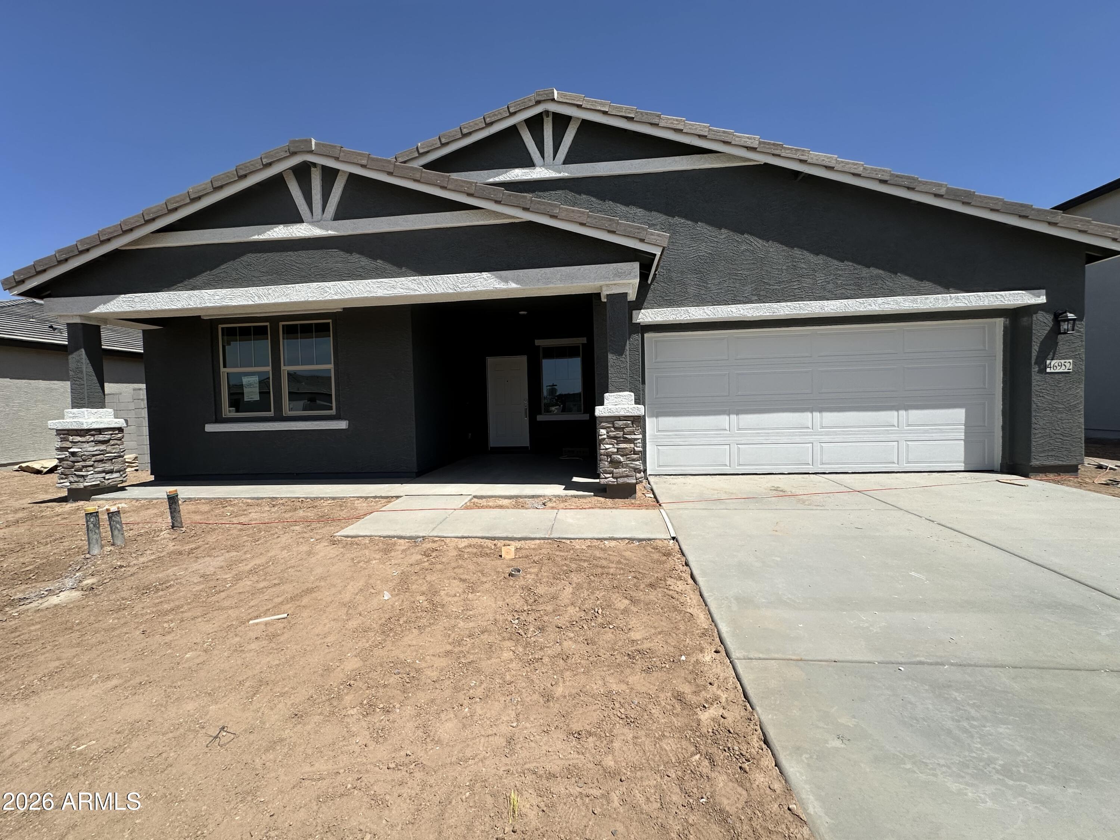
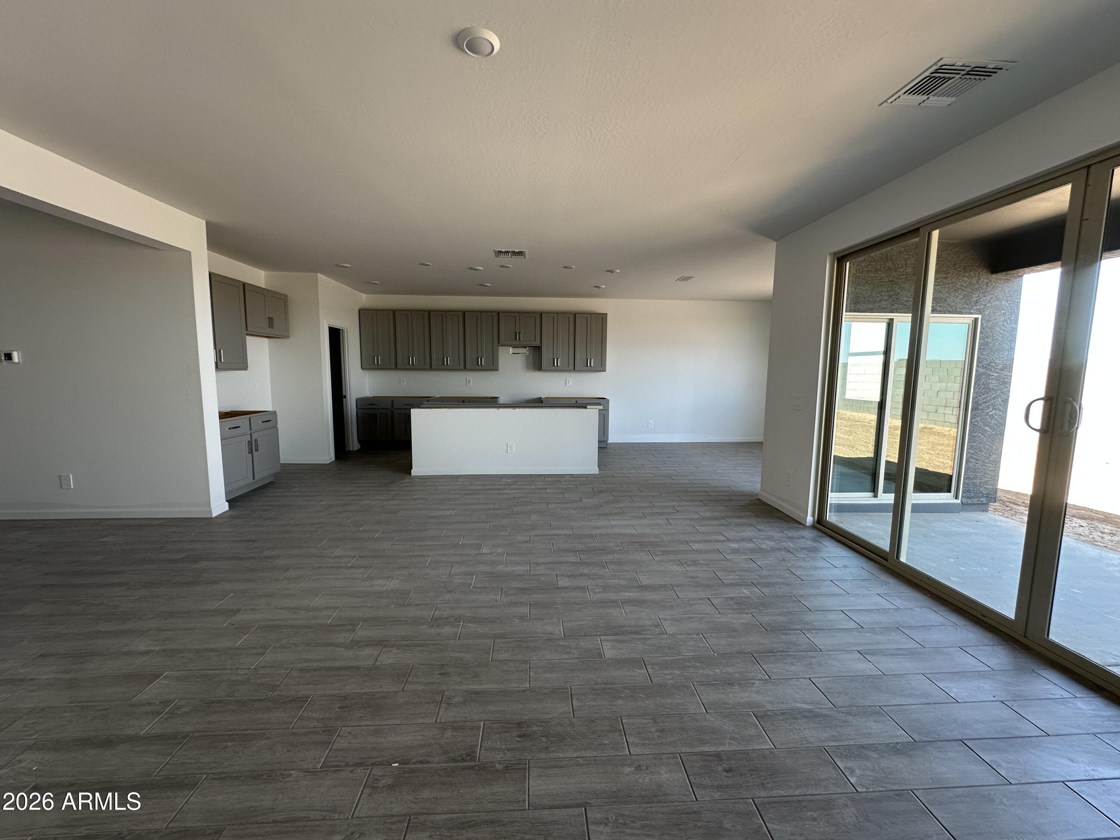
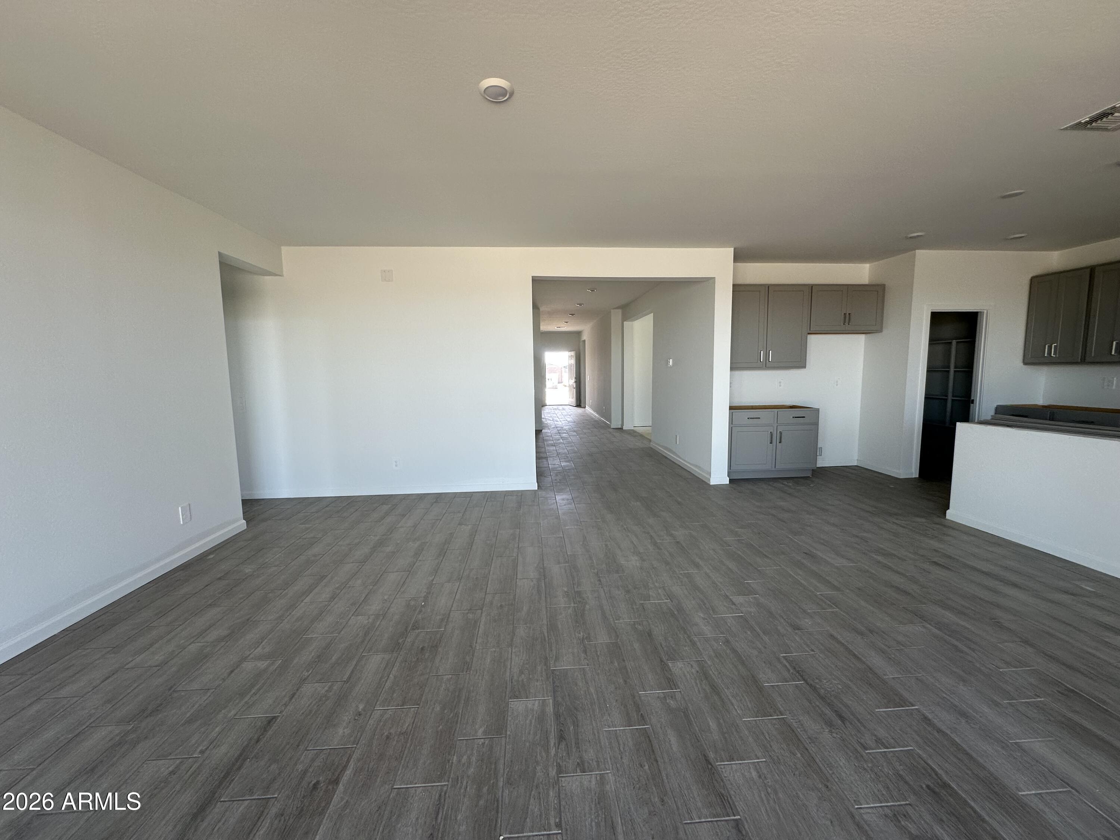
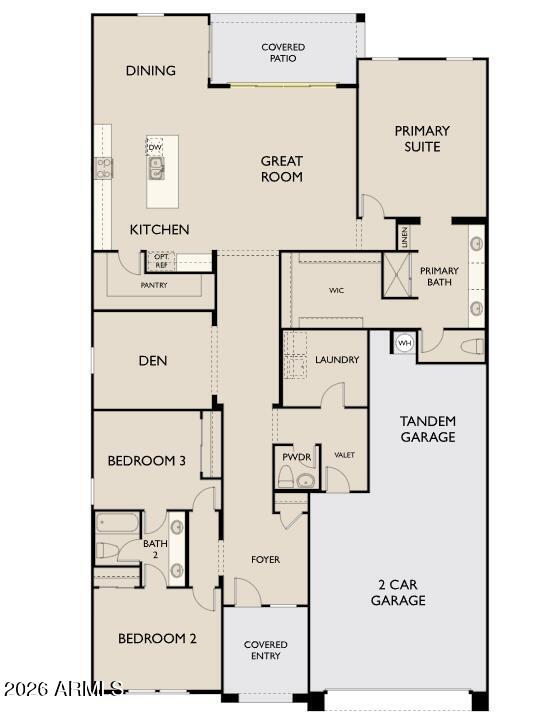
Topaz at Sol - Amarillo Creek in Maricopa featuring a Craftsman style elevation. This 2507 sq ft home offers 3 beds, 2.5 baths, and den.
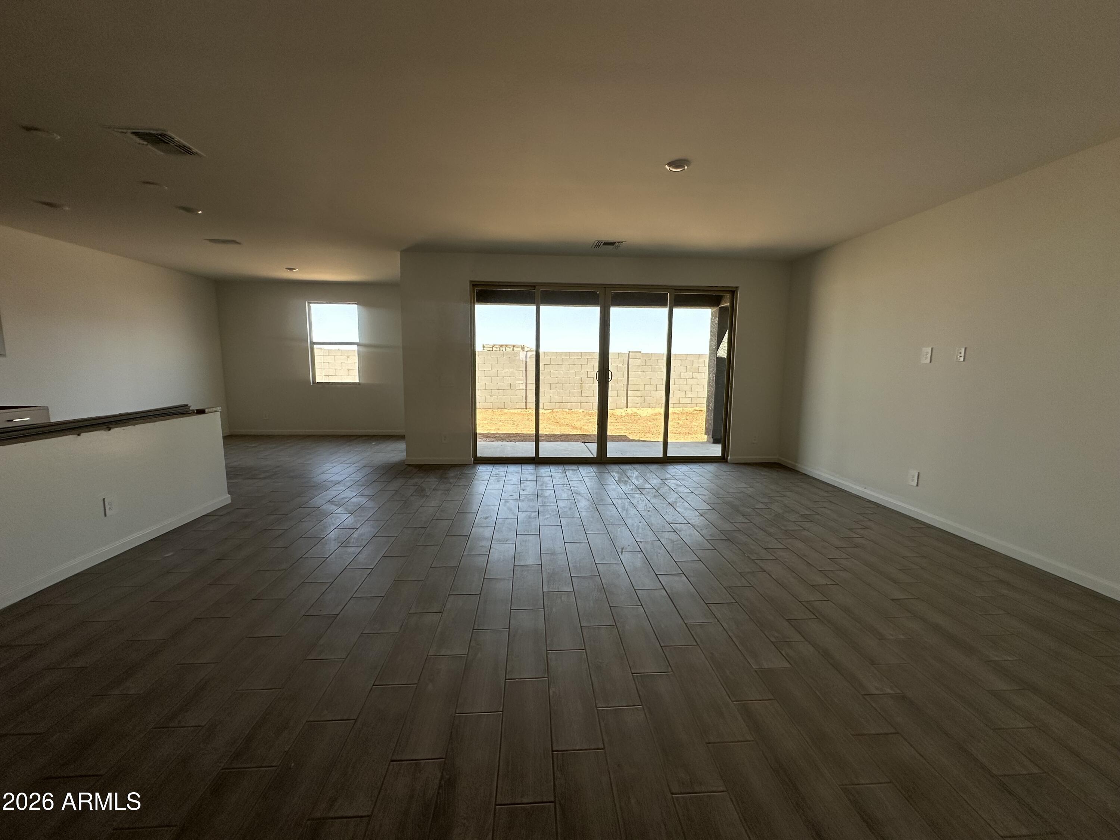
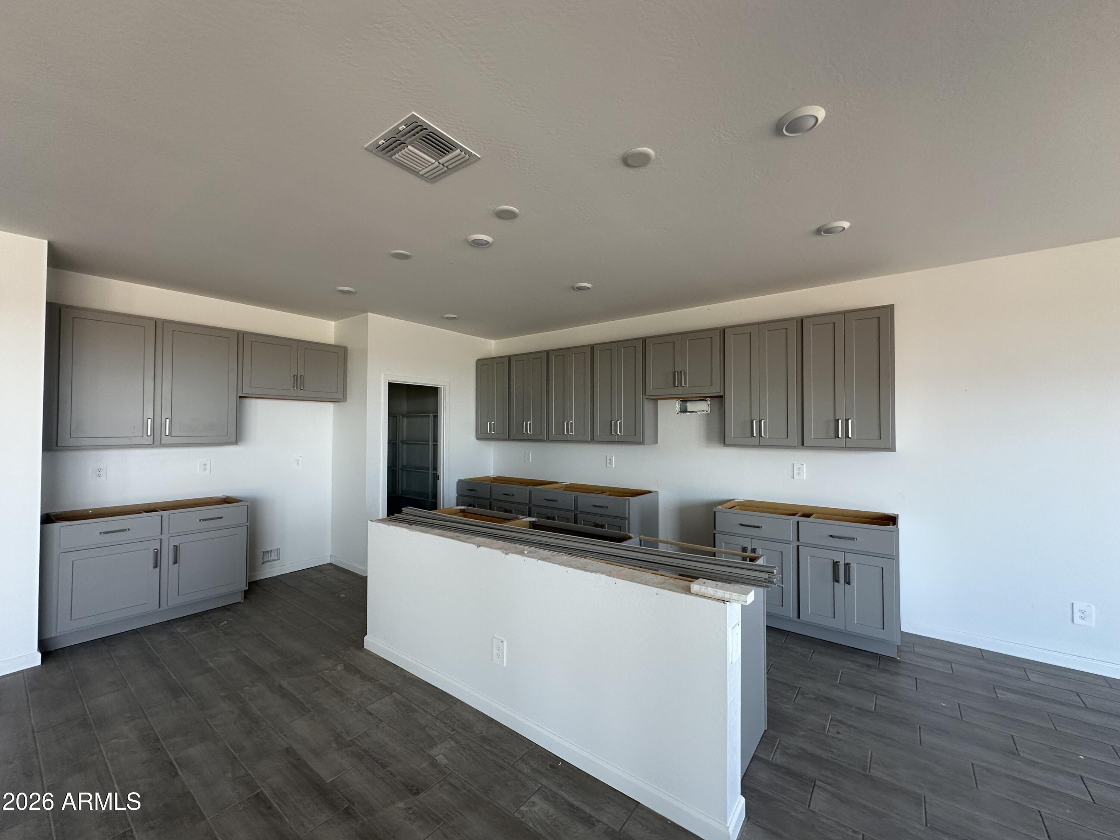
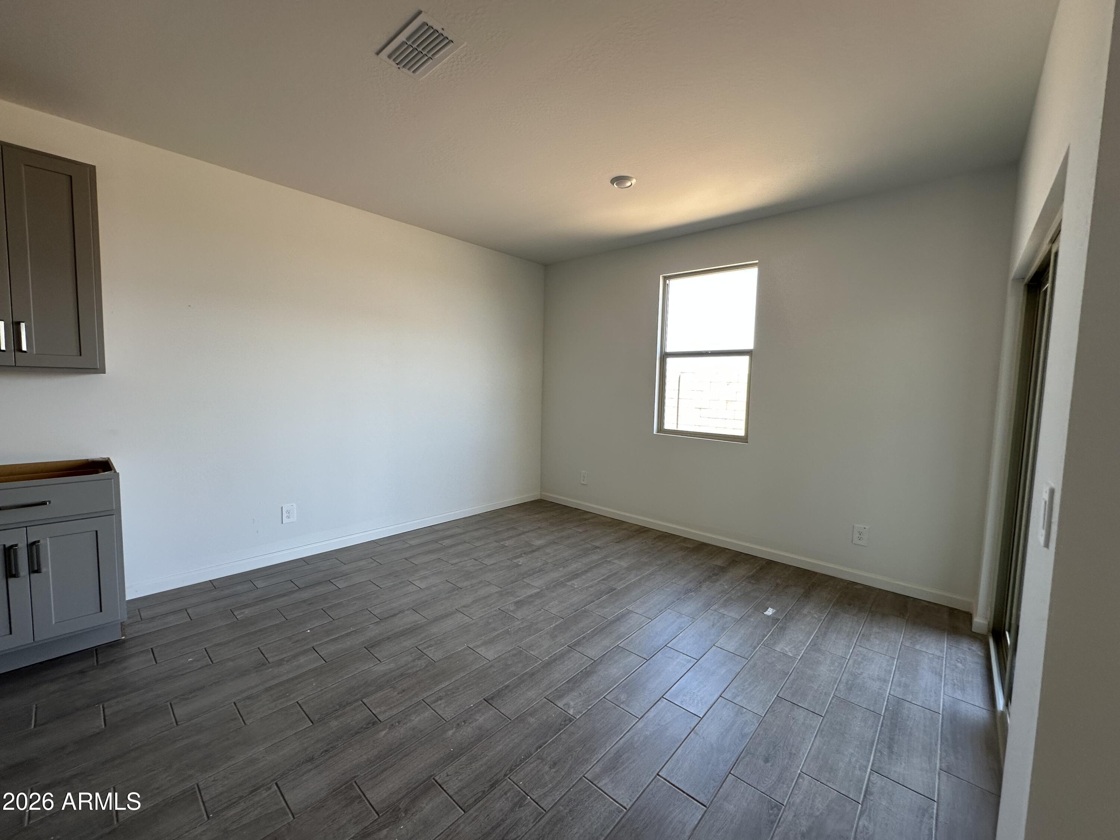
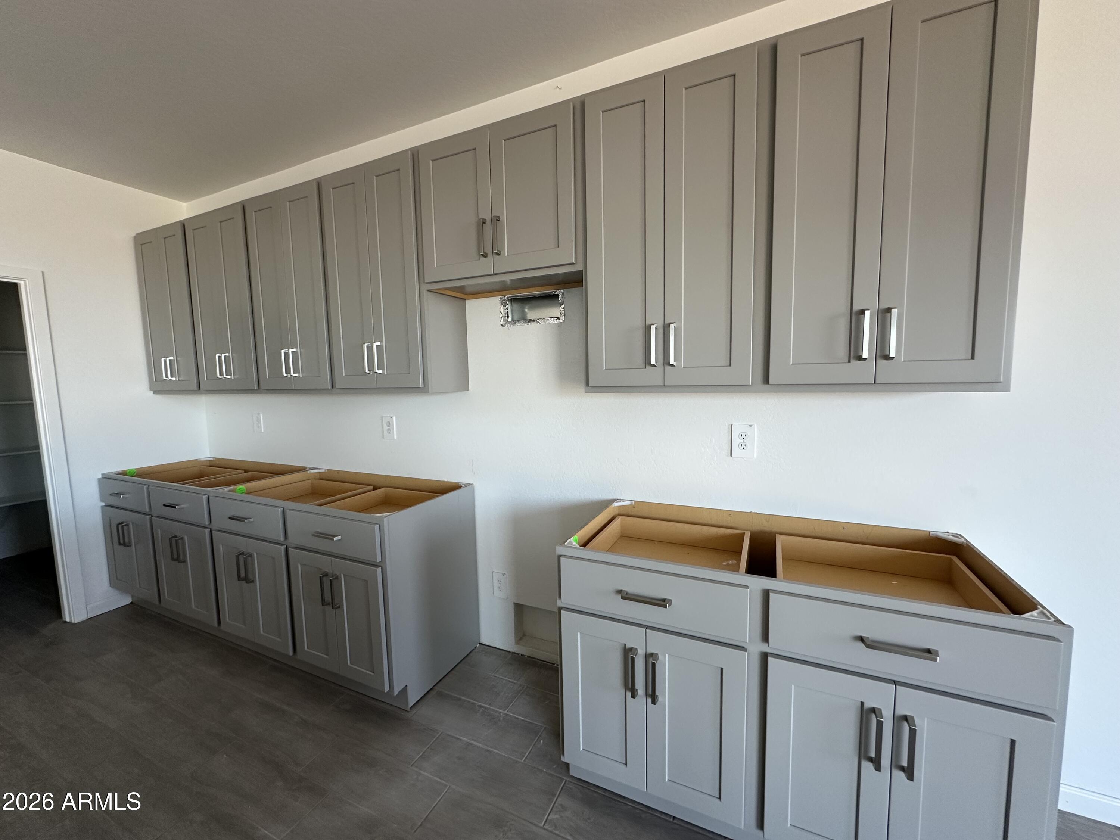
The open-concept layout connects the kitchen, dining, and great room with a 4-panel center slider glass door. The kitchen showcases the Milan Collection finishes including gray shaker 42'''' soft close cabinets, white sand quartz countertops, tile backsplash, and satin nickel hardware. GE Stainless Steel gas appliances with matching fridge.
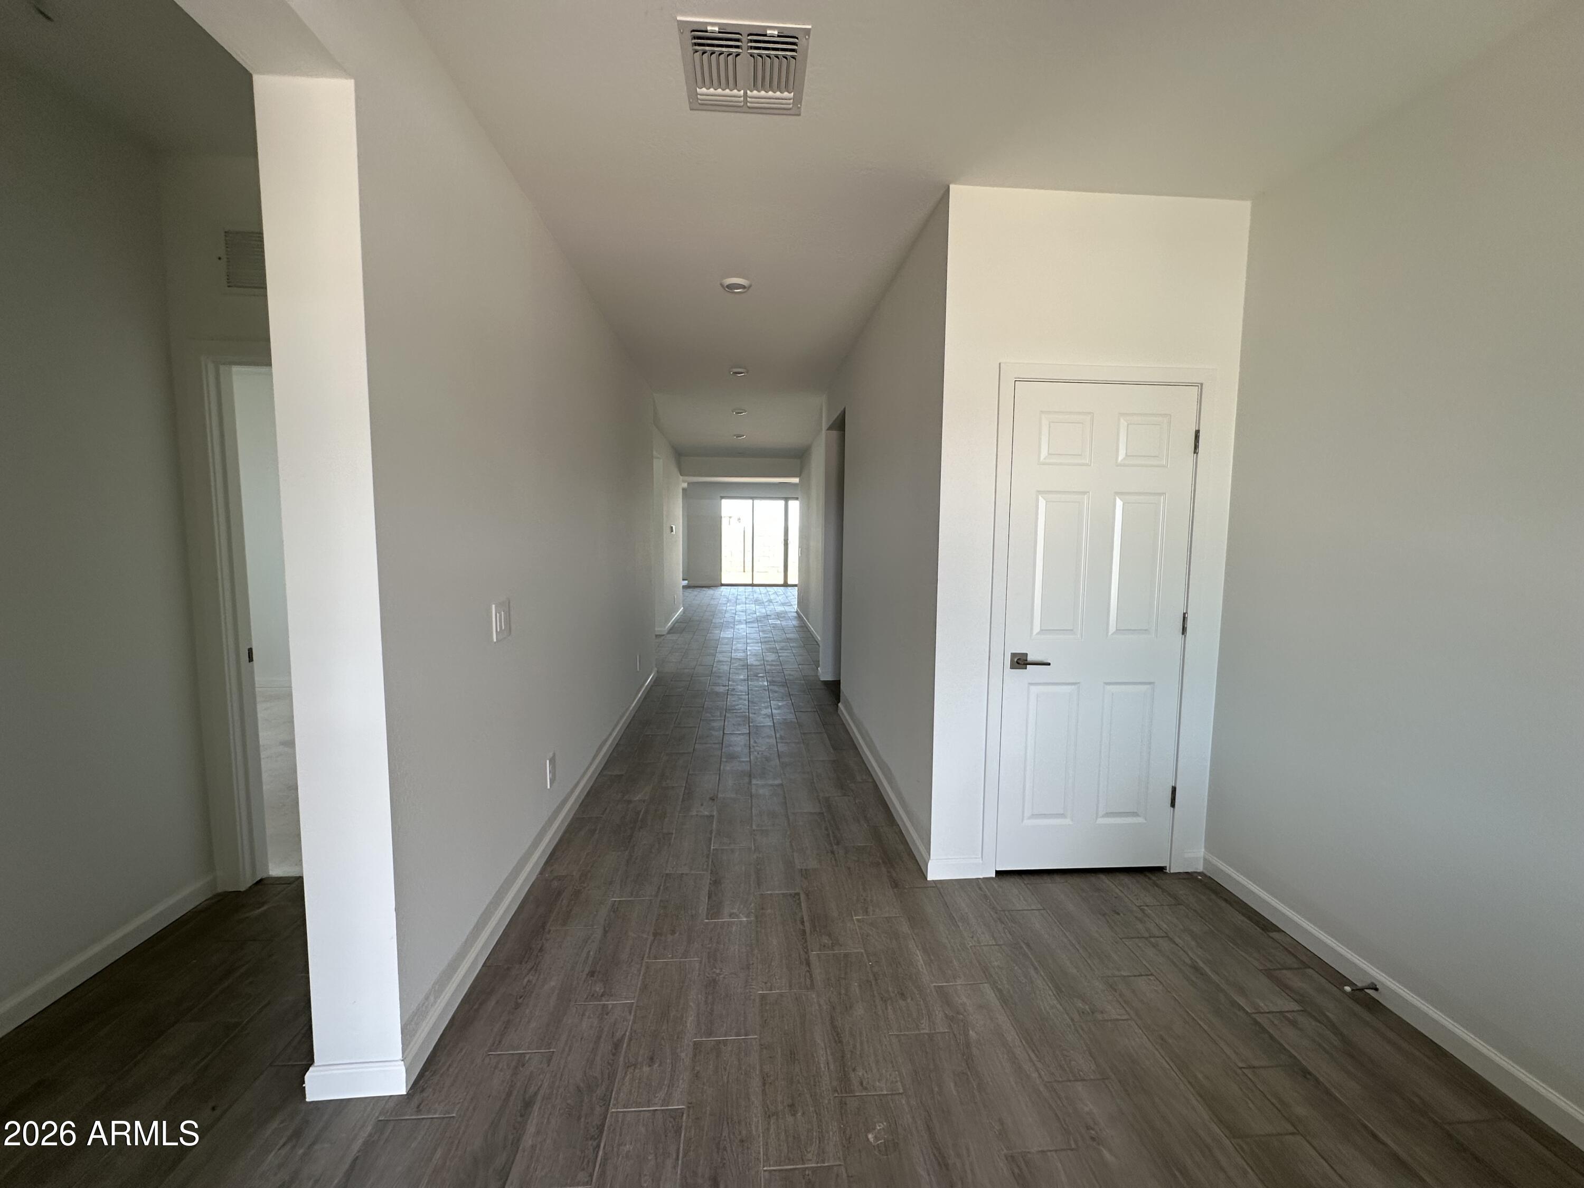
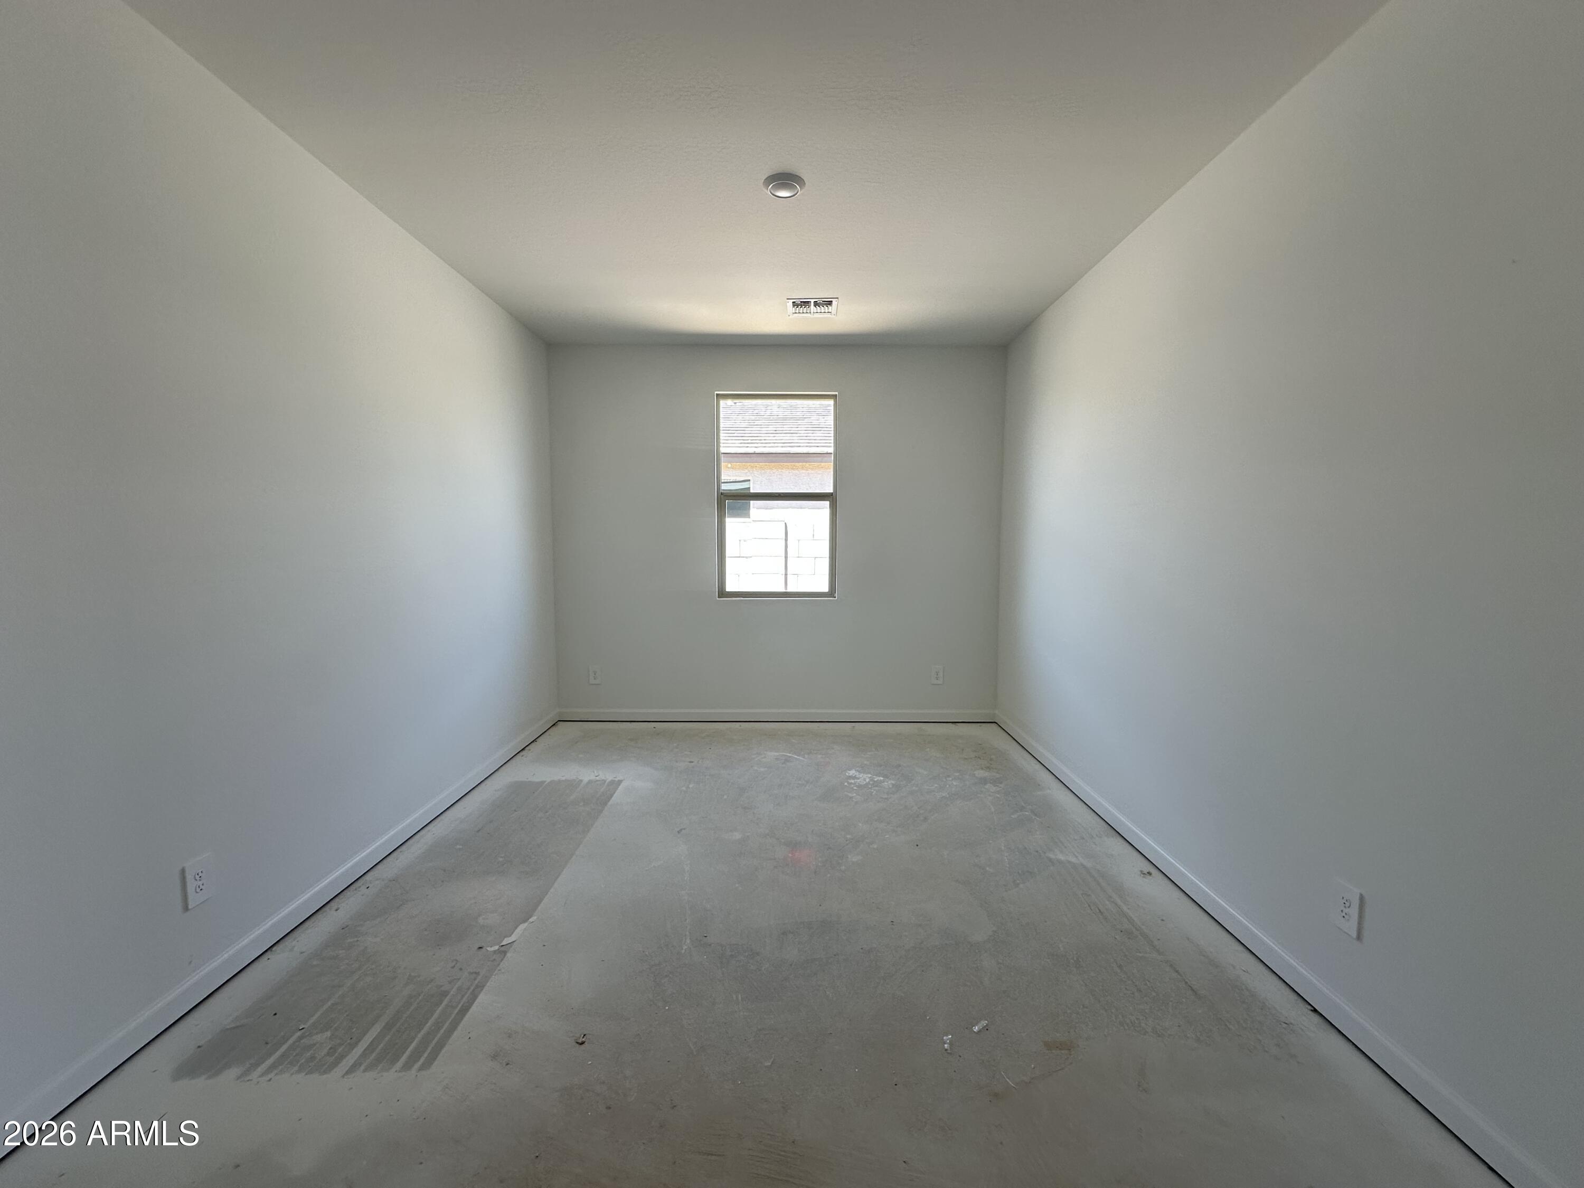
Flooring includes gray ceramic tile flooring in main areas and plush carpet in bedrooms. The spacious primary suite features a dual-sink vanity, linen closet, water closet, and large walk-in closet. Additional highlights include 3-Car Garage, large laundry room central to all bedrooms with Washer & Dryer, 8' double gate, soft water loop, and pendant light pre-wires.

3
beds

3
baths

2,507 Sq.Ft. LIVING AREA

7,802 Sq.Ft. lot

Features & Amenities

Interior

  • total bedrooms3
  • Total bathrooms3
  • full bathrooms2
  • half bathroom1
  • APPLIANCES Dryer, Washer, Refrigerator, Built-in Microwave, Dishwasher, Disposal, Gas Range, Gas Oven
  • other interior Features Non-laminate Counter, High Speed Internet, Double Vanity, Eat-in Kitchen, 9 Flat Ceilings, Pantry, Full Bth Master Bdrm

Area & Lot

  • Status Pending
  • Living Area2,507 Sq.Ft.
  • Lot Area7,802 Sq.Ft.
  • MLS® ID7013850
  • TypeResidential
  • YEAR BUILT2026
  • Architecture StylesOther, See Remarks
  • Elementary SchoolSaddleback Elementary School
  • Middle SchoolMaricopa Wells Middle School
  • High SchoolMaricopa High School
  • School DistrictMaricopa Unified School District

Exterior

  • STORIES1
  • Garage Space3.0
  • water SourcePvt Water Company
  • roofTile
  • lot featuresNorth/South Exposure, Sprinklers In Front, Desert Front
  • parkingTandem Garage
  • HEAT TYPENatural Gas
  • AIR CONDITIONINGCentral Air
  • sewerPrivate Sewer

Financial

  • Sales Price$418,990
  • Real Estate Tax $47/yr
  • HOA $96/mo
image

Schedule a Showing

We would love to show you our beautiful property. Please select your preferred date and time below. An agent will be in touch shortly to confirm your appointment.

Schedule a Showing

We would love to show you our beautiful property. Please select your preferred date and time below. An agent will be in touch shortly to confirm your appointment.

Thank you for your interest in 46952 W PECAN WOODS Walk, Maricopa, AZ 85139. We are reviewing your request and will be in touch shortly!

Mortgage Calculator

Estimate your monthly mortgage payment, including the principal and interest, property taxes, and HOA. Adjust the values to generate a more accurate rate.
All estimates are provided for informational purposes only. Actual amounts may vary.
$0,000 Your Payment 20 15 65
$0,000 Your Payment

Work With Us

We pride ourselves in providing personalized solutions that bring our clients closer to their dream properties and enhance their long-term wealth. Contact us today!

Follow Me on Instagram