47030 W PECAN WOODS
47030 W PECAN WOODS
47030 W PECAN WOODS
47030 W PECAN WOODS
47030 W PECAN WOODS
47030 W PECAN WOODS
47030 W PECAN WOODS
47030 W PECAN WOODS
47030 W PECAN WOODS
47030 W PECAN WOODS
47030 W PECAN WOODS
47030 W PECAN WOODS
SEE ALL PHOTOS
47030 W PECAN WOODS
47030 W PECAN WOODS
47030 W PECAN WOODS
47030 W PECAN WOODS
47030 W PECAN WOODS
47030 W PECAN WOODS
47030 W PECAN WOODS
47030 W PECAN WOODS
47030 W PECAN WOODS
47030 W PECAN WOODS
47030 W PECAN WOODS
47030 W PECAN WOODS
Courtesy of Compass, Danny Kallay Listing Contact: 480-694-8571 
Sold

47030 W PECAN WOODS

47030 W PECAN WOODS, Maricopa, AZ 85139

$456,100
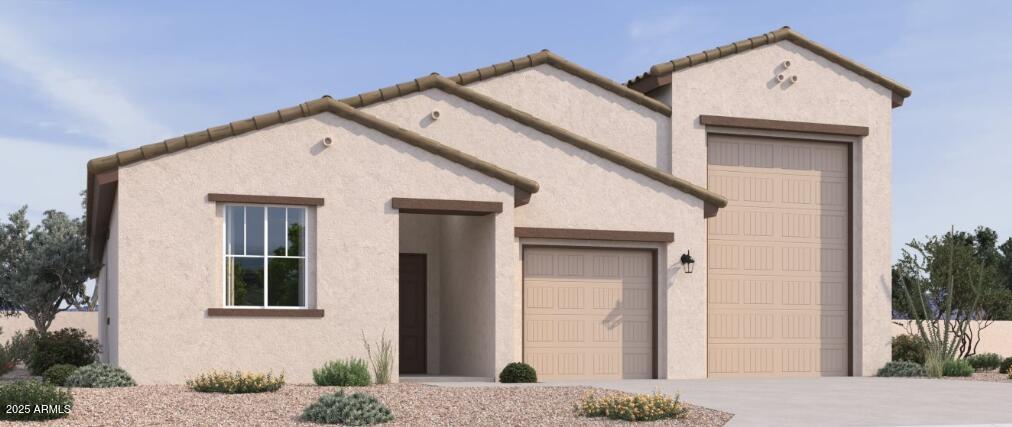
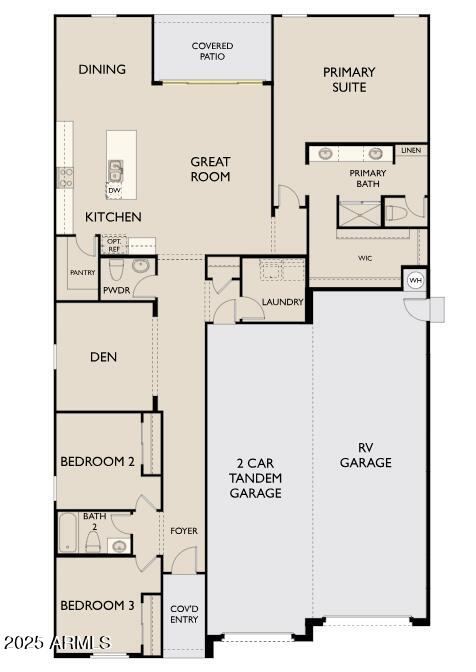
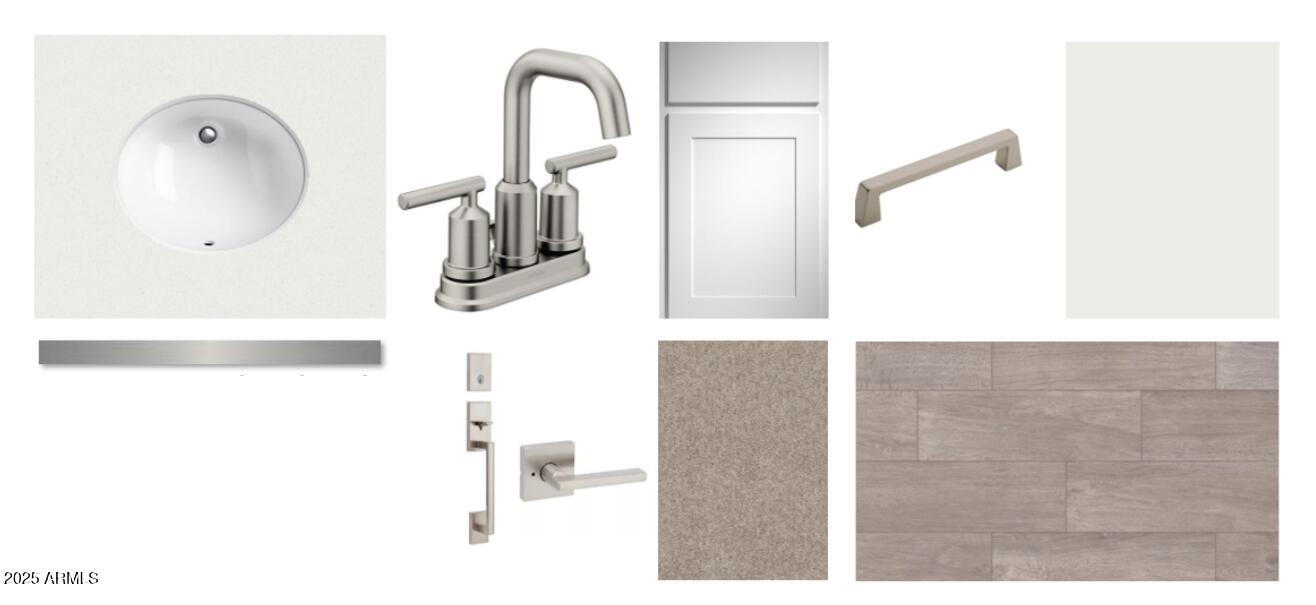
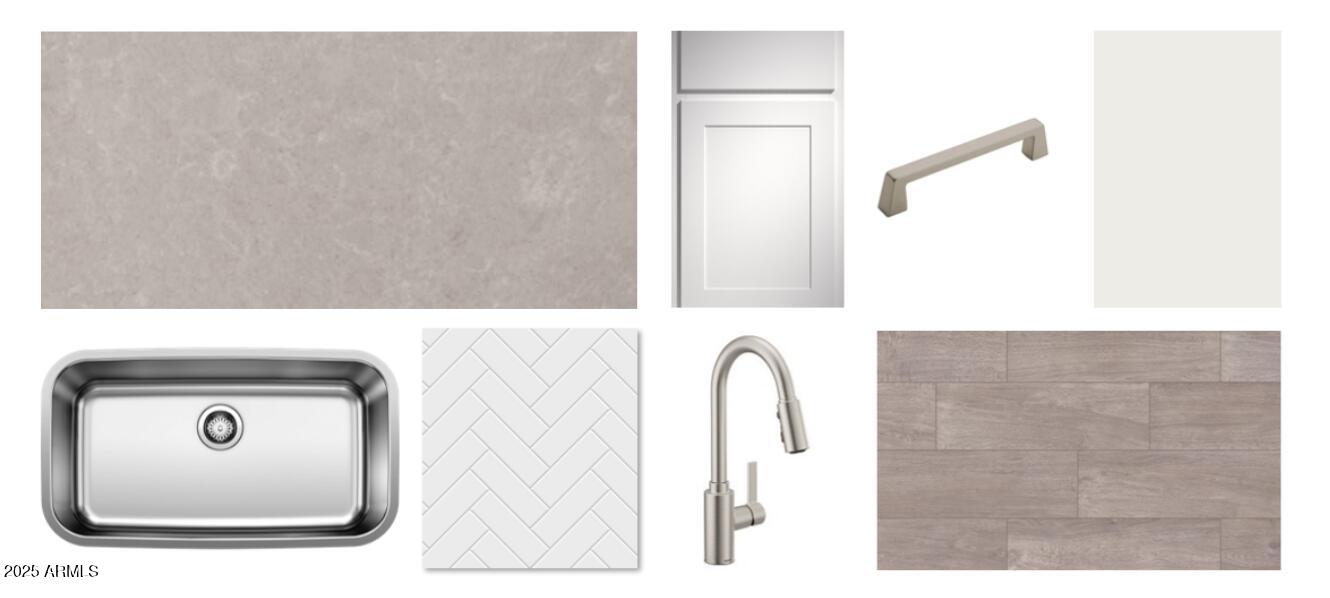
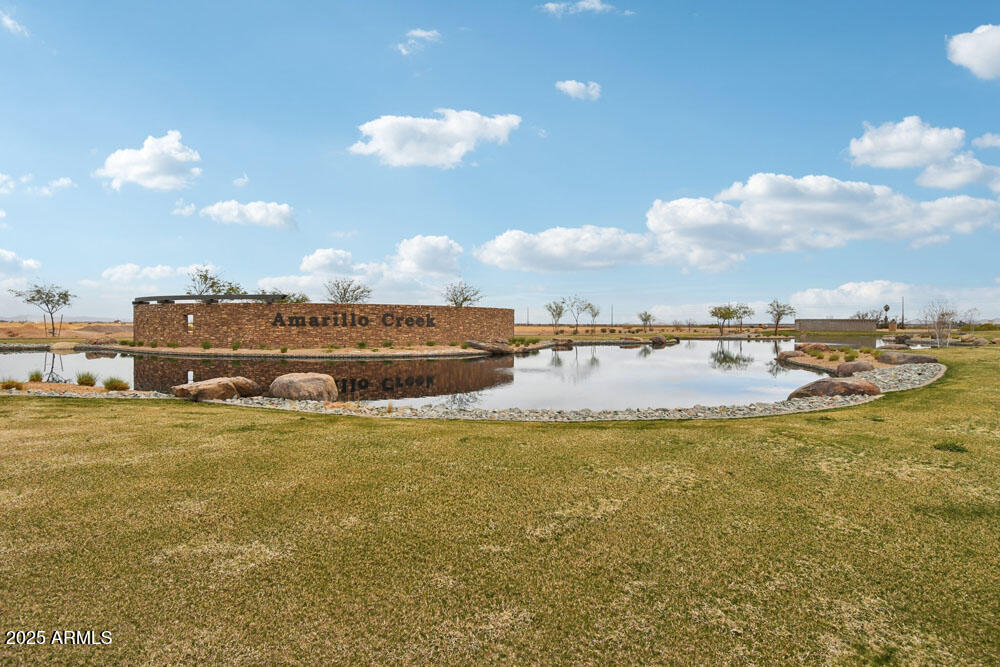
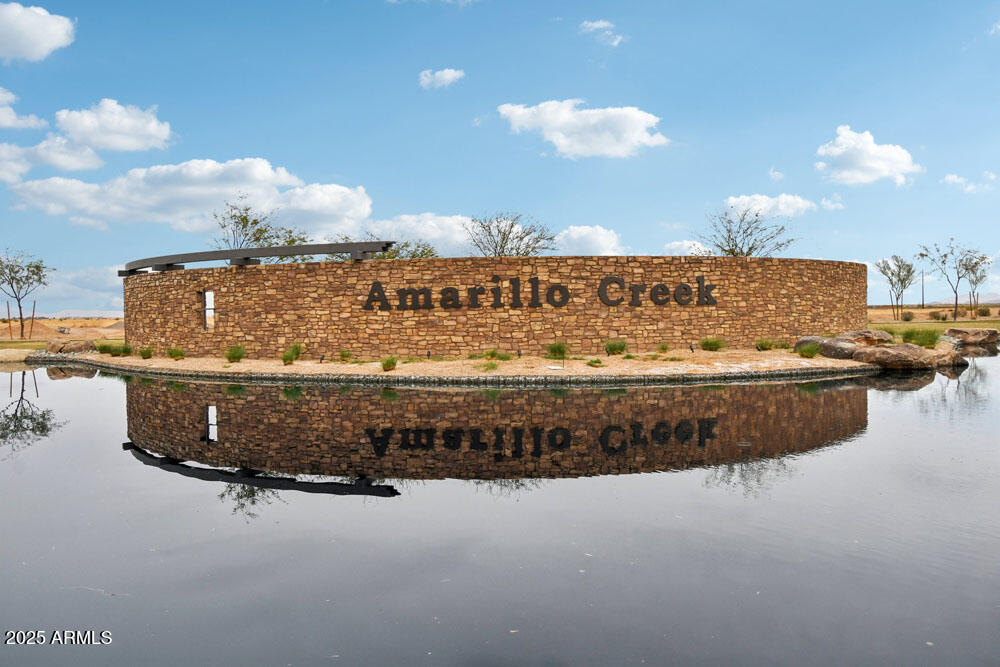
Welcome to your Dream Single-Story RV Garage Home! This Ruby RV Garage brand-new construction home plan boasts Arizona's classic desert architecture in the front, blending seamlessly with its surroundings. With 2,178 square feet of designer-curated living space, this gem offers a place of casual comforts and airy style. The spacious open-concept floor plan has three bedrooms, a large den, and 2.5 bathrooms. You'll love the magnificent four-panel center siding glass door, bathing the area in sunlight, and the Lakewood Vista 7 x 22 Plank Tile wood-look floors throughout the main living areas, offering elegance and easy maintenance. A chef's delight, the kitchen delivers in every way with White Ivory Quartz countertops, a stainless steel single bowl under-mount sink, a stainless steel single bowl under-mount sink, a stainless steel Gas range, a large island, Baker Blvd Herringbone tile backsplash, and Fairview white 42" upper cabinets with satin nickel cabinet hardware. This oasis home also has a 2-car tandem garage plus an RV Garage to store your big toys, classic cars, and so much more. The possibilities are endless. The Amarillo Creek community is conveniently located near Route 347, which makes it easy to commute to Phoenix, Chandler, and Mesa. It is just minutes away from Maricopa's array of dining, shopping, and entertainment options.

3
beds

3
baths

2,178 Sq.Ft. LIVING AREA

7,801 Sq.Ft. lot

Features & Amenities

Interior

  • total bedrooms3
  • Total bathrooms3
  • full bathrooms2
  • half bathroom1
  • APPLIANCES Dryer, Washer, Built-in Microwave, Dishwasher, Disposal, Gas Range, Gas Oven
  • other interior Features Non-laminate Counter, High Speed Internet, Double Vanity, Eat-in Kitchen, 9 Flat Ceilings, Kitchen Island, Pantry, Full Bth Master Bdrm

Area & Lot

  • Status Sold
  • Date Sold March 13, 2026
  • Living Area2,178 Sq.Ft.
  • Lot Area7,801 Sq.Ft.
  • MLS® ID6922522
  • TypeResidential
  • YEAR BUILT2025
  • Architecture StylesOther, See Remarks
  • Elementary SchoolSaddleback Elementary School
  • Middle SchoolMaricopa Wells Middle School
  • High SchoolMaricopa High School
  • School DistrictMaricopa Unified School District

Exterior

  • STORIES1
  • Garage Space2.0
  • water SourceCity Water
  • roofTile
  • lot featuresSprinklers In Front, Desert Front, Dirt Back
  • parkingTandem Garage, RV Access/Parking, Extended Length Garage
  • HEAT TYPENatural Gas
  • AIR CONDITIONINGCentral Air, Evaporative Cooling, Programmable Thmstat
  • sewerPublic Sewer

Financial

  • Sales Price$456,100
  • Real Estate Tax $48/yr
  • HOA $92/mo

Work With Us

We pride ourselves in providing personalized solutions that bring our clients closer to their dream properties and enhance their long-term wealth. Contact us today!

Follow Me on Instagram