
47427 W CANSADOS Road
SEE ALL PHOTOS
47427 W CANSADOS Road
Courtesy of Compass, Danny Kallay Listing Contact: 480-694-8571 
Sold

47427 W CANSADOS Road

47427 W CANSADOS Road, Maricopa, AZ 85139

$415,990
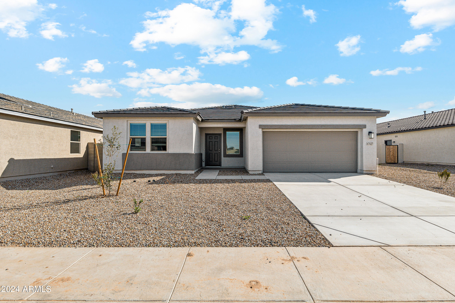
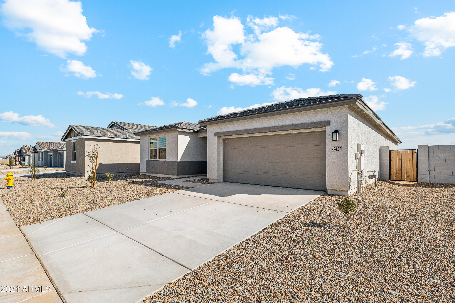
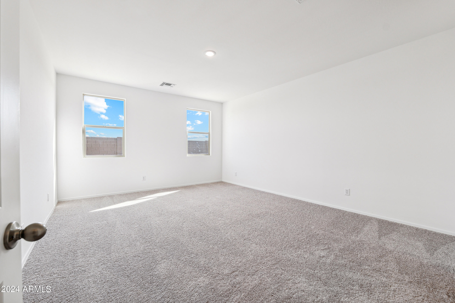
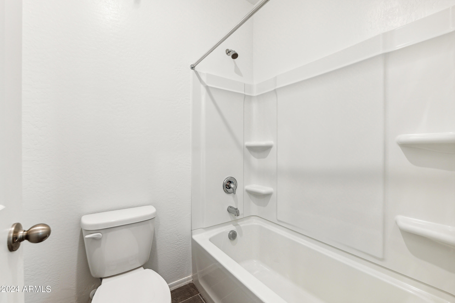
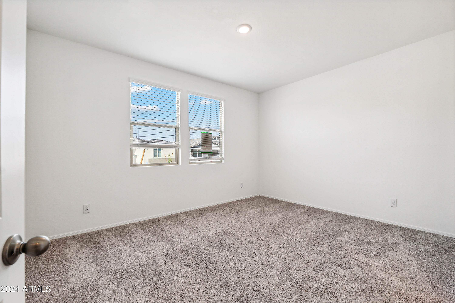
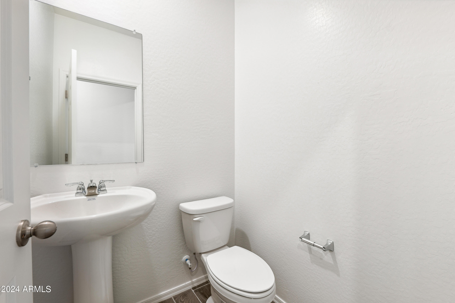
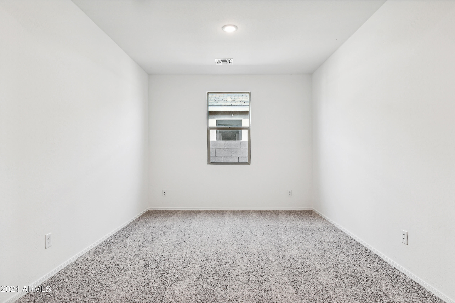
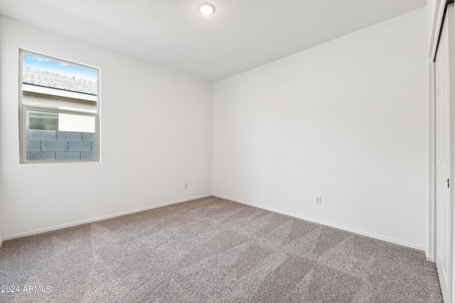
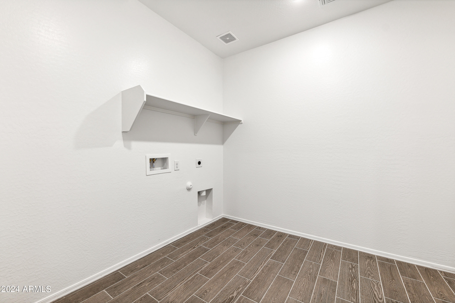
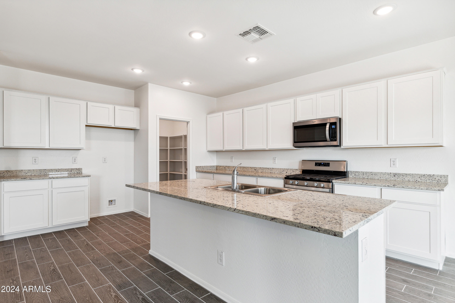
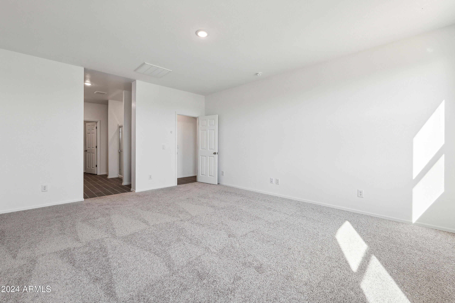
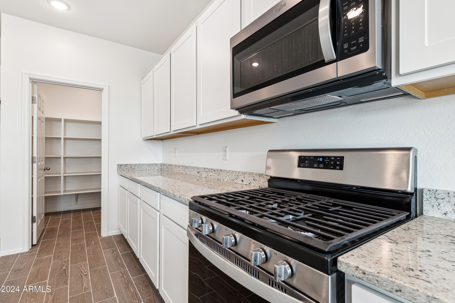
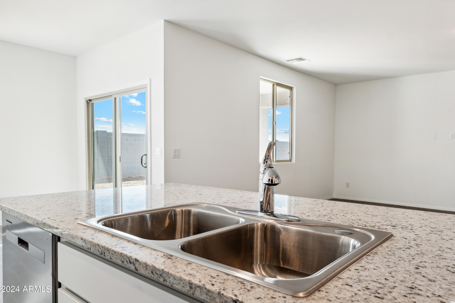
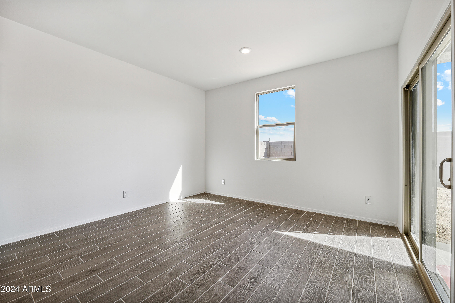
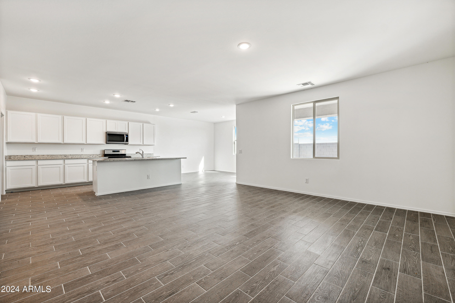
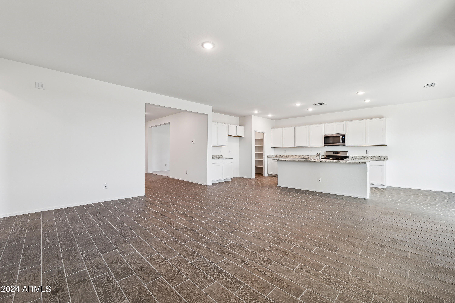
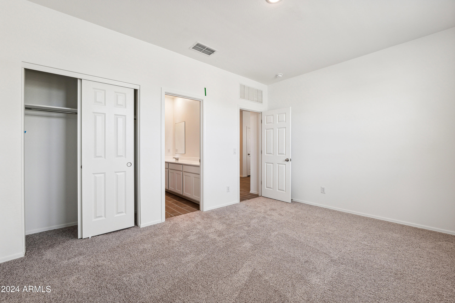
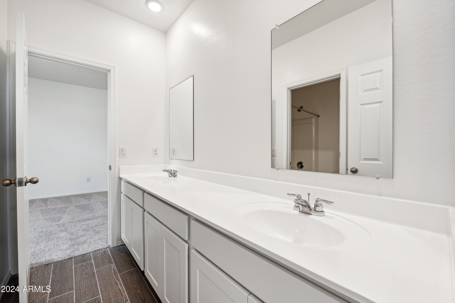
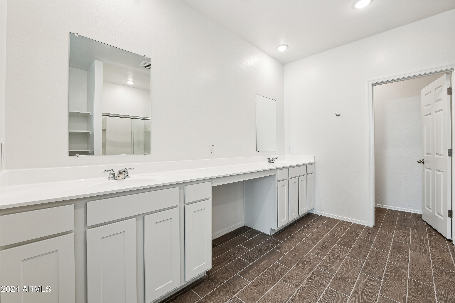
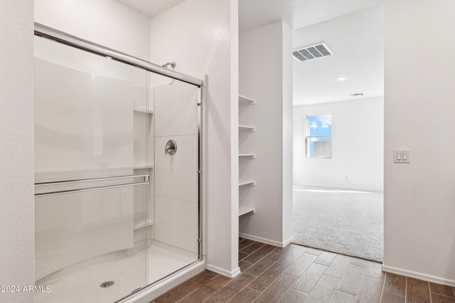
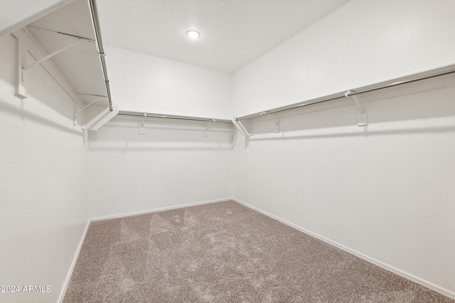
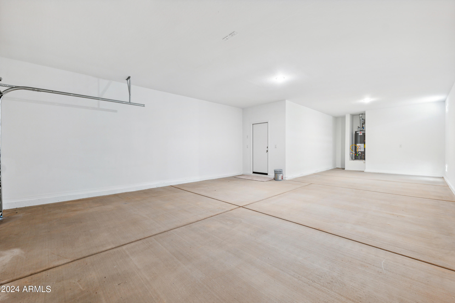
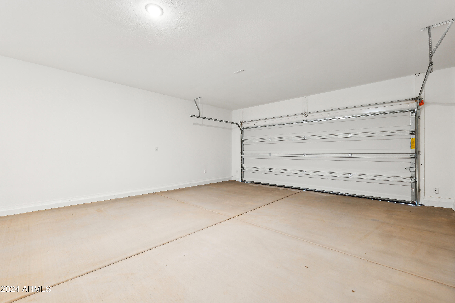
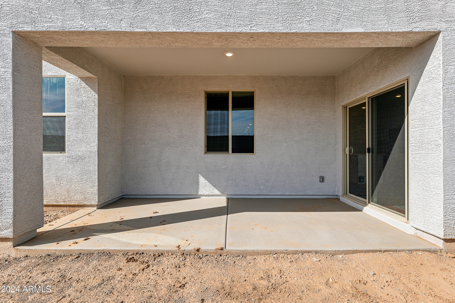
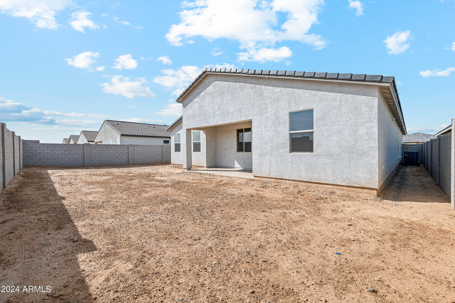
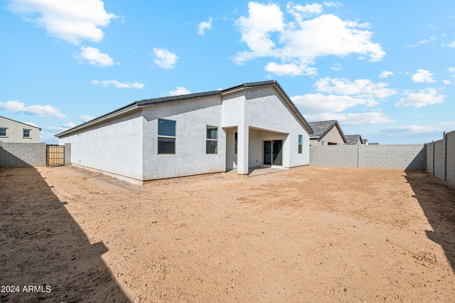
Welcome to this stunning newly constructed single-story home offering a perfect blend of modern convenience and classic design. There's plenty of curb appeal with a Craftsman-style elevation. Boasting 2,488 square feet of meticulously designed living space. This home features a spacious foyer, split floor plan, and open concept. There are three bedrooms, two and a half bathrooms, and a den. The wood look tile floors are throughout for stylish look and easy maintenance. Carpet is only in the bedrooms. The kitchen features a large island, granite countertops, gas range, and 36 inch upper white cabinets. The primary bedroom in the back of the home offers a spacious and private retreat. The 3-car tandem garage offers ample parking or storage.

3
beds

3
baths

2,488 Sq.Ft. LIVING AREA

7,802 Sq.Ft. lot

Features & Amenities

Interior

  • total bedrooms3
  • Total bathrooms3
  • full bathrooms2
  • half bathroom1
  • Laundry room Inside, Wshr/Dry Hook Up Only
  • APPLIANCES Built-in Microwave, Dishwasher, Disposal, Gas Range, Gas Oven
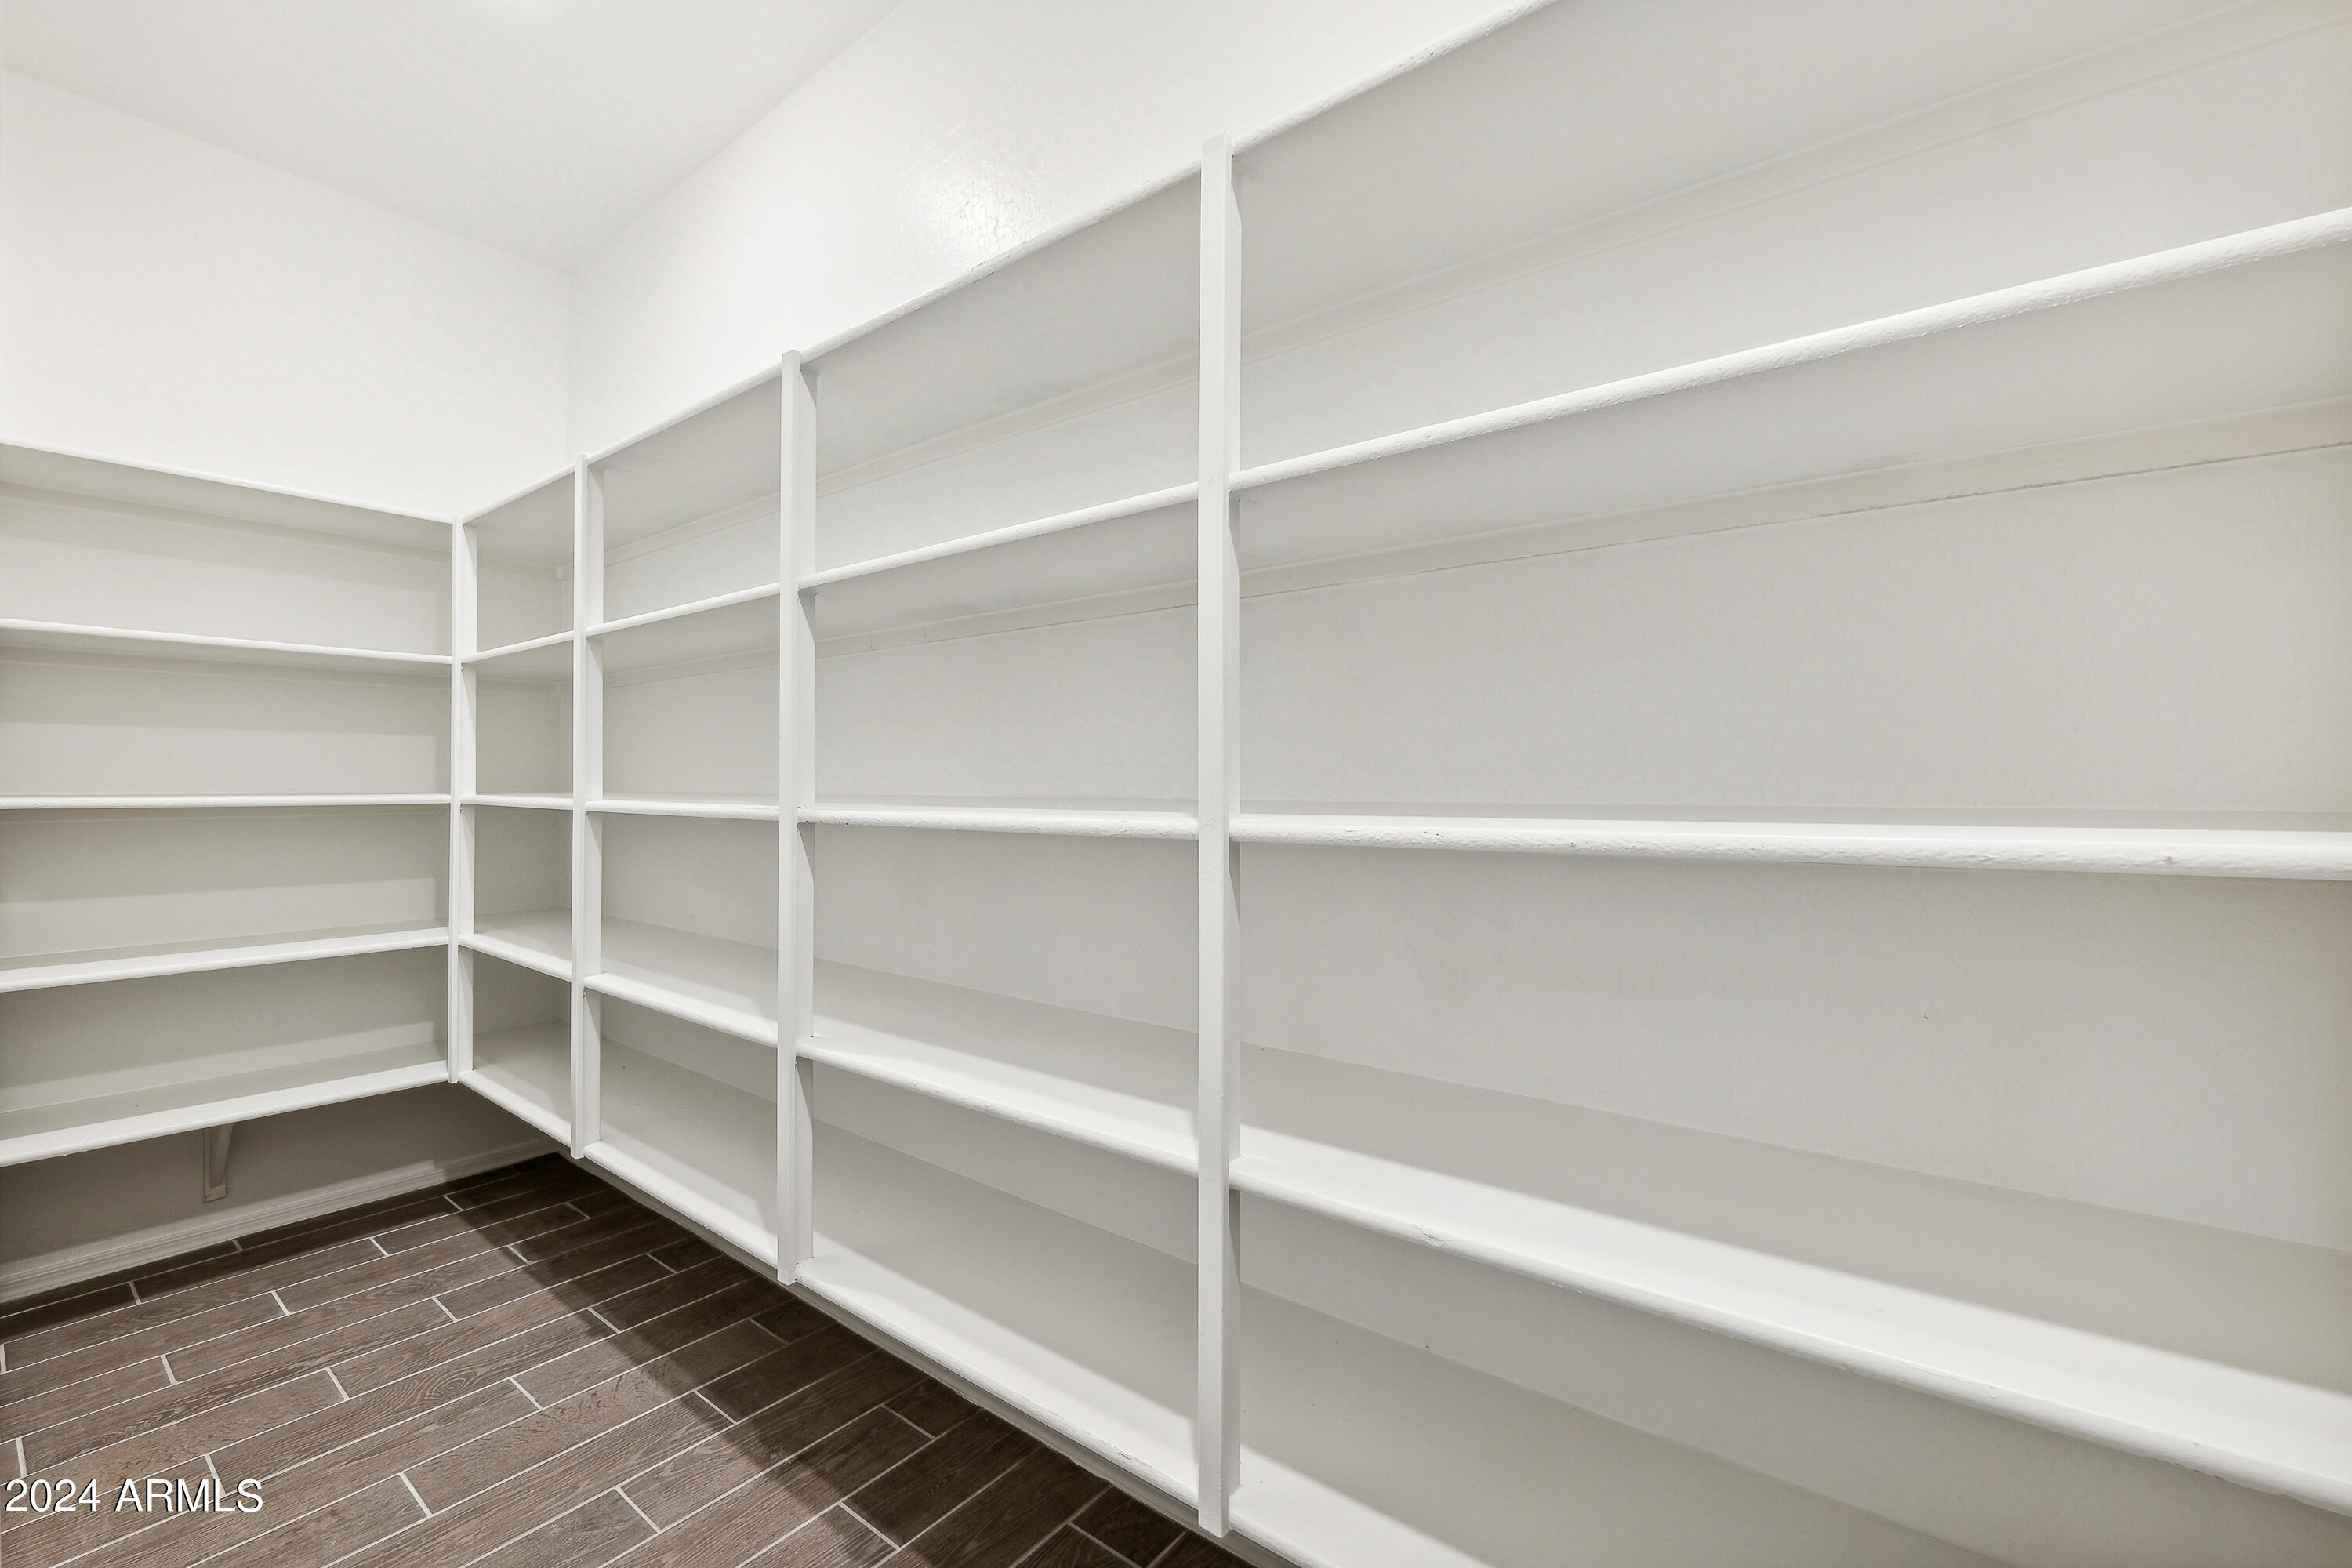
  • other interior Features High Speed Internet, Granite Counters, Double Vanity, Eat-in Kitchen, 9 Flat Ceilings, Kitchen Island, Pantry, 3/4 Bath Master Bdrm

Area & Lot

  • Status Sold
  • Date Sold May 27, 2024
  • Living Area2,488 Sq.Ft.
  • Lot Area7,802 Sq.Ft.
  • MLS® ID6683232
  • TypeResidential
  • YEAR BUILT2024
  • Architecture StylesOther
  • Elementary SchoolSaddleback Elementary School
  • Middle SchoolMaricopa Wells Middle School
  • High SchoolMaricopa High School
  • School DistrictMaricopa Unified School District

Exterior

  • STORIES1
  • Garage Space3.0
  • water SourcePvt Water Company
  • PoolNone
  • roofTile
  • lot featuresNorth/South Exposure, Sprinklers In Front
  • parkingTandem Garage, Extended Length Garage
  • HEAT TYPEElectric
  • AIR CONDITIONINGHVAC SEER Rating, Central Air, Programmable Thmstat
  • sewerPrivate Sewer
  • other exterior FeaturesPrivate Yard

Financial

  • Sales Price$415,990
  • Real Estate Tax $50/yr
  • HOA $92/mo

Work With Us

We pride ourselves in providing personalized solutions that bring our clients closer to their dream properties and enhance their long-term wealth. Contact us today!

Follow Me on Instagram