4747 N SCOTTSDALE Road Unit: 4007
SEE ALL PHOTOS
4747 N SCOTTSDALE Road Unit: 4007
Courtesy of Compass, Ronald Wadsworth Listing Contact: 602-469-1268 
For Sale

4747 N SCOTTSDALE Road Unit: 4007

4747 N SCOTTSDALE Road Unit: 4007, Scottsdale, AZ 85251

$899,000
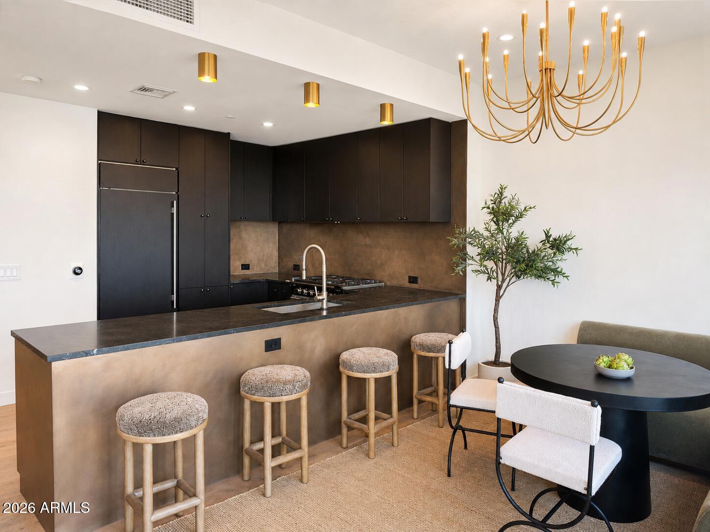
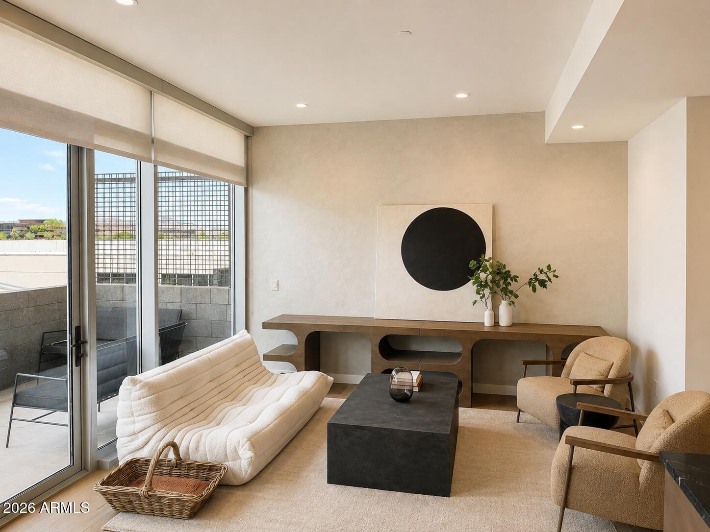
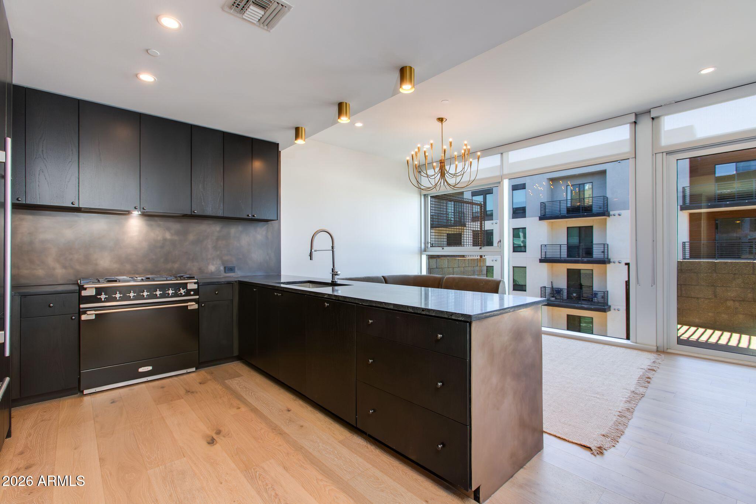
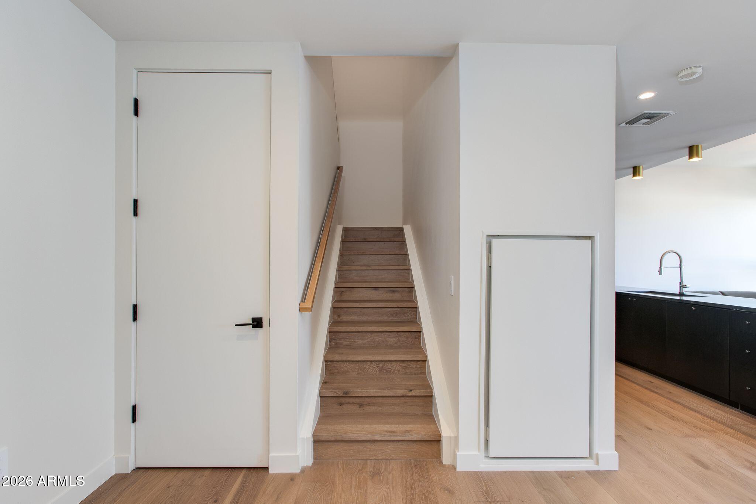
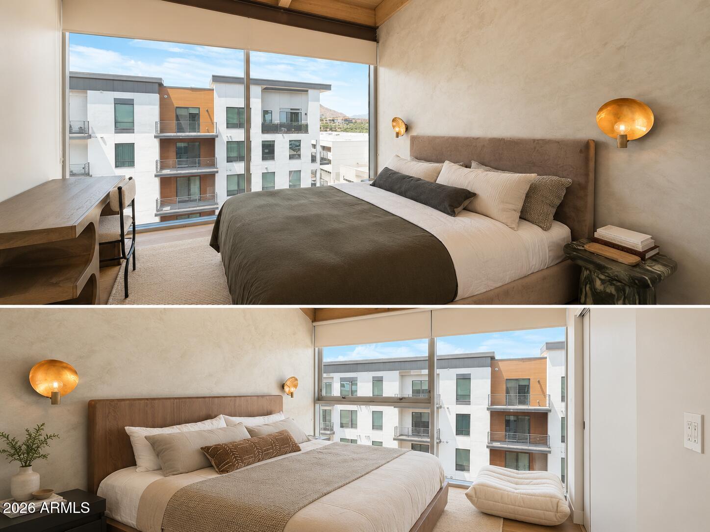
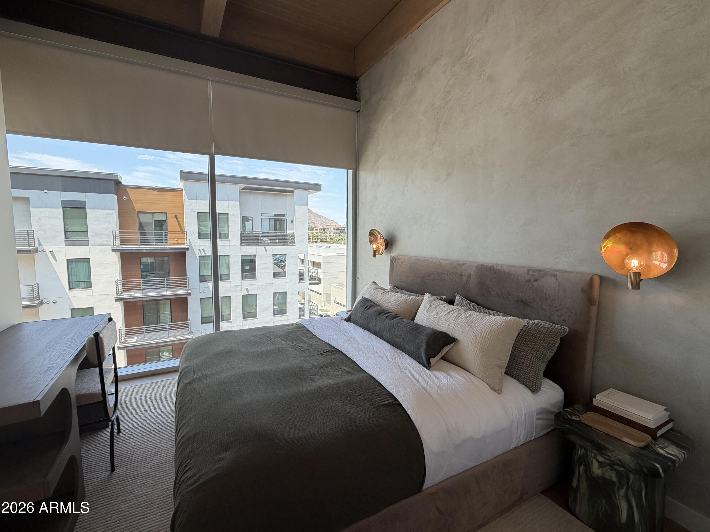
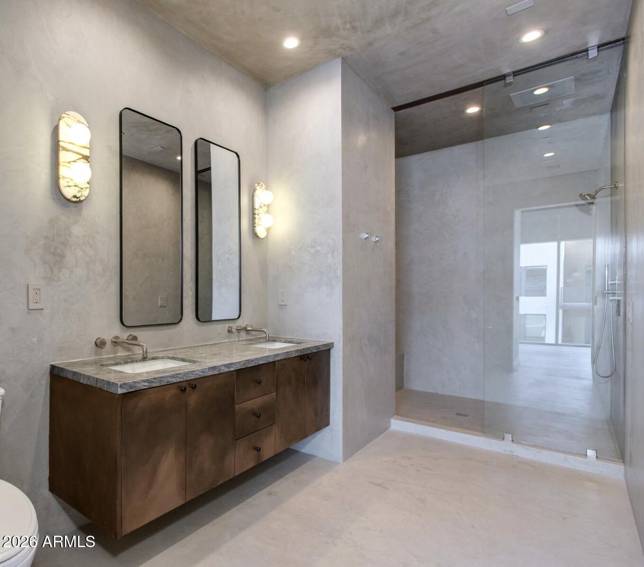
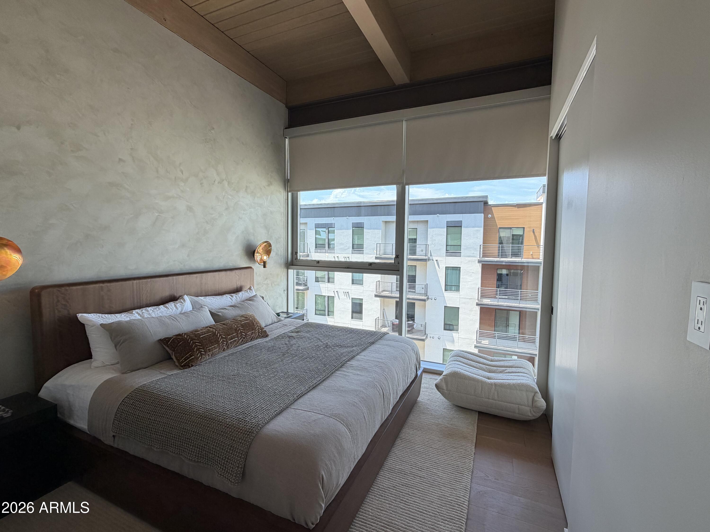
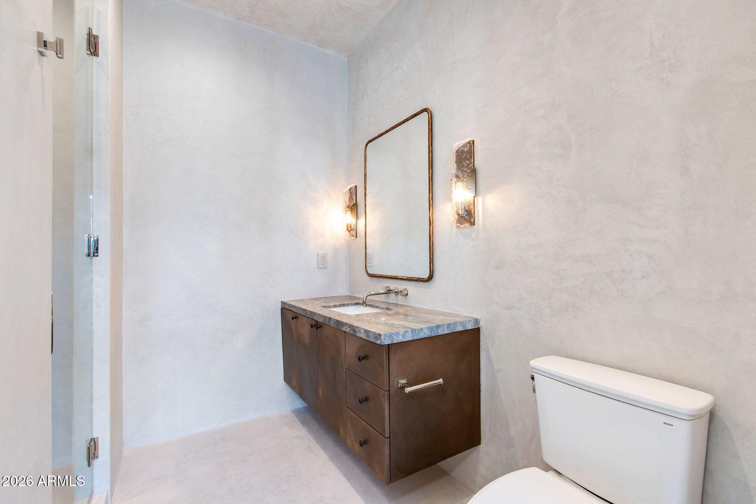
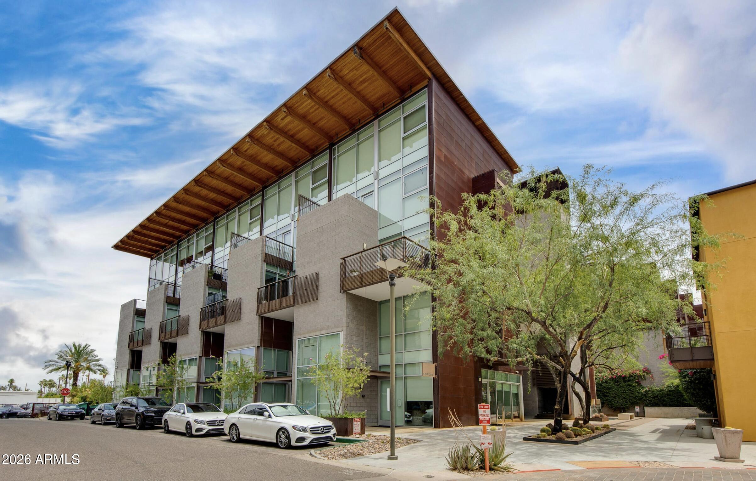
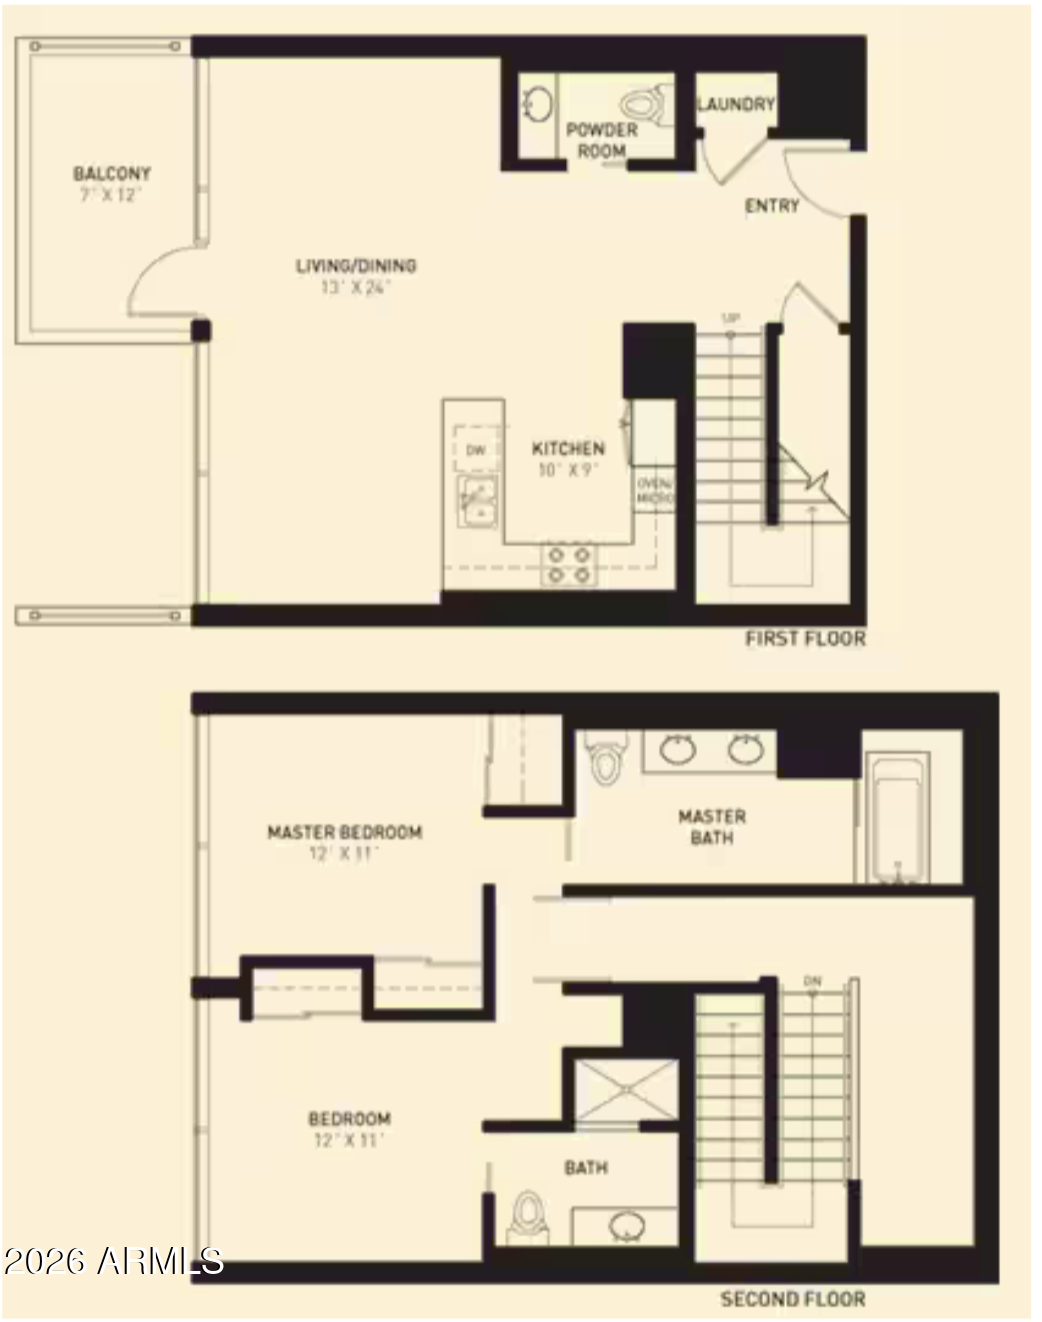
Fully remodeled with (2) new AC units. Perched on the penthouse level this two-story condo is fully remodeled to an uncompromising standard with custom cabinetry, white oak flooring and floor to ceiling windows. The kitchen is a statement piece: bespoke cabinetry paired with a Verometal backsplash, an AGA dual range stove, paneled dishwasher and Sub-Zero refrigerator. Both en-suite bathrooms are finished in full plaster with custom Verometal cabinetry and tailored quartz surfaces, delivering a spa-level experience with a distinctly modern edge. A custom quartz inlay sink anchors the first floor powder room, underscoring the level of detail carried throughout. I

2
beds

3
baths

1,475 Sq.Ft. LIVING AREA

660 Sq.Ft. lot

Features & Amenities

Interior

  • total bedrooms2
  • Total bathrooms3
  • full bathrooms2
  • half bathroom1
  • Flooring Other, Wood
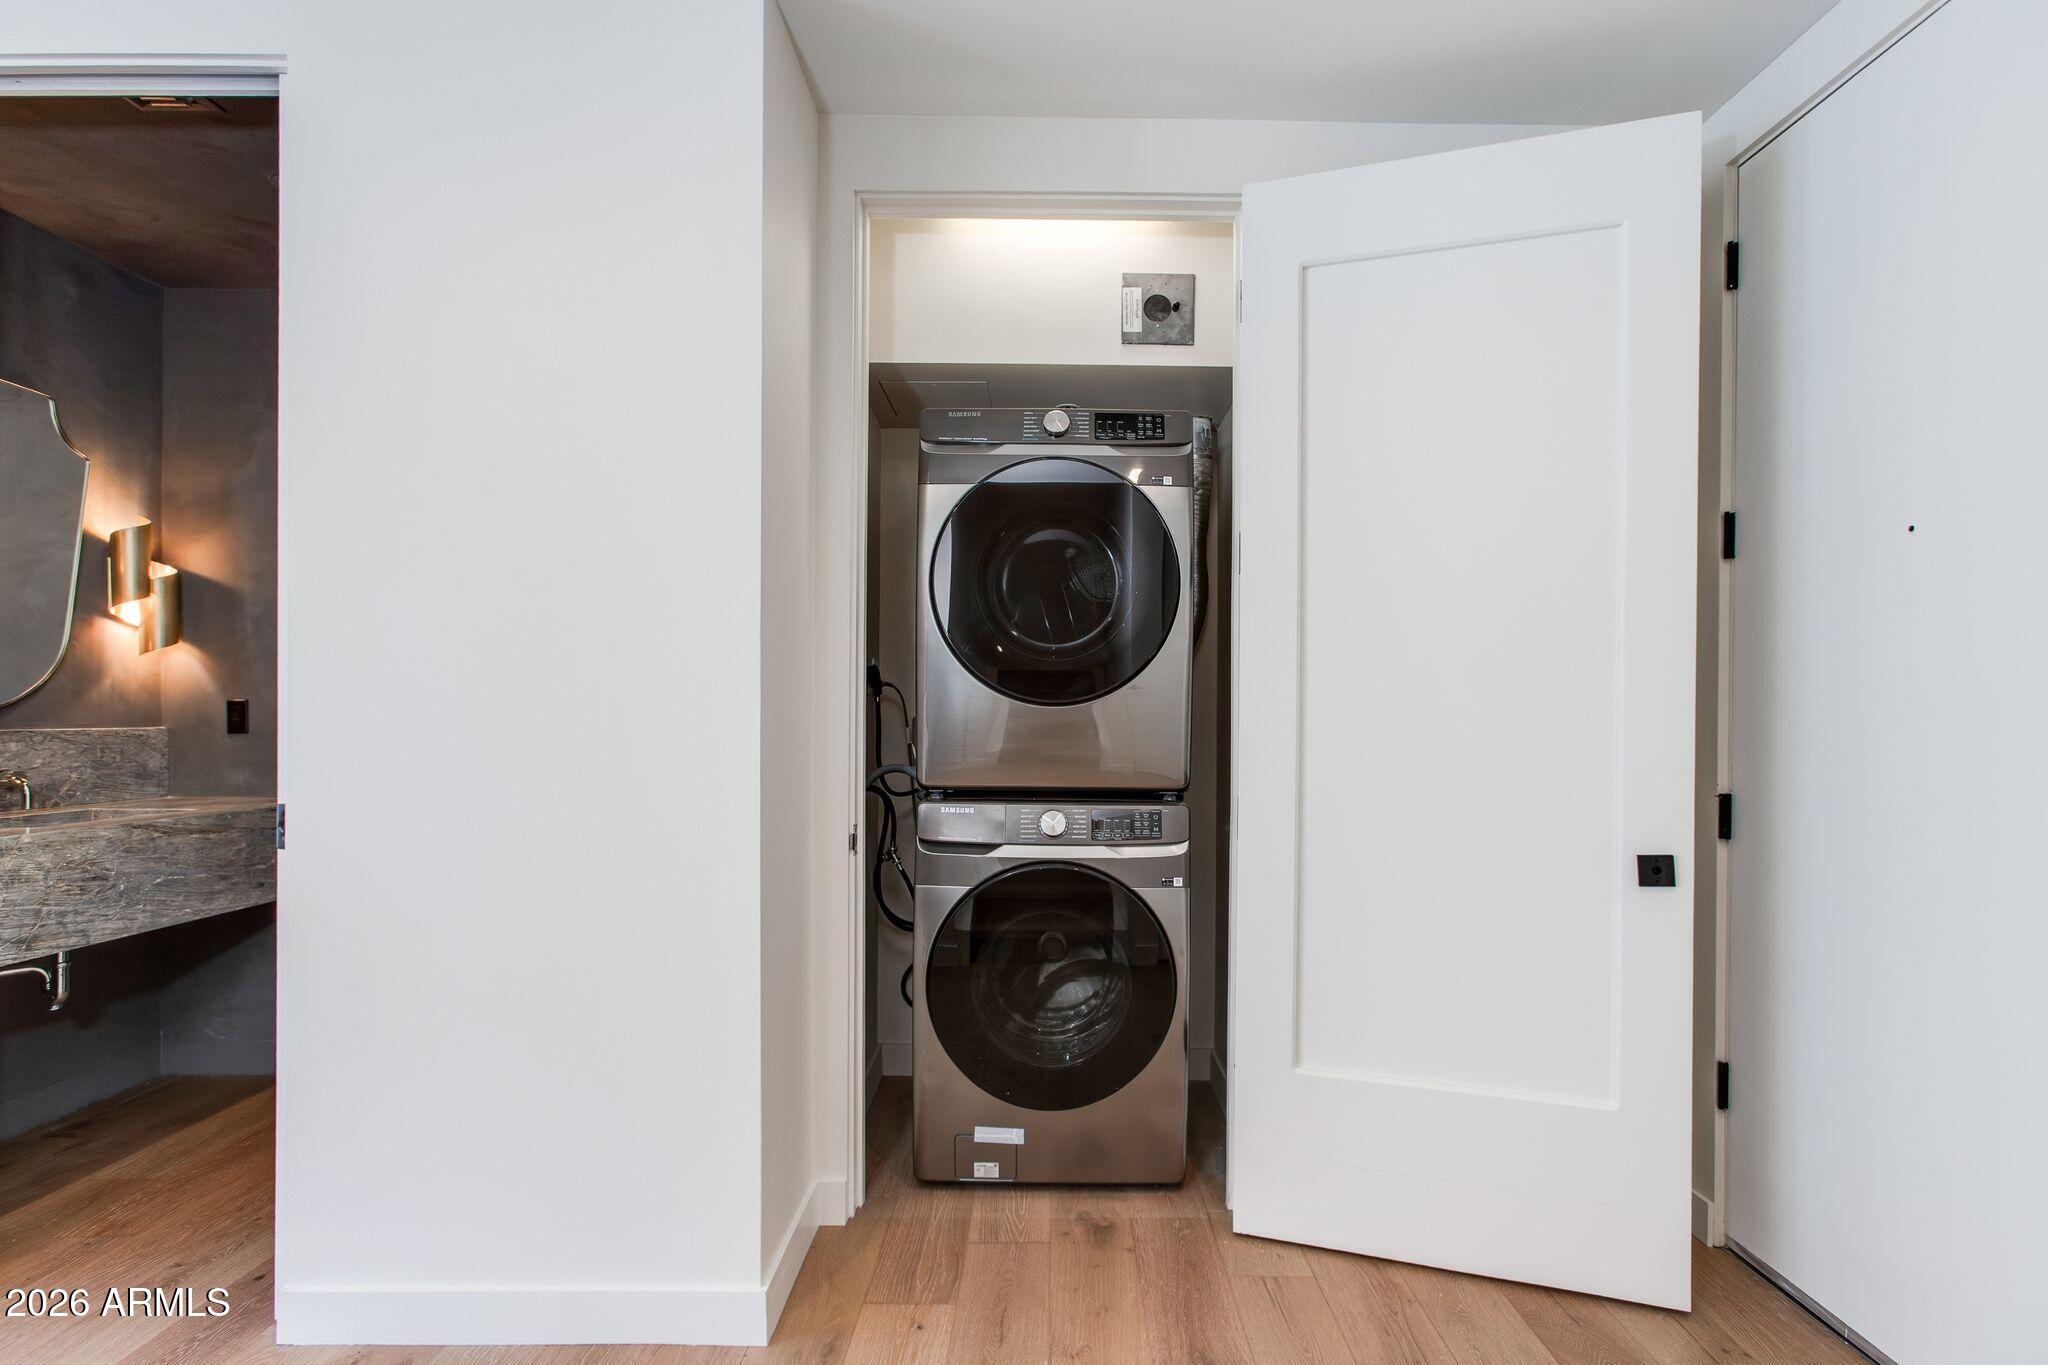
  • APPLIANCES Dryer, Washer, Refrigerator, Built-in Microwave, Dishwasher, Disposal, Gas Range, Electric Oven
  • other interior Features Quartz Countertops, Double Vanity, Upstairs, Eat-in Kitchen, 9 Flat Ceilings, Vaulted Ceiling(s), 2 Master Baths, Full Bth Master Bdrm

Area & Lot

  • Status For Sale
  • Living Area1,475 Sq.Ft.
  • Total Area1,475 Sq.Ft.
  • Lot Area660 Sq.Ft.
  • MLS® ID7068391
  • TypeCondo
  • YEAR BUILT2009
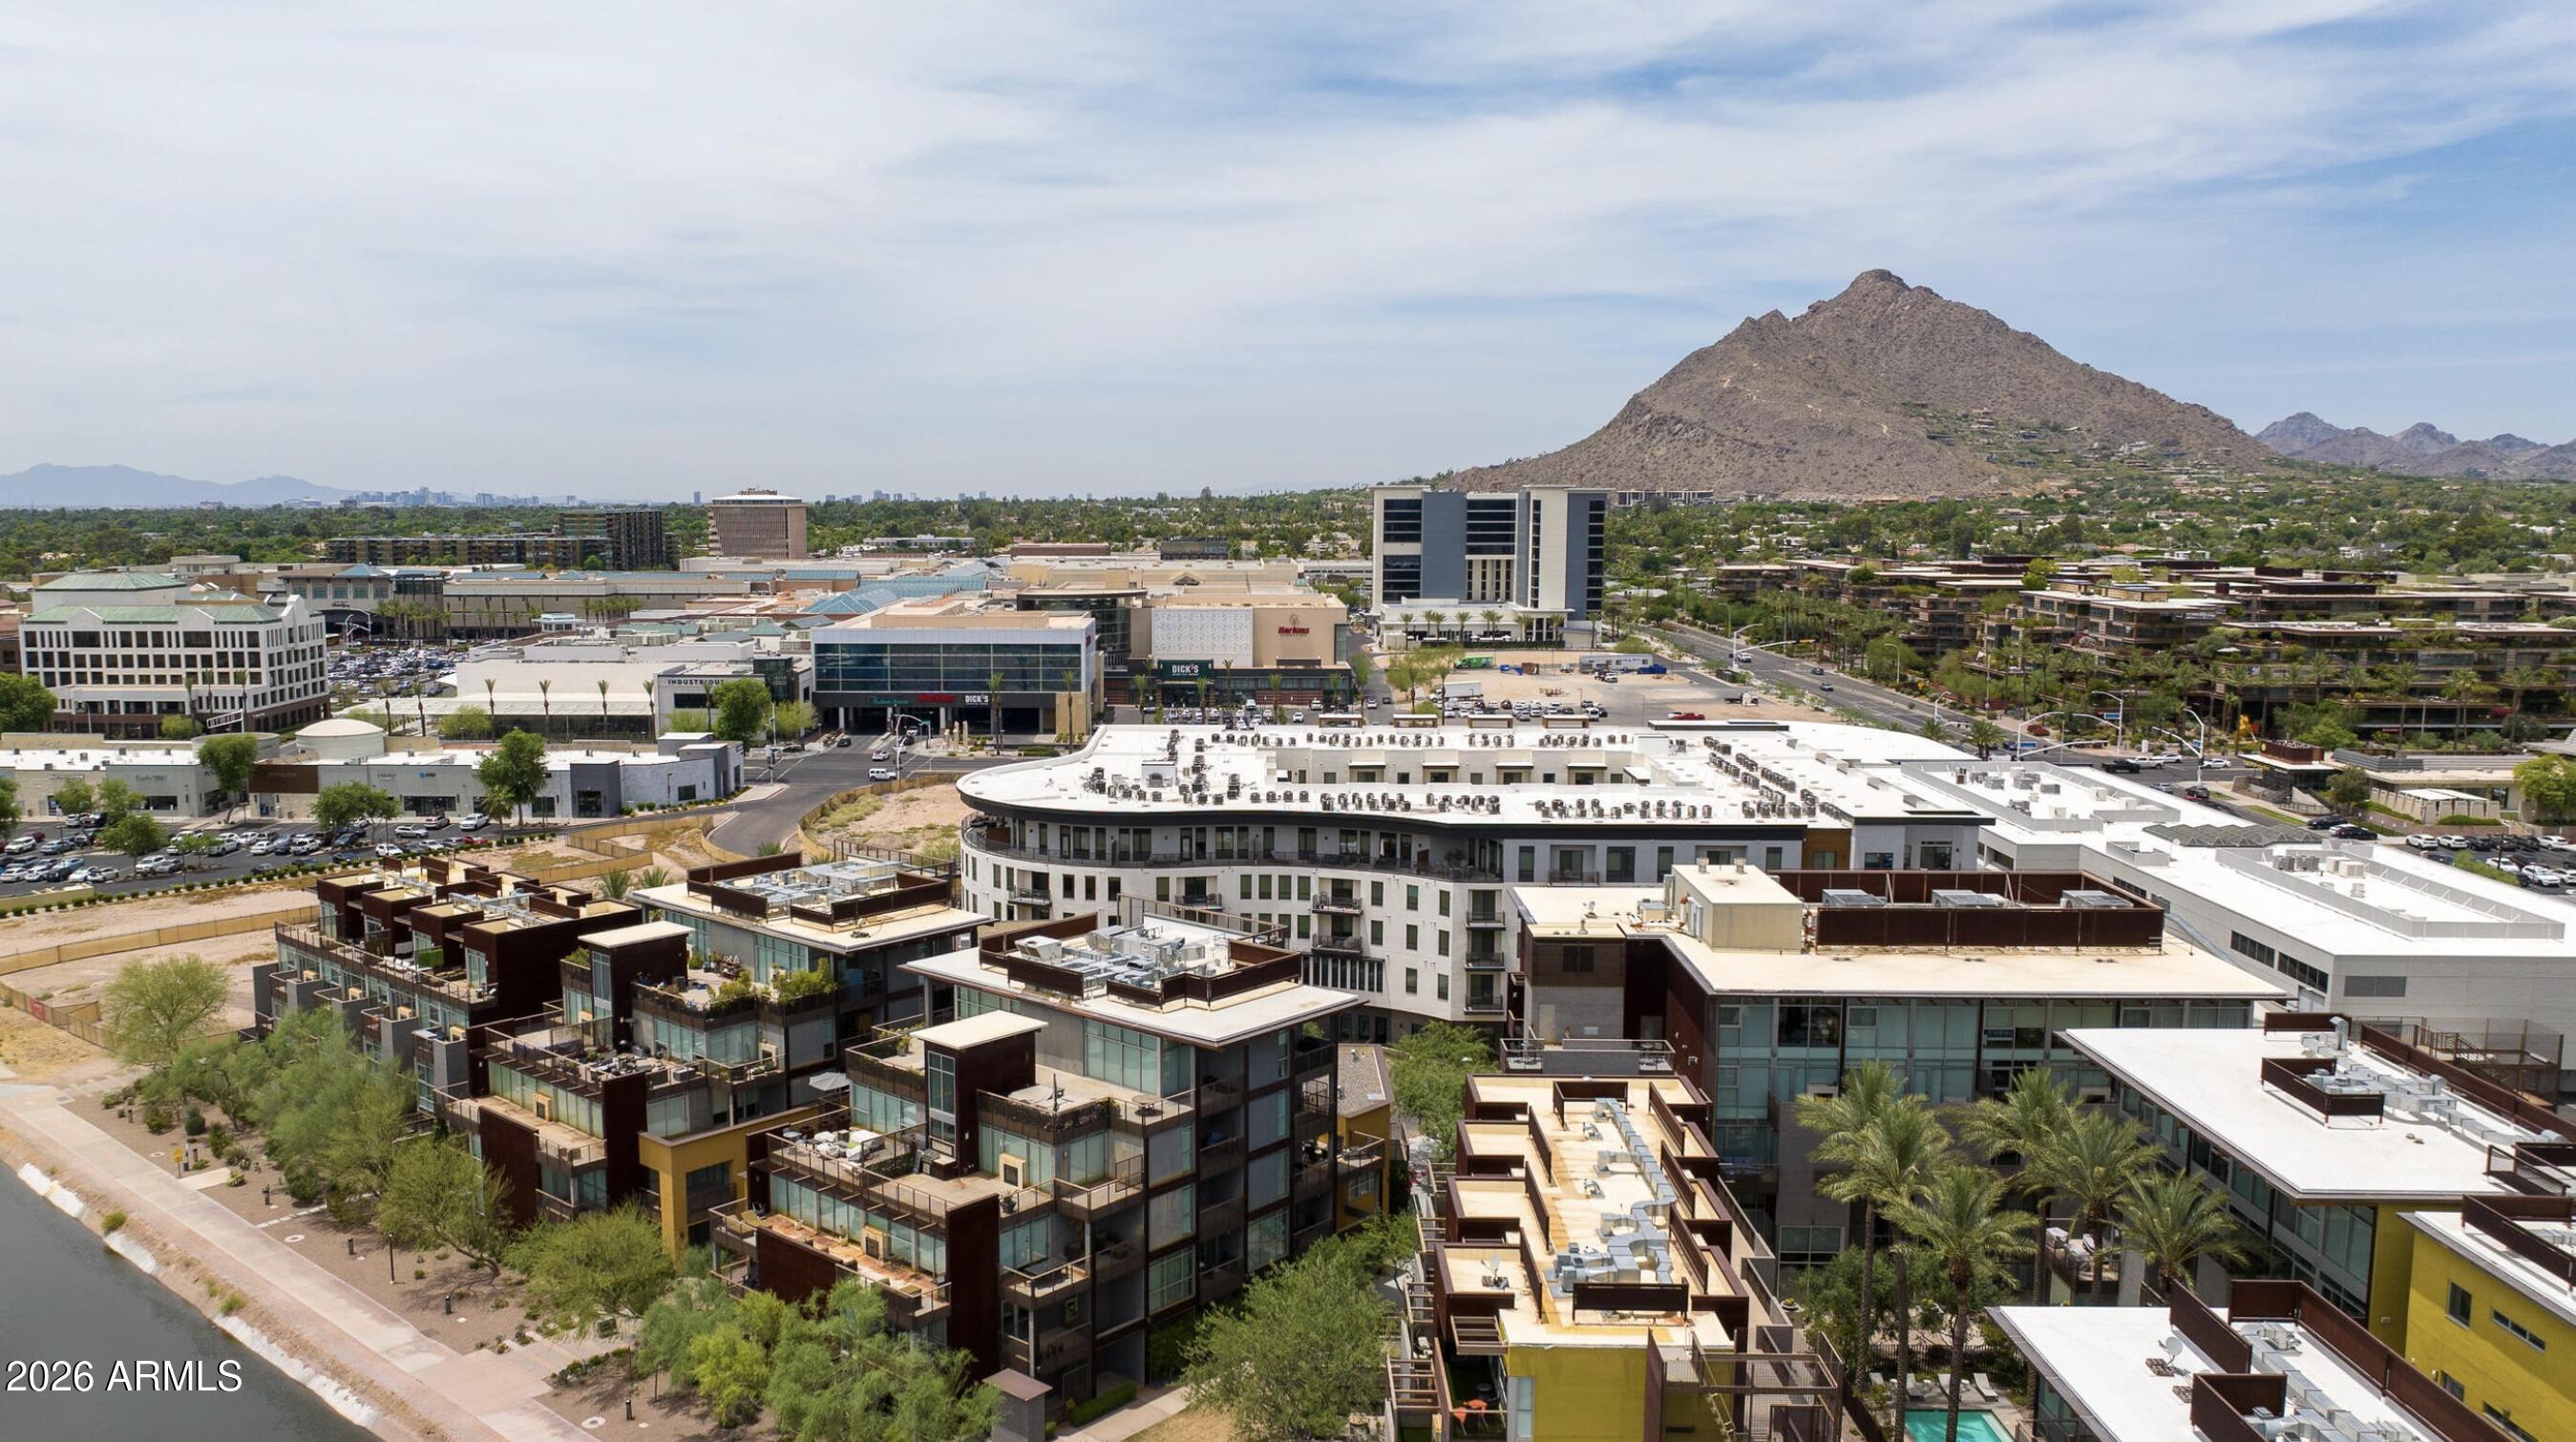
  • NeighborhoodOld Town Scottsdale
  • View DescriptionMountain(s)
  • Elementary SchoolKiva Elementary School
  • Middle SchoolMohave Middle School
  • High SchoolSaguaro High School
  • School DistrictScottsdale Unified District

Exterior

  • STORIES4
  • Garage Space1.0
  • water SourcePublic
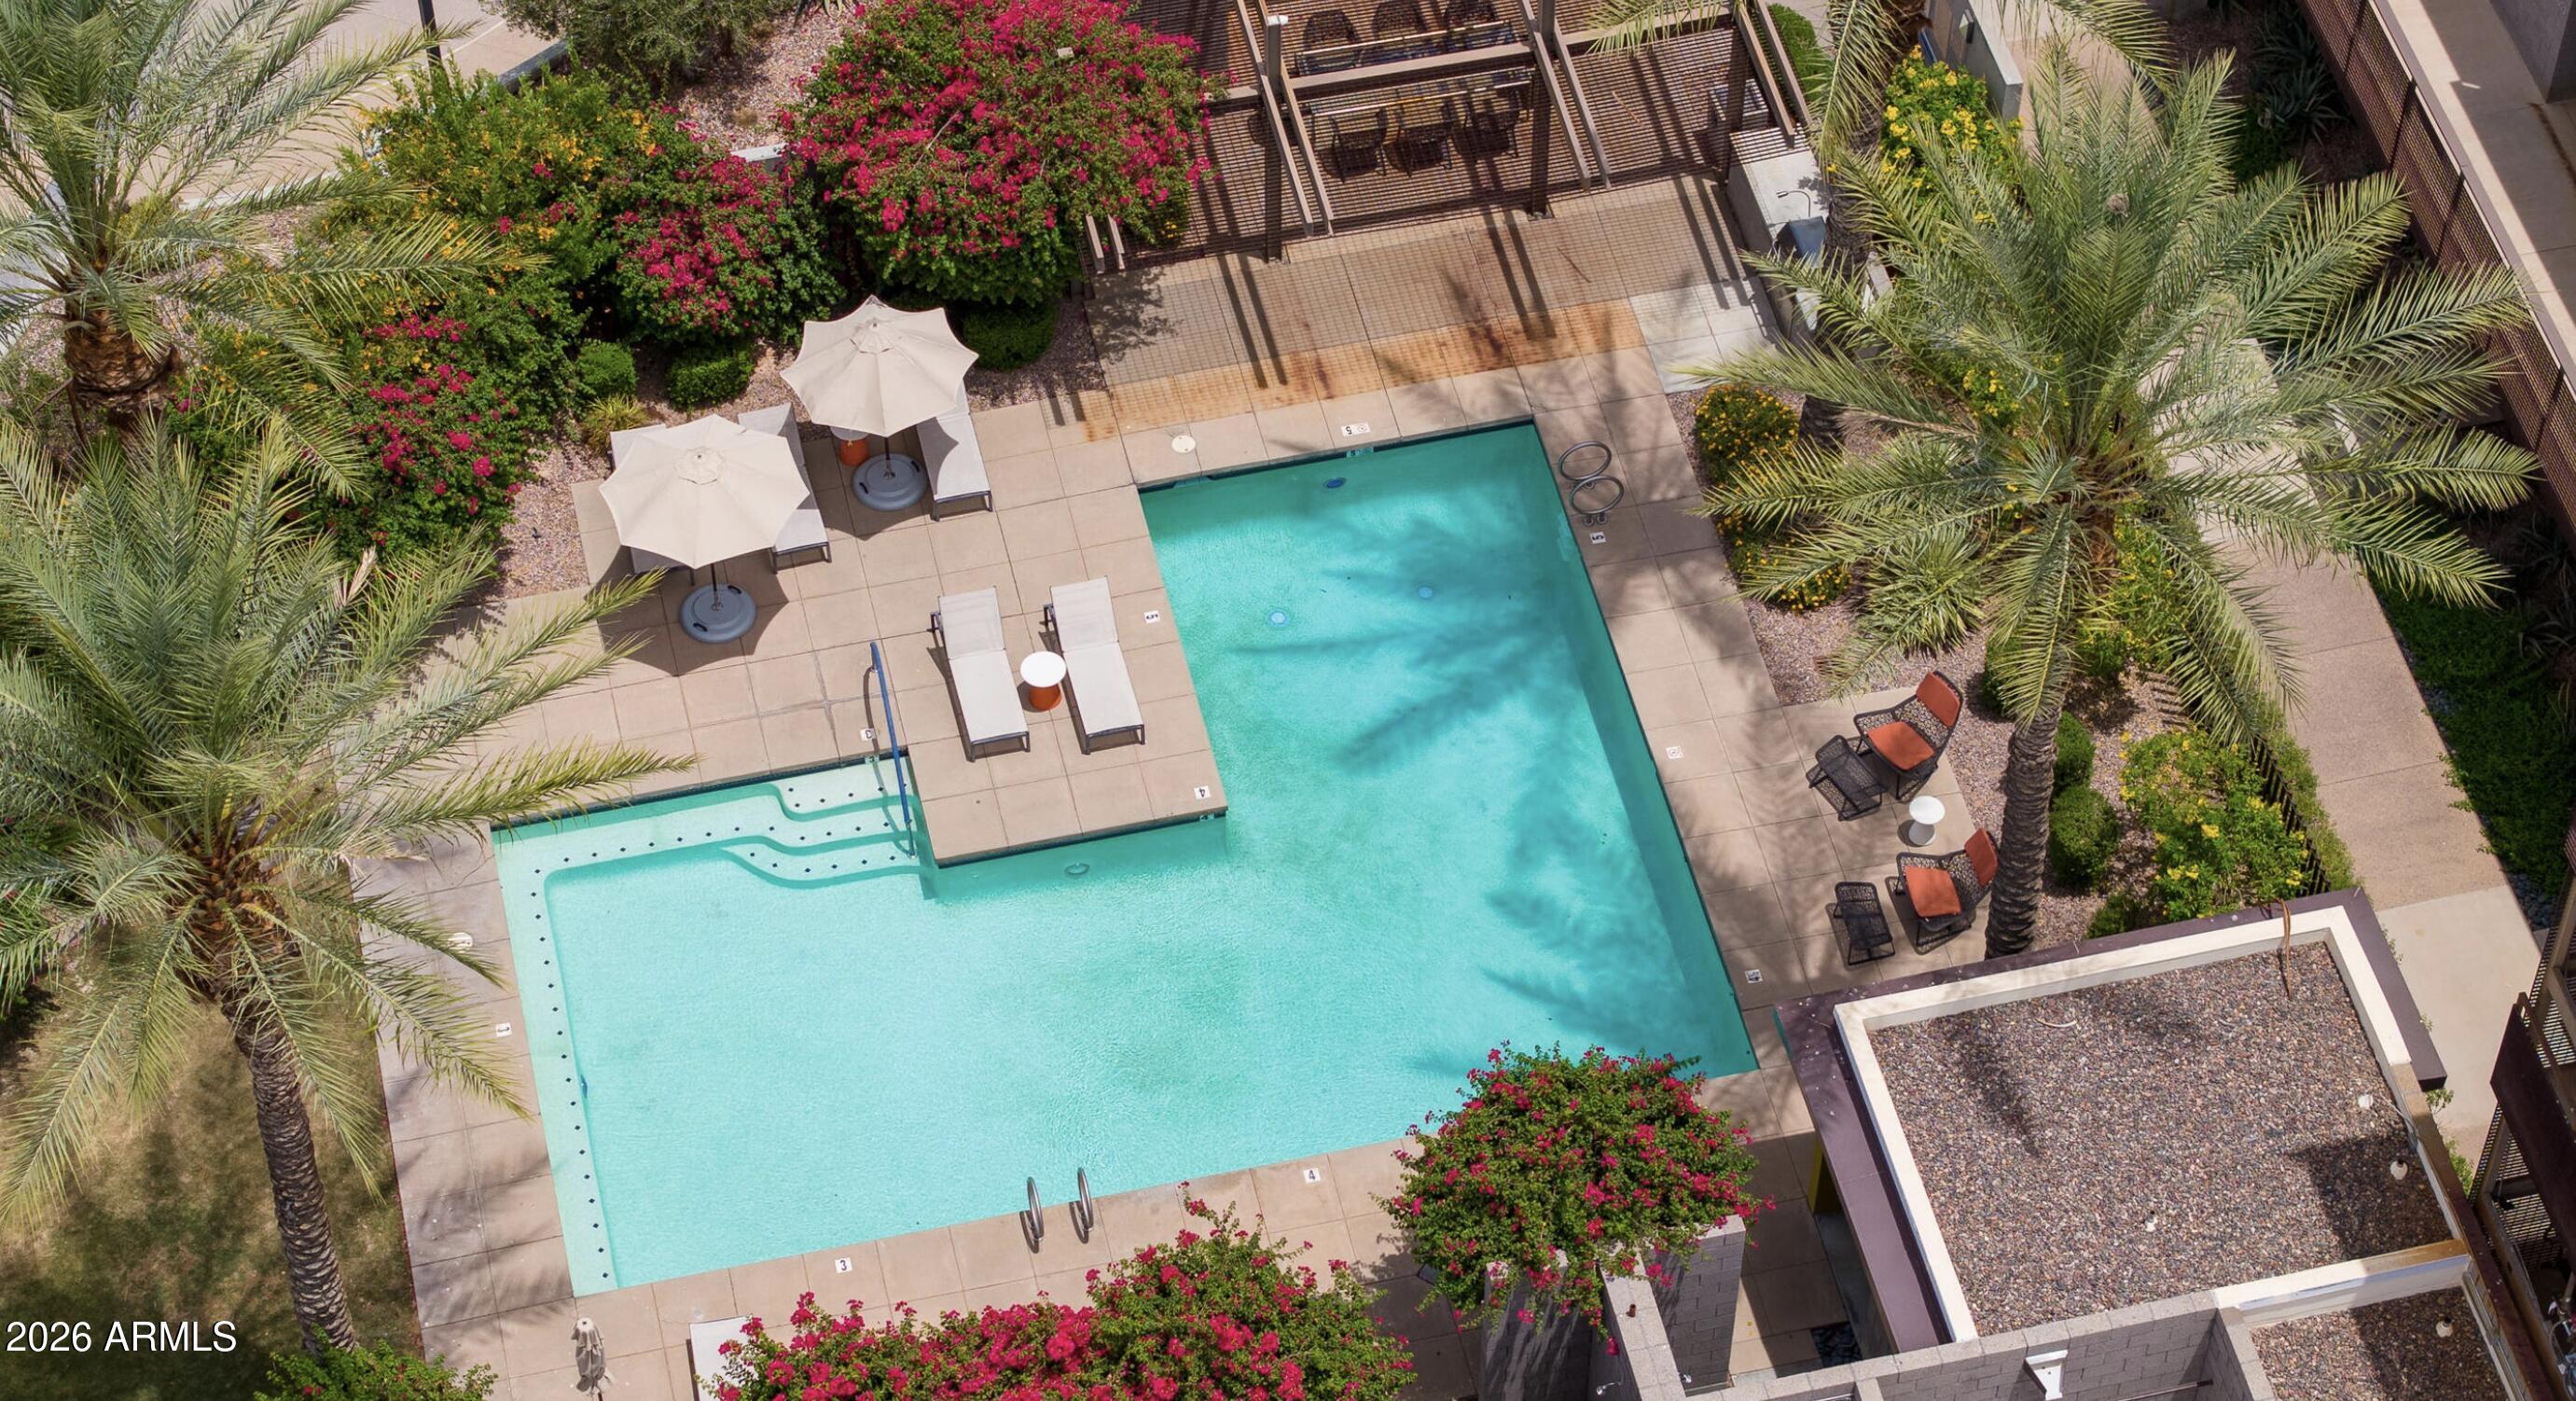
  • PoolFenced, Heated
  • roofConcrete
  • lot featuresNone
  • parkingGated, Assigned, Electric Vehicle Charging Station(s)
  • HEAT TYPEElectric
  • AIR CONDITIONINGCentral Air
  • sewerPublic Sewer
  • security FeaturesFire Sprinkler System
  • other exterior FeaturesBalcony

Financial

  • Sales Price$899,000
  • Real Estate Tax $1,917/yr
  • HOA $956/mo
image

Schedule a Showing

We would love to show you our beautiful property. Please select your preferred date and time below. An agent will be in touch shortly to confirm your appointment.

Schedule a Showing

We would love to show you our beautiful property. Please select your preferred date and time below. An agent will be in touch shortly to confirm your appointment.

Thank you for your interest in 4747 N SCOTTSDALE Road Unit: 4007, Scottsdale, AZ 85251. We are reviewing your request and will be in touch shortly!

Mortgage Calculator

Estimate your monthly mortgage payment, including the principal and interest, property taxes, and HOA. Adjust the values to generate a more accurate rate.
All estimates are provided for informational purposes only. Actual amounts may vary.
$0,000 Your Payment 20 15 65
$0,000 Your Payment

Old Town Scottsdale

33.4984° N, 111.9261° W

Explore

Work With Us

We pride ourselves in providing personalized solutions that bring our clients closer to their dream properties and enhance their long-term wealth. Contact us today!

Follow Me on Instagram