47563 W KENNER Drive
SEE ALL PHOTOS
47563 W KENNER Drive
Courtesy of Compass, Danny Kallay Listing Contact: 480-694-8571 
Sold

47563 W KENNER Drive

47563 W KENNER Drive, Maricopa, AZ 85139

$354,990
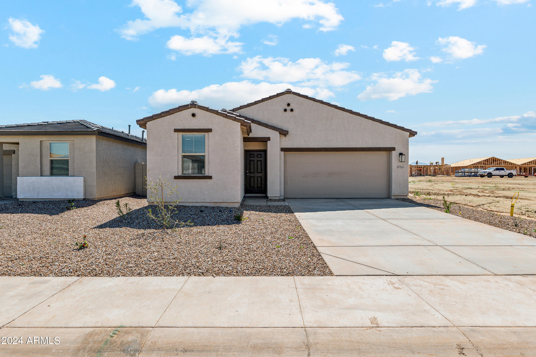
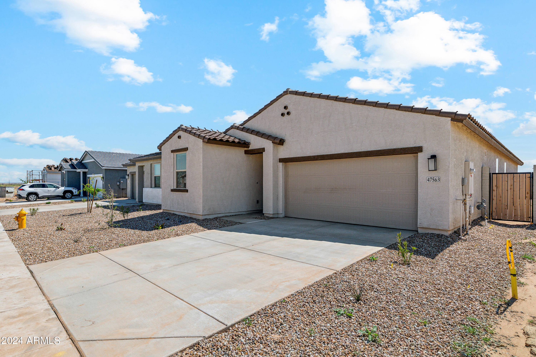
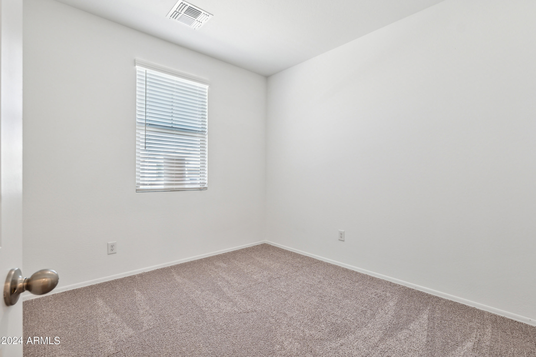
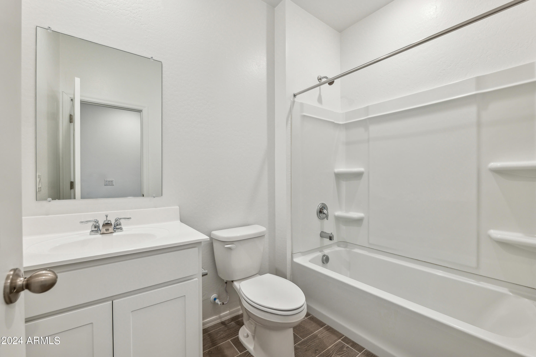
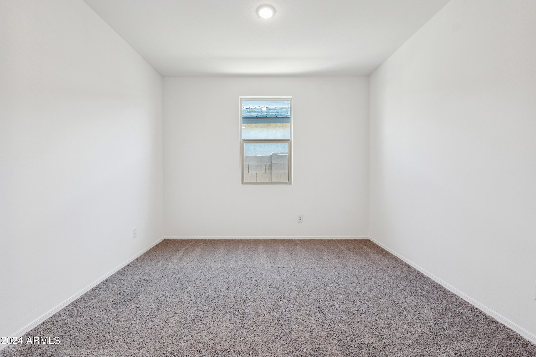
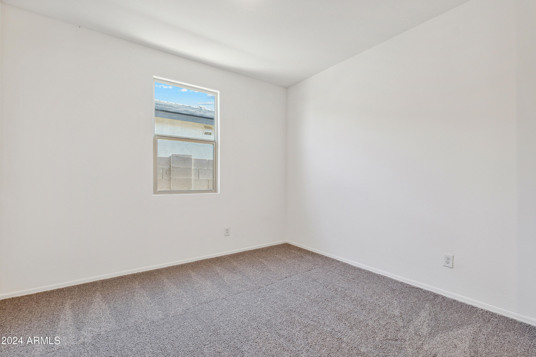
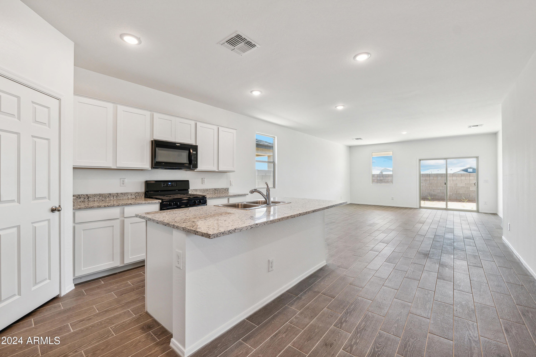
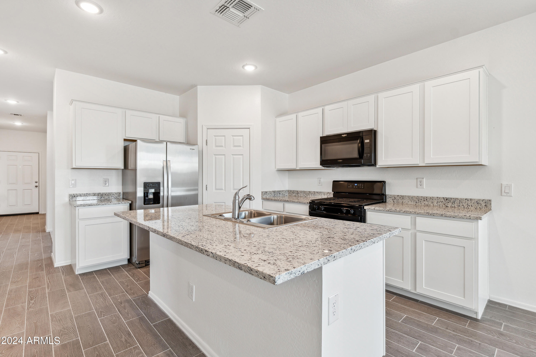
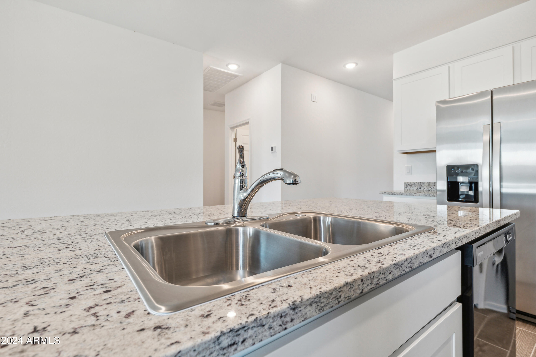
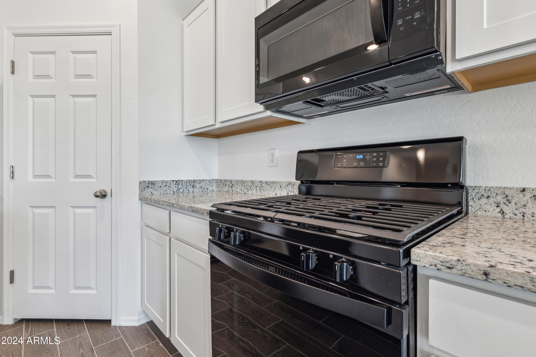
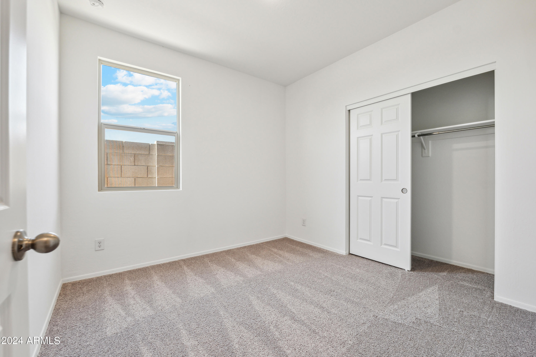
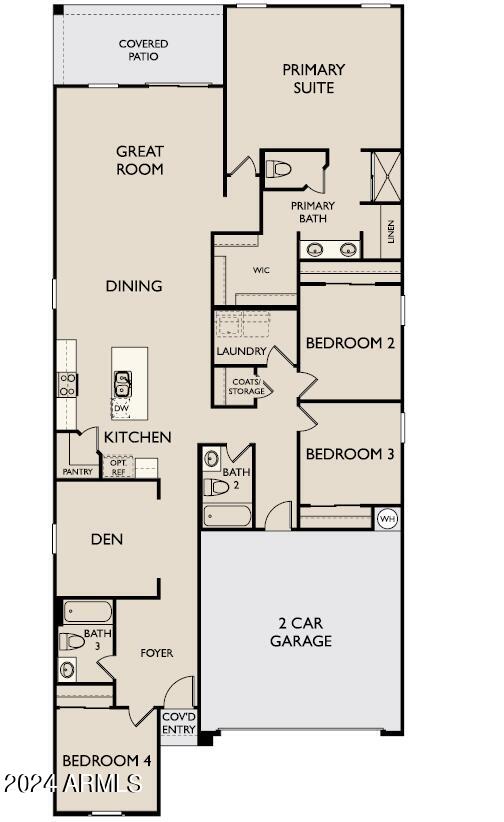
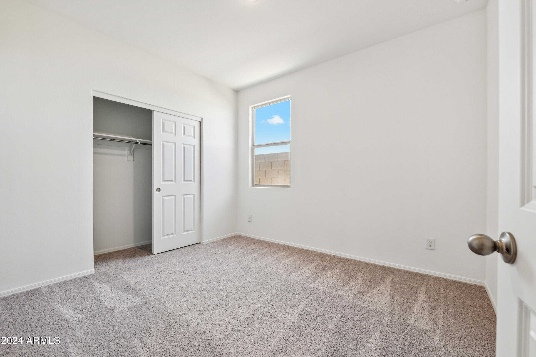
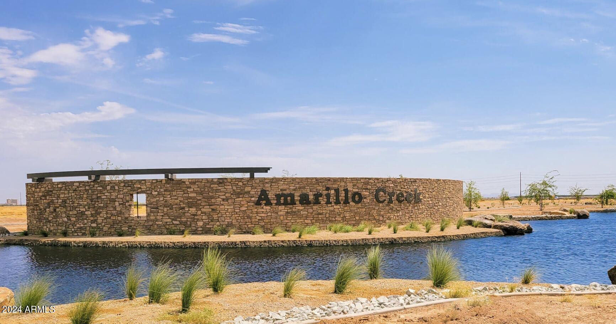
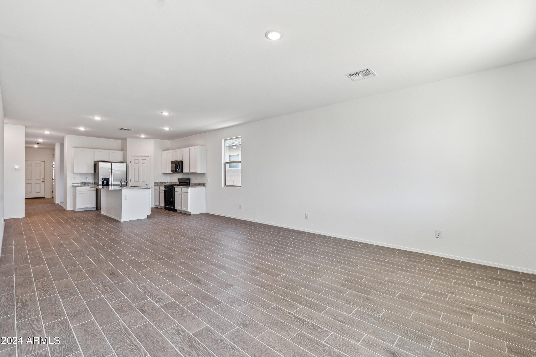
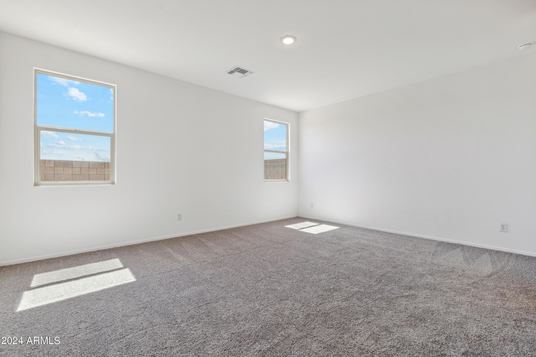
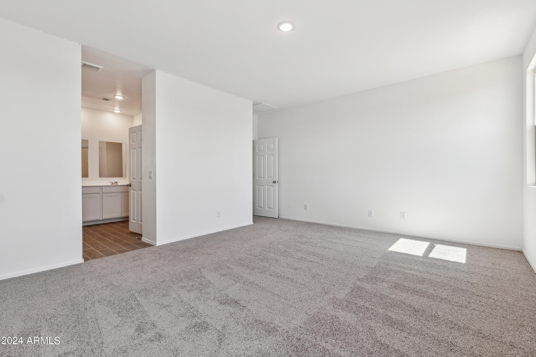
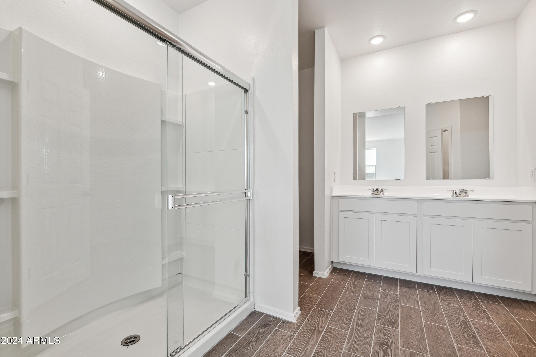
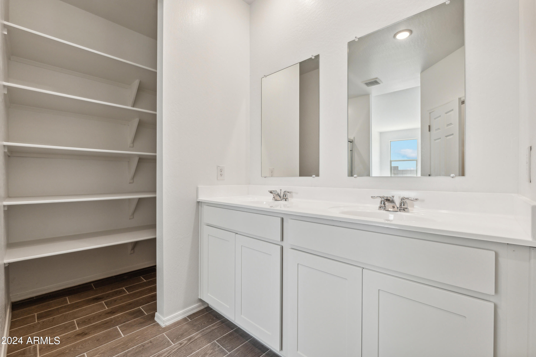
Welcome to Amarillo Creek, an exciting and vibrant new community in Maricopa, Arizona! This stunning home, with its impressive 4 bedrooms and 3 baths and den, boasts an exquisite design. The heart of this home is the beautiful kitchen, complete with granite countertops and sleek white cabinets. The upgraded tile flooring, laid seamlessly throughout the home except in bedrooms and den, exudes a contemporary charm. The grey wood look tile, complemented by grey grout, adds a stylish touch, while the beige speckled countertops bring warmth and sophistication to the overall aesthetic.

4
beds

3
baths

2,071 Sq.Ft. LIVING AREA

4,951 Sq.Ft. lot

Features & Amenities

Interior

  • total bedrooms4
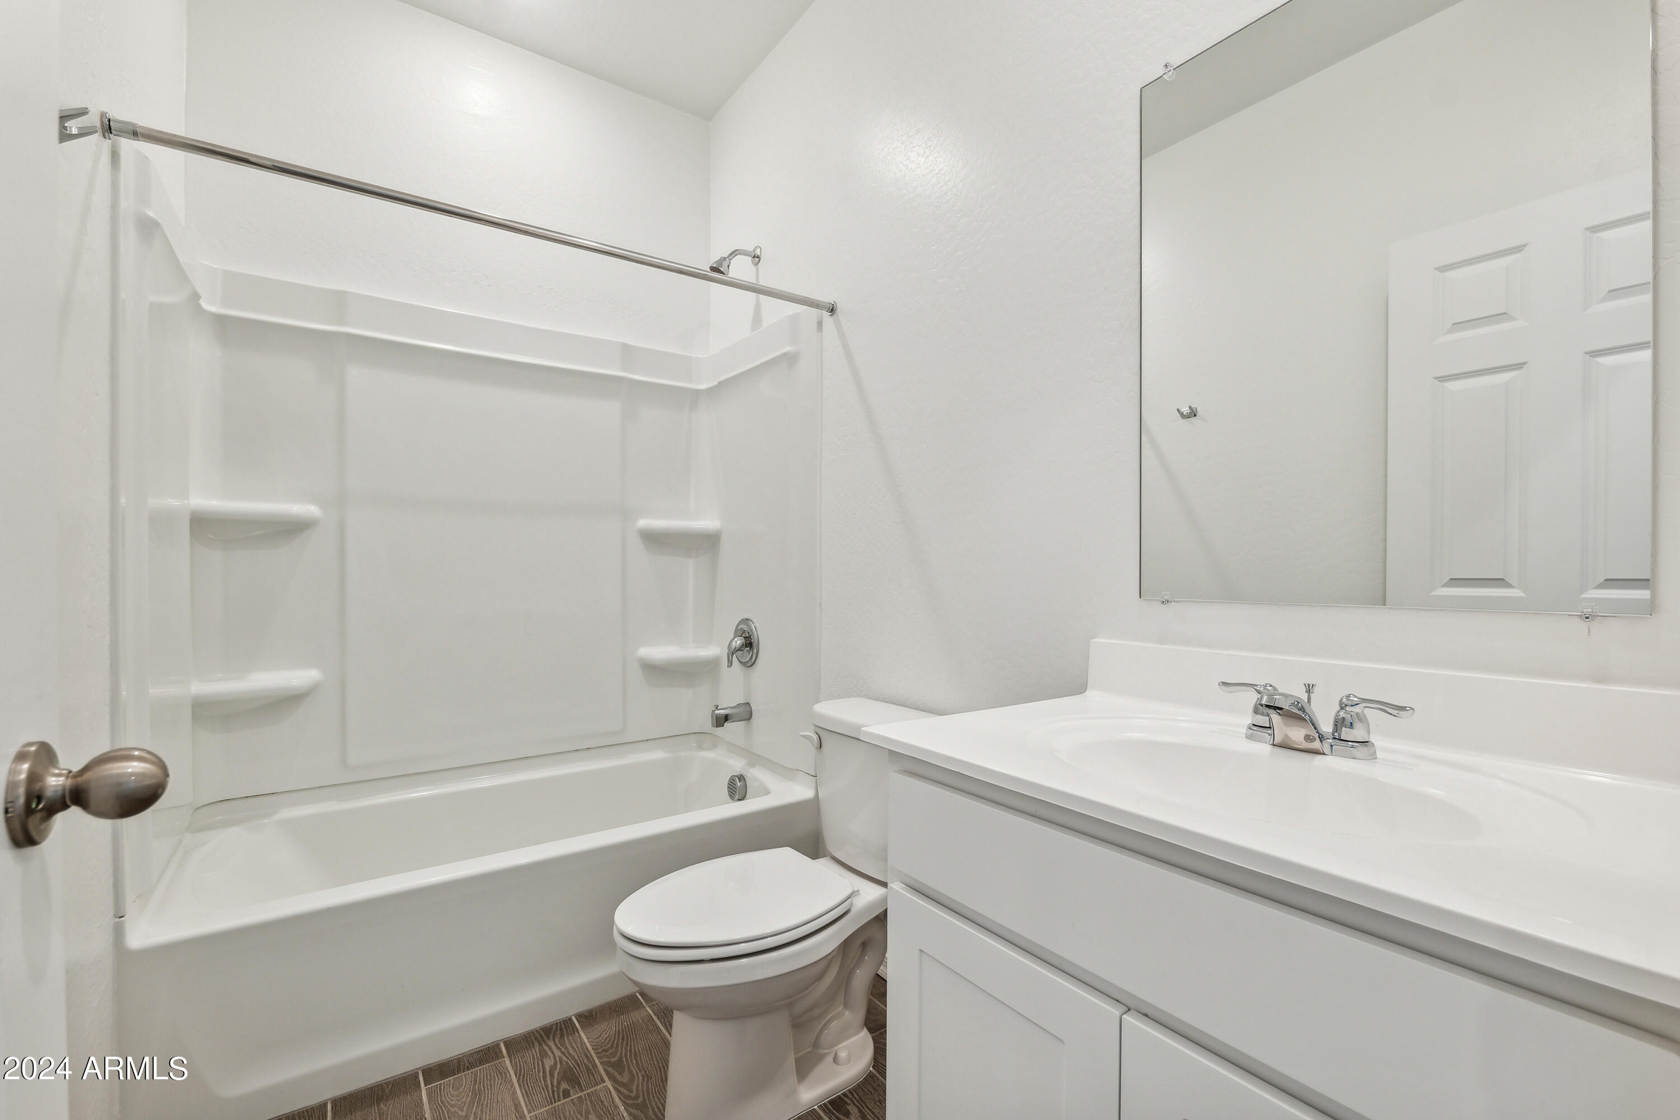
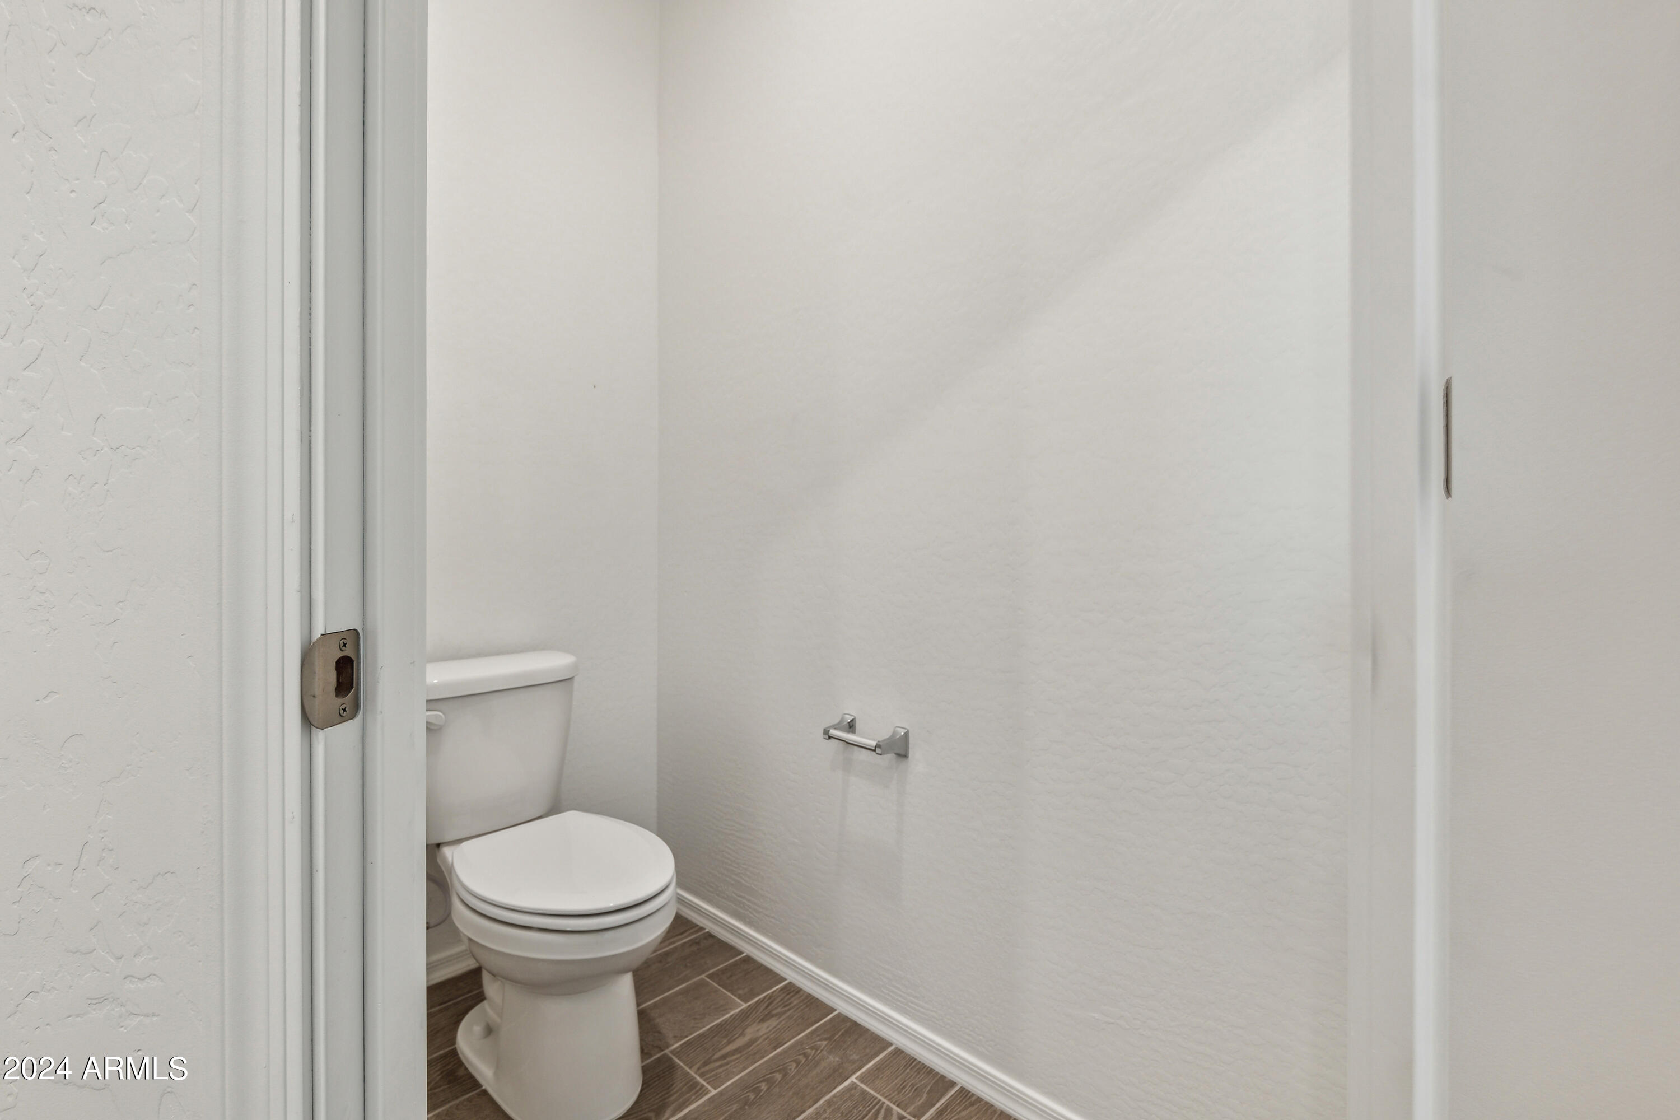
  • Total bathrooms3
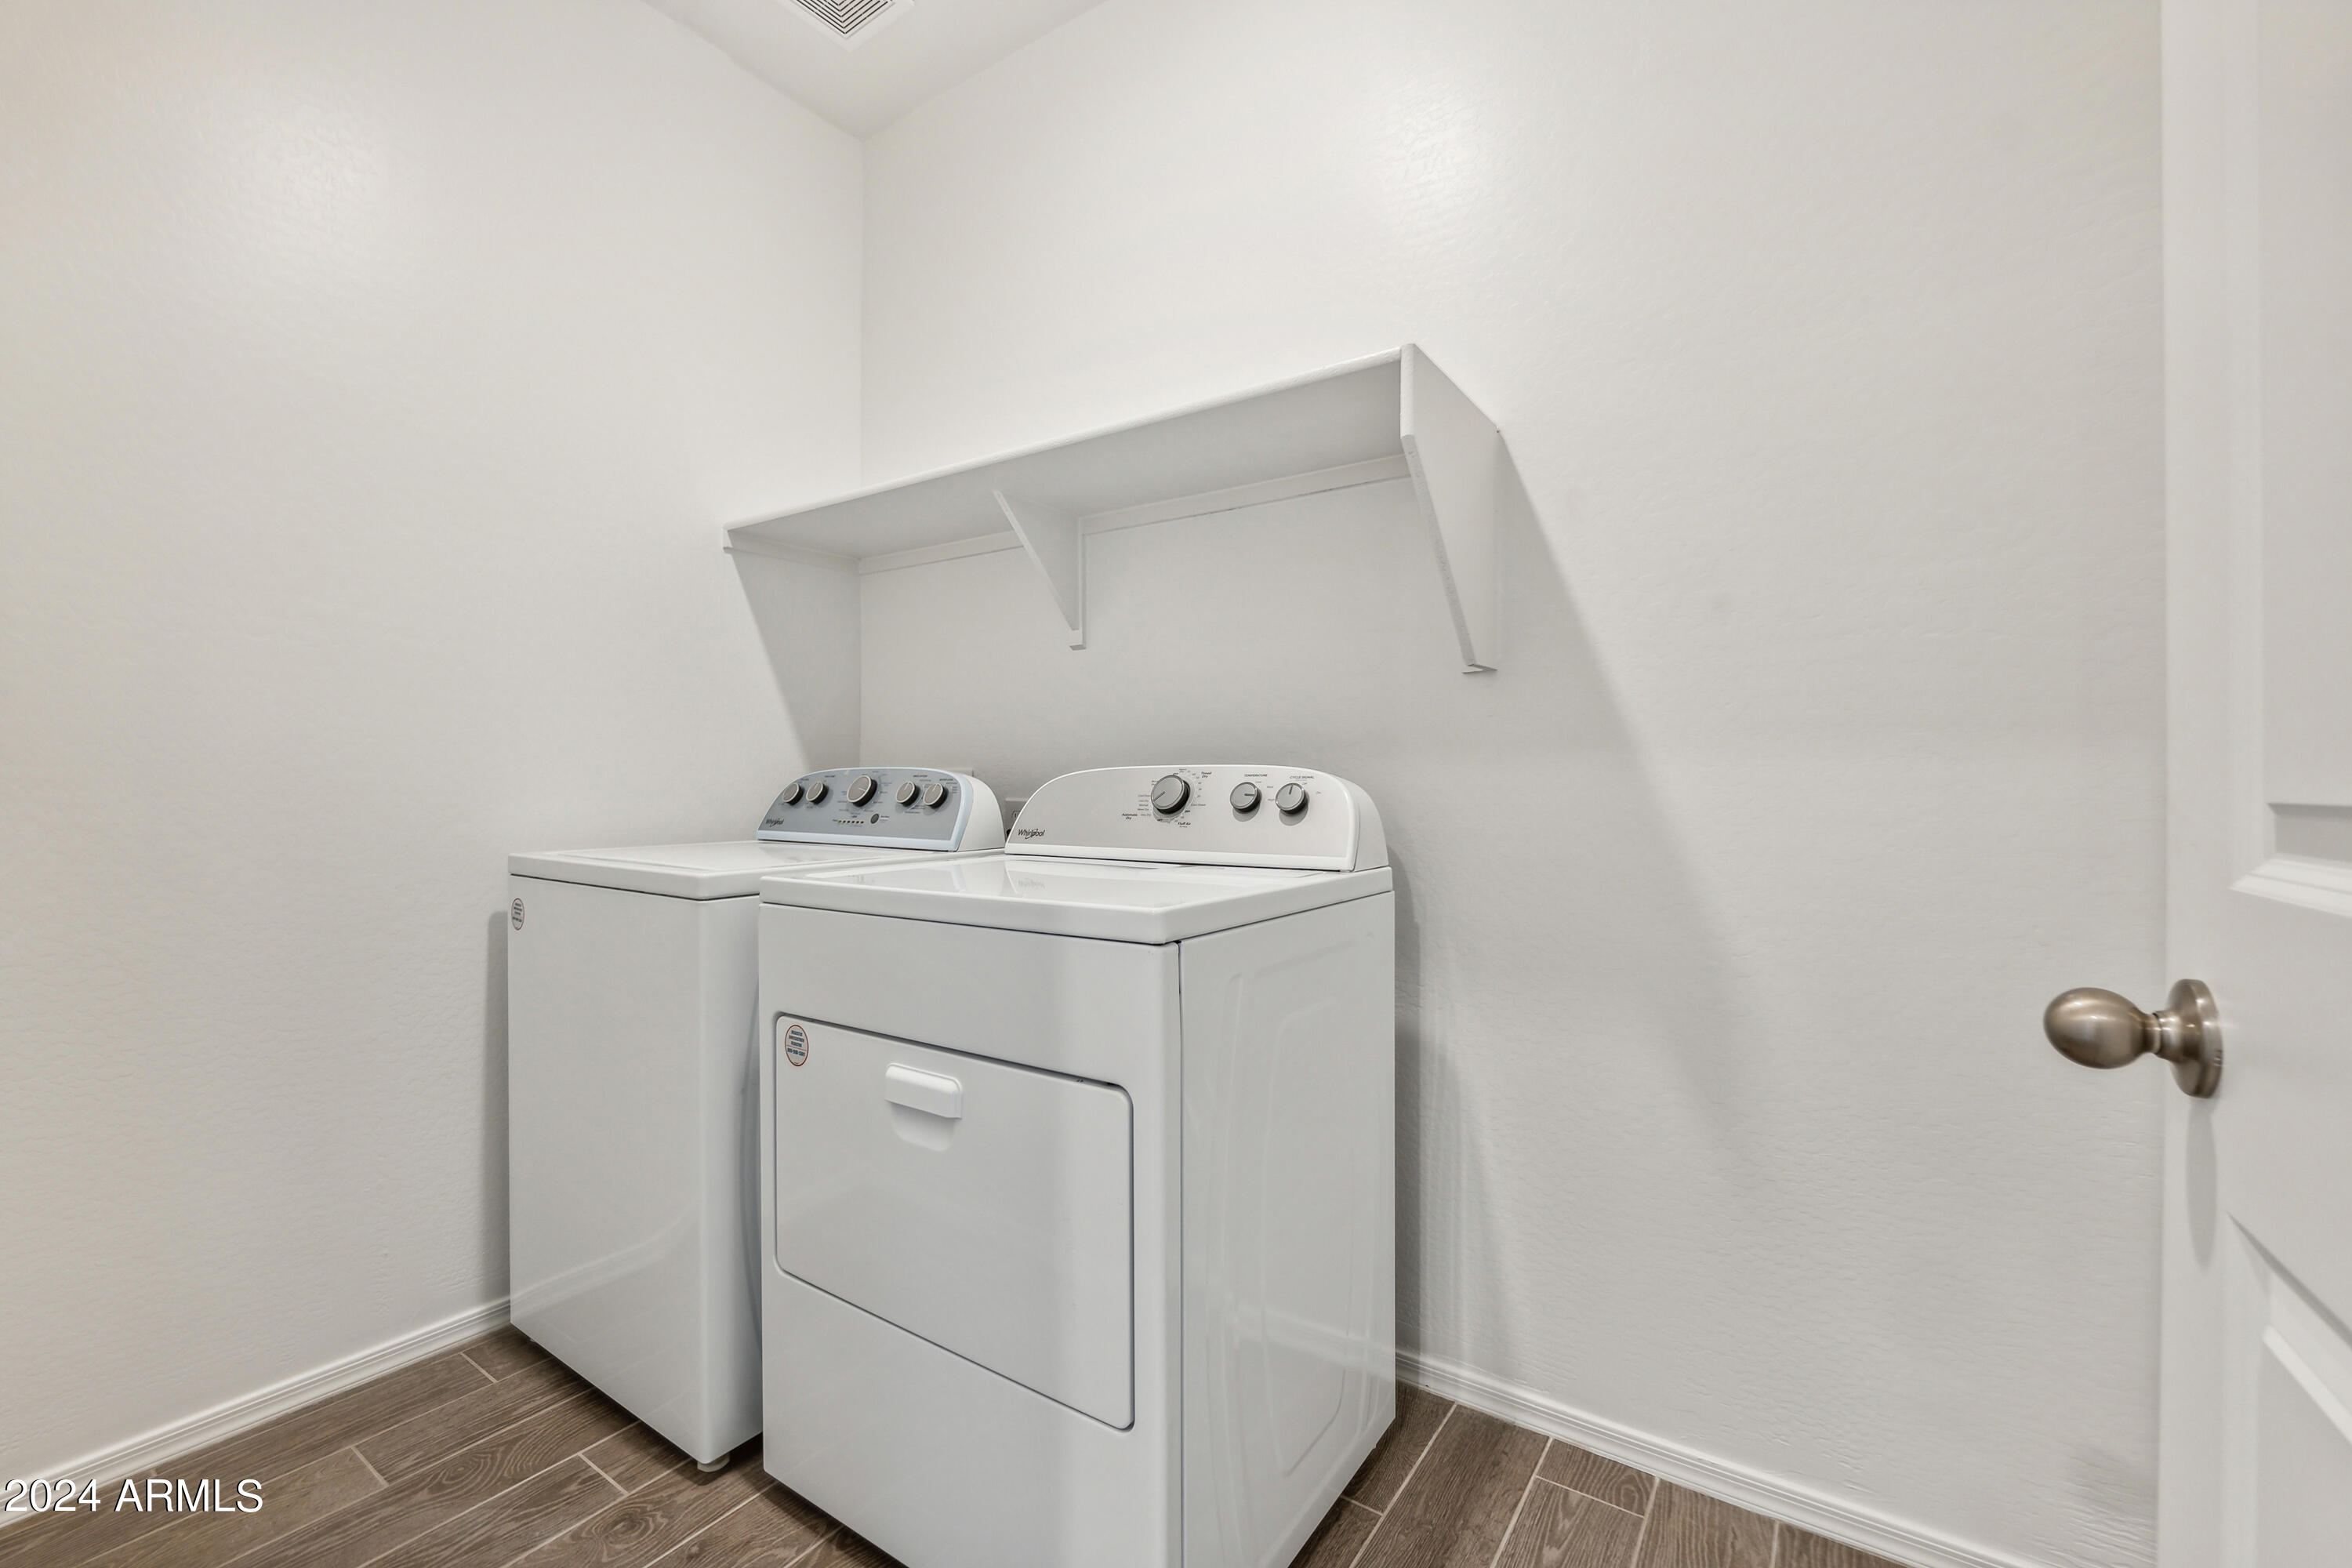
  • Laundry room Inside, Wshr/Dry Hook Up Only
  • APPLIANCES Built-in Microwave, Dishwasher, Disposal, Gas Range, Gas Oven
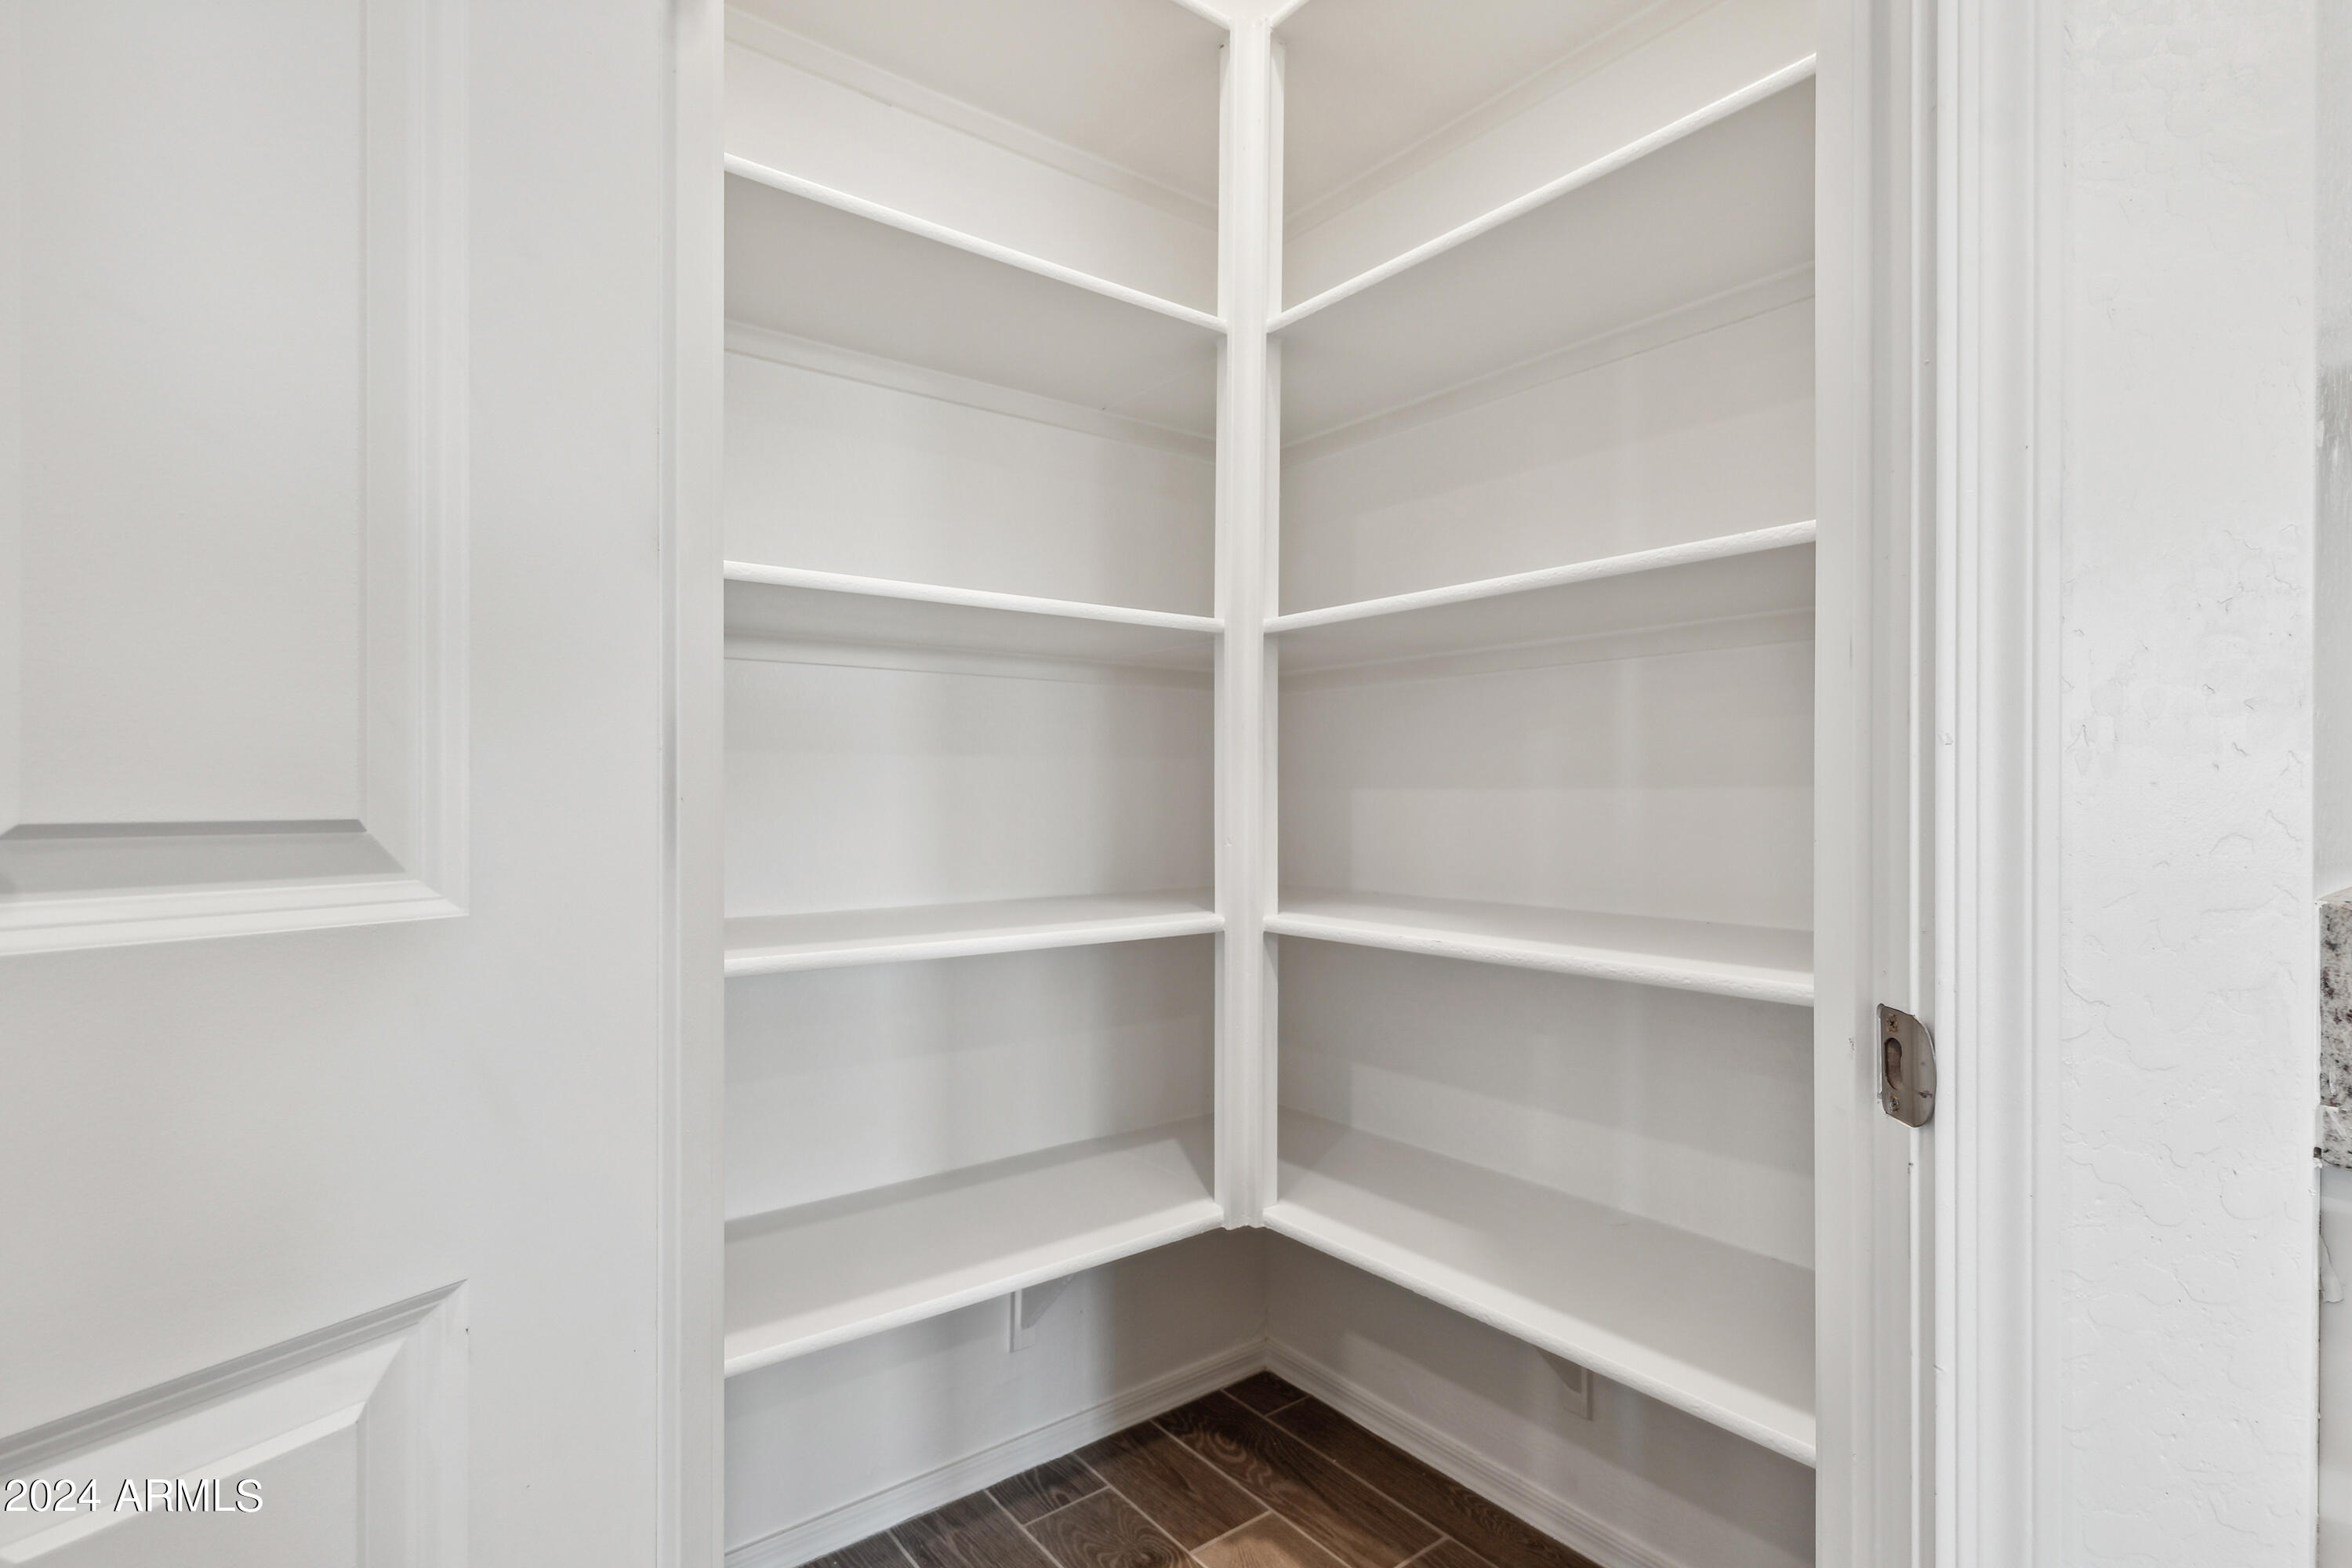
  • other interior Features High Speed Internet, Granite Counters, Double Vanity, Eat-in Kitchen, 9 Flat Ceilings, Kitchen Island, Pantry

Area & Lot

  • Status Sold
  • Date Sold May 23, 2024
  • Living Area2,071 Sq.Ft.
  • Lot Area4,951 Sq.Ft.
  • MLS® ID6678019
  • TypeResidential
  • YEAR BUILT2024
  • Architecture StylesOther
  • Elementary SchoolSaddleback Elementary School
  • Middle SchoolMaricopa Wells Middle School
  • High SchoolMaricopa High School
  • School DistrictMaricopa Unified School District

Exterior

  • STORIES1
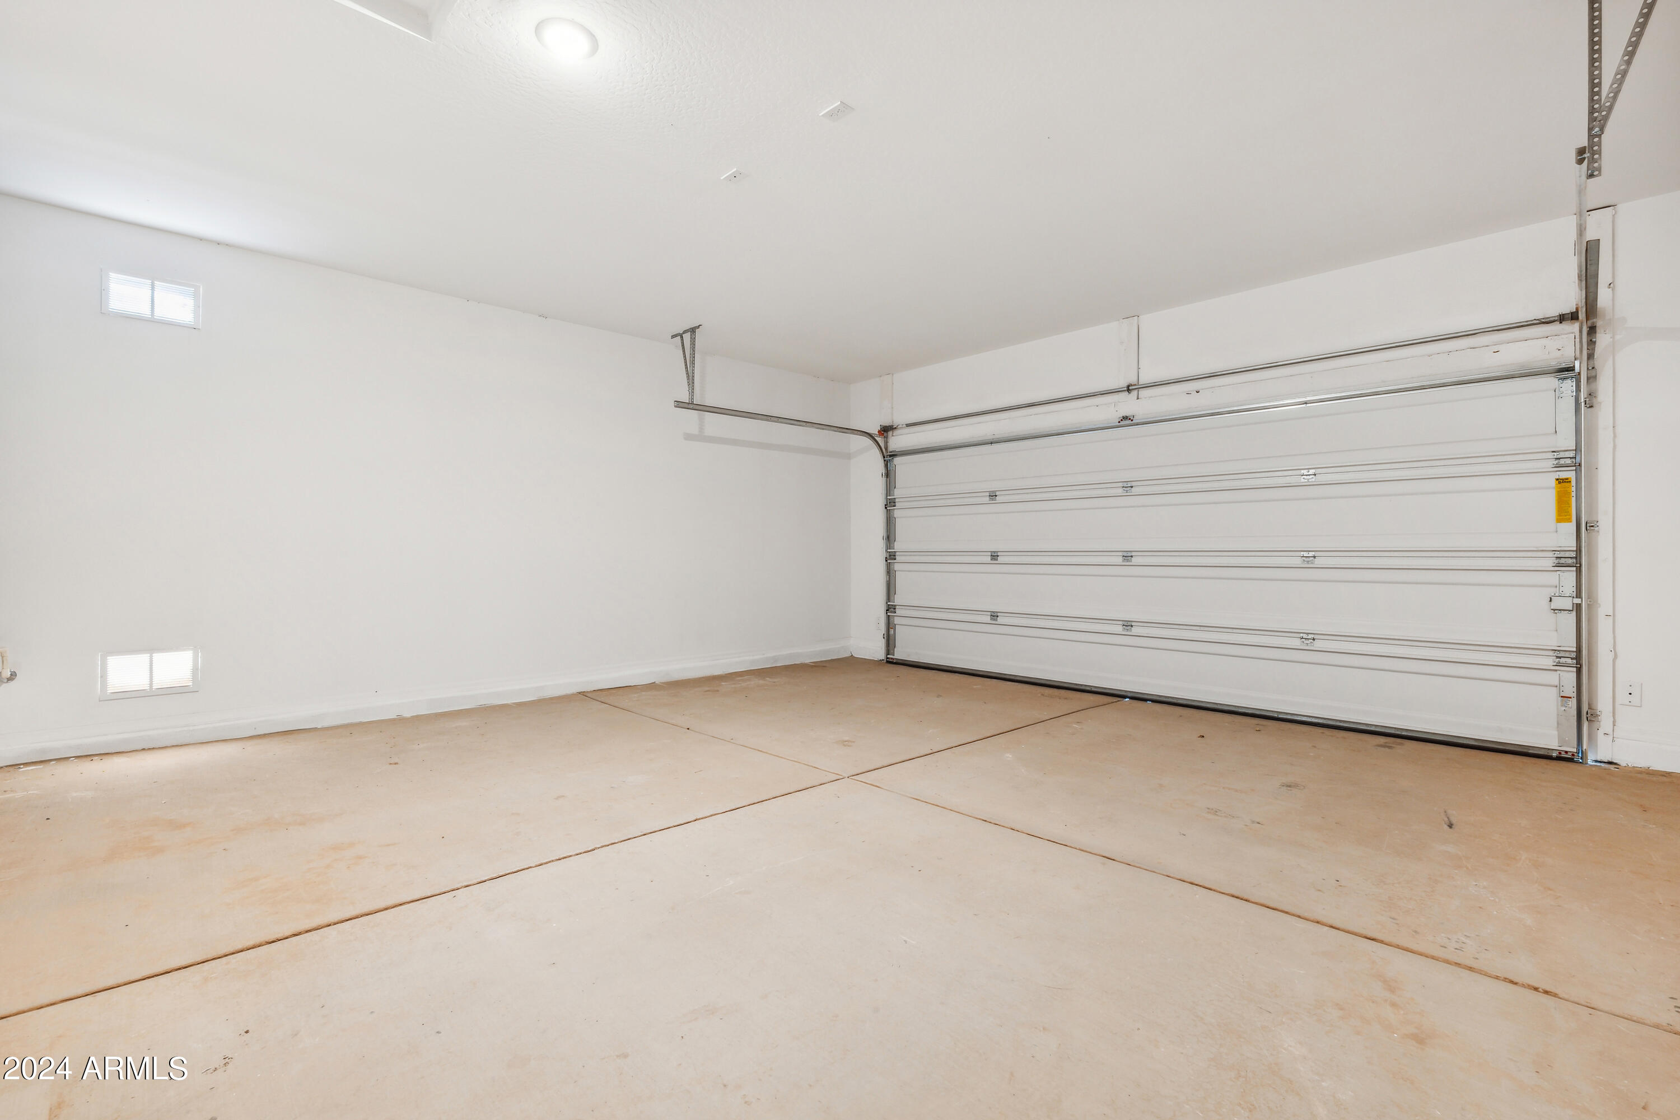
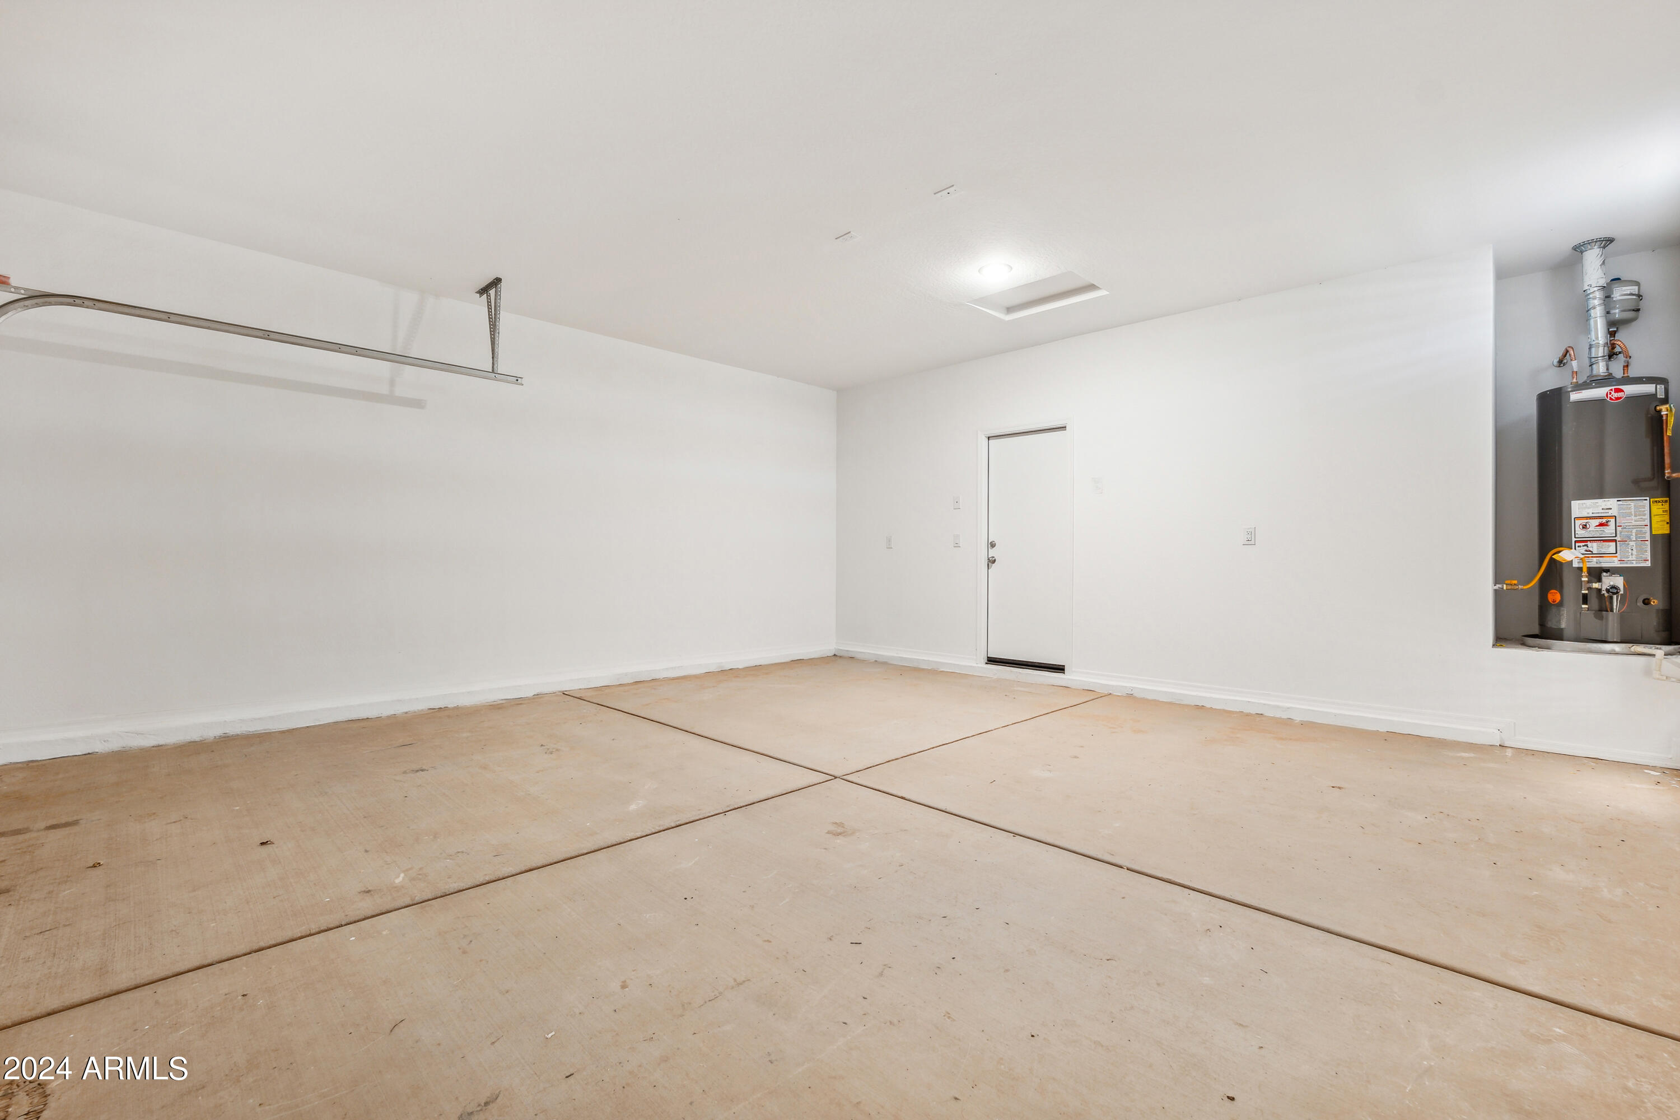
  • Garage Space2.0
  • water SourcePvt Water Company
  • PoolNone
  • roofTile
  • lot featuresNorth/South Exposure, Sprinklers In Front
  • HEAT TYPEElectric
  • AIR CONDITIONINGHVAC SEER Rating, Central Air, Programmable Thmstat
  • sewerPrivate Sewer
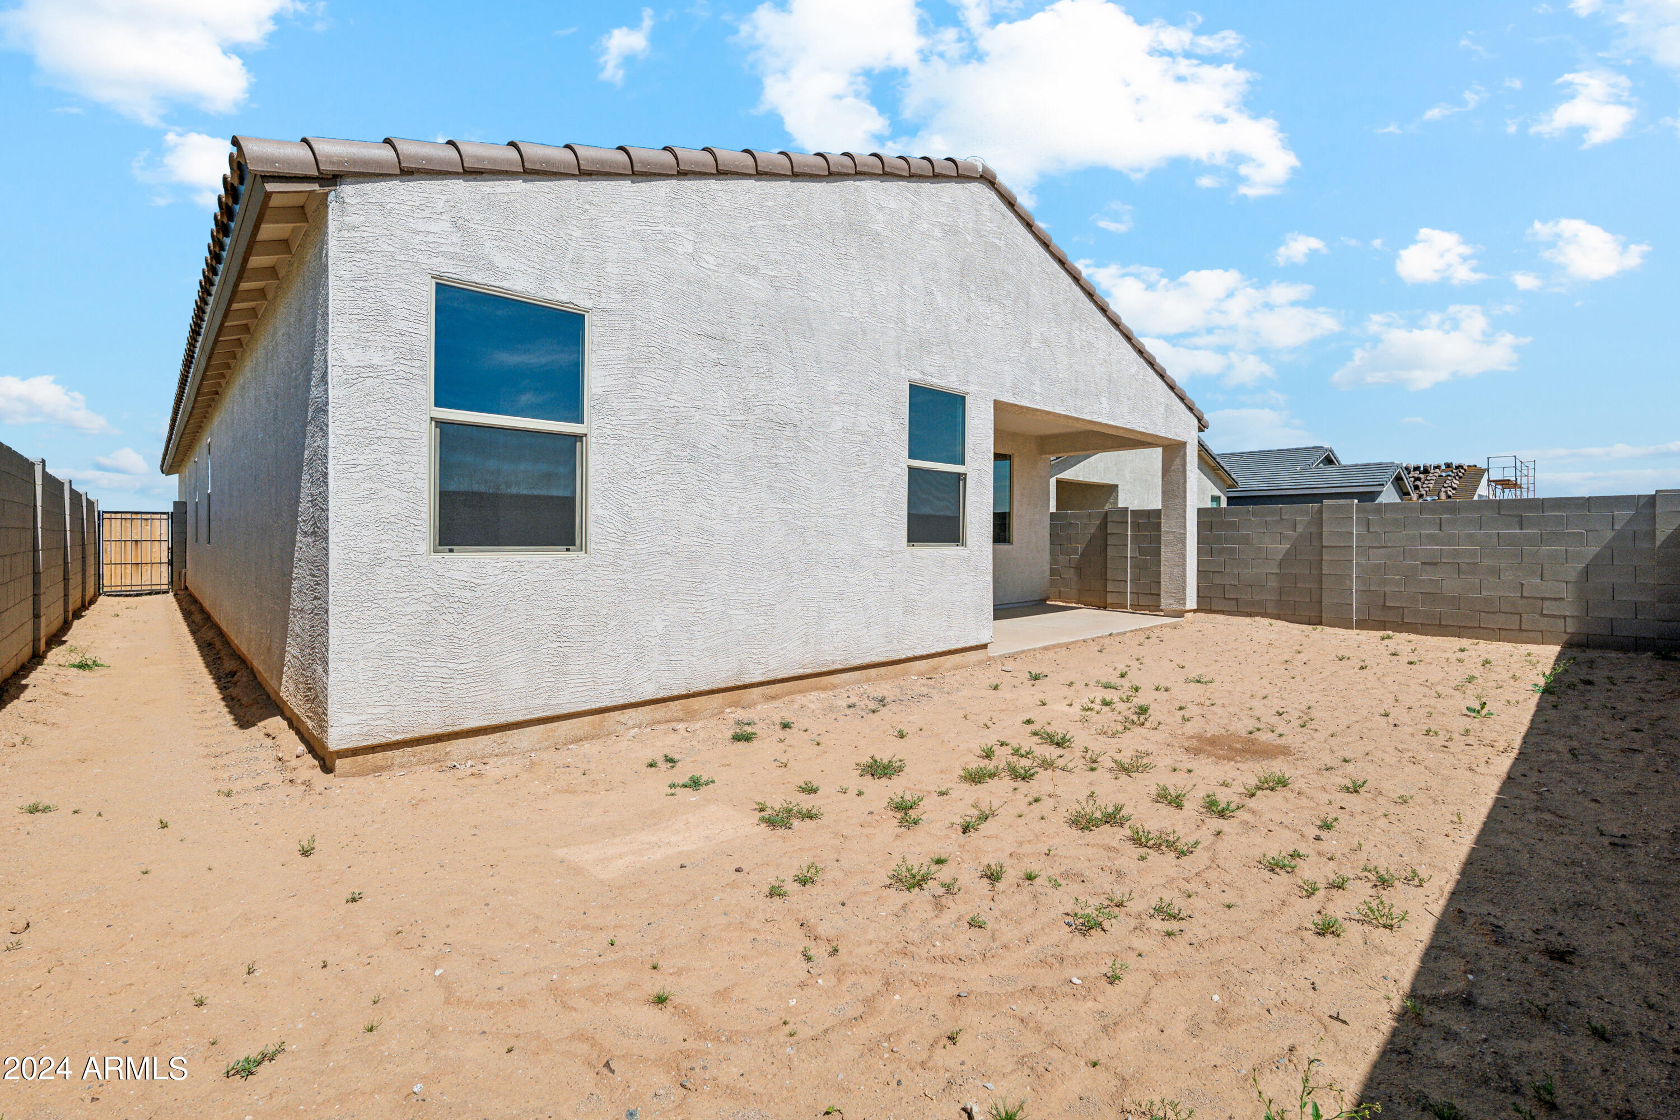
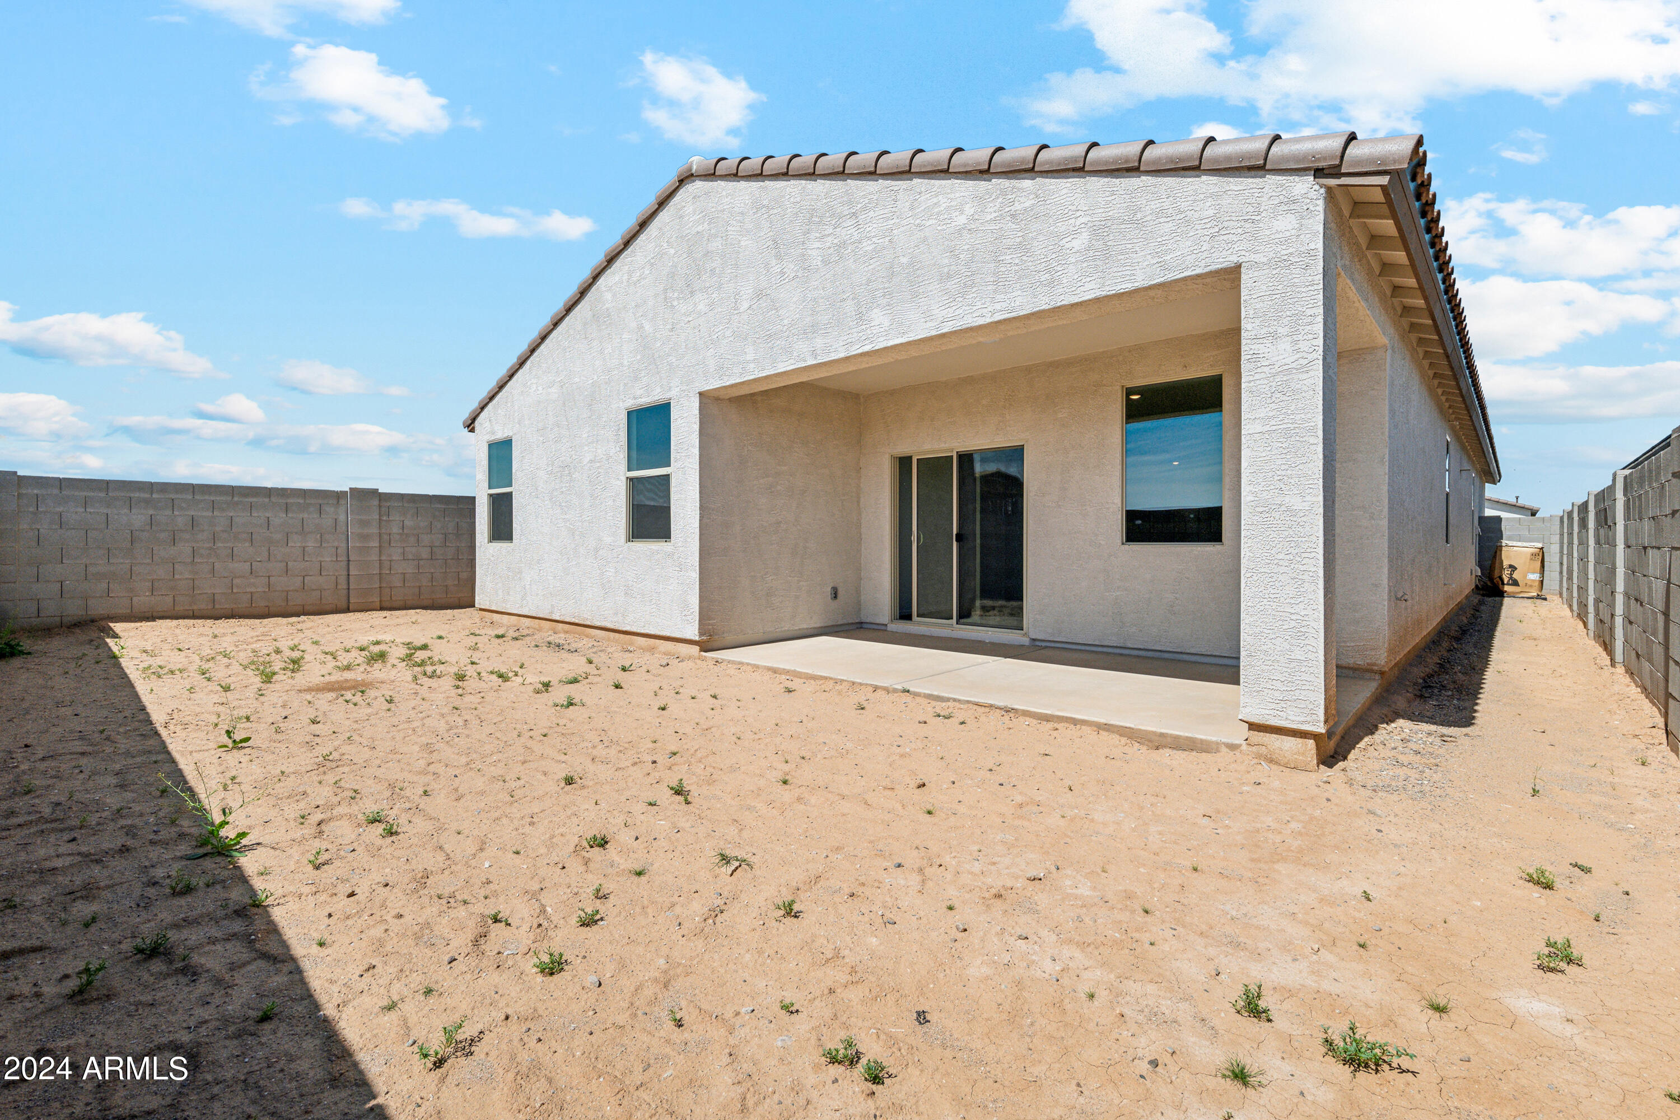
  • other exterior FeaturesPrivate Yard

Financial

  • Sales Price$354,990
  • Real Estate Tax $50/yr
  • HOA $92/mo

Work With Us

We pride ourselves in providing personalized solutions that bring our clients closer to their dream properties and enhance their long-term wealth. Contact us today!

Follow Me on Instagram