4808 N 24th Street Unit: 330
SEE ALL PHOTOS
4808 N 24th Street Unit: 330
Leased

4808 N 24th Street Unit: 330

4808 N 24th Street, 330, Phoenix, AZ 85016

$2,600/month
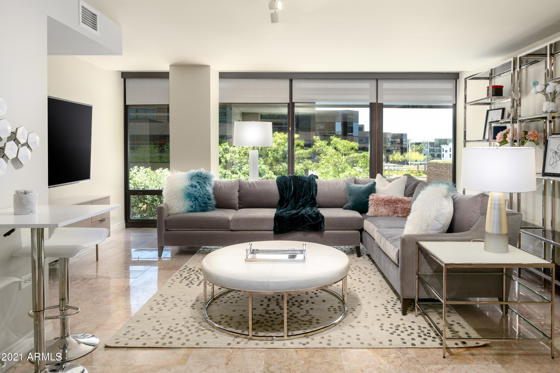
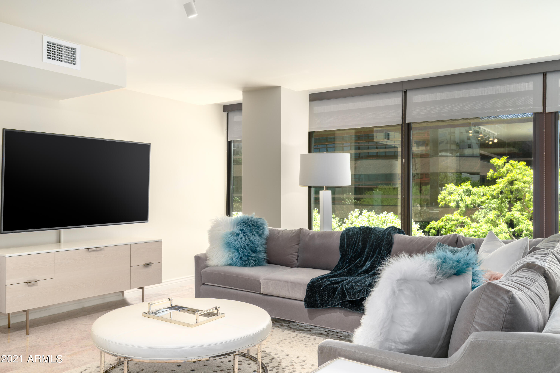
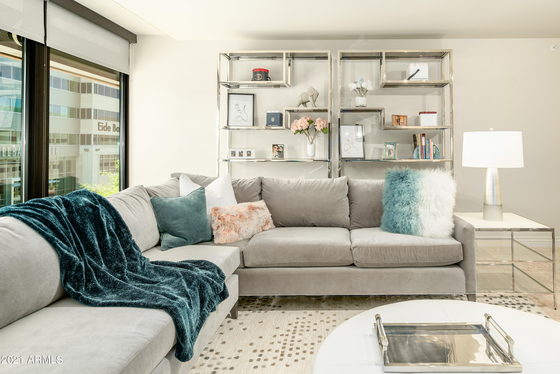
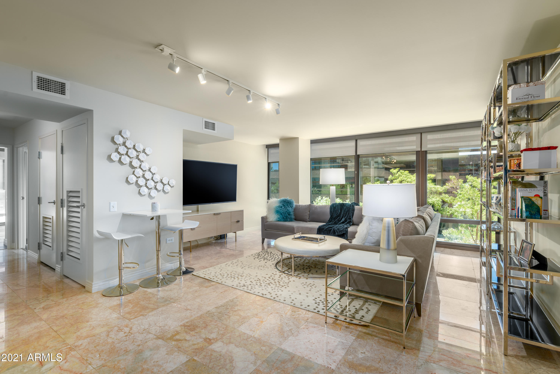
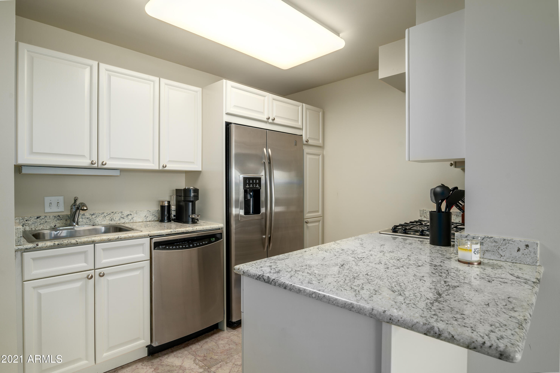
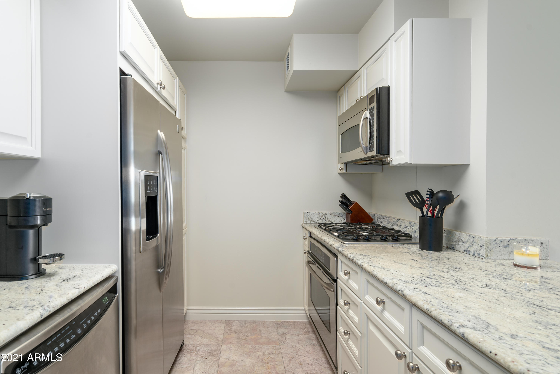
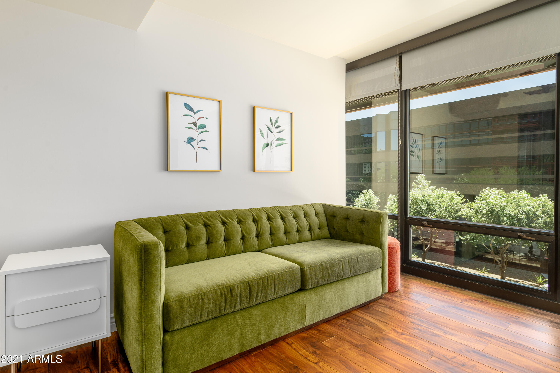
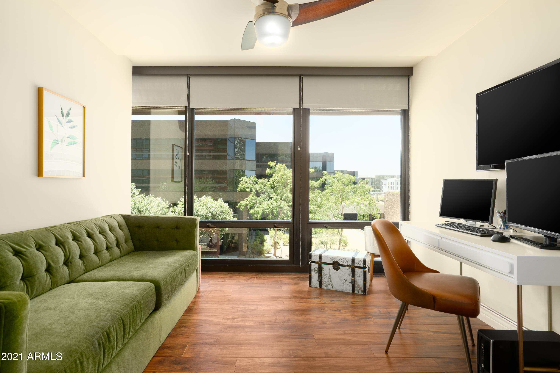
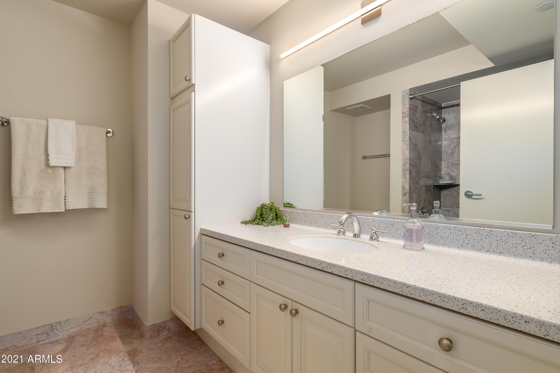
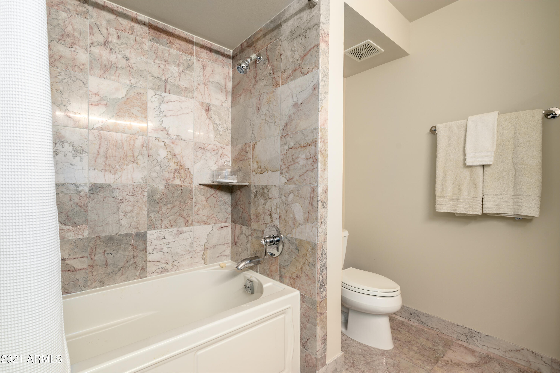
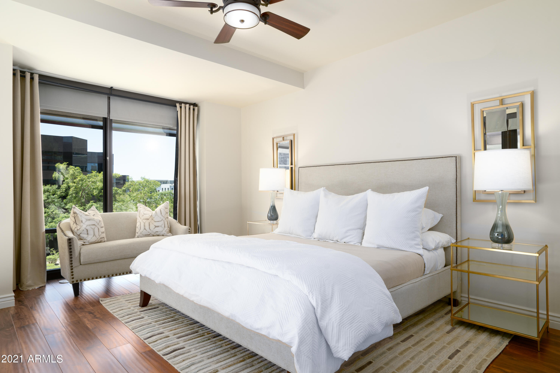
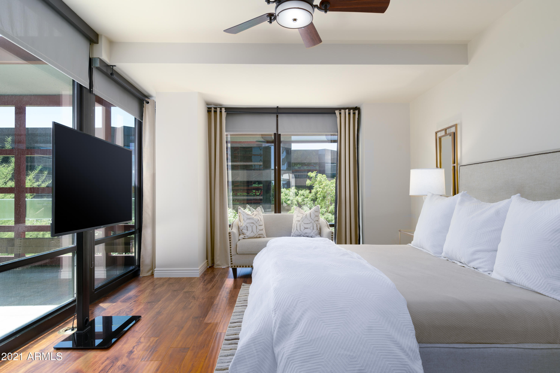
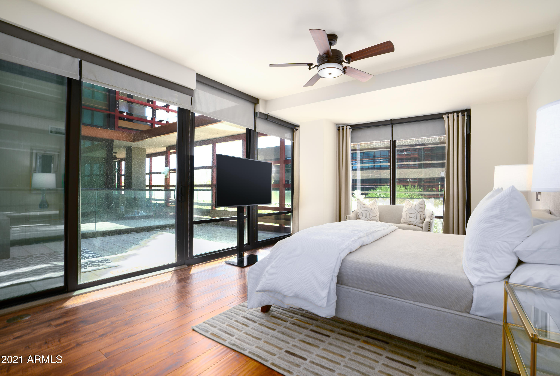
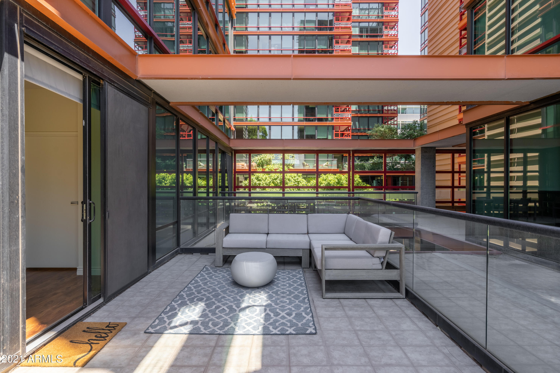
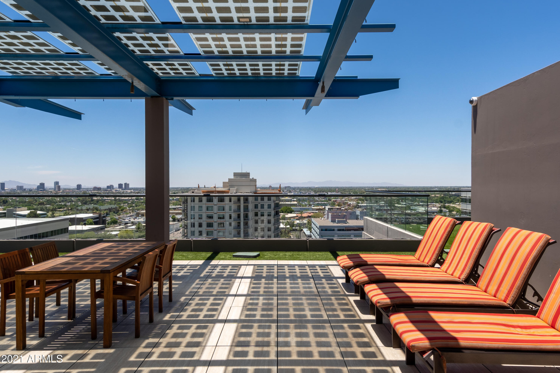
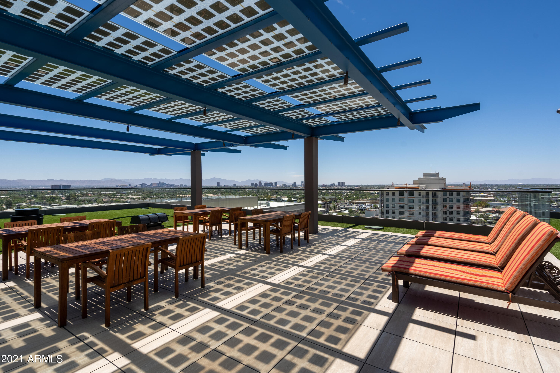
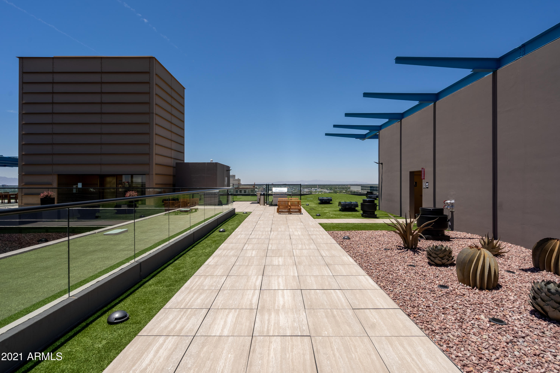
Indulge in modern living at its finest! This exquisite condominium in the heart of the Biltmore area offers unparalleled convenience and comfort. Revel in included utilities, high-speed WiFi, and Sling streaming tv and cable for seamless entertainment. Enjoy a pampered lifestyle with included bi-weekly home cleanings. Nestled amidst Phoenix's vibrant scene, relish the proximity to gourmet restaurants, theaters, shopping, and more. Elevate your living experience today!

2
beds

2
baths

1,269 Sq.Ft. LIVING AREA

1,250 Sq.Ft. lot

Features & Amenities

Interior

  • total bedrooms2
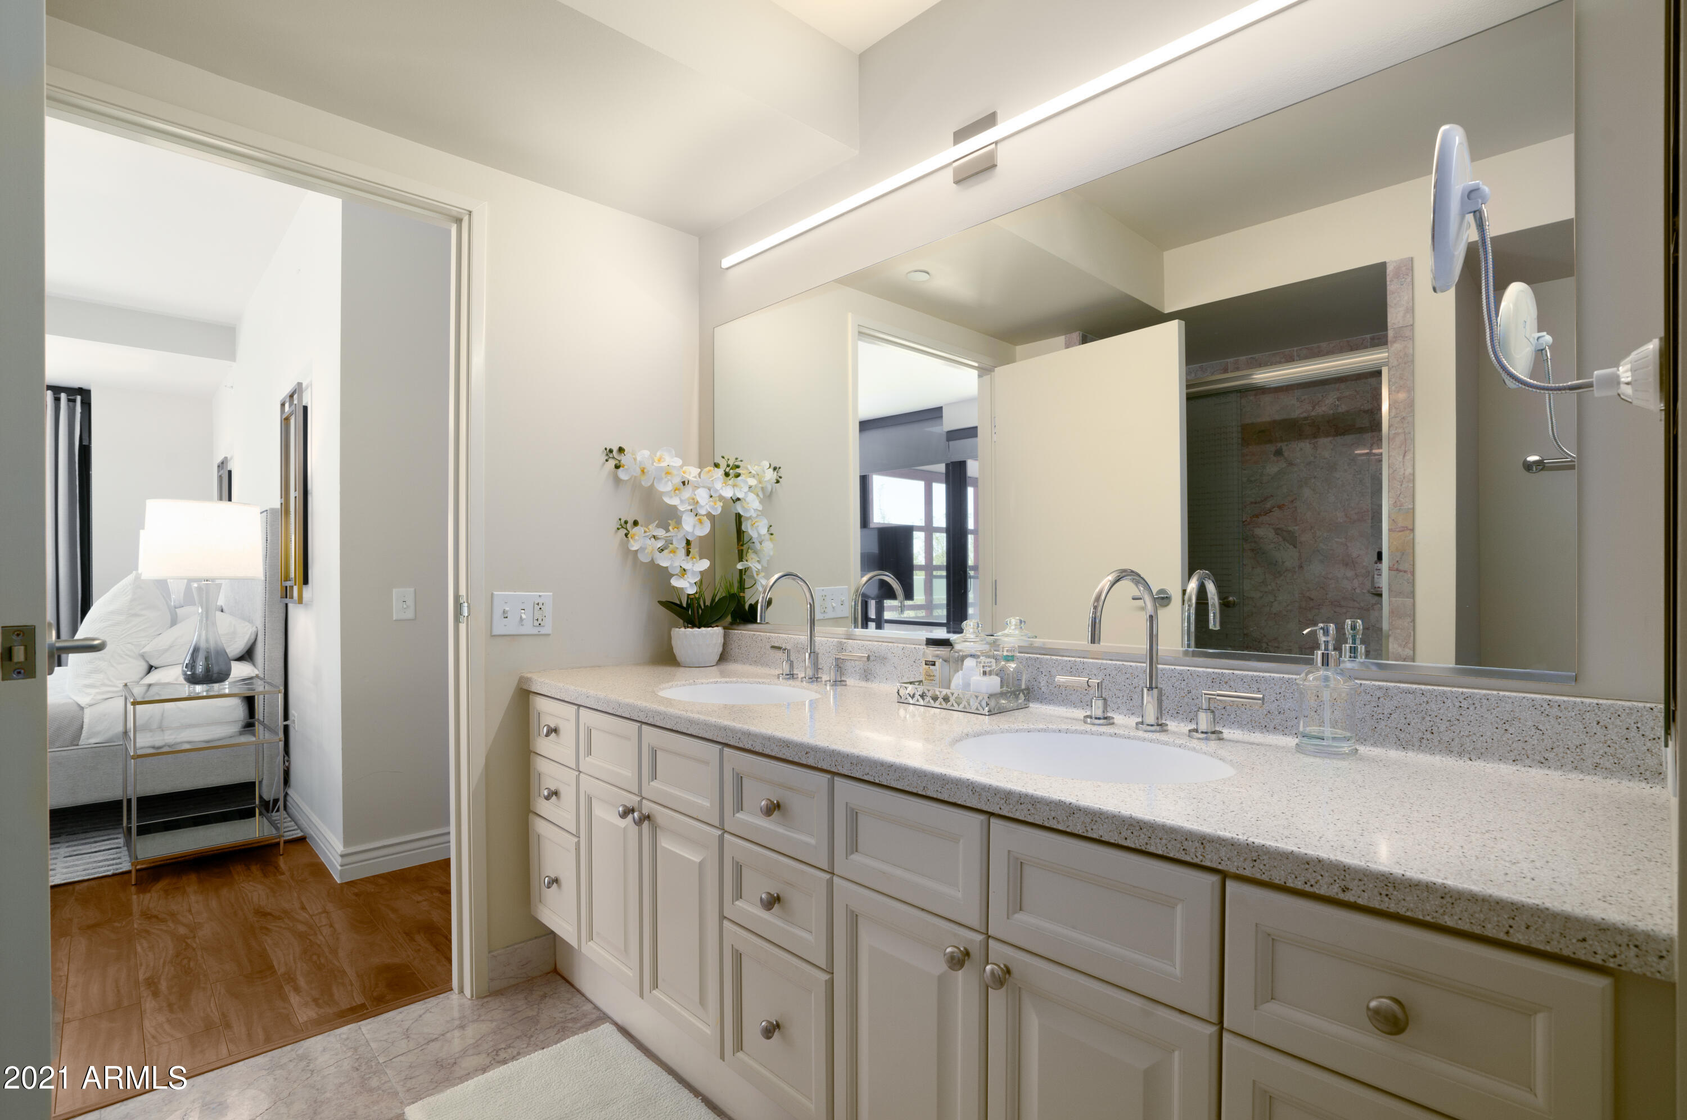
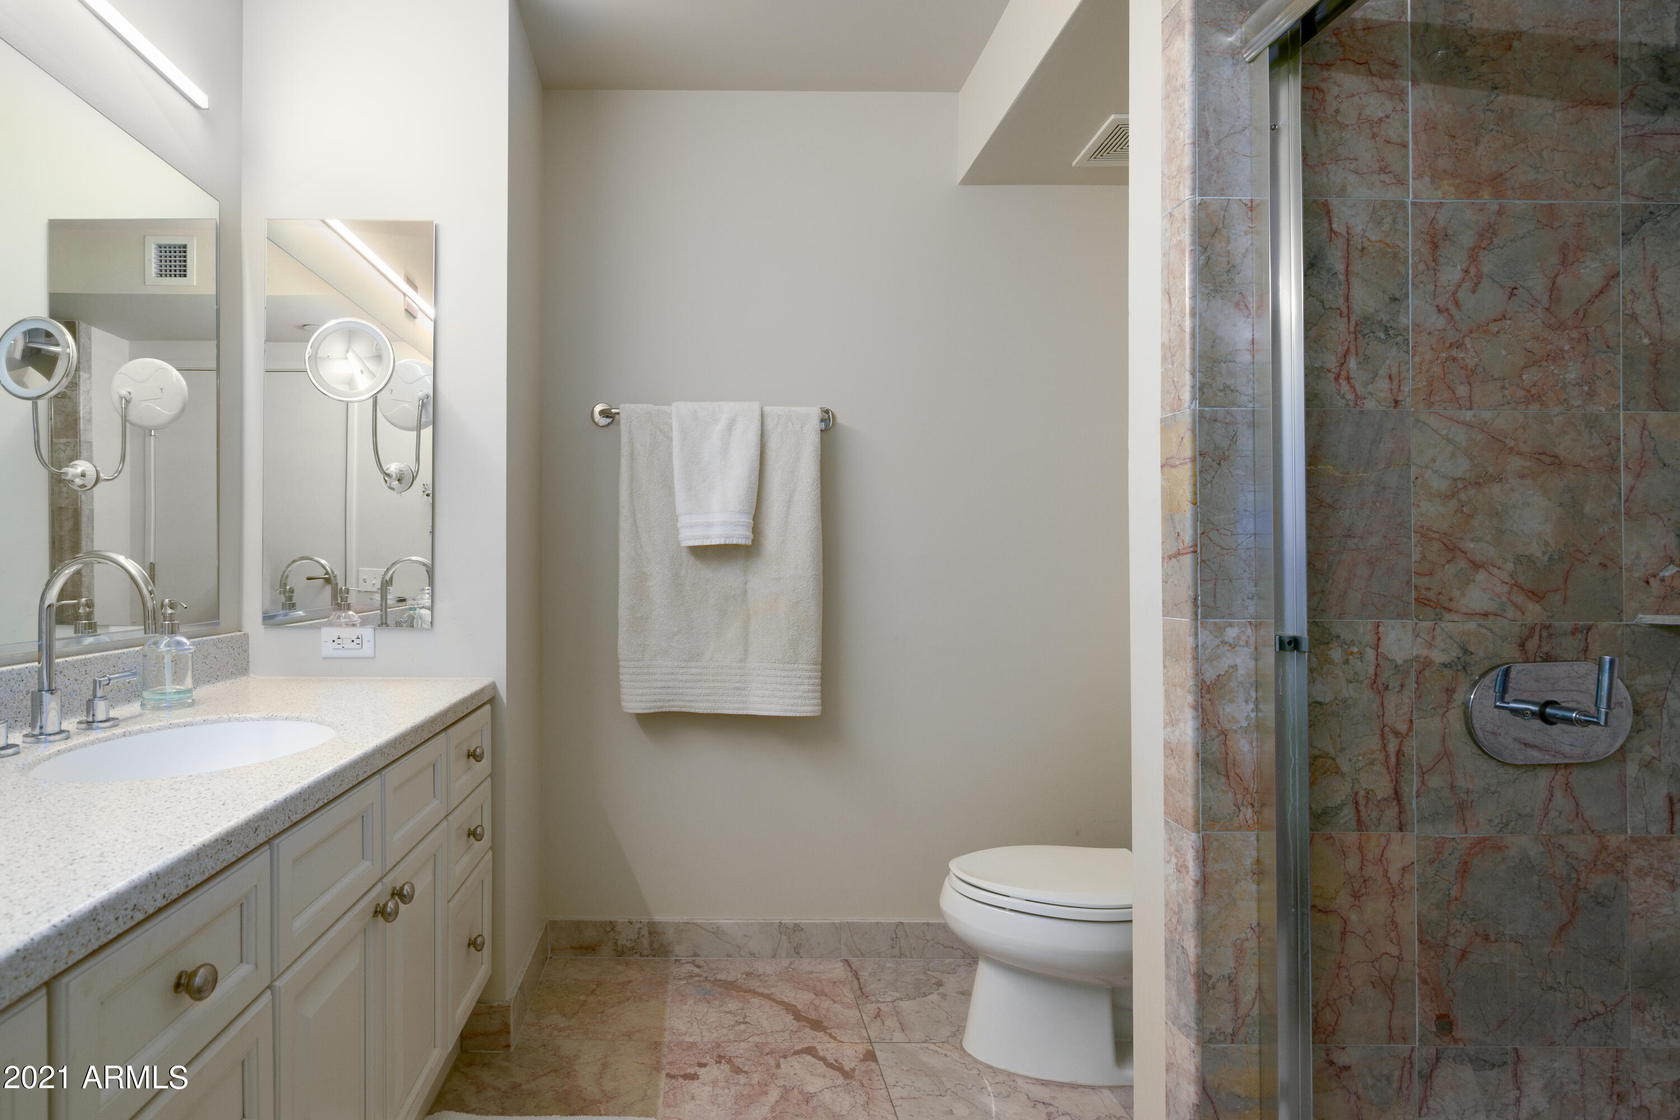
  • Total bathrooms2
  • Laundry room Stacked Washer/Dryer
  • Flooring Tile, Wood
  • Fireplace No Fireplace
  • APPLIANCES Gas Cooktop
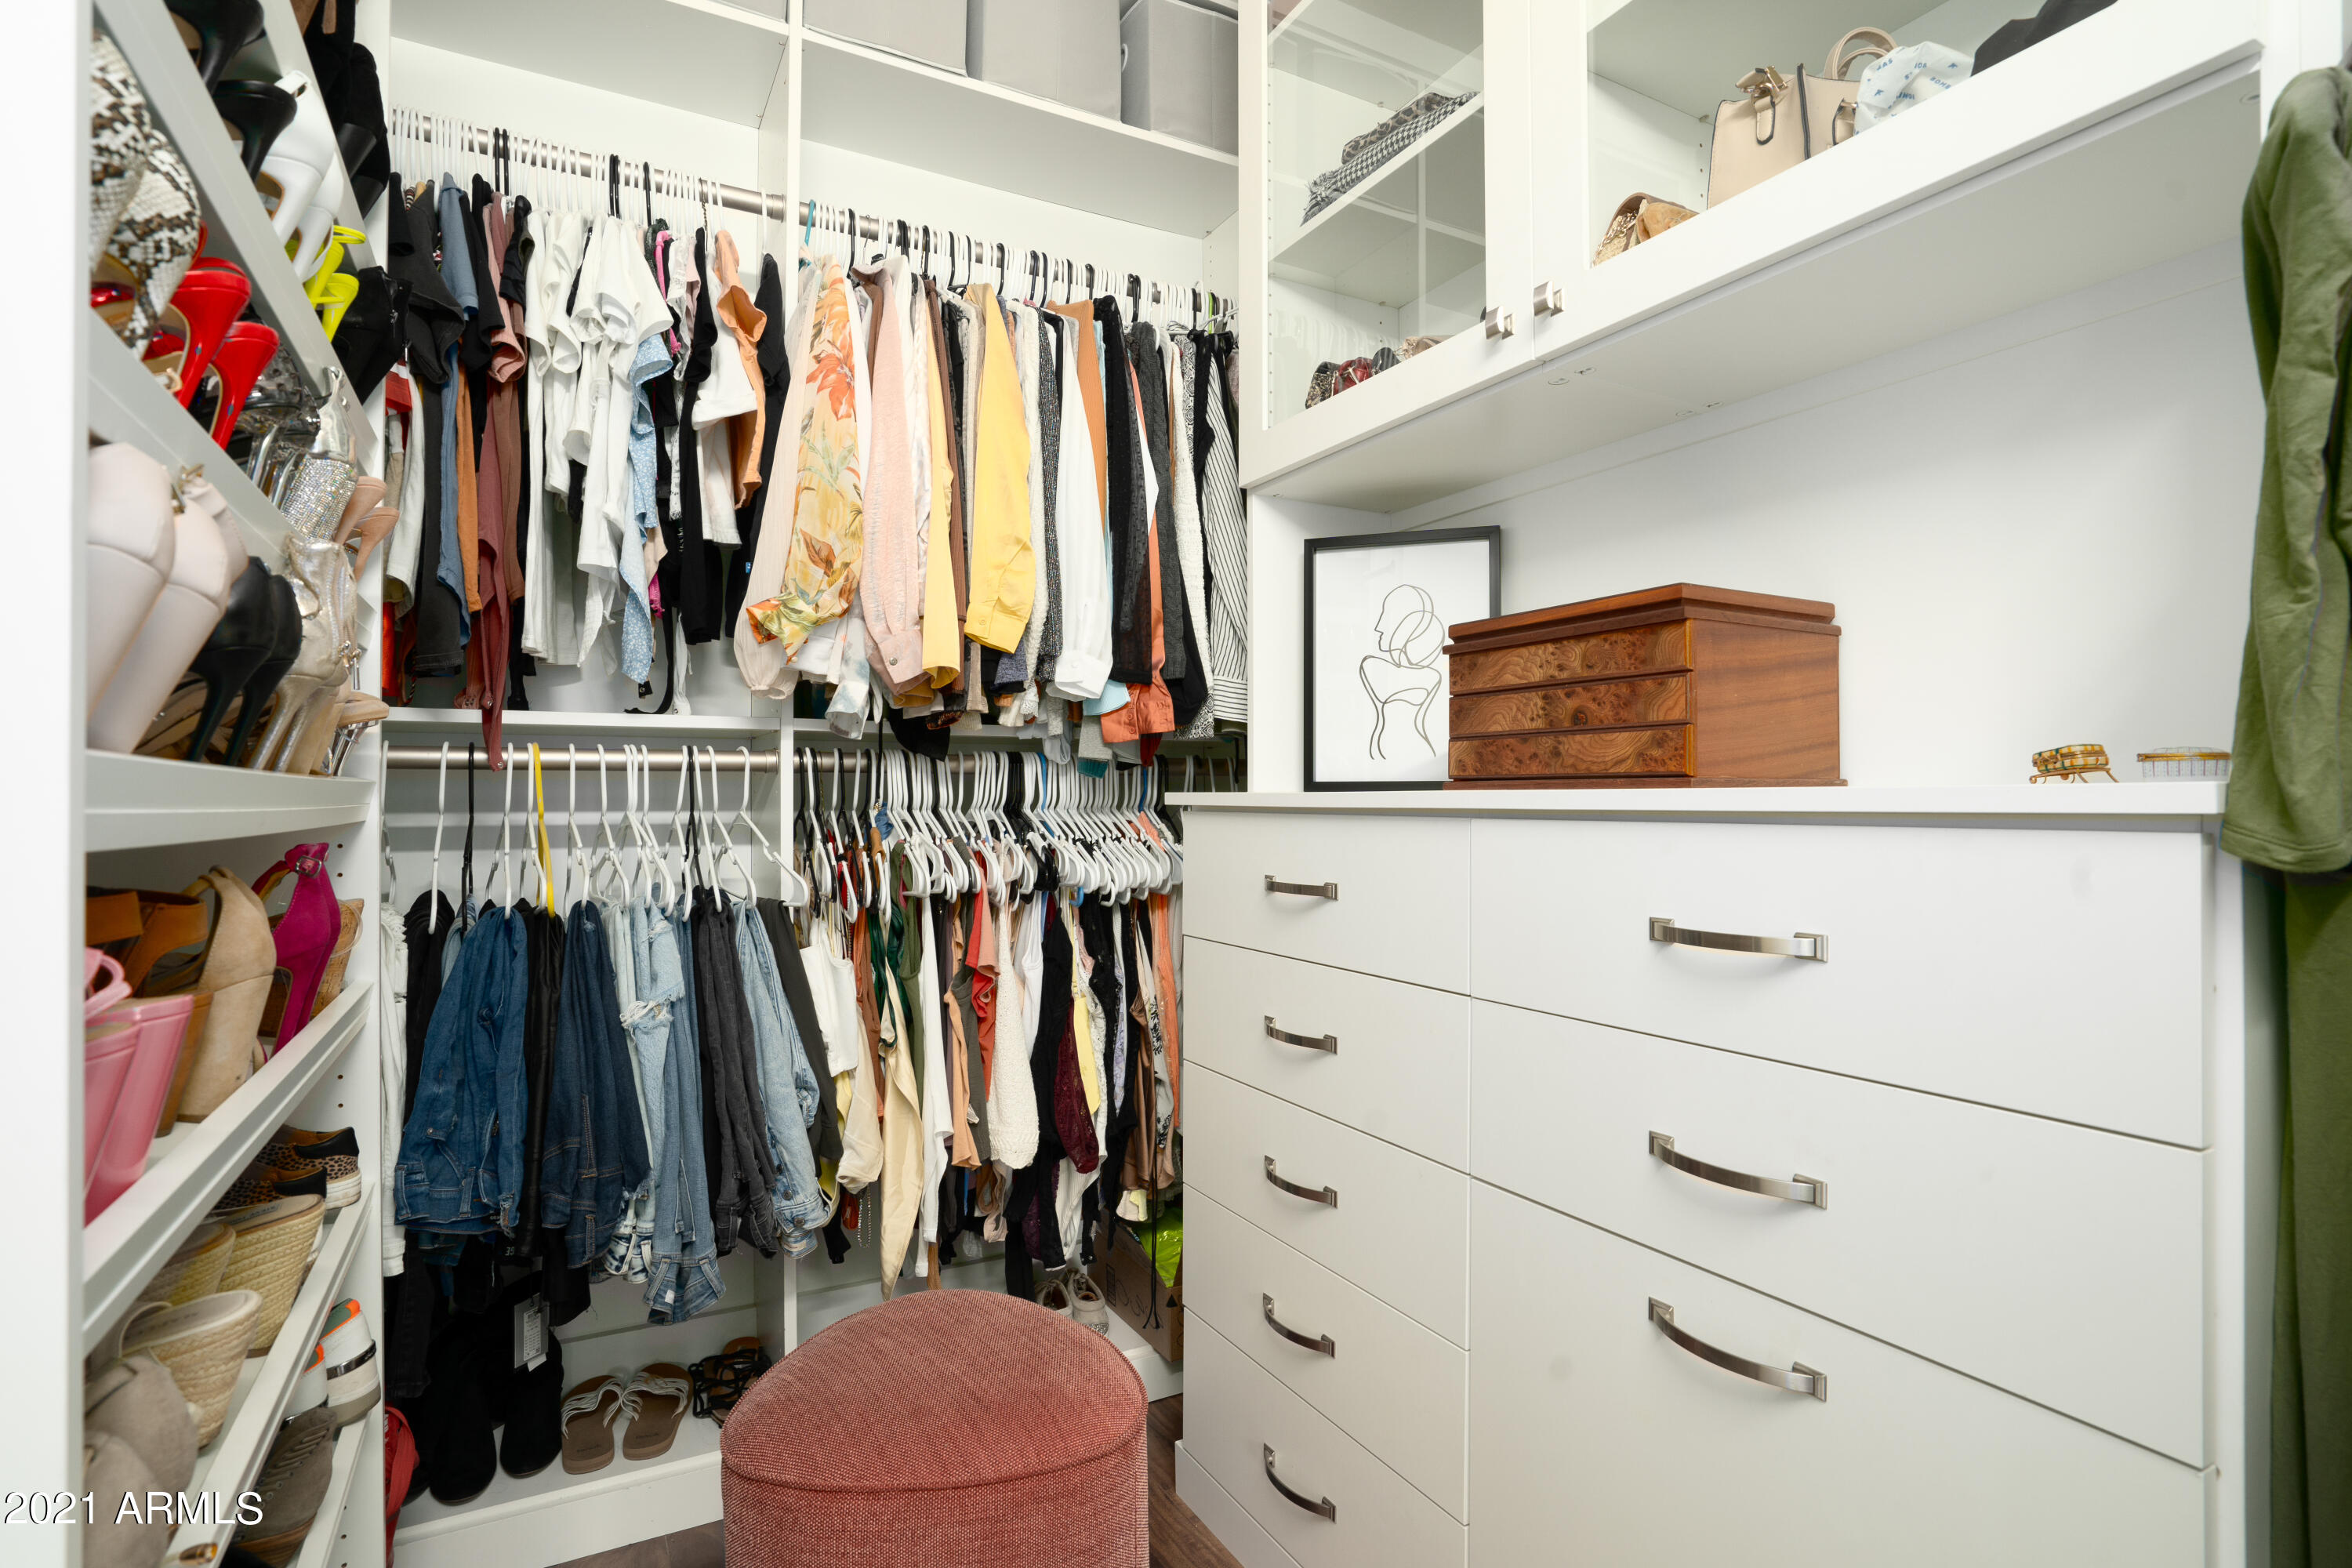
  • other interior Features High Speed Internet, Granite Counters, Double Vanity, Breakfast Bar, 9 Flat Ceilings, No Interior Steps, 3/4 Bath Master Bdrm

Area & Lot

  • Status Leased
  • Date Leased September 1, 2023
  • Living Area1,269 Sq.Ft.
  • Lot Area1,250 Sq.Ft.
  • MLS® ID6589570
  • TypeCondo
  • YEAR BUILT2006
  • Architecture StylesContemporary
  • Elementary SchoolMadison Park School
  • Middle SchoolMadison Park School
  • High SchoolCamelback High School
  • School DistrictPhoenix Union High School District

Exterior

  • STORIES15
  • Garage Space1.0
  • water SourceCity Water
  • roofOther
  • parkingGated, Addtnl Purchasable, Assigned
  • HEAT TYPEElectric
  • AIR CONDITIONINGCentral Air, Ceiling Fan(s)
  • sewerPublic Sewer
  • security FeaturesFire Sprinkler System, Security Guard
  • other exterior FeaturesBalcony

Financial

  • Lease Price$2,600/mo

Work With Us

We pride ourselves in providing personalized solutions that bring our clients closer to their dream properties and enhance their long-term wealth. Contact us today!

Follow Me on Instagram