501 N 13th Street # A
SEE ALL PHOTOS
501 N 13th Street # A
Courtesy of Compass
Leased

501 N 13th Street # A

501 N 13th Street, A, Phoenix, AZ 85006

$2,395/month
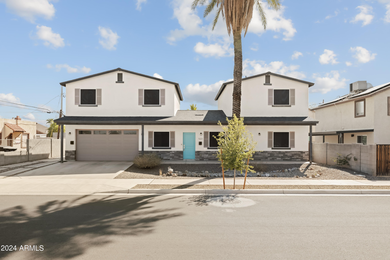
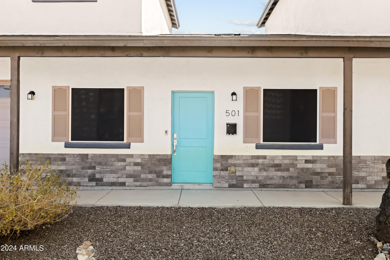
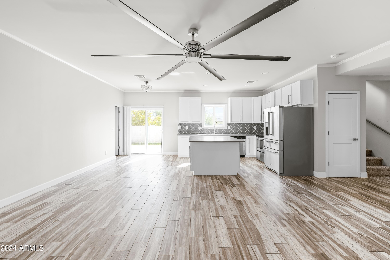
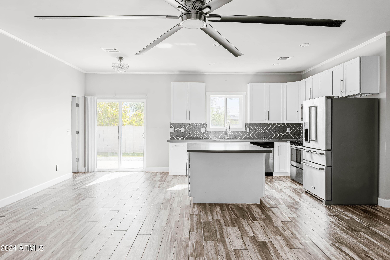
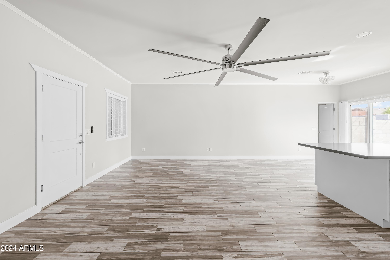
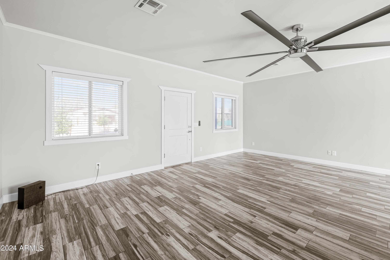
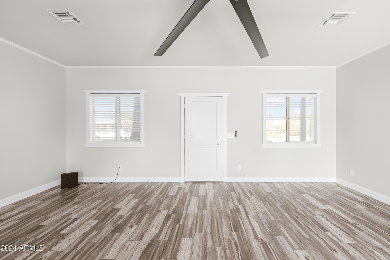

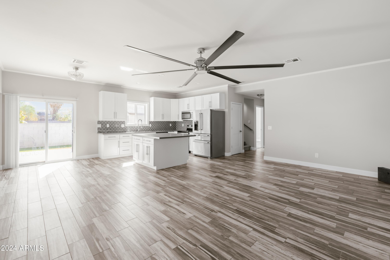
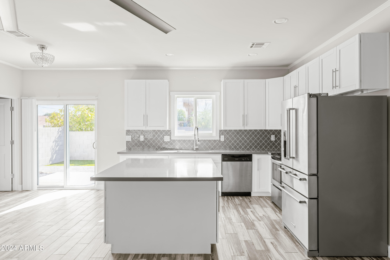
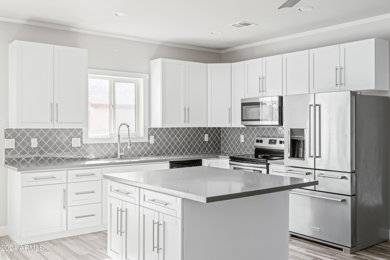
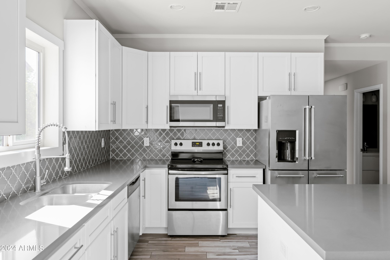
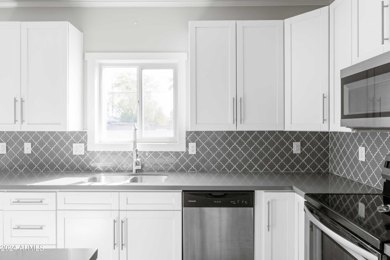
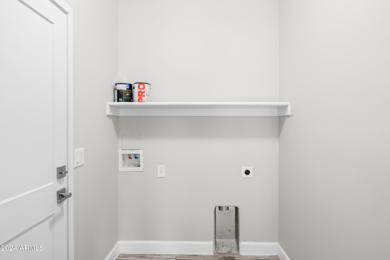
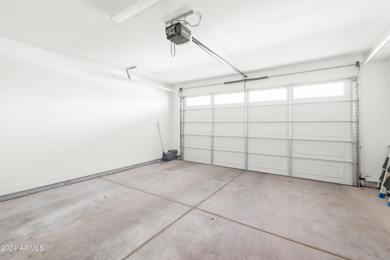
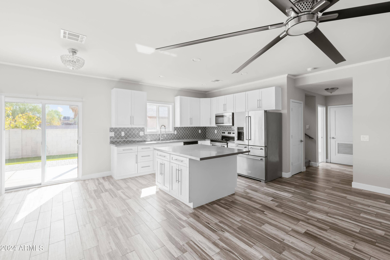
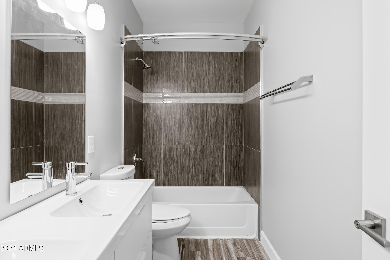
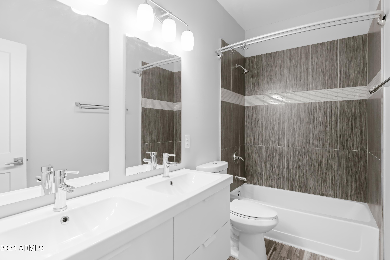
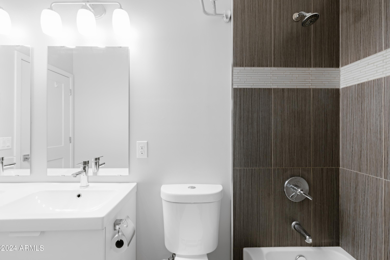
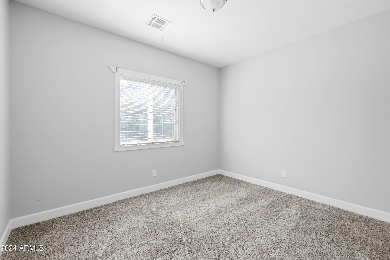
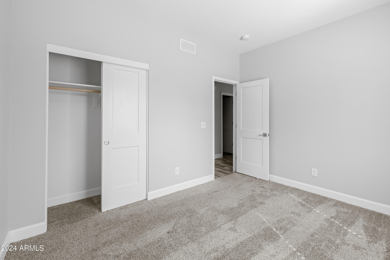
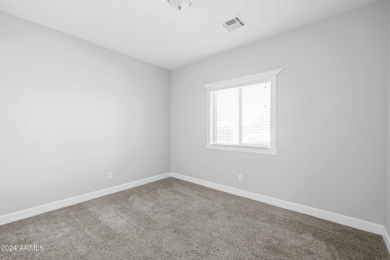
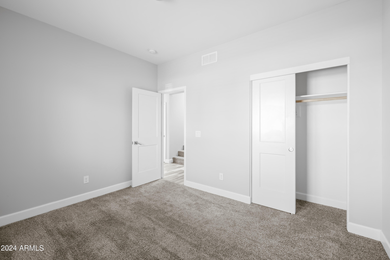
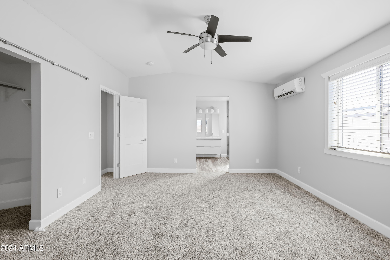
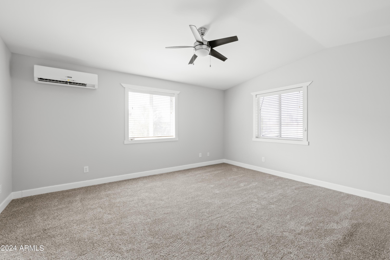
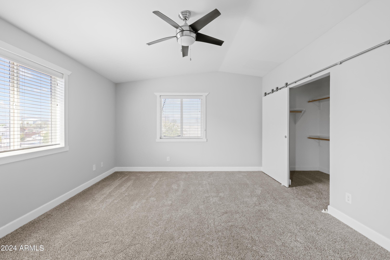
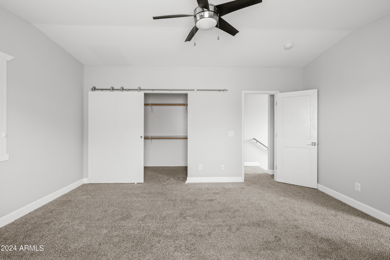
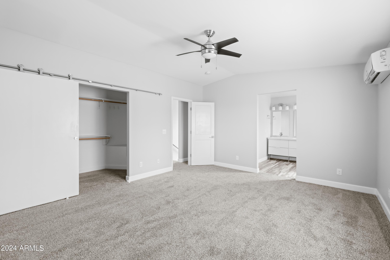
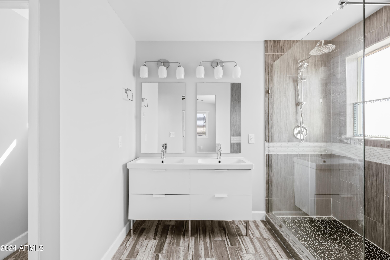
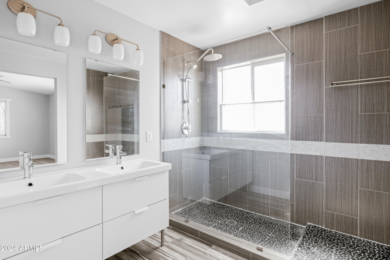
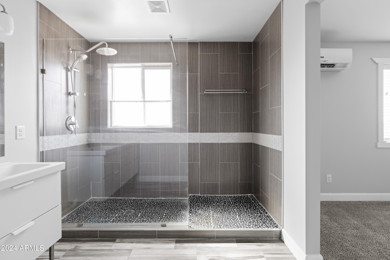
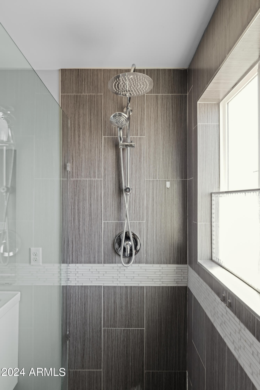
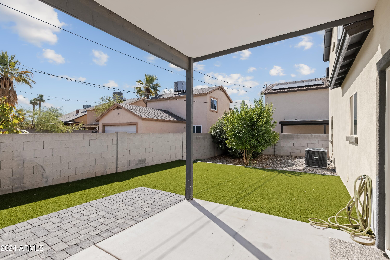
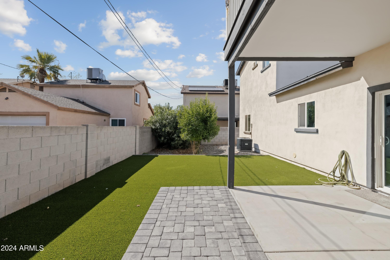
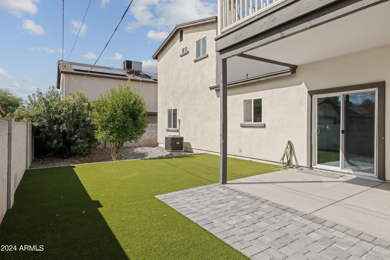
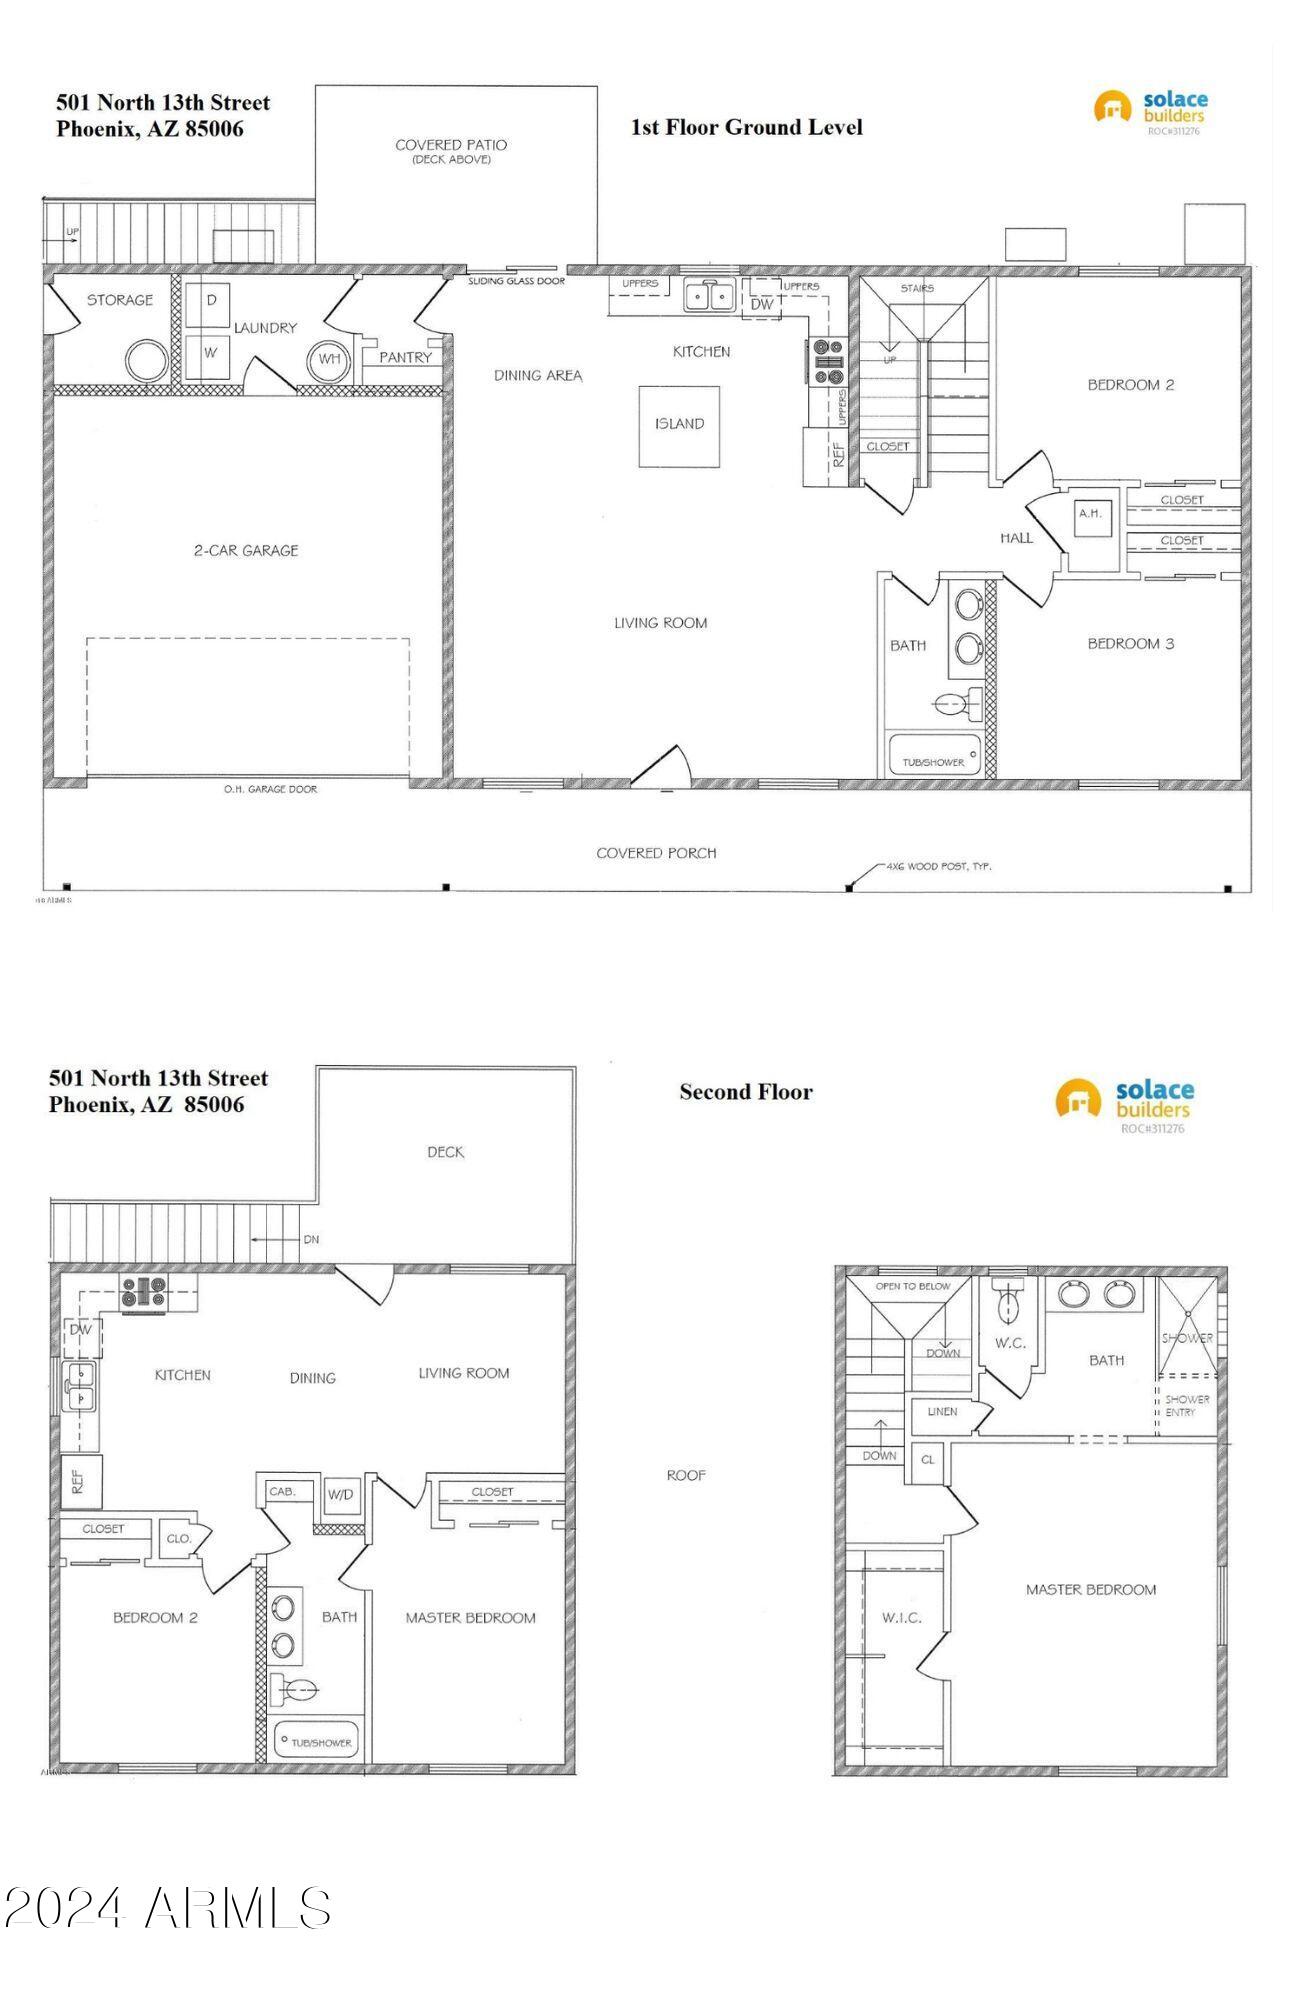
Welcome to this spacious modern duplex located in the Garfield Historic District! This home was built in 2018 allowing for a modern and practical floor plan. On the first level of the home you'll find an open concept living space, dining space and kitchen. You have a 2 car garage that leads directly into the laundry room (washer/dryer hookup only) The kitchen is fully equipped with stainless steel appliances, quartz countertops and a slider door to your backyard. Down the hall you'll find your guest bathroom and 2 guest bedrooms. The second level is dedicated to your primary suite! You have a mini split HVAC unit to maximize the airflow, a walk-in closet and a spacious en-suite bathroom equipped with double vanities and an oversized walk-in shower. Welcome Home!

3
beds

2
baths

1,646 Sq.Ft. LIVING AREA

4,936 Sq.Ft. lot

Features & Amenities

Interior

  • total bedrooms3
  • Total bathrooms2
  • Laundry room Washer Hookup, 220 V Dryer Hookup
  • Flooring Carpet, Tile
  • Fireplace No Fireplace
  • other interior Features Double Vanity, Upstairs, Eat-in Kitchen, Kitchen Island, 3/4 Bath Master Bdrm

Area & Lot

  • Status Leased
  • Date Leased November 11, 2024
  • Living Area1,646 Sq.Ft.
  • Lot Area4,936 Sq.Ft.
  • MLS® ID6757555
  • TypeResidential
  • YEAR BUILT2018
  • NeighborhoodPhoenix
  • Architecture StylesContemporary, Territorial/Santa Fe
  • Elementary SchoolGarfield School
  • Middle SchoolMountain Sky Middle School
  • High SchoolCentennial High School
  • School DistrictPhoenix Union High School District

Exterior

  • STORIES2
  • Garage Space2.0
  • water SourceCity Water
  • roofComposition
  • lot featuresDesert Front, Dirt Back
  • HEAT TYPEElectric
  • AIR CONDITIONINGCentral Air, Ceiling Fan(s)
  • sewerPublic Sewer

Financial

  • Lease Price$2,395/mo

Phoenix

It is dubbed the “Valley of the Sun,” and receives more sunshine than almost any metropolitan region in the world.

Explore

Work With Us

We pride ourselves in providing personalized solutions that bring our clients closer to their dream properties and enhance their long-term wealth. Contact us today!

Follow Me on Instagram