5032 E MARCONI Avenue
SEE ALL PHOTOS
5032 E MARCONI Avenue
Courtesy of Compass, Eliza Kiburz Listing Contact: 602-803-9049 
Sold

5032 E MARCONI Avenue

5032 E MARCONI Avenue, Scottsdale, AZ 85254

$672,000
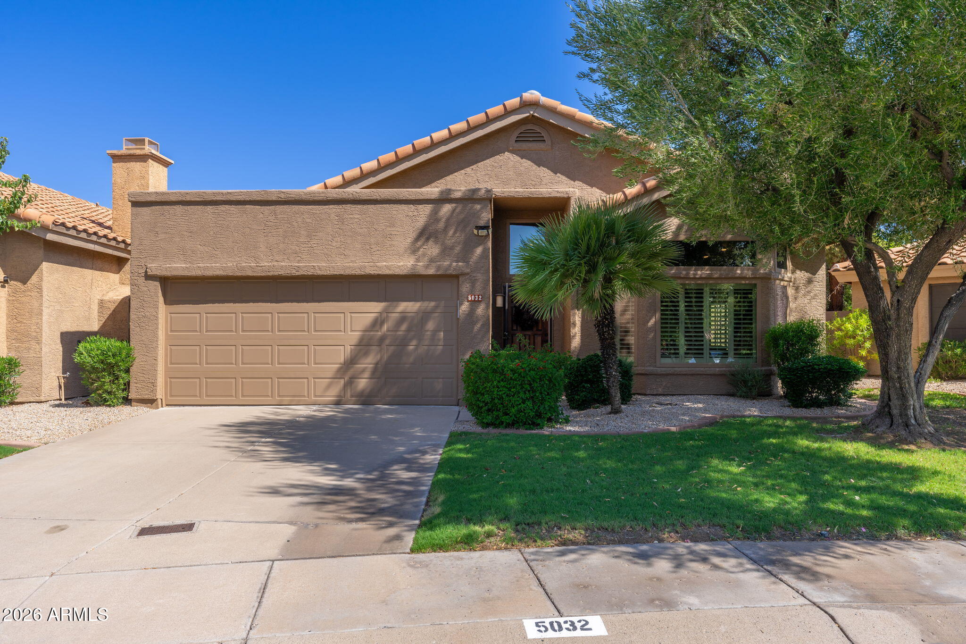
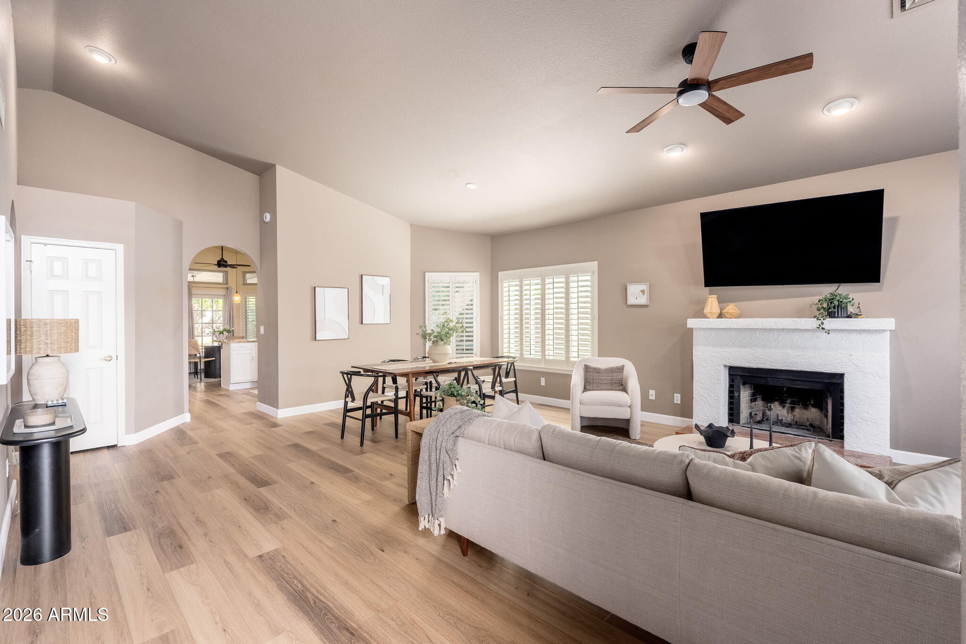
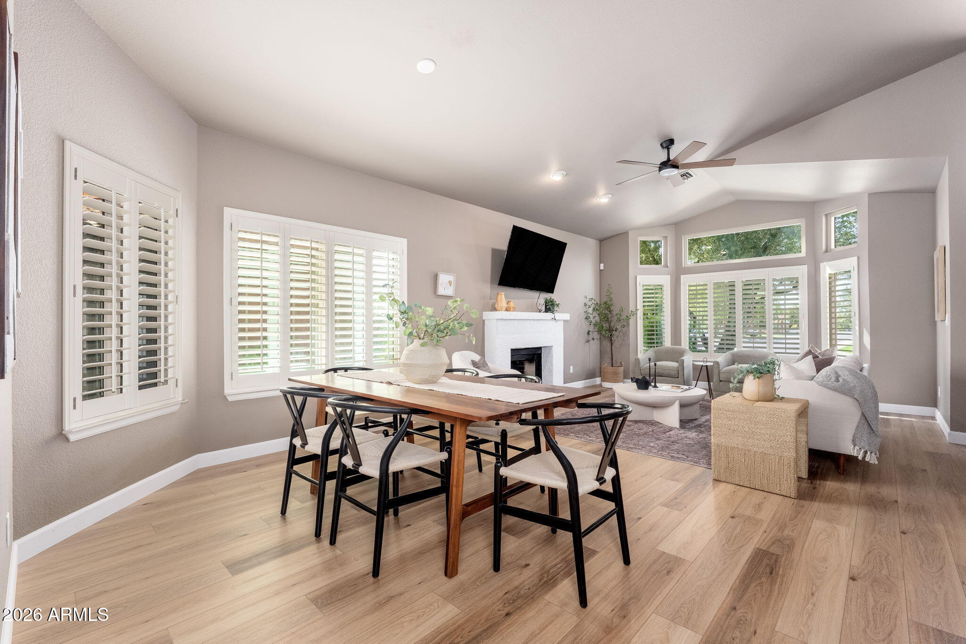
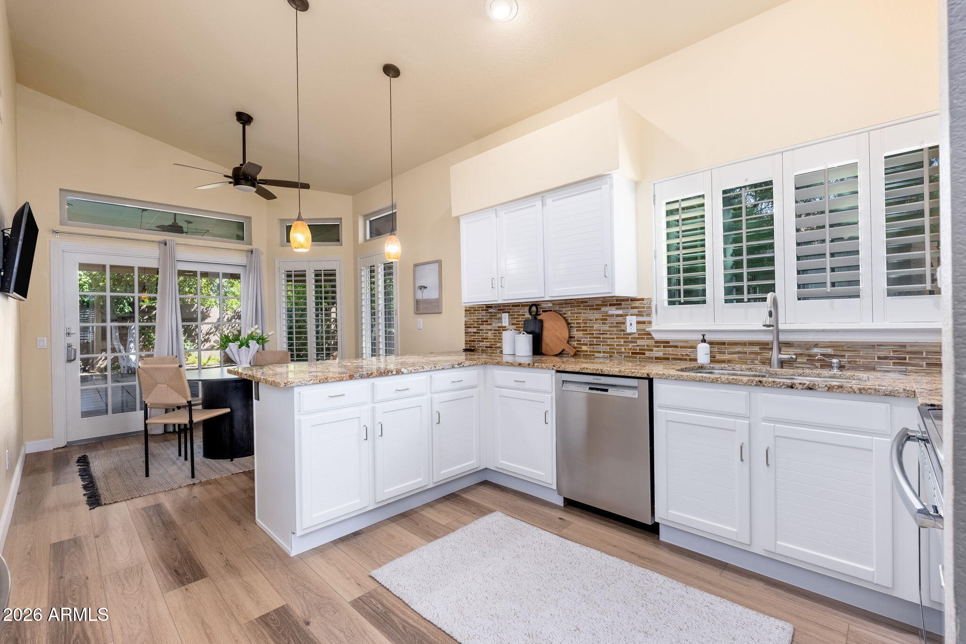
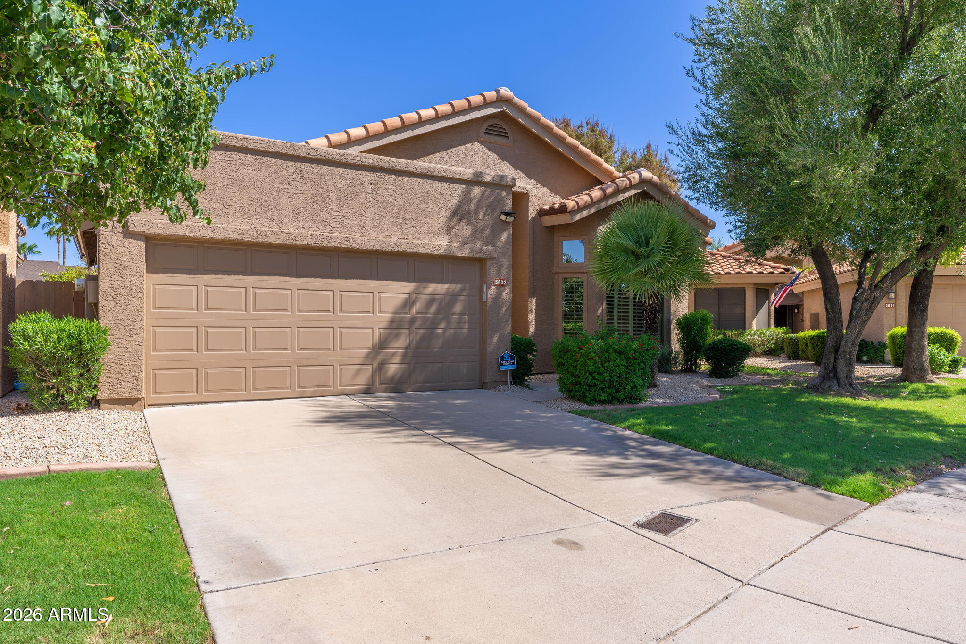
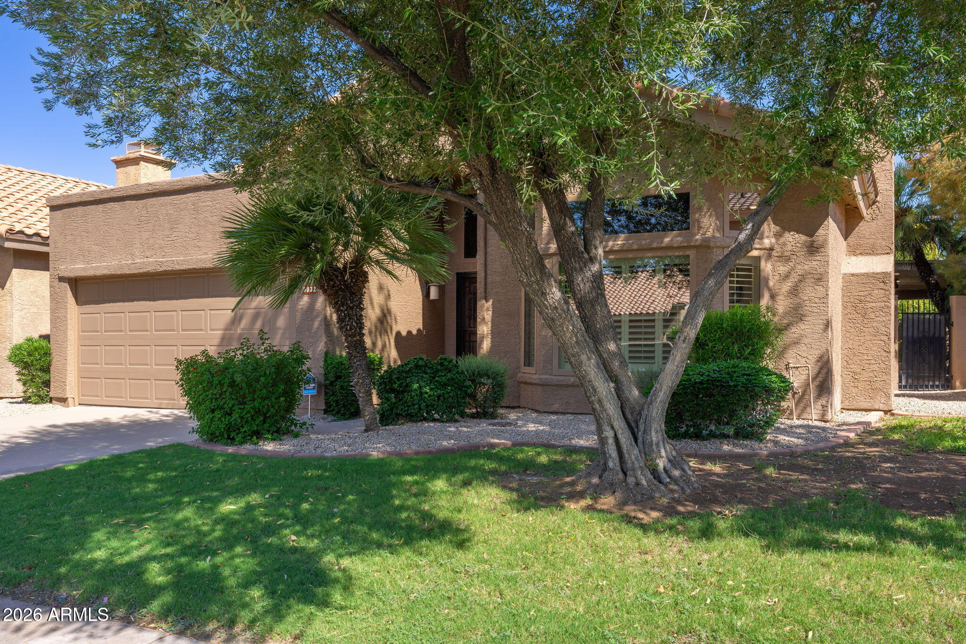
Brand-new roof, brand-new HVAC, brand-new flooring - this one's done before you even walk in. Welcome home to a true gem in one of the Valley's most beloved 85254 communities!

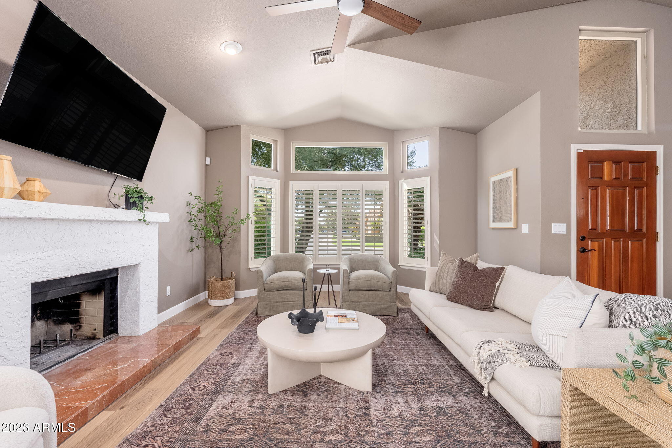
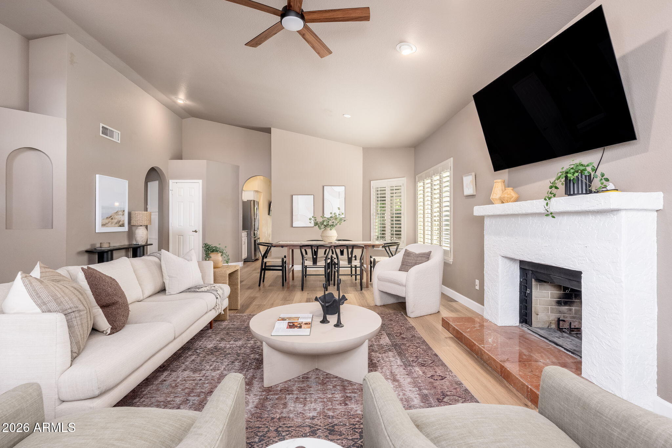
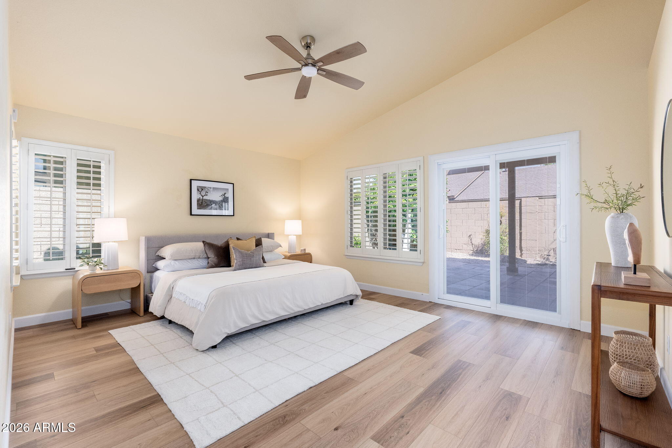
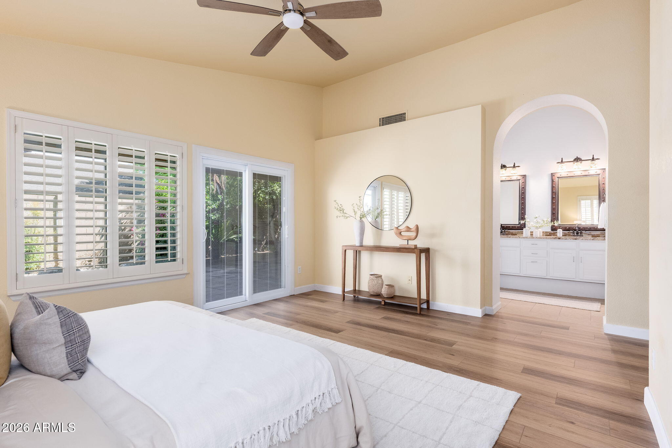
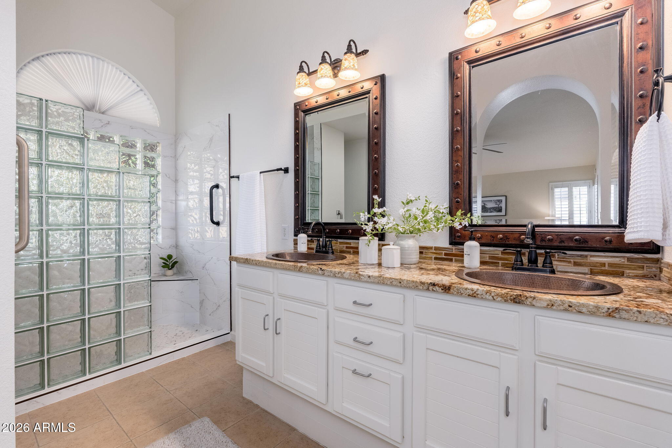
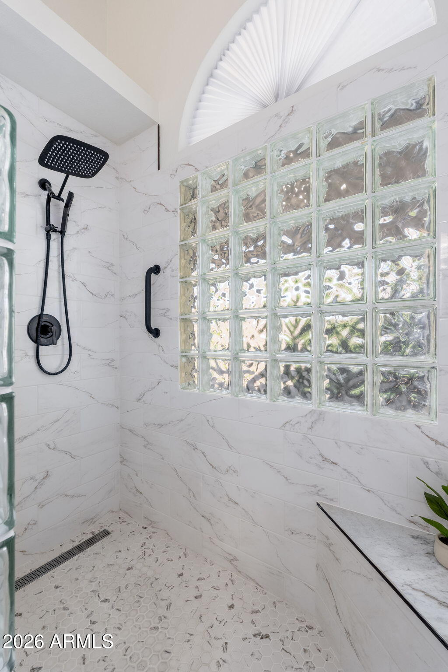
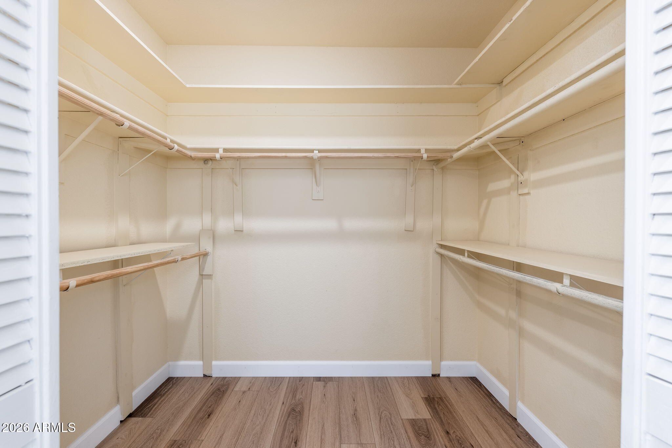
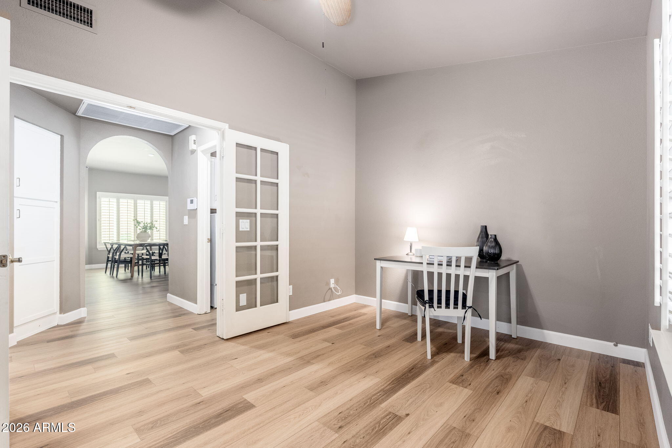
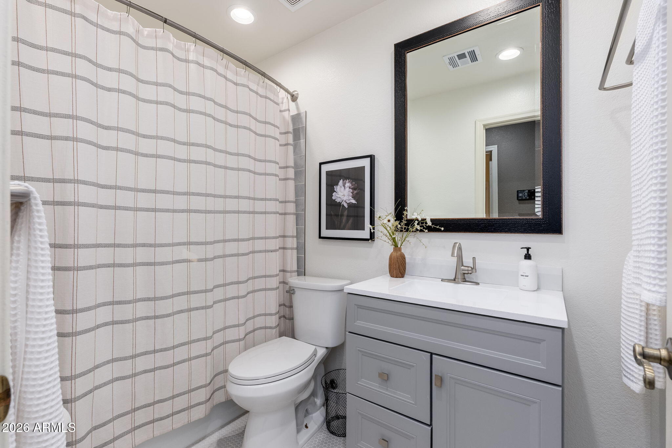
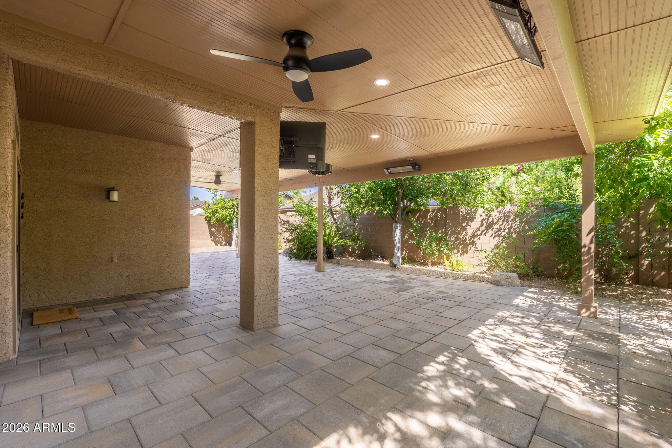
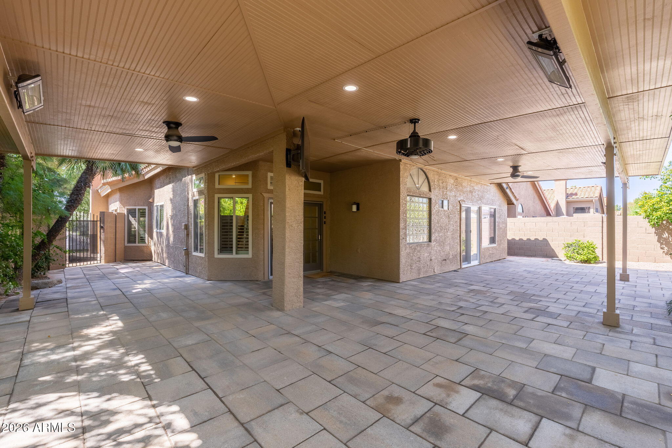
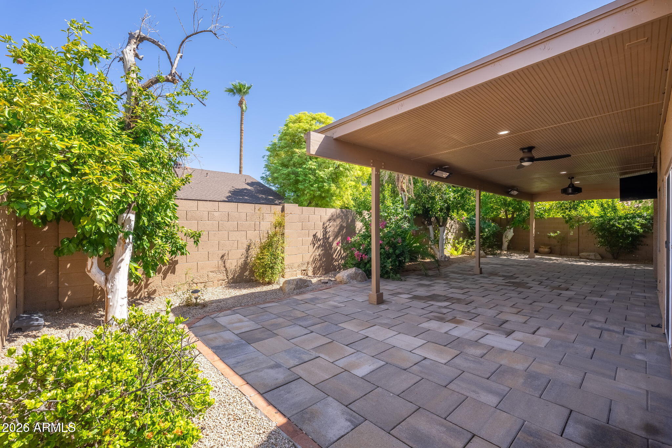
This home has been refreshed top to bottom: 2026 flooring, 2025 roof, and 2024 HVAC, plus fresh paint and beautifully updated bathrooms - just move in and enjoy. Cozy up by the indoor fireplace on cool desert evenings, or step out to the oversized, new patio with full misting/heating additions, made for entertaining or quiet morning coffee.

Beyond your door, the lifestyle continues: scenic walking paths, community pools, dog parks and pickleball courts keep you active and connected to your neighbors. This isn't just a house, it's a lock-and-leave lifestyle upgrade in a neighborhood people never want to leave.

3
beds

2
baths

1,570 Sq.Ft. LIVING AREA

5,236 Sq.Ft. lot

Features & Amenities

Interior

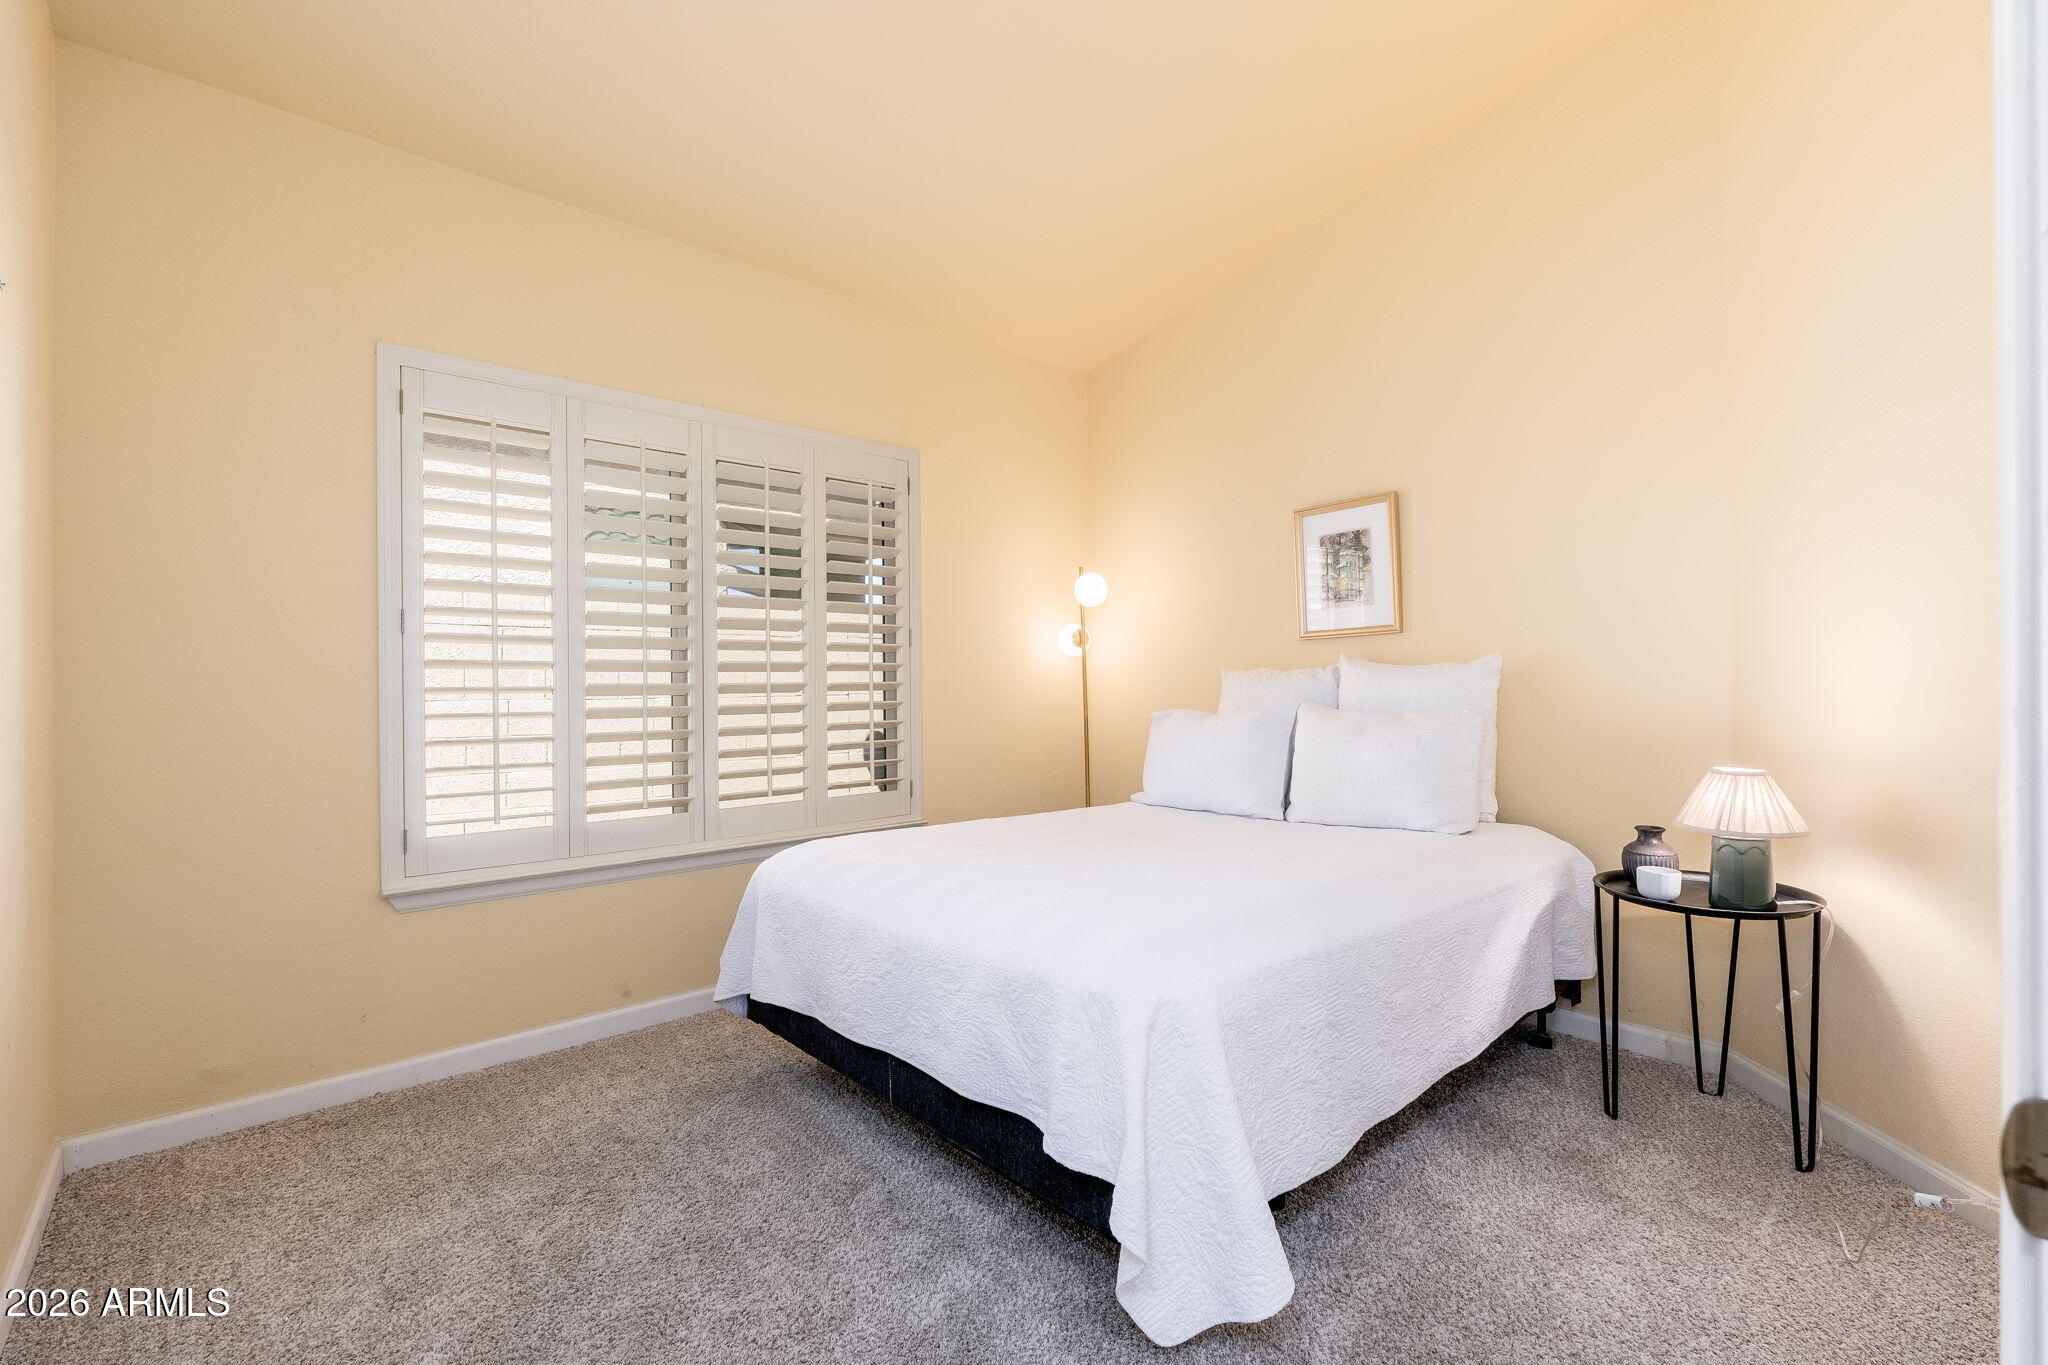
  • total bedrooms3
  • Total bathrooms2
  • full bathrooms2
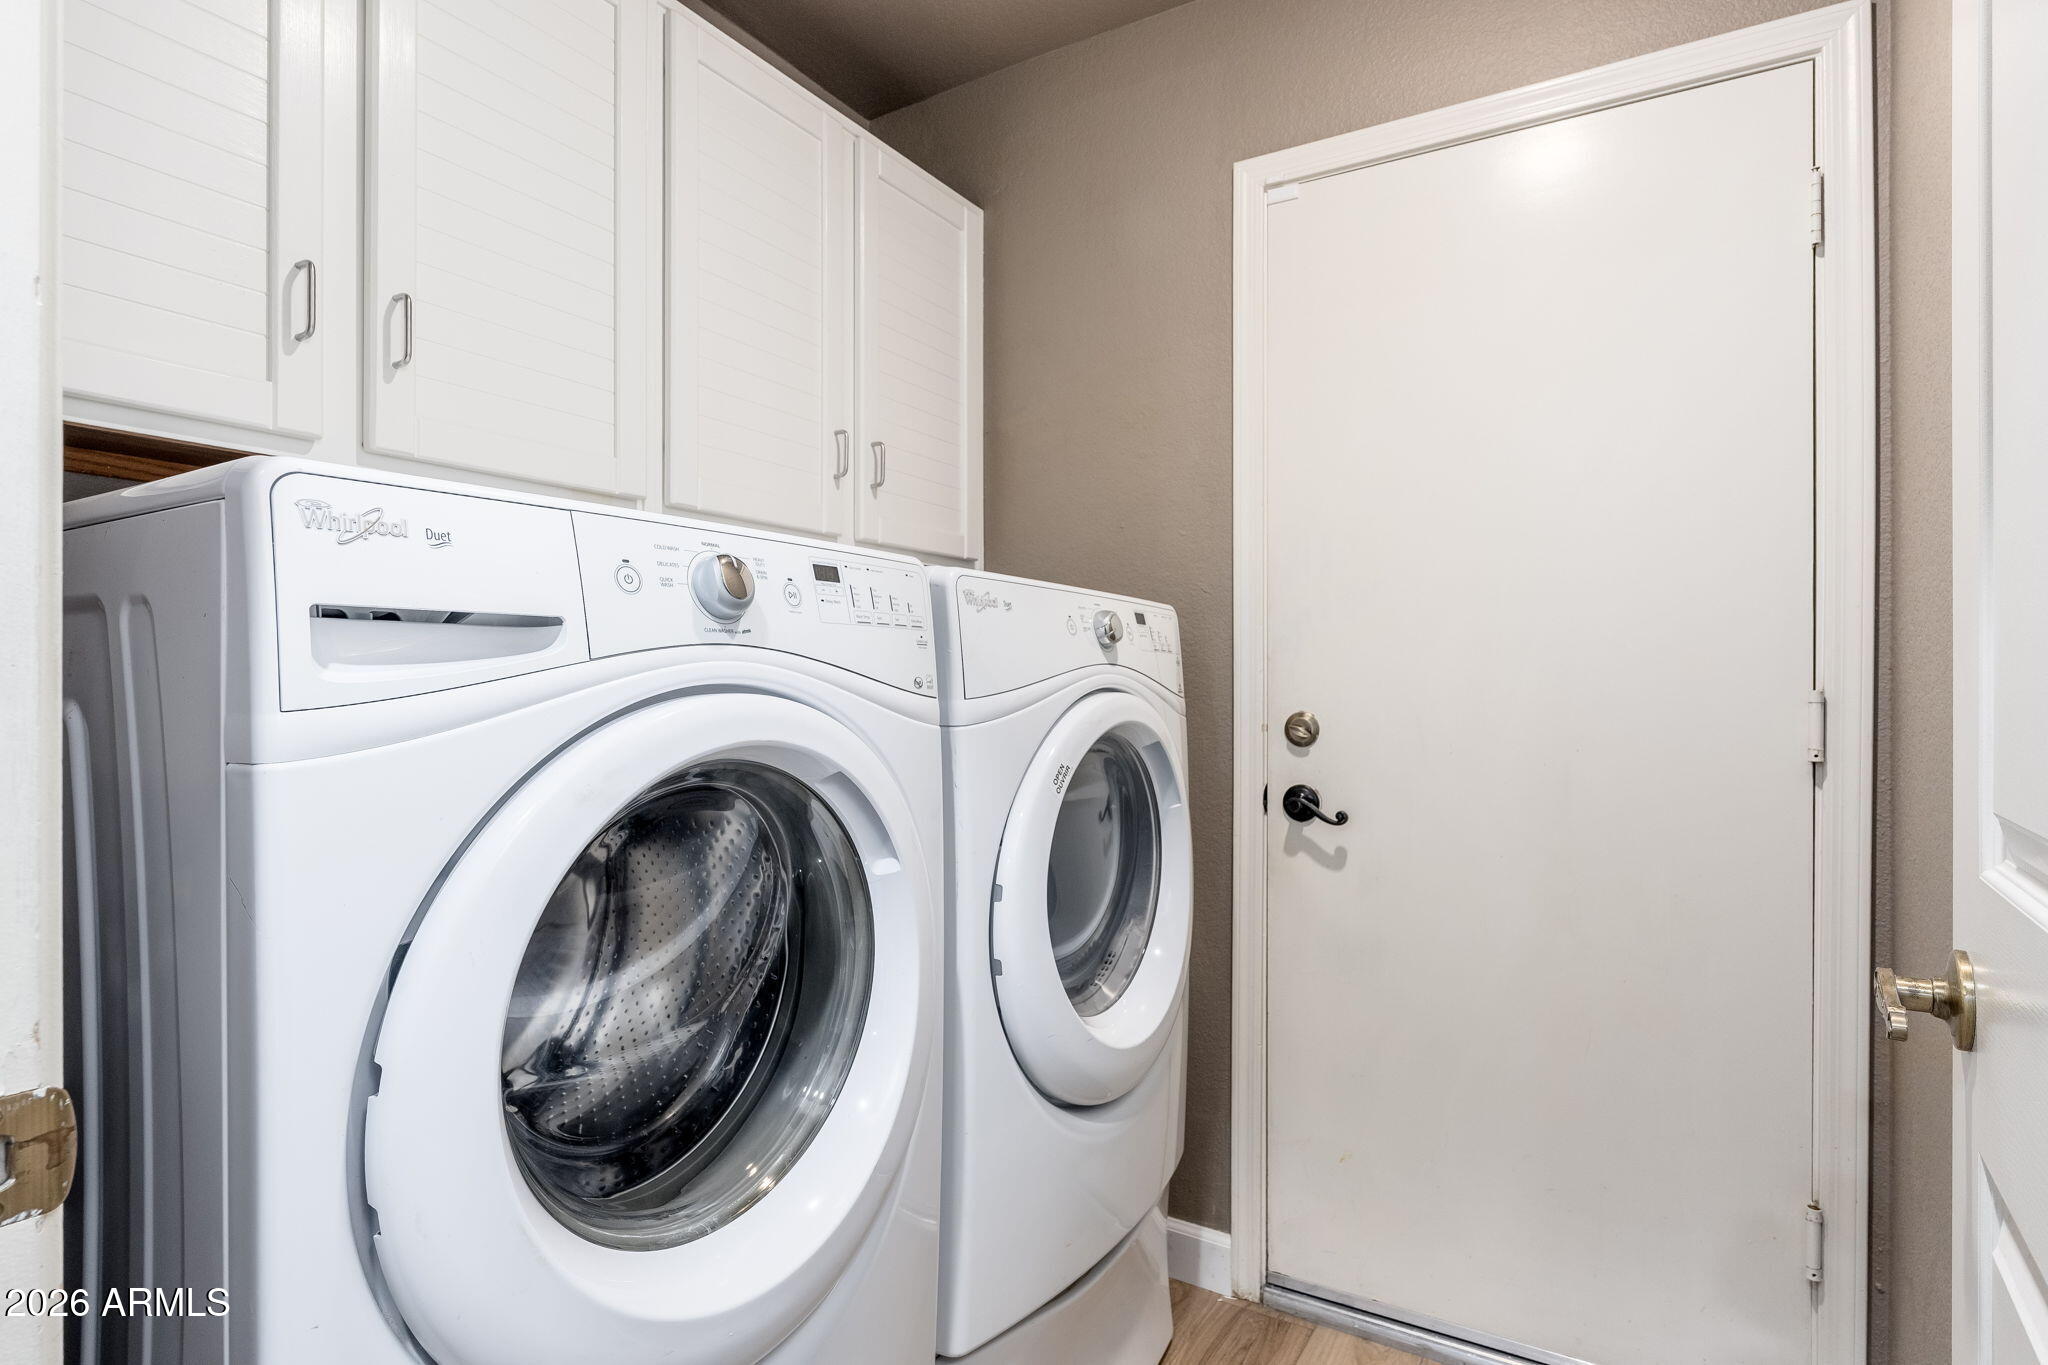
  • Laundry room Inside
  • Flooring Laminate
  • Fireplace Living Room
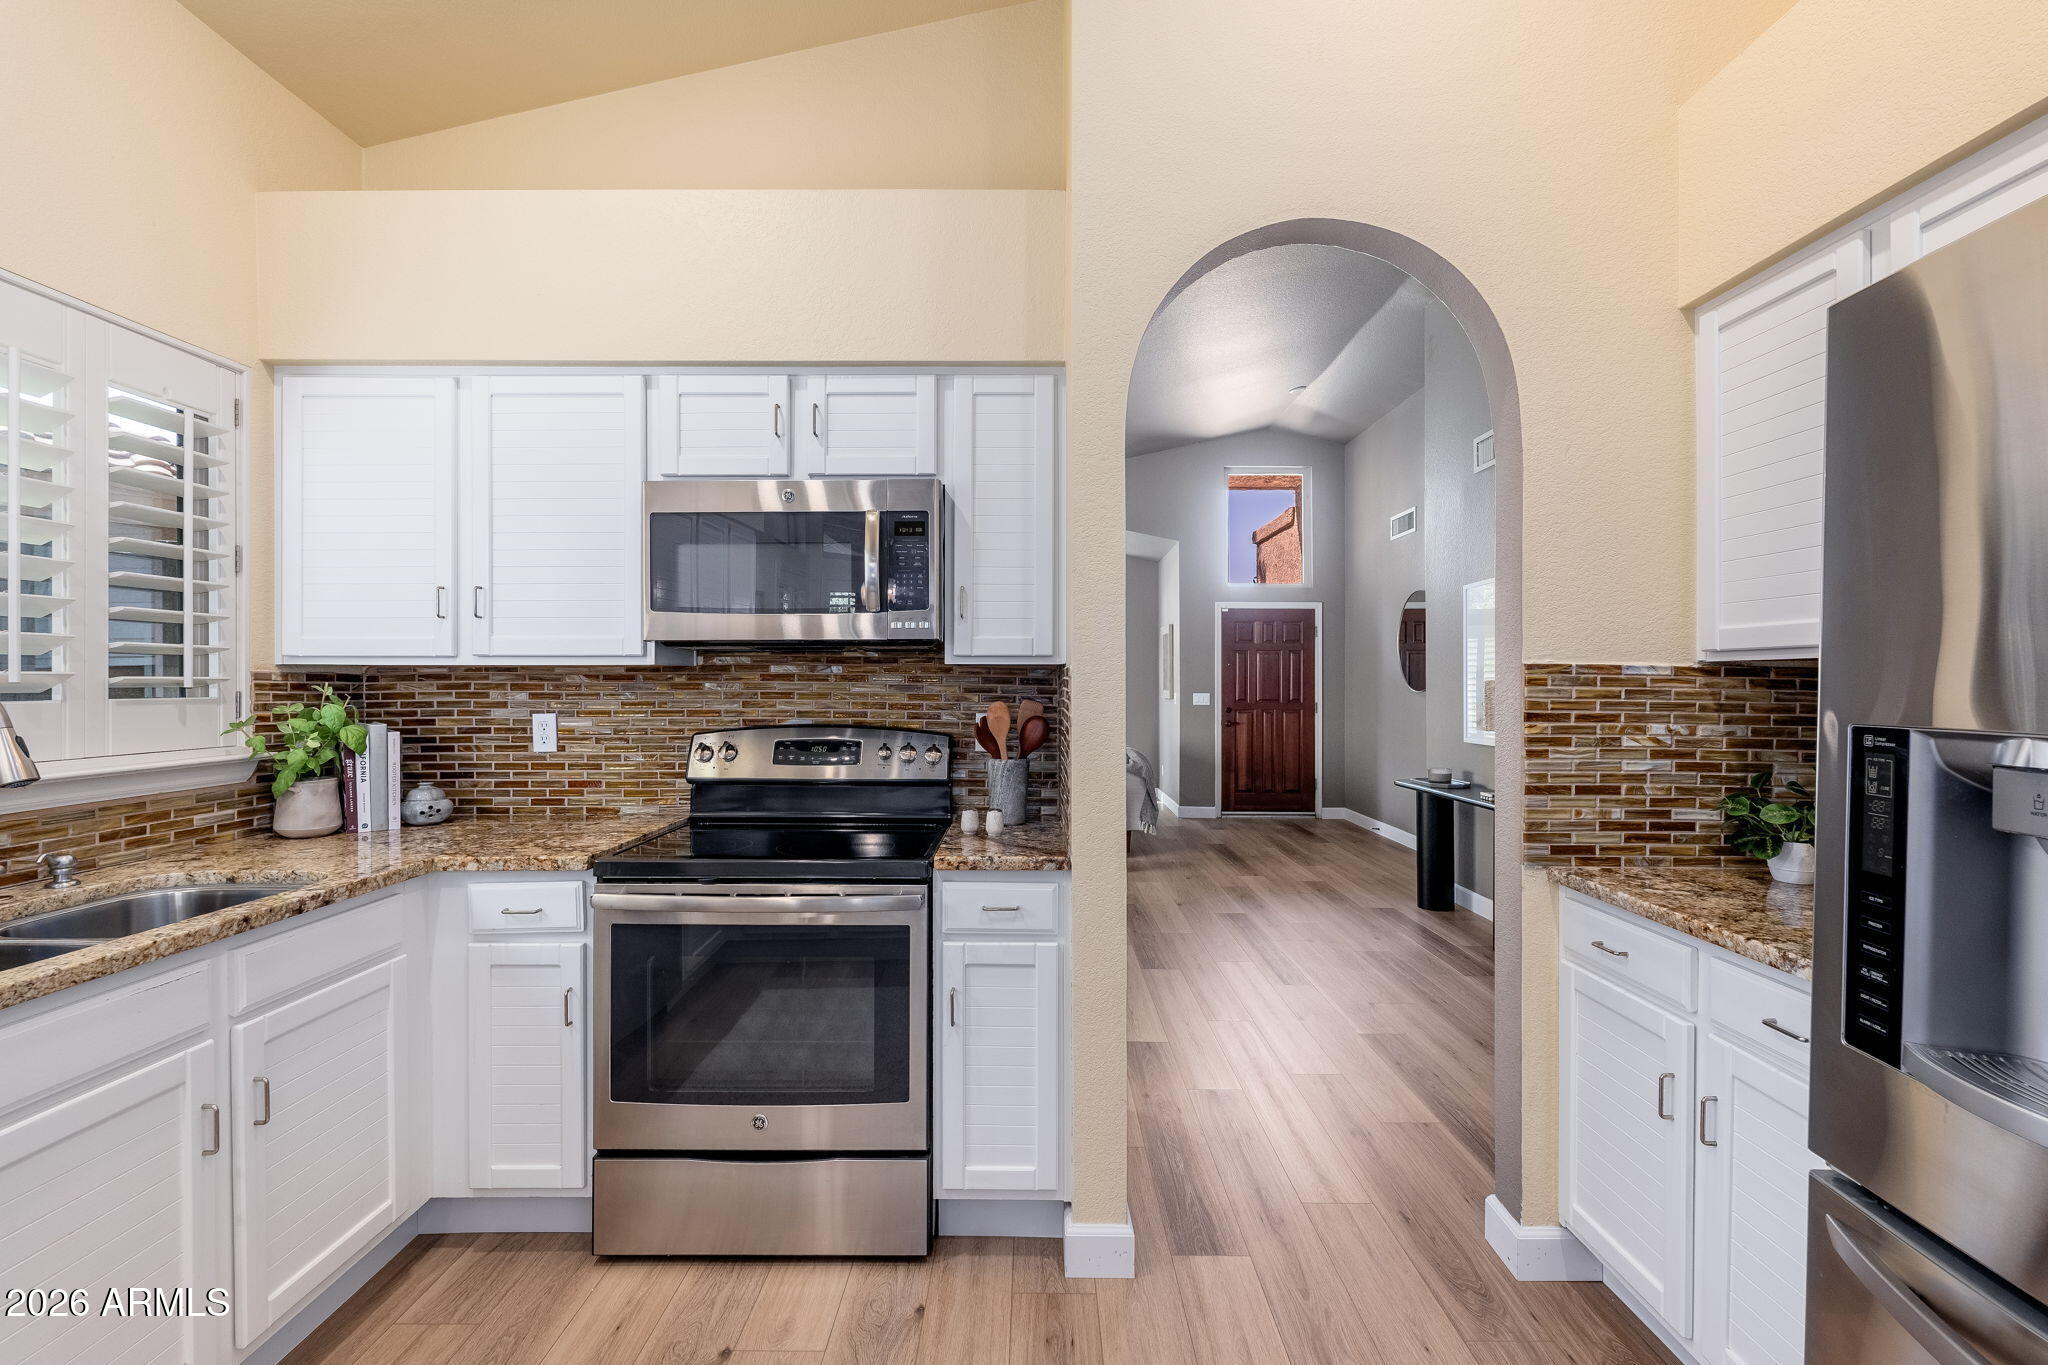
  • APPLIANCES Dryer, Washer, Built-in Microwave, Dishwasher, Disposal, Electric Oven, Electric Cooktop
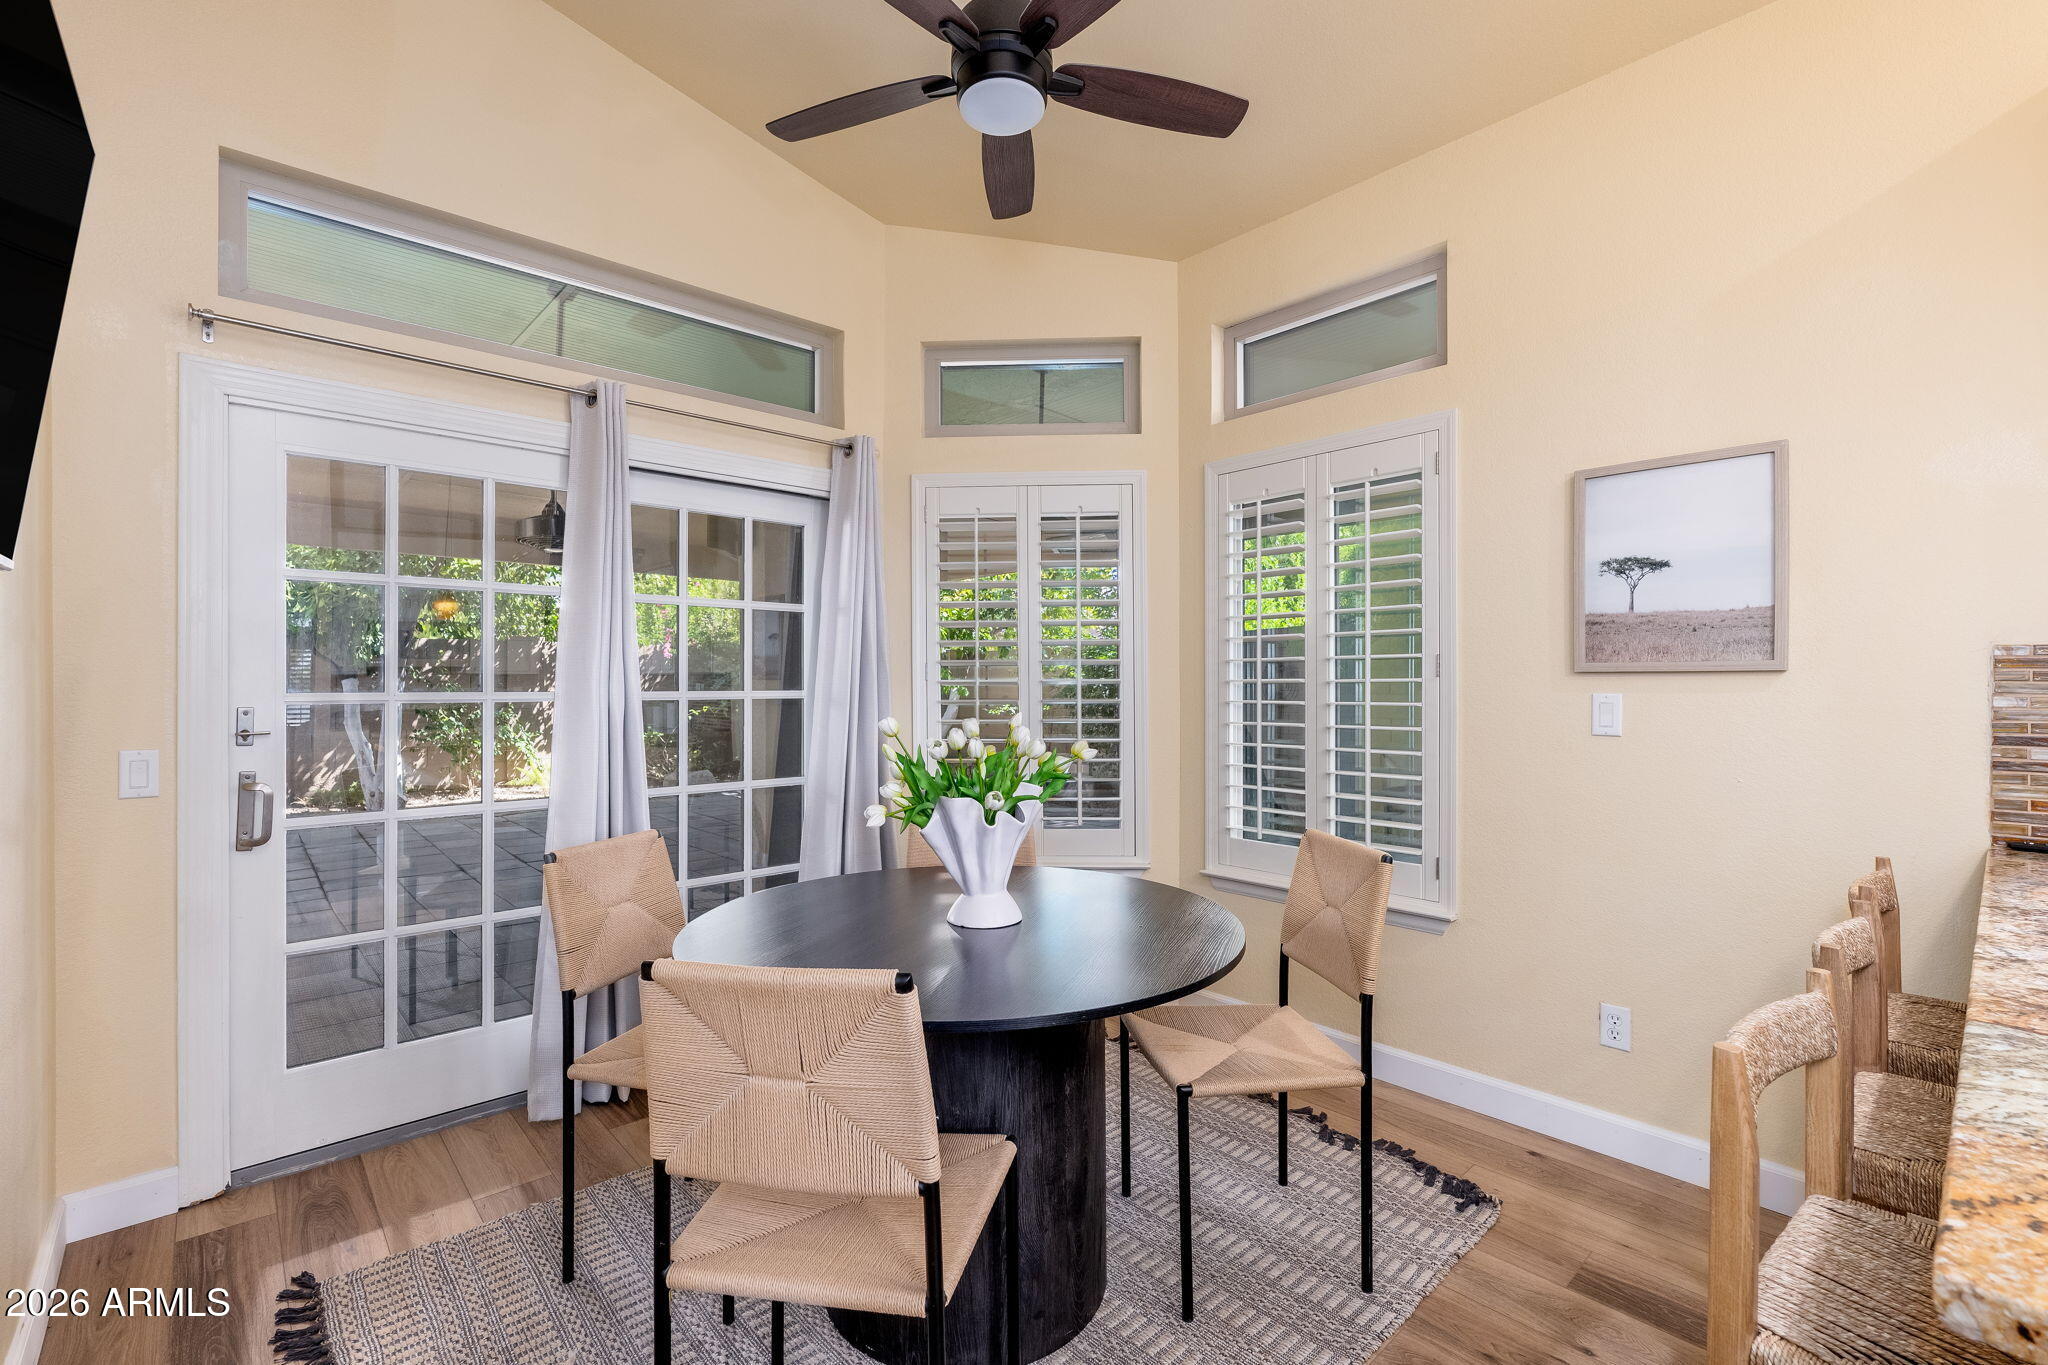
  • other interior Features High Speed Internet, Granite Counters, Double Vanity, Eat-in Kitchen, Breakfast Bar, No Interior Steps, Vaulted Ceiling(s), Full Bth Master Bdrm

Area & Lot

  • Status Sold
  • Date Sold October 12, 2026
  • Living Area1,570 Sq.Ft.
  • Total Area1,570 Sq.Ft.
  • Lot Area5,236 Sq.Ft.
  • MLS® ID7078166
  • TypeResidential
  • YEAR BUILT1988
  • NeighborhoodPhoenix
  • Architecture StylesRanch
  • Elementary SchoolLiberty Elementary School
  • Middle SchoolSunrise Middle School
  • High SchoolHorizon High School
  • School DistrictParadise Valley Unified District

Exterior

  • STORIES1
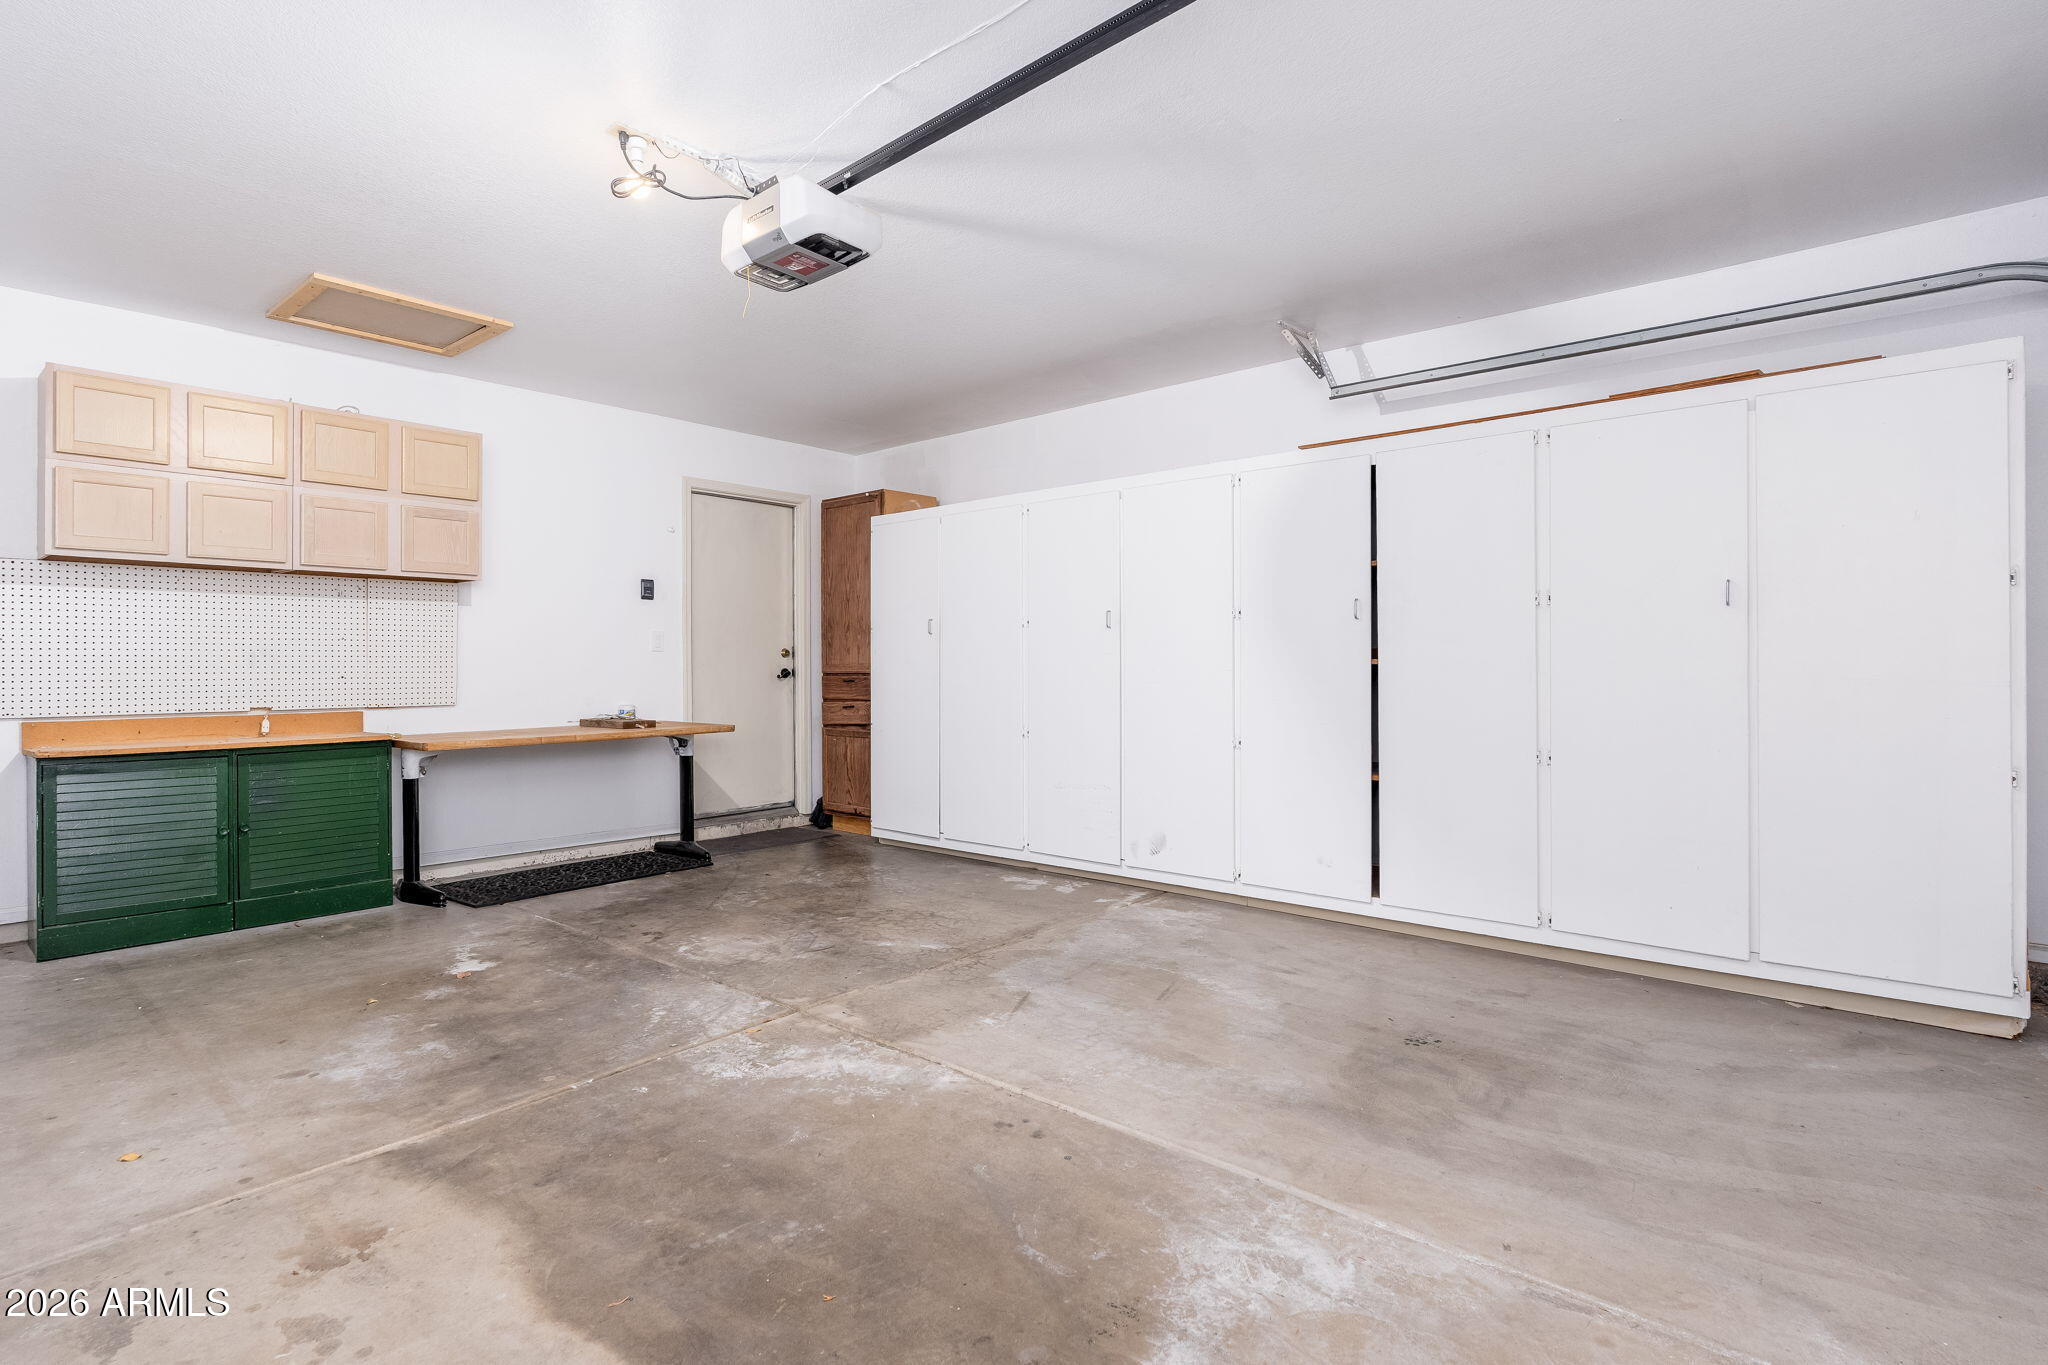
  • Garage Space2.0
  • water SourcePublic
  • roofTile
  • lot featuresNorth/South Exposure, Gravel/Stone Front, Gravel/Stone Back, Grass Front
  • parkingGarage Door Opener, Direct Access, Attchd Gar Cabinets
  • HEAT TYPEElectric
  • AIR CONDITIONINGCentral Air, Ceiling Fan(s)
  • sewerPublic Sewer
  • Disability FeaturesBath Grab Bars
  • other exterior FeaturesMisting System, Storage

Financial

  • Sales Price$672,000
  • Real Estate Tax $2,344/yr
  • HOA $264/mo

Phoenix

It is dubbed the “Valley of the Sun,” and receives more sunshine than almost any metropolitan region in the world.

Explore

Work With Us

We pride ourselves in providing personalized solutions that bring our clients closer to their dream properties and enhance their long-term wealth. Contact us today!

Follow Me on Instagram