5101 N CASA BLANCA Drive # 235
SEE ALL PHOTOS
5101 N CASA BLANCA Drive # 235
Courtesy of Compass, Michelle Kort Listing Contact: 602-750-2520 
Sold

5101 N CASA BLANCA Drive # 235

5101 N CASA BLANCA Drive 235, Paradise Valley, AZ 85253

$2,550,000
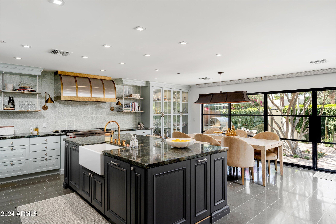
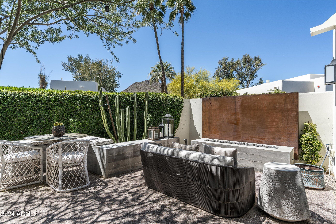
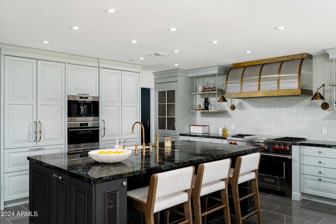
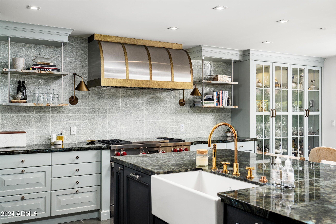
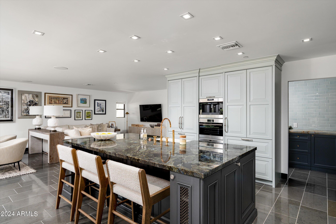
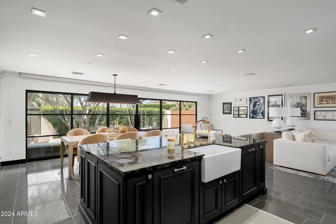
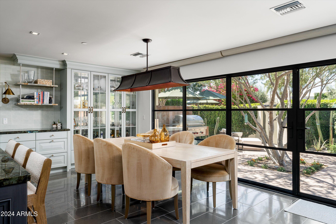
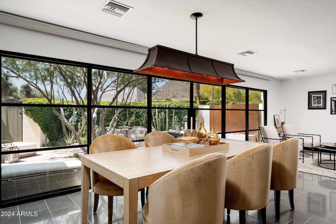
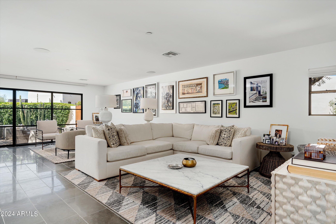
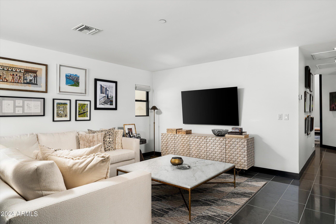
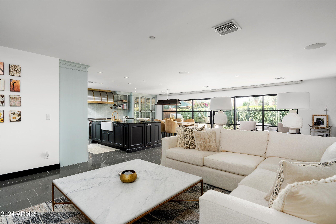
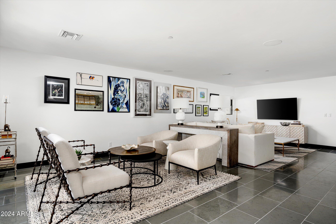
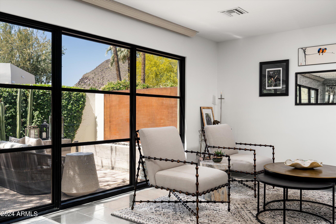
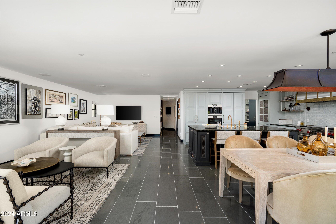
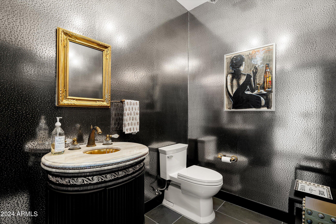
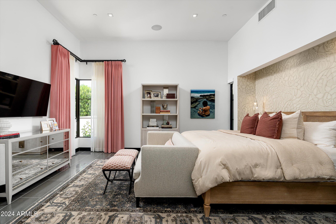
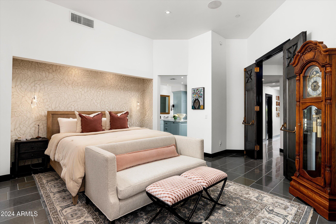
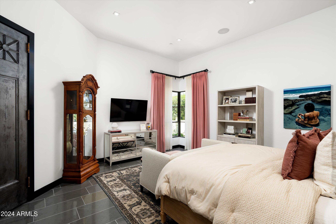
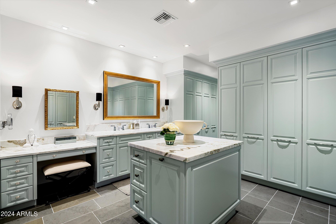
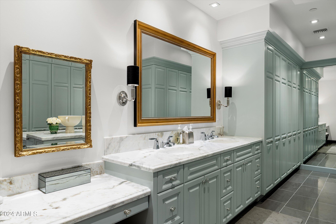
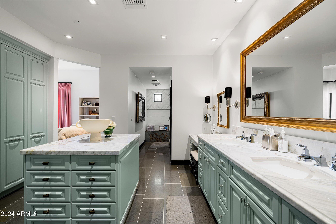
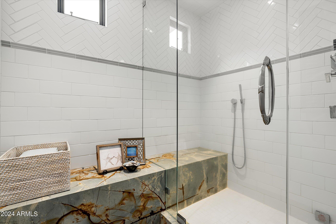
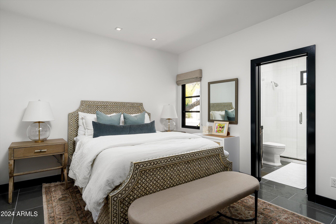
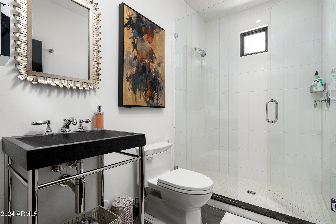
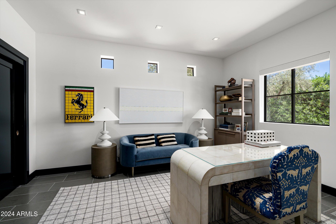
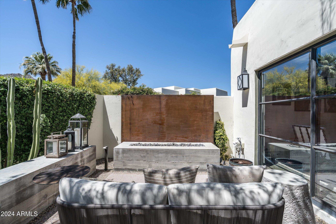
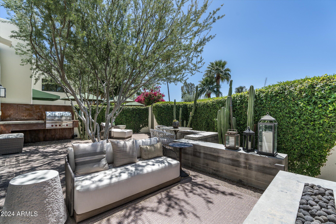
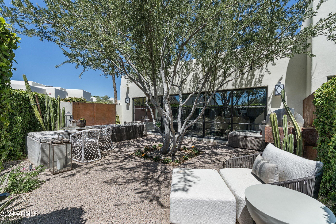
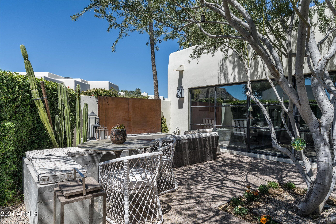
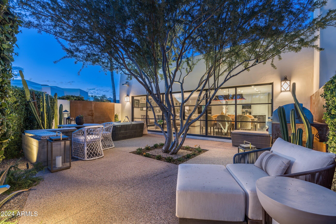
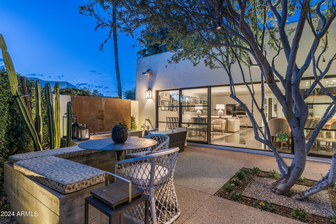
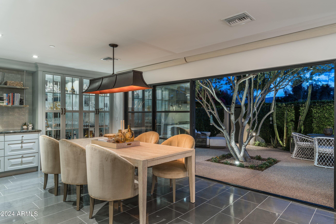
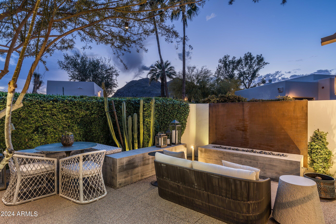
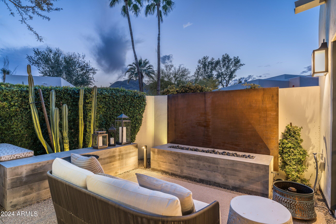
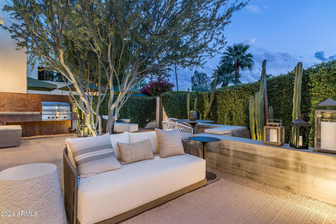
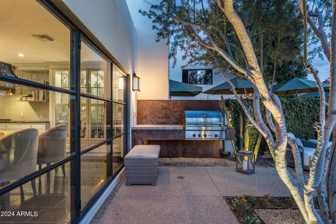
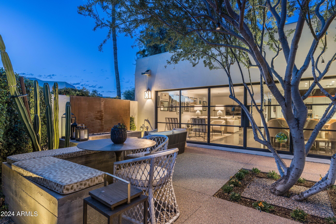
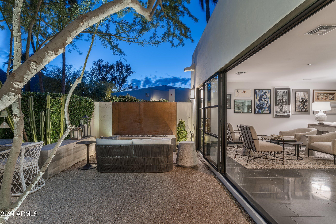
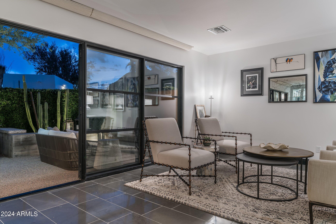
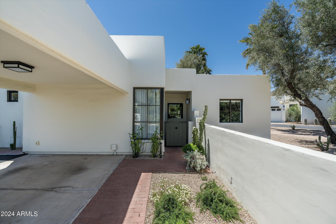
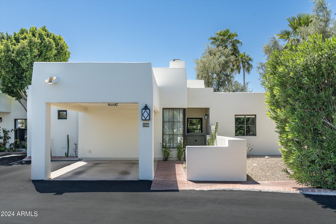
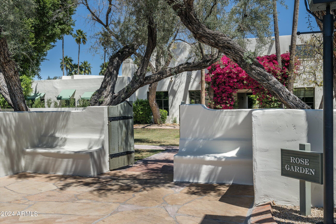
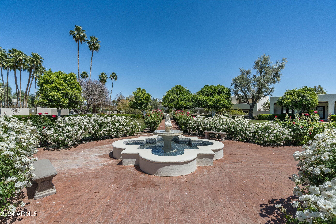
In the exclusive enclave of Casa Blanca stands a truly exceptional residence unlike any other! This single-level home underwent a comprehensive transformation, where it was taken down to its shell and meticulously redesigned. Now boasting an exquisite great room that seamlessly flows onto a patio with views of Camelback Mountain, this home is a testament to luxury living. The attention to detail is unparalleled, featuring gorgeous finishes such as limestone flooring, elegant steel doors and windows and an incredible primary closet. Salvaged antique doors from a historic Masonic temple, sleek black-lacquered doors and trim, and sterling silver door hardware further enhance the allure of this special home.

3
beds

3
baths

2,130 Sq.Ft. LIVING AREA

3,980 Sq.Ft. lot

Features & Amenities

Interior

  • total bedrooms3
  • Total bathrooms3
  • full bathrooms2
  • half bathroom1
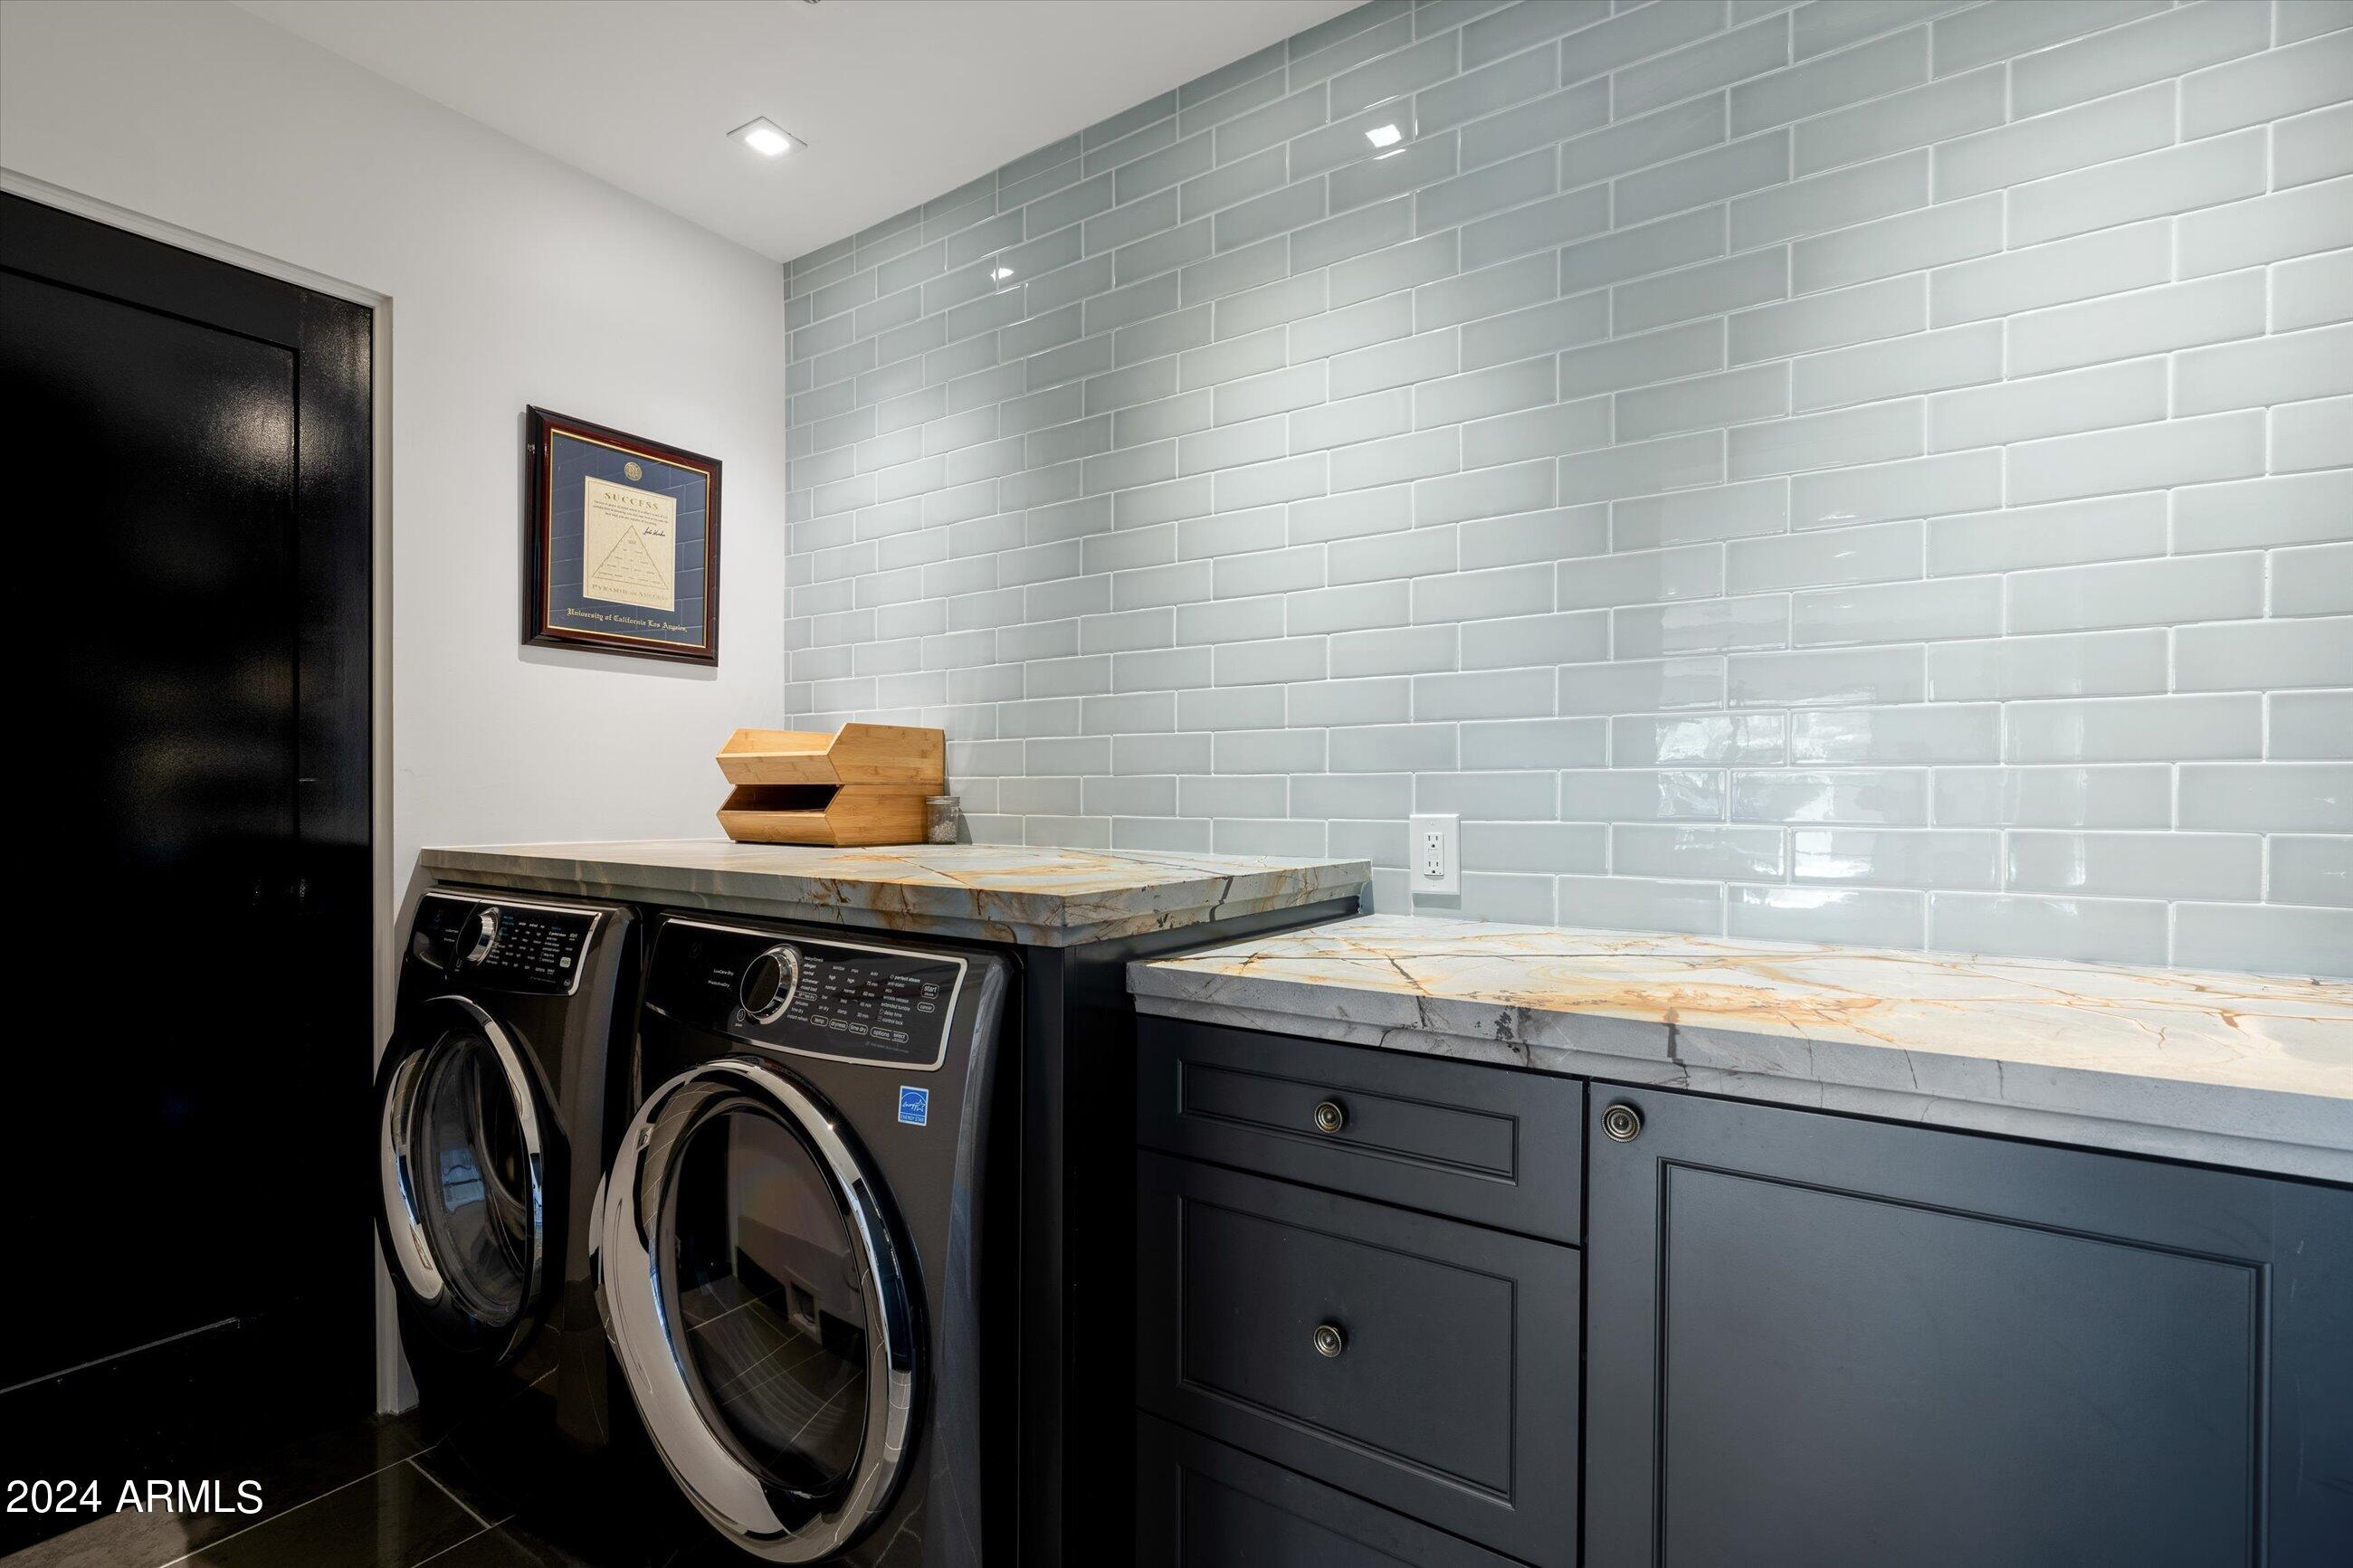
  • Laundry room Inside, Gas Dryer Hookup
  • Flooring Stone
  • Fireplace Exterior Fireplace, Gas
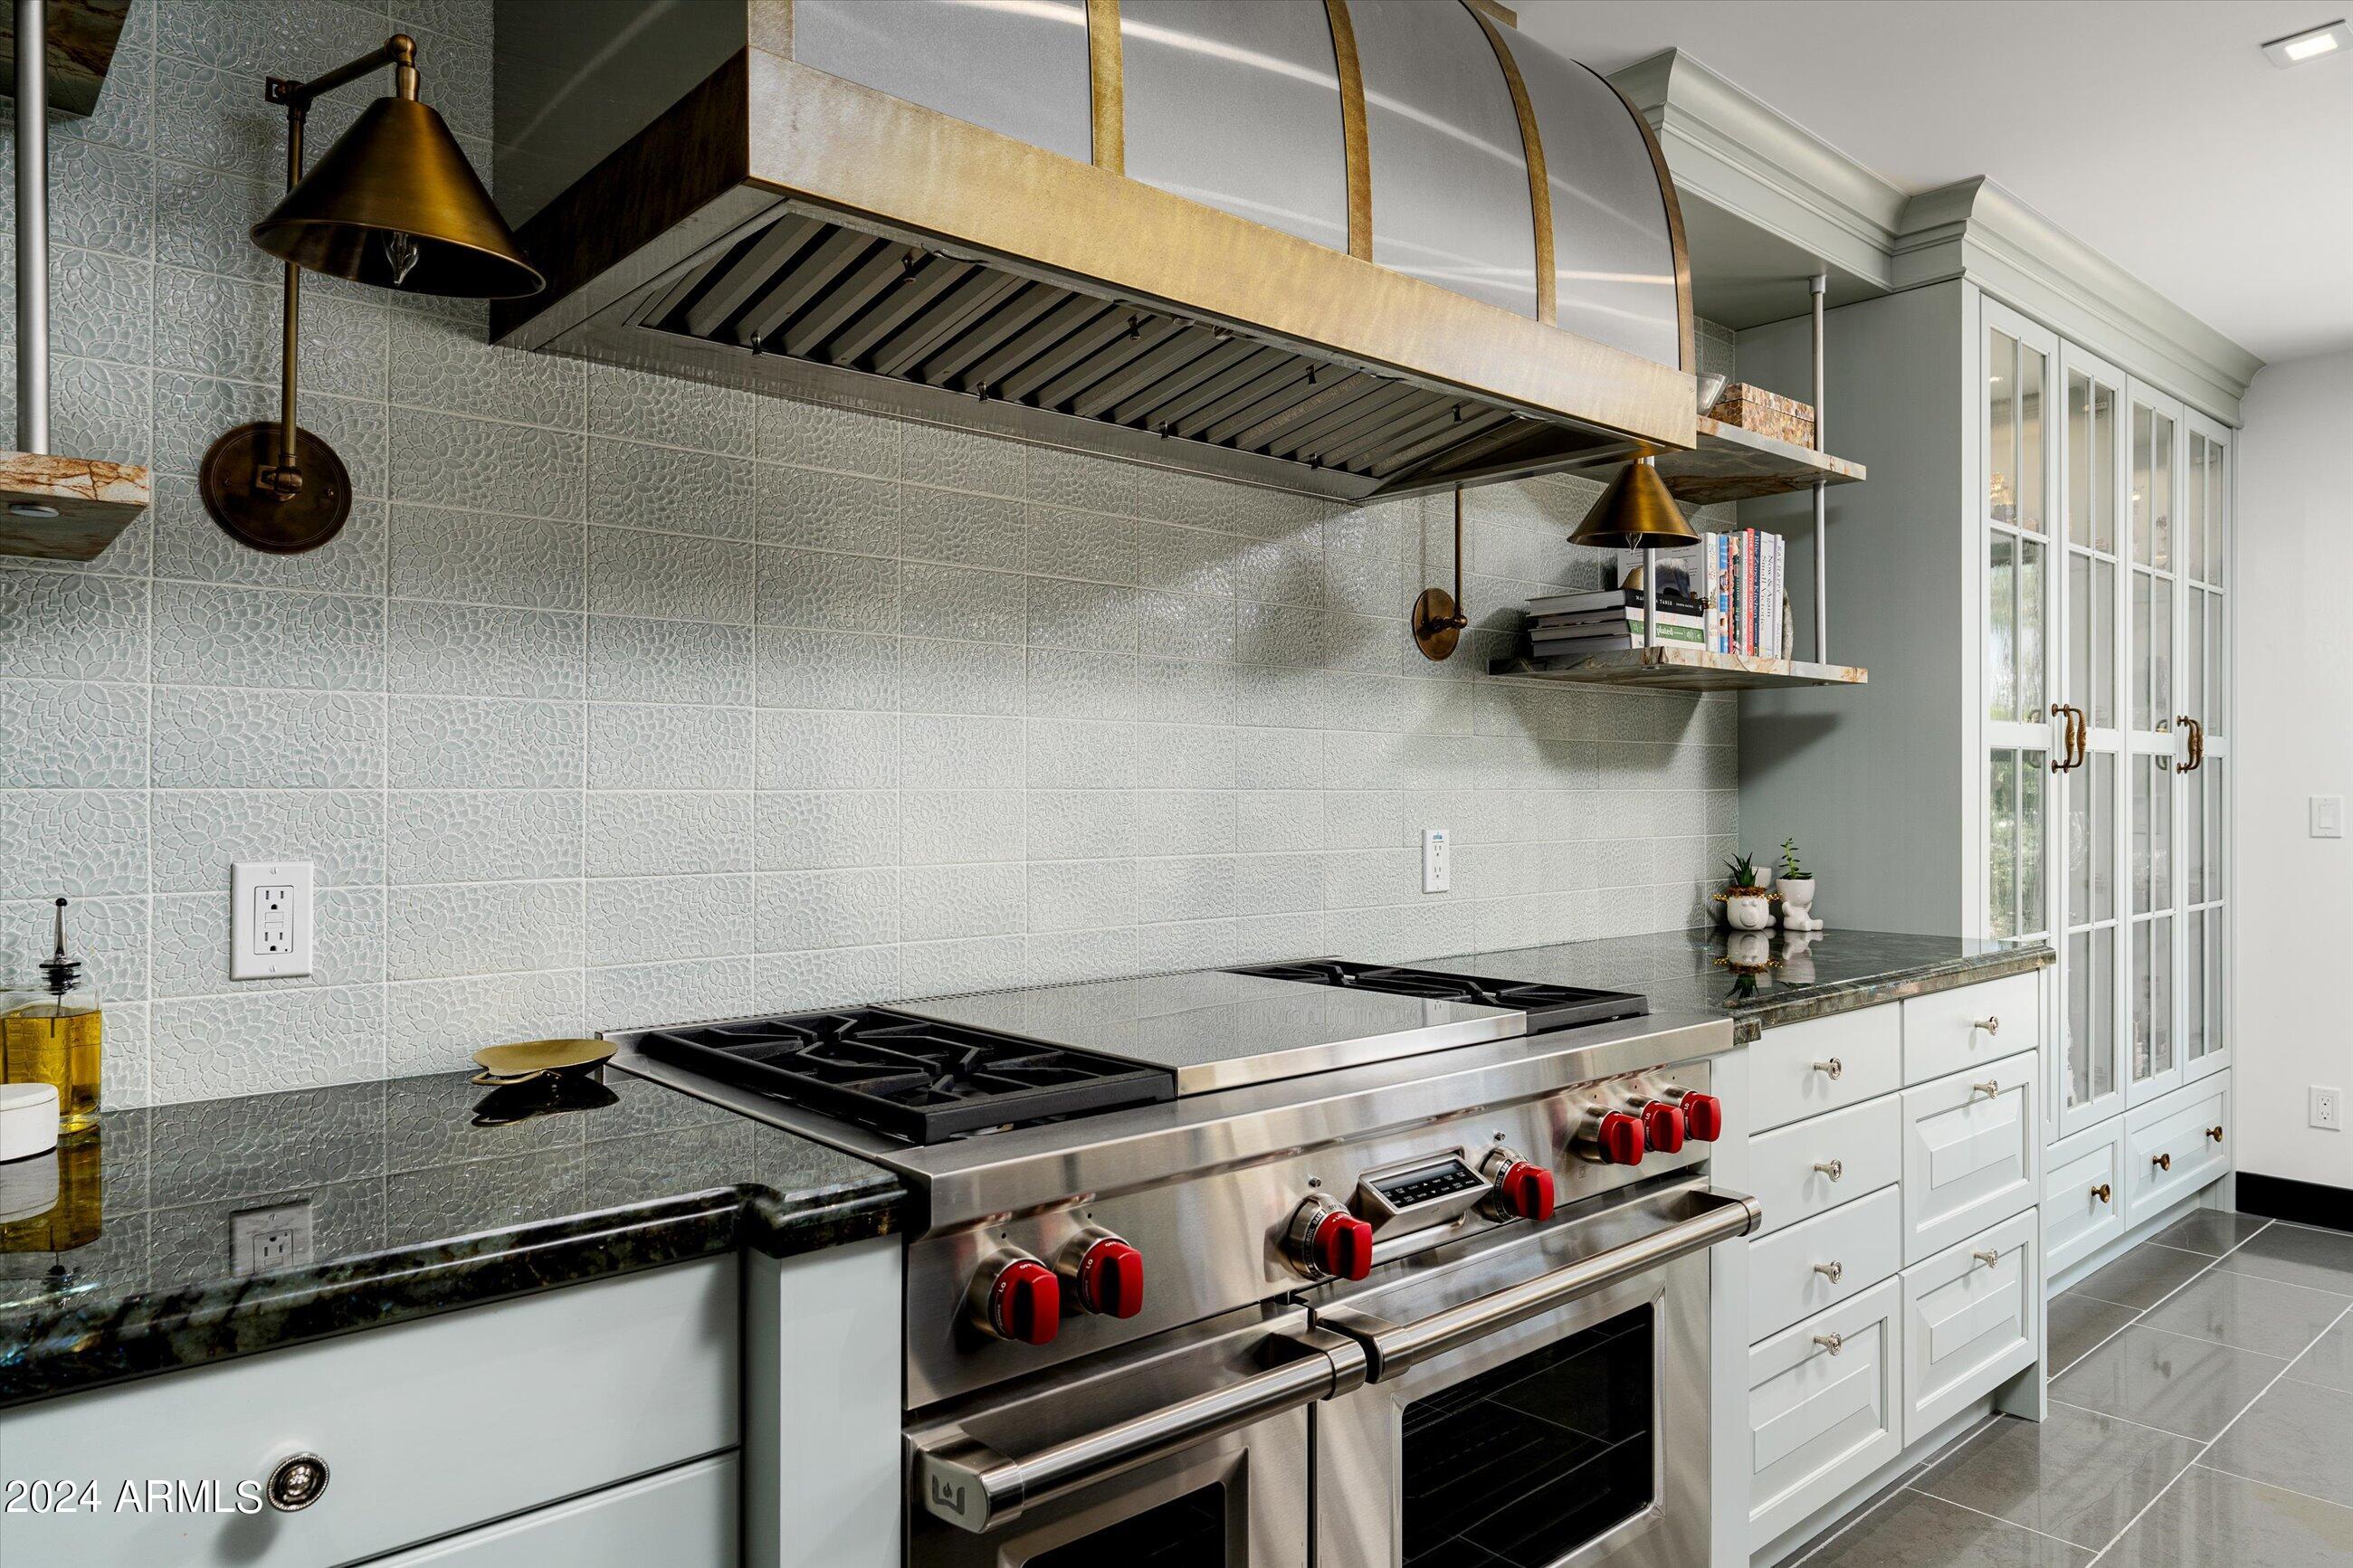
  • APPLIANCES Dryer, Washer, Water Softener Owned, Reverse Osmosis, Refrigerator, Built-in Microwave, Dishwasher, Disposal, Gas Range, Gas Oven, Water Purifier
  • other interior Features High Speed Internet, Smart Home, Granite Counters, Double Vanity, Eat-in Kitchen, Breakfast Bar, No Interior Steps, Kitchen Island, Pantry, 3/4 Bath Master Bdrm

Area & Lot

  • Status Sold
  • Date Sold January 17, 2025
  • Living Area2,130 Sq.Ft.
  • Lot Area3,980 Sq.Ft.
  • MLS® ID6754435
  • TypeTownhouse
  • YEAR BUILT1985
  • NeighborhoodScottsdale
  • Architecture StylesContemporary
  • View DescriptionMountain(s)
  • Elementary SchoolKiva Elementary School
  • Middle SchoolMohave Middle School
  • High SchoolSaguaro High School
  • School DistrictScottsdale Unified District

Exterior

  • STORIES1
  • water SourceCity Water
  • PoolNone
  • roofBuilt-Up, Foam
  • lot featuresSprinklers In Rear, Sprinklers In Front, Desert Back, Desert Front, Auto Timer H 2 O Front, Auto Timer H 2 O Back
  • parkingAssigned
  • HEAT TYPENatural Gas
  • AIR CONDITIONINGCentral Air, Programmable Thmstat
  • sewerPublic Sewer
  • security FeaturesFire Sprinkler System, Security Guard
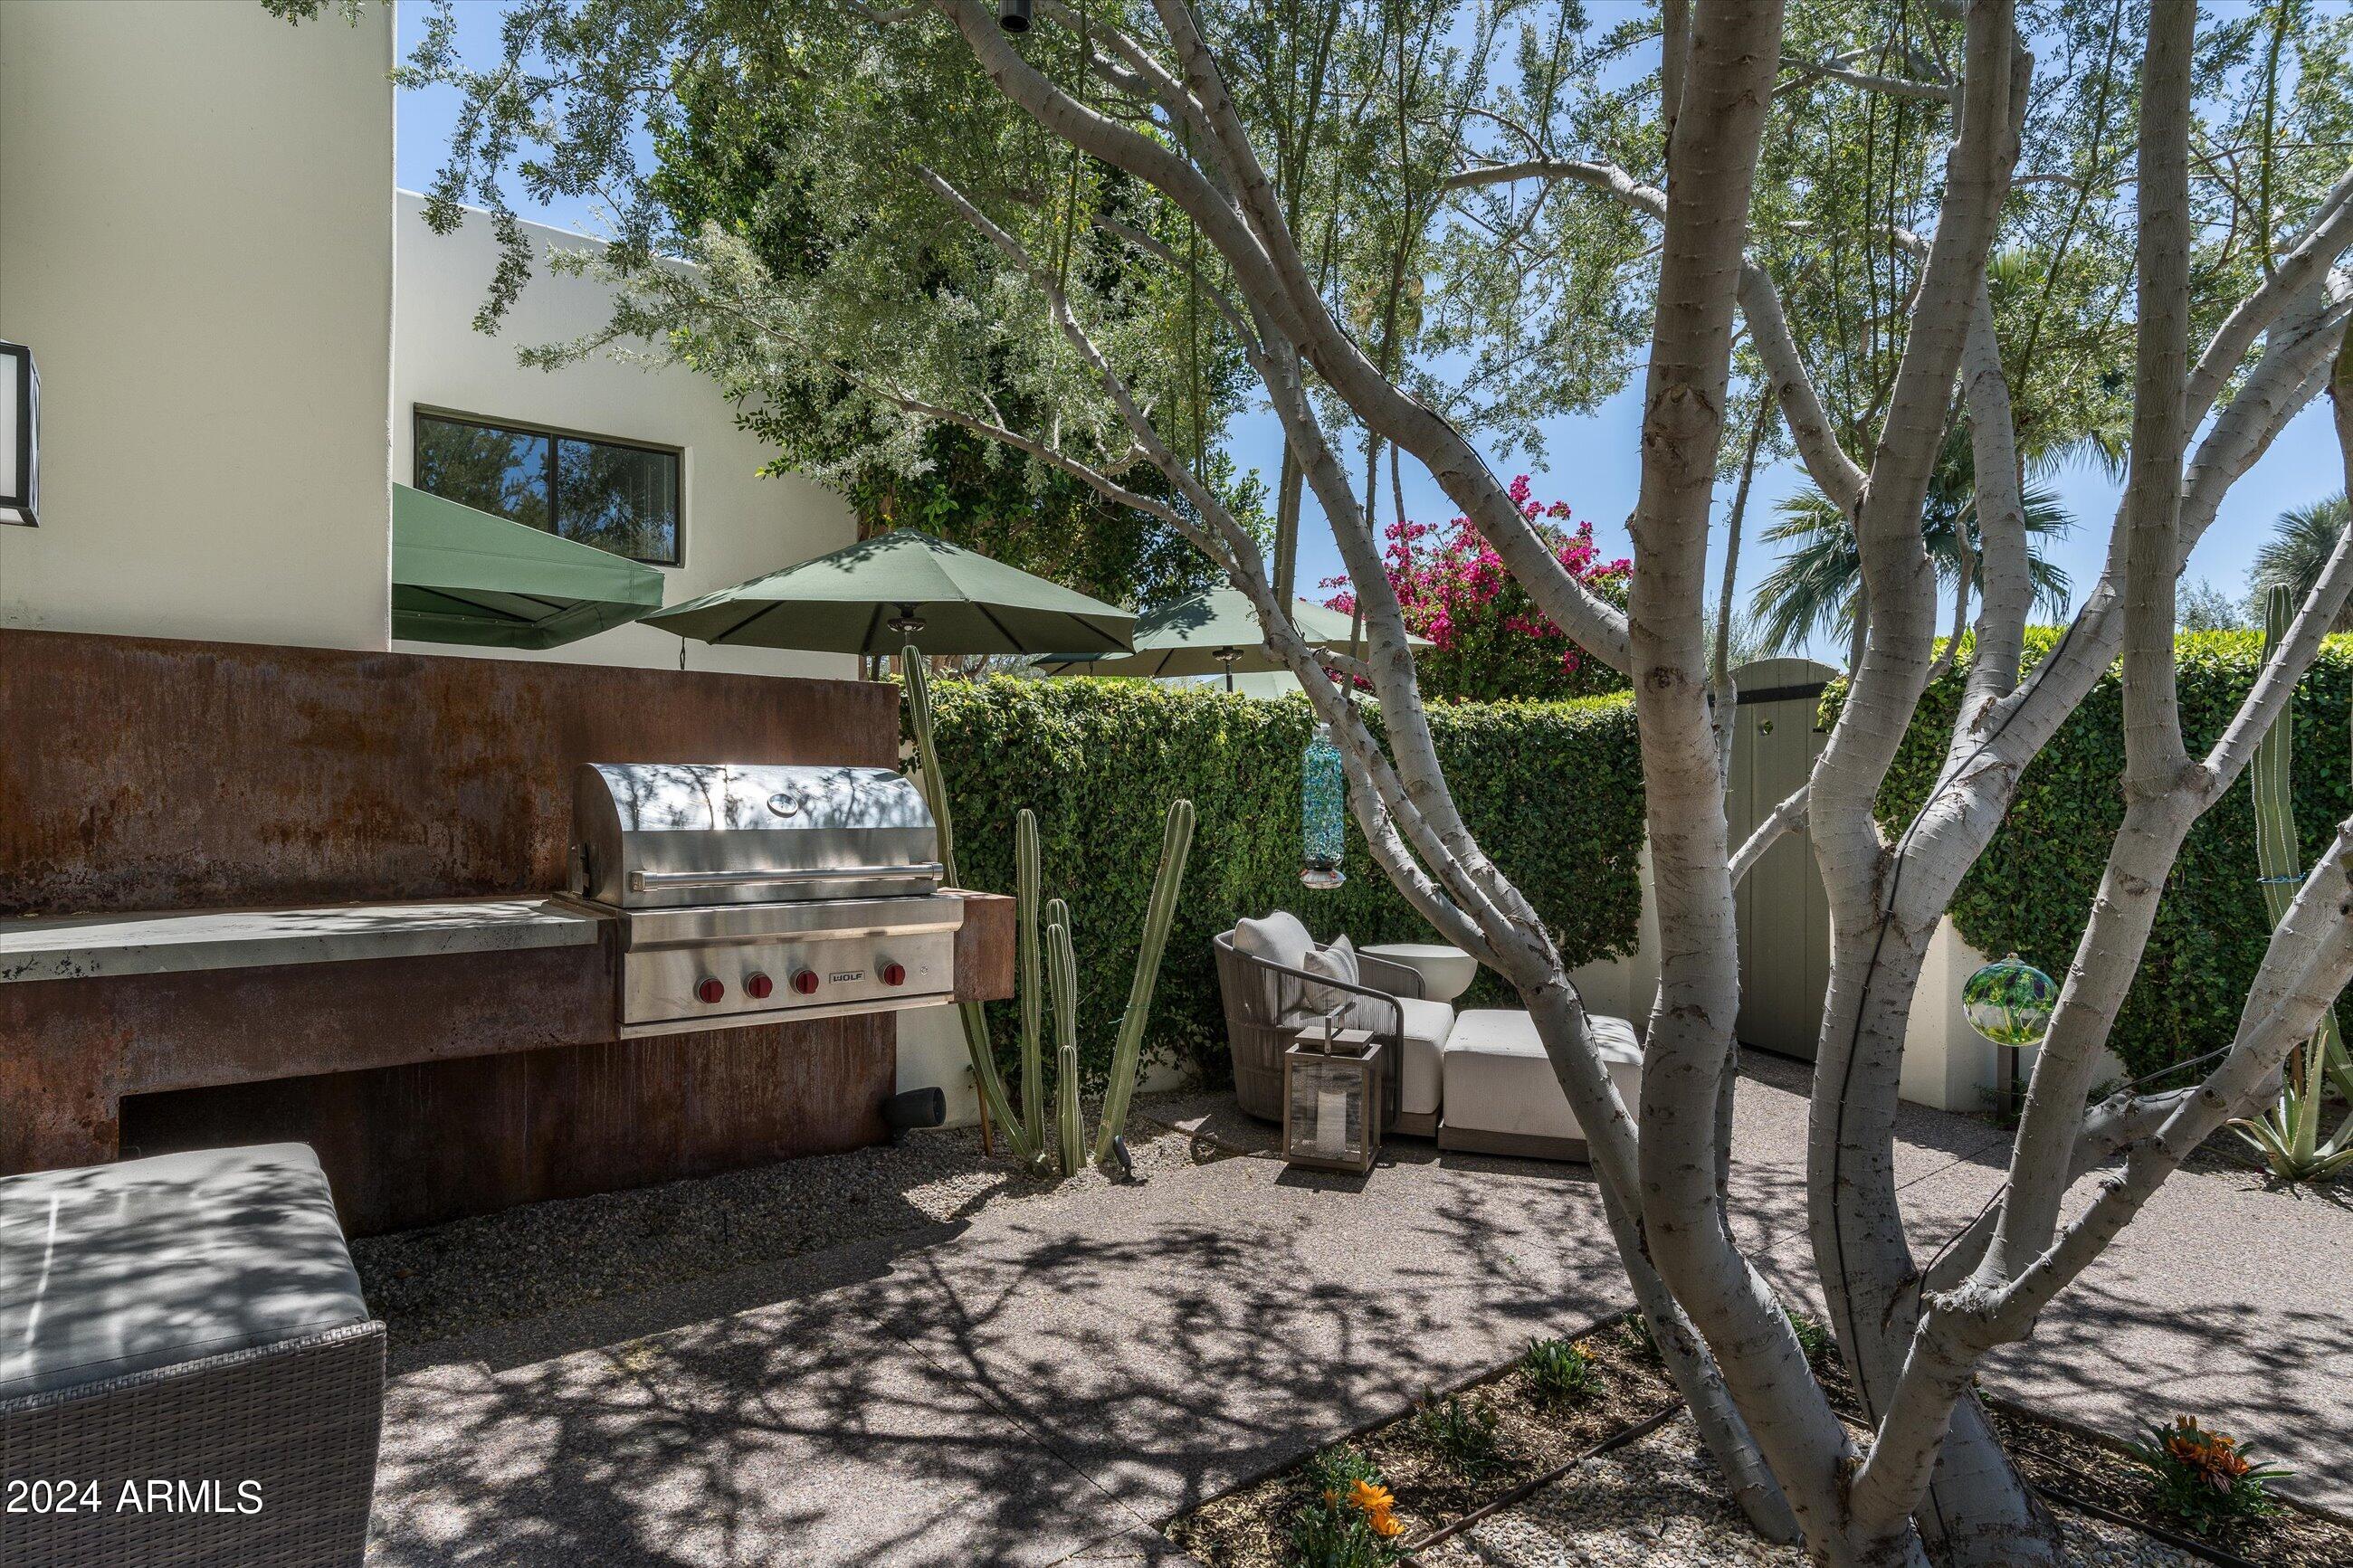
  • other exterior FeaturesPrivate Street(s), Private Yard, Built-in Barbecue

Financial

  • Sales Price$2,550,000
  • Real Estate Tax $3,638/yr
  • HOA $850/mo

Scottsdale

“The West’s Most Western Town”, which makes its revenue primarily from tourism.

Explore

Work With Us

We pride ourselves in providing personalized solutions that bring our clients closer to their dream properties and enhance their long-term wealth. Contact us today!

Follow Me on Instagram