5102 N 31st Place Unit: 418
SEE ALL PHOTOS
5102 N 31st Place Unit: 418
Courtesy of Compass, Bob Martz Listing Contact: 480-339-9717 
Sold

5102 N 31st Place Unit: 418

5102 N 31st Place, 418, Phoenix, AZ 85016

$322,500
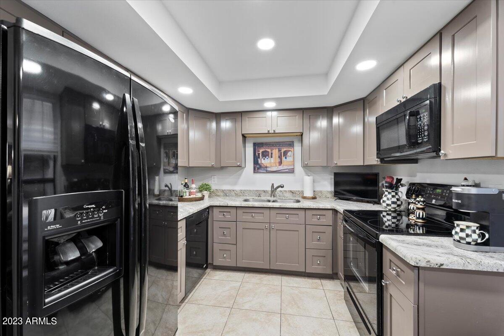
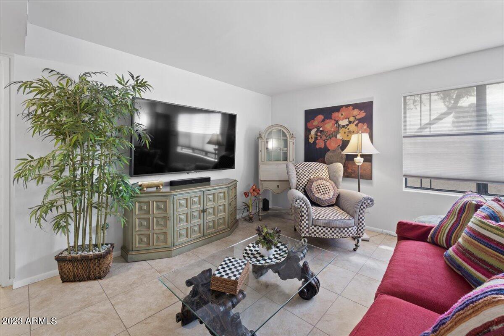
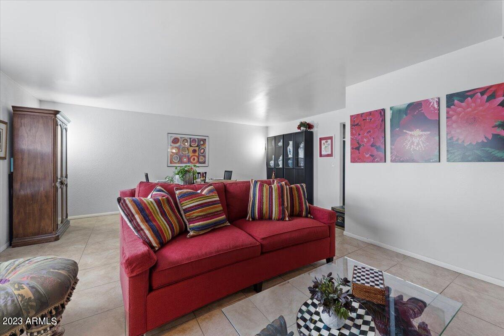
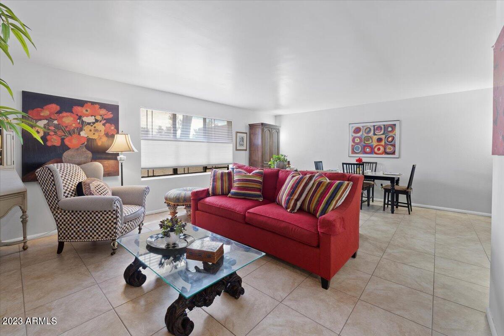
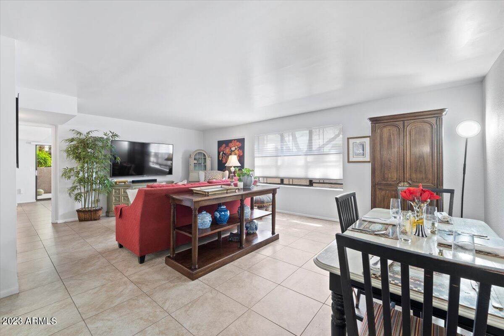
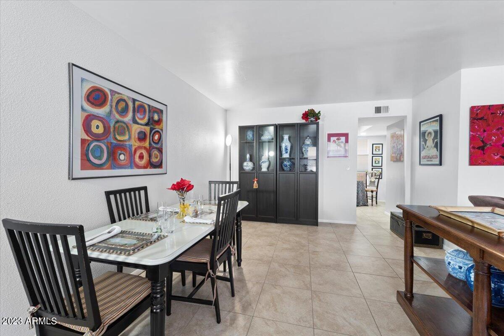
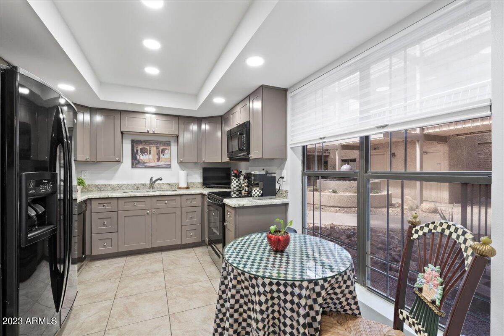
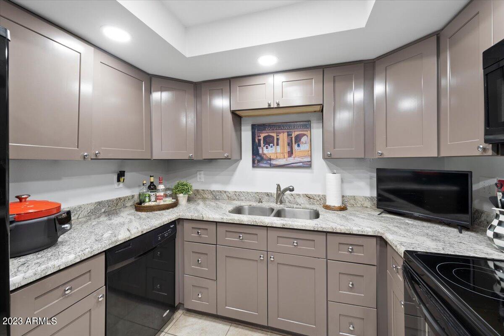
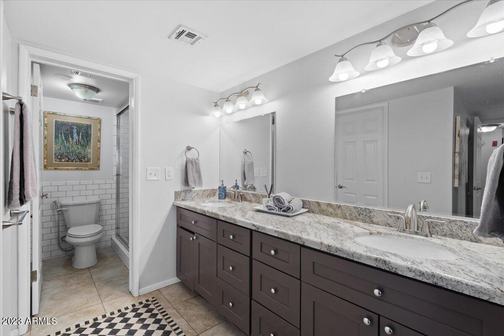
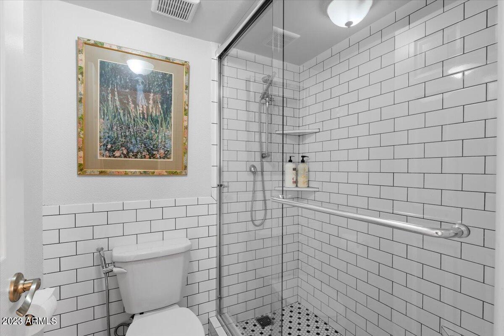
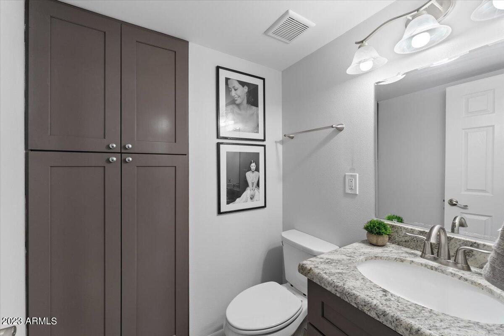
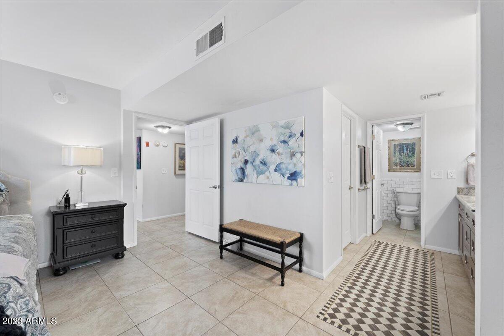
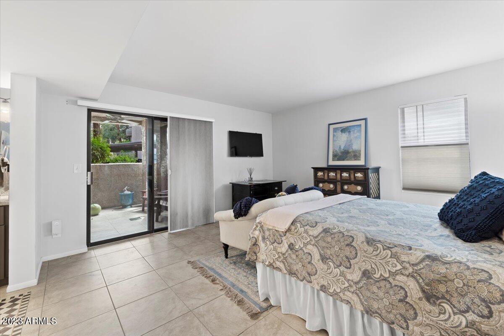
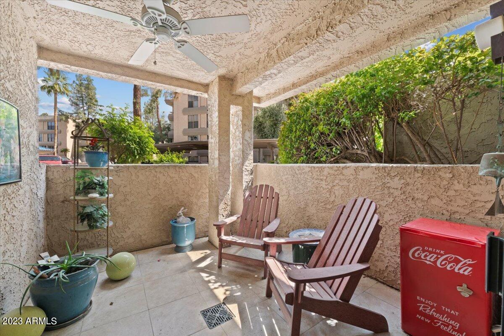
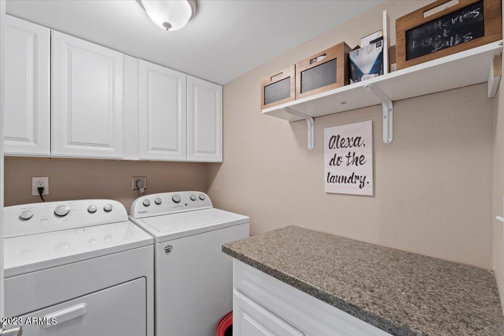
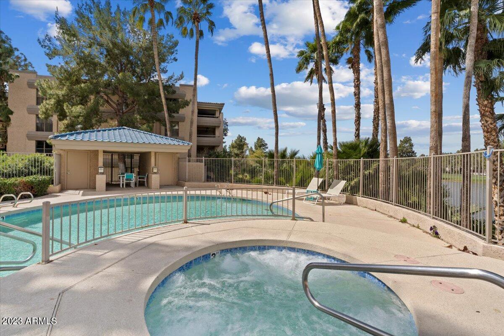
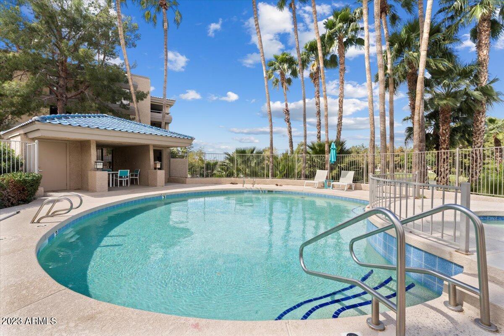
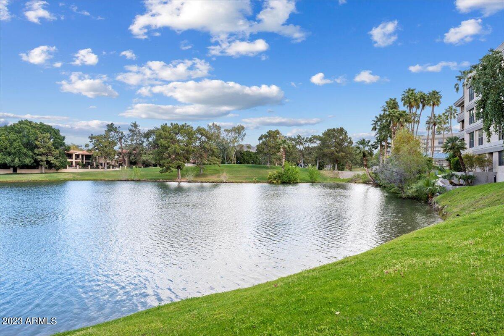
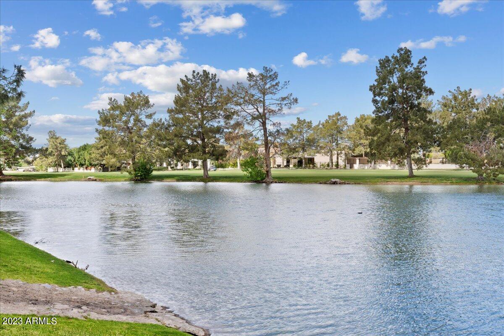
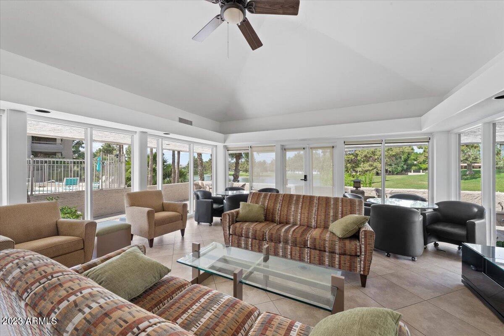
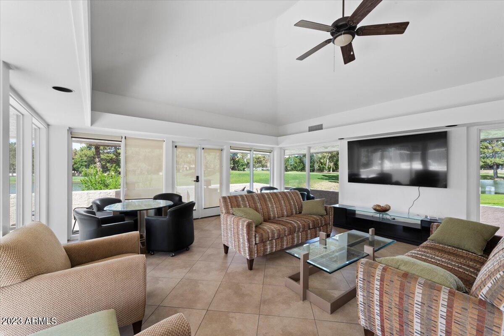
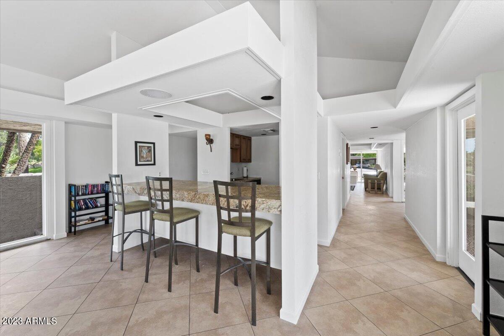
Completely renovated corner unit in the highly sought after & conveniently located community of Biltmore Terrace, just minutes away from high-end shopping, gourmet restaurants, lakeside walking paths & the Biltmore Resort/golf course. Granite countertops, shaker kitchen & bathroom cabinets, updated appliances, floor to ceiling subway tile in primary bath, tile flooring throughout, new window treatments & inside laundry. Community amenities include: 2 pools/spas, exercise room and community rec center. Competitively priced below all other units in the community.

1
bed

2
baths

1,170 Sq.Ft. LIVING AREA

1,068 Sq.Ft. lot

Features & Amenities

Interior

  • total bedrooms1
  • Total bathrooms2
  • Flooring Tile
  • Fireplace None
  • other interior Features High Speed Internet, Granite Counters, Double Vanity, No Interior Steps, Pantry, 3/4 Bath Master Bdrm

Area & Lot

  • Status Sold
  • Date Sold September 21, 2023
  • Living Area1,170 Sq.Ft.
  • Lot Area1,068 Sq.Ft.
  • MLS® ID6608576
  • TypeCondo
  • YEAR BUILT1981
  • Architecture StylesOther
  • Elementary SchoolMadison Rose Lane School
  • Middle SchoolMadison #1 Middle School
  • High SchoolCamelback High School
  • School DistrictPhoenix Union High School District

Exterior

  • STORIES4
  • water SourceCity Water
  • PoolNone
  • roofTile, Foam
  • lot featuresCorner Lot
  • parkingAssigned
  • HEAT TYPEElectric
  • AIR CONDITIONINGCentral Air, Programmable Thmstat
  • sewerPublic Sewer

Financial

  • Sales Price$322,500
  • Real Estate Tax $1,635/yr
  • HOA $650/mo

Work With Us

We pride ourselves in providing personalized solutions that bring our clients closer to their dream properties and enhance their long-term wealth. Contact us today!

Follow Me on Instagram