5145 E BANNOCK Street
SEE ALL PHOTOS
5145 E BANNOCK Street
Courtesy of Compass, Michelle Jernigan Listing Contact: 503-522-8290 
For Sale

5145 E BANNOCK Street

5145 E BANNOCK Street, Phoenix, AZ 85044

$535,000
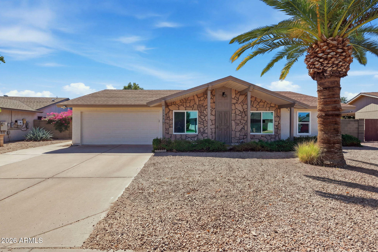
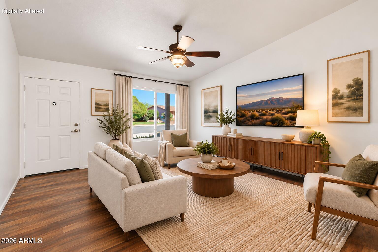
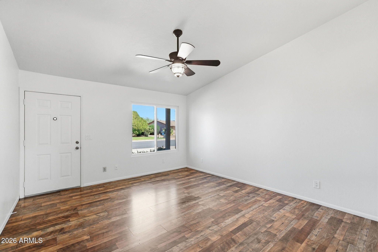
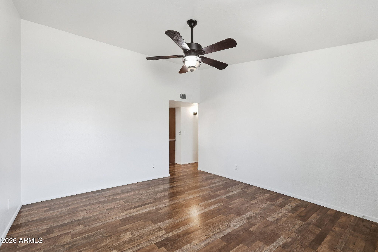
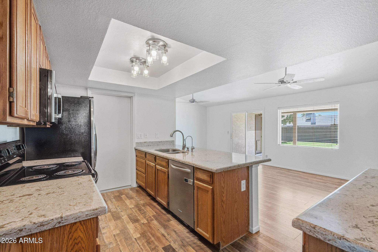
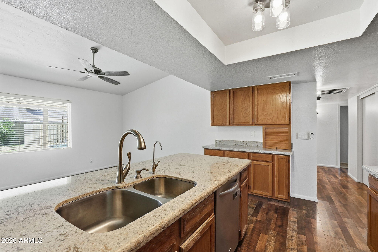
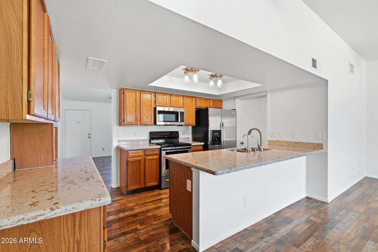
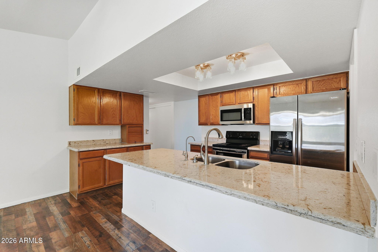
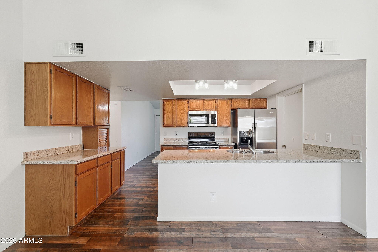
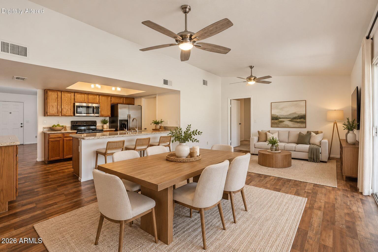
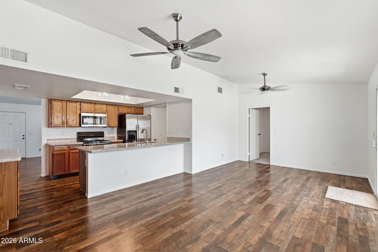
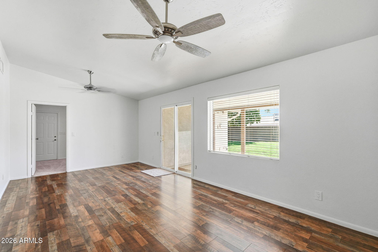
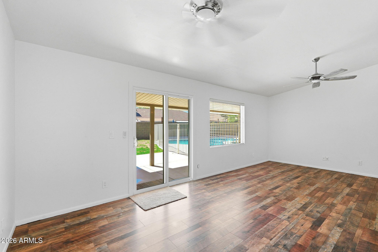
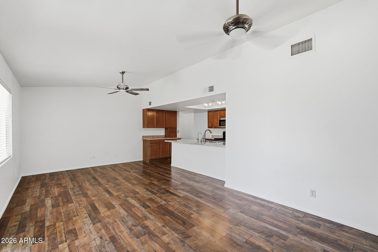
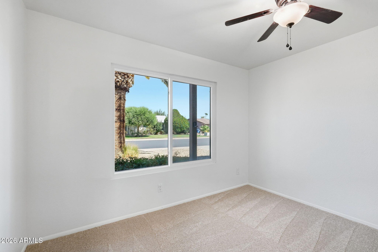
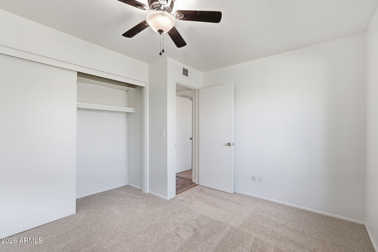
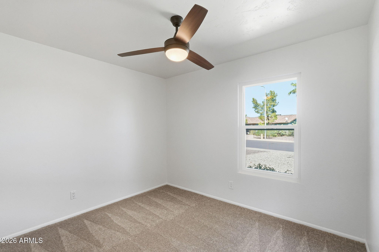
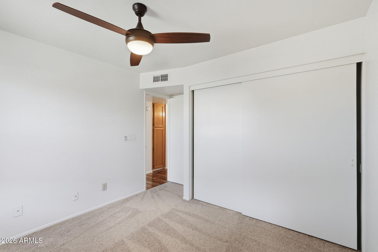
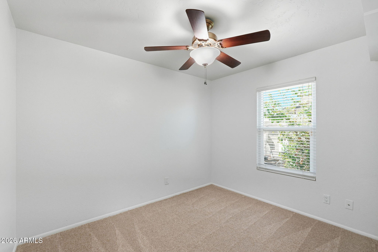
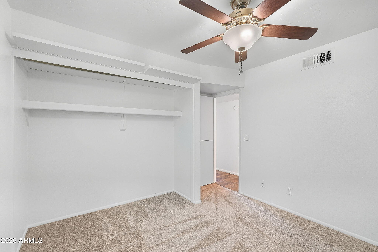
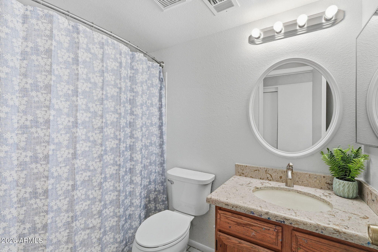
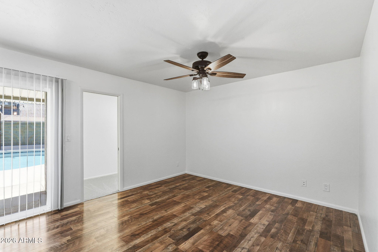
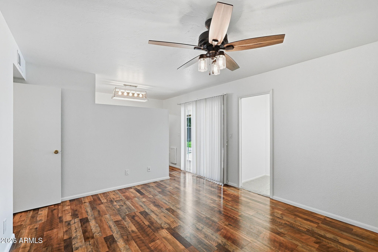
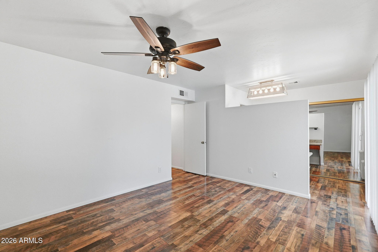
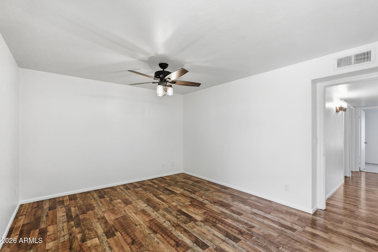
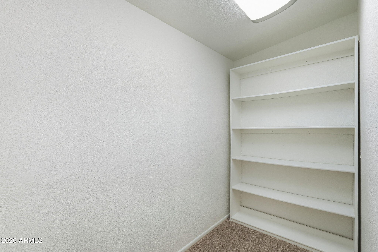
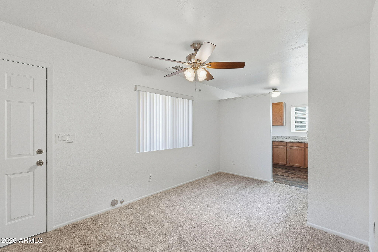
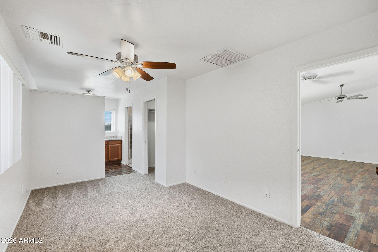
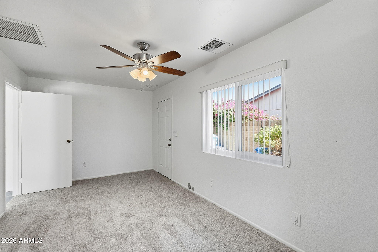
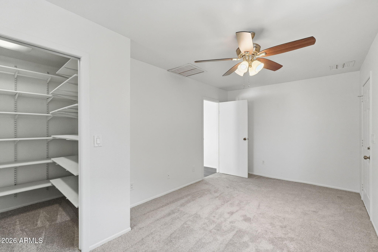
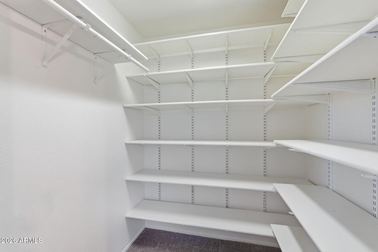
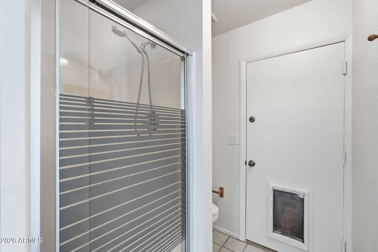
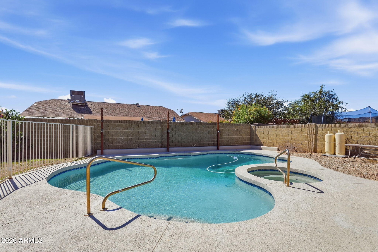
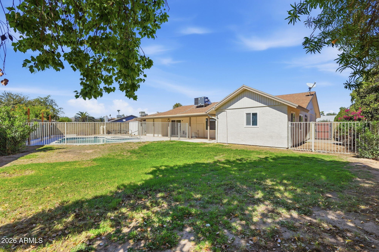
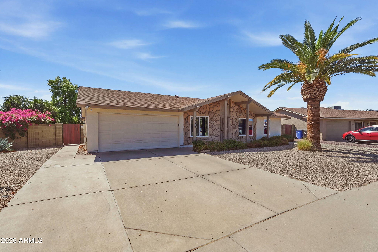
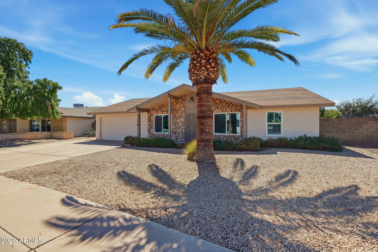
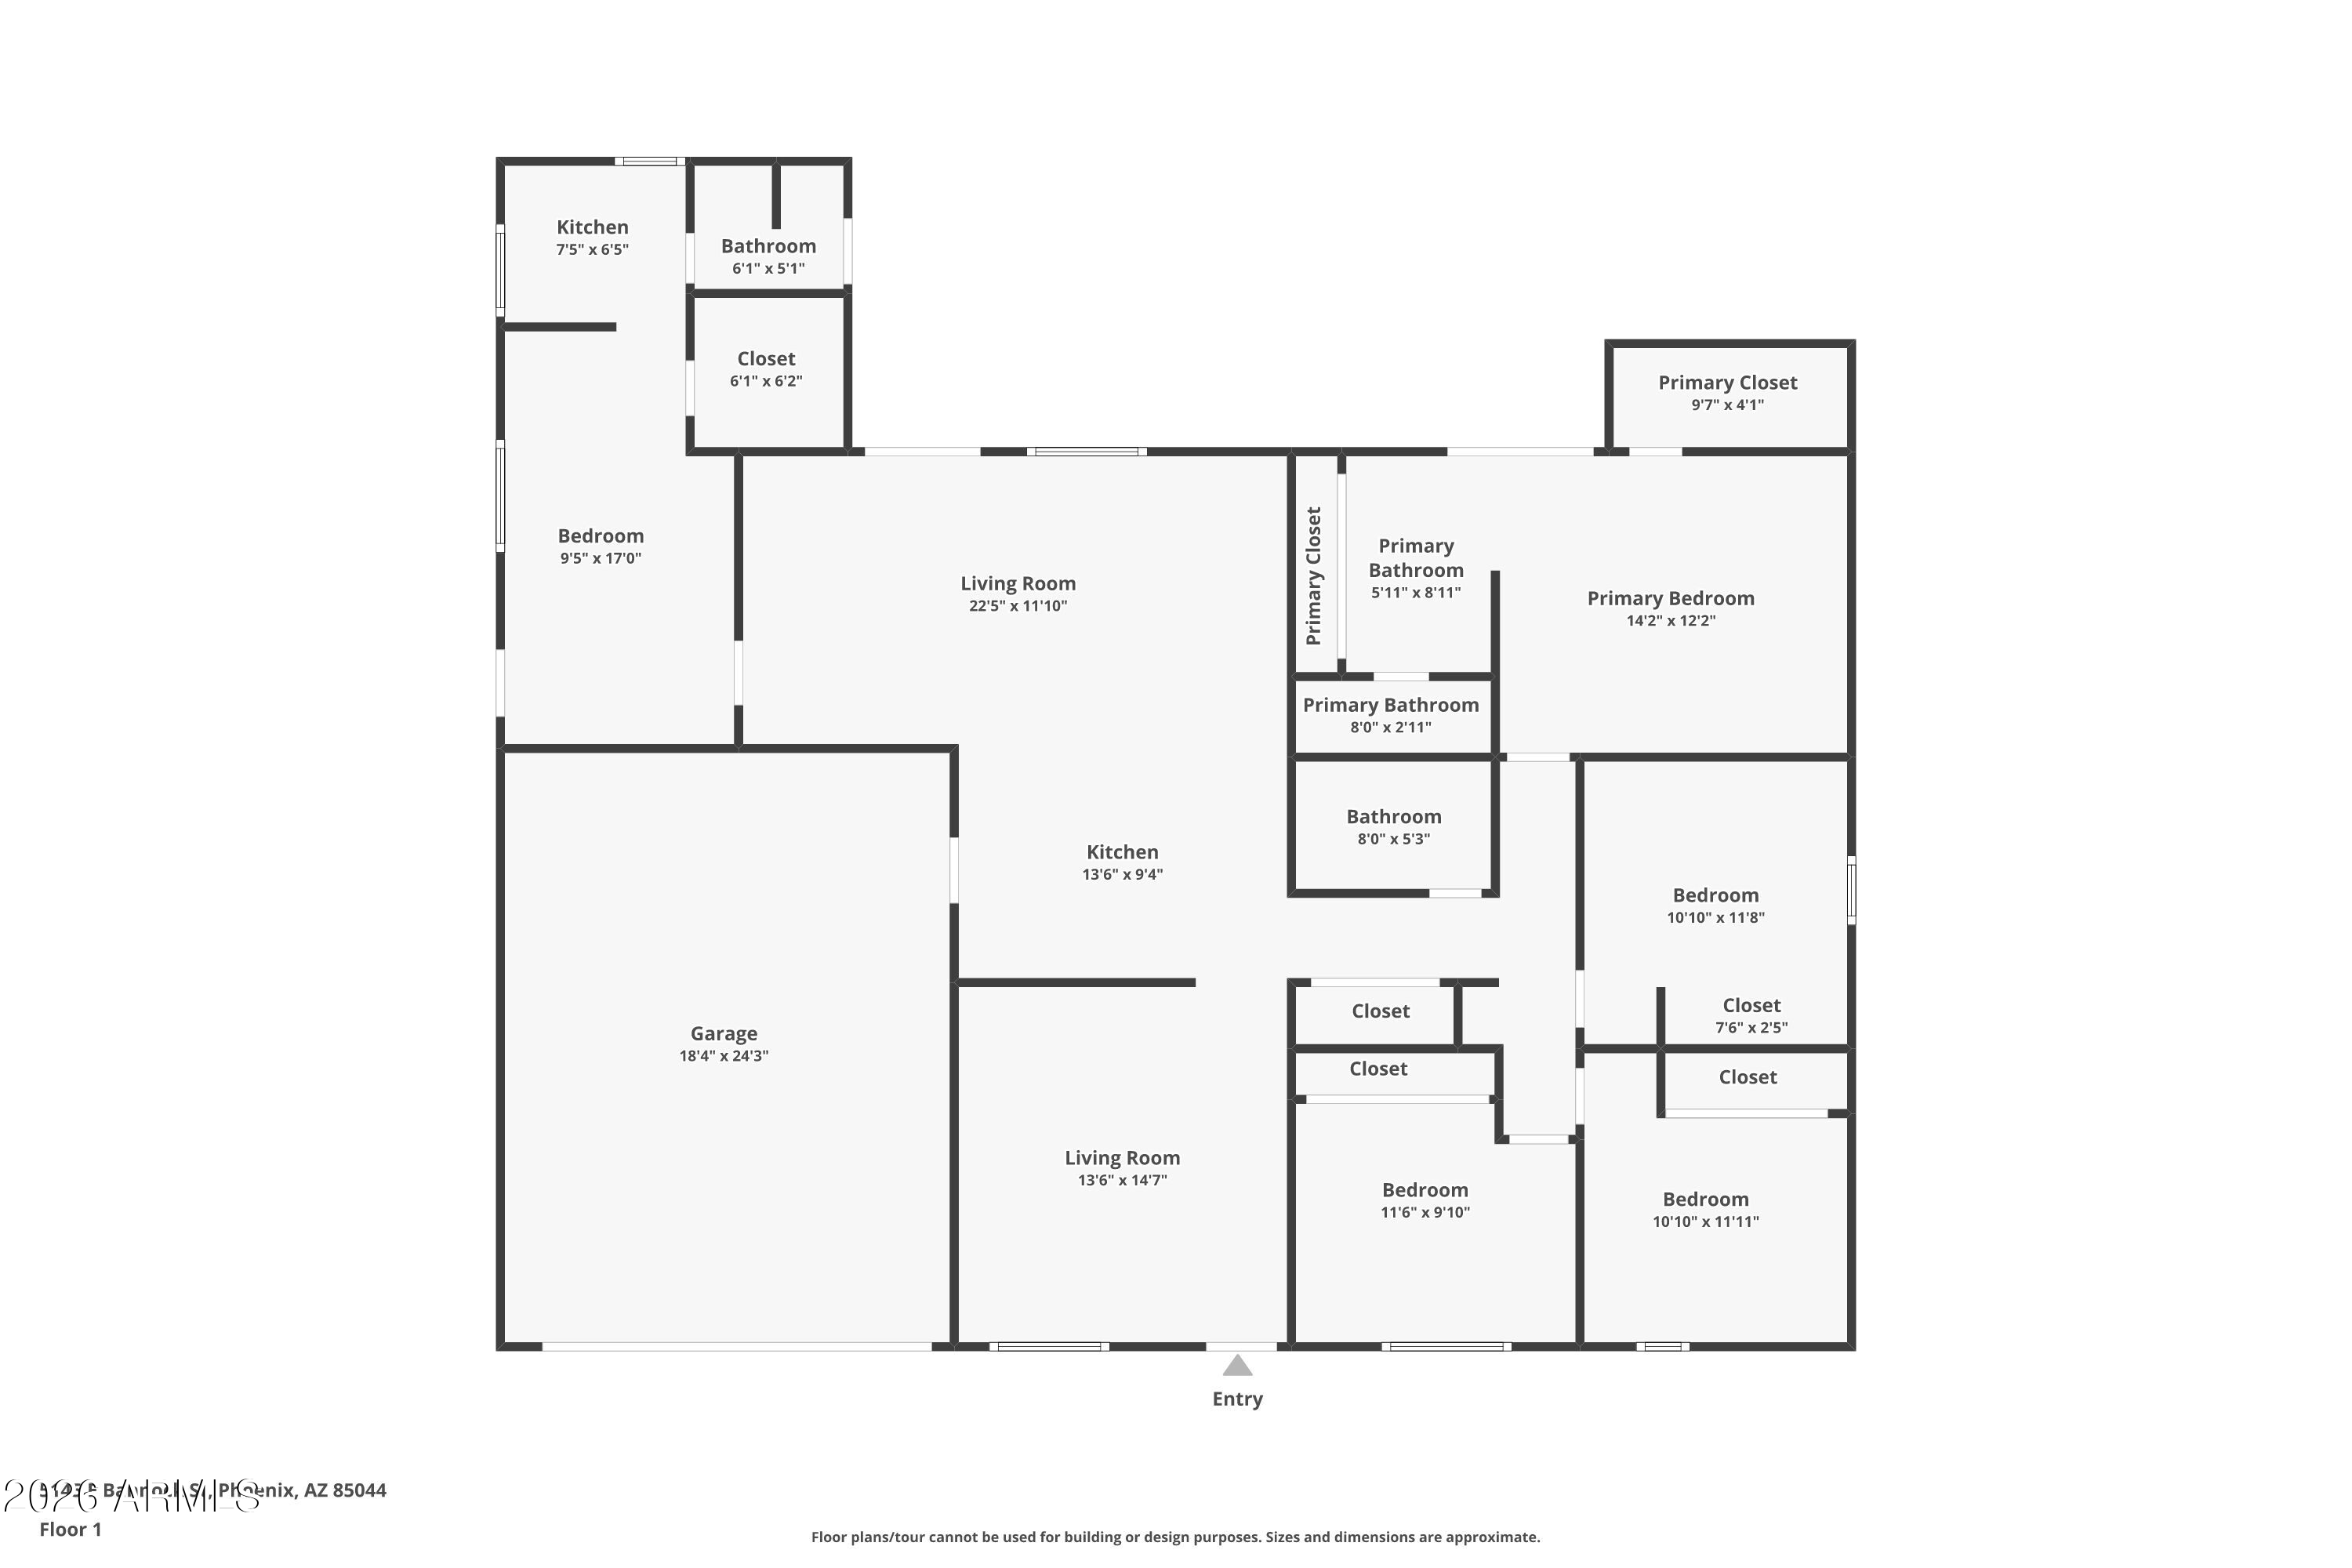
Amazing Ahwatukee home featuring 5 bedrooms, 3 bathrooms, & a desirable NORTH/SOUTH-FACING, SINGLE-LEVEL floor plan. GUEST QUARTERS/5th bedroom has a private side entrance & could be ideal for MULTI-GEN living.This home has been updated with fresh INTERIOR & EXTERIOR paint (Sept 2026), HVAC 2026,Laminate PLANK flooring (Sept 2026), & NEW CARPET in the bedrooms (Sept 2026). Enjoy this EXPANSIVE BACKYARD on an 8,503 sq. ft. lot, featuring a fenced SPARKLING DIVING POOL & SPA, storage shed, & a SPACIOUS GRASSY AREA perfect for relaxing, ENTERTAINING, & enjoying the desert evenings. Experience the best of Ahwatukee with tranquil neighborhood living, BEAUTIFUL DESERT and MOUNTAIN scenery, & endless outdoor recreation just minutes from home.Close to I-10, Sky Harbor, & shopping.

5
beds

3
baths

1,829 Sq.Ft. LIVING AREA

8,503 Sq.Ft. lot

Features & Amenities

Interior

  • total bedrooms5
  • Total bathrooms3
  • full bathrooms3
  • Laundry room In Garage
  • Flooring Carpet, Laminate, Tile
  • APPLIANCES Water Softener Owned, Reverse Osmosis, Refrigerator, Built-in Microwave, Dishwasher, Disposal, Electric Cooktop, Built-In Electric Oven, Water Purifier
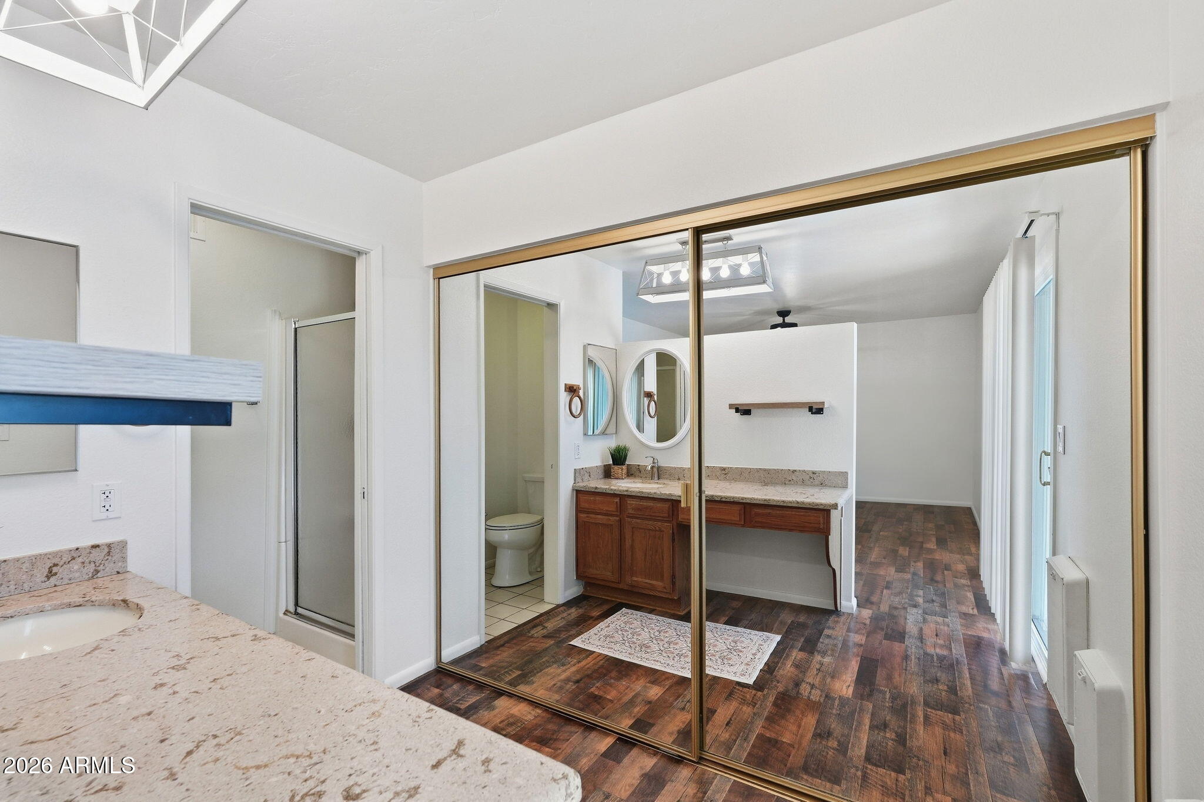
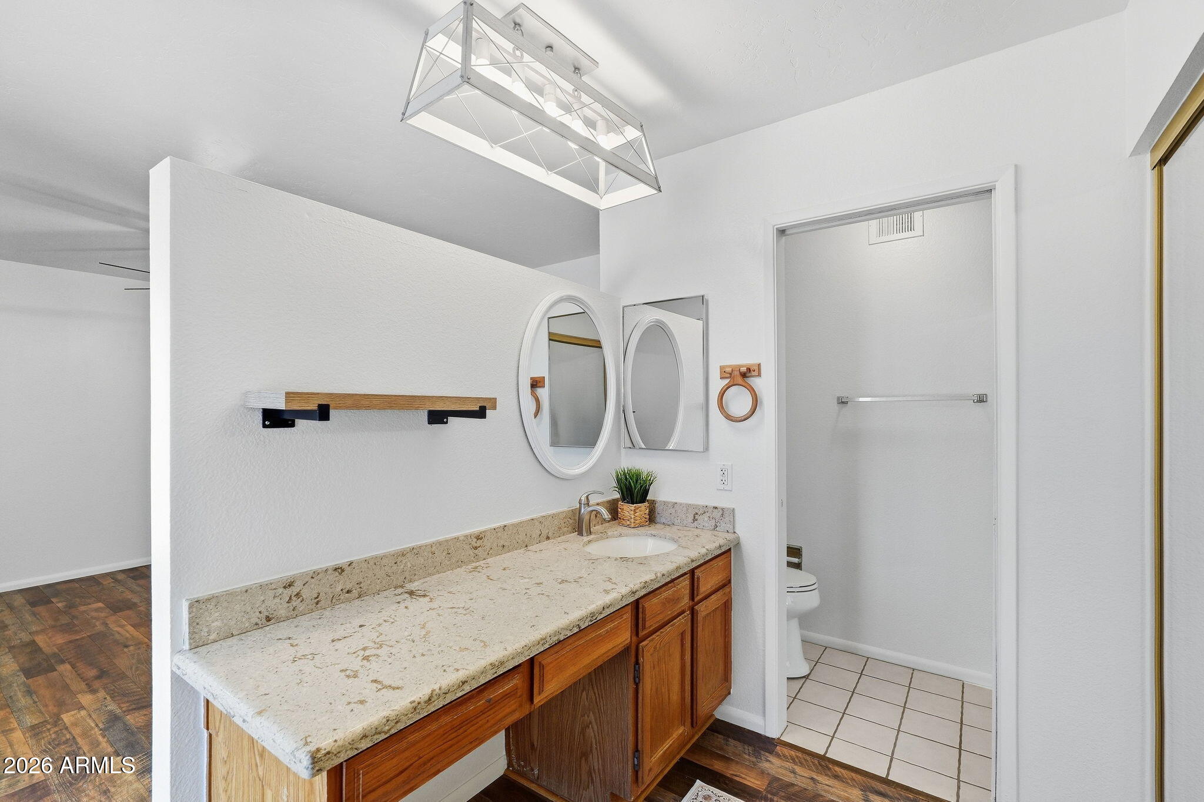
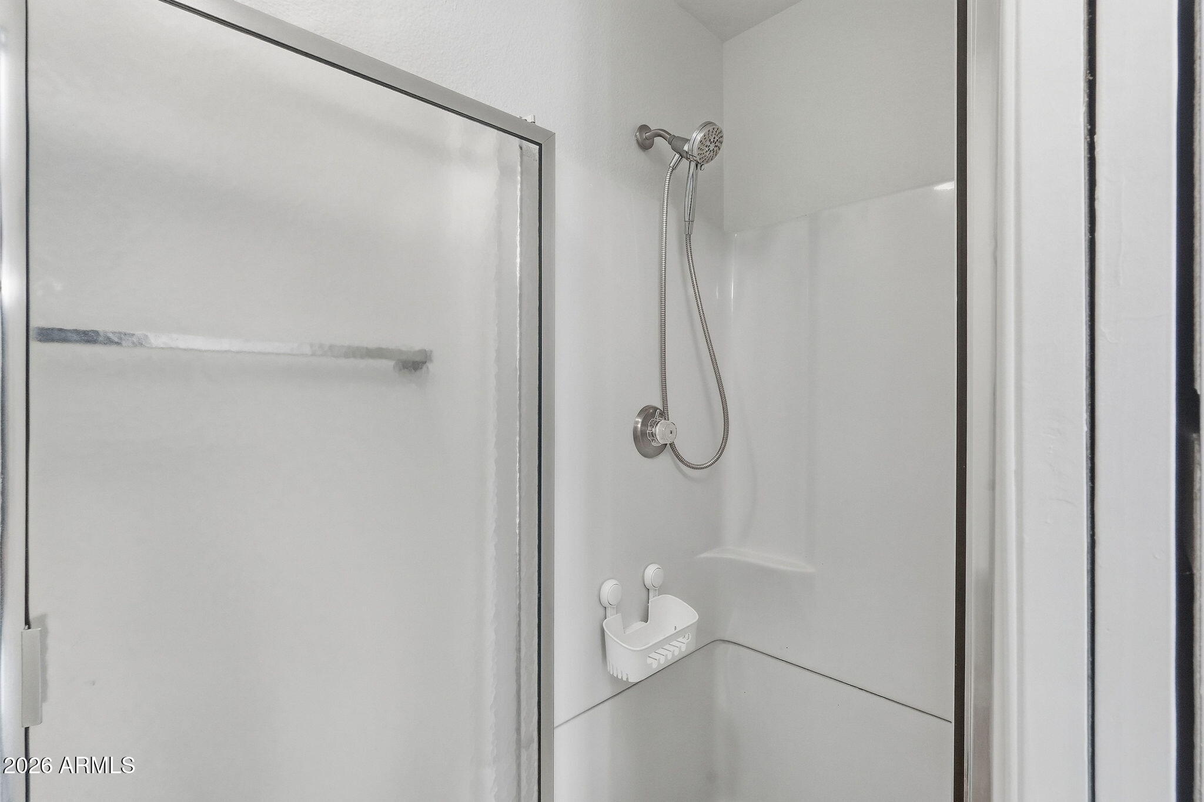
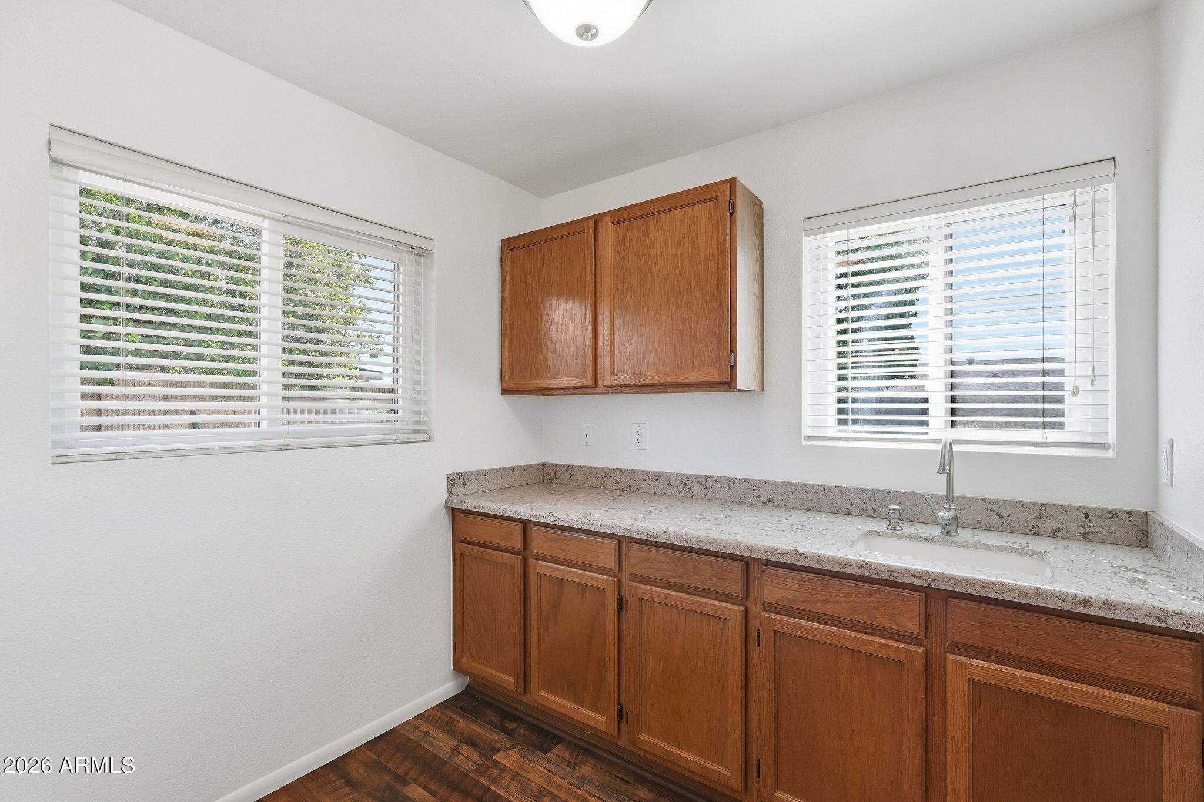
  • other interior Features Non-laminate Counter, High Speed Internet, Granite Counters, Breakfast Bar, Vaulted Ceiling(s), Pantry, 3/4 Bath Master Bdrm

Area & Lot

  • Status For Sale
  • Living Area1,829 Sq.Ft.
  • Total Area1,829 Sq.Ft.
  • Lot Area8,503 Sq.Ft.
  • MLS® ID7088686
  • TypeResidential
  • YEAR BUILT1983
  • NeighborhoodPhoenix
  • Architecture StylesRanch
  • View DescriptionMountain(s)
  • Elementary SchoolKyrene de las Lomas School
  • Middle SchoolKyrene Centennial Middle School
  • High SchoolMountain Pointe High School
  • School DistrictTempe Union High School District

Exterior

  • STORIES1
  • Garage Space2.0
  • water SourcePublic
  • PoolDiving Pool, Fenced
  • roofComposition
  • lot featuresNorth/South Exposure, Sprinklers In Rear, Sprinklers In Front, Gravel/Stone Front, Gravel/Stone Back, Grass Back, Auto Timer H 2 O Front, Auto Timer H 2 O Back
  • parkingGarage Door Opener
  • HEAT TYPEElectric
  • AIR CONDITIONINGCentral Air, Ceiling Fan(s), Programmable Thmstat
  • sewerPublic Sewer

Financial

  • Sales Price$535,000
  • Real Estate Tax $1,968/yr
  • HOA $275/yr
View Virtual Tour
image

Schedule a Showing

We would love to show you our beautiful property. Please select your preferred date and time below. An agent will be in touch shortly to confirm your appointment.

Schedule a Showing

We would love to show you our beautiful property. Please select your preferred date and time below. An agent will be in touch shortly to confirm your appointment.

Thank you for your interest in 5145 E BANNOCK Street, Phoenix, AZ 85044. We are reviewing your request and will be in touch shortly!

Mortgage Calculator

Estimate your monthly mortgage payment, including the principal and interest, property taxes, and HOA. Adjust the values to generate a more accurate rate.
All estimates are provided for informational purposes only. Actual amounts may vary.
$0,000 Your Payment 20 15 65
$0,000 Your Payment

Phoenix

It is dubbed the “Valley of the Sun,” and receives more sunshine than almost any metropolitan region in the world.

Explore

Work With Us

We pride ourselves in providing personalized solutions that bring our clients closer to their dream properties and enhance their long-term wealth. Contact us today!

Follow Me on Instagram