
516 E AMES Place
516 E AMES Place
516 E AMES Place
516 E AMES Place
516 E AMES Place
516 E AMES Place
516 E AMES Place
516 E AMES Place
516 E AMES Place
516 E AMES Place
516 E AMES Place
516 E AMES Place
516 E AMES Place
516 E AMES Place
516 E AMES Place
516 E AMES Place
516 E AMES Place
516 E AMES Place
516 E AMES Place
516 E AMES Place
516 E AMES Place
516 E AMES Place
516 E AMES Place
516 E AMES Place
SEE ALL PHOTOS
516 E AMES Place
516 E AMES Place
516 E AMES Place
516 E AMES Place
516 E AMES Place
516 E AMES Place
516 E AMES Place
516 E AMES Place
516 E AMES Place
516 E AMES Place
516 E AMES Place
516 E AMES Place
516 E AMES Place
516 E AMES Place
516 E AMES Place
516 E AMES Place
516 E AMES Place
516 E AMES Place
516 E AMES Place
516 E AMES Place
516 E AMES Place
516 E AMES Place
516 E AMES Place
516 E AMES Place
Courtesy of Launch Powered By Compass
Leased

516 E AMES Place

516 E AMES Place, Phoenix, AZ 85004

$2,600/month
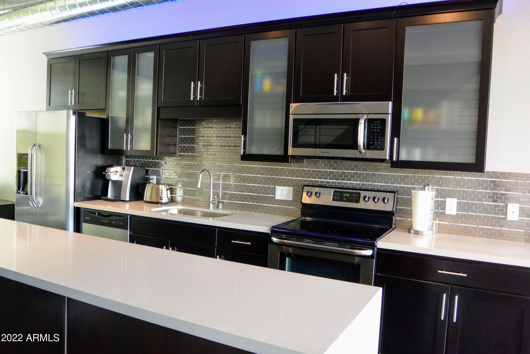
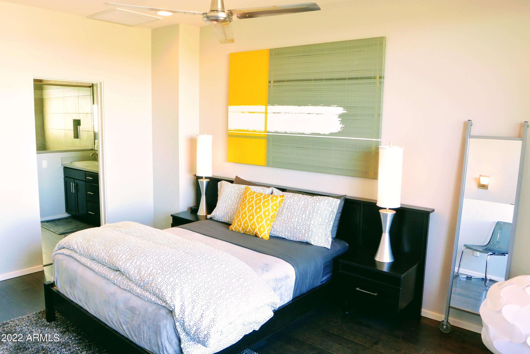
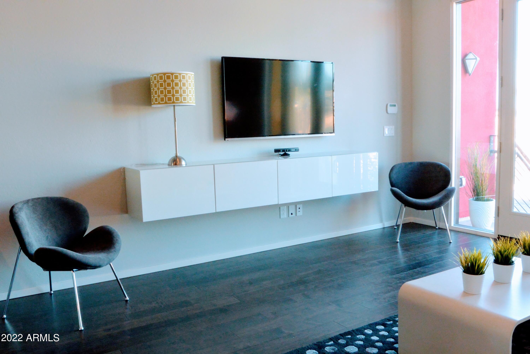
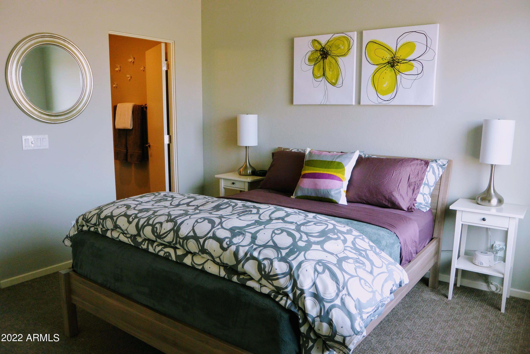
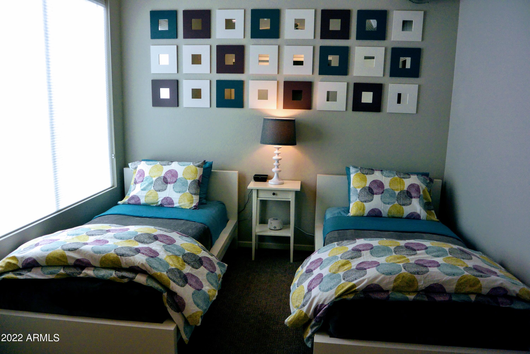
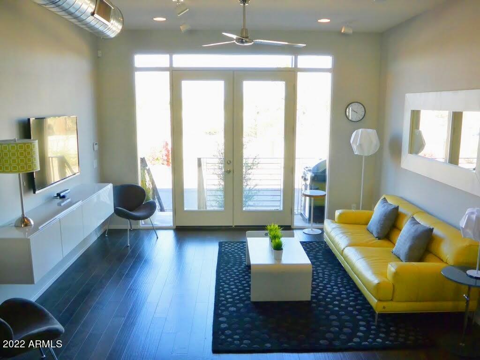
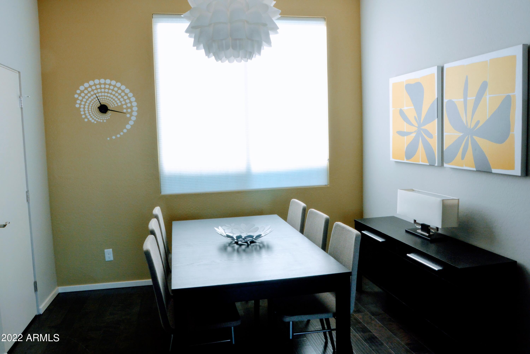
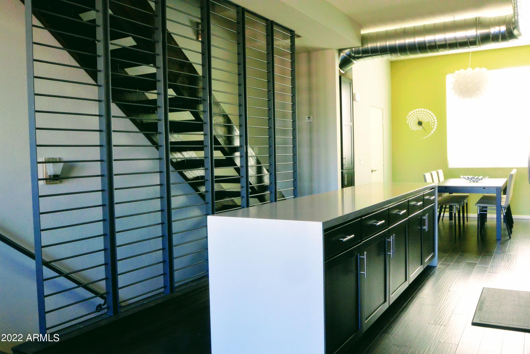
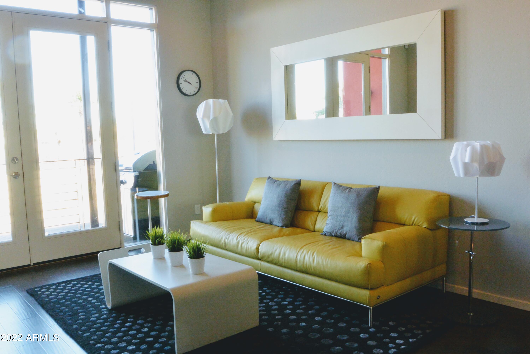
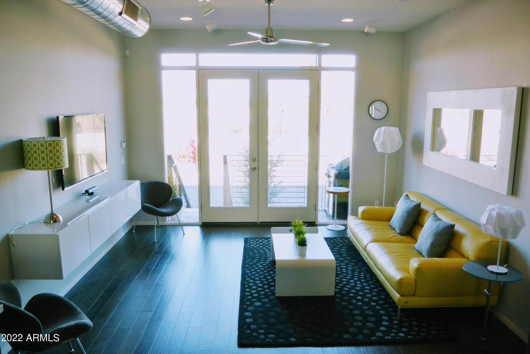
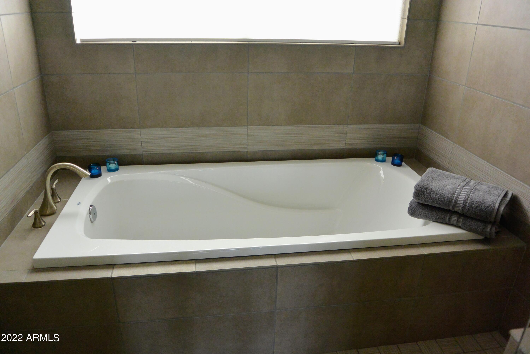
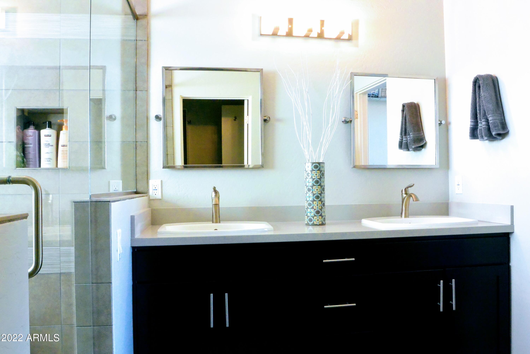
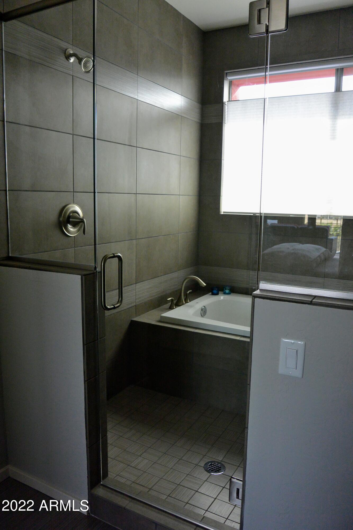
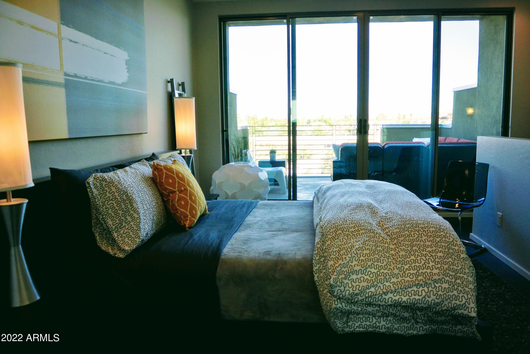
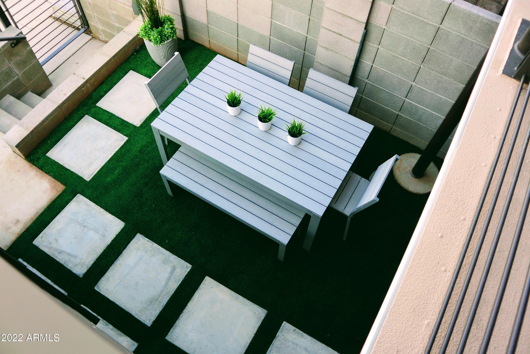
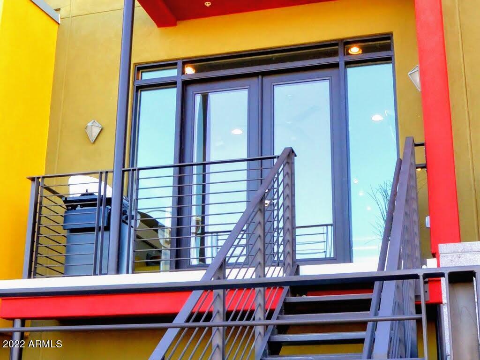
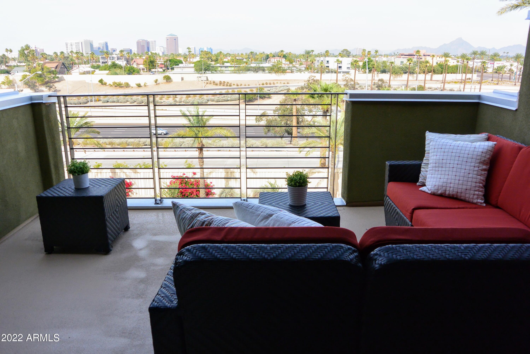
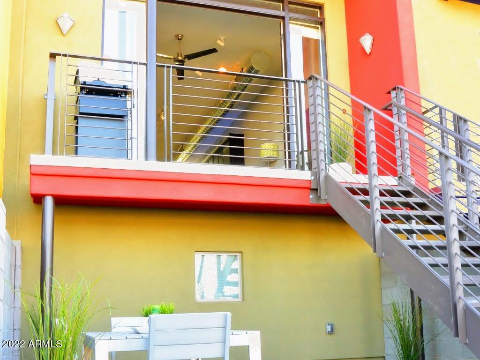
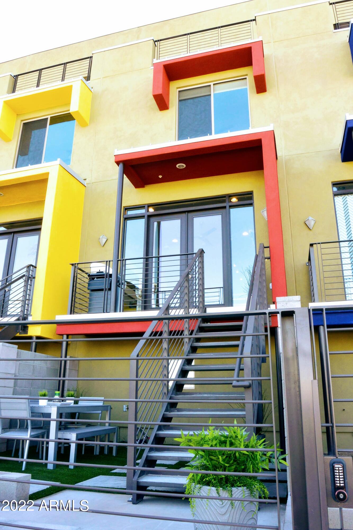
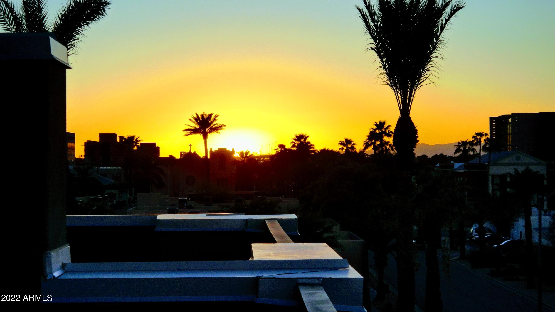
This is an amazing find for the urban dweller. Beautiful urban construction well appointed with upgrades that are streamlined and modern. Gorgeous expresso hardwood floors and cabinets with eco friendly quartz countertops. . 2 secondary bedrooms with the master on the top floor. Amazing walk in closet and master bath, but the real perk is the private master balcony to enjoy the sights and sounds of the city. This unit has a 2 car tandem garage with direct access to the unit plus extra space for storage. Great location- close to the heart of Phoenix! Tenant responsible for $280 Monthly HOA fee additional to rent.

3
beds

4
baths

1,551 Sq.Ft. LIVING AREA

1,076 Sq.Ft. lot

Features & Amenities

Interior

  • total bedrooms3
  • Total bathrooms4
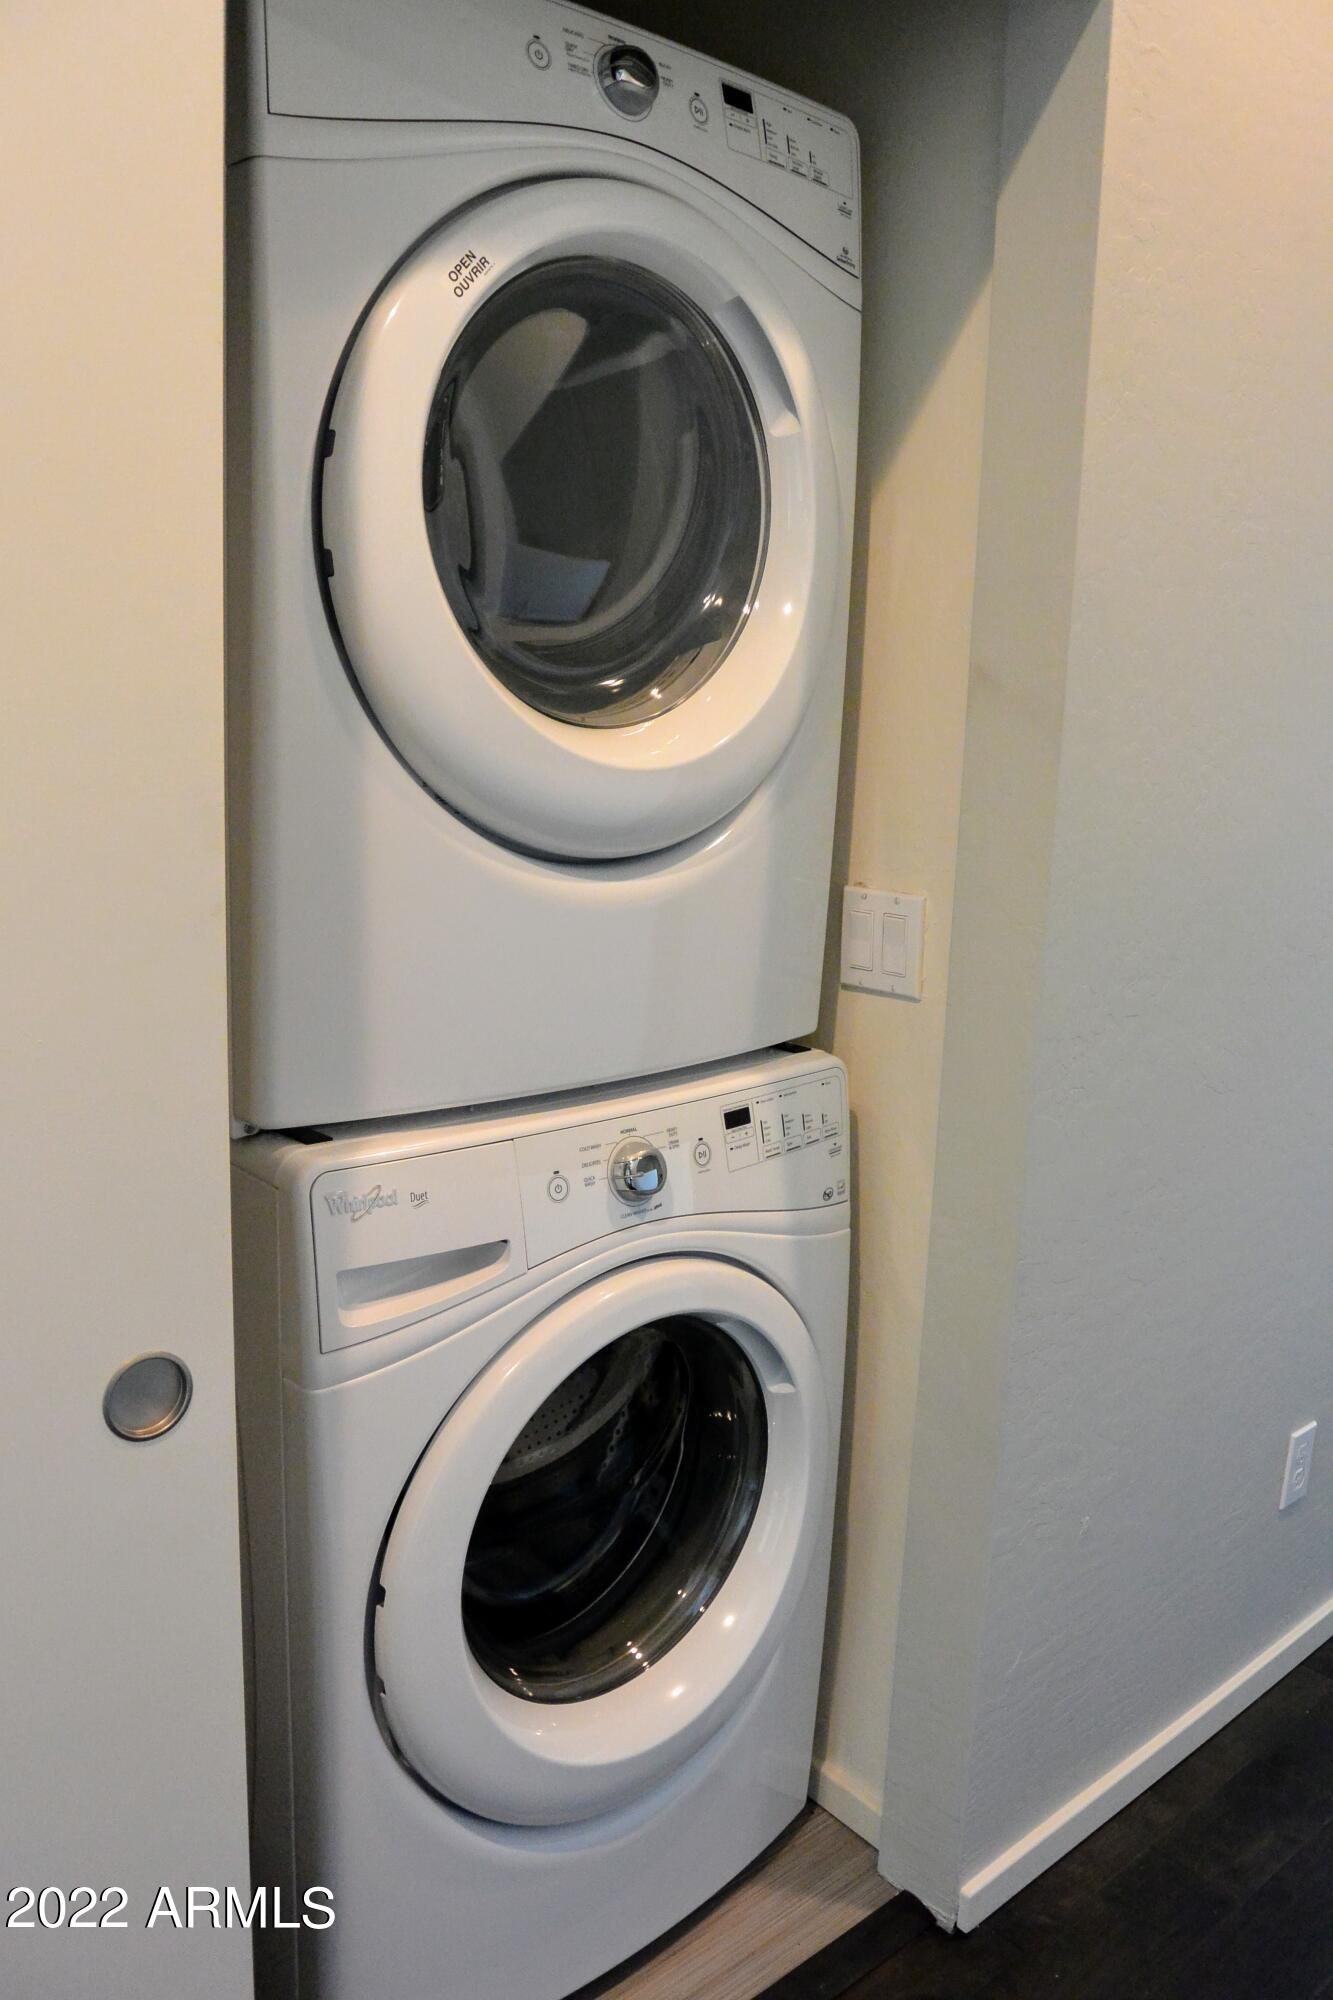
  • Laundry room Stacked Washer/Dryer
  • Flooring Carpet, Tile, Wood
  • Fireplace None
  • other interior Features Upstairs, Breakfast Bar, 9 Flat Ceilings, Fire Sprinklers, Kitchen Island, 2 Master Baths, Double Vanity, Full Bth Master Bdrm, Separate Shwr Tub, High Speed Internet, Granite Counters

Area & Lot

  • Status Leased
  • Date Leased July 1, 2022
  • Living Area1,551 Sq.Ft.
  • Lot Area1,076 Sq.Ft.
  • MLS® ID6389084
  • TypeTownhouse
  • YEAR BUILT2013
  • Architecture StylesContemporary
  • Water FrontageSynthetic Grass Frnt
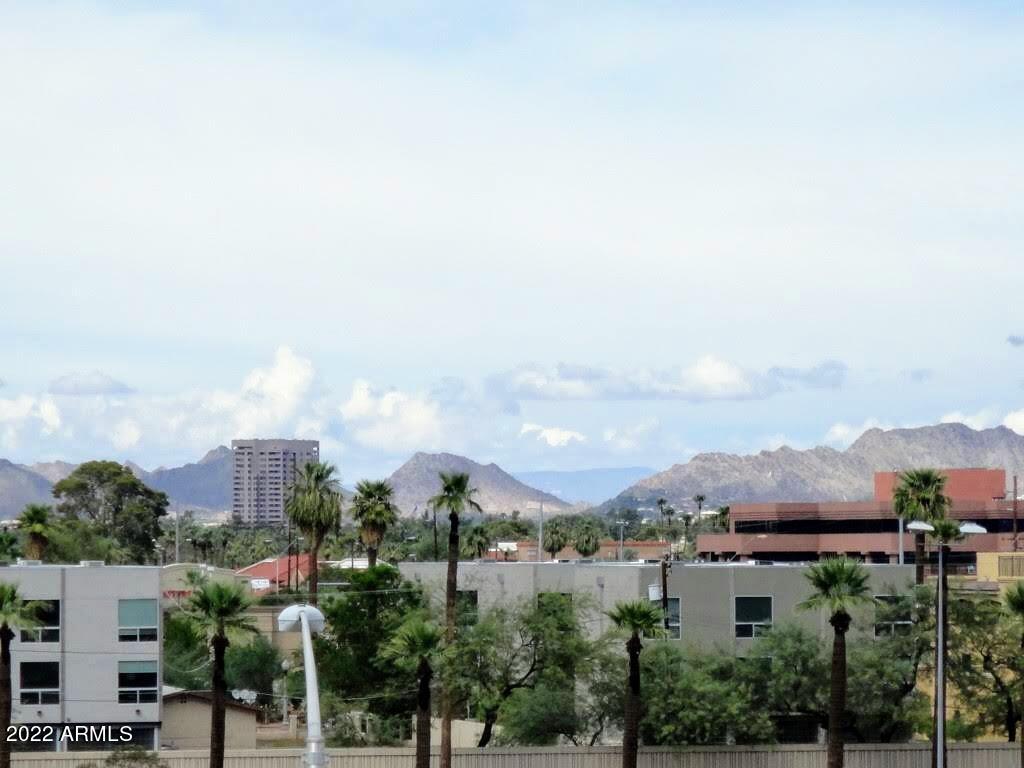
  • View DescriptionCity Lights, Mountain(s)
  • Elementary SchoolKenilworth Elementary School
  • Middle SchoolKenilworth Elementary School
  • High SchoolCentral High School
  • School DistrictPhoenix Union High School District

Exterior

  • STORIES4
  • Garage Space2.0
  • water SourceCity Water
  • PoolNone
  • roofRolled/Hot Mop
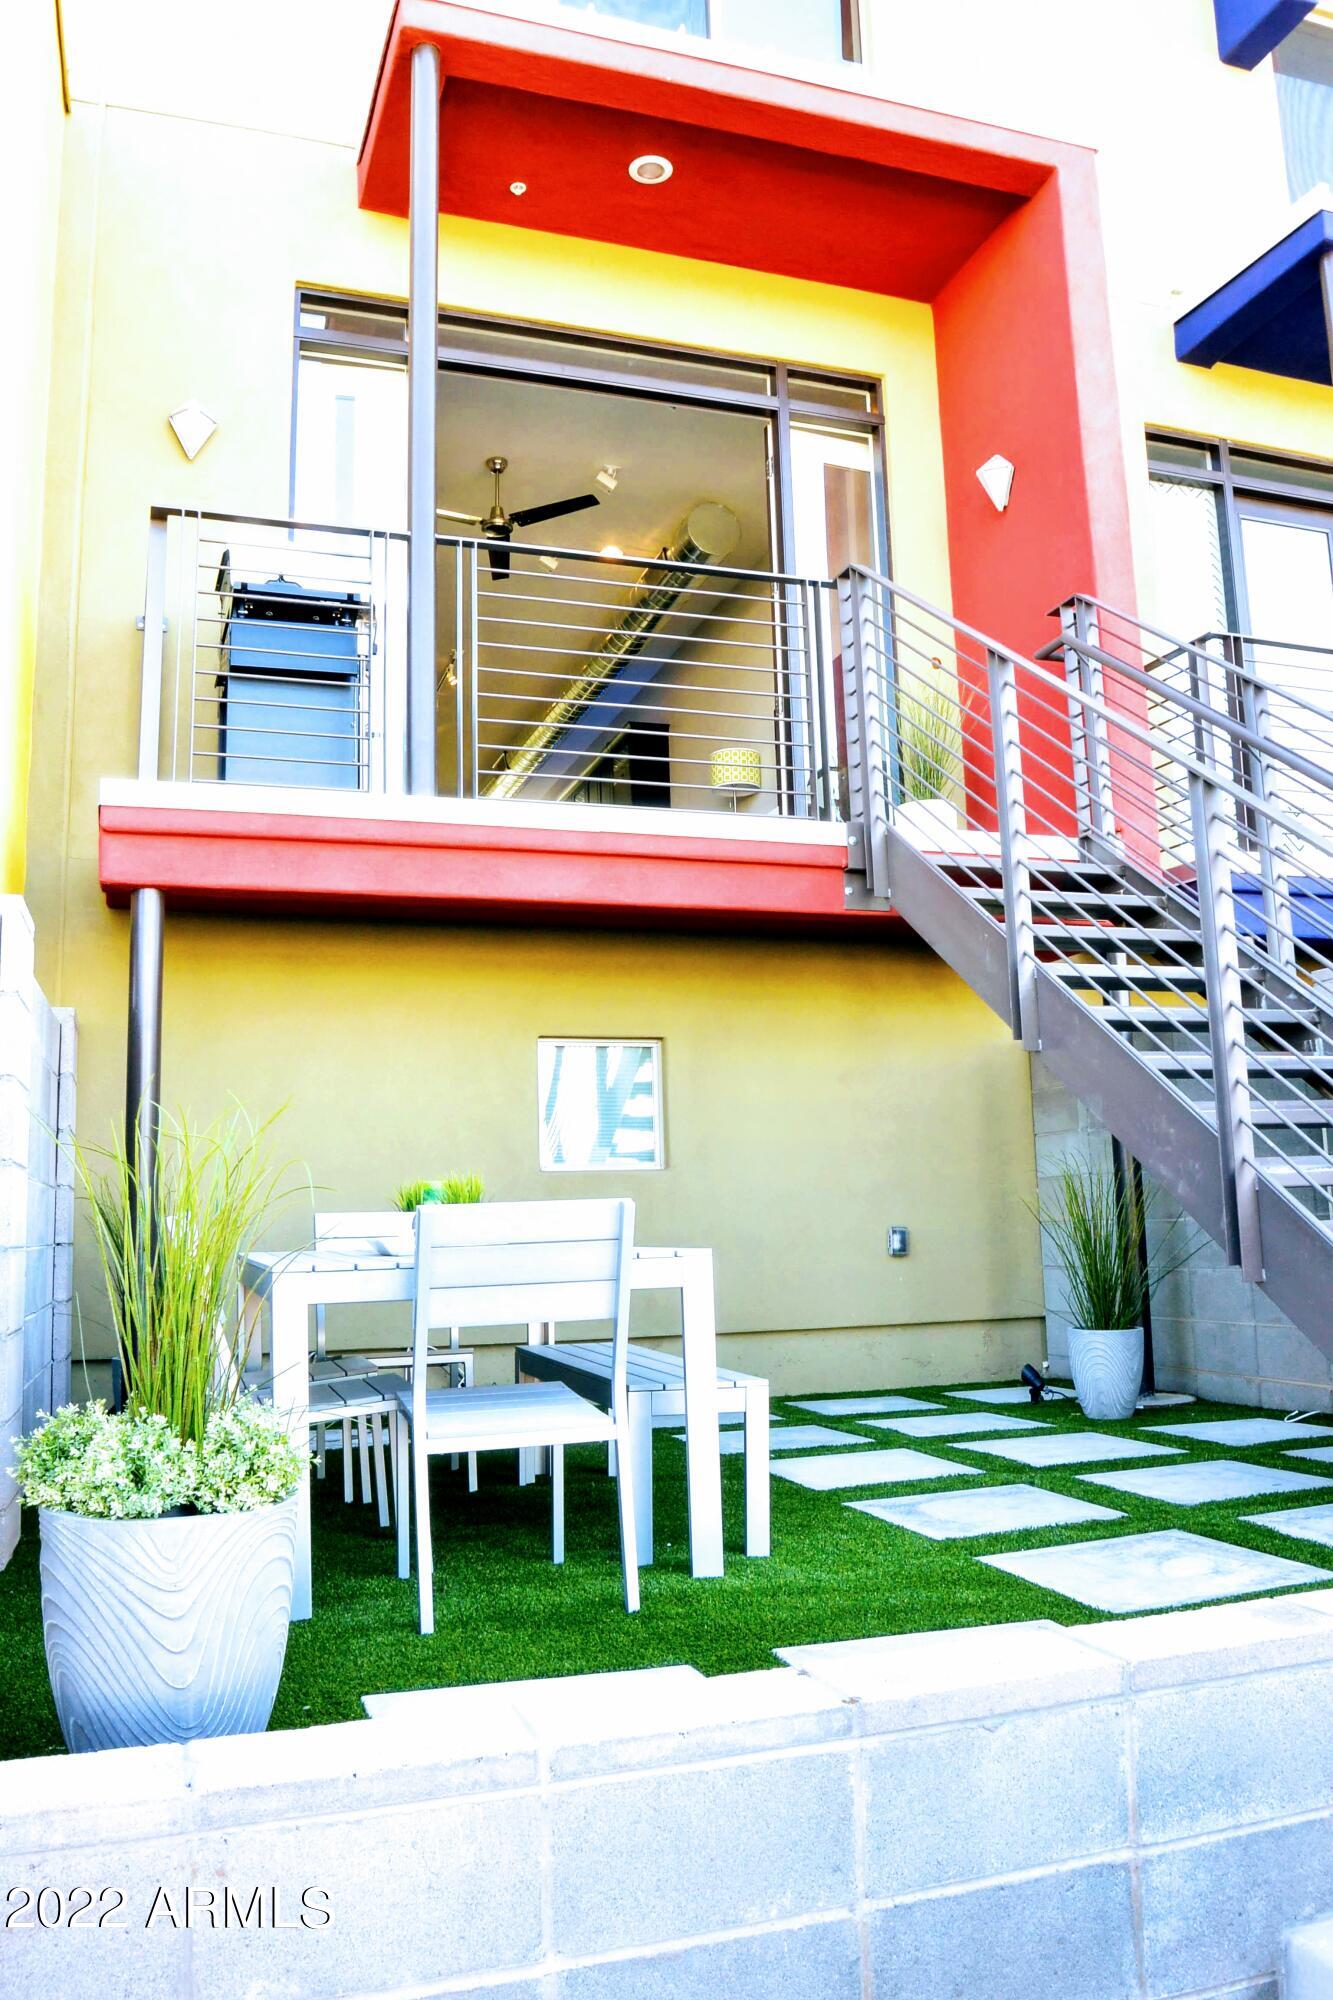
  • lot featuresSynthetic Grass Frnt
  • parkingElectric Door Opener, Dir Entry frm Garage, Tandem
  • HEAT TYPEElectric
  • AIR CONDITIONINGProgrammable Thmstat, Refrigeration
  • sewerPublic Sewer
  • other exterior FeaturesBalcony, Patio, Private Street(s), Private Yard

Financial

  • Lease Price$2,600/mo
  • HOA $280/mo

Work With Us

We pride ourselves in providing personalized solutions that bring our clients closer to their dream properties and enhance their long-term wealth. Contact us today!

Follow Me on Instagram