5526 W PASEO Way
5526 W PASEO Way
5526 W PASEO Way
5526 W PASEO Way
5526 W PASEO Way
5526 W PASEO Way
5526 W PASEO Way
5526 W PASEO Way
5526 W PASEO Way
5526 W PASEO Way
5526 W PASEO Way
5526 W PASEO Way
5526 W PASEO Way
5526 W PASEO Way
5526 W PASEO Way
5526 W PASEO Way
5526 W PASEO Way
5526 W PASEO Way
5526 W PASEO Way
5526 W PASEO Way
5526 W PASEO Way
5526 W PASEO Way
5526 W PASEO Way
SEE ALL PHOTOS
5526 W PASEO Way
5526 W PASEO Way
5526 W PASEO Way
5526 W PASEO Way
5526 W PASEO Way
5526 W PASEO Way
5526 W PASEO Way
5526 W PASEO Way
5526 W PASEO Way
5526 W PASEO Way
5526 W PASEO Way
5526 W PASEO Way
5526 W PASEO Way
5526 W PASEO Way
5526 W PASEO Way
5526 W PASEO Way
5526 W PASEO Way
5526 W PASEO Way
5526 W PASEO Way
5526 W PASEO Way
5526 W PASEO Way
5526 W PASEO Way
5526 W PASEO Way
Courtesy of Compass
Sold

5526 W PASEO Way

5526 W PASEO Way, Laveen, AZ 85339

$558,990
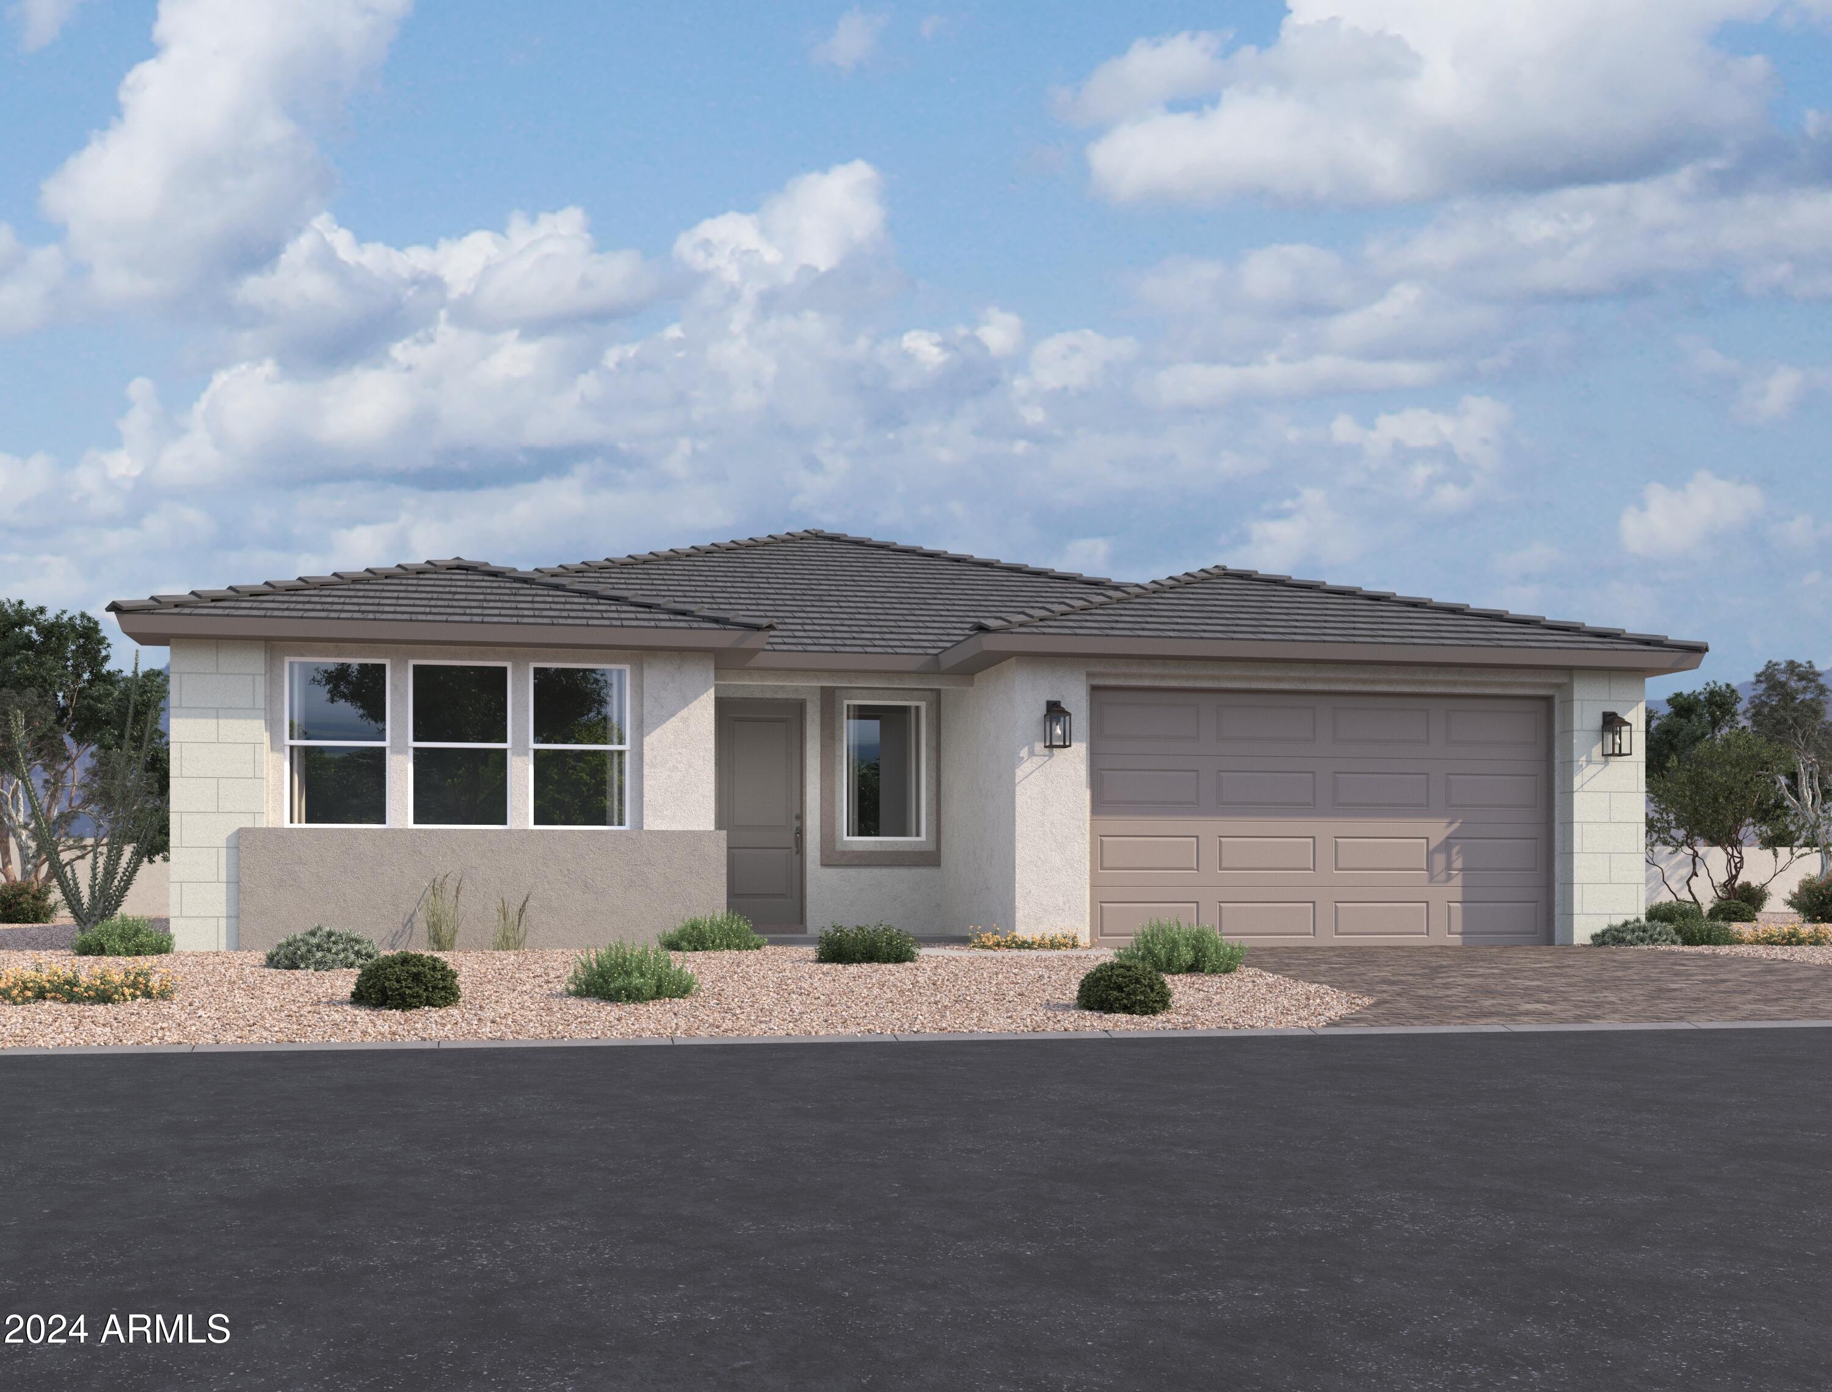
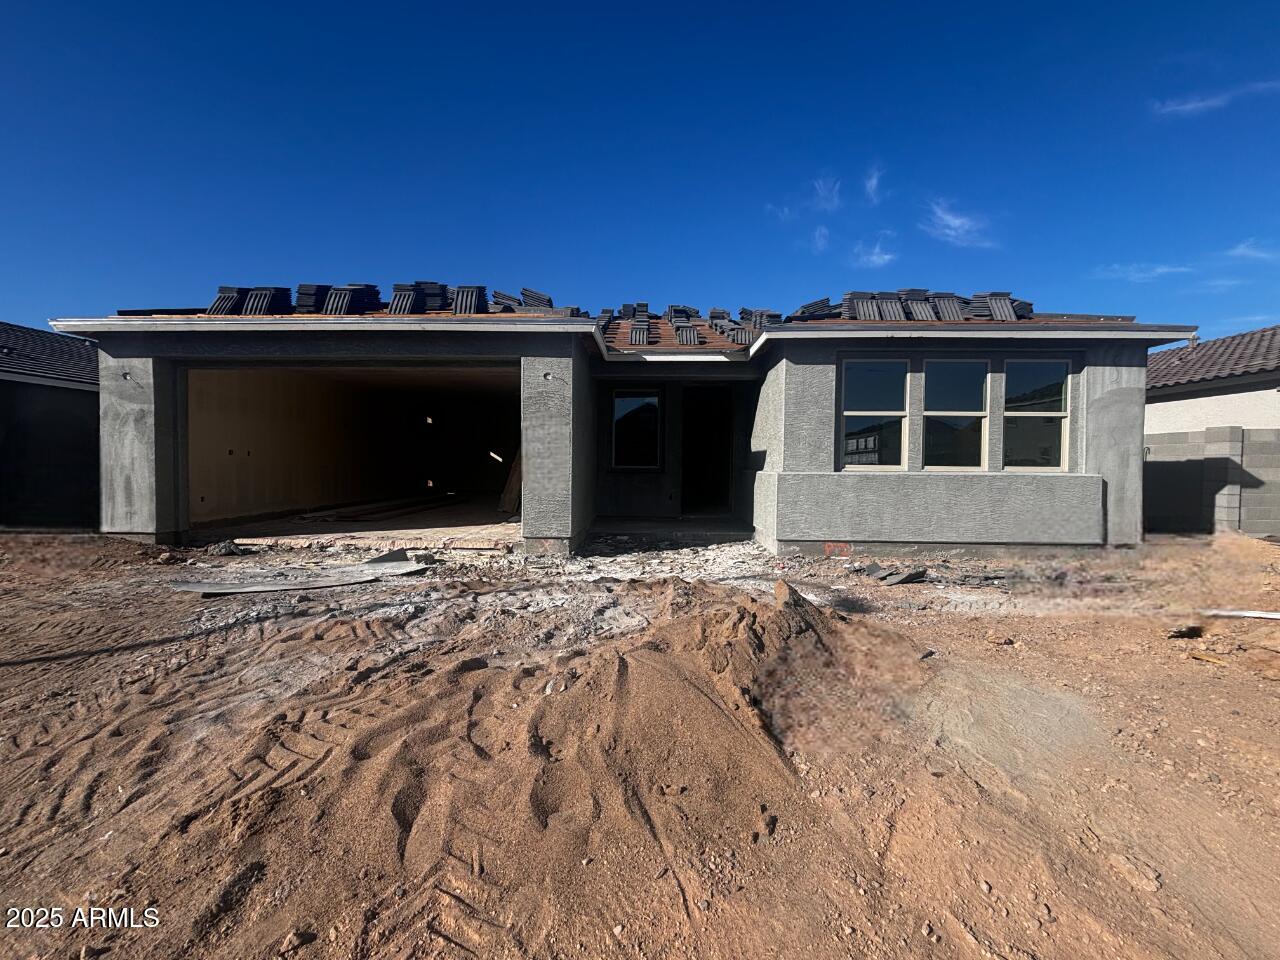
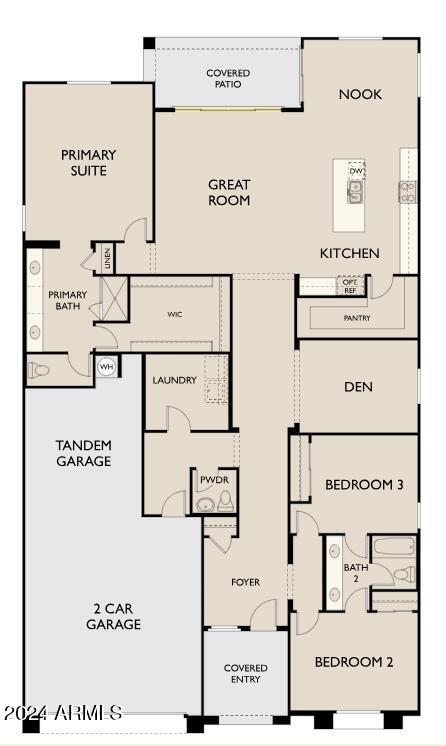
Welcome to this stunning Topaz plan home, featuring a Modern Desert elevation, offering an impressive 2507 sqft of luxurious single-story living space. This meticulously designed home includes 3 spacious bedrooms, 2 full bathrooms, and a convenient half bath, all designed to provide comfort and elegance for modern living. In addition to its excellent layout, this home also includes a den, perfect for a home office or study space.

As you enter, you are greeted by an expansive and open floor plan, perfect for entertaining or enjoying quiet moments. The interior boasts beautiful wood-like tile flooring throughout, adding a touch of warmth and sophistication to every room. With the bright, open layout, the home effortlessly blends style and function.

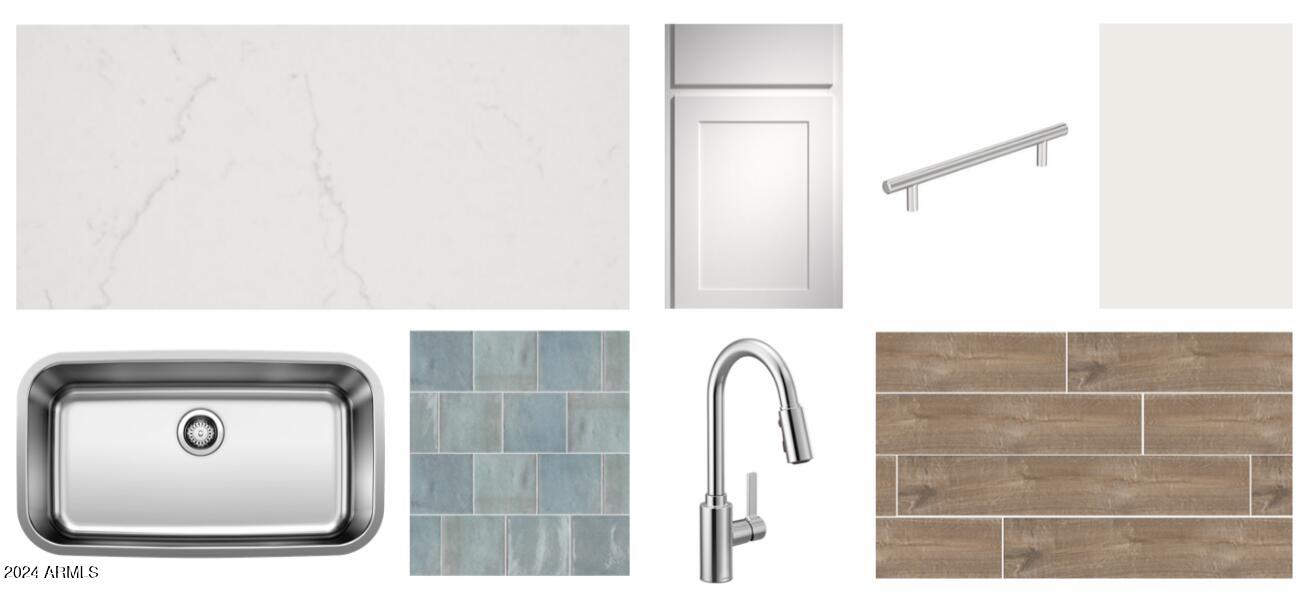
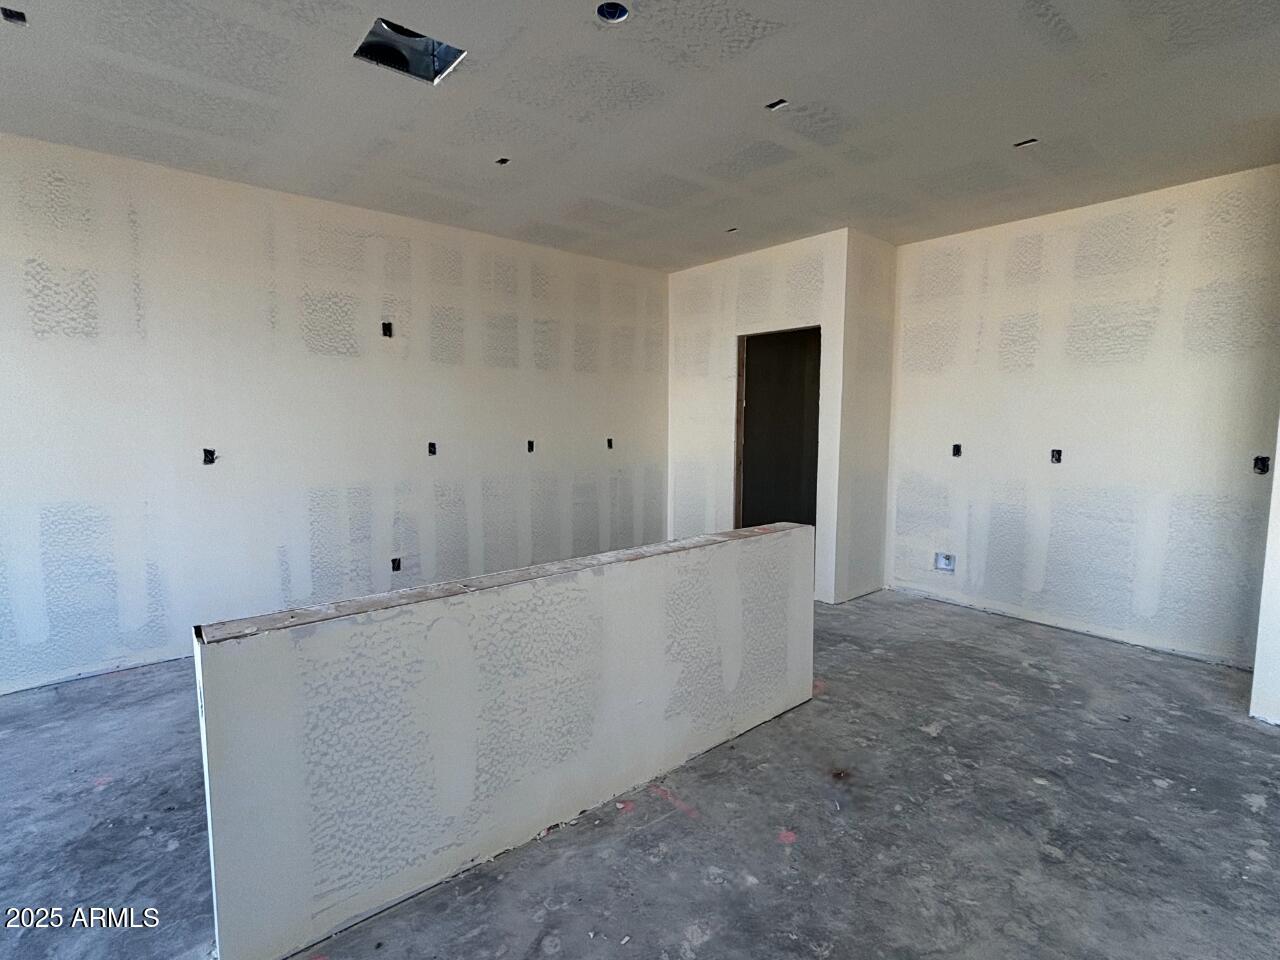
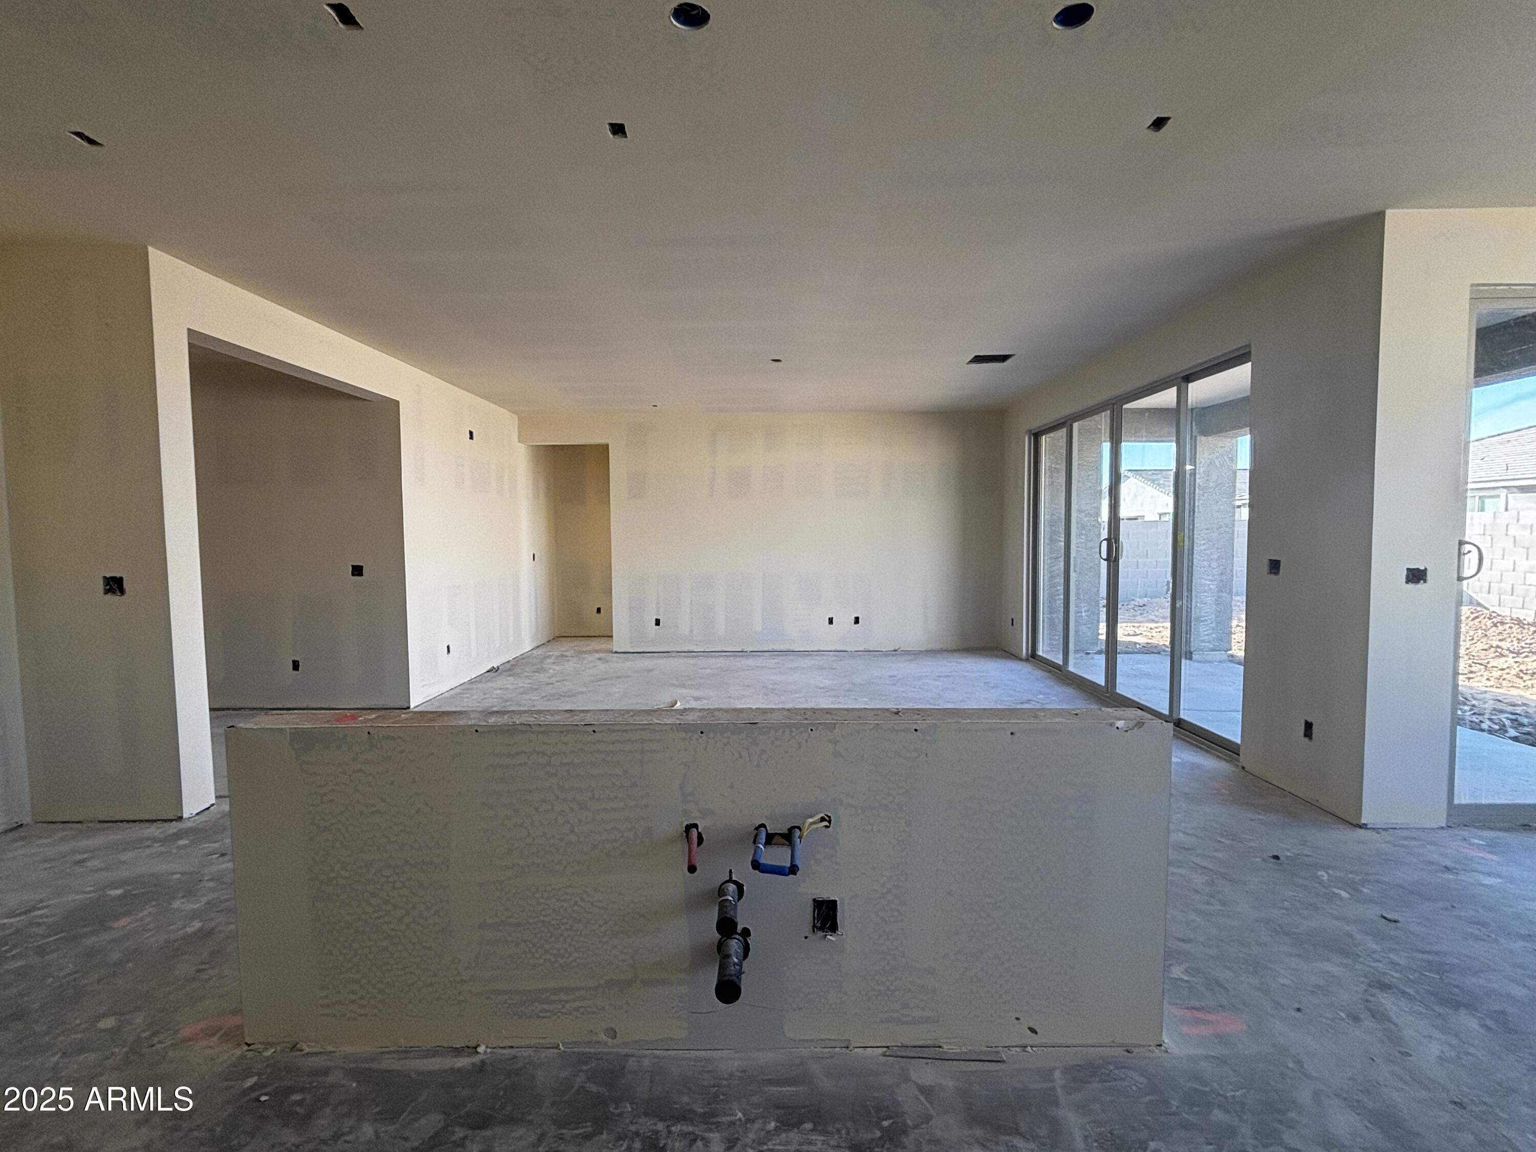
At the heart of the home is the stunning white kitchen, complete with sleek chrome finishes that bring a contemporary, polished look. The kitchen features white cabinets that provide ample storage space and contrast beautifully against the stainless steel appliances. The large kitchen island is perfect for prepping meals, casual dining, or gathering with loved ones, making this space as functional as it is stylish. The stainless steel tub sink adds a professional touch to this already impressive space.

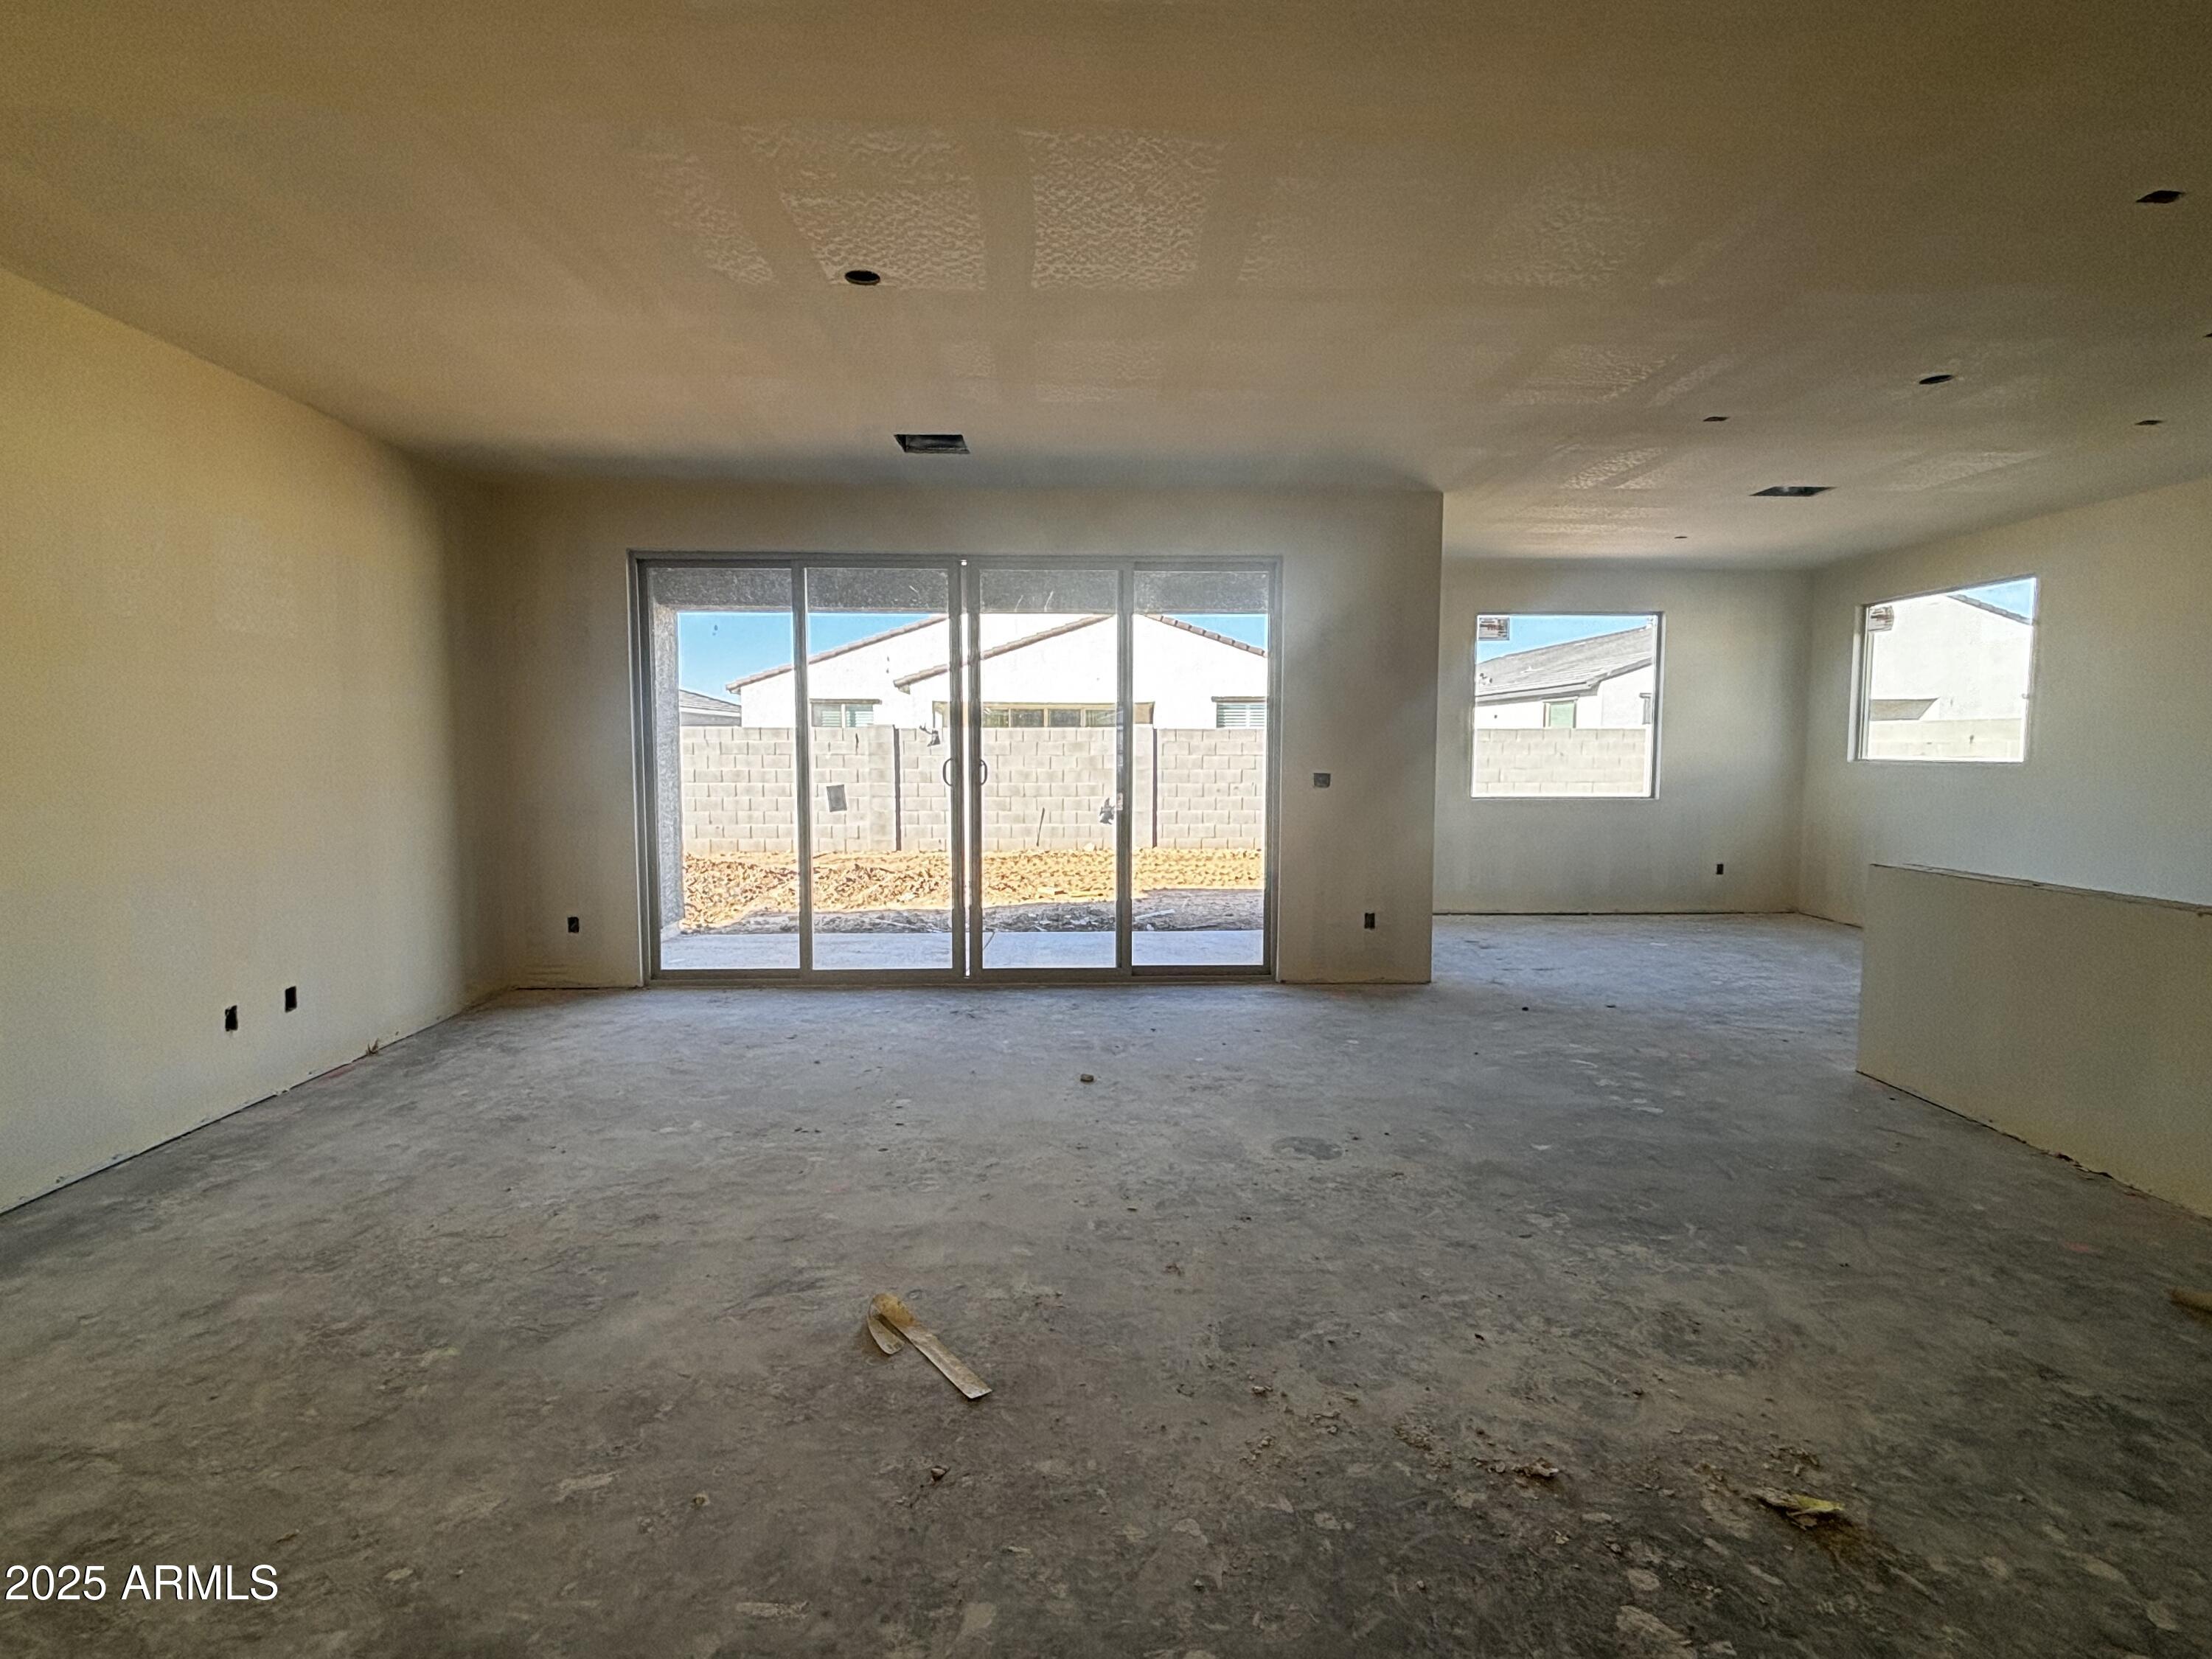
The spacious great room flows seamlessly from the kitchen, offering a relaxing atmosphere. Natural light pours in throught he center-sliding door in the great room, illuminating the open spaces and creating a welcoming ambiance.

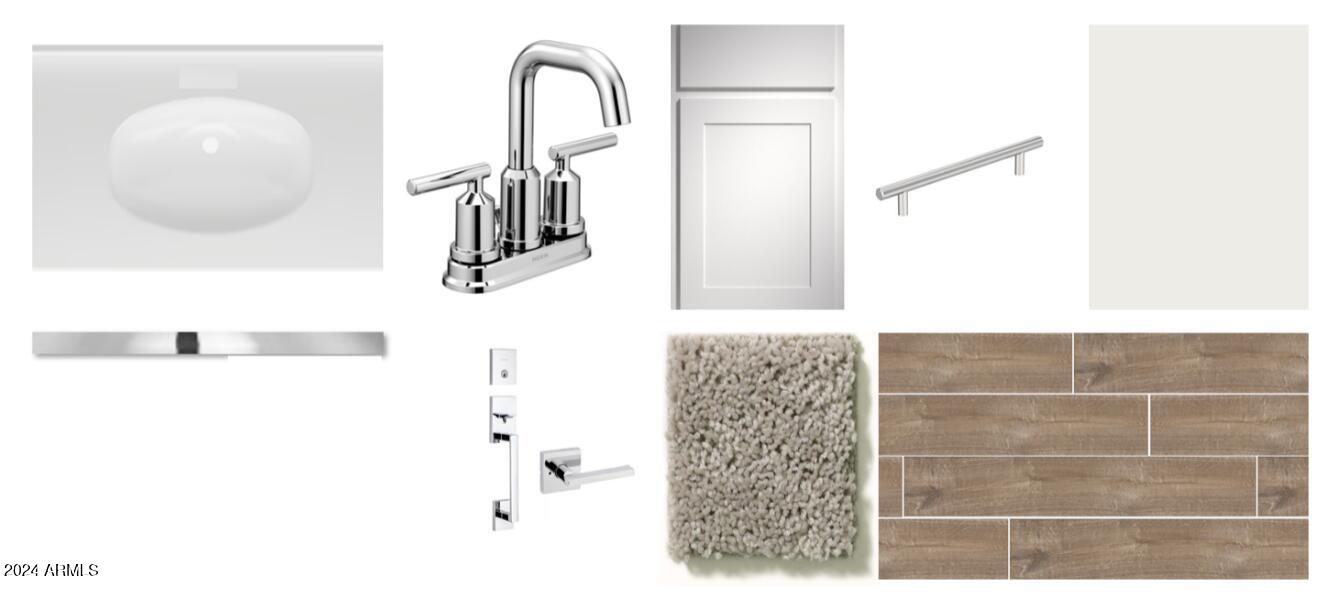
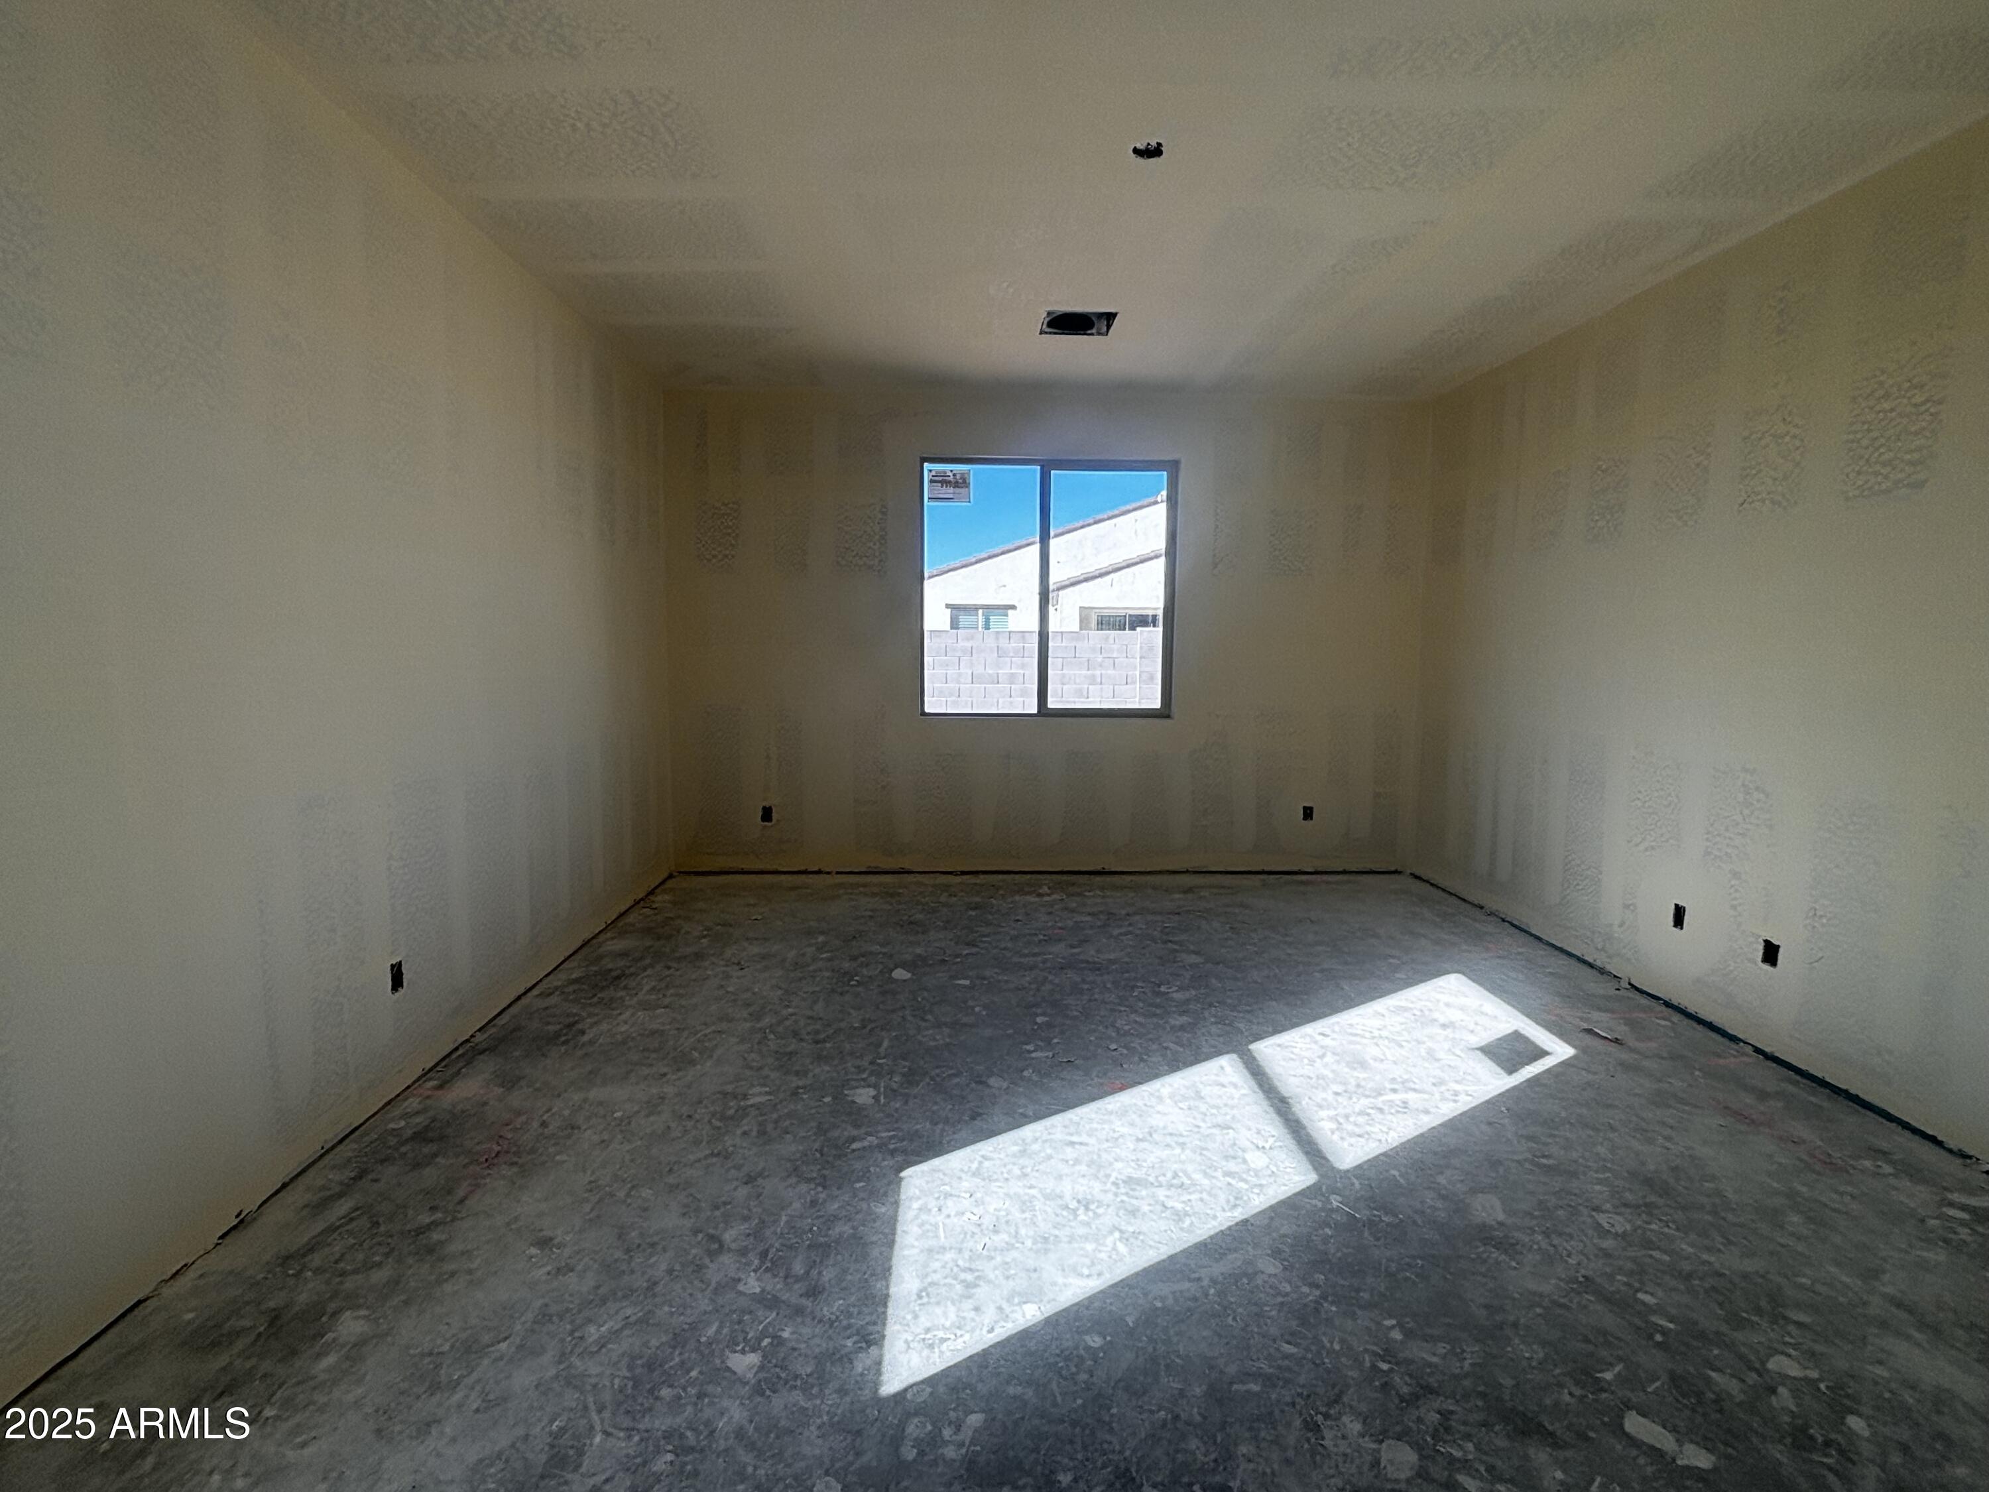
The primary bedroom suite is a true retreat, featuring a generous layout and abundant space for relaxation. The attached ensuite bathroom includes dual vanities, a separate shower, and a spacious walk-in closet. Every detail of the bathroom has been thoughtfully designed.

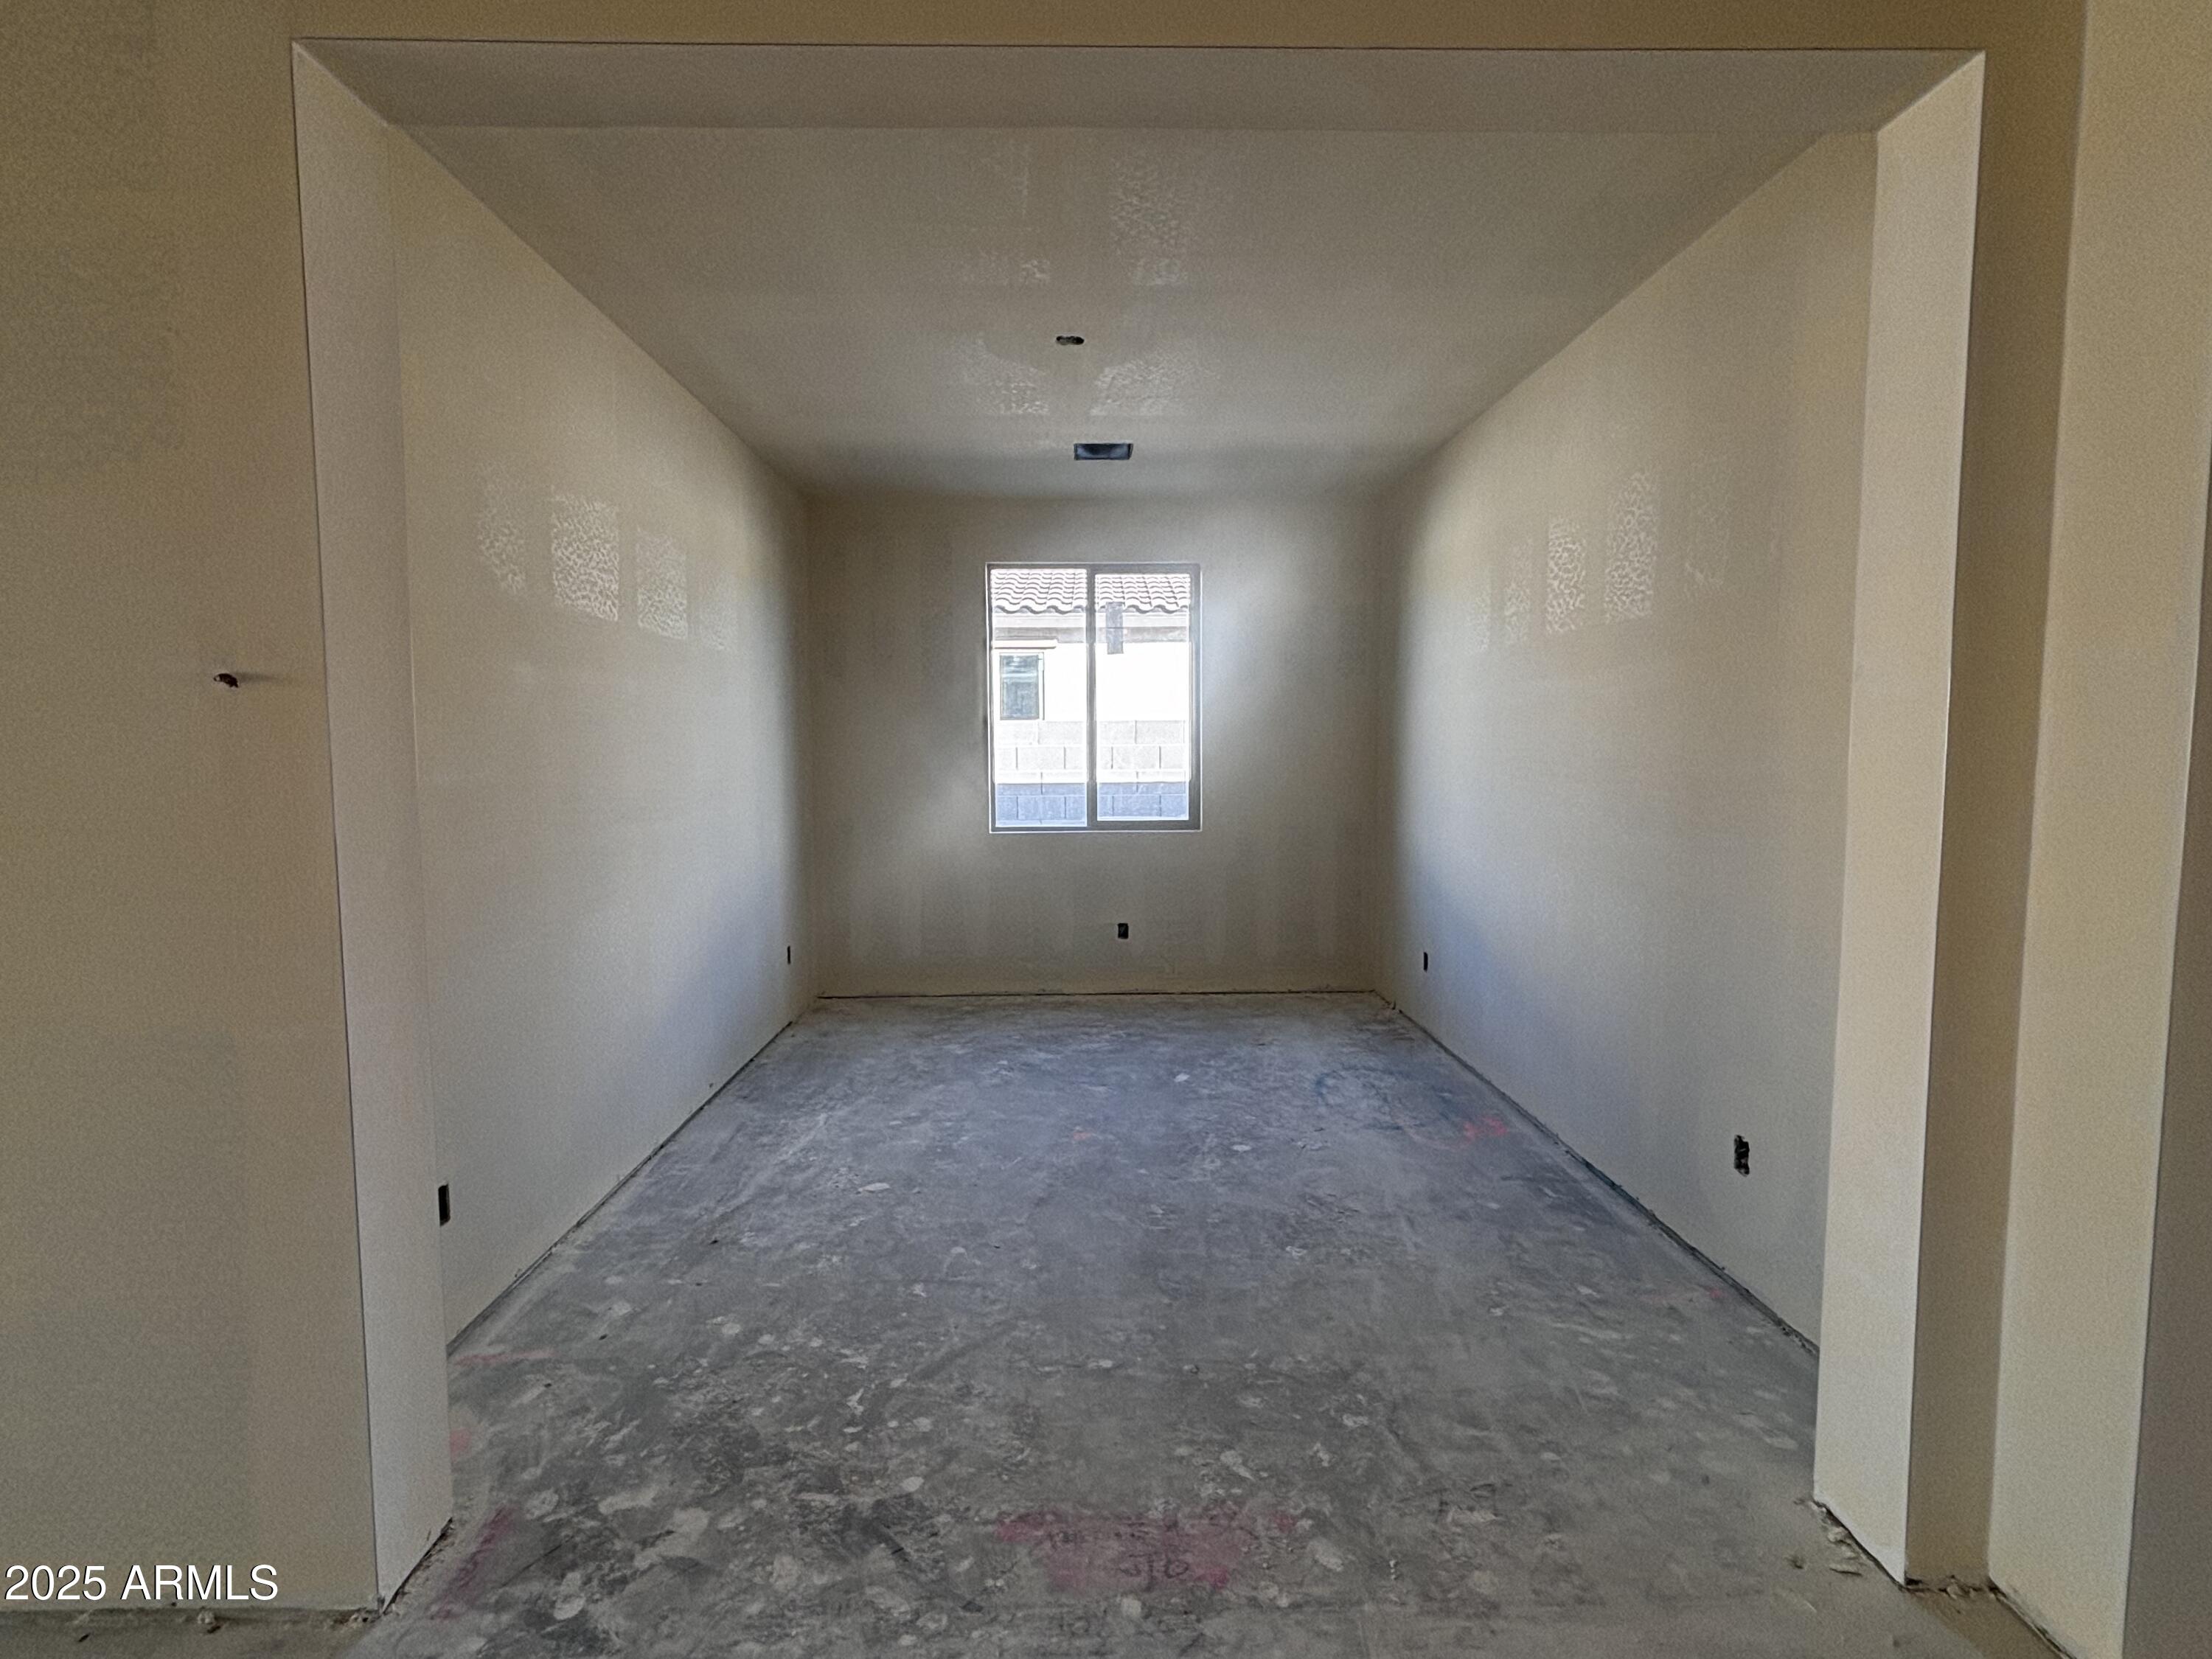
The additional two bedrooms are equally spacious and feature ample closet space. The den provides a flexible option for an office, playroom, or guest space, making it easy to adjust the home to meet your unique needs.

This home also boasts a 2.5-car garage, offering plenty of space for your vehicles, as well as extra room for storage, hobbies, or a workshop. The garage provides both convenience and additional versatility for the homeowner.

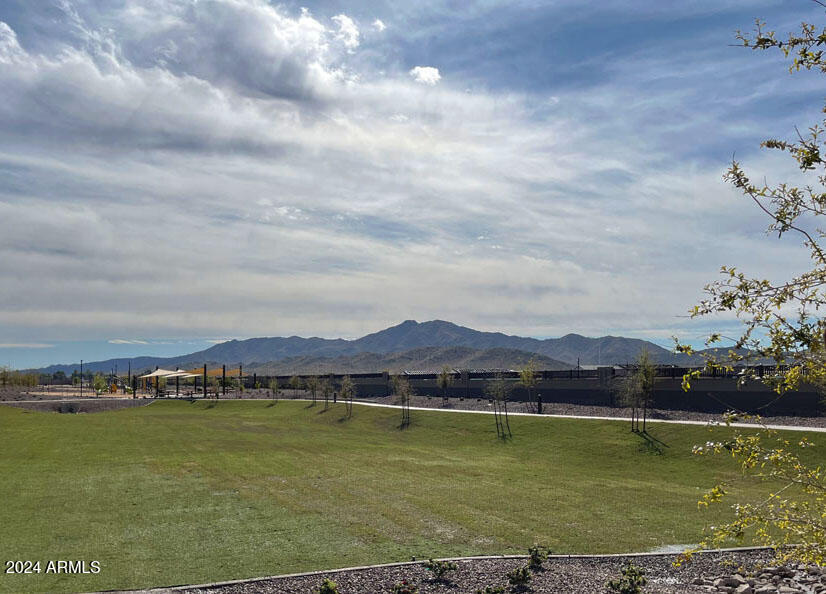
Located in Laveen, AZ with beautiful desert views, this single-story residence combines beautiful finishes, thoughtful design, and functionality, making it the ideal place to make a home. Whether you're hosting a gathering, working from home, or relaxing in your own space, this home offers a perfect balance of luxury and practicality. With all of the amenities you could wish for, including modern finishes and designer details, this home is a true masterpiece.

3
beds

3
baths

2,507 Sq.Ft. LIVING AREA

8,125 Sq.Ft. lot

Features & Amenities

Interior

  • total bedrooms3
  • Total bathrooms3
  • full bathrooms2
  • half bathroom1
  • Laundry room Inside, Gas Dryer Hookup
  • APPLIANCES Dryer, Washer, Refrigerator, Built-in Microwave, Dishwasher, Disposal, Gas Range, Gas Oven
  • other interior Features Non-laminate Counter, High Speed Internet, Double Vanity, Eat-in Kitchen, 9 Flat Ceilings, Kitchen Island, Pantry, Full Bth Master Bdrm

Area & Lot

  • Status Sold
  • Date Sold April 24, 2025
  • Living Area2,507 Sq.Ft.
  • Lot Area8,125 Sq.Ft.
  • MLS® ID6793334
  • TypeResidential
  • YEAR BUILT2025
  • NeighborhoodPhoenix
  • Architecture StylesOther
  • Elementary SchoolLaveen Elementary School
  • Middle SchoolLaveen Elementary School
  • High SchoolBetty Fairfax High School
  • School DistrictPhoenix Union High School District

Exterior

  • STORIES1
  • Garage Space3.0
  • water SourceCity Water
  • PoolNone
  • roofTile
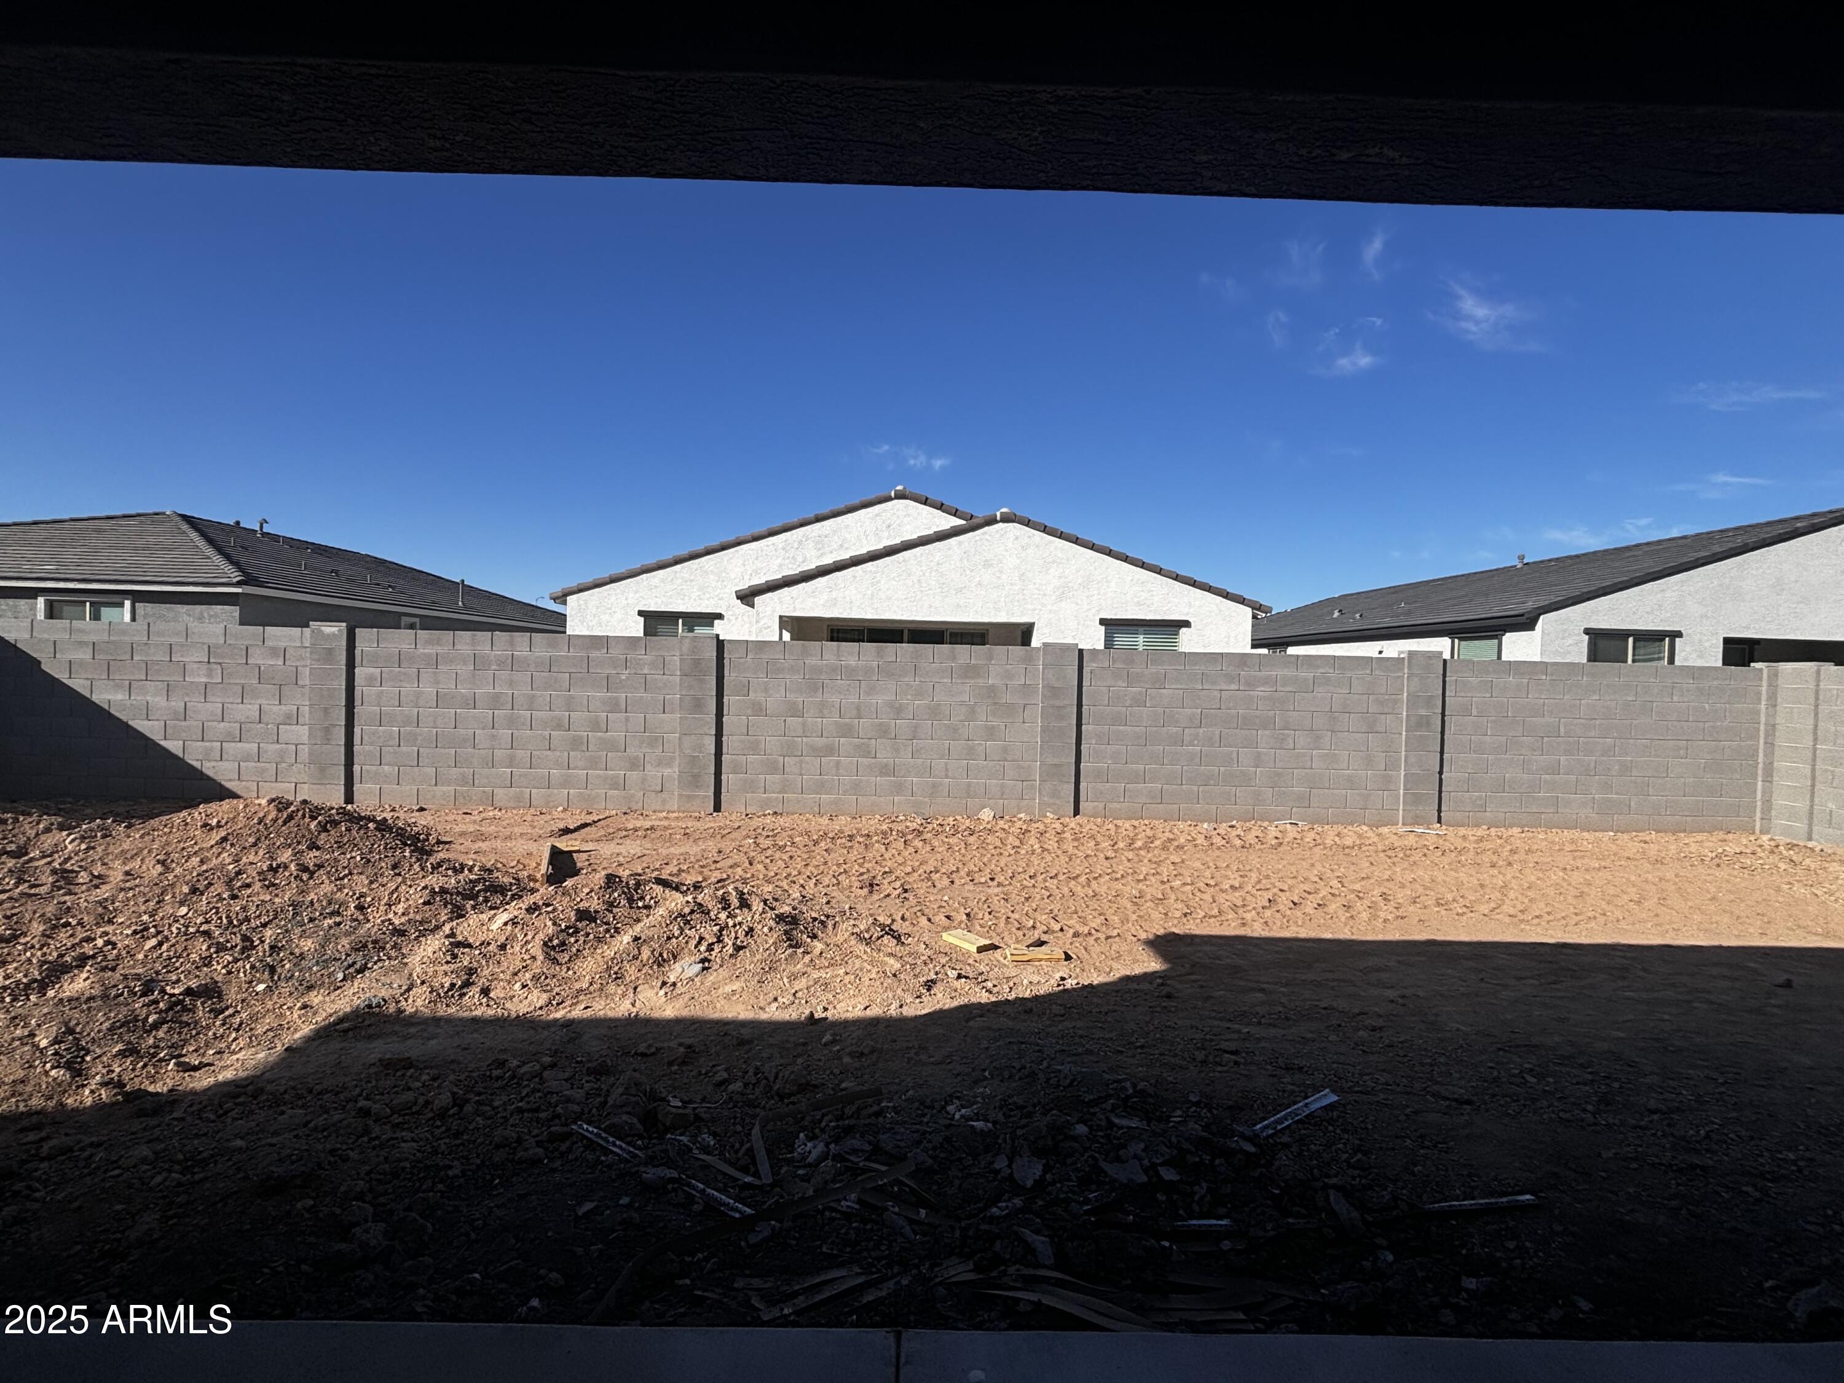
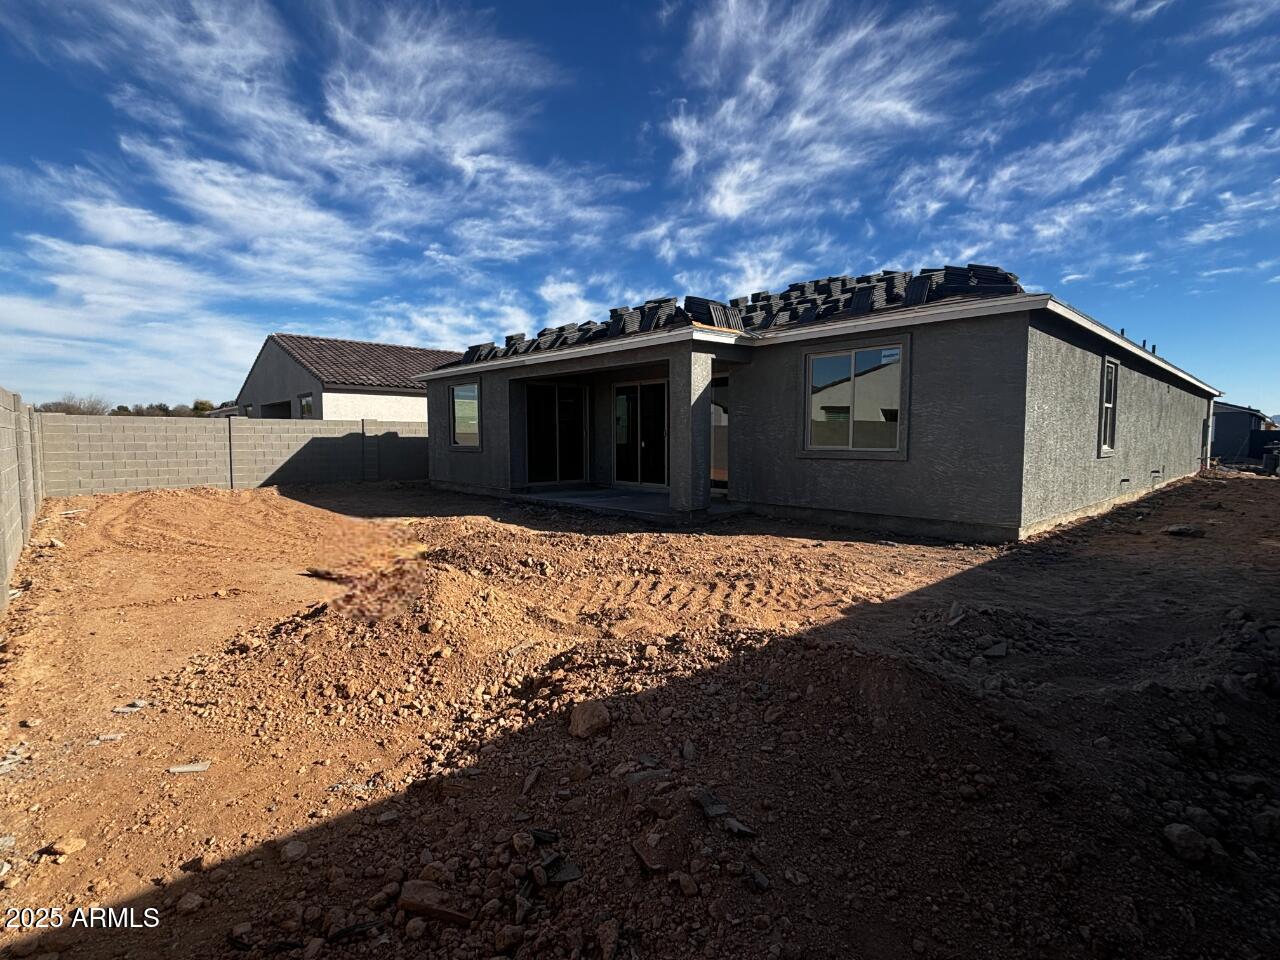
  • lot featuresNorth/South Exposure, Sprinklers In Front, Desert Front, Dirt Back
  • parkingTandem Garage
  • HEAT TYPENatural Gas
  • AIR CONDITIONINGCentral Air, Programmable Thmstat
  • sewerPublic Sewer

Financial

  • Sales Price$558,990
  • Real Estate Tax $737/yr
  • HOA $85/mo

Phoenix

It is dubbed the “Valley of the Sun,” and receives more sunshine than almost any metropolitan region in the world.

Explore

Work With Us

We pride ourselves in providing personalized solutions that bring our clients closer to their dream properties and enhance their long-term wealth. Contact us today!

Follow Me on Instagram