5529 W Aster Drive
5529 W Aster Drive
5529 W Aster Drive
5529 W Aster Drive
5529 W Aster Drive
5529 W Aster Drive
5529 W Aster Drive
5529 W Aster Drive
5529 W Aster Drive
5529 W Aster Drive
5529 W Aster Drive
5529 W Aster Drive
5529 W Aster Drive
5529 W Aster Drive
5529 W Aster Drive
5529 W Aster Drive
5529 W Aster Drive
5529 W Aster Drive
5529 W Aster Drive
5529 W Aster Drive
5529 W Aster Drive
5529 W Aster Drive
5529 W Aster Drive
5529 W Aster Drive
5529 W Aster Drive
5529 W Aster Drive
5529 W Aster Drive
5529 W Aster Drive
5529 W Aster Drive
5529 W Aster Drive
5529 W Aster Drive
5529 W Aster Drive
5529 W Aster Drive
5529 W Aster Drive
5529 W Aster Drive
SEE ALL PHOTOS
5529 W Aster Drive
5529 W Aster Drive
5529 W Aster Drive
5529 W Aster Drive
5529 W Aster Drive
5529 W Aster Drive
5529 W Aster Drive
5529 W Aster Drive
5529 W Aster Drive
5529 W Aster Drive
5529 W Aster Drive
5529 W Aster Drive
5529 W Aster Drive
5529 W Aster Drive
5529 W Aster Drive
5529 W Aster Drive
5529 W Aster Drive
5529 W Aster Drive
5529 W Aster Drive
5529 W Aster Drive
5529 W Aster Drive
5529 W Aster Drive
5529 W Aster Drive
5529 W Aster Drive
5529 W Aster Drive
5529 W Aster Drive
5529 W Aster Drive
5529 W Aster Drive
5529 W Aster Drive
5529 W Aster Drive
5529 W Aster Drive
5529 W Aster Drive
5529 W Aster Drive
5529 W Aster Drive
5529 W Aster Drive
Courtesy of Compass
Active Under Contract

5529 W Aster Drive

5529 W Aster Drive, Glendale, AZ 85304

$749,000
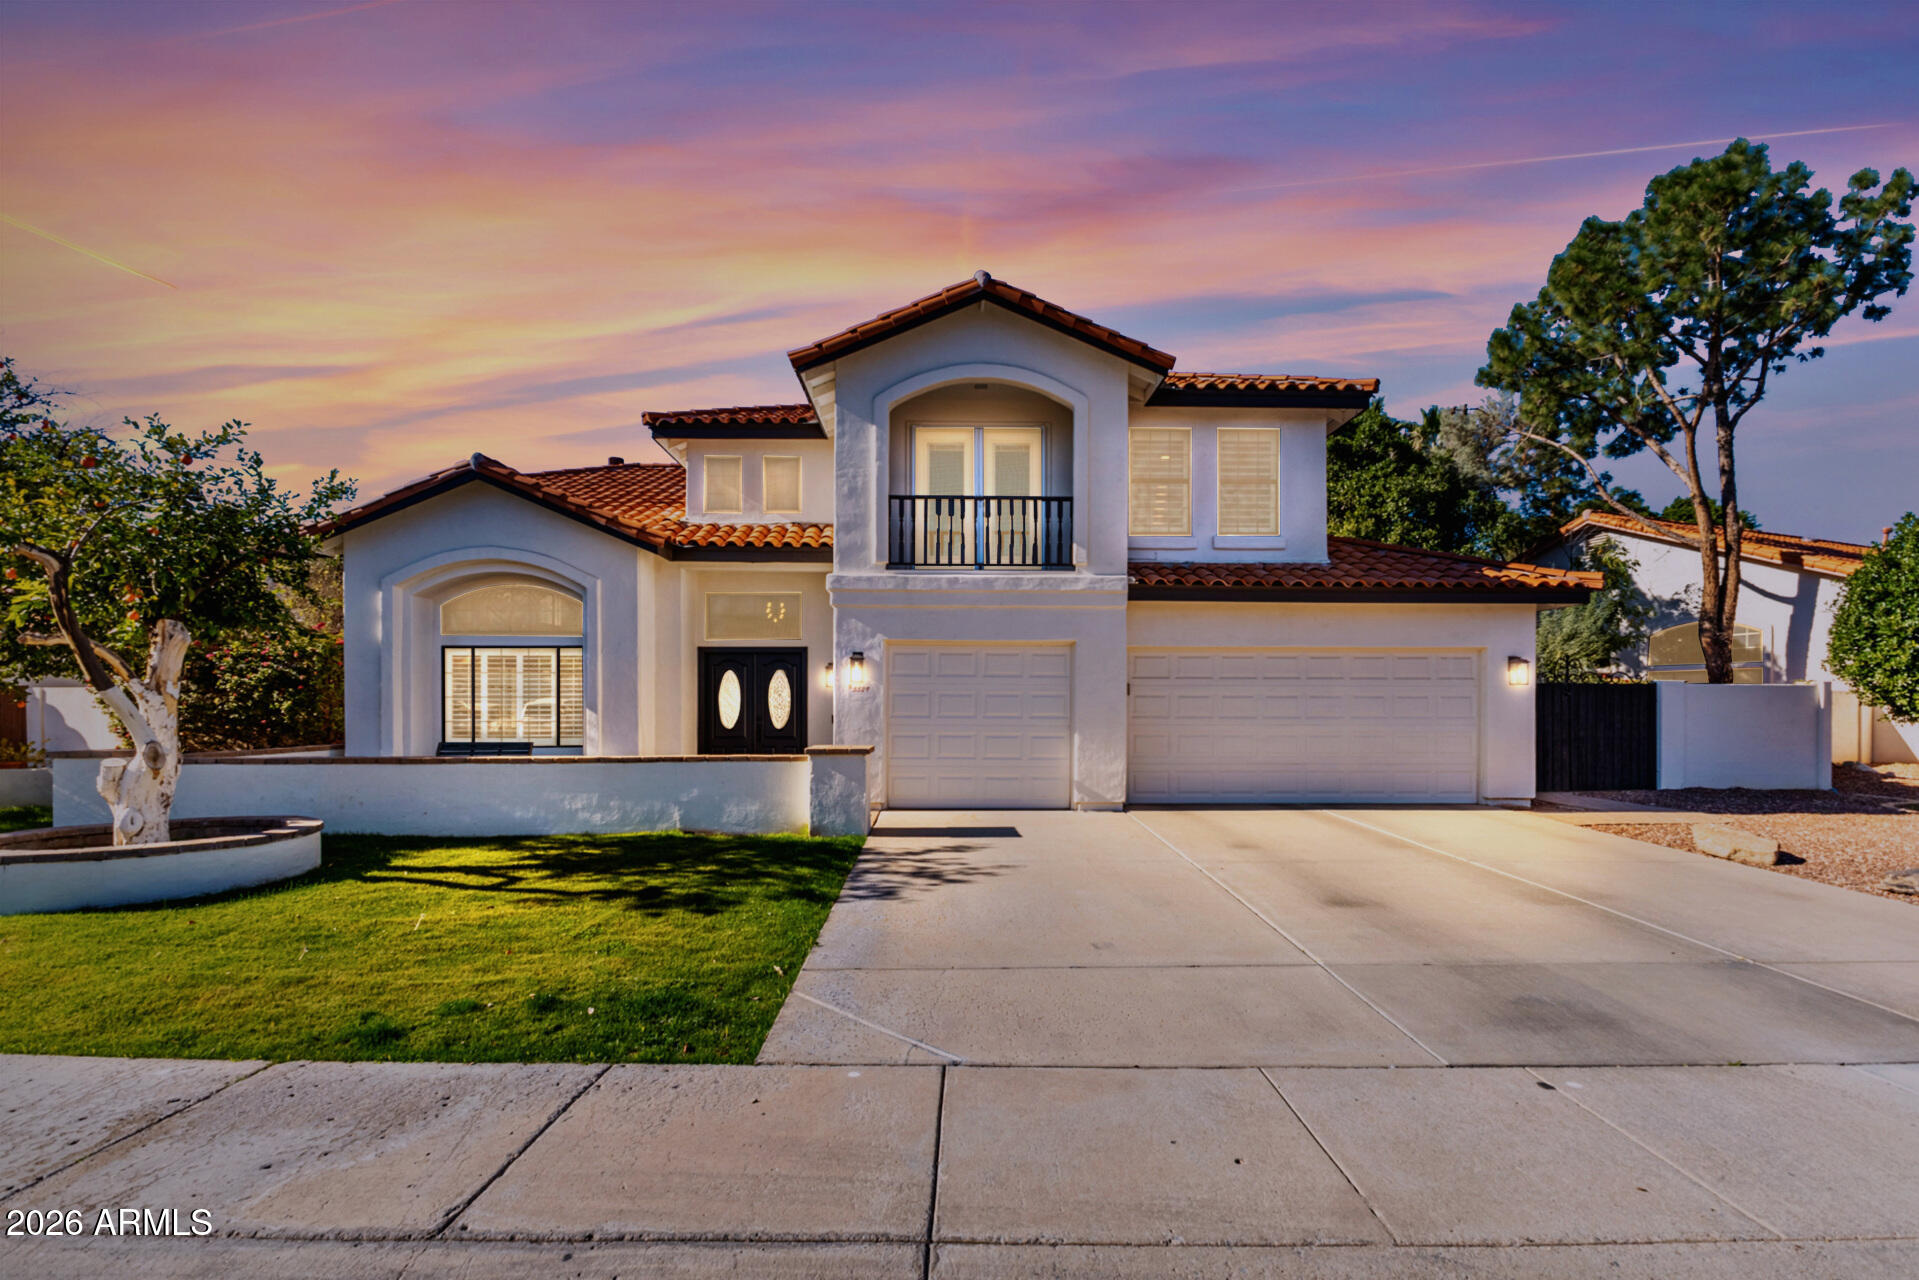
You know that feeling when you walk into a home and can immediately tell it's been done right? That's exactly what you'll find here.
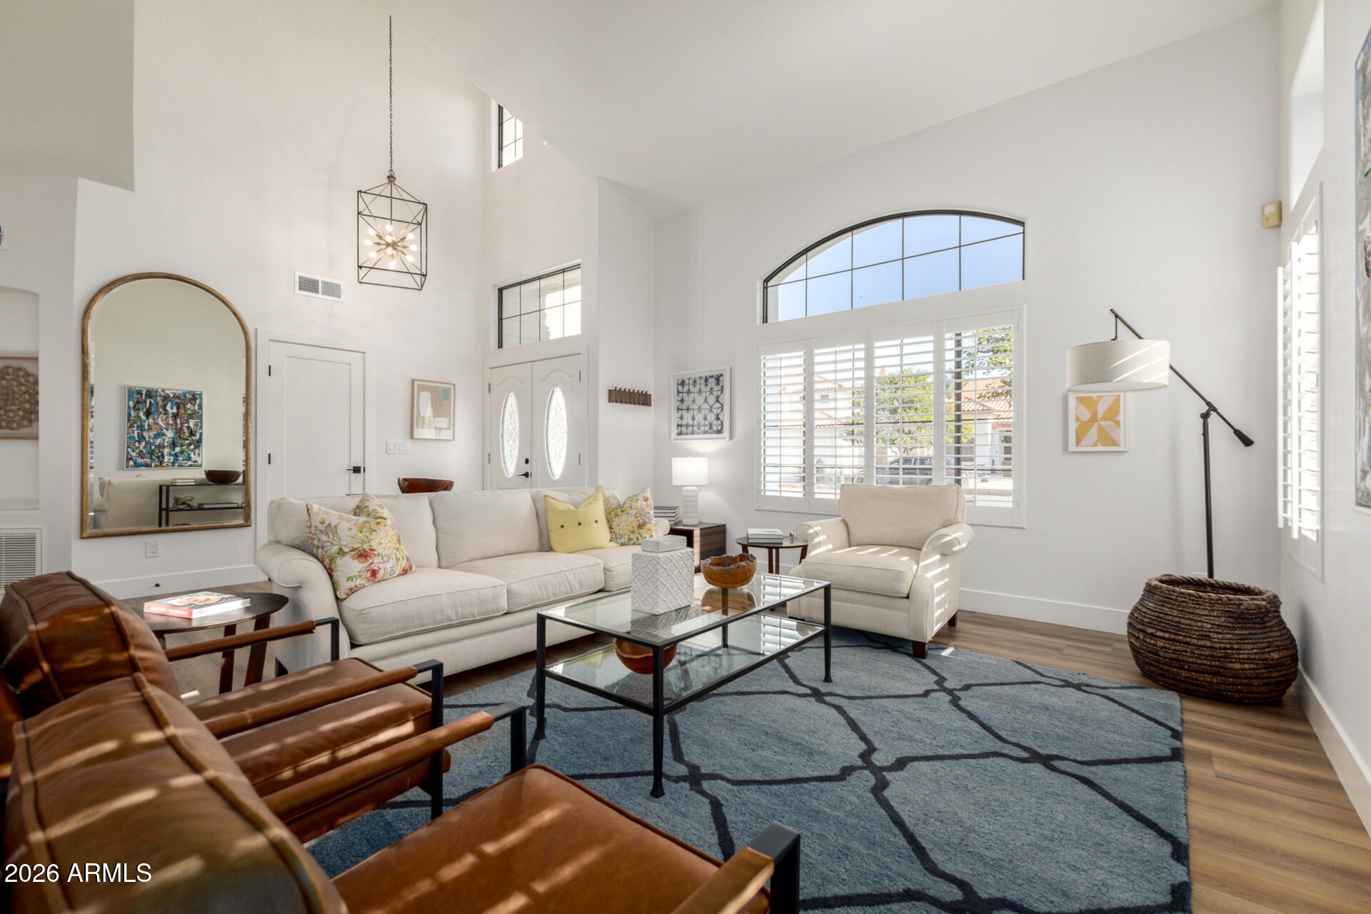
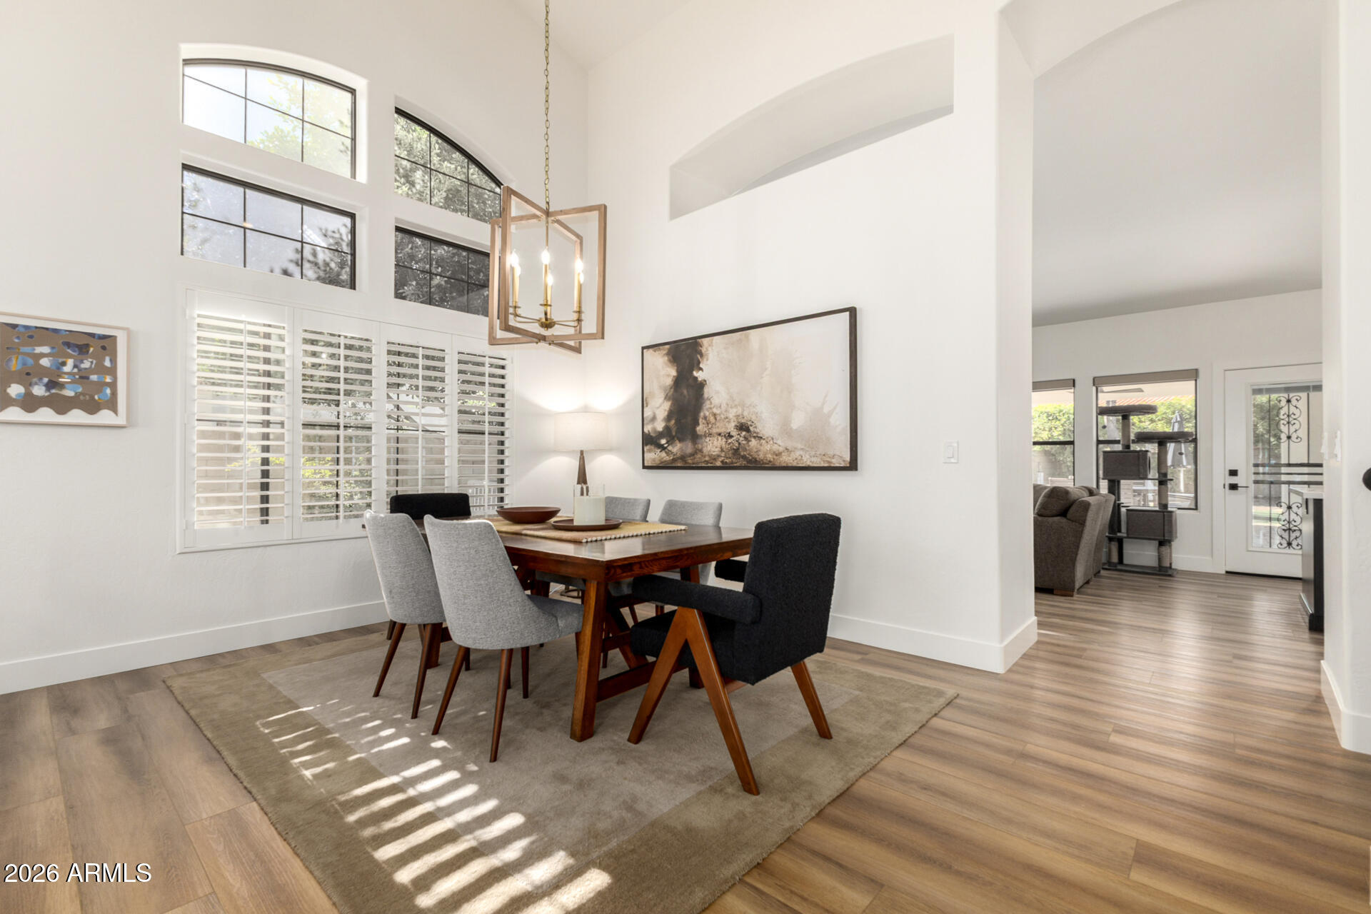
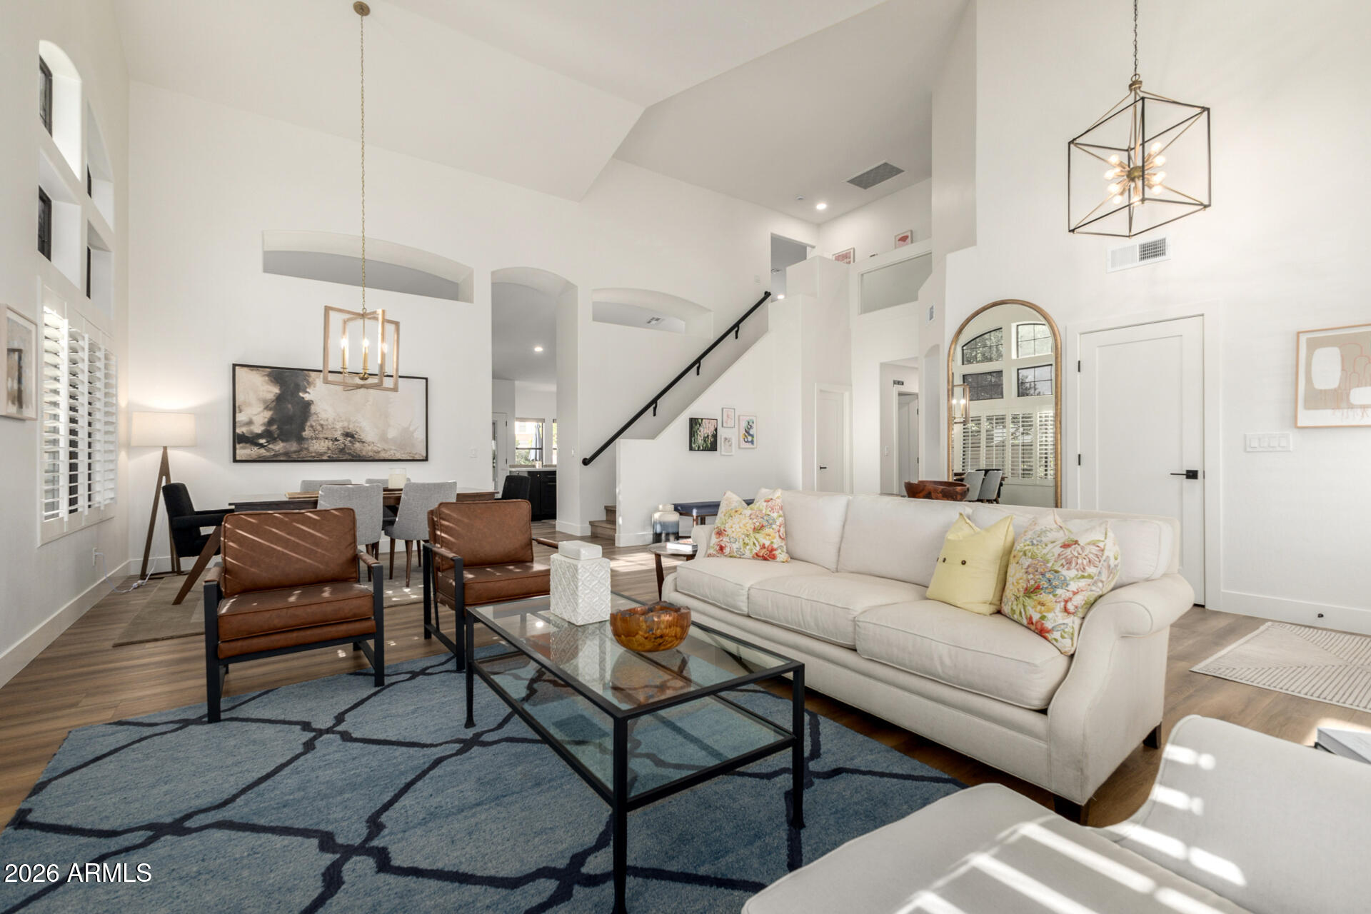
Completely reimagined in late 2024, this home blends modern design, thoughtful functionality, and the kind of space that adapts to the way you live. From the moment you walk through the front door, you'll notice the soaring ceilings, natural light, and seamless flow that make the home feel both open and inviting.
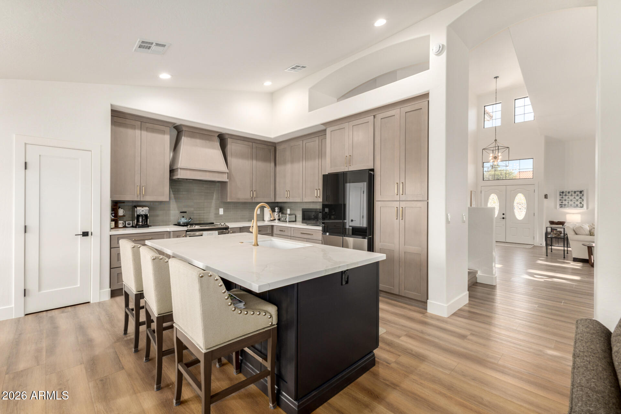
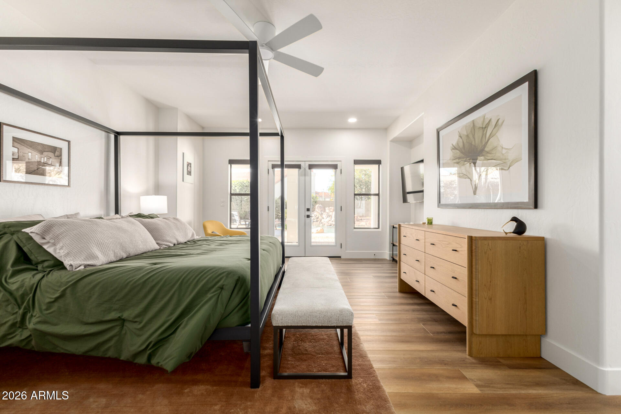
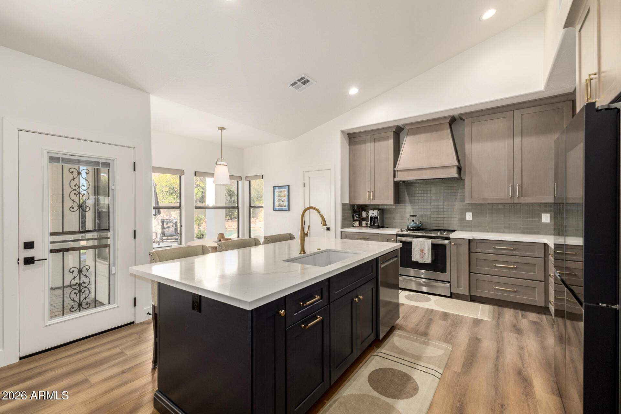
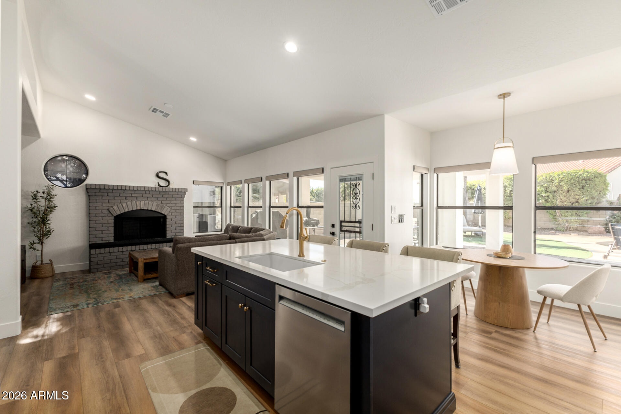
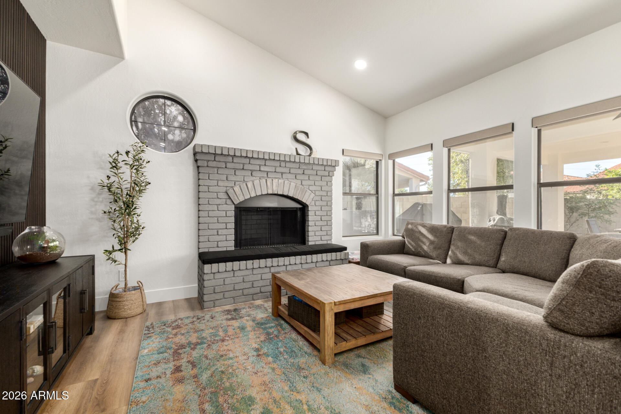
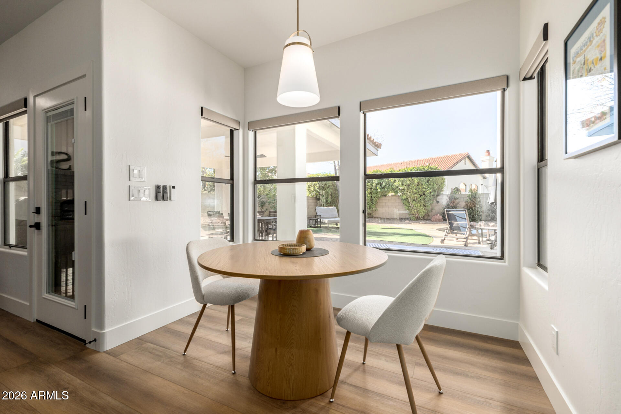
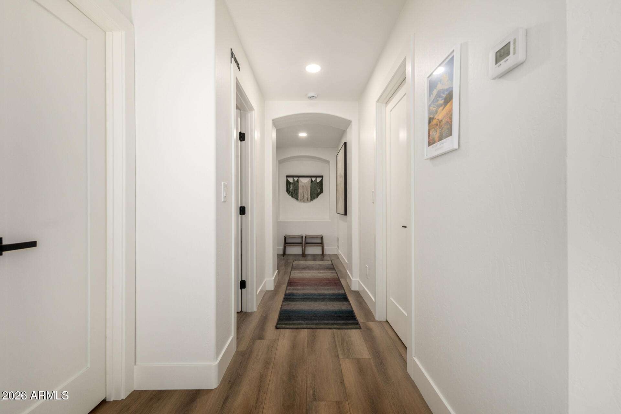
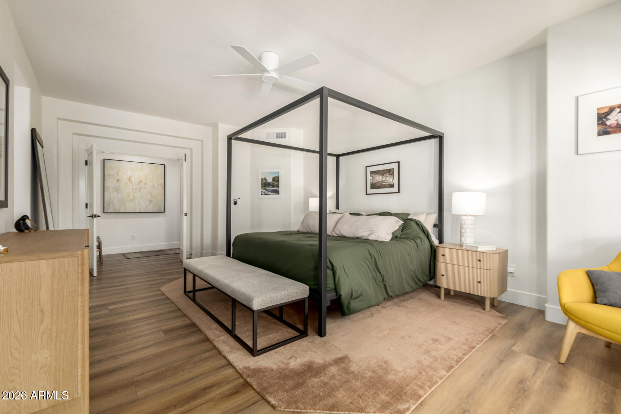
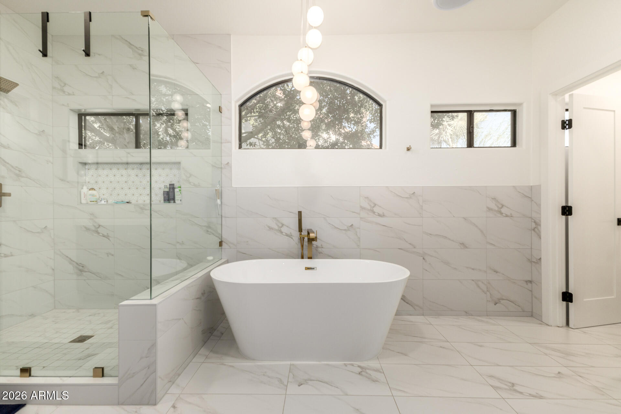
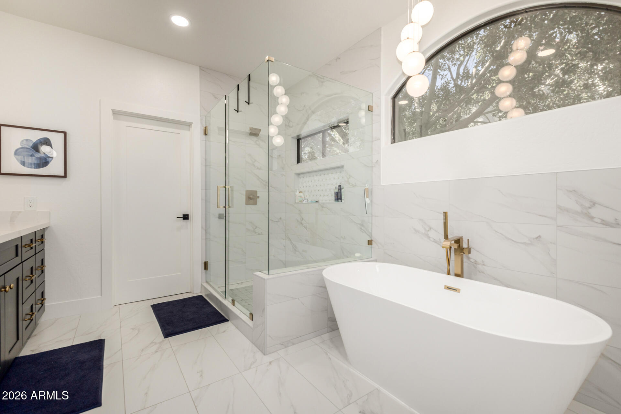
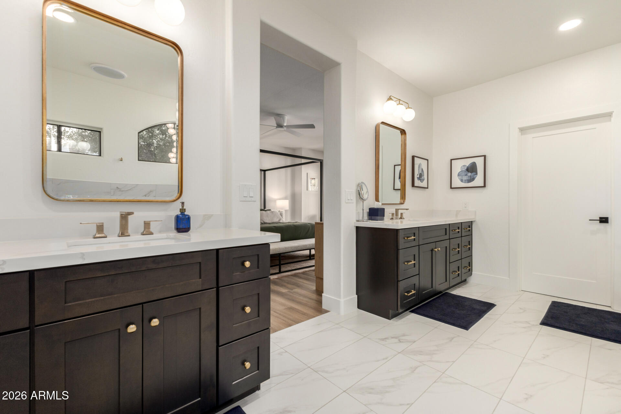
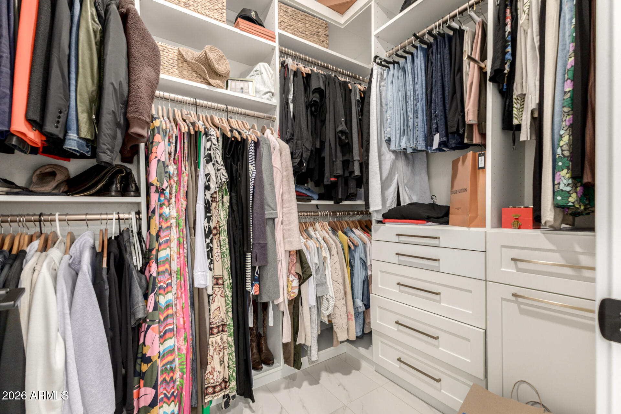
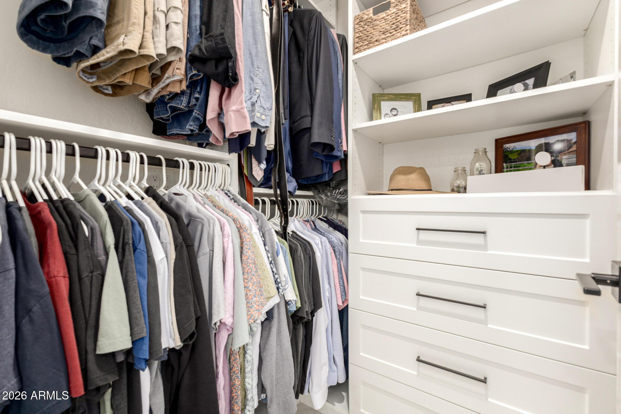
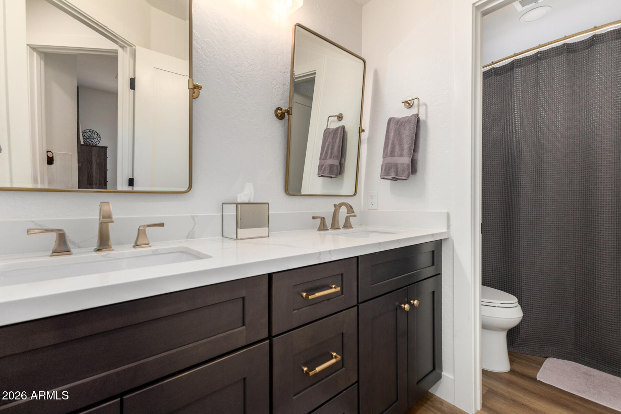
The heart of the home is designed to bring people together. Gather around the wood-burning fireplace, enjoy views of the backyard from the kitchen, or simply appreciate the attention to detail found throughout, from the luxury vinyl plank flooring to the custom finishes and upgraded window treatments. The primary suite feels more like a private retreat than a bedroom. Wake up to backyard views, step outside through your French doors, and enjoy a spa-inspired bathroom featuring a freestanding soaking tub, dual vanities, and two custom walk-in closets.
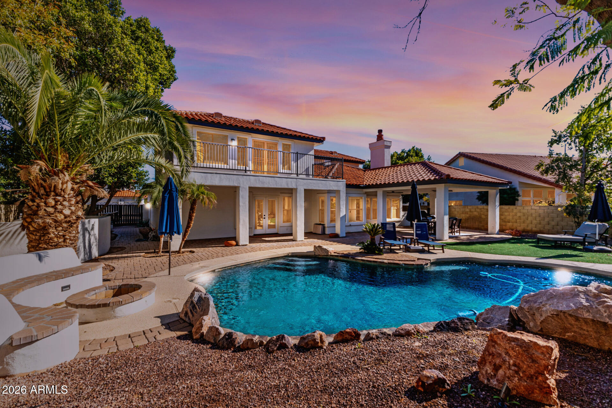
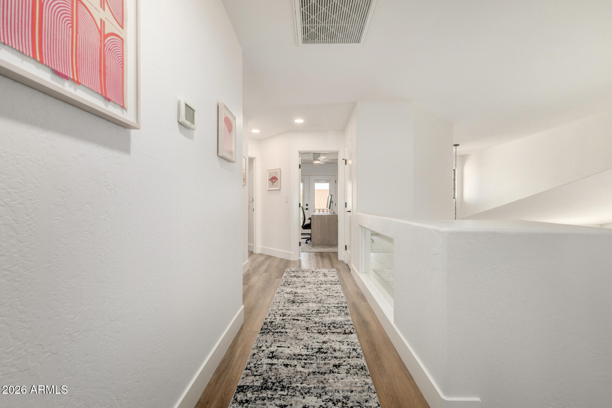
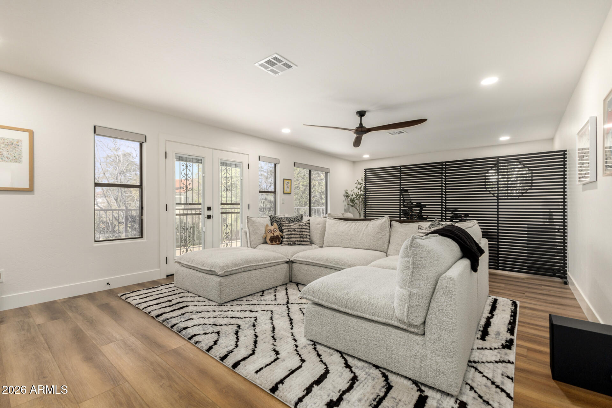
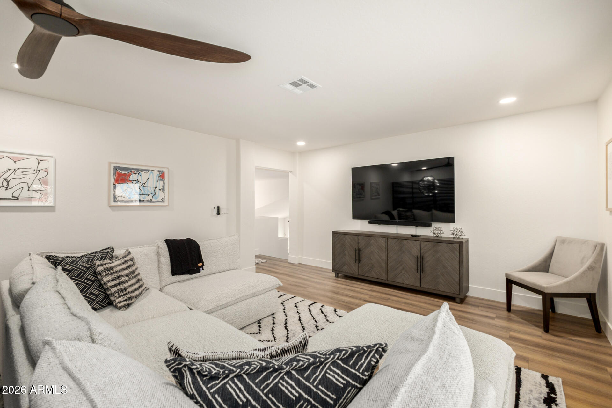
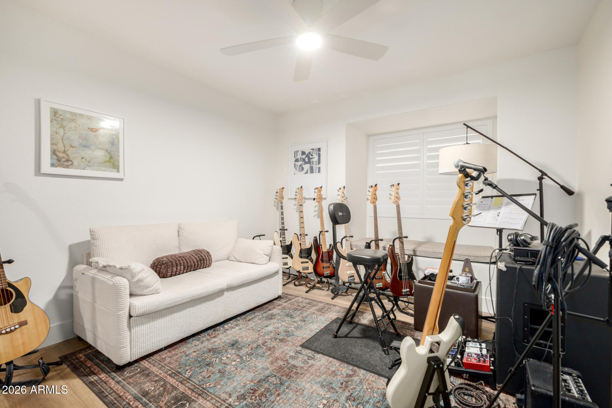
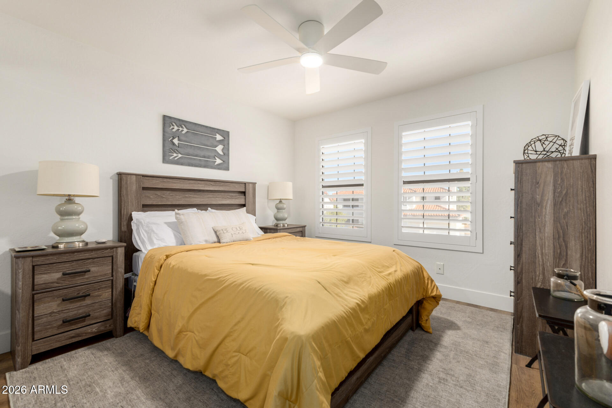
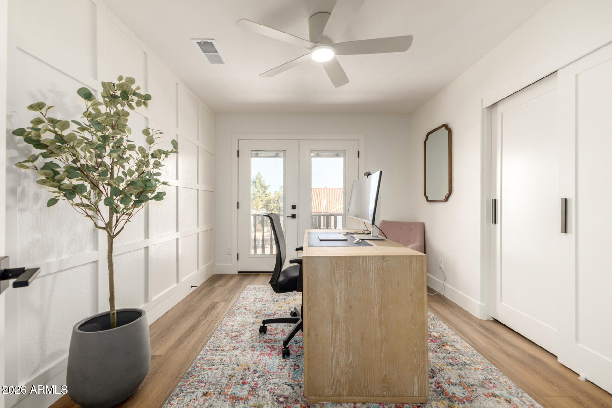
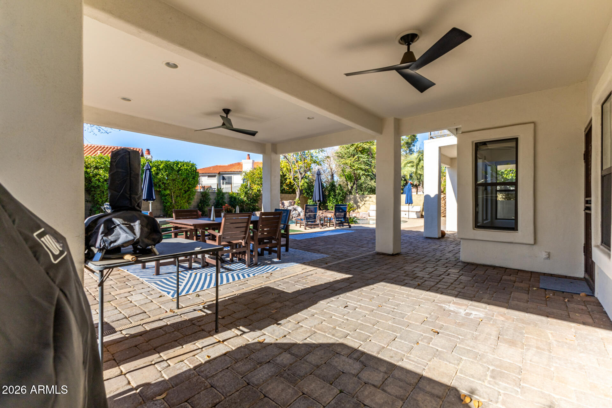
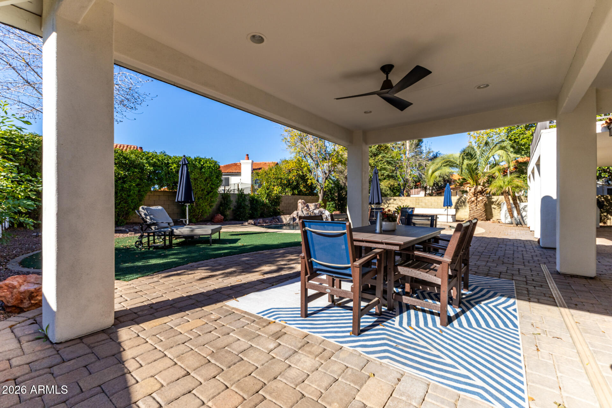
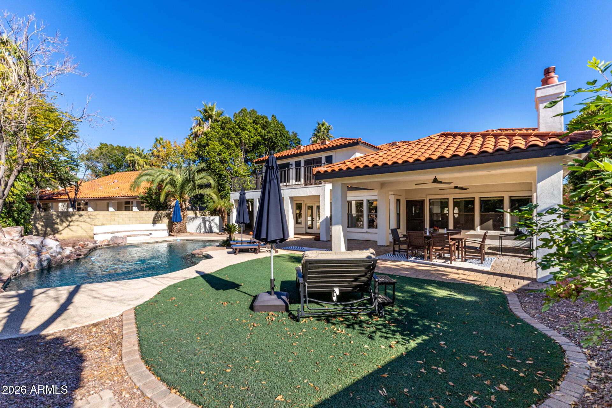
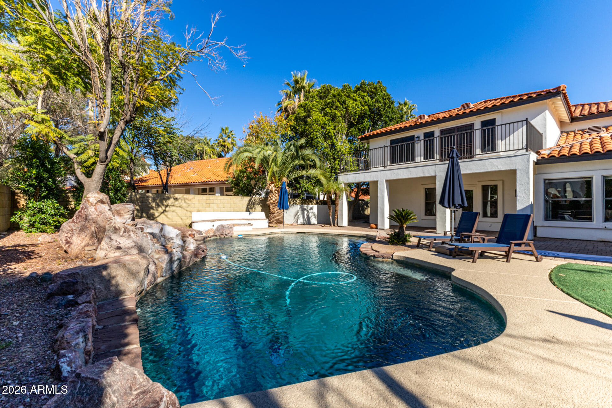
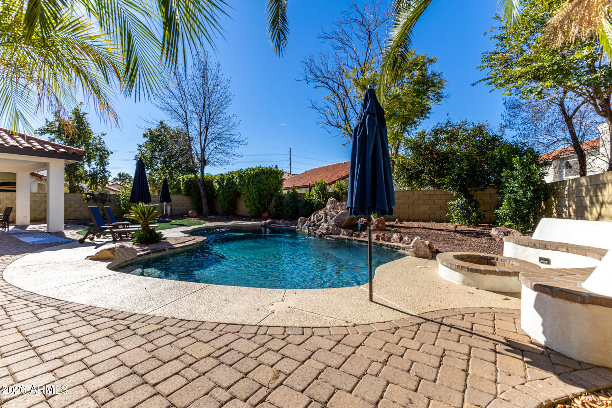
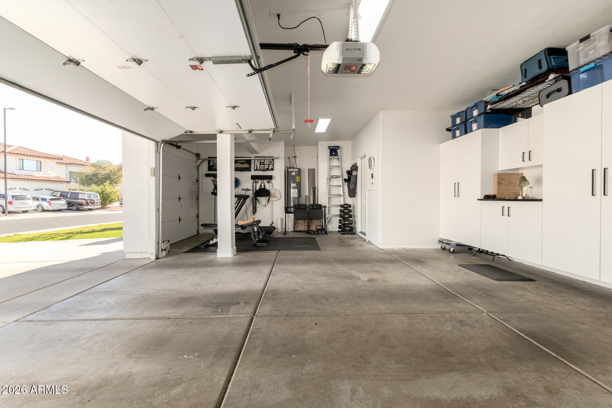
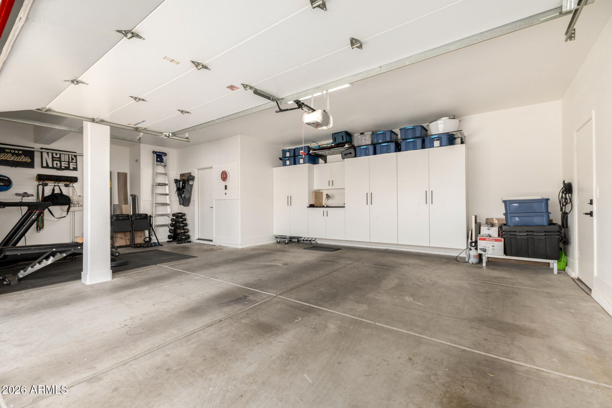
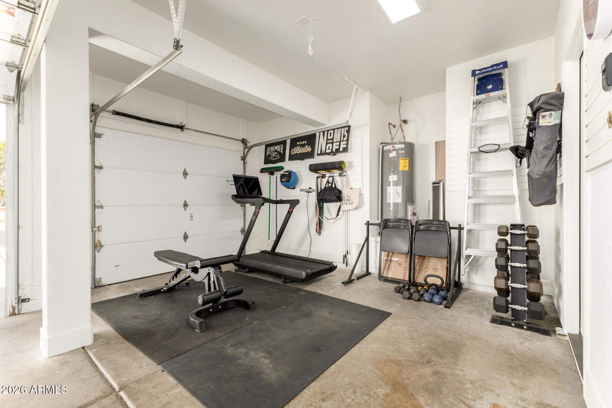
Upstairs offers flexibility that's hard to find. In addition to three secondary bedrooms, you'll discover an oversized bonus room with a private balcony. Whether your dream setup includes a media room, home office, gym, playroom, or all of the above, the space is ready to make it happen. Outside, the backyard was built for Arizona living. Cool off in the diving pool, host friends around the firepit, or enjoy fresh fruit from your own orange tree. Even the three-car garage has been thoughtfully upgraded with custom storage and organizational features. Located between Arrowhead Ranch and Westgate, you'll enjoy easy access to shopping, dining, entertainment, and everyday conveniences while still coming home to the peace and character of an established neighborhood.
Modern, move-in ready, and renovated from top to bottom, this is the kind of home that rarely comes along.

4
beds

3
baths

3,082 Sq.Ft. LIVING AREA

10,359 Sq.Ft. lot

Features & Amenities

Interior

  • total bedrooms4
  • Total bathrooms3
  • full bathrooms2
  • half bathroom1
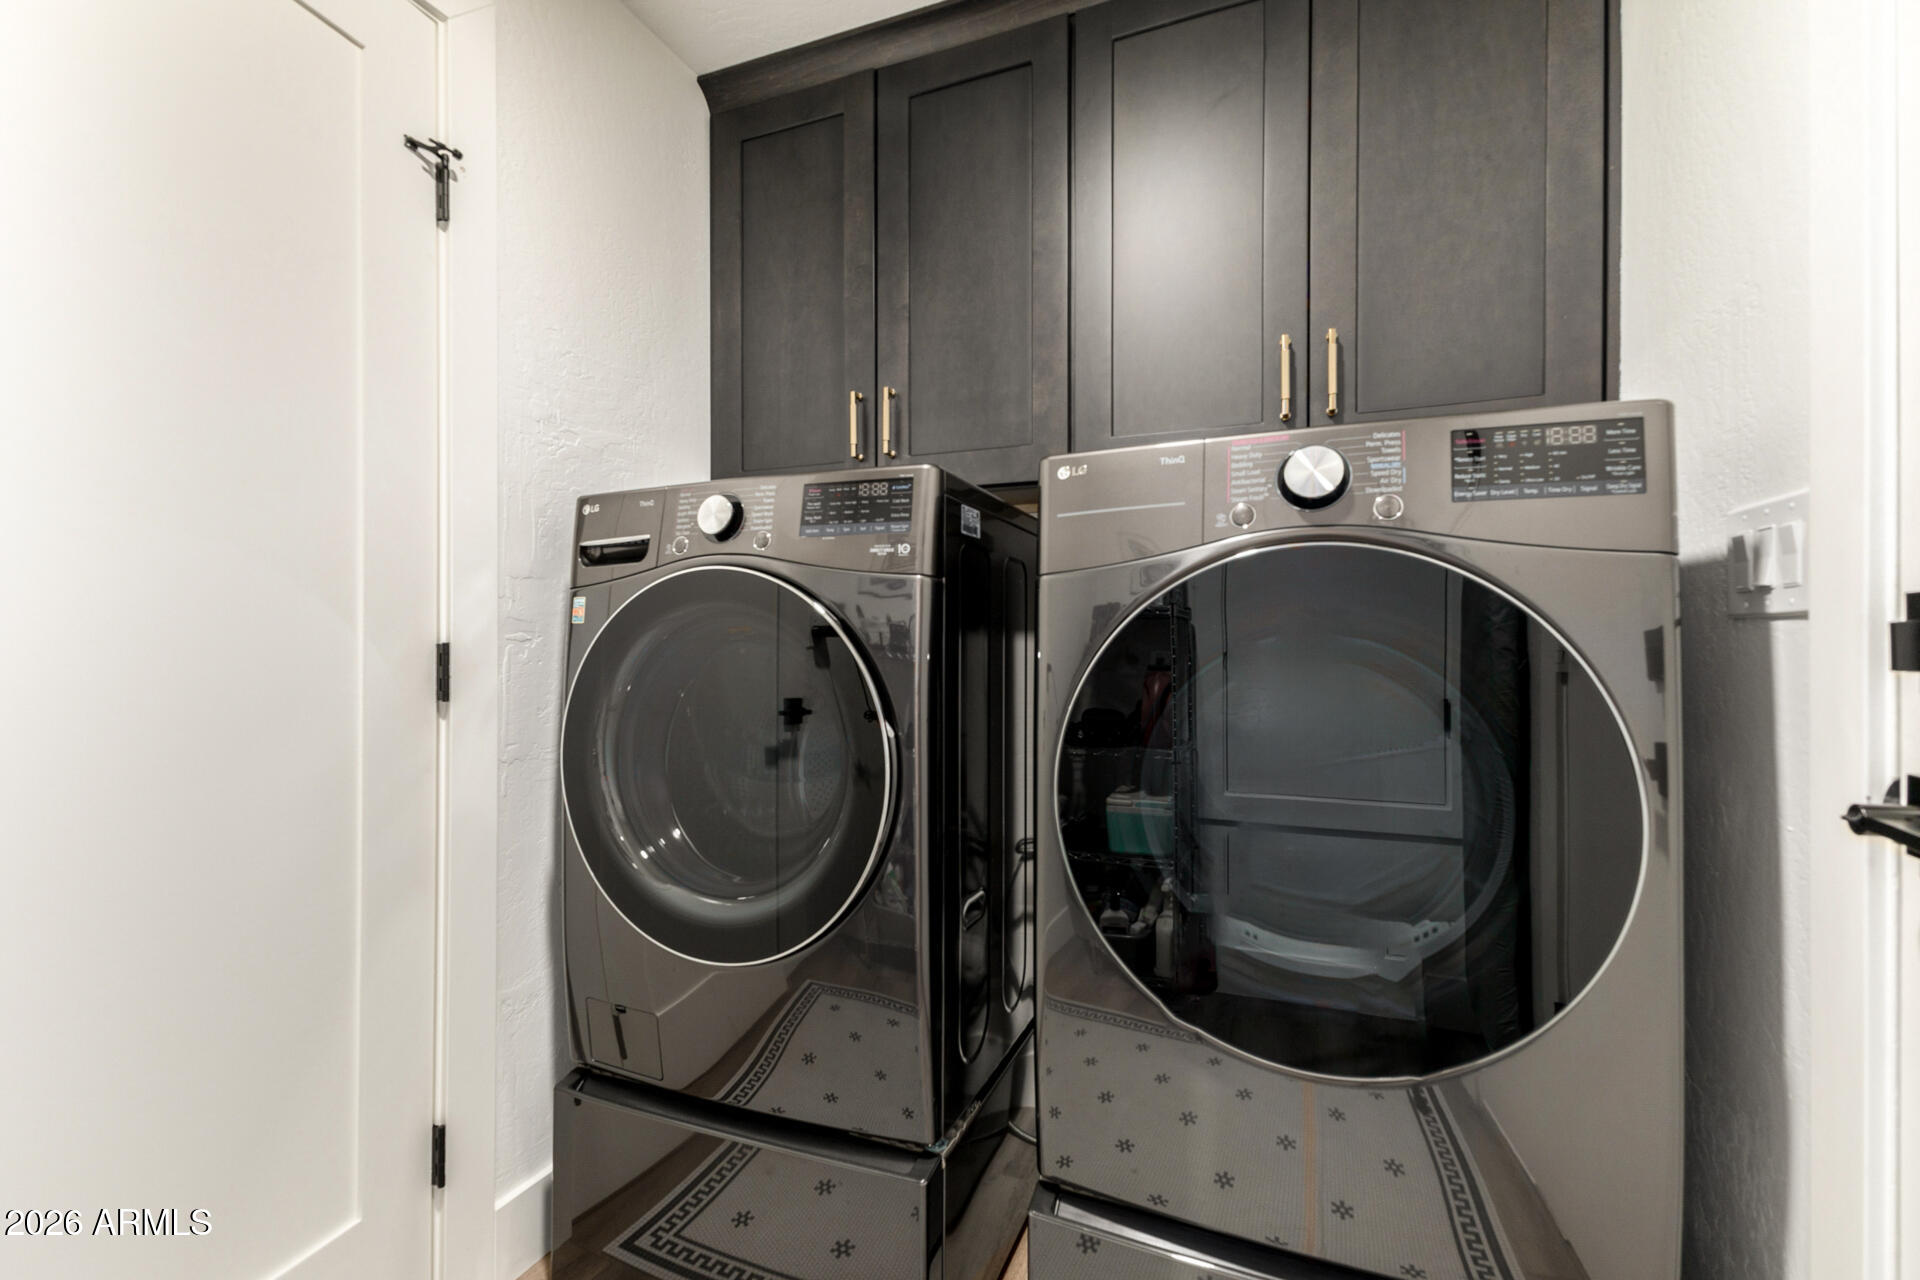
  • Laundry room Inside, Wshr/Dry Hook Up Only
  • Flooring Vinyl, Tile
  • Fireplace Family Room
  • APPLIANCES Refrigerator, Dishwasher, Disposal, Electric Cooktop
  • other interior Features Walk-in Pantry, Quartz Countertops, High Speed Internet, Double Vanity, Master Downstairs, Eat-in Kitchen, Breakfast Bar, Vaulted Ceiling(s), Kitchen Island, Pantry, Full Bth Master Bdrm, Separate Shwr Tub

Area & Lot

  • Status Active Under Contract
  • Living Area3,082 Sq.Ft.
  • Lot Area10,359 Sq.Ft.
  • MLS® ID7043492
  • TypeResidential
  • YEAR BUILT1992
  • Elementary SchoolMarshall Ranch Elementary School
  • Middle SchoolMarshall Ranch Elementary School
  • High SchoolIronwood High School
  • School DistrictPeoria Unified School District

Exterior

  • STORIES2
  • Garage Space3.0
  • water SourceCity Water
  • PoolDiving Pool
  • roofTile
  • lot featuresSprinklers In Rear, Sprinklers In Front, Desert Back, Grass Front, Auto Timer H 2 O Front, Auto Timer H 2 O Back
  • parkingAttached Garage, Garage Door Opener, Direct Access, Attchd Gar Cabinets
  • HEAT TYPEElectric
  • AIR CONDITIONINGCentral Air, Ceiling Fan(s)
  • sewerPublic Sewer
  • other exterior FeaturesBalcony, Private Yard

Financial

  • Sales Price$749,000
  • Real Estate Tax $2,206/yr
  • HOA $102/mo
image

Schedule a Showing

We would love to show you our beautiful property. Please select your preferred date and time below. An agent will be in touch shortly to confirm your appointment.

Schedule a Showing

We would love to show you our beautiful property. Please select your preferred date and time below. An agent will be in touch shortly to confirm your appointment.

Thank you for your interest in 5529 W Aster Drive, Glendale, AZ 85304. We are reviewing your request and will be in touch shortly!

Mortgage Calculator

Estimate your monthly mortgage payment, including the principal and interest, property taxes, and HOA. Adjust the values to generate a more accurate rate.
All estimates are provided for informational purposes only. Actual amounts may vary.
$0,000 Your Payment 20 15 65
$0,000 Your Payment

Work With Us

We pride ourselves in providing personalized solutions that bring our clients closer to their dream properties and enhance their long-term wealth. Contact us today!

Follow Me on Instagram