


5532 W PIEDMONT Road
SEE ALL PHOTOS
5532 W PIEDMONT Road
Courtesy of Compass, Danny Kallay Listing Contact: 480-694-8571 
Sold

5532 W PIEDMONT Road

5532 W PIEDMONT Road, Laveen, AZ 85339

$489,990
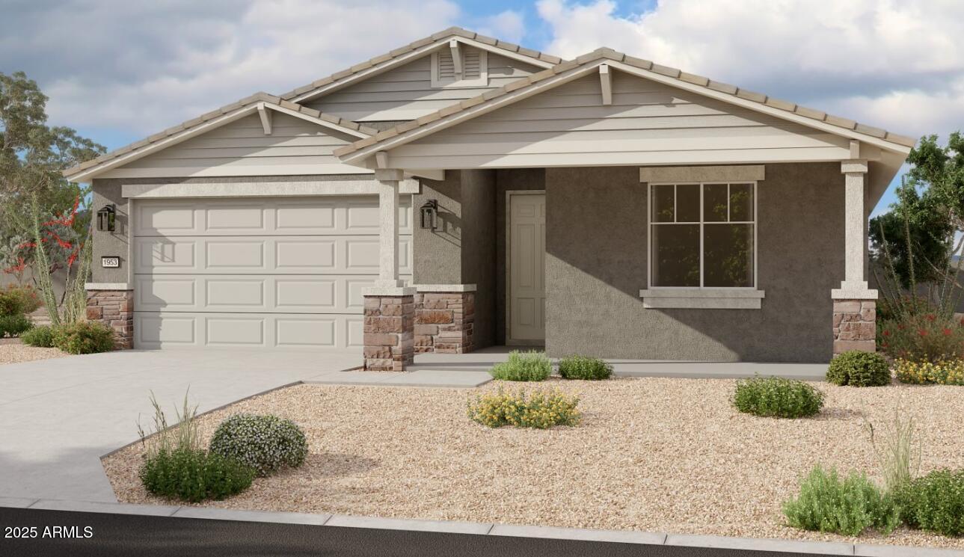
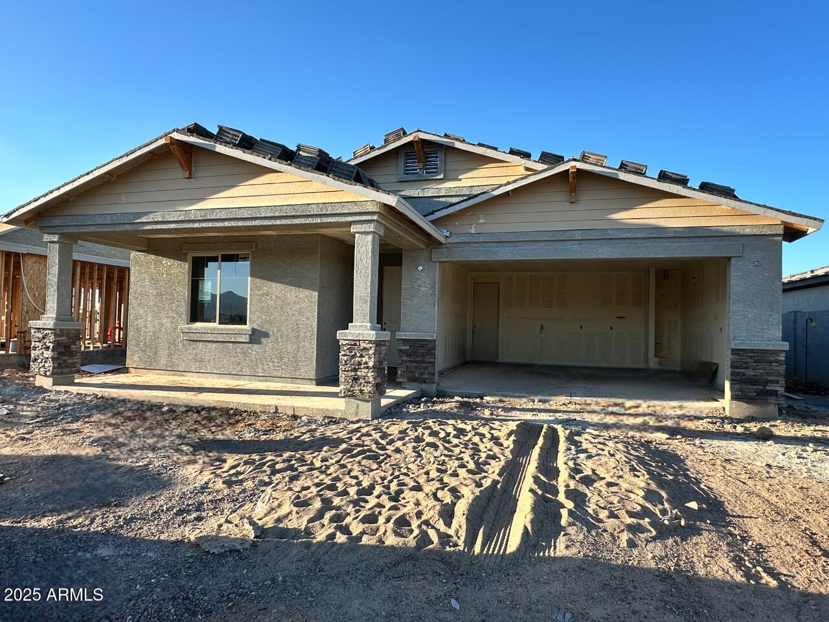
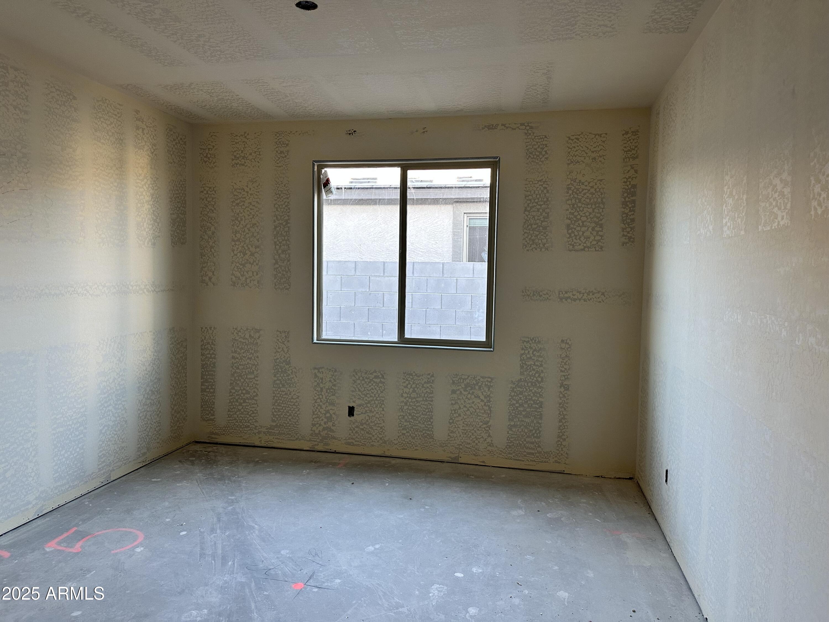
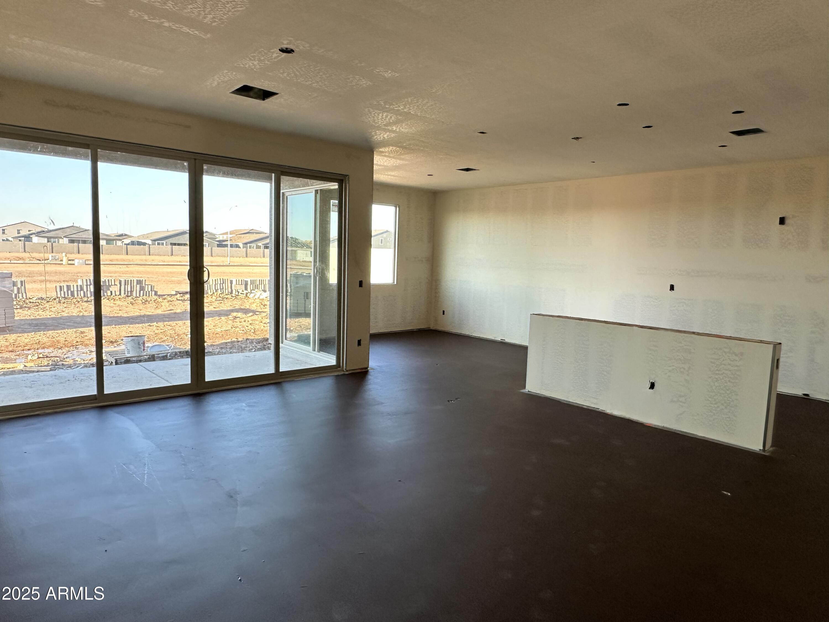
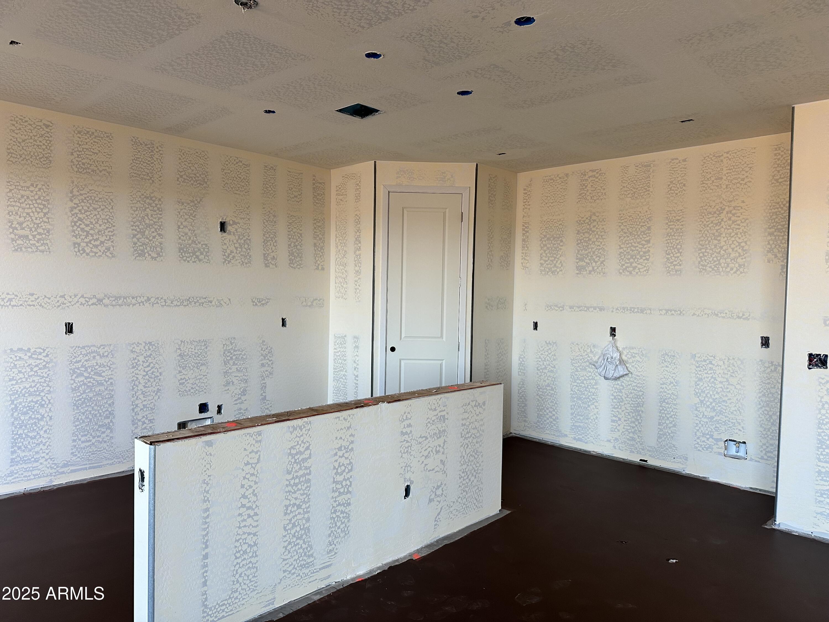
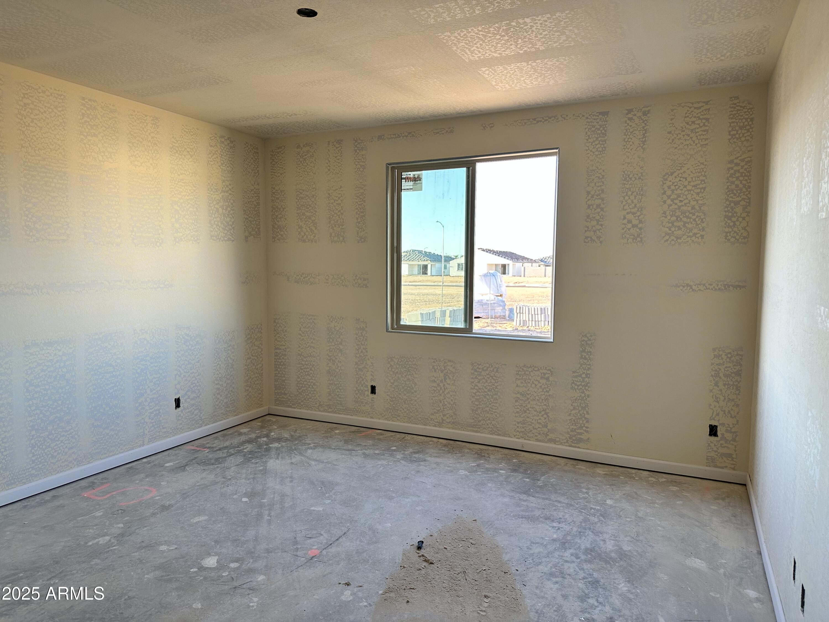
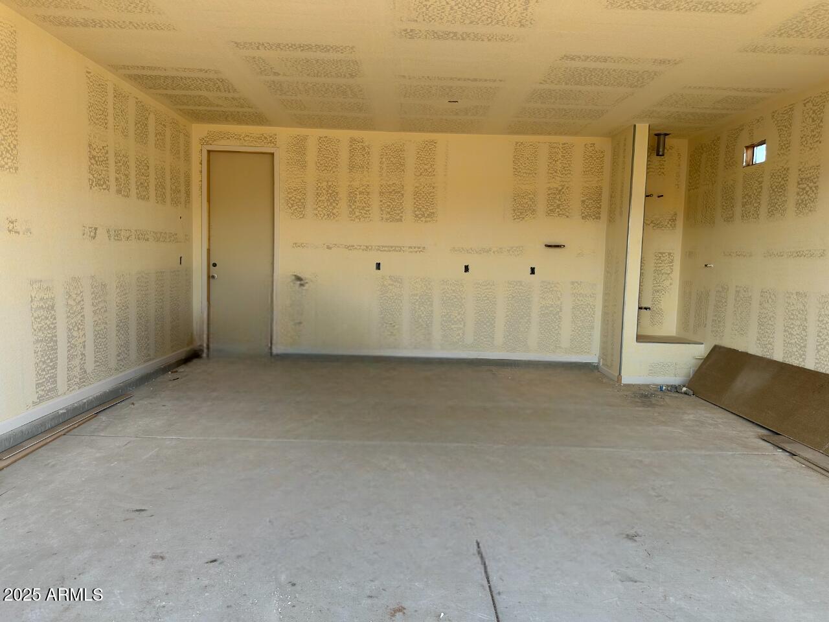
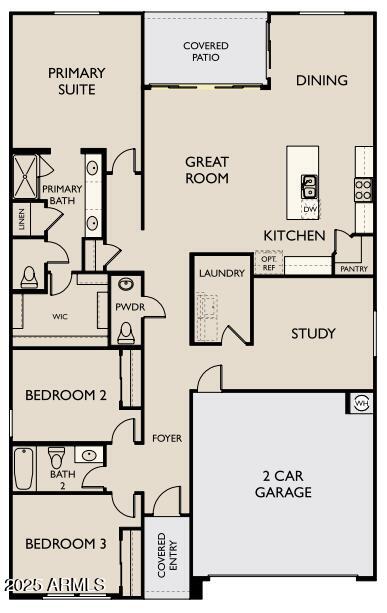
Welcome to the stunning Larkspur Floorplan! This beautiful home features 3 spacious bedrooms plus a den and 2.5 bathrooms, all designed in a split floorplan layout that offers both privacy and open living spaces. With 1,953 sq ft of thoughtfully crafted living space, this home is perfect for those who appreciate comfort and style.
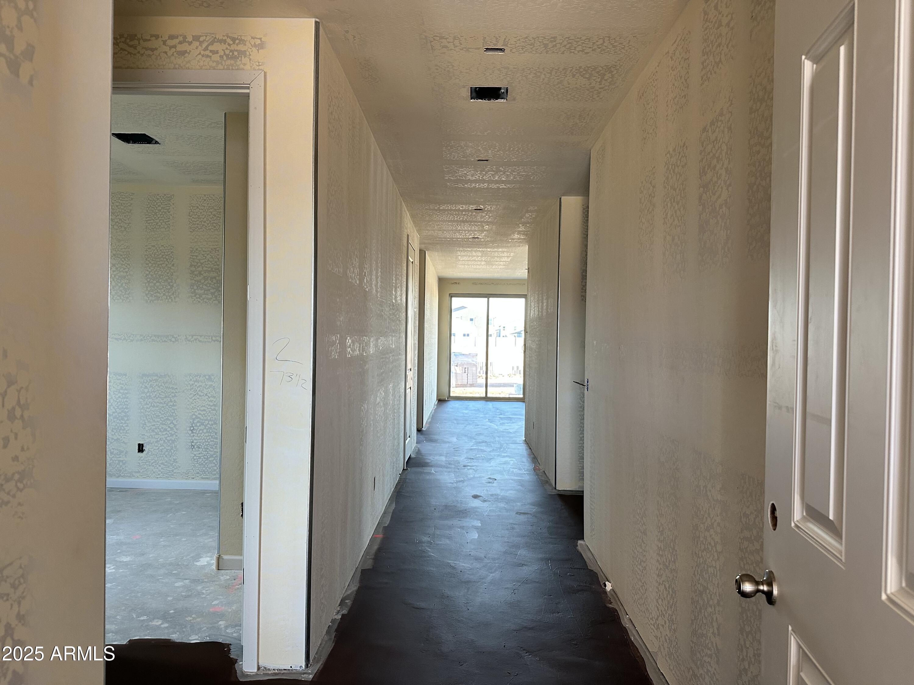
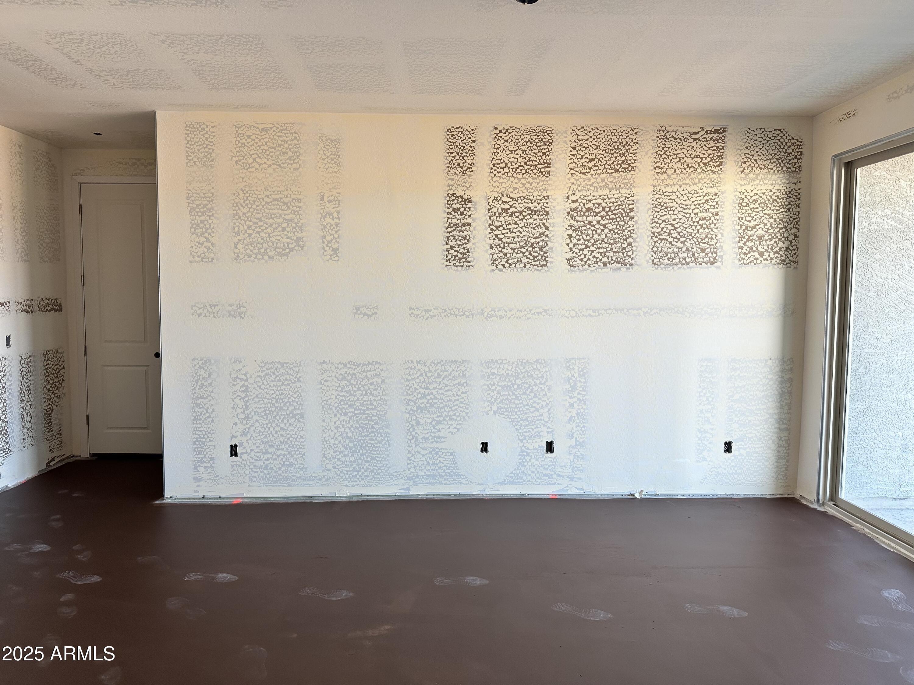
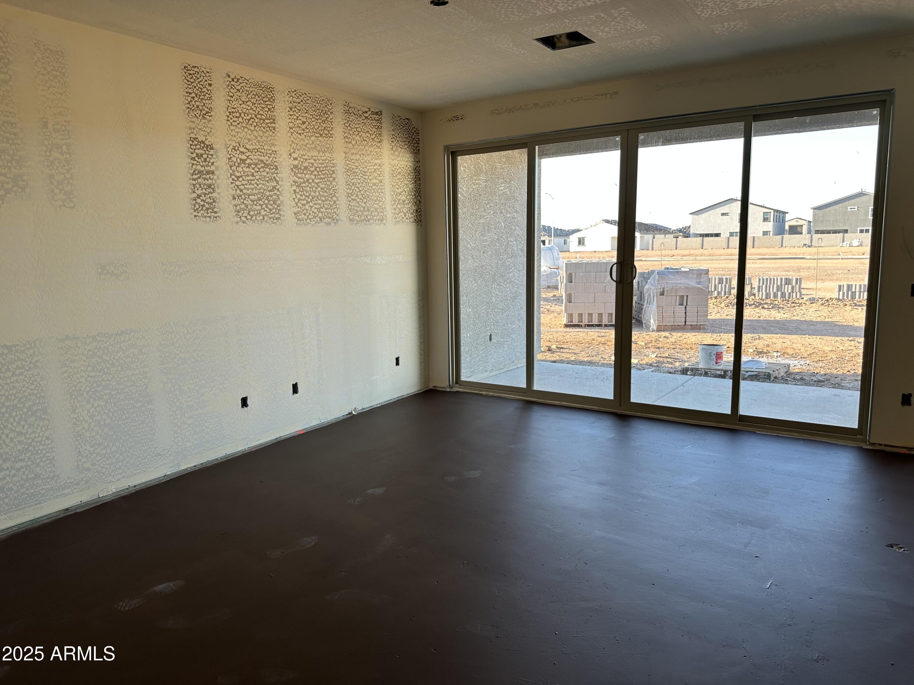
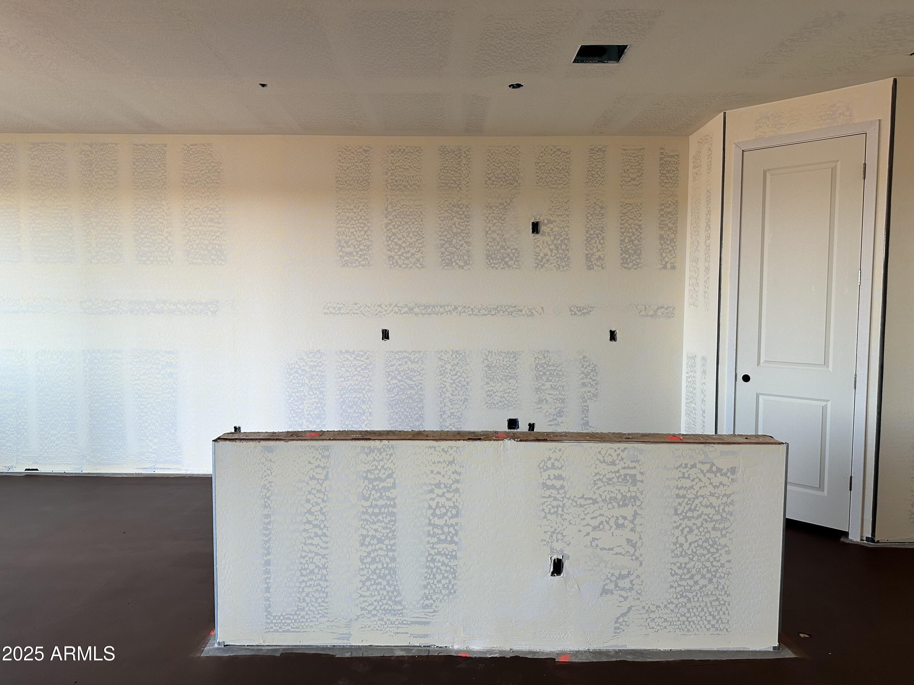
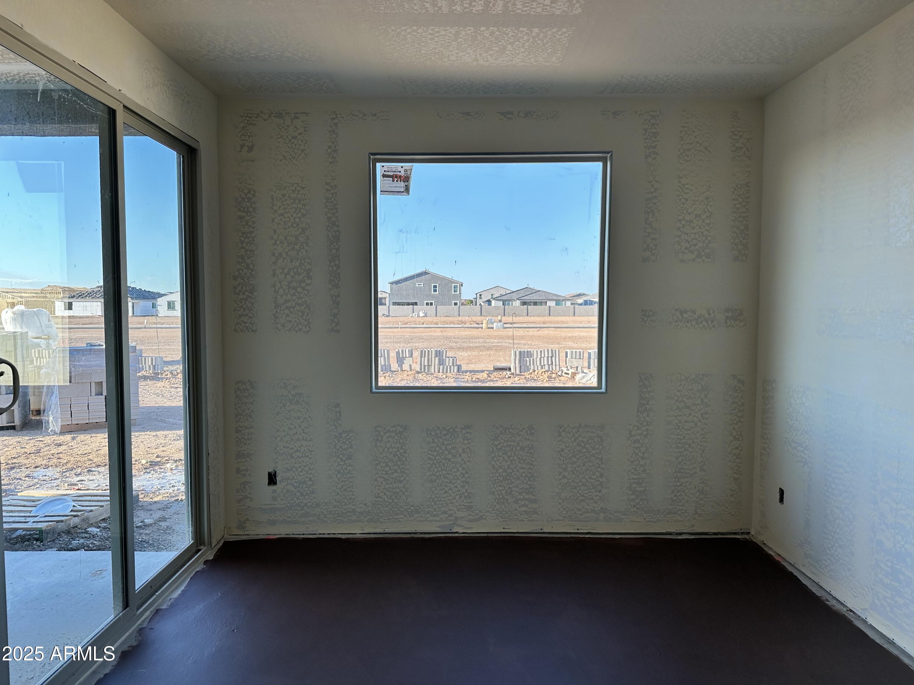
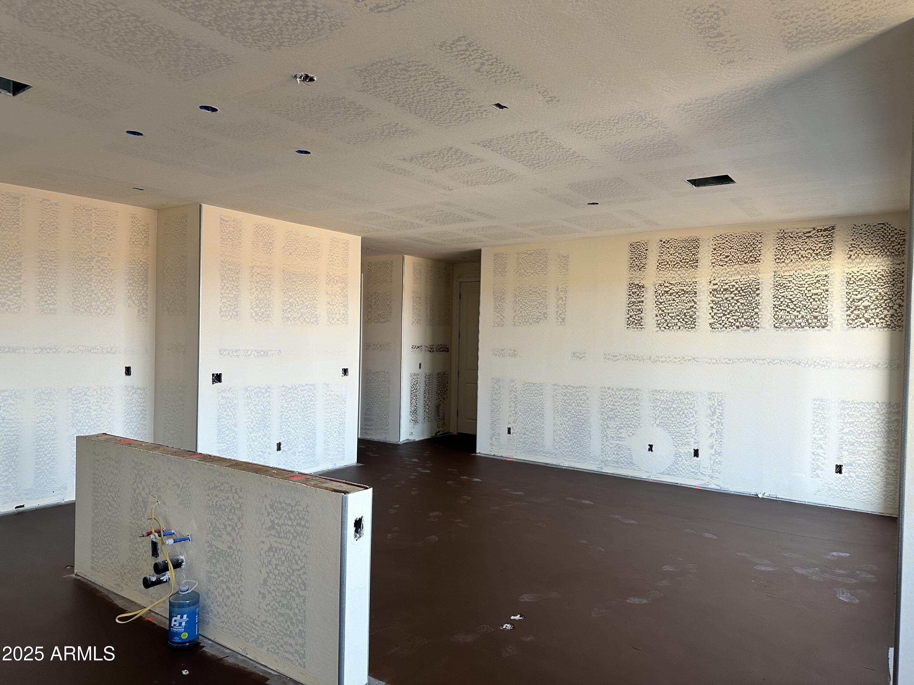
The craftsmen style exterior with a paver driveway immediately adds to the home's curb appeal. Upon entering, you'll be greeted with soaring 9 ft ceilings and 8-foot doors throughout, enhancing the home's grand feel. The expansive great room is a true highlight, featuring a center sliding door that opens to the backyard, seamlessly blending indoors and outdoor living. The open-concept layout connects the kitchen, dining, and living areas, creating a perfect flow for everyday living or entertaining. Perfect for hosting gatherings or enjoying quiet moments, the space is filled with natural light and offers an open, airy atmosphere.
The kitchen showcases 42" upper white shaker style cabinets that give a modern aesthetic with a satin nickel cabinet hardware. The light gray quartz countertops give a touch of luxury, while the white herringbone tile backsplash adds a classic aesthetic. The kitchen is equipped with an undermount stainless steel sink, ensuring both style and practicality. All stainless-steel appliances including a gas stove, dishwasher microwave and fridge are included for added convenience and a cohesive look.
Wood-look 7x22 plank tile flooring enhances the main living areas, while plush carpet adds comfort to the bedrooms and den. The private primary suite offers a peaceful retreat with dual sinks, quartz countertops, chrome fixtures, and ample storage.
Bathrooms are equally elevated with quartz countertops and upgraded brushed nickel fixtures, creating a cohesive, designer-inspired feel throughout. Additional upgrades include pendant lighting prewire, blinds, soft water loop, washer/dryer, and a garage door opener to ensure every modern convenience is at your fingertips.
Combining high-end finishes with a functional layout, this Larkspur home is perfect for those who appreciate modern style and everyday convenience.

3
beds

3
baths

1,953 Sq.Ft. LIVING AREA

6,875 Sq.Ft. lot

Features & Amenities

Interior

  • total bedrooms3
  • Total bathrooms3
  • full bathrooms2
  • half bathroom1
  • Laundry room Inside, Gas Dryer Hookup
  • APPLIANCES Dryer, Washer, Refrigerator, Built-in Microwave, Dishwasher, Disposal, Gas Range, Gas Oven
  • other interior Features Non-laminate Counter, High Speed Internet, Double Vanity, Other, See Remarks, Eat-in Kitchen, 9 Flat Ceilings, Kitchen Island, Pantry

Area & Lot

  • Status Sold
  • Date Sold November 19, 2025
  • Living Area1,953 Sq.Ft.
  • Lot Area6,875 Sq.Ft.
  • MLS® ID6920041
  • TypeResidential
  • YEAR BUILT2025
  • NeighborhoodPhoenix
  • Architecture StylesOther, See Remarks, Ranch
  • Elementary SchoolLaveen Elementary School
  • Middle SchoolLaveen Elementary School
  • High SchoolBetty Fairfax High School
  • School DistrictPhoenix Union High School District

Exterior

  • STORIES1
  • Garage Space2.0
  • water SourceCity Water
  • roofTile
  • lot featuresNorth/South Exposure, Sprinklers In Front, Desert Front, Dirt Back
  • parkingElectric Vehicle Charging Station(s)
  • HEAT TYPENatural Gas
  • AIR CONDITIONINGCentral Air, Evaporative Cooling, Programmable Thmstat
  • sewerPublic Sewer
  • other exterior FeaturesOther, Private Yard

Financial

  • Sales Price$489,990
  • Real Estate Tax $663/yr
  • HOA $90/mo

Phoenix

It is dubbed the “Valley of the Sun,” and receives more sunshine than almost any metropolitan region in the world.

Explore

Work With Us

We pride ourselves in providing personalized solutions that bring our clients closer to their dream properties and enhance their long-term wealth. Contact us today!

Follow Me on Instagram