5536 W THURMAN Drive
SEE ALL PHOTOS
5536 W THURMAN Drive
Courtesy of Compass, Danny Kallay Listing Contact: 480-694-8571 
Sold

5536 W THURMAN Drive

5536 W THURMAN Drive, Laveen, AZ 85339

$529,990
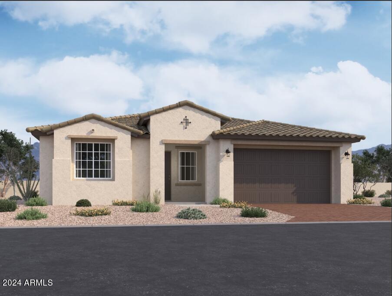
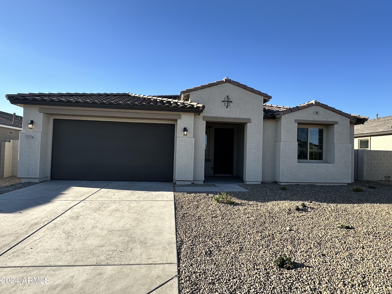
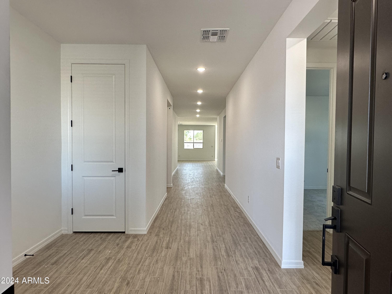
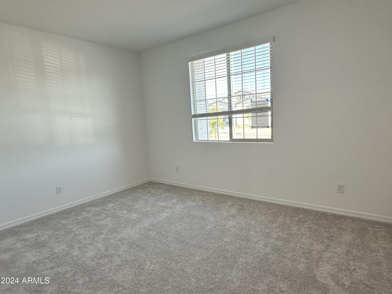
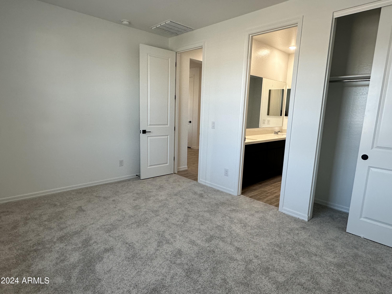
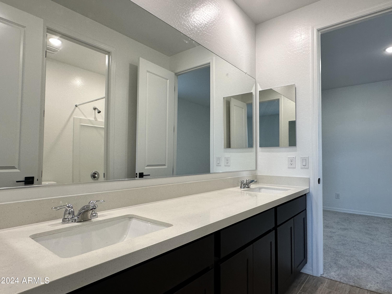
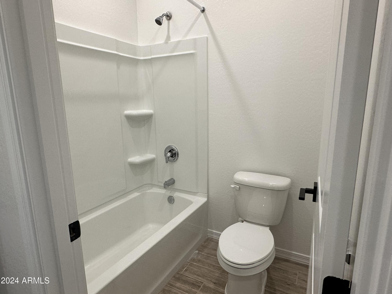
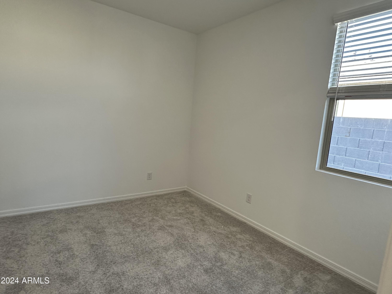
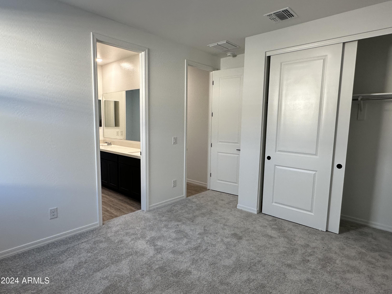
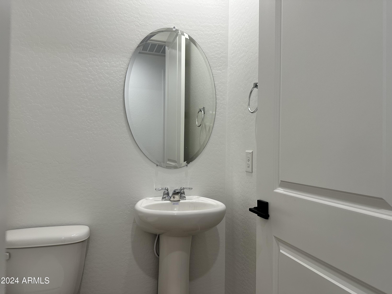
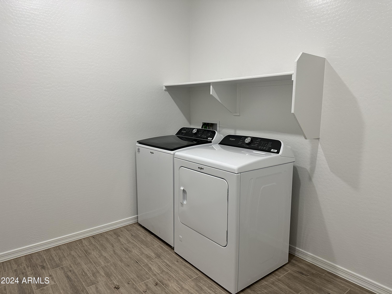
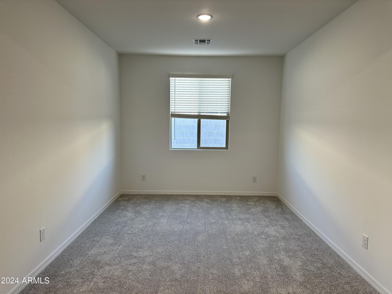
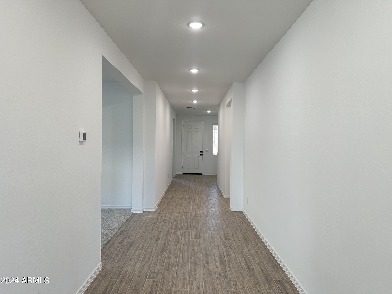
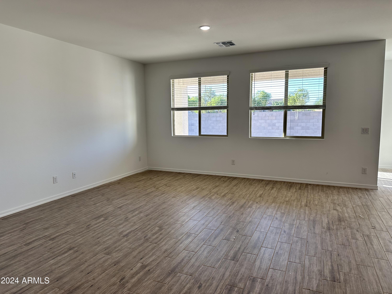
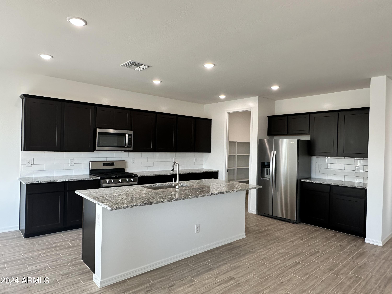
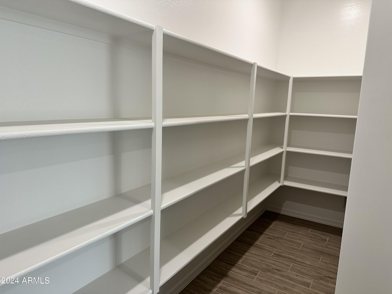
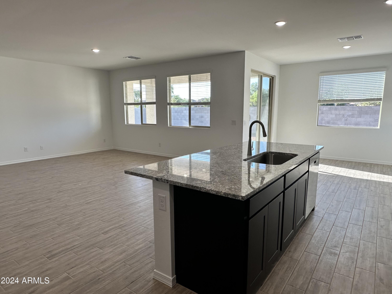
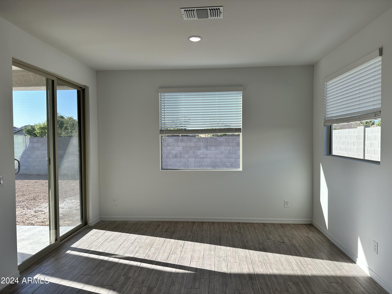
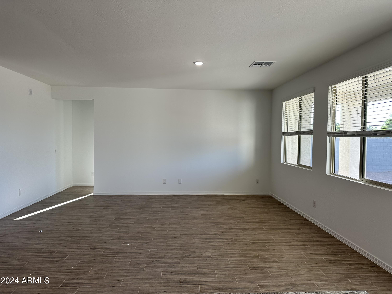
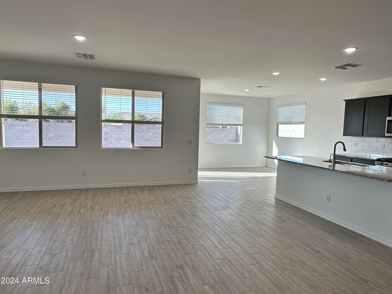
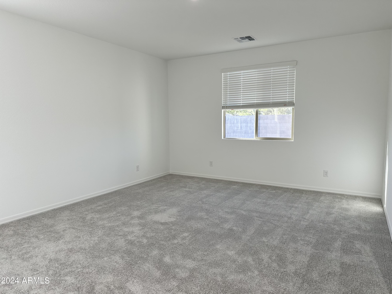
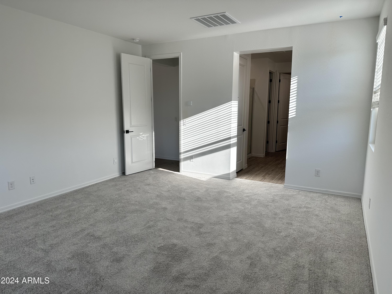
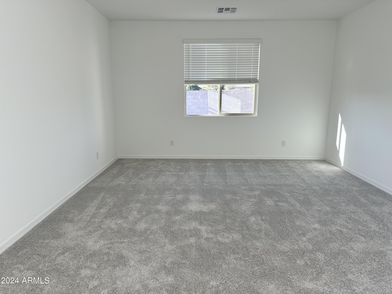
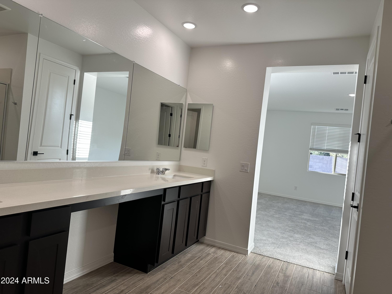
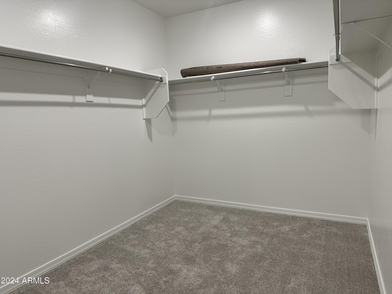
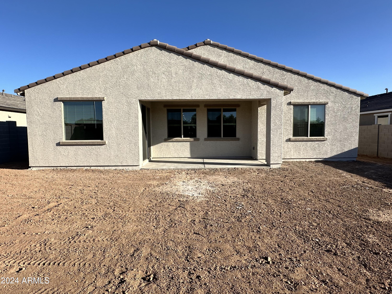
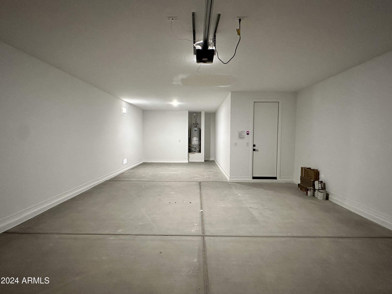
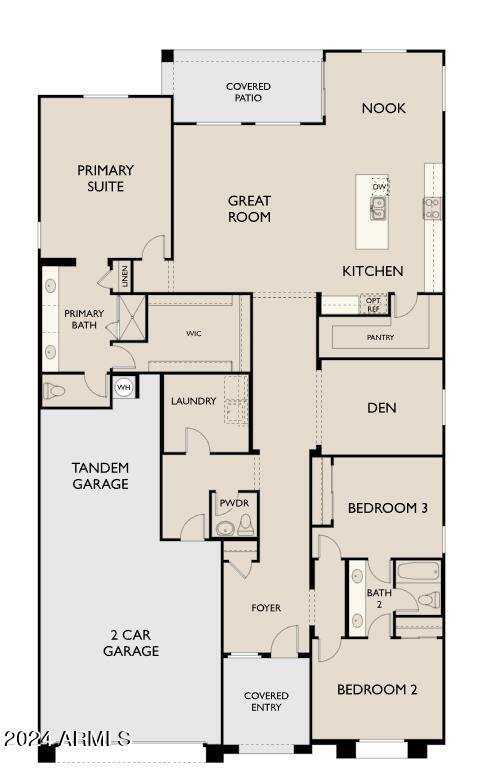
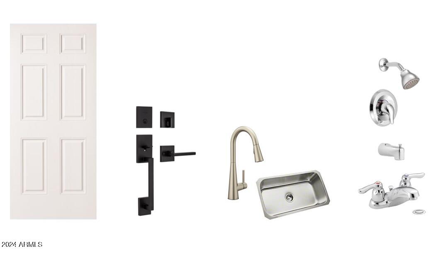
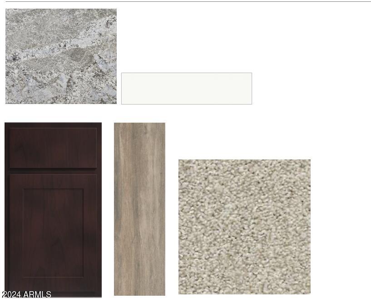
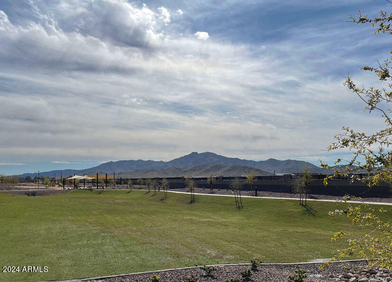
Welcome to this stunning newly constructed single-story home offering a perfect blend of modern convenience and classic design. There's plenty of curb appeal with a Spanish elevation. Boasting 2,507 square feet of meticulously designed living space. This home features a spacious foyer, split floor plan, and open concept with 8 foot interior doors. There are three bedrooms, two and a half bathrooms, and a den. Wood look tile floors are featured throughout for stylish look and easy maintenance with plush carpet in the bedrooms and den. The kitchen features a large island, massive walk in pantry, grey granite countertops, gas range, white tiled backsplash and 36 inch upper espresso cabinets. The primary bedroom in the back of the home offers a spacious and private retreat. The 3-car tandem garage offers ample parking or storage. Right now, Ashton Woods is pleased to include ALL APPLIANCES in this home, making your move-in process seamless. You'll find stainless steel dishwasher, stove, and refrigerator in the kitchen, and matching washer-dryer in the well-appointed laundry room. Window treatments and garage door opener also included! Don't miss out on making this residence yours. Completion is on track for June 2024. Schedule a tour today. Located right off the new Loop 202 and Elliot. Great location close to dining, freeways, parks, and entertainment.

3
beds

3
baths

2,507 Sq.Ft. LIVING AREA

8,450 Sq.Ft. lot

Features & Amenities

Interior

  • total bedrooms3
  • Total bathrooms3
  • full bathrooms2
  • half bathroom1
  • Laundry room Inside, Gas Dryer Hookup
  • APPLIANCES Dryer, Washer, Refrigerator, Built-in Microwave, Dishwasher, Disposal, Gas Range, Gas Oven
  • other interior Features Non-laminate Counter, High Speed Internet, Double Vanity, Eat-in Kitchen, 9 Flat Ceilings, Kitchen Island, Pantry

Area & Lot

  • Status Sold
  • Date Sold January 1, 2025
  • Living Area2,507 Sq.Ft.
  • Lot Area8,450 Sq.Ft.
  • MLS® ID6707102
  • TypeResidential
  • YEAR BUILT2024
  • NeighborhoodPhoenix
  • Architecture StylesSpanish
  • Elementary SchoolLaveen Elementary School
  • Middle SchoolLaveen Elementary School
  • High SchoolBetty Fairfax High School
  • School DistrictPhoenix Union High School District

Exterior

  • STORIES1
  • water SourceCity Water
  • PoolNone
  • roofTile
  • lot featuresSprinklers In Front, Desert Front
  • parkingTandem Garage
  • HEAT TYPENatural Gas
  • AIR CONDITIONINGCentral Air, Programmable Thmstat
  • sewerPublic Sewer
  • other exterior FeaturesPrivate Yard

Financial

  • Sales Price$529,990
  • Real Estate Tax $713/yr
  • HOA $85/mo

Phoenix

It is dubbed the “Valley of the Sun,” and receives more sunshine than almost any metropolitan region in the world.

Explore

Work With Us

We pride ourselves in providing personalized solutions that bring our clients closer to their dream properties and enhance their long-term wealth. Contact us today!

Follow Me on Instagram