

5610 W WILLOW RIDGE Drive
SEE ALL PHOTOS
5610 W WILLOW RIDGE Drive
Courtesy of Compass
Sold

5610 W WILLOW RIDGE Drive

5610 W WILLOW RIDGE Drive, Laveen, AZ 85339

$448,990
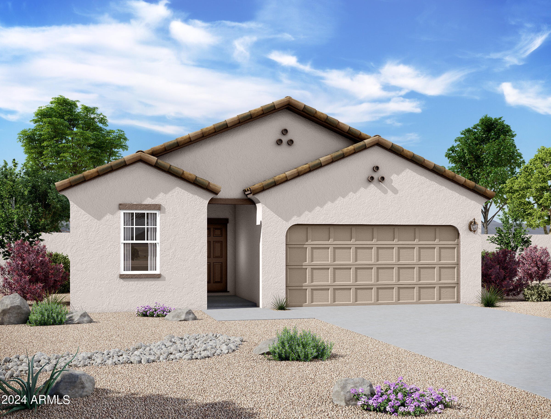
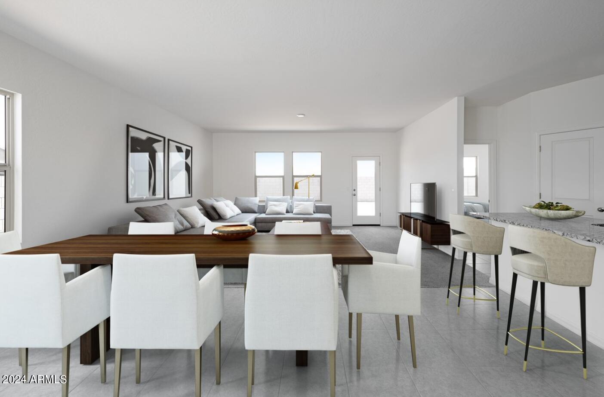
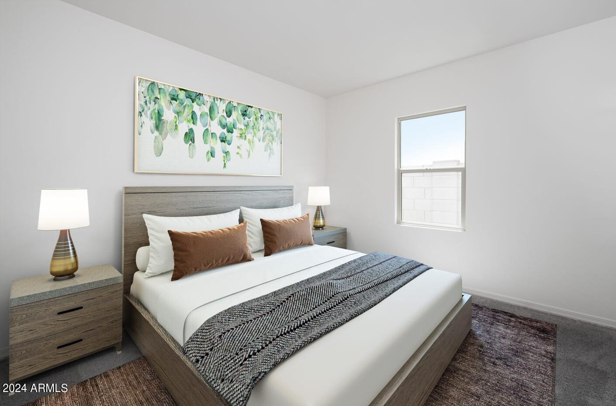
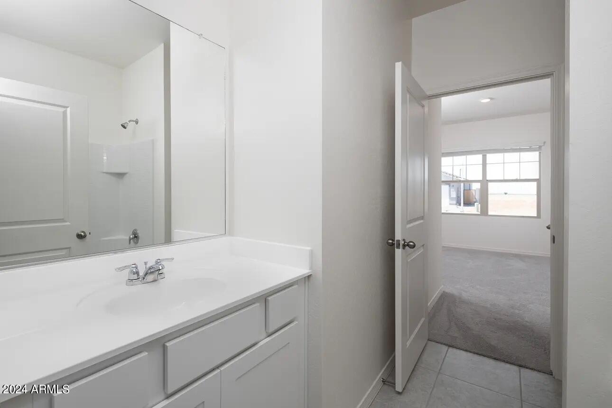
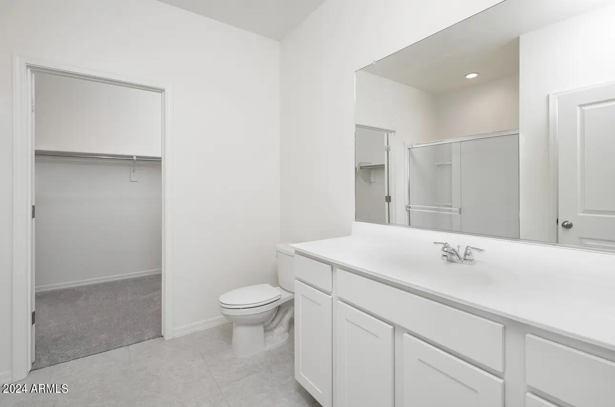
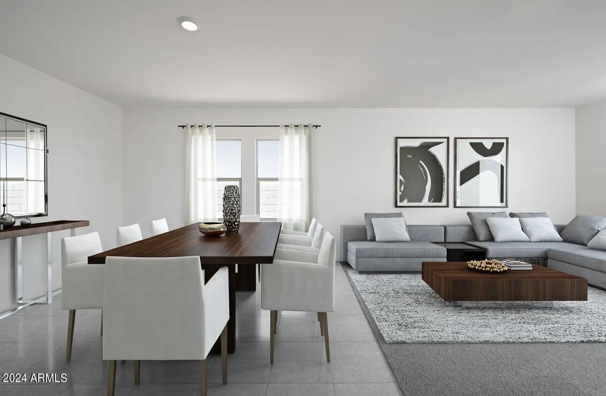
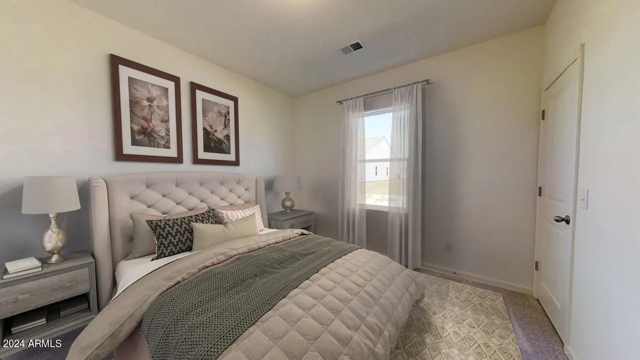
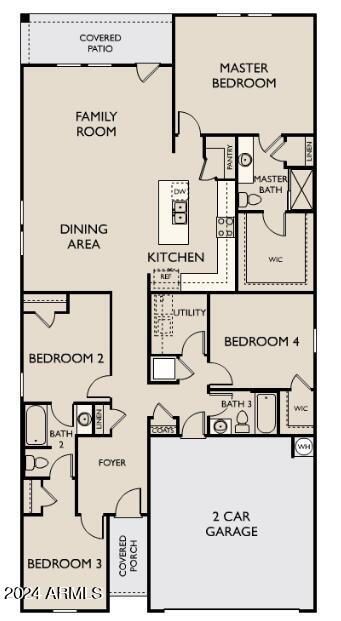
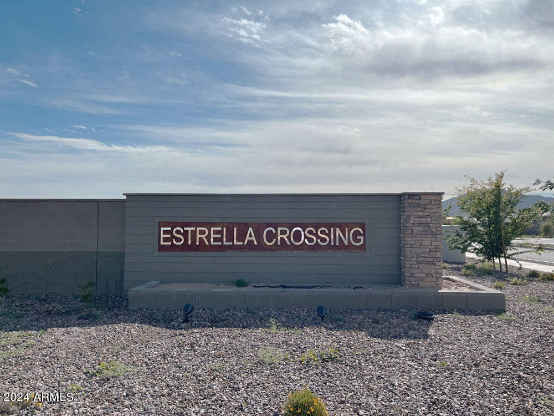
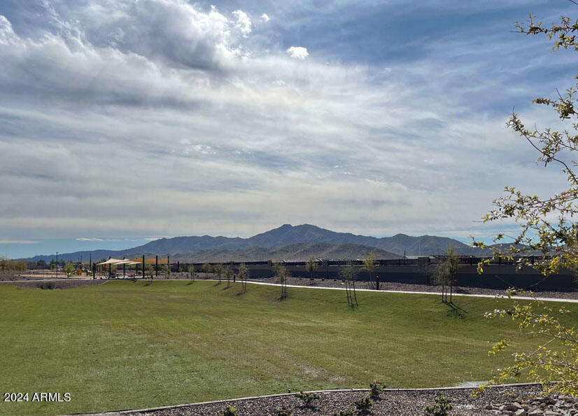
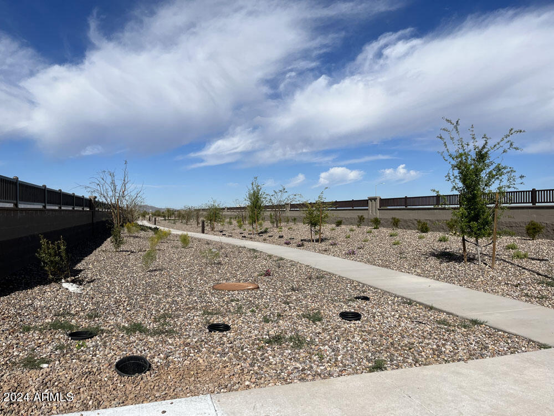
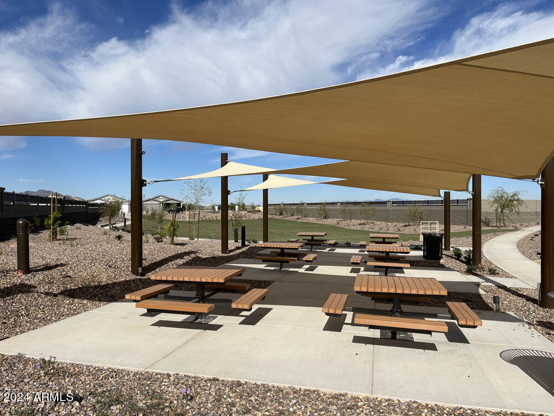
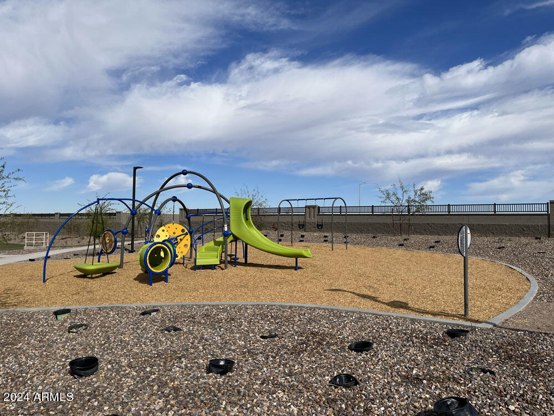
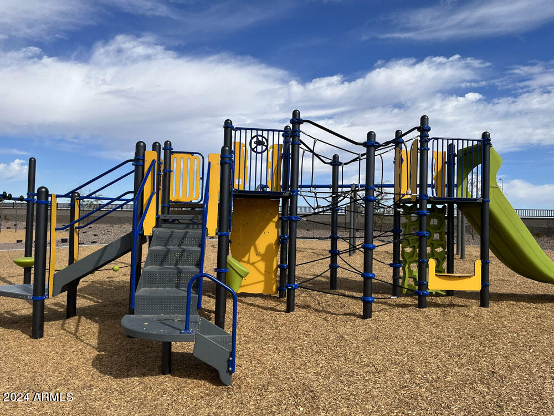
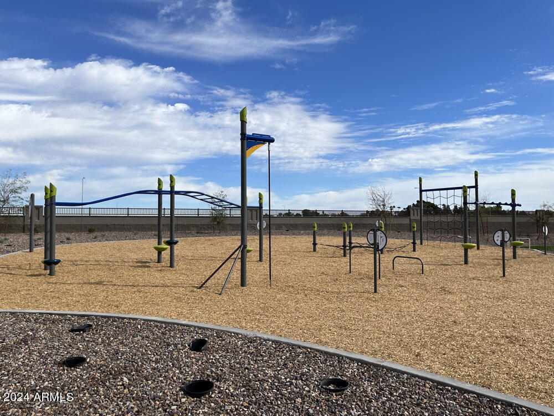
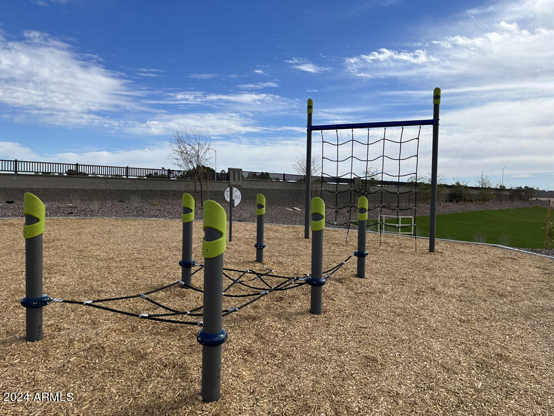
Beautiful Brand New Home in a Highly Desirable Central Location - Featuring countless upgrades such as 9' ceilings, Shaw - Milan - Surf 17x17 Tile, Granite countertops in the kitchen. Whirlpool Stainless steel appliances. White cabinets. Energy-efficient features throughout, Programmable thermostat, gas heater, gas range. Spacious walk-in closet in owners suite. Front yard landscaping, covered patio in the backyard. Spectacular Mountain Views! Minutes from downtown Phoenix in a master-planned community featuring walking trails, greenbelts, neighborhood parks and playgrounds. Conviniently located off the Loop 202 and near schools, shopping and dining!

4
beds

3
baths

1,912 Sq.Ft. LIVING AREA

5,750 Sq.Ft. lot

Features & Amenities

Interior

  • total bedrooms4
  • Total bathrooms3
  • Laundry room Inside, Wshr/Dry Hook Up Only
  • APPLIANCES Built-in Microwave, Dishwasher, Disposal, Gas Range, Gas Oven
  • other interior Features High Speed Internet, Eat-in Kitchen, Breakfast Bar, 9 Flat Ceilings, Kitchen Island, Pantry, Full Bth Master Bdrm

Area & Lot

  • Status Sold
  • Date Sold June 17, 2024
  • Living Area1,912 Sq.Ft.
  • Lot Area5,750 Sq.Ft.
  • MLS® ID6683276
  • TypeResidential
  • YEAR BUILT2024
  • NeighborhoodPhoenix
  • Architecture StylesSpanish
  • View DescriptionMountain(s)
  • Elementary SchoolEstrella Foothills Global Academy
  • Middle SchoolEstrella Middle School
  • High SchoolBetty Fairfax High School
  • School DistrictPhoenix Union High School District

Exterior

  • STORIES1
  • Garage Space2.0
  • water SourceCity Water
  • PoolNone
  • roofTile
  • lot featuresNorth/South Exposure, Sprinklers In Front, Desert Front
  • HEAT TYPENatural Gas
  • AIR CONDITIONINGCentral Air
  • sewerPublic Sewer

Financial

  • Sales Price$448,990
  • Real Estate Tax $260/yr
  • HOA $85/mo
View Virtual Tour

Phoenix

It is dubbed the “Valley of the Sun,” and receives more sunshine than almost any metropolitan region in the world.

Explore

Work With Us

We pride ourselves in providing personalized solutions that bring our clients closer to their dream properties and enhance their long-term wealth. Contact us today!

Follow Me on Instagram