5624 W HAYDUK Road
5624 W HAYDUK Road
5624 W HAYDUK Road
5624 W HAYDUK Road
5624 W HAYDUK Road
5624 W HAYDUK Road
5624 W HAYDUK Road
5624 W HAYDUK Road
5624 W HAYDUK Road
5624 W HAYDUK Road
5624 W HAYDUK Road
5624 W HAYDUK Road
SEE ALL PHOTOS
5624 W HAYDUK Road
5624 W HAYDUK Road
5624 W HAYDUK Road
5624 W HAYDUK Road
5624 W HAYDUK Road
5624 W HAYDUK Road
5624 W HAYDUK Road
5624 W HAYDUK Road
5624 W HAYDUK Road
5624 W HAYDUK Road
5624 W HAYDUK Road
5624 W HAYDUK Road
For Sale

5624 W HAYDUK Road

5624 W HAYDUK Road, Laveen, AZ 85339

$538,990
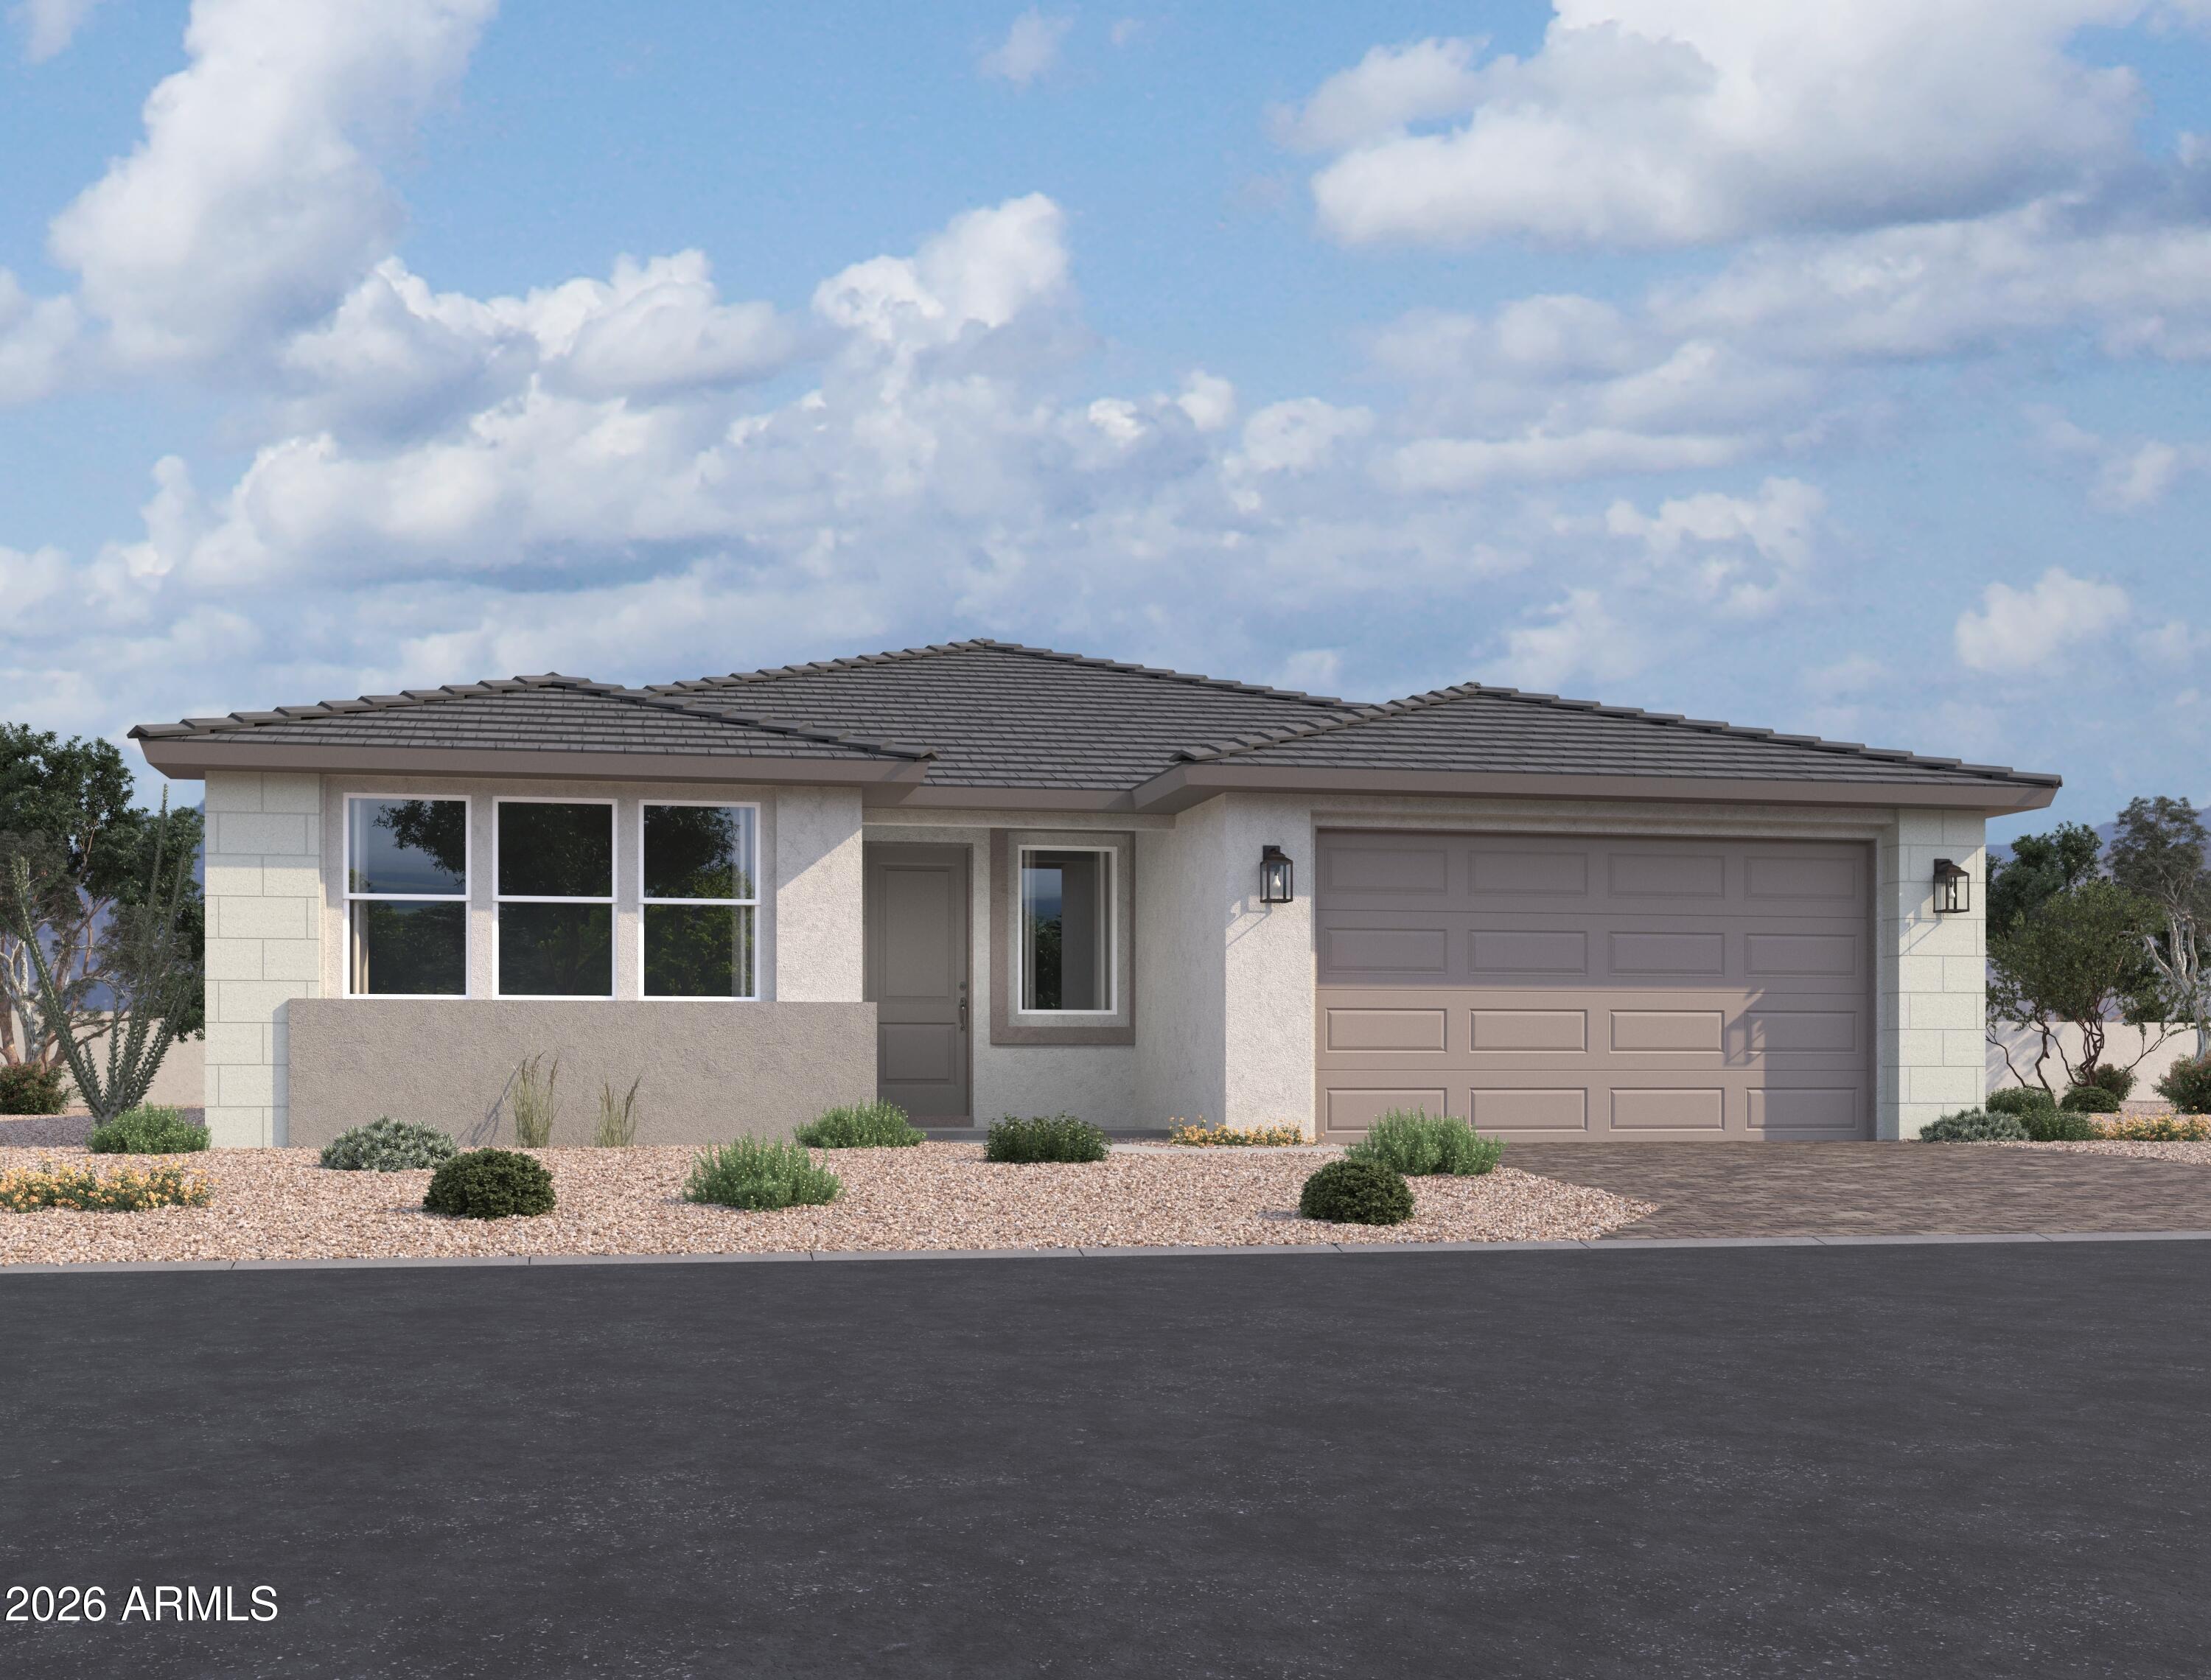
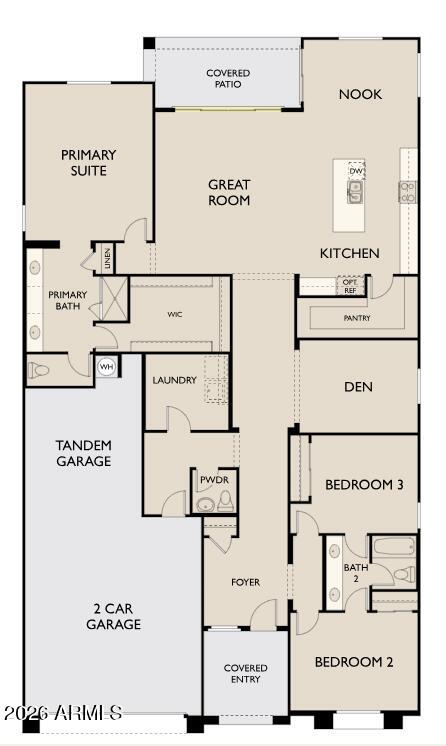
Welcome to the Topaz plan, a stunning single-story home offering 2,507 square feet of thoughtfully designed living space. This home features three spacious bedrooms, a den, and two and a half baths, providing ample room for both relaxation and entertainment. The contemporary modern desert exterior is complemented with a desert landscape front yard and a three-car tandem garage for added convenience.
An impressive 8-foot front door welcomes you inside, once indoors, you'll fall in love with the spacious open-concept design enhanced by 9-foot ceilings and 8 ft interior doors all throughout. This home features our Artisan Collection, which captures a sense of quiet beauty, layered, collected, and deeply comforting. It is a space that invites you to pause, settle in, and feel completely at home from the moment you arrive. Take your place by the fire, wrap a blanket over your shoulders, and let the warmth of thoughtfully curated design fill your space and your senses.
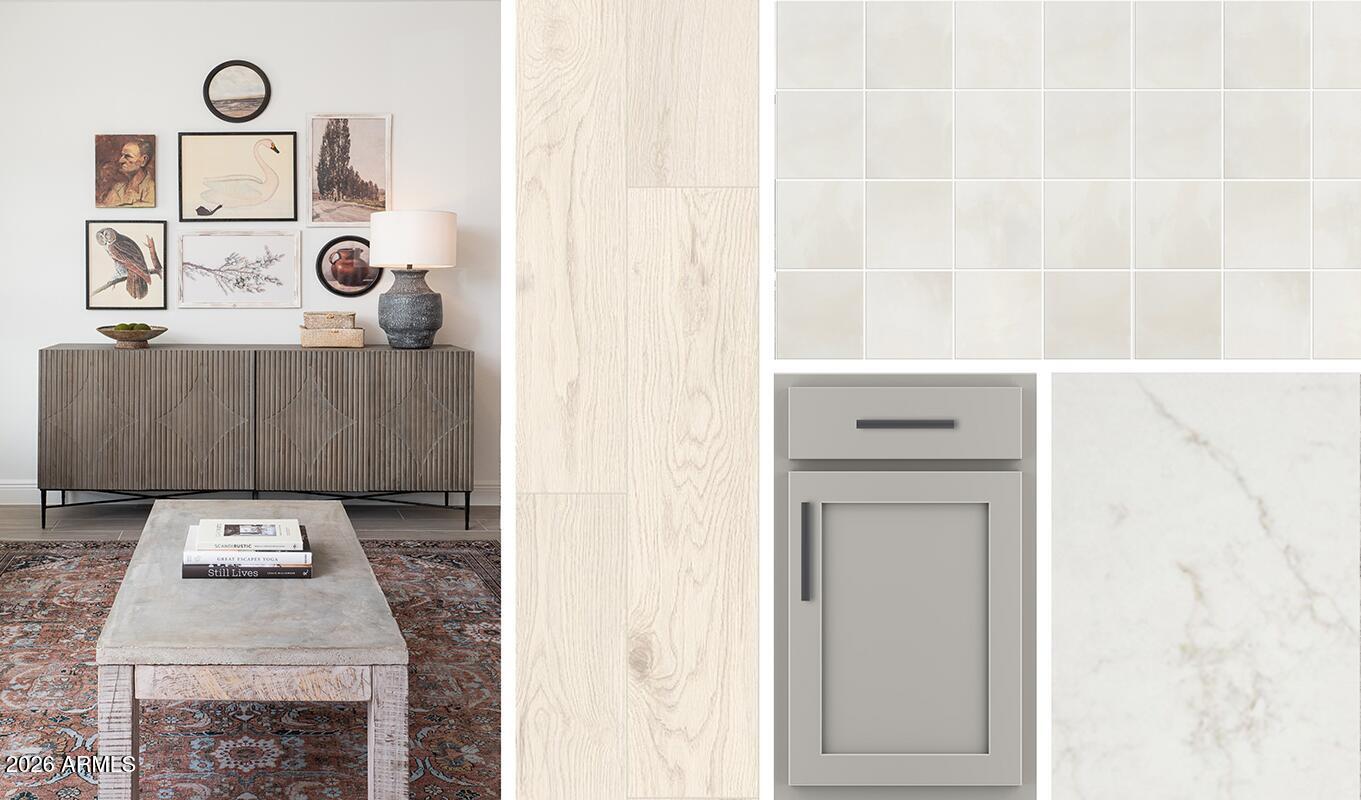
A palette of soft, earthy neutrals creates an atmosphere that is both grounding and refined. Light wood tones stretch across the floor in long, natural planks, bringing an organic texture that feels both fresh and timeless. Underfoot, the Artisan Collection is designed for both beauty and comfort. Expansive tile flooring flows throughout the main living areas, offering a clean, cohesive foundation that complements the home's natural tones and everyday durability. In contrast, soft carpet creates a sense of warmth where it matters most, found in the bedrooms and den for a more relaxed retreat, providing a plush, quiet comfort that enhances rest and livability
Subtle gray cabinetry, crafted in a classic shaker style, anchors the kitchen and bathrooms with understated elegance, while gun metal hardware adds a modern, tailored edge.
Hana Sky quartz kitchen countertops introduce a gentle movement of veining. Clean and sophisticated, yet warm and approachable, perfectly complemented by a soft, neutral 6x6 tile backsplash that adds depth without overwhelming the space. Every element feels intentional, balanced, and harmonious.
The great room is a true highlight, with a 4-panel sliding glass door that opens to a spacious backyard to create a seamless transition between indoor and outdoor living spaces. The private primary suite is tucked away and offers a relaxing escape with dual sinks, matching gray cabinetry, upgraded gun metal fixtures and hardware, and ample storage.
The Topaz floorplan is perfect for those seeking comfort, style, and everyday convenience and with the Artisan Collection it is more than a design; it is a feeling. Cozy and calming. Welcoming and content. A home that embraces you with warmth, where every finish, texture, and tone works together to create a space that truly fills your heart.
3
beds

3
baths

2,507 Sq.Ft. LIVING AREA

8,125 Sq.Ft. lot

Features & Amenities

Interior

  • total bedrooms3
  • Total bathrooms3
  • full bathrooms2
  • half bathroom1
  • Laundry room Inside, Gas Dryer Hookup
  • APPLIANCES Refrigerator, Built-in Microwave, Dishwasher, Disposal, Gas Range, Gas Oven
  • other interior Features Non-laminate Counter, High Speed Internet, Double Vanity, Eat-in Kitchen, 9 Flat Ceilings, Kitchen Island, Pantry, Full Bth Master Bdrm

Area & Lot

  • Status For Sale
  • Living Area2,507 Sq.Ft.
  • Lot Area8,125 Sq.Ft.
  • MLS® ID7039151
  • TypeResidential
  • YEAR BUILT2026
  • NeighborhoodPhoenix
  • Architecture StylesOther, See Remarks, Contemporary
  • Elementary SchoolLaveen Elementary School
  • Middle SchoolLaveen Elementary School
  • High SchoolBetty Fairfax High School
  • School DistrictPhoenix Union High School District

Exterior

  • STORIES1
  • Garage Space3.0
  • water SourceCity Water
  • roofTile
  • lot featuresNorth/South Exposure, Sprinklers In Front, Desert Front, Dirt Back
  • parkingTandem Garage
  • HEAT TYPENatural Gas
  • AIR CONDITIONINGCentral Air, Programmable Thmstat
  • sewerPublic Sewer
  • other exterior FeaturesOther, Private Yard

Financial

  • Sales Price$538,990
  • Real Estate Tax $752/yr
  • HOA $95/mo
image

Schedule a Showing

We would love to show you our beautiful property. Please select your preferred date and time below. An agent will be in touch shortly to confirm your appointment.

Schedule a Showing

We would love to show you our beautiful property. Please select your preferred date and time below. An agent will be in touch shortly to confirm your appointment.

Thank you for your interest in 5624 W HAYDUK Road, Laveen, AZ 85339. We are reviewing your request and will be in touch shortly!

Mortgage Calculator

Estimate your monthly mortgage payment, including the principal and interest, property taxes, and HOA. Adjust the values to generate a more accurate rate.
All estimates are provided for informational purposes only. Actual amounts may vary.
$0,000 Your Payment 20 15 65
$0,000 Your Payment

Phoenix

It is dubbed the “Valley of the Sun,” and receives more sunshine than almost any metropolitan region in the world.

Explore

Work With Us

We pride ourselves in providing personalized solutions that bring our clients closer to their dream properties and enhance their long-term wealth. Contact us today!

Follow Me on Instagram