5812 N 44TH Place
5812 N 44TH Place
5812 N 44TH Place
5812 N 44TH Place
5812 N 44TH Place
5812 N 44TH Place
5812 N 44TH Place
5812 N 44TH Place
5812 N 44TH Place
5812 N 44TH Place
5812 N 44TH Place
5812 N 44TH Place
5812 N 44TH Place
5812 N 44TH Place
5812 N 44TH Place
5812 N 44TH Place
5812 N 44TH Place
5812 N 44TH Place
5812 N 44TH Place
5812 N 44TH Place
5812 N 44TH Place
5812 N 44TH Place
5812 N 44TH Place
5812 N 44TH Place
5812 N 44TH Place
5812 N 44TH Place
5812 N 44TH Place
5812 N 44TH Place
5812 N 44TH Place
5812 N 44TH Place
5812 N 44TH Place
5812 N 44TH Place
5812 N 44TH Place
5812 N 44TH Place
5812 N 44TH Place
5812 N 44TH Place
5812 N 44TH Place
5812 N 44TH Place
5812 N 44TH Place
5812 N 44TH Place
5812 N 44TH Place
5812 N 44TH Place
5812 N 44TH Place
5812 N 44TH Place
5812 N 44TH Place
5812 N 44TH Place
5812 N 44TH Place
5812 N 44TH Place
5812 N 44TH Place
5812 N 44TH Place
SEE ALL PHOTOS
5812 N 44TH Place
5812 N 44TH Place
5812 N 44TH Place
5812 N 44TH Place
5812 N 44TH Place
5812 N 44TH Place
5812 N 44TH Place
5812 N 44TH Place
5812 N 44TH Place
5812 N 44TH Place
5812 N 44TH Place
5812 N 44TH Place
5812 N 44TH Place
5812 N 44TH Place
5812 N 44TH Place
5812 N 44TH Place
5812 N 44TH Place
5812 N 44TH Place
5812 N 44TH Place
5812 N 44TH Place
5812 N 44TH Place
5812 N 44TH Place
5812 N 44TH Place
5812 N 44TH Place
5812 N 44TH Place
5812 N 44TH Place
5812 N 44TH Place
5812 N 44TH Place
5812 N 44TH Place
5812 N 44TH Place
5812 N 44TH Place
5812 N 44TH Place
5812 N 44TH Place
5812 N 44TH Place
5812 N 44TH Place
5812 N 44TH Place
5812 N 44TH Place
5812 N 44TH Place
5812 N 44TH Place
5812 N 44TH Place
5812 N 44TH Place
5812 N 44TH Place
5812 N 44TH Place
5812 N 44TH Place
5812 N 44TH Place
5812 N 44TH Place
5812 N 44TH Place
5812 N 44TH Place
5812 N 44TH Place
5812 N 44TH Place
Courtesy of Compass, Robert E Joffe Listing Contact: 602-989-8300 
Sold

5812 N 44TH Place

5812 N 44TH Place, Phoenix, AZ 85018

$3,400,000
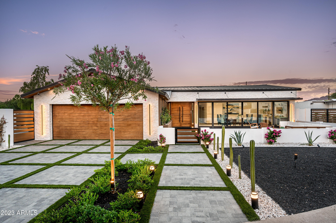
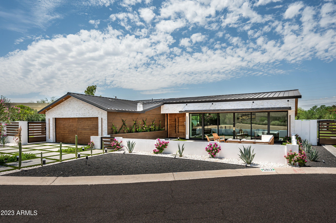
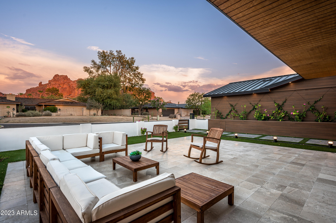
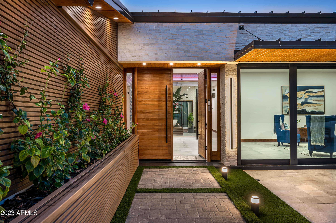
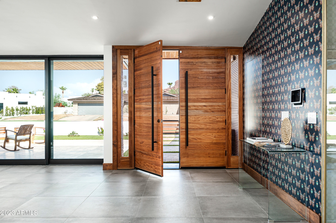
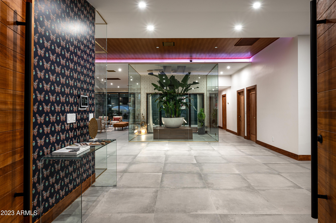
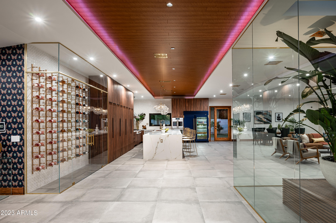
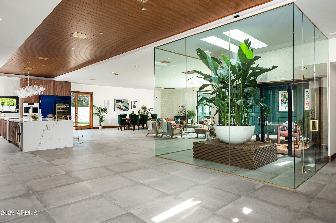
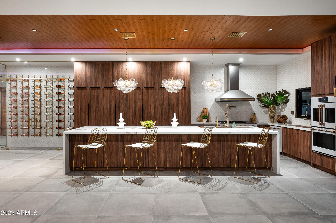
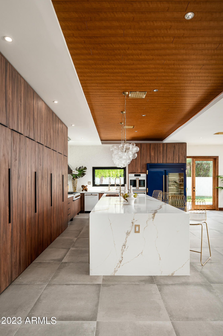
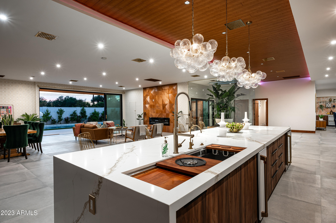
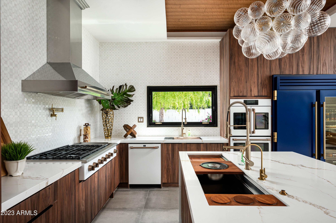
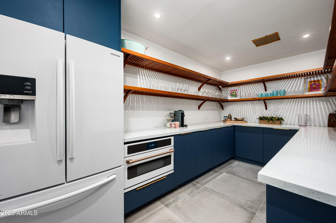
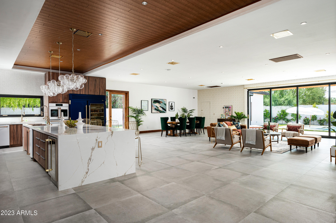
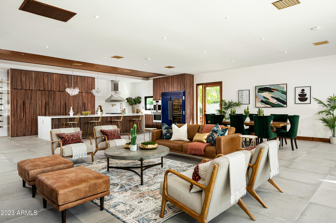
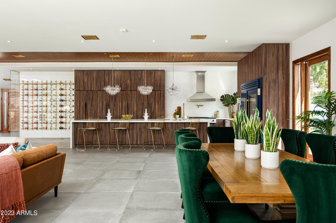
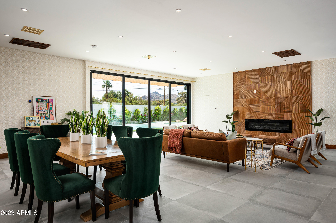
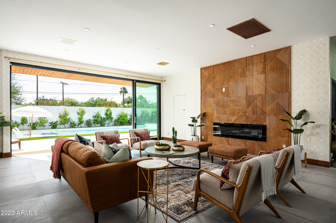
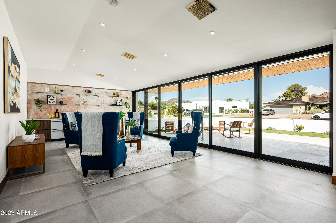
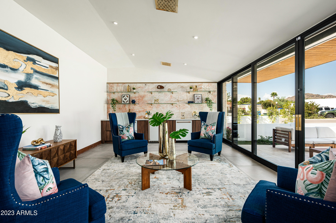
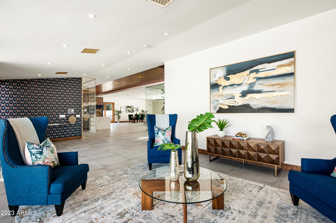
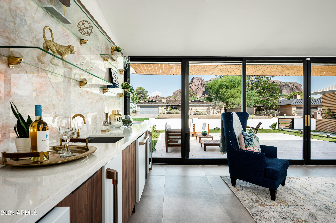
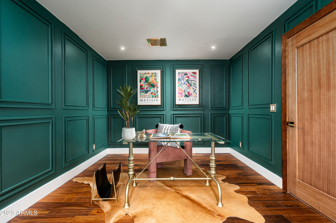
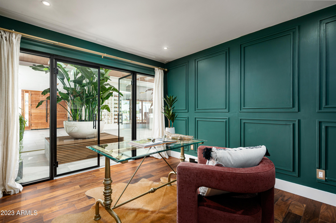
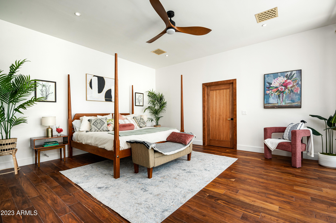
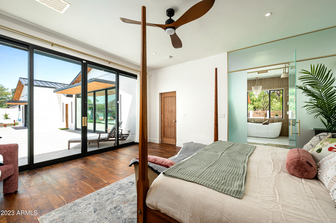
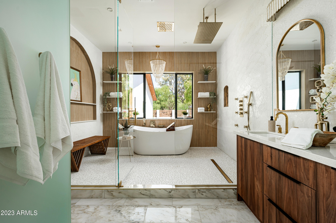
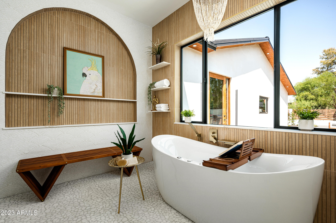
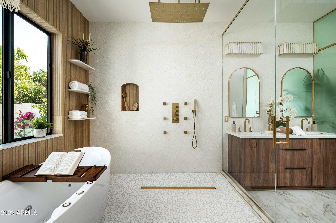
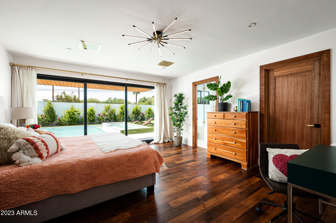
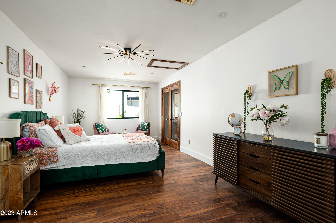
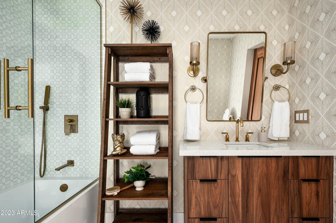
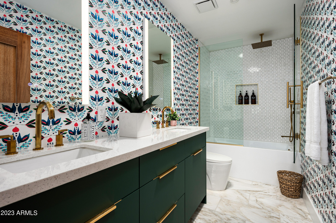
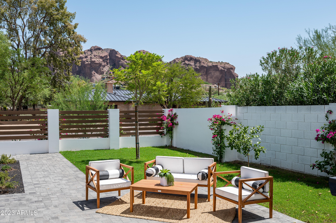
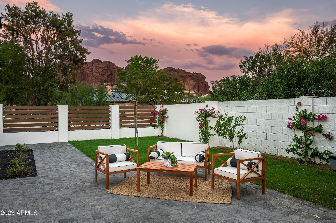
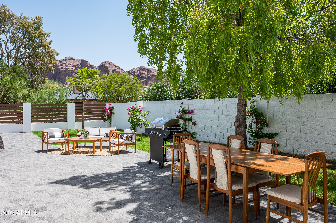
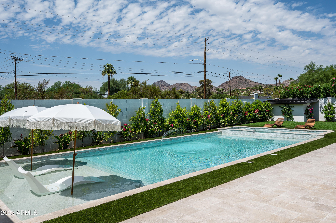
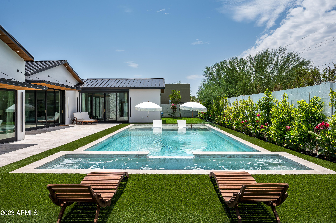
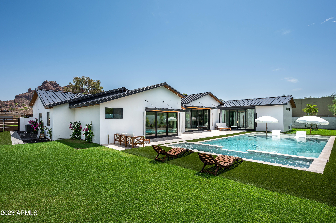
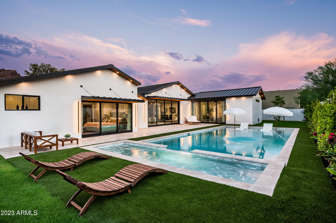
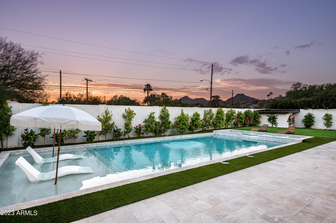
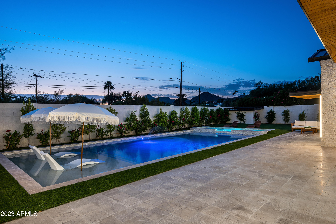
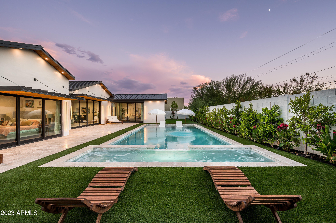
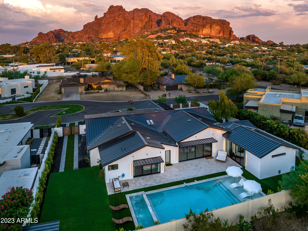
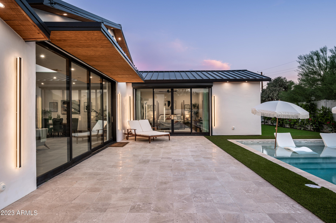
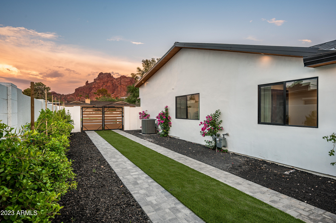
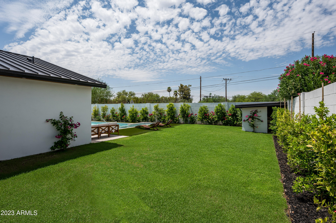
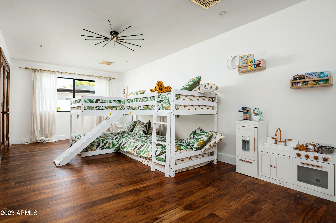
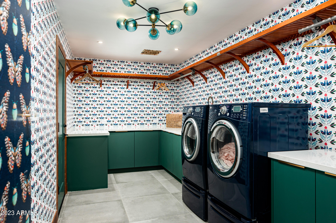
This brand new home offers a stunning fusion of modern design and serene comfort. With exquisite architectural details and luxurious finishes, every room offers an impressive blend of functionality and fabulous aesthetics. The seamless integration of indoor and outdoor areas is impeccable and the floor plan flows perfectly and is loaded with natural sunlight. The dream kitchen has every imaginable amenity, the living spaces are exceptional, the home office is gorgeous and the impressive primary suite is absolutely magnificent. The home features a custom glass wine wall. fully retractable glass doors, quartz waterfall island, butler's pantry, beautiful wetbar, floor to ceiling electric fireplace plus a custom pool, spa, picturesque grounds and pristine mountain views. This unique residence is truly something to see!

5
beds

4
baths

4,205 Sq.Ft. LIVING AREA

0.38 Acres lot

Features & Amenities

Interior

  • total bedrooms5
  • Total bathrooms4
  • Laundry room Engy Star (See Rmks)
  • Flooring Stone, Tile, Wood
  • Fireplace Living Room
  • APPLIANCES Gas Cooktop, Water Purifier
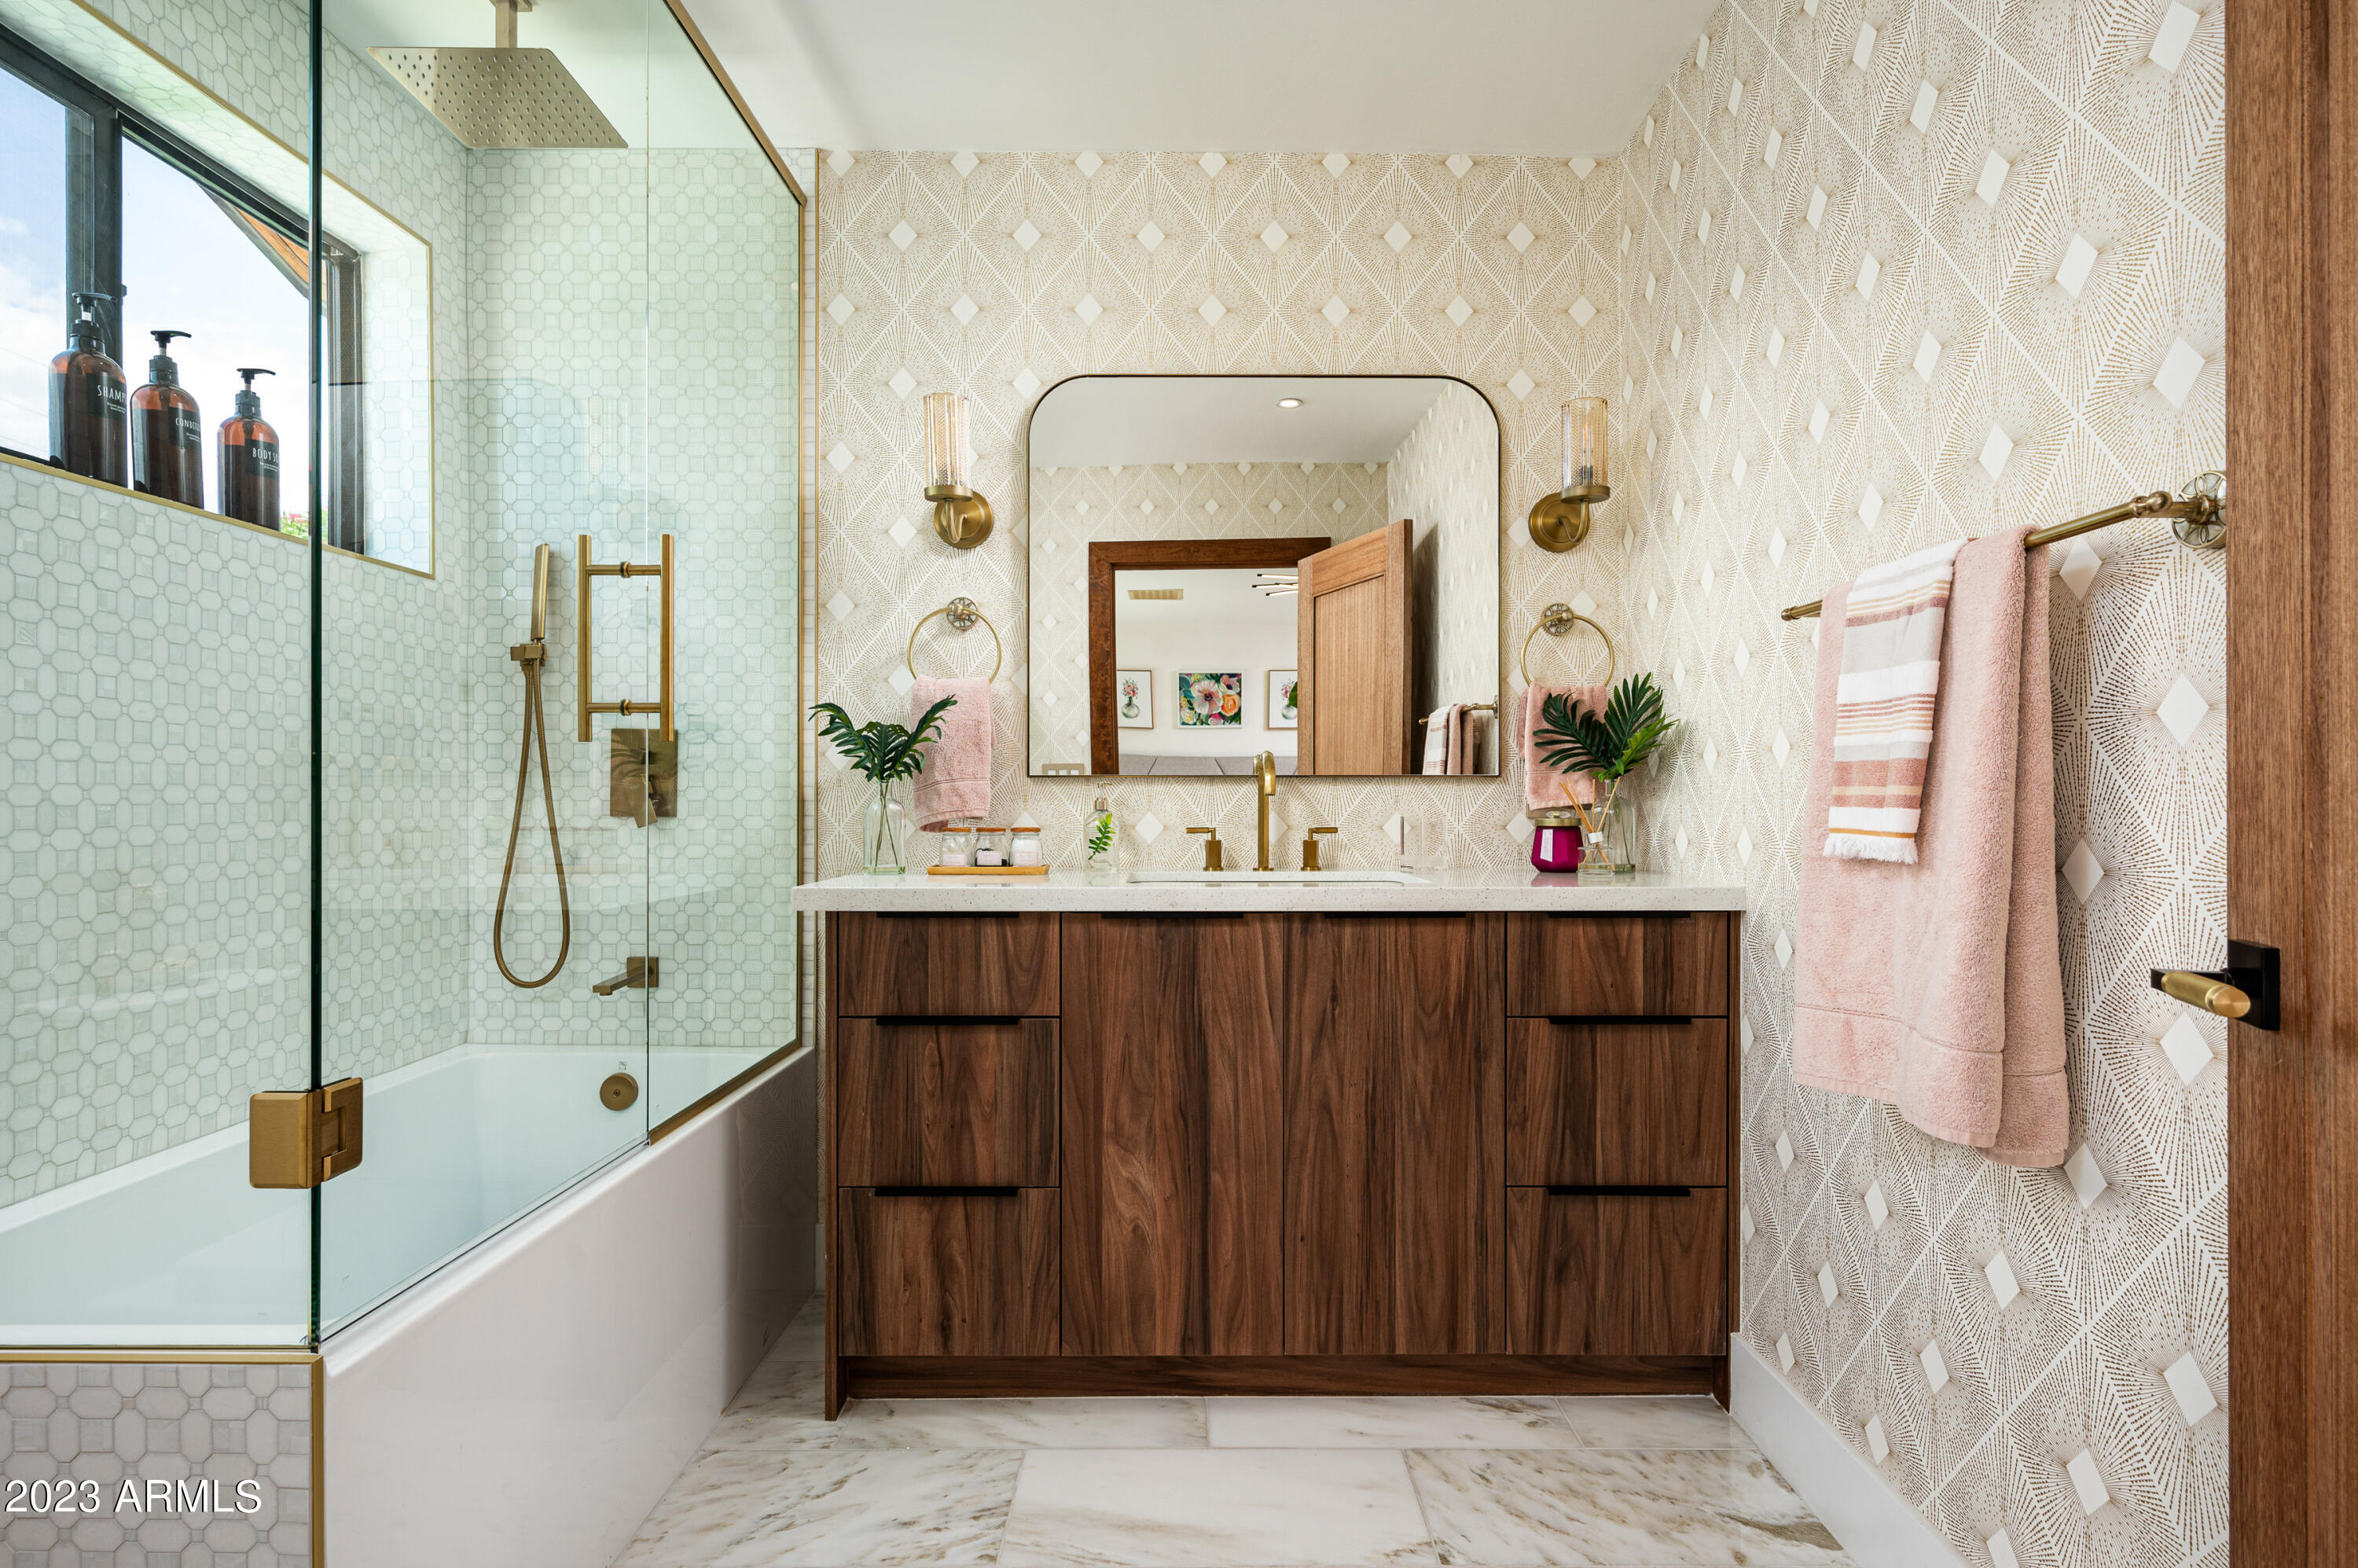
  • other interior Features High Speed Internet, Smart Home, Double Vanity, Eat-in Kitchen, 9 Flat Ceilings, No Interior Steps, Roller Shields, Vaulted Ceiling(s), Wet Bar, Kitchen Island, Pantry, 2 Master Baths, Bidet, Full Bth Master Bdrm, Separate Shwr Tub, Tub with Jets

Area & Lot

  • Status Sold
  • Date Sold February 22, 2024
  • Living Area4,205 Sq.Ft.
  • Lot Area0.38 Acres
  • MLS® ID6644607
  • TypeResidential
  • YEAR BUILT1972
  • NeighborhoodPhoenix
  • Architecture StylesContemporary
  • Elementary SchoolHopi Elementary School
  • Middle SchoolIngleside Middle School
  • High SchoolArcadia High School
  • School DistrictScottsdale Unified District

Exterior

  • STORIES1
  • Garage Space2.0
  • water SourceCity Water
  • PoolHeated
  • roofMetal
  • lot featuresSprinklers In Rear, Sprinklers In Front, Desert Front, Cul-De-Sac, Grass Back, Synthetic Grass Frnt, Synthetic Grass Back, Auto Timer H 2 O Front, Auto Timer H 2 O Back
  • parkingGated, RV Gate, Direct Access, Common
  • HEAT TYPENatural Gas, Ceiling
  • AIR CONDITIONINGCentral Air, Ceiling Fan(s), ENERGY STAR Qualified Equipment, Programmable Thmstat
  • sewerPublic Sewer
  • Disability FeaturesAccessible Door 32 in Wide, Zero-Grade Entry, Accessible Hallway(s)
  • security FeaturesSecurity System Owned
  • other exterior FeaturesPrivate Yard

Financial

  • Sales Price$3,400,000
  • Real Estate Tax $6,660/yr
  • HOA $213/mo

Phoenix

It is dubbed the “Valley of the Sun,” and receives more sunshine than almost any metropolitan region in the world.

Explore

Work With Us

We pride ourselves in providing personalized solutions that bring our clients closer to their dream properties and enhance their long-term wealth. Contact us today!

Follow Me on Instagram