5892 W CACTUS WREN Way
SEE ALL PHOTOS
5892 W CACTUS WREN Way
Courtesy of Compass, Stacy Esman Listing Contact: 602-881-9980 
Sold

5892 W CACTUS WREN Way

5892 W CACTUS WREN Way, Florence, AZ 85132

$459,000
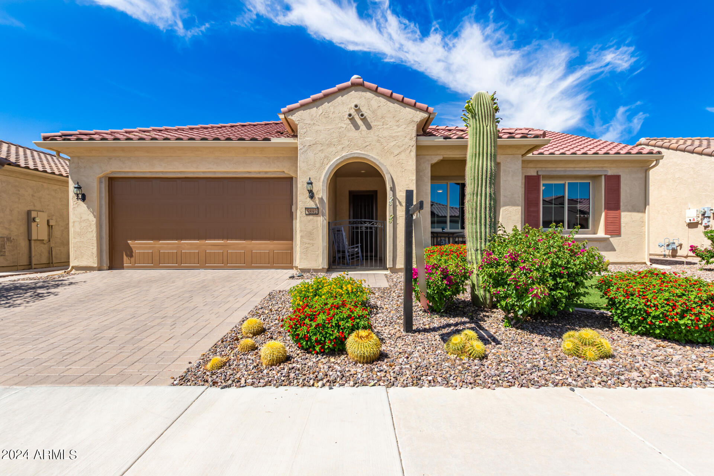
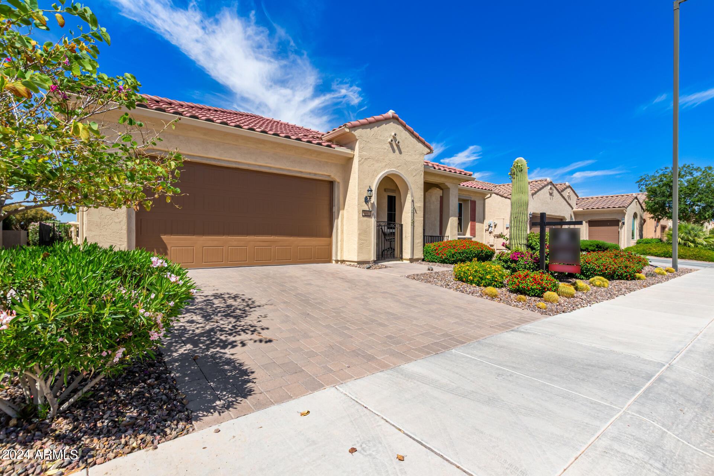
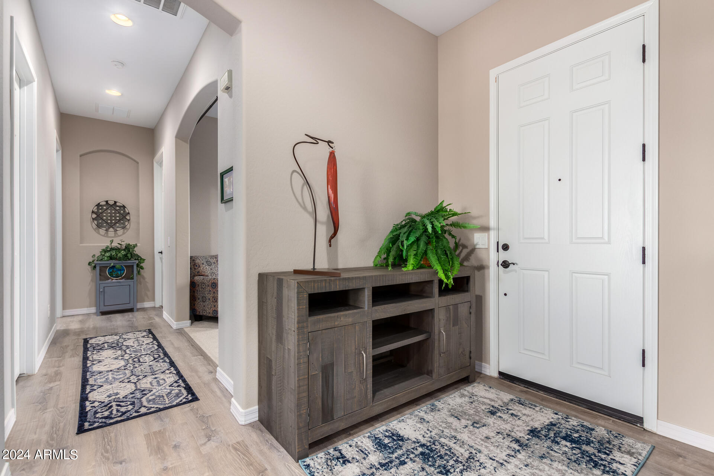
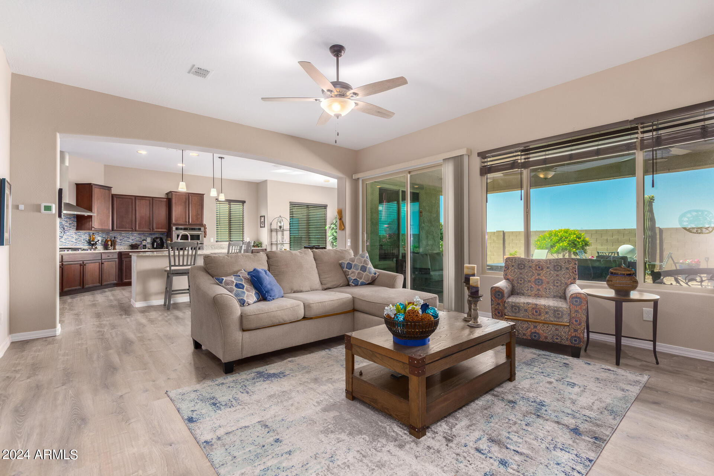
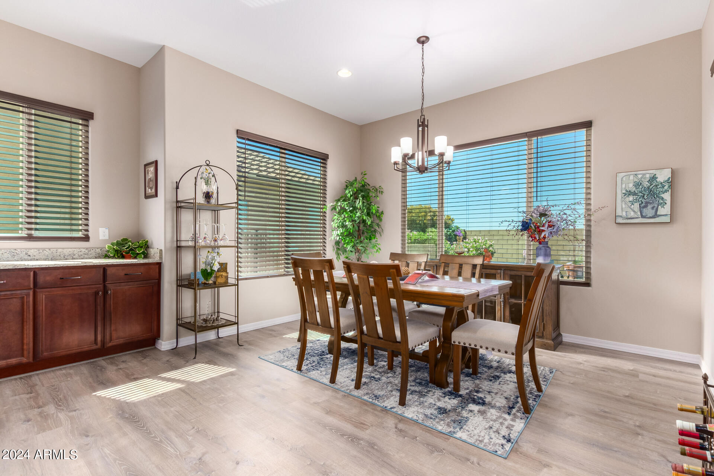
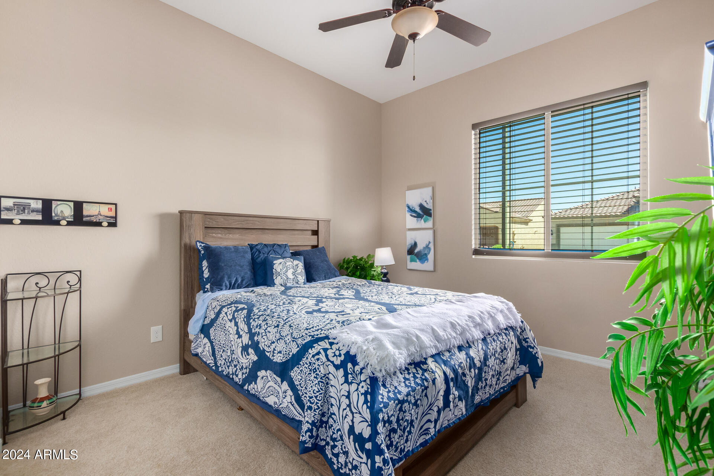
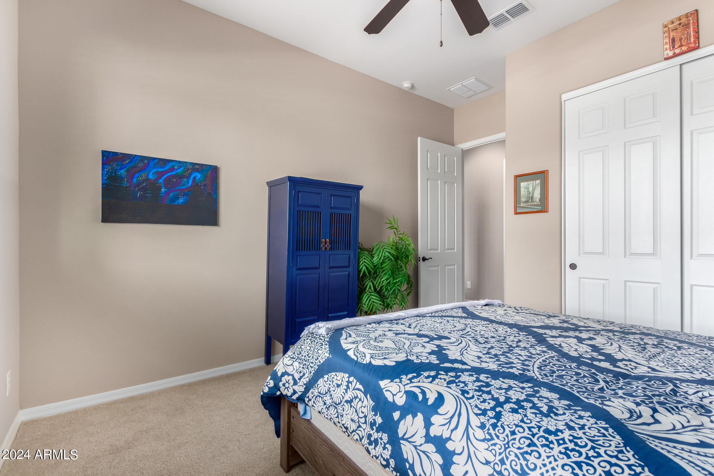
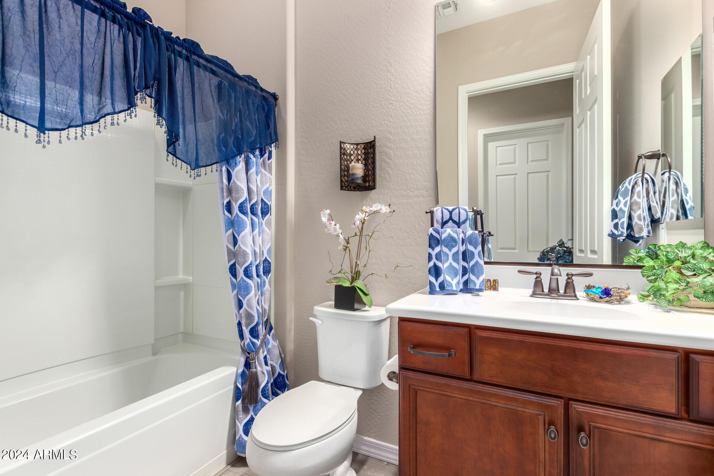
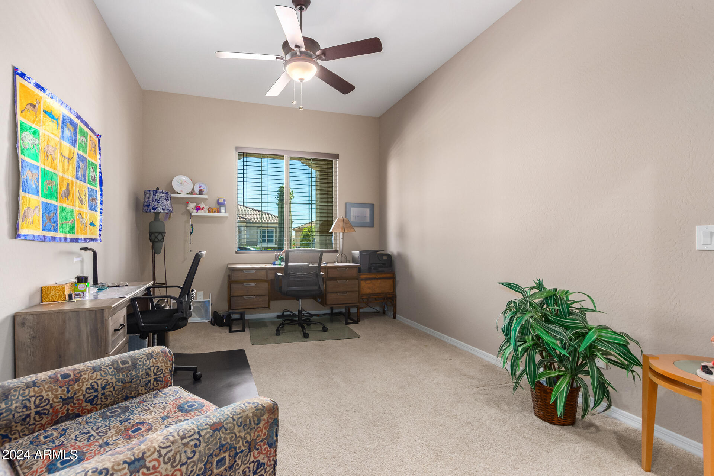
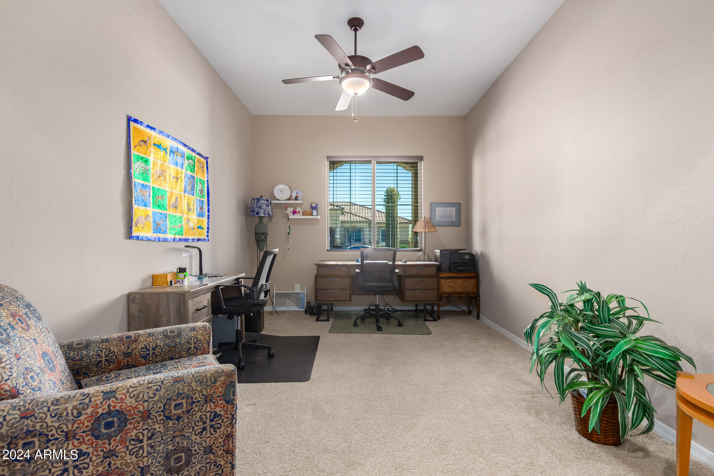
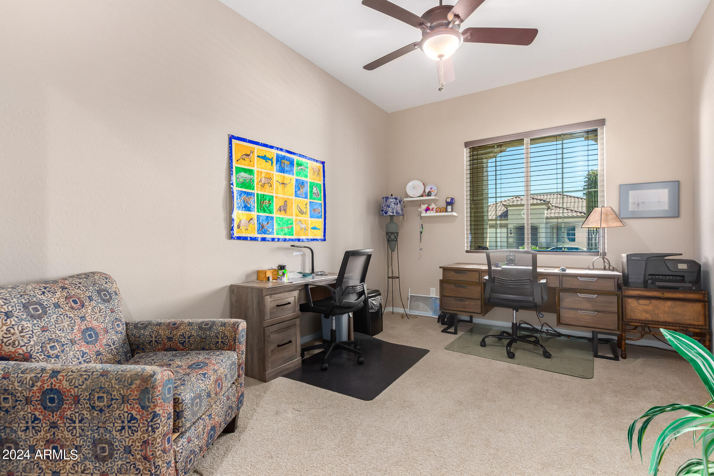
Discover your ideal home in the vibrant 55+ resort community of Anthem at Merrill Ranch. This meticulously maintained, open, and spacious residence offers 2 bedrooms plus a den with double doors, and 2 baths within 2157 SqFt, all designed with an open great room layout perfect for comfortable living and entertaining.

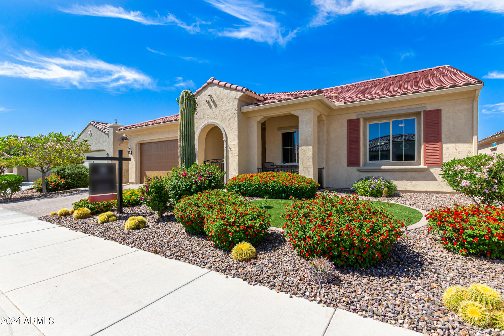
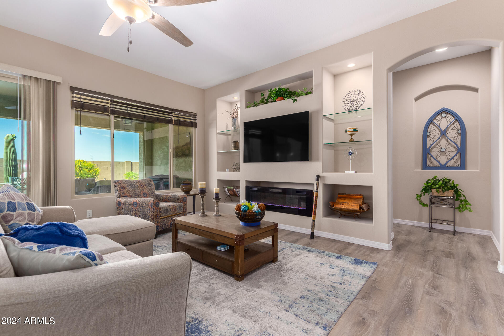
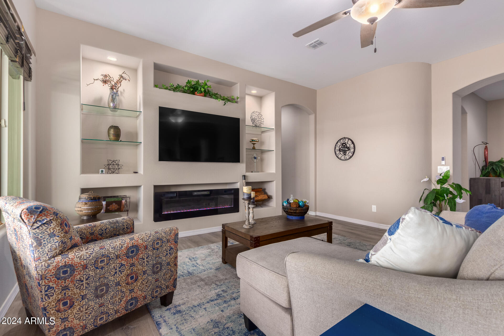
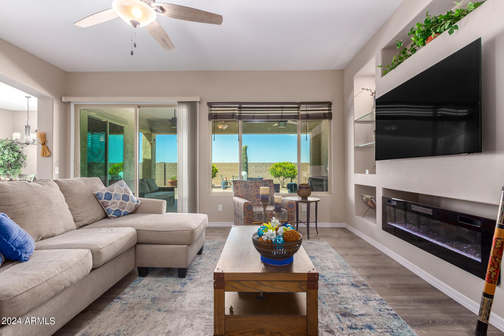
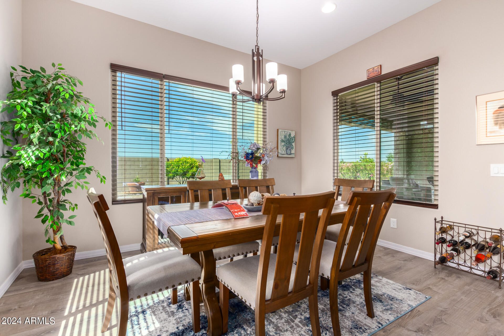
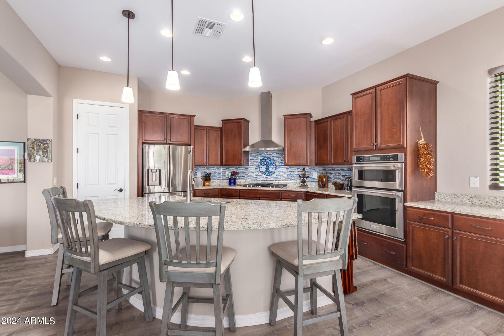
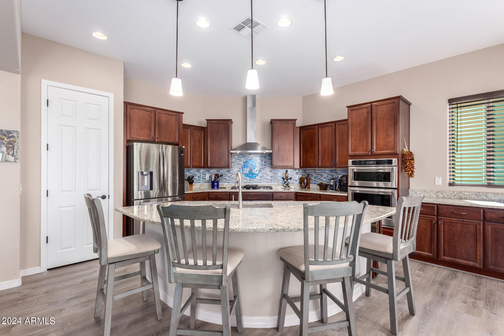
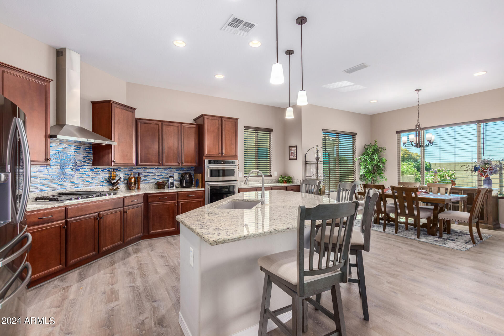
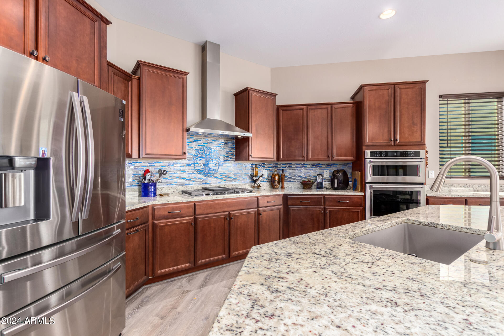
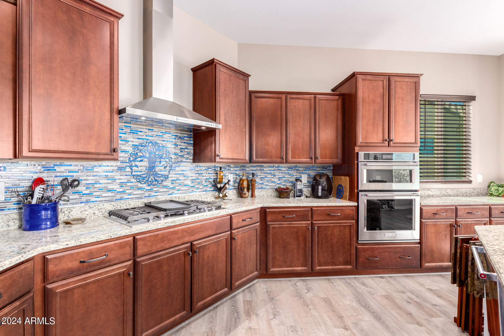
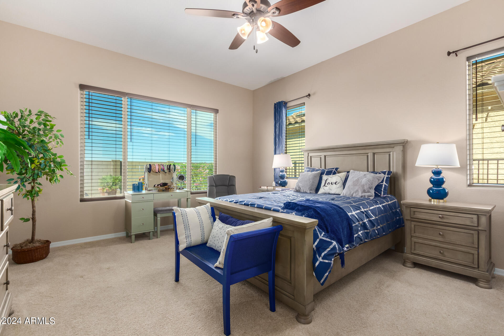
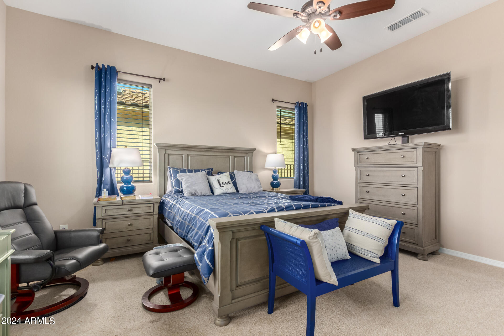
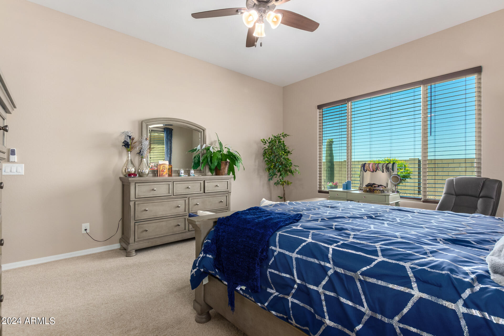
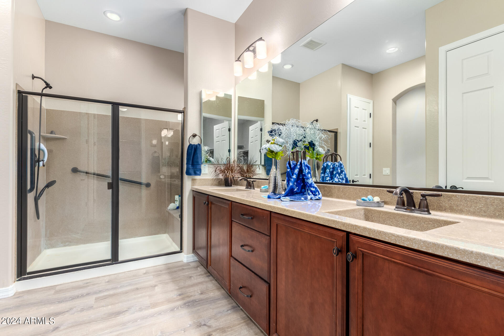
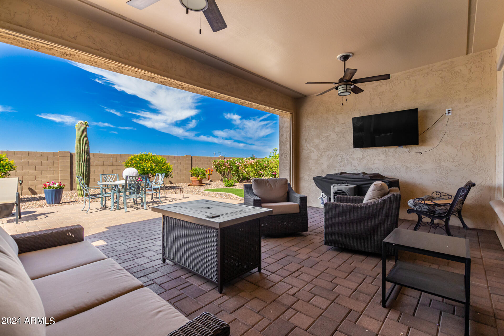
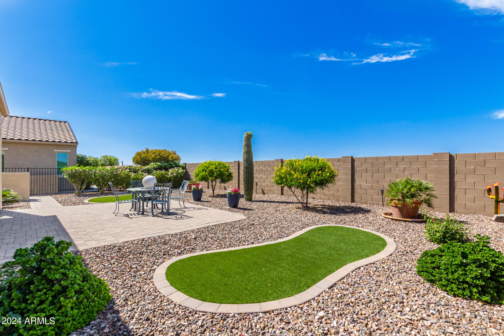
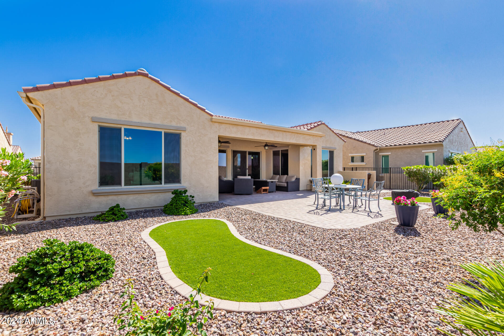
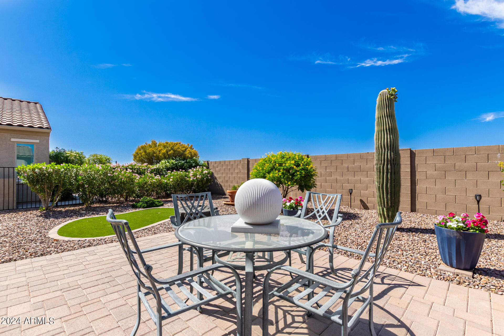
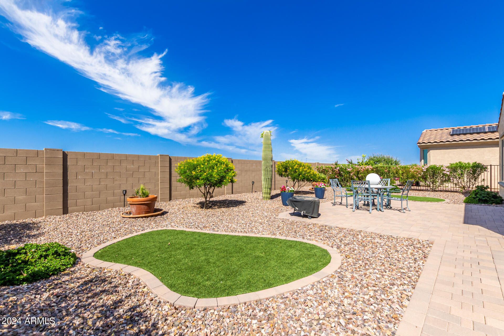
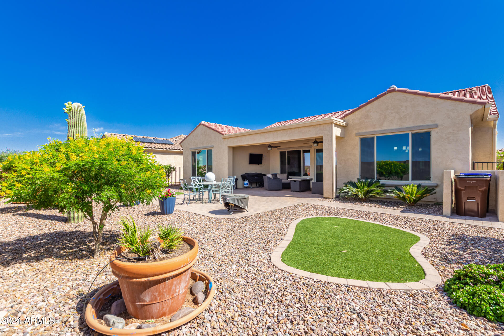
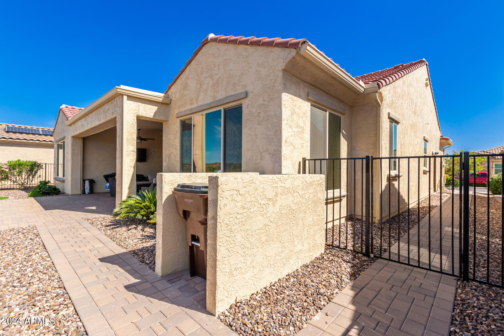
The gourmet kitchen is a chef's dream, featuring abundant cabinetry, granite countertops, stainless steel appliances including a gas cooktop, a walk-in pantry, and an island with a breakfast bar and elegant pendant lighting. The welcoming great room includes a built-in media wall with shelving and sliding doors that lead to a deep covered patio, complete with a ceiling fan for added comfort. Enjoy Amazing backyard views from Kitchen, Family Room and Primary Bedroom. Your private backyard oasis is professionally landscaped and includes extensive paver patios, a cozy gas firepit, low-maintenance artificial turf, vibrant desert plants, and a secure fenced yard. The spacious primary bedroom suite offers an en-suite bath with a dual sink vanity, an oversized shower with a comfortable bench, a linen closet, and an expansive walk-in closet.

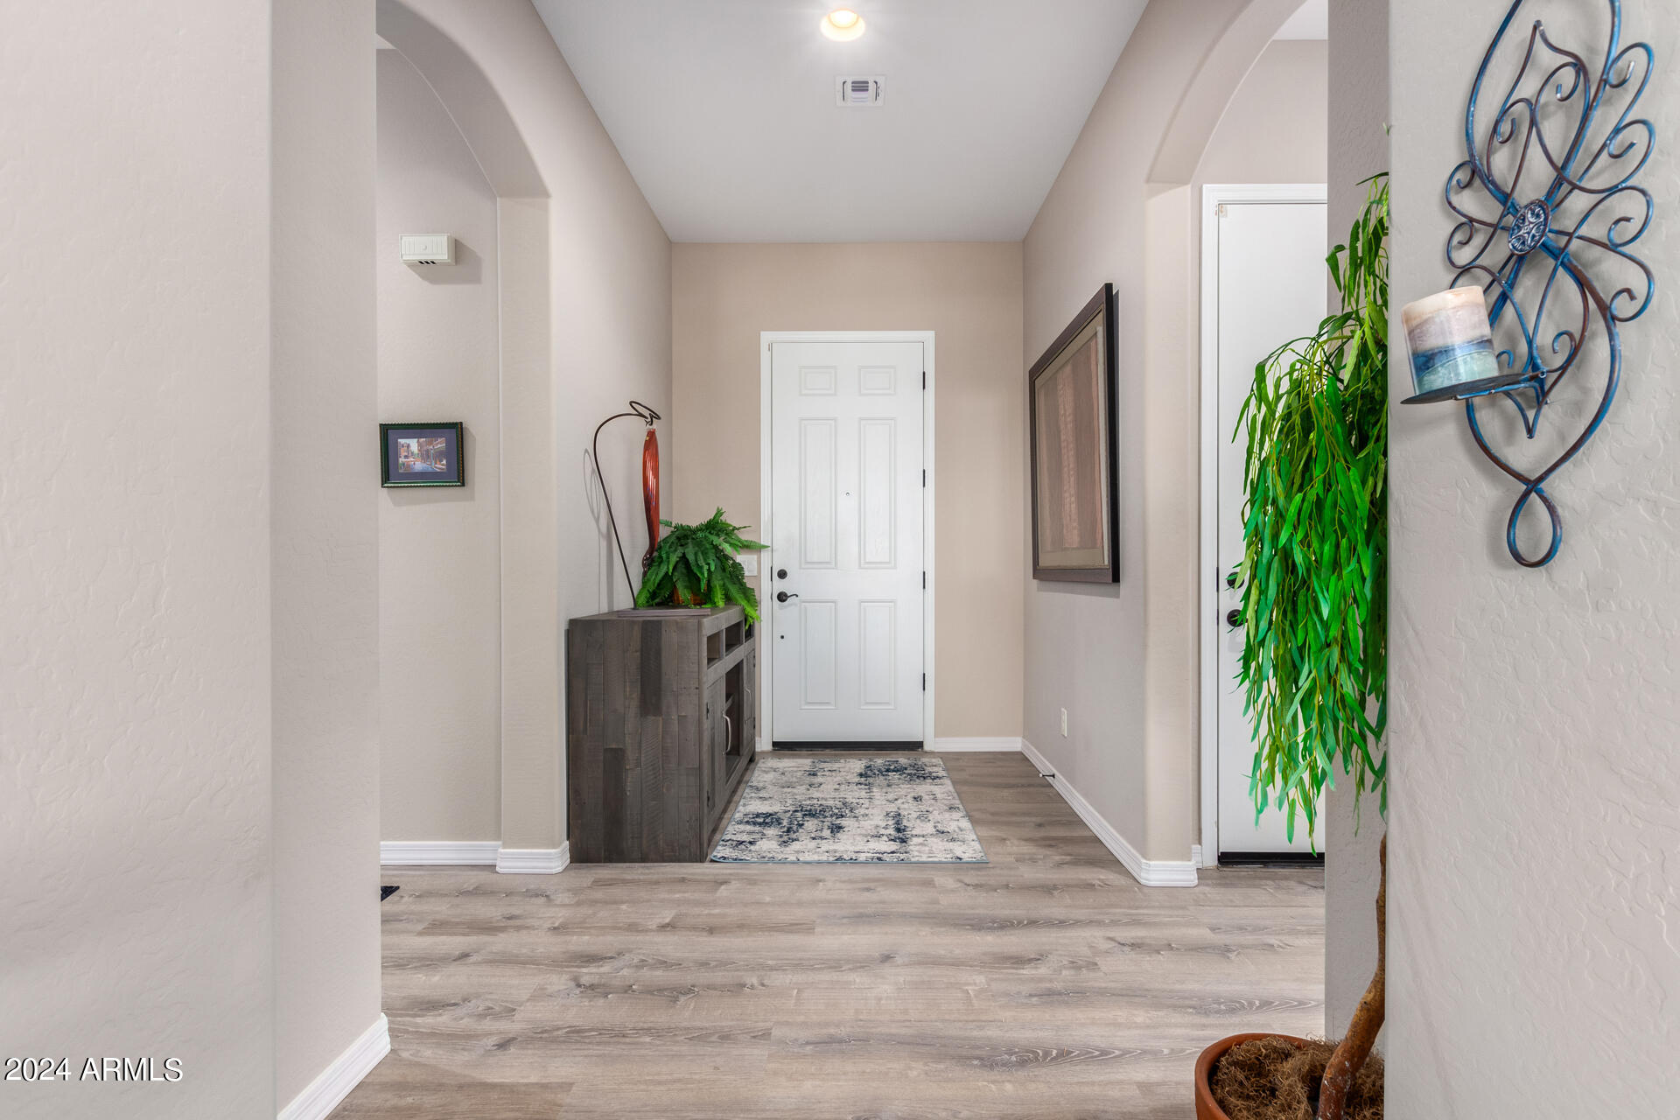
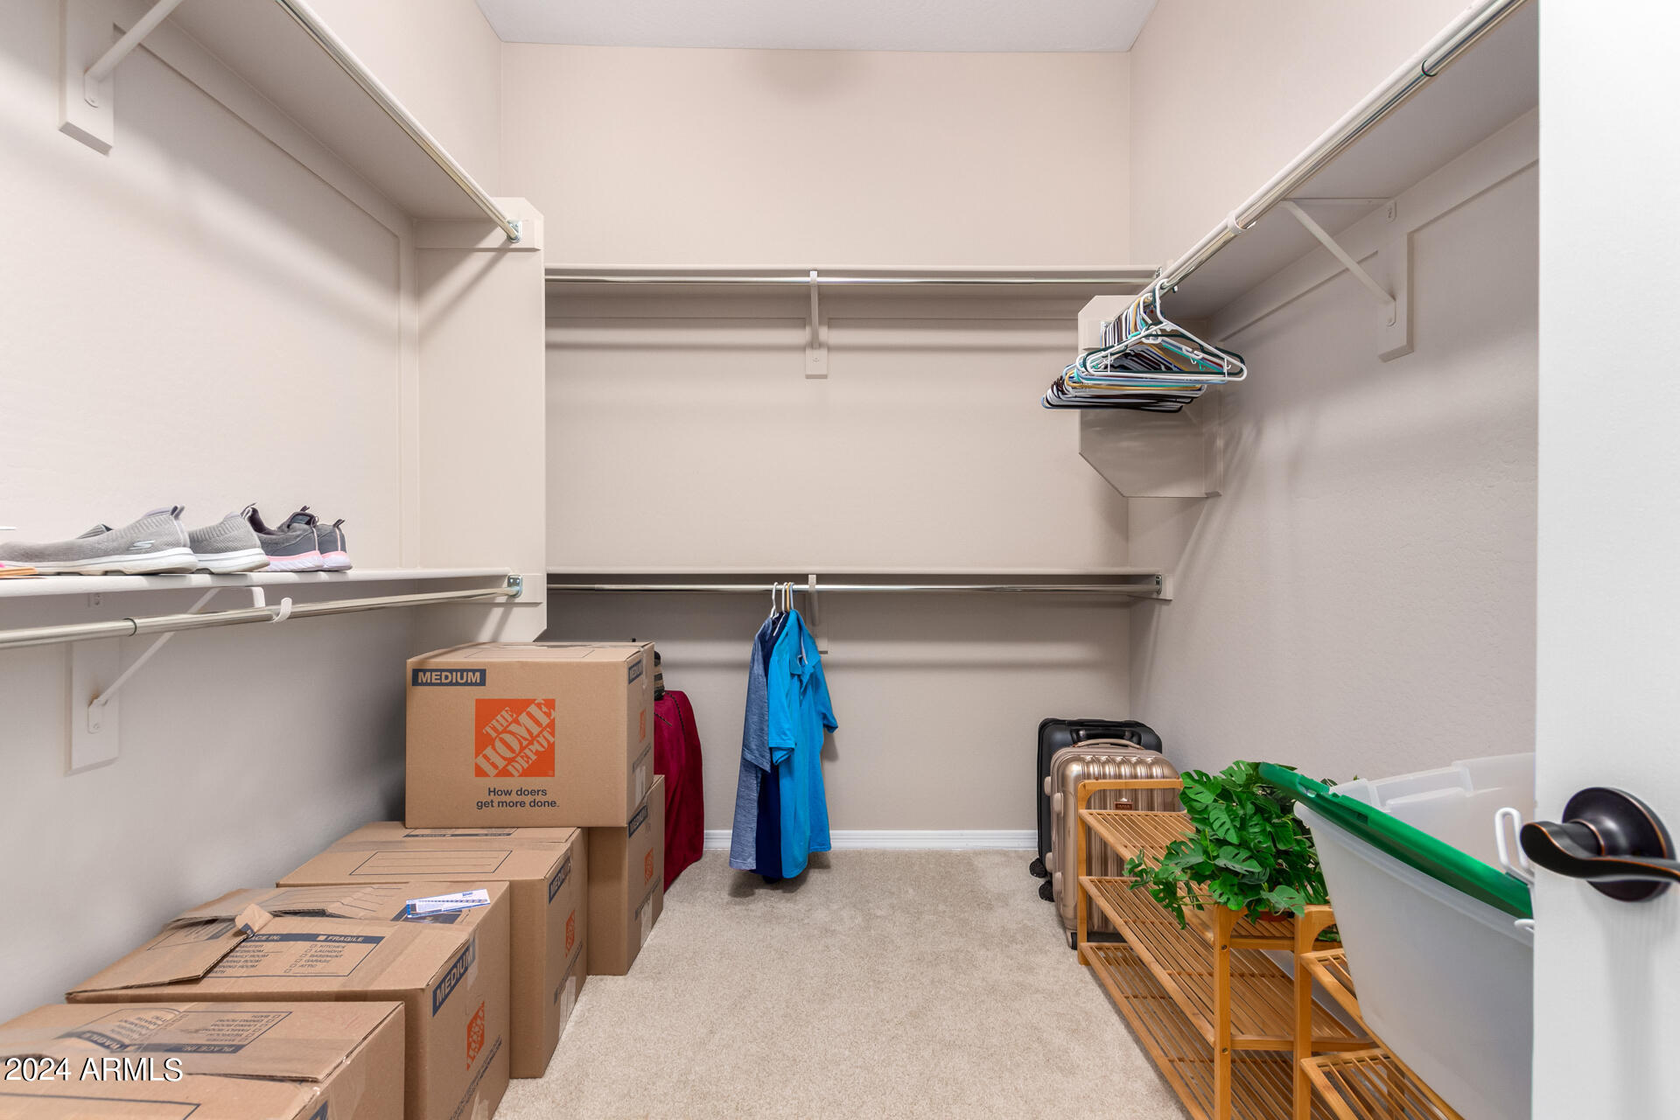
Additional features of this home include a walk-in closet in the hallway, new luxury vinyl flooring in living areas and baths, plush carpet in the bedrooms, and an extended-length 2-car garage with ample storage and a service door.

As a resident of Anthem at Merrill Ranch, you'll enjoy world-class amenities designed for active adults, including a resort-style pool and spa, indoor lap pool, walking track, pickleball, bocce, and other sport courts, a state-of-the-art fitness center, craft, game, and learning rooms, a cafe, a putting green, and a scenic golf course. Experience the perfect blend of luxury, convenience, and community in this beautiful home, designed specifically for the 55+ lifestyle.

2
beds

2
baths

2,157 Sq.Ft. LIVING AREA

7,415 Sq.Ft. lot

Features & Amenities

Interior

  • total bedrooms2
  • Total bathrooms2
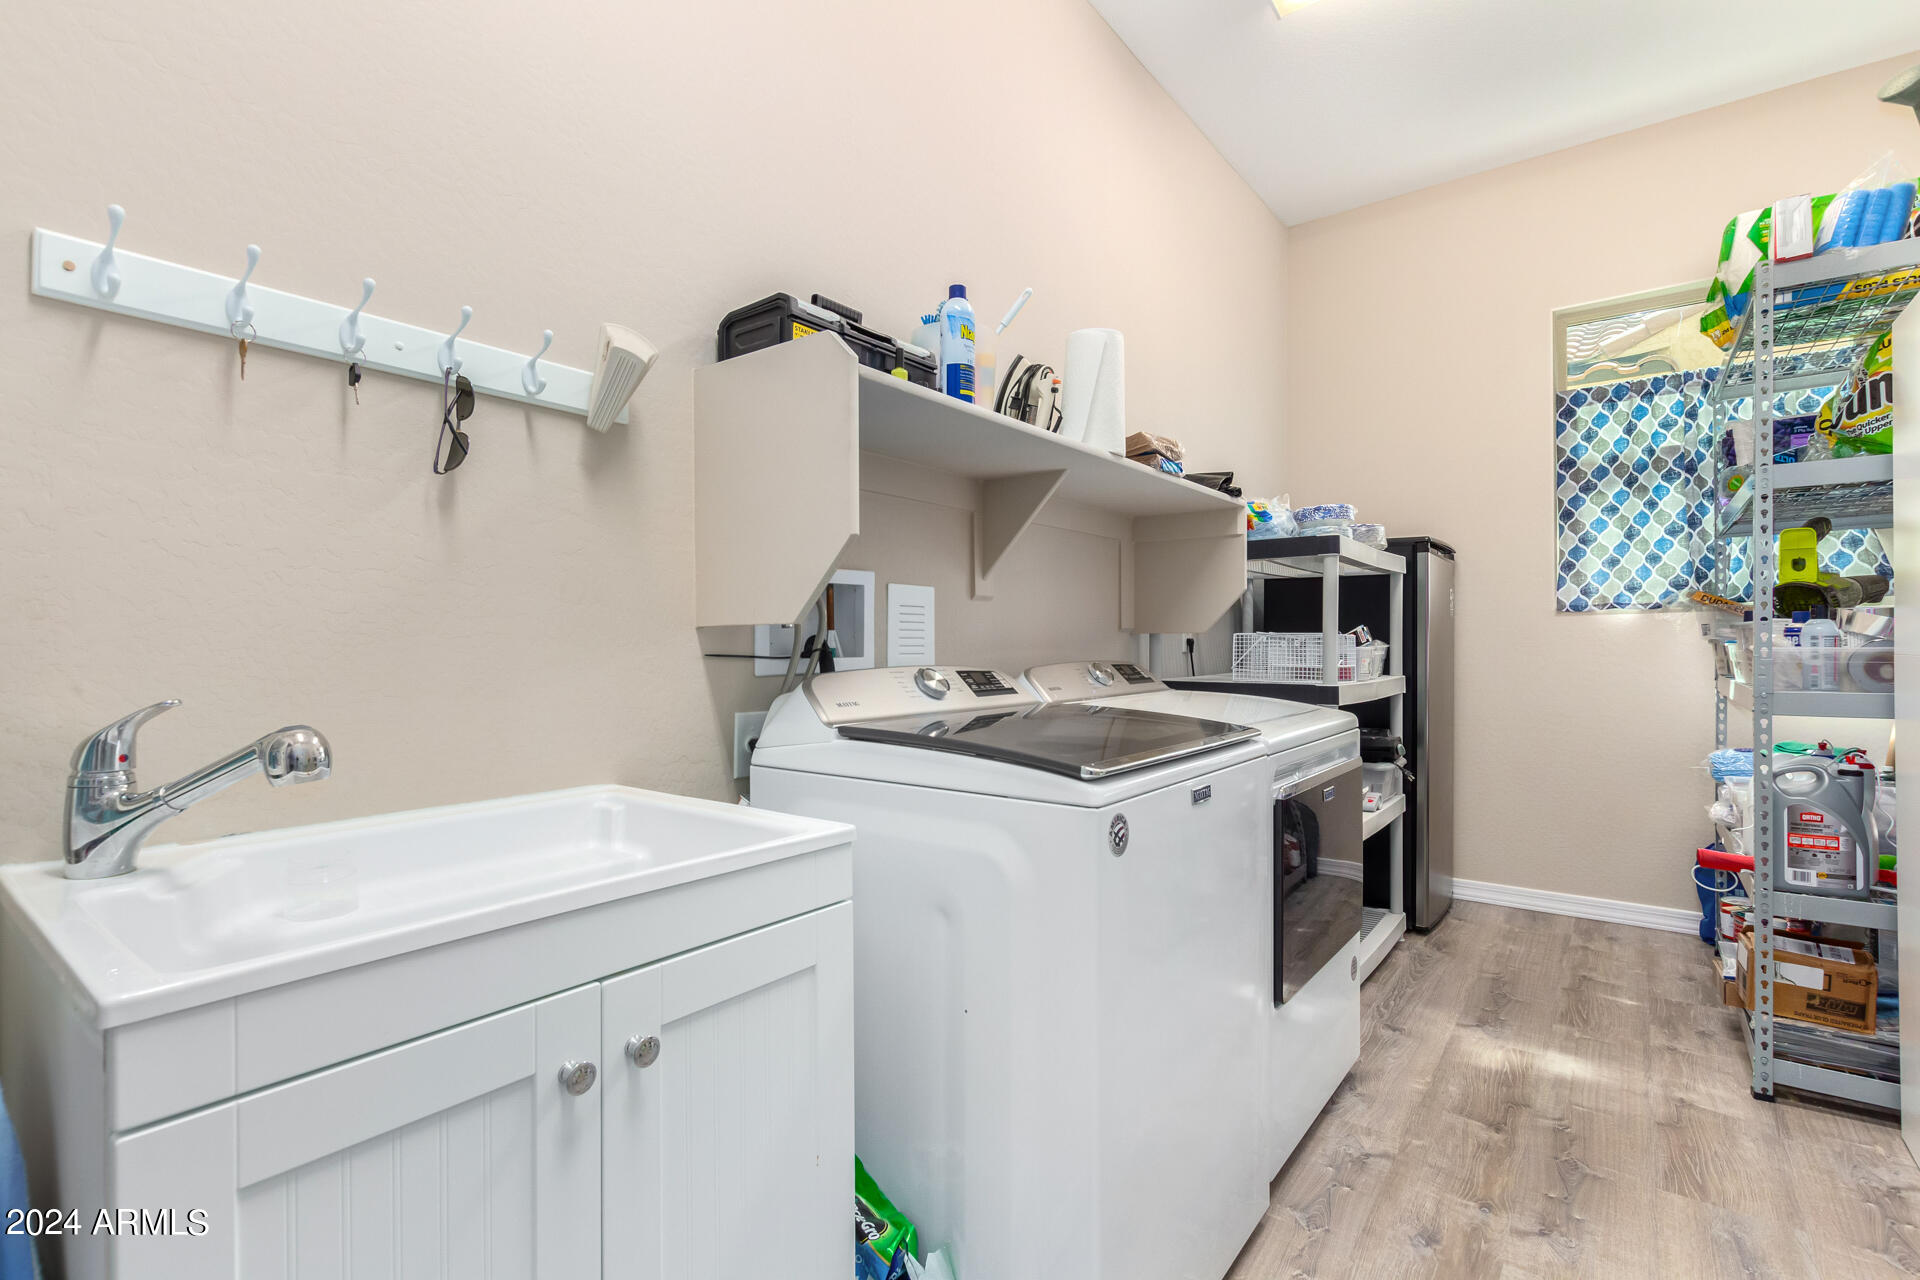
  • Laundry room Inside
  • Flooring Carpet, Vinyl
  • Fireplace Other
  • APPLIANCES Dryer, Washer, Refrigerator, Built-in Microwave, Dishwasher, Disposal, Gas Cooktop
  • other interior Features Granite Counters, Double Vanity, Eat-in Kitchen, Breakfast Bar, Furnished(See Rmrks), Pantry

Area & Lot

  • Status Sold
  • Date Sold January 3, 2025
  • Living Area2,157 Sq.Ft.
  • Lot Area7,415 Sq.Ft.
  • MLS® ID6708855
  • TypeResidential
  • YEAR BUILT2018
  • Middle SchoolAnthem Elementary School - Florence
  • High SchoolFlorence High School
  • School DistrictFlorence Unified School District

Exterior

  • STORIES1
  • Garage Space2.0
  • water SourceCity Water
  • PoolNone
  • roofTile
  • lot featuresNorth/South Exposure, Sprinklers In Rear, Sprinklers In Front, Desert Back, Desert Front, Synthetic Grass Back, Auto Timer H 2 O Front, Auto Timer H 2 O Back
  • HEAT TYPENatural Gas
  • AIR CONDITIONINGCentral Air
  • sewerPublic Sewer
  • other exterior FeaturesMisting System, Private Yard

Financial

  • Sales Price$459,000
  • Real Estate Tax $2,867/yr
  • HOA $550/3 mos

Work With Us

We pride ourselves in providing personalized solutions that bring our clients closer to their dream properties and enhance their long-term wealth. Contact us today!

Follow Me on Instagram