5905 E SILVER SAGE Lane
SEE ALL PHOTOS
5905 E SILVER SAGE Lane
Courtesy of Compass, Chad Dankberg Listing Contact: 602-292-8224 
For Sale

5905 E SILVER SAGE Lane

5905 E SILVER SAGE Lane, Cave Creek, AZ 85331

$1,950,000
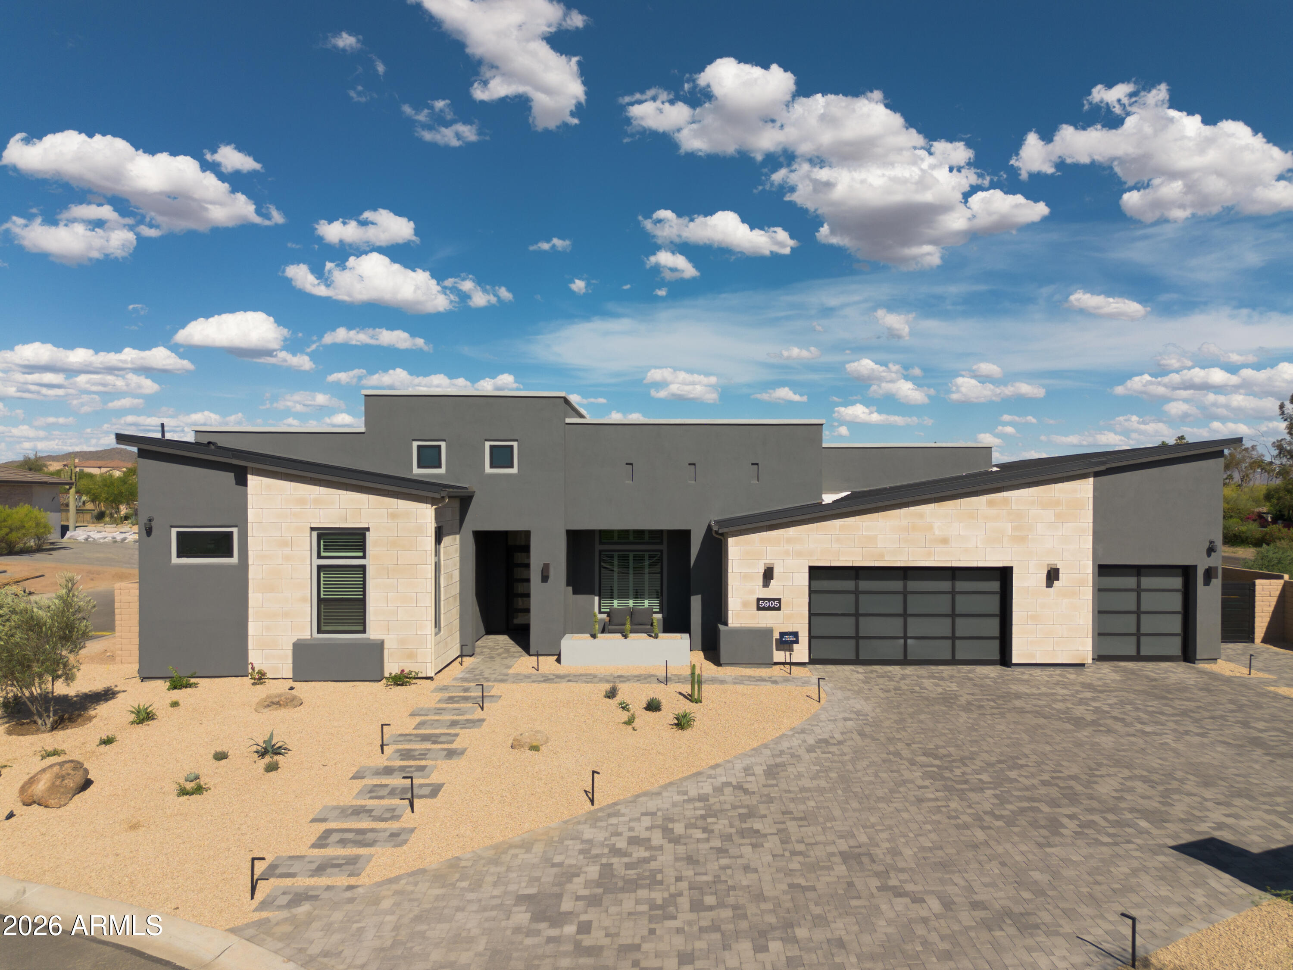
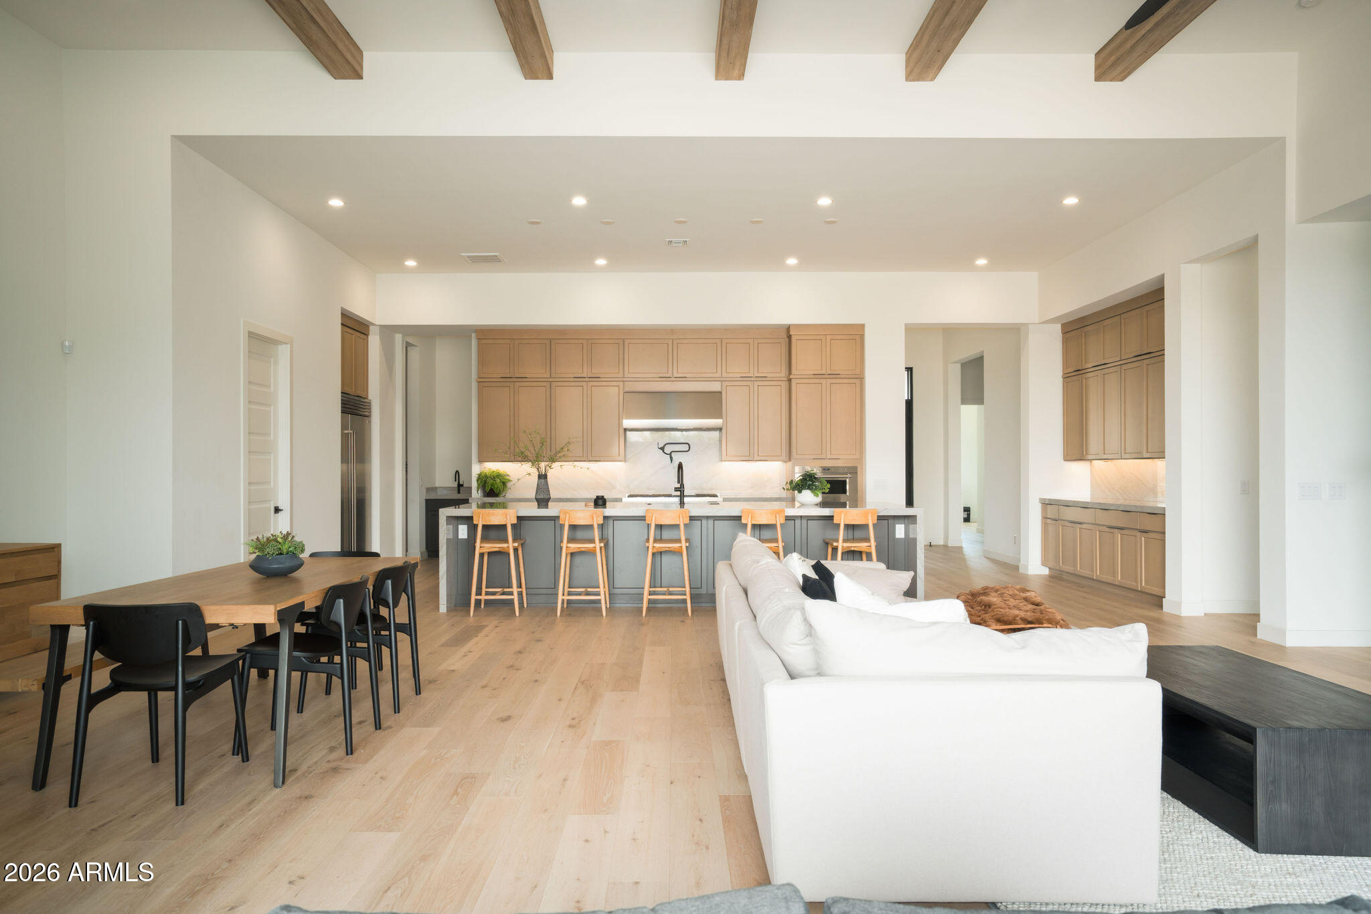
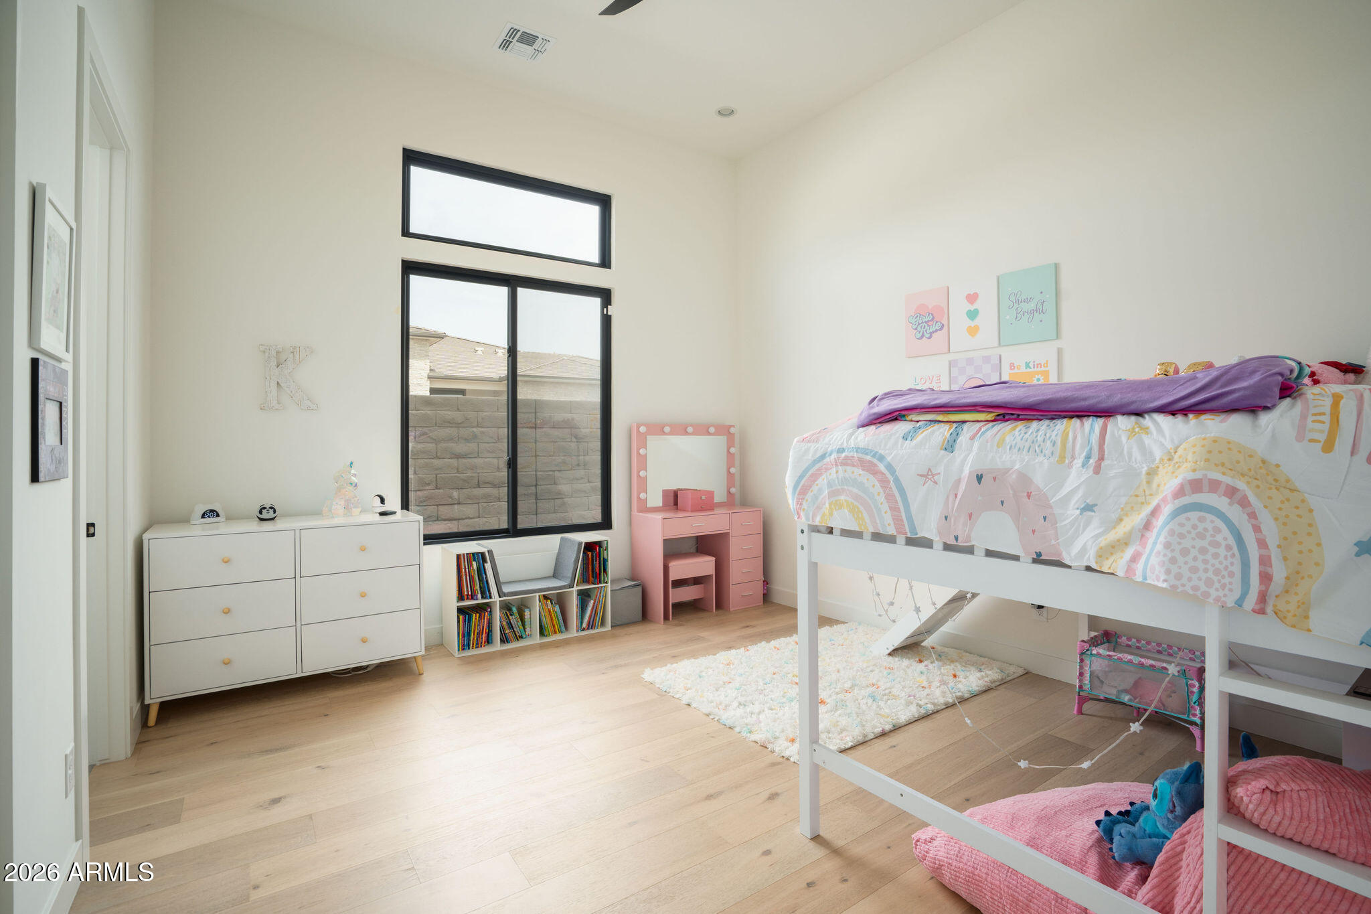
Nearly new Toll Brothers luxury home without the wait. Completed in Fall 2025, this Kartchner model in Sonoran Trails pairs clean contemporary architecture with an open, highly livable floor plan and a backyard ready to become a true Arizona retreat.

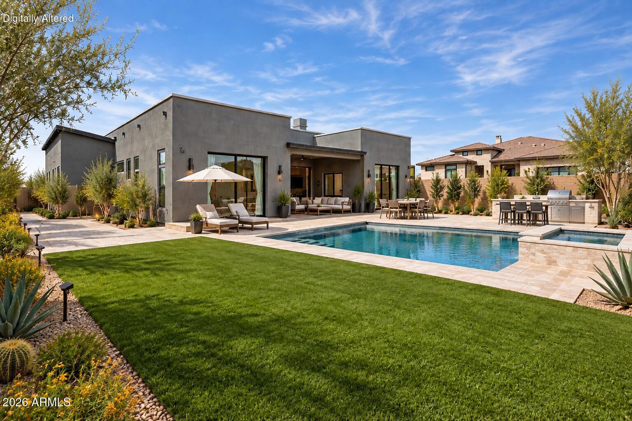
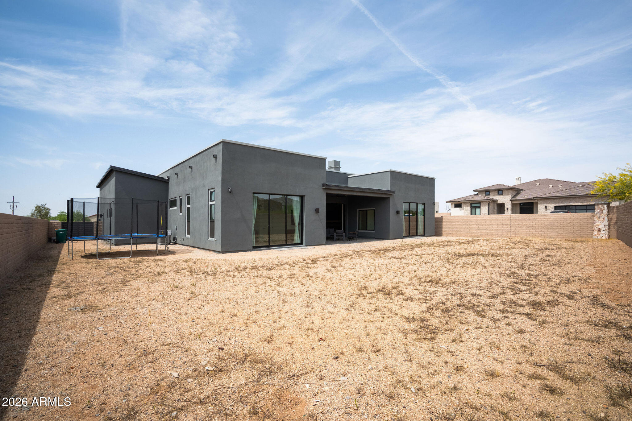
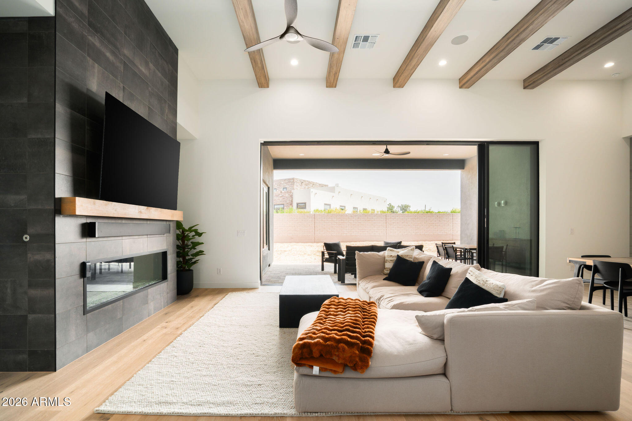
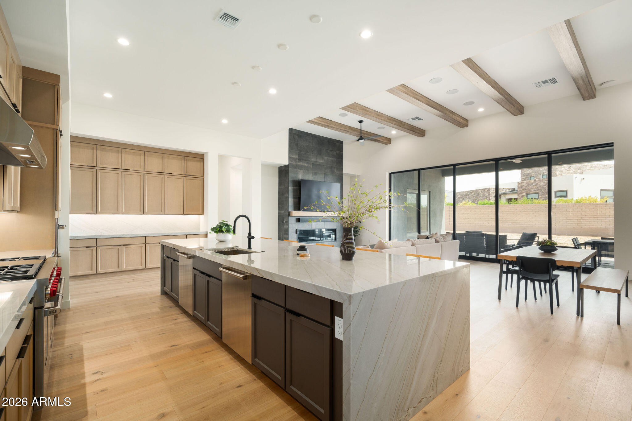
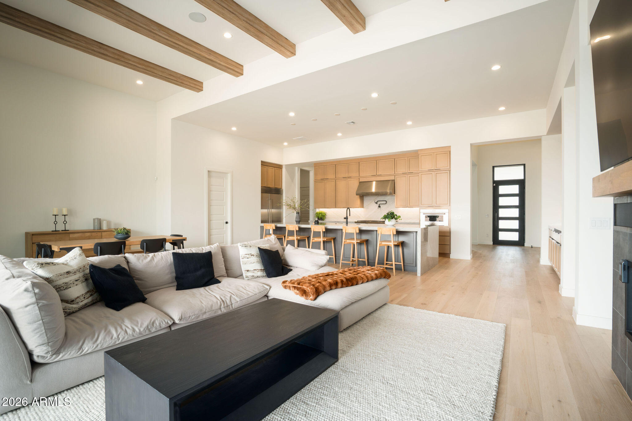
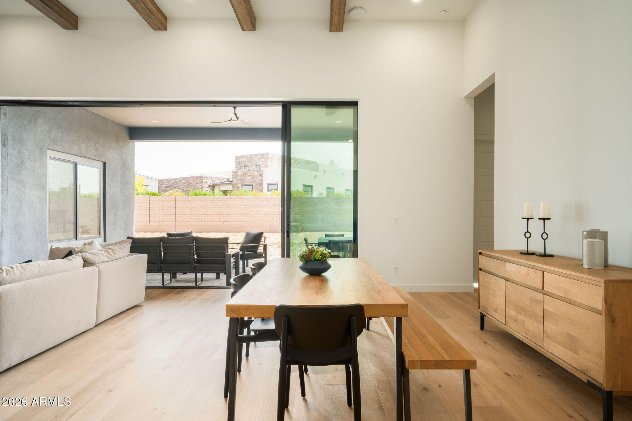
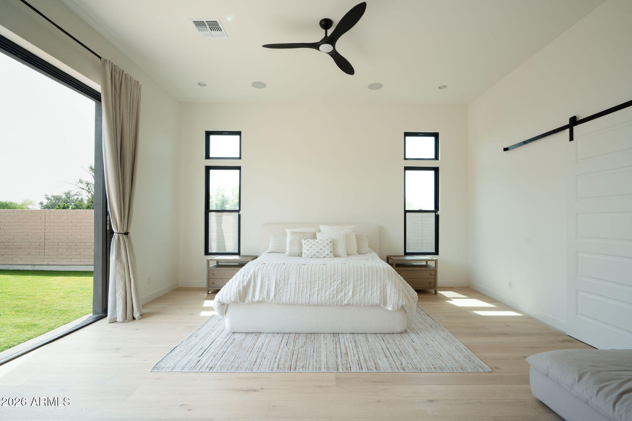
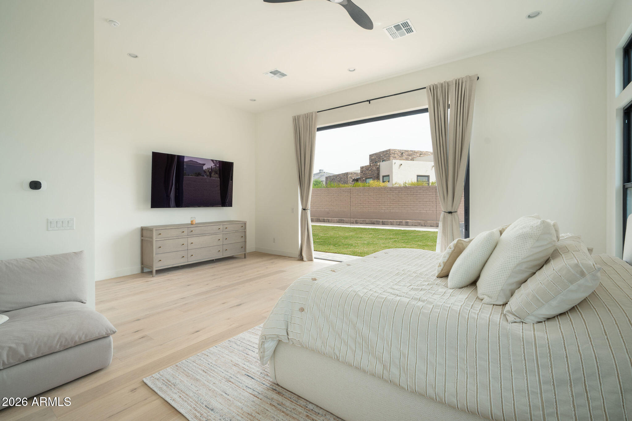
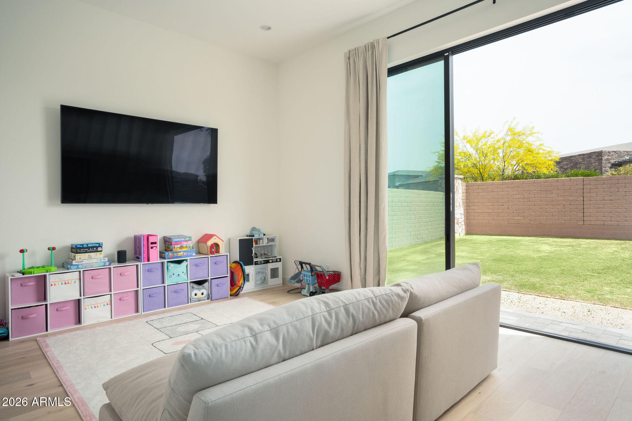
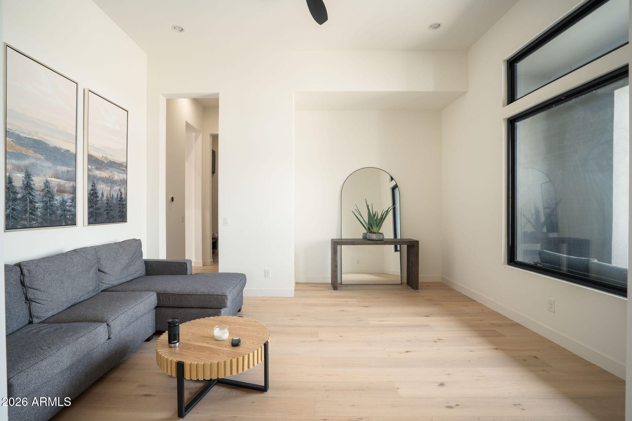
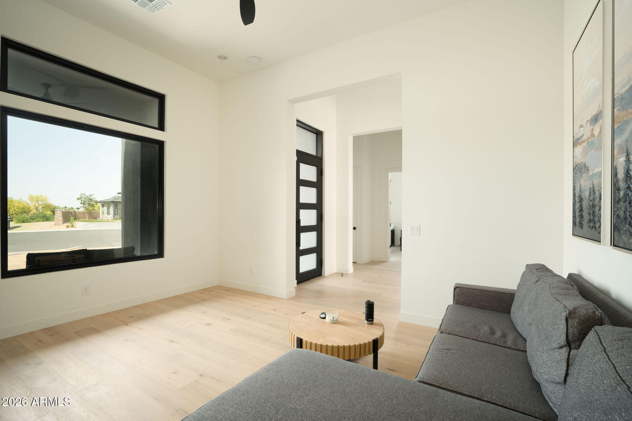
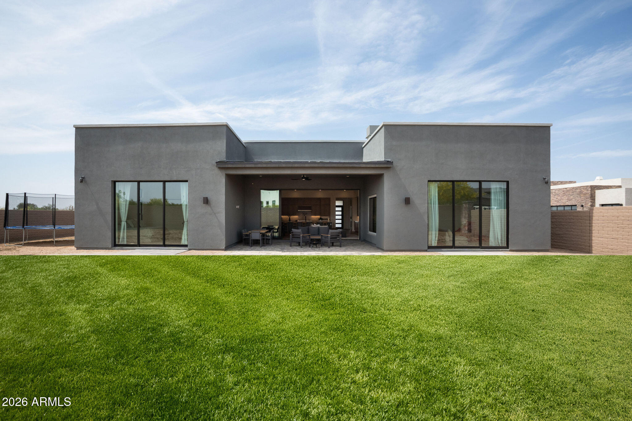
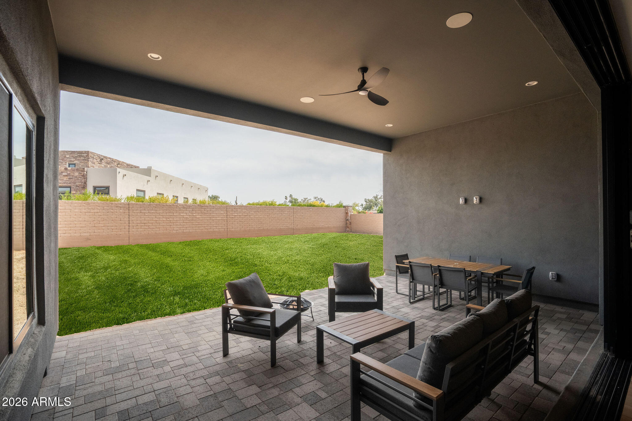
Step inside to soaring ceilings, wide-plank white oak flooring and expansive walls of glass that fill the home with natural light. At the heart of the home, the great room, kitchen and dining spaces flow together effortlessly, creating an impressive setting for both everyday living and entertaining. Large glass doors extend the living space onto the covered patio and oversized backyard, offering exceptional potential for a resort-style pool, outdoor kitchen, lush landscaping and multiple entertaining areas.

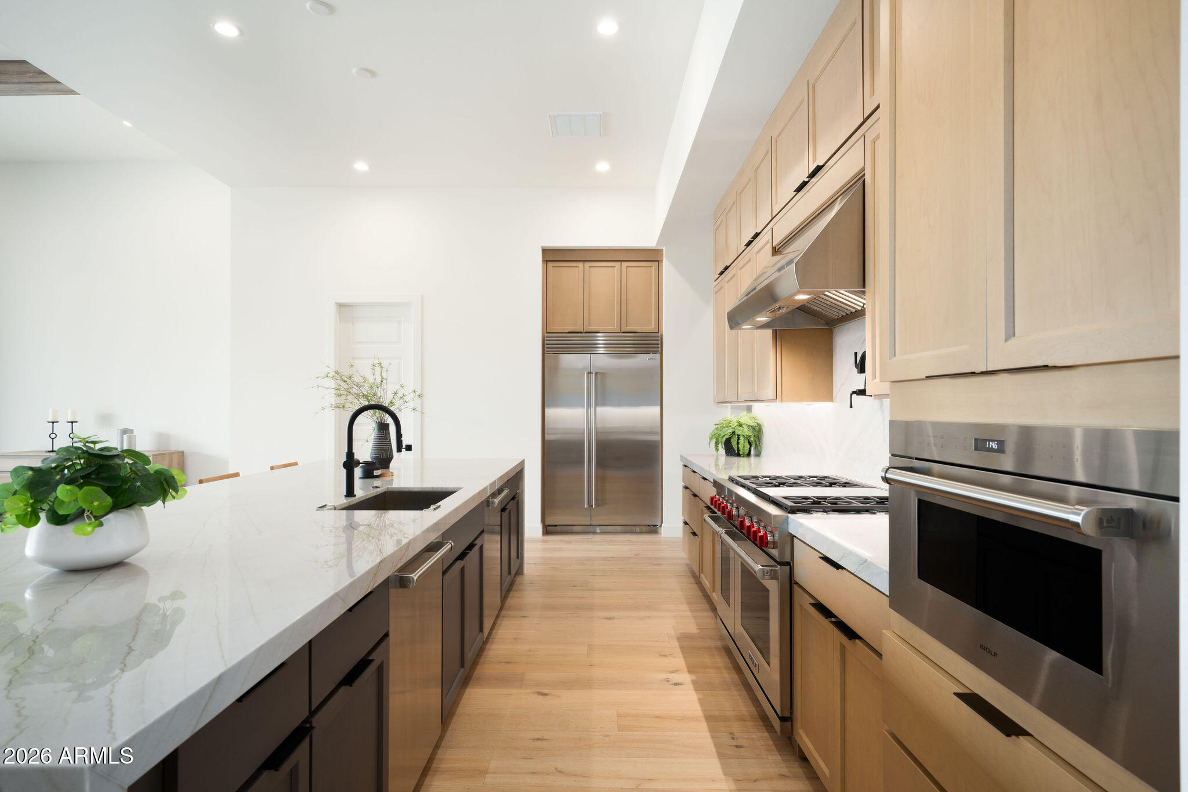
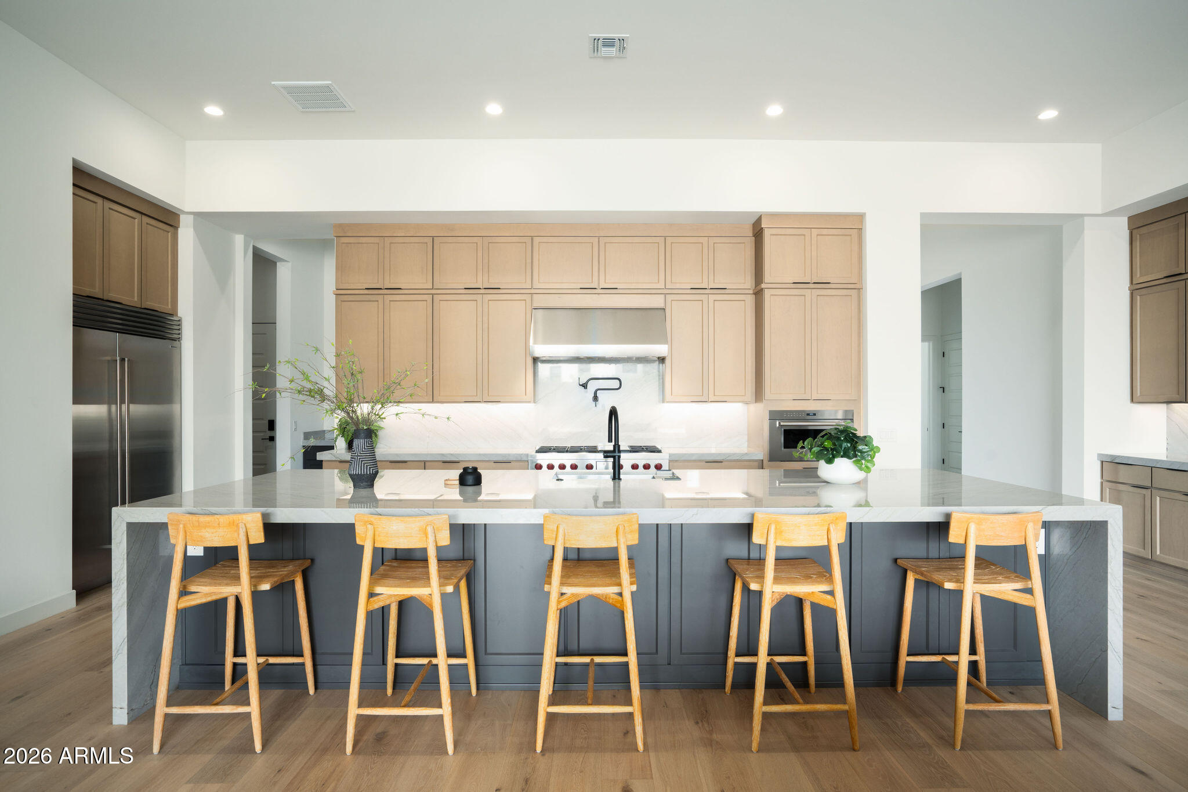
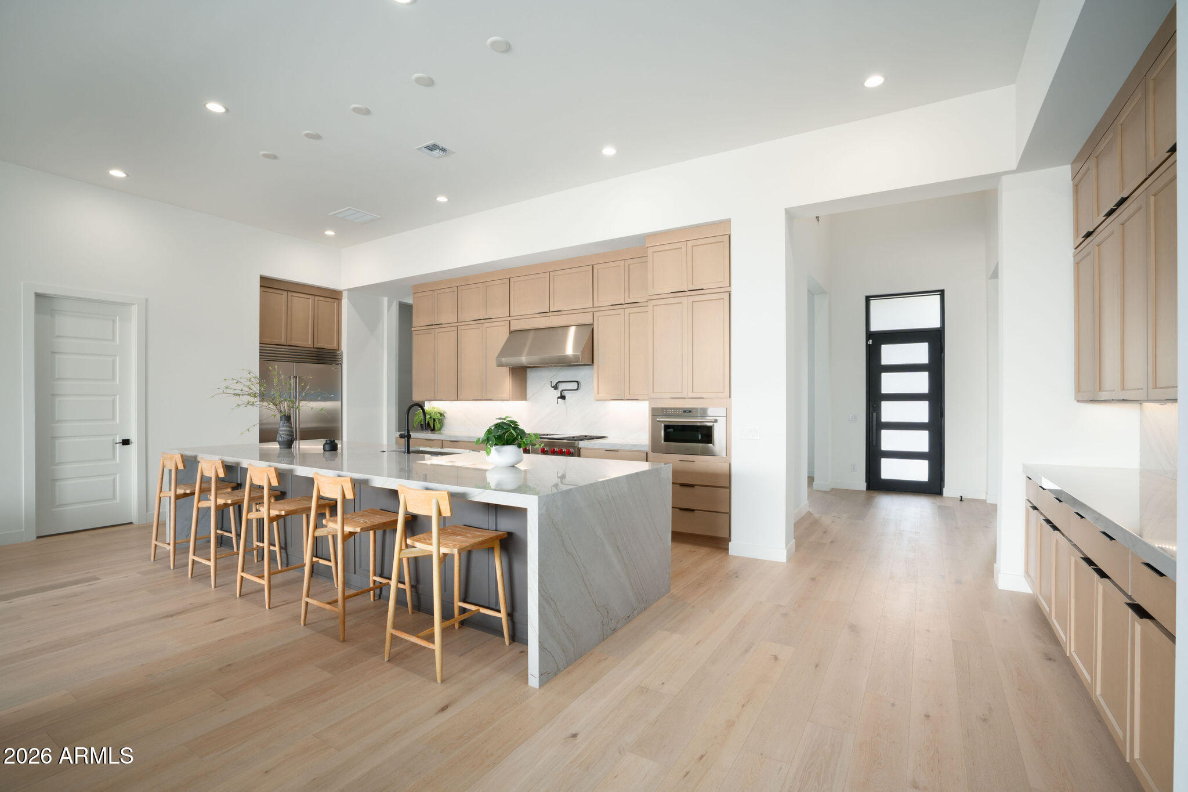
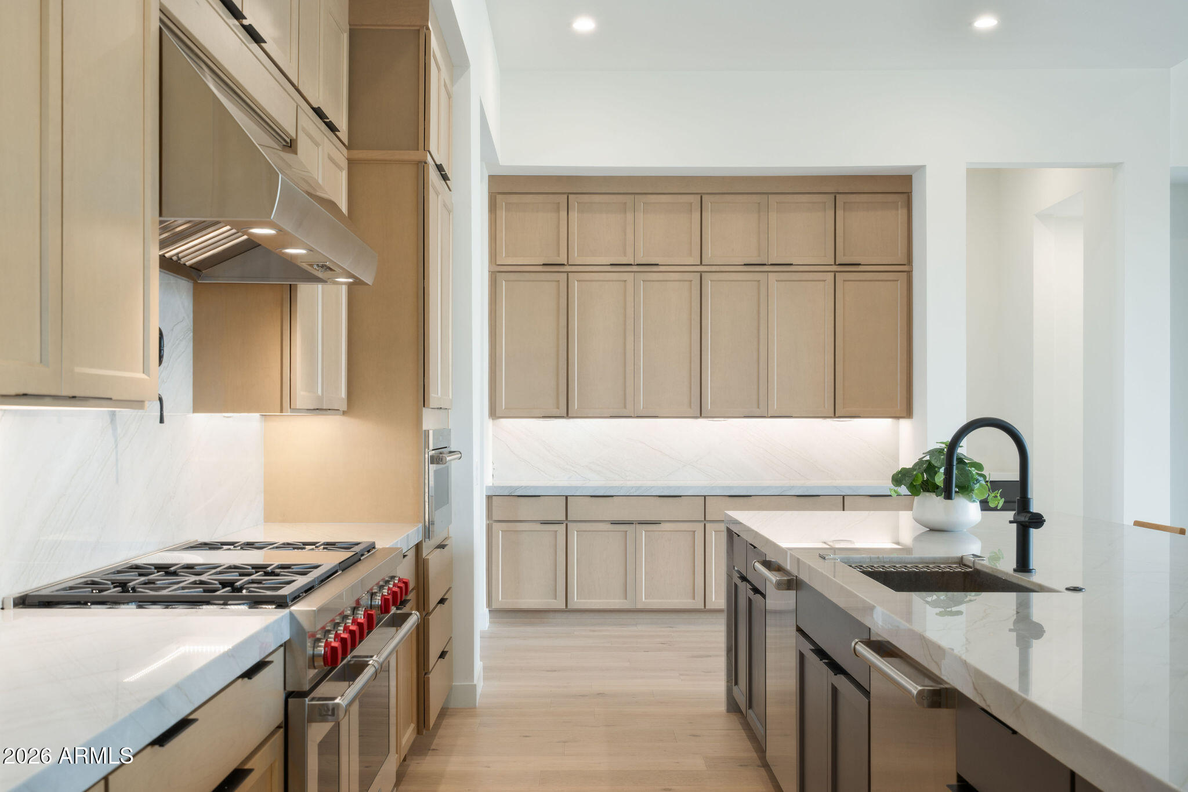
The kitchen makes a statement with an oversized island designed to be the natural gathering place, complemented by sophisticated finishes, abundant cabinetry and generous workspace.

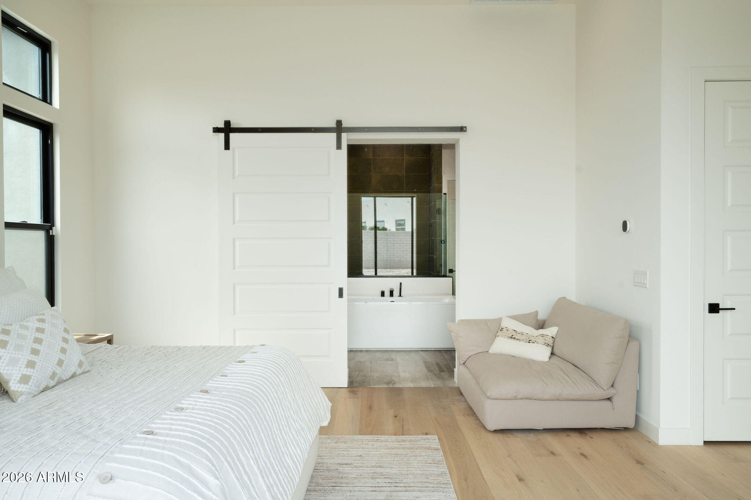
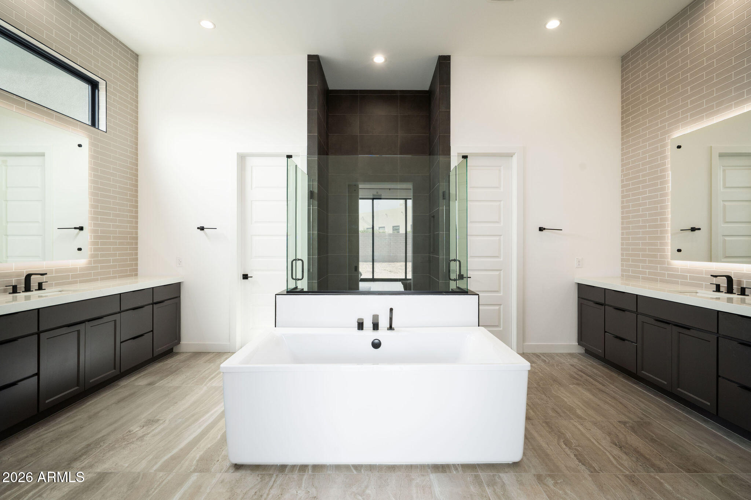
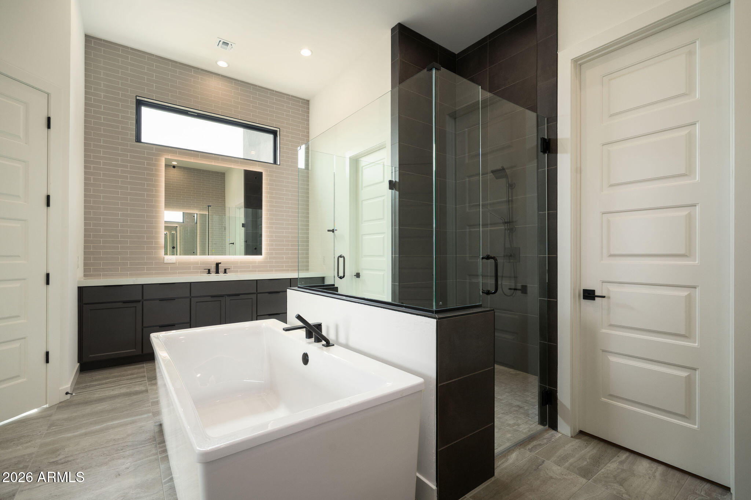
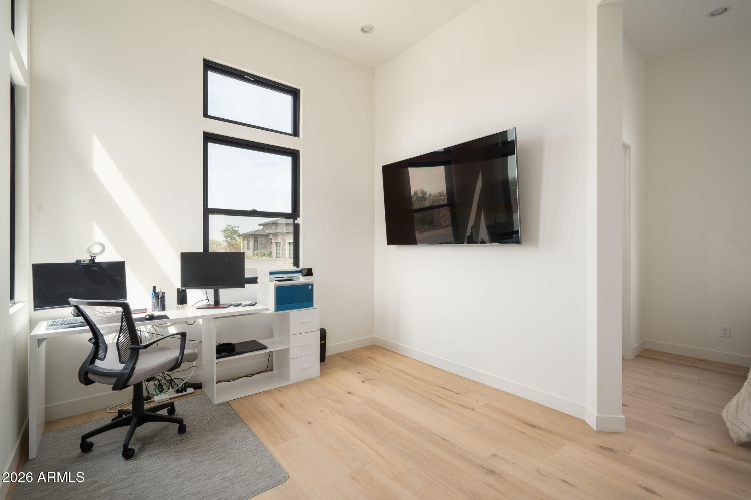
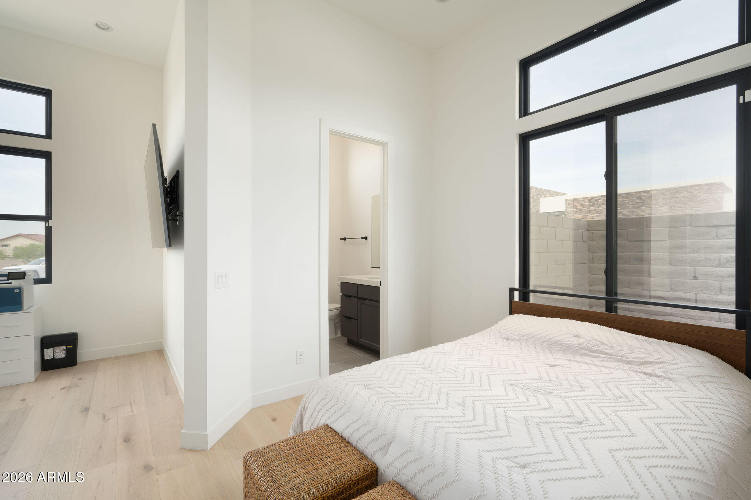
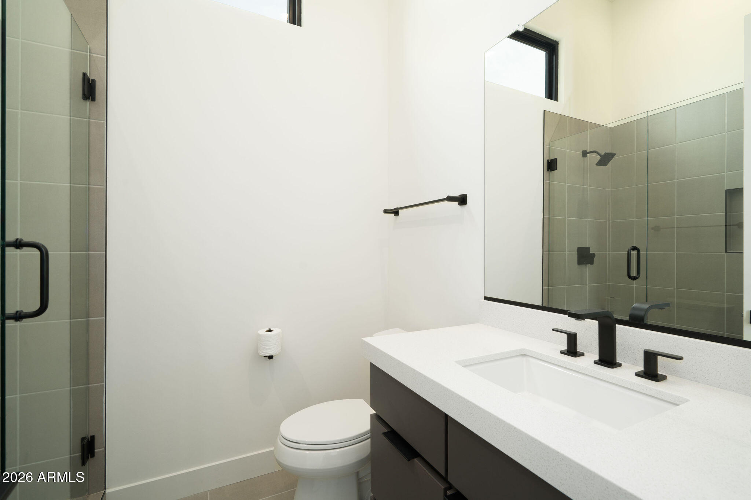
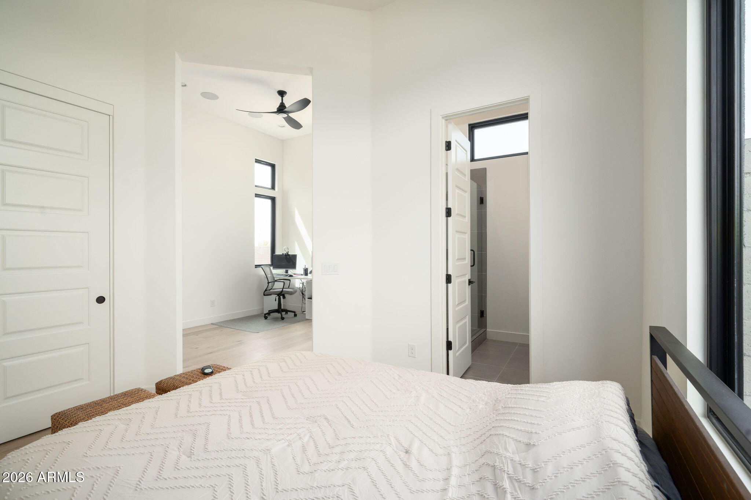
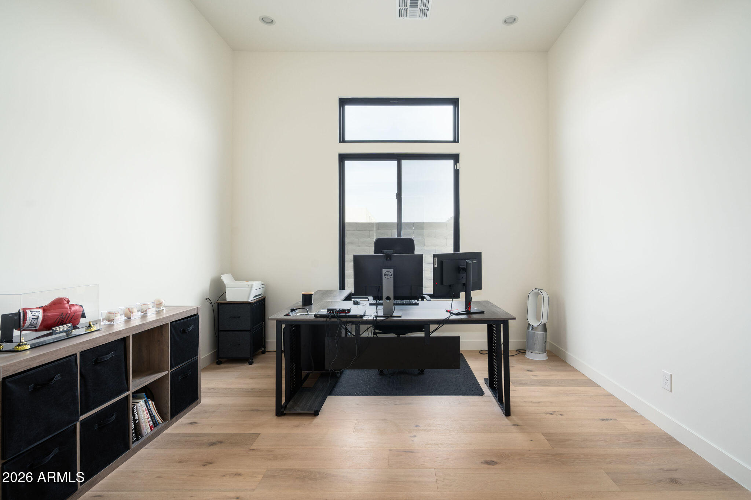
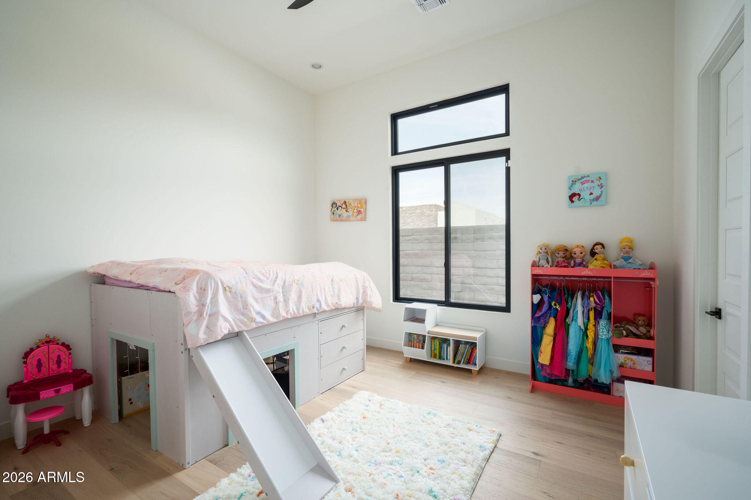
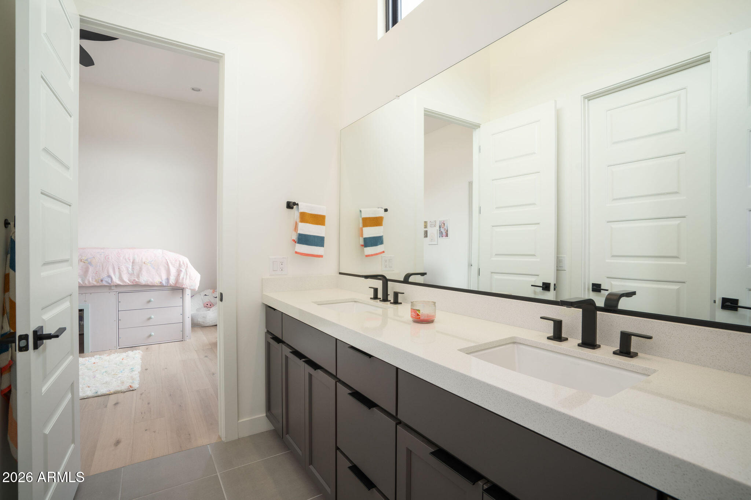
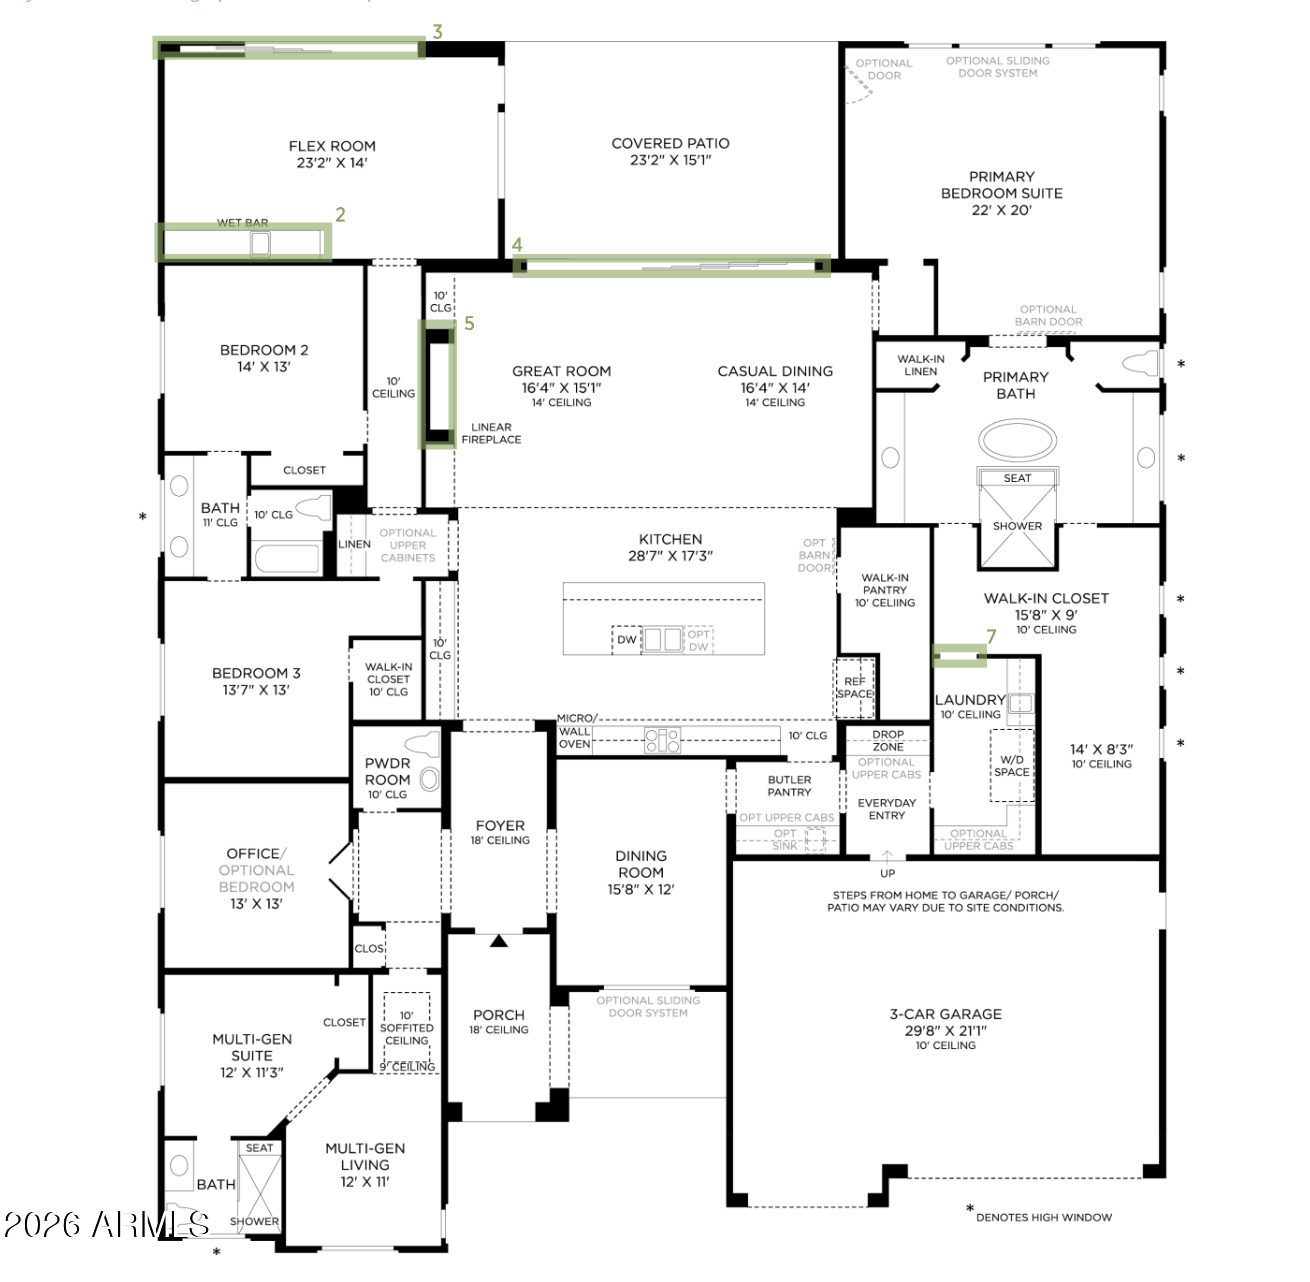
The primary suite feels like a private retreat, complete with a spa-inspired bath, soaking tub and expansive walk-in closet. A separate guest suite adds tremendous flexibility with its own bedroom, full bath and living area--ideal for extended family, long-term guests, a private office suite or multi-generational living.

Built just one year ago, this home offers the opportunity to enjoy the look and feel of new construction without months of building, construction uncertainty or waiting for a home to be completed.

Located in Sonoran Trails, you're minutes from highly regarded schools, shopping, grocery stores and dining, with convenient access to both the Loop 101 and SR-51. Close enough to everything you need, yet far enough away to enjoy more space, quieter surroundings and the desert lifestyle North Scottsdale and Cave Creek are known for.

Modern architecture. Flexible living. An incredible canvas for outdoor living. And now, an exceptional opportunity to make it your own.

9/25/2026 2:00PM - 4:30PM MST

9/27/2026 11:00AM - 2:00PM MST

4
beds

4
baths

4,315 Sq.Ft. LIVING AREA

0.41 Acres lot

Chad Dankberg

Chad Dankberg

Cara Dankberg

Cara Dankberg

Features & Amenities

Interior

  • total bedrooms4
  • Total bathrooms4
  • full bathrooms3
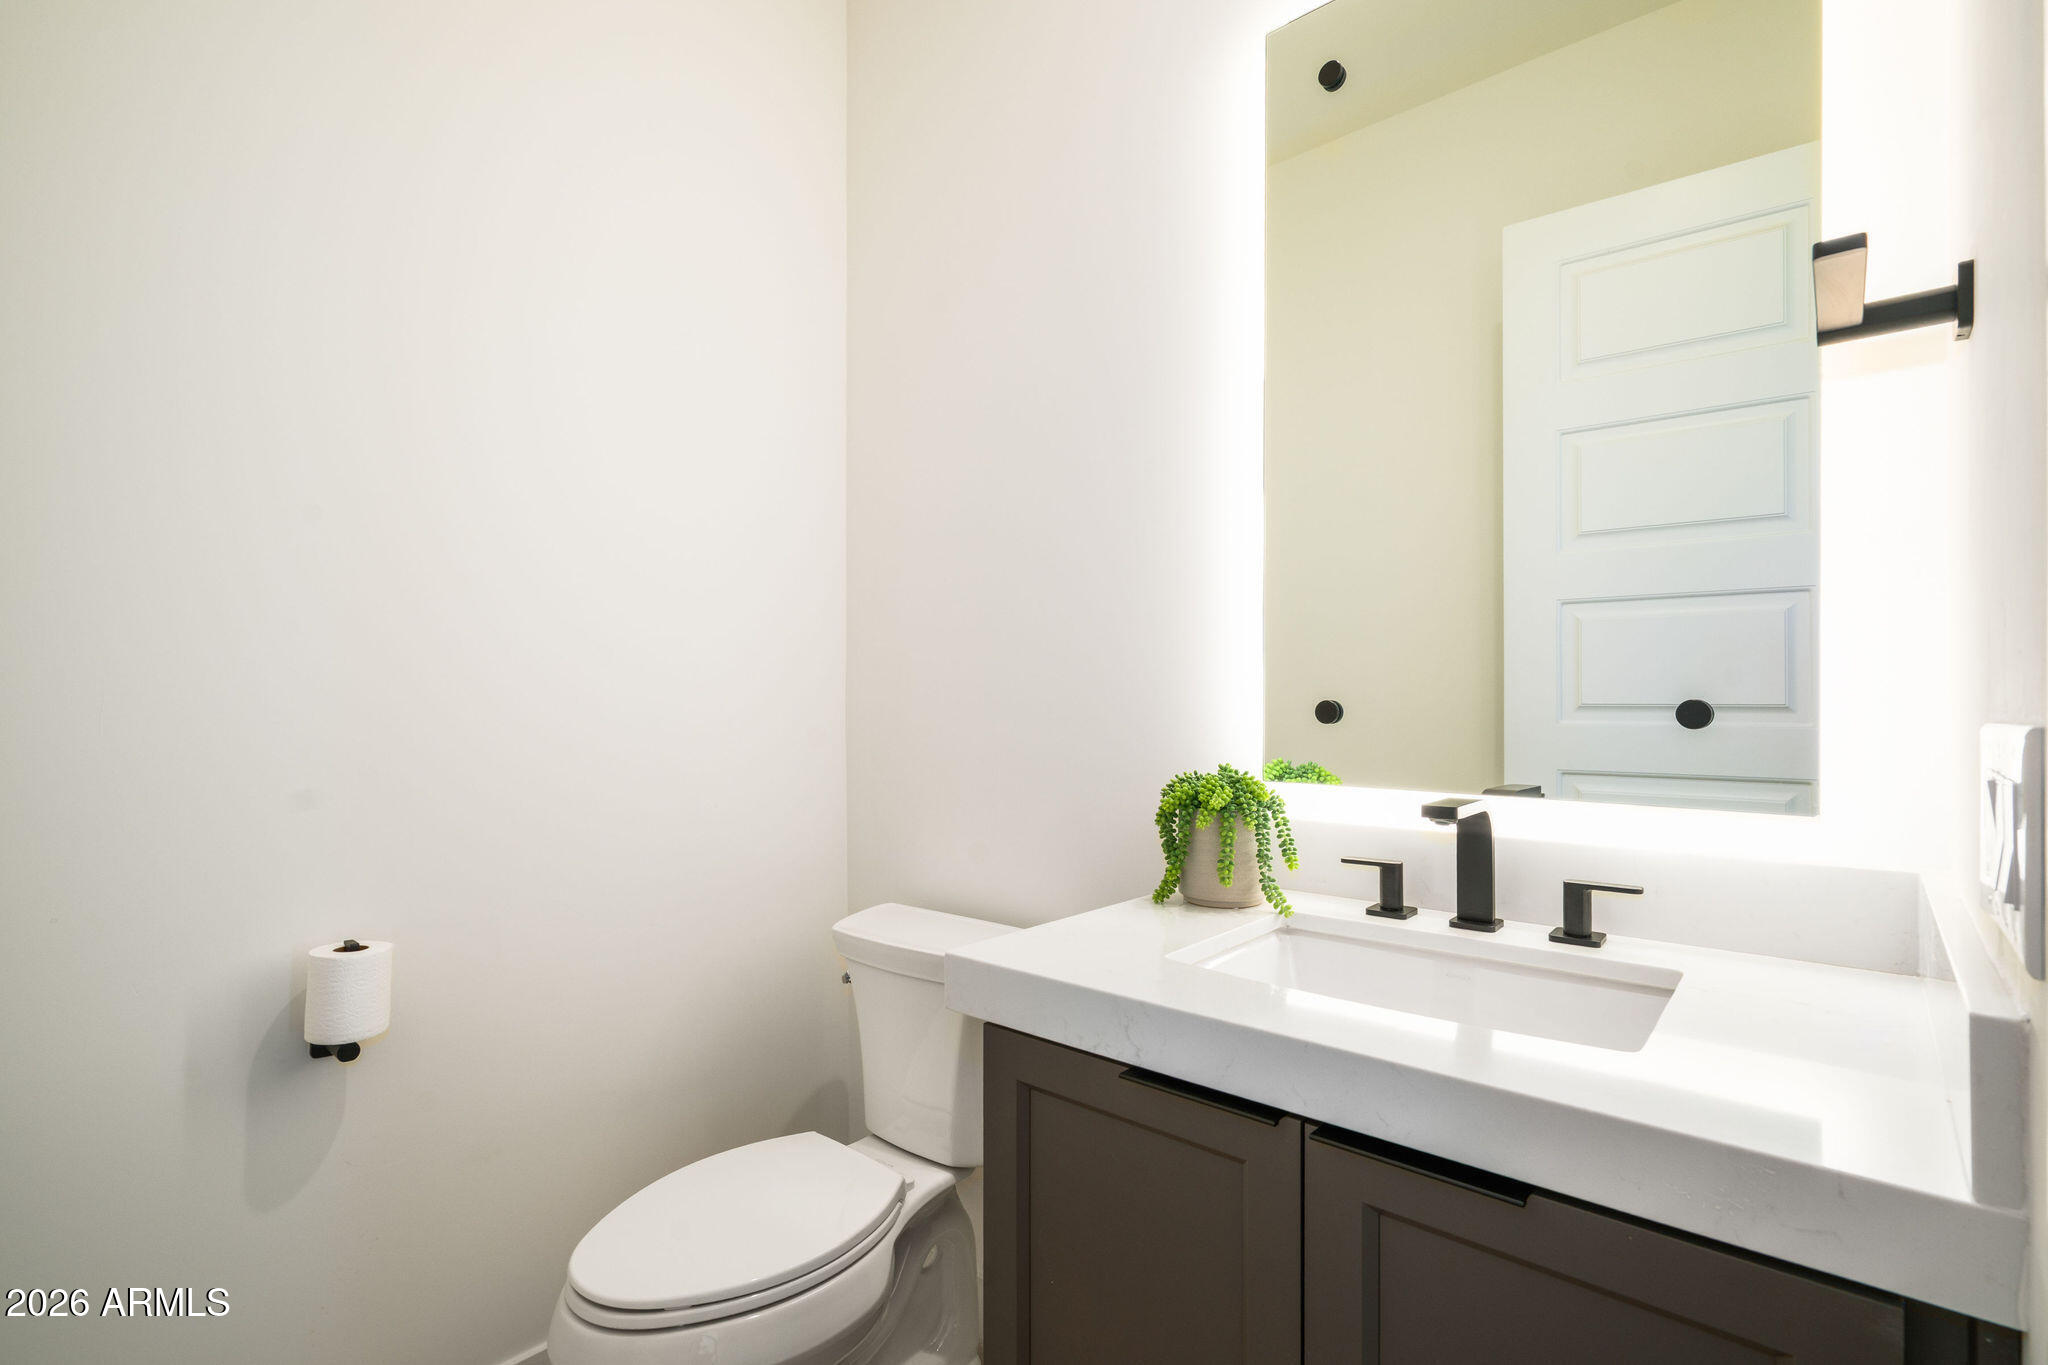
  • half bathroom1
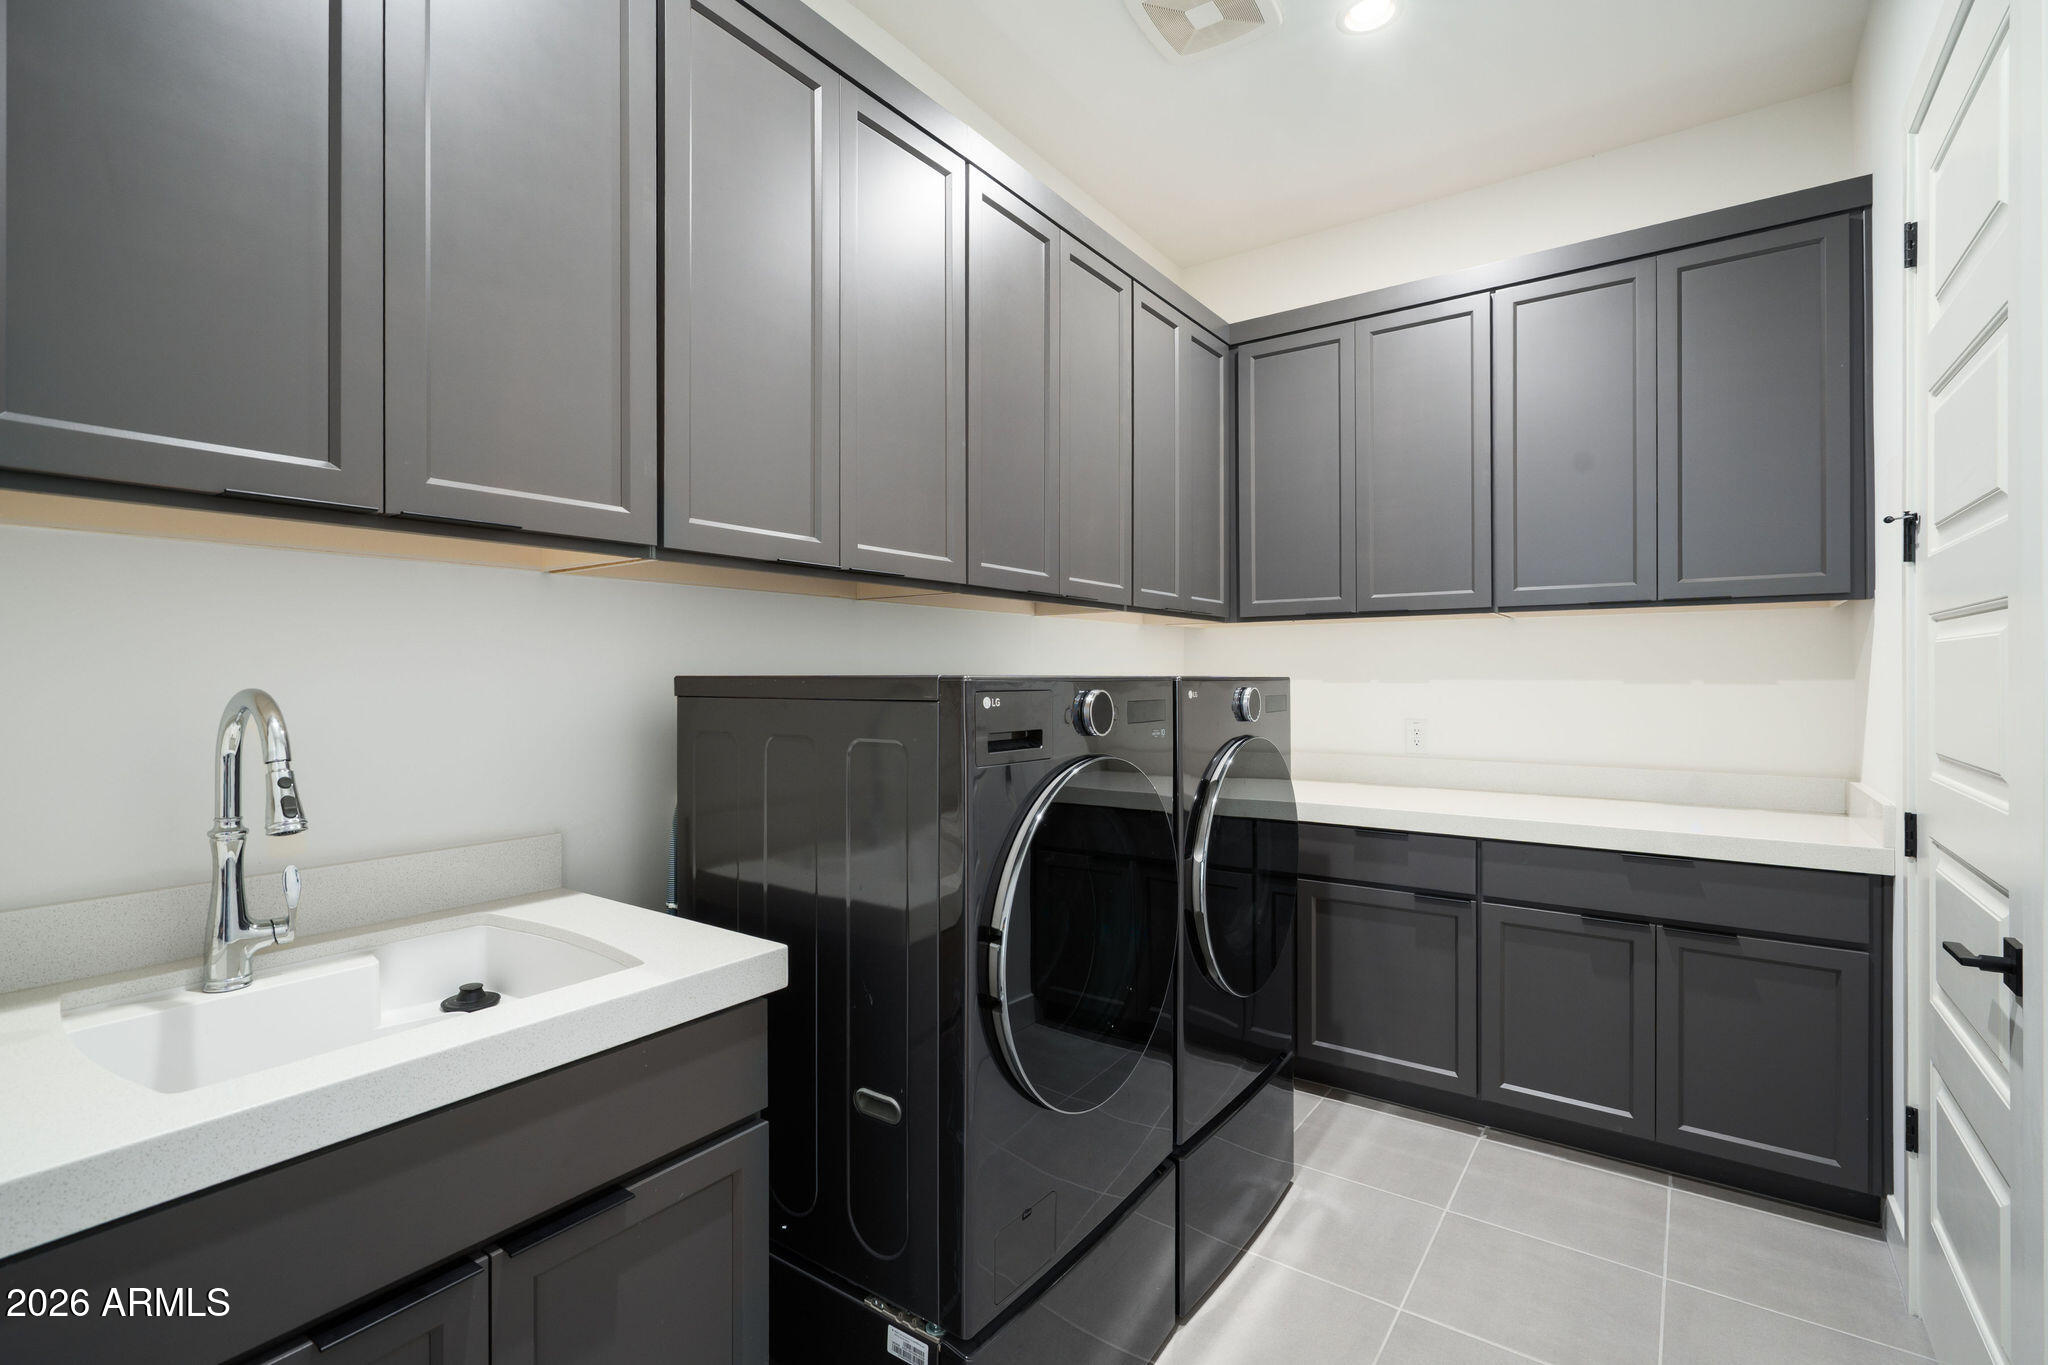
  • Laundry room Inside
  • Flooring Tile, Wood
  • Fireplace Living Room, Gas
  • APPLIANCES Dryer, Washer, Water Softener Owned, Refrigerator, Built-in Microwave, Dishwasher, Disposal, Gas Range
  • other interior Features Walk-in Pantry, Quartz Countertops, High Speed Internet, Smart Home, Double Vanity, Master Downstairs, Breakfast Bar, 9 Flat Ceilings, No Interior Steps, Full Bth Master Bdrm, Separate Shwr Tub

Area & Lot

  • Status For Sale
  • OPEN HOUSE

    9/25/2026 2:00PM - 4:30PM MST

    9/27/2026 11:00AM - 2:00PM MST

  • Living Area4,315 Sq.Ft.
  • Lot Area0.41 Acres
  • MLS® ID7083820
  • TypeResidential
  • YEAR BUILT2025
  • NeighborhoodScottsdale
  • Architecture StylesContemporary
  • Elementary SchoolHorseshoe Trails Elementary School
  • Middle SchoolSonoran Trails Middle School
  • High SchoolCactus Shadows High School
  • School DistrictCave Creek Unified District

Exterior

  • STORIES1
  • Garage Space4.0
  • water SourcePublic
  • roofTile
  • lot featuresSprinklers In Front, Desert Front, Cul-De-Sac, Dirt Back, Auto Timer H 2 O Front
  • parkingAttached Garage, Tandem, Garage Door Opener, Direct Access, Electric Vehicle Charging Station(s)
  • HEAT TYPEZoned, Ceiling
  • AIR CONDITIONINGCentral Air, Ceiling Fan(s), Programmable Thmstat
  • sewerPublic Sewer
  • security FeaturesSecurity System Owned

Financial

  • Sales Price$1,950,000
  • Real Estate Tax $74/yr
  • HOA $428/mo
image

Schedule a Showing

We would love to show you our beautiful property. Please select your preferred date and time below. An agent will be in touch shortly to confirm your appointment.

Schedule a Showing

We would love to show you our beautiful property. Please select your preferred date and time below. An agent will be in touch shortly to confirm your appointment.

Thank you for your interest in 5905 E SILVER SAGE Lane, Cave Creek, AZ 85331. We are reviewing your request and will be in touch shortly!

Mortgage Calculator

Estimate your monthly mortgage payment, including the principal and interest, property taxes, and HOA. Adjust the values to generate a more accurate rate.
All estimates are provided for informational purposes only. Actual amounts may vary.
$0,000 Your Payment 20 15 65
$0,000 Your Payment

Scottsdale

“The West’s Most Western Town”, which makes its revenue primarily from tourism.

Explore

Work With Us

We pride ourselves in providing personalized solutions that bring our clients closer to their dream properties and enhance their long-term wealth. Contact us today!

Follow Me on Instagram