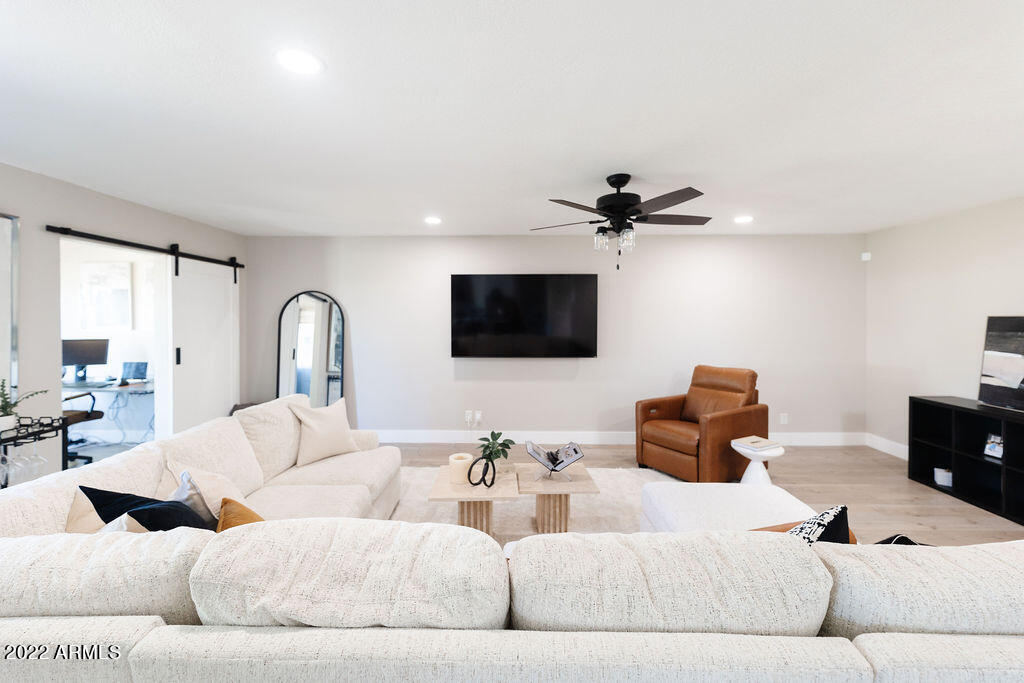
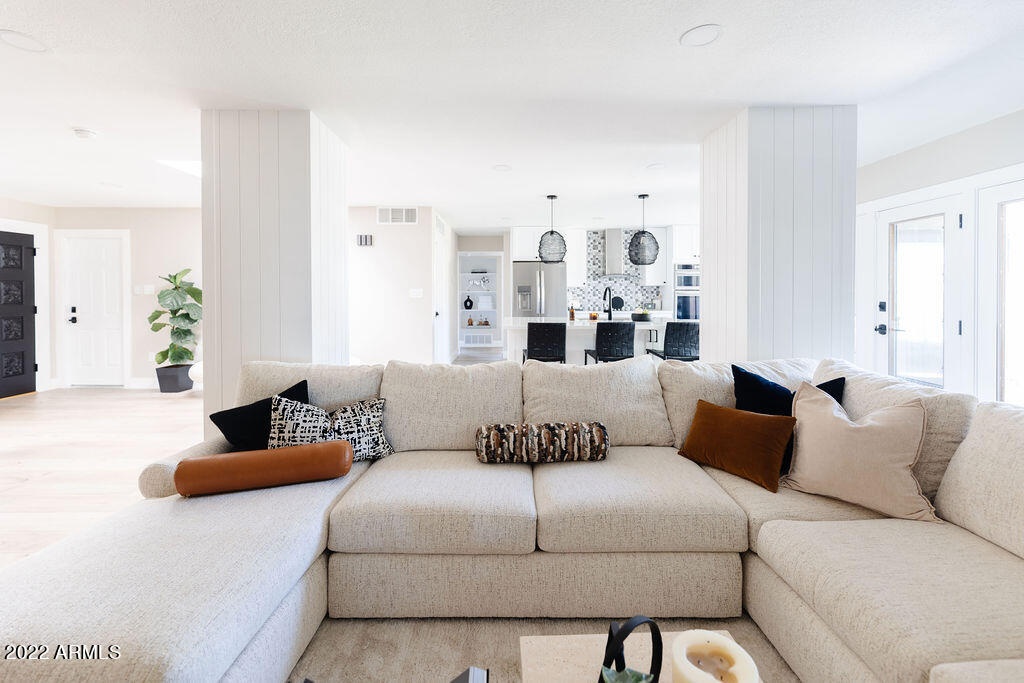
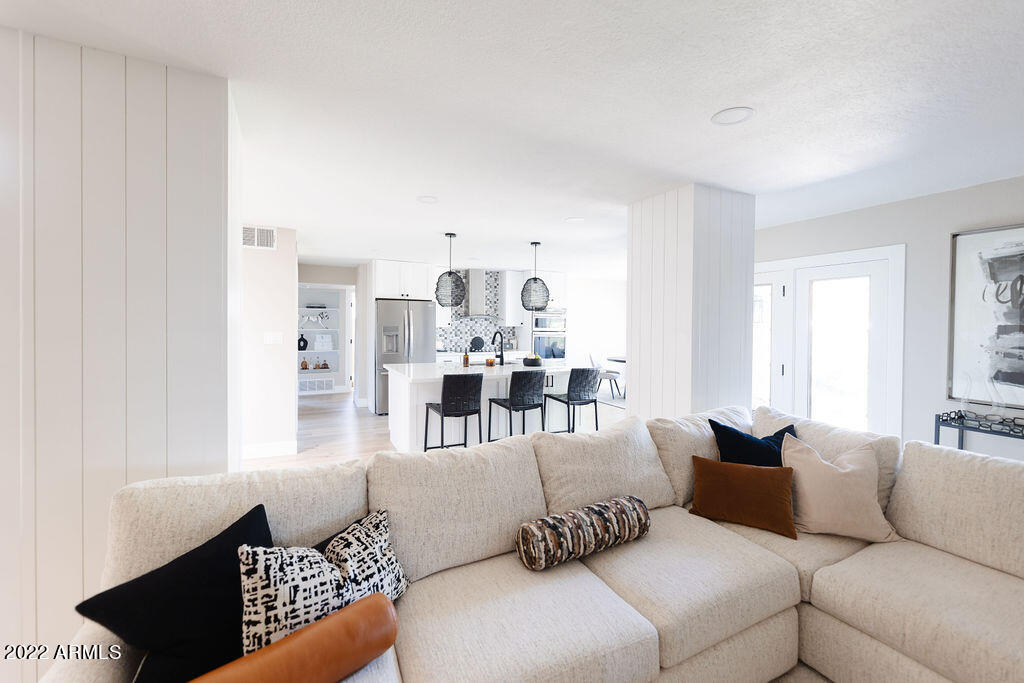
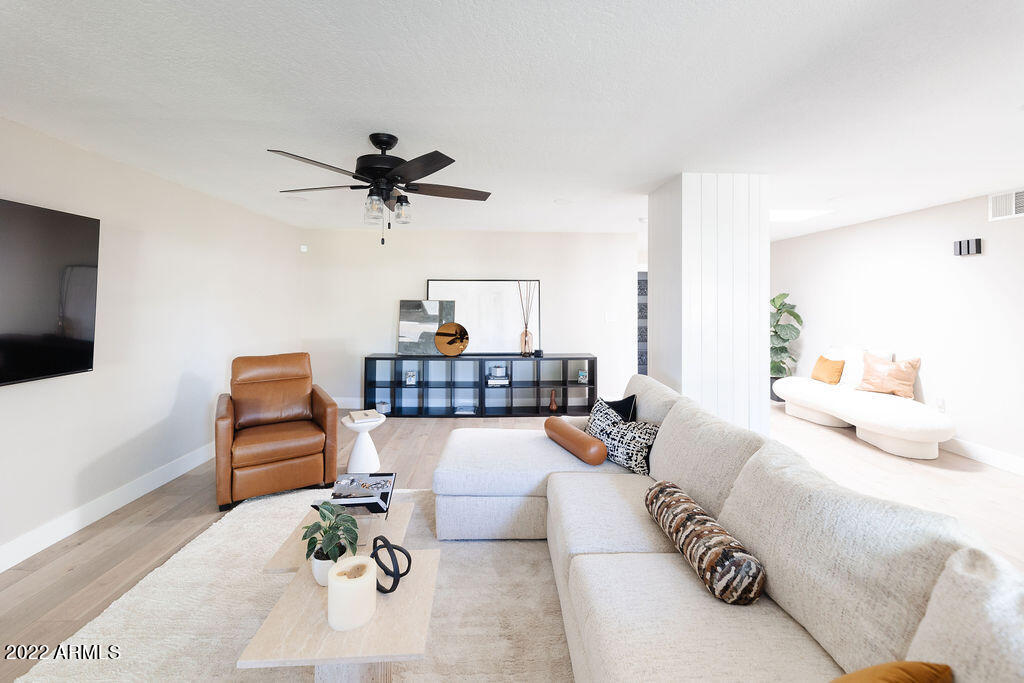
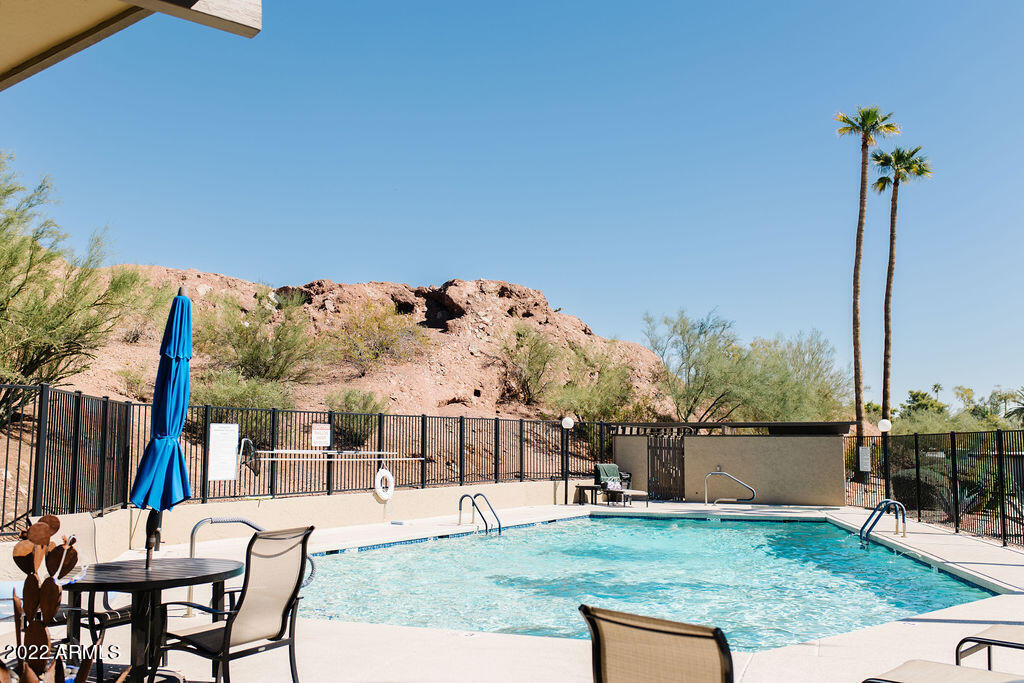
6016 E VERNON Avenue
SEE ALL PHOTOS
6016 E VERNON Avenue
Courtesy of Compass, Laura Lee Cahal Listing Contact: 602-770-6576 
Sold

6016 E VERNON Avenue

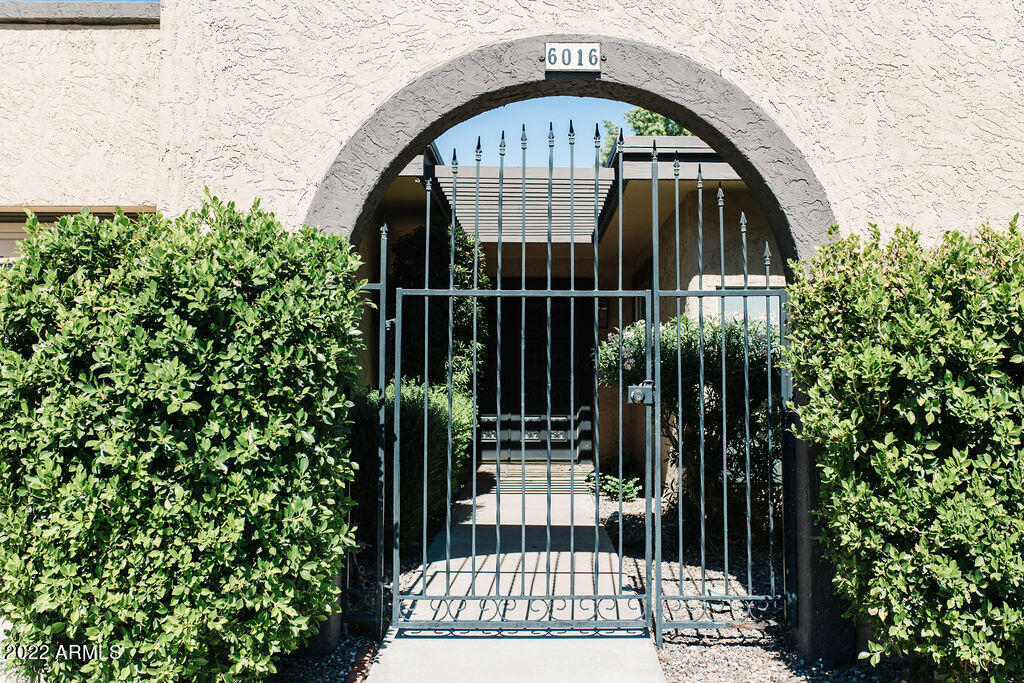
6016 E VERNON Avenue, Scottsdale, AZ 85257

$775,000
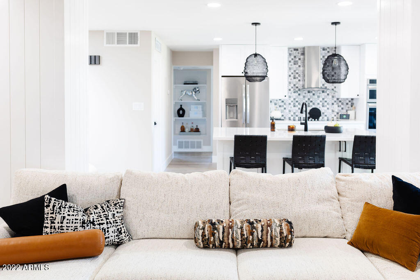
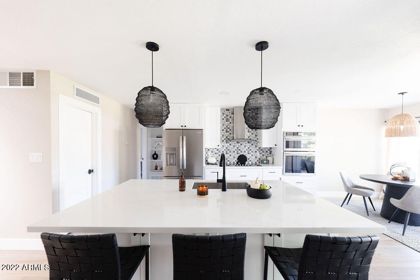
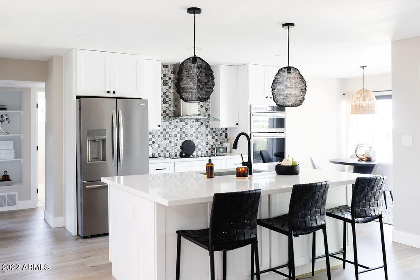
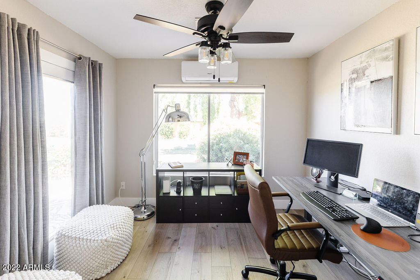
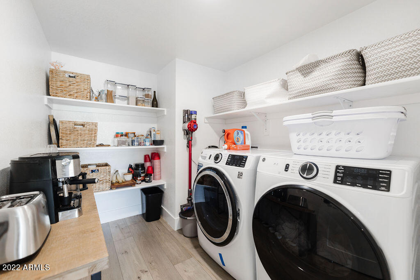
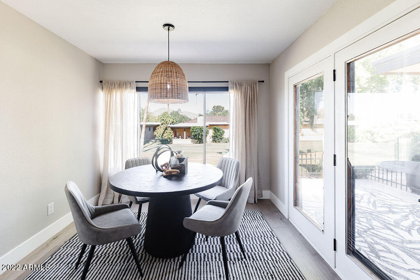
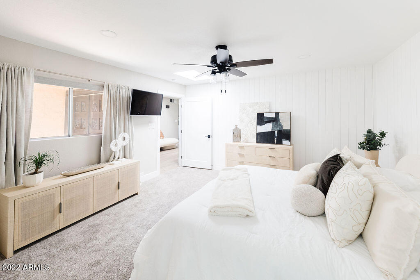
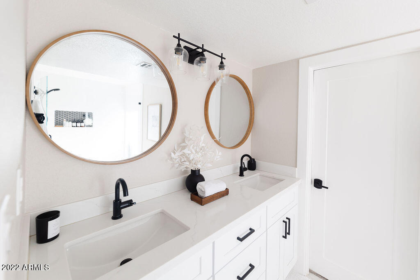
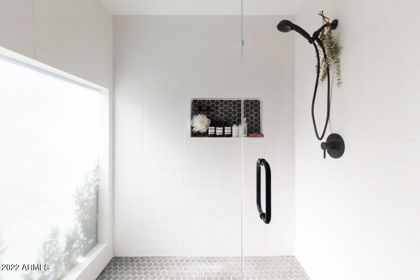
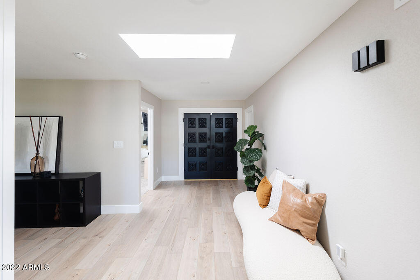
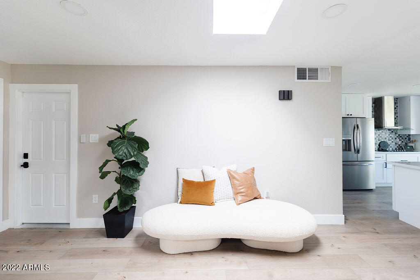
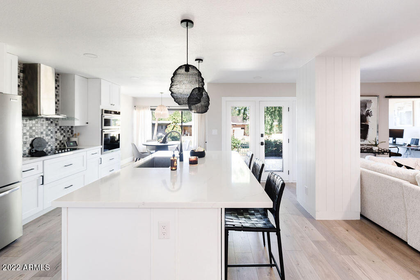
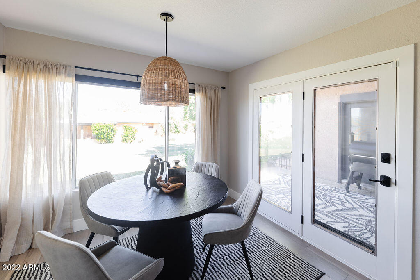
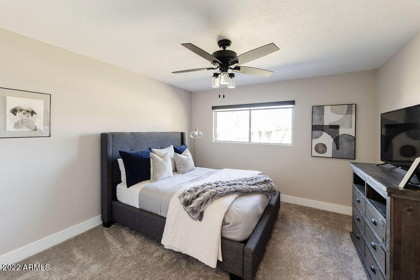
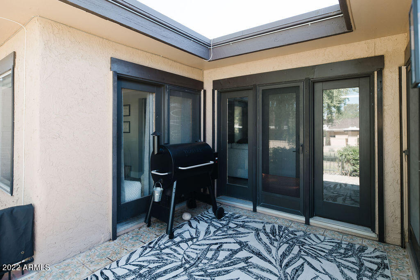
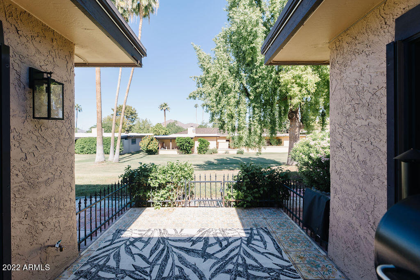
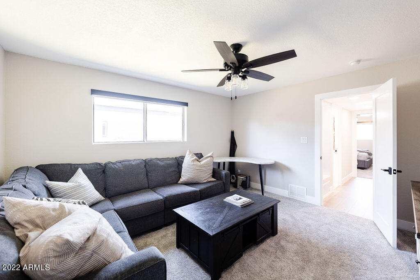
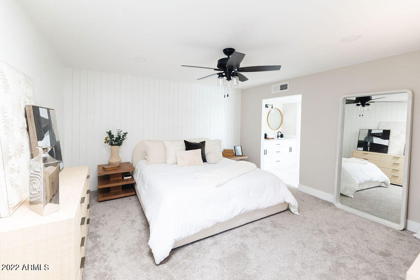
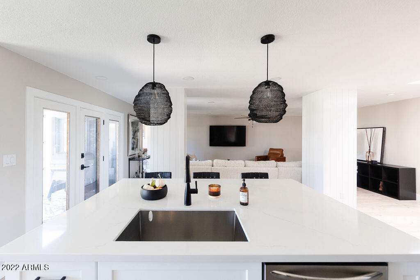
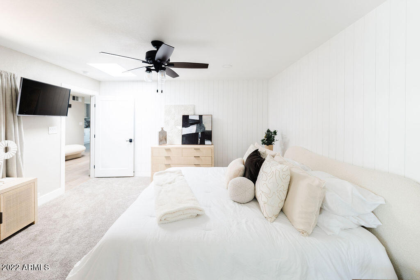
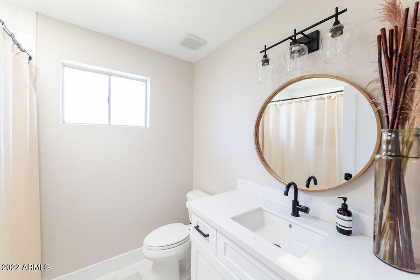
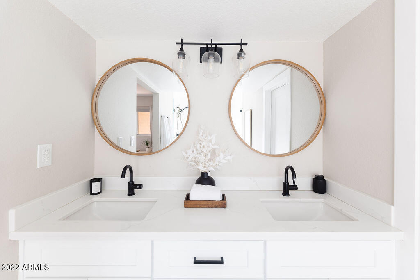
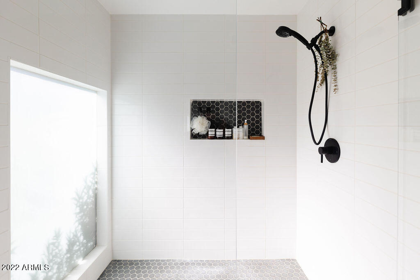
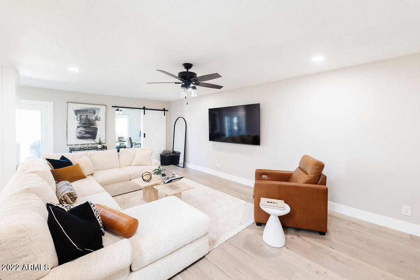
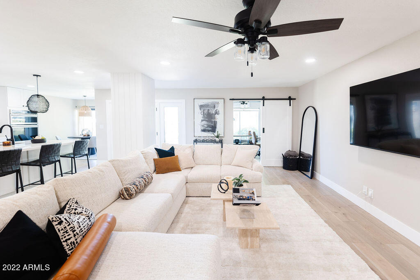
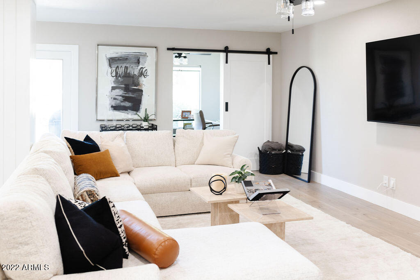
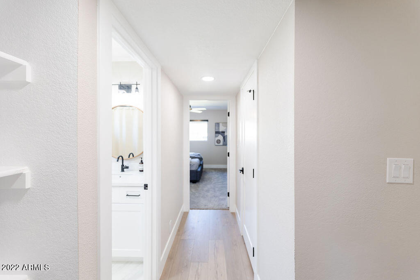
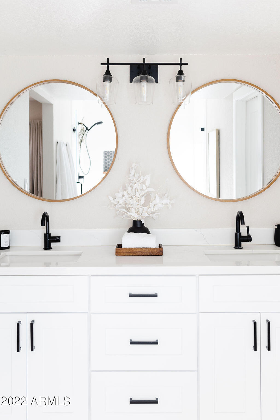
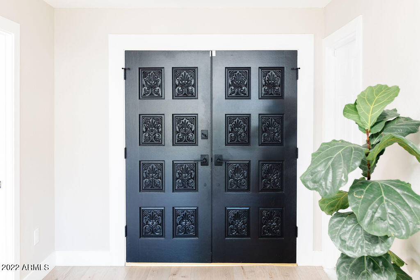
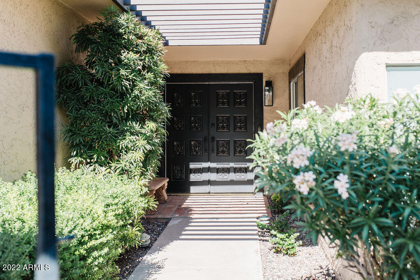
WHEN A SOLID BUILDER MEETS A TALENTED DESIGNER...MAGIC HAPPENS. MOST EVERY SURFACE HAS BEEN TOUCHED BY THESE PROFESSIONALS. MASSIVE NATURAL LIGHT ENHANCES THE OPEN AND AIRY FLOOR PLAN . 3 BEDROOMS PLUS OFFICE AND 2 BATHS , ALL ONE LEVEL MAKES IT EASY LIVING . A JOB TRANSFER MAKES IT AVAILABLE- AFTER EVERY PIECE OF FURNITURE WAS PLACED . FABULOUS WALKABLE LOCATION, 2 CAR GARAGE, EASY ACCESS TO FREEWAY AND HIKING . PRIVATE SHOWINGS ONLY PLEASE.

3
beds

3
baths

1,824 Sq.Ft. LIVING AREA

3,990 Sq.Ft. lot

Features & Amenities

Interior

  • total bedrooms3
  • Total bathrooms3
  • Flooring Carpet, Laminate
  • Fireplace None
  • other interior Features Eat-in Kitchen, Breakfast Bar, No Interior Steps, Kitchen Island, 3/4 Bath Master Bdrm, Double Vanity

Area & Lot

  • Status Sold
  • Date Sold March 31, 2023
  • Living Area1,824 Sq.Ft.
  • Lot Area3,990 Sq.Ft.
  • MLS® ID6478803
  • TypeResidential
  • YEAR BUILT1973
  • Architecture StylesOther (See Remarks)
  • Elementary SchoolGriffith Elementary School
  • Middle SchoolPat Tillman Middle School
  • High SchoolCamelback High School
  • School DistrictPhoenix Union High School District

Exterior

  • STORIES1
  • Garage Space2.0
  • water SourceCity Water
  • PoolNone
  • roofBuilt-Up
  • lot featuresGravel/Stone Front, Grass Front, Grass Back
  • HEAT TYPEMini Split, Electric
  • AIR CONDITIONINGRefrigeration
  • sewerPublic Sewer
  • HOA AmenitiesManagement

Financial

  • Sales Price$775,000
  • Real Estate Tax $2,042/yr
  • HOA $250/mo

Work With Us

We pride ourselves in providing personalized solutions that bring our clients closer to their dream properties and enhance their long-term wealth. Contact us today!

Follow Me on Instagram