6029 S ADELLE Avenue
SEE ALL PHOTOS
6029 S ADELLE Avenue
Courtesy of Compass, Danny Kallay Listing Contact: 480-694-8571 
Sold

6029 S ADELLE Avenue

6029 S ADELLE Avenue, Mesa, AZ 85212

$631,990
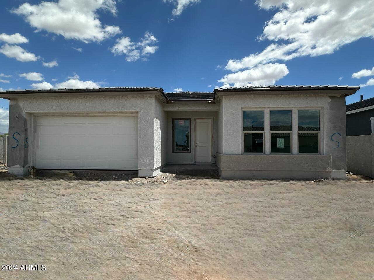
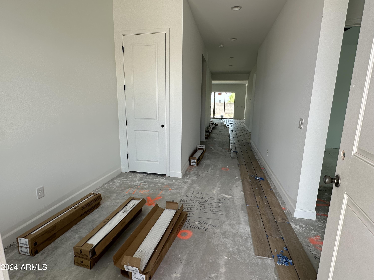
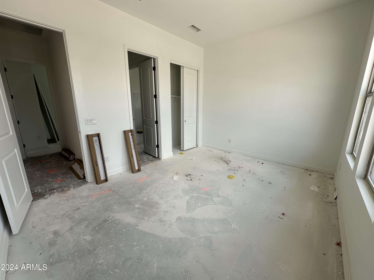
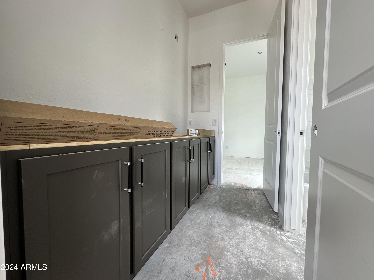
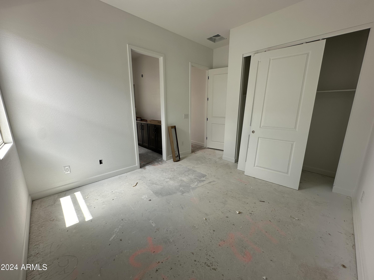
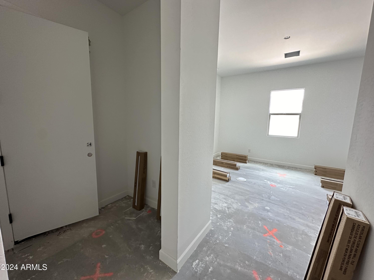
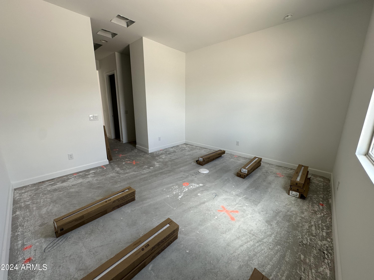
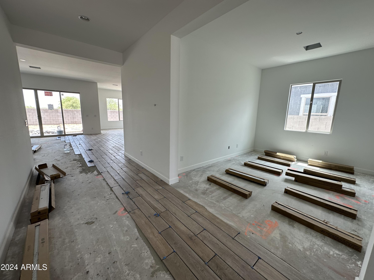
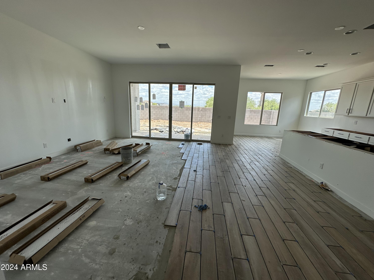
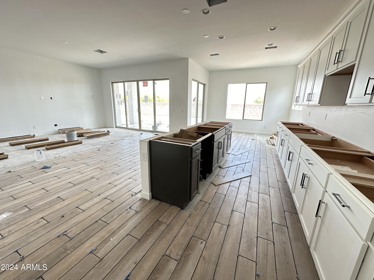
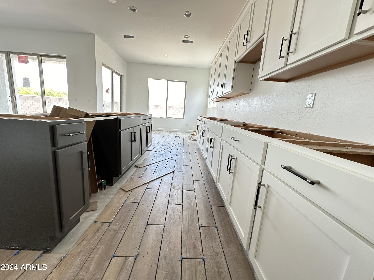
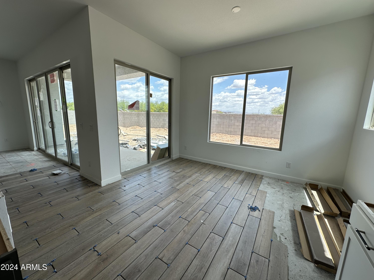
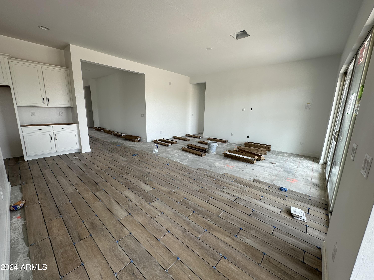
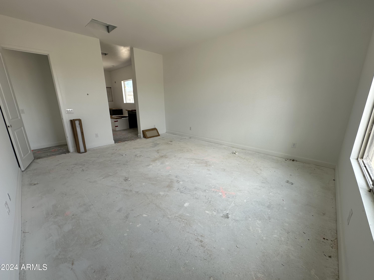
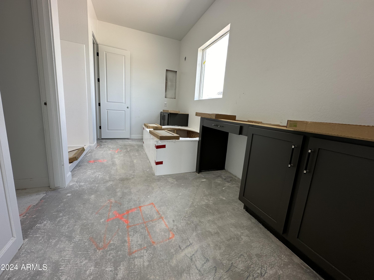
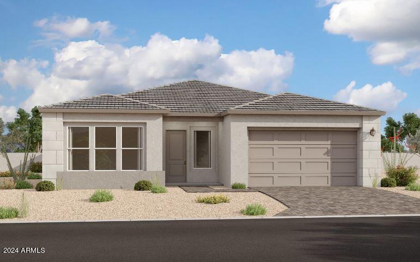
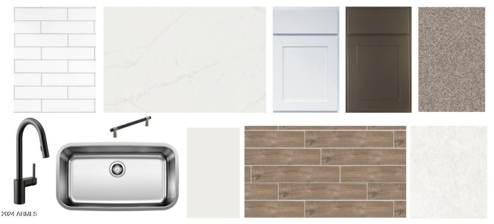
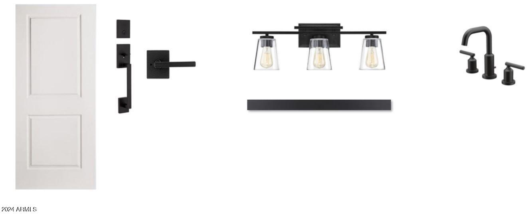
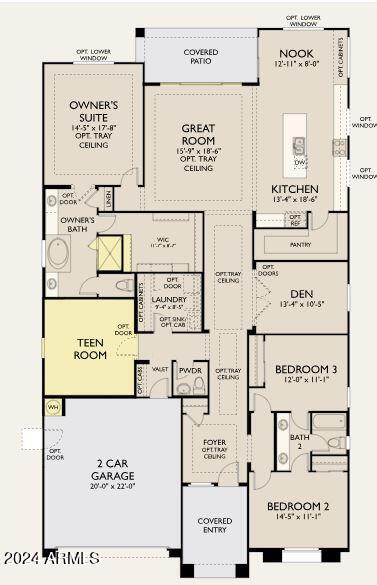
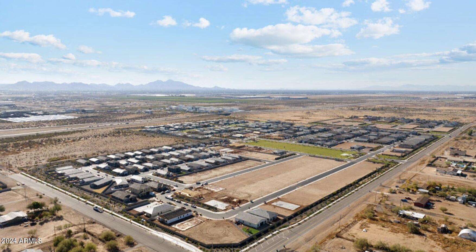
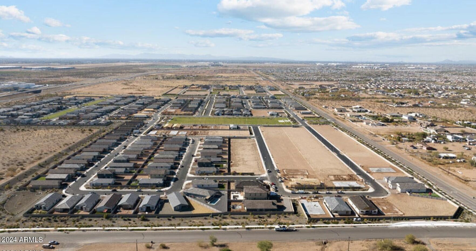
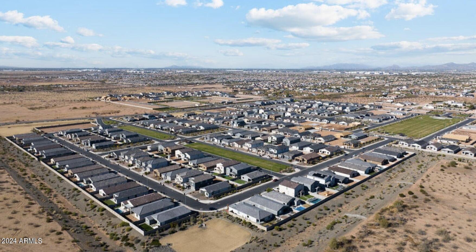
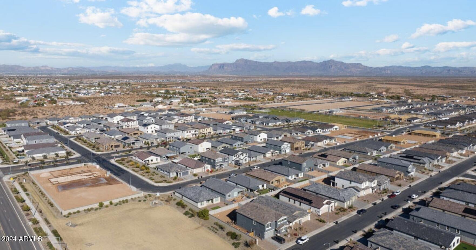
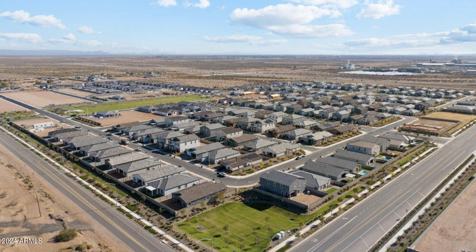
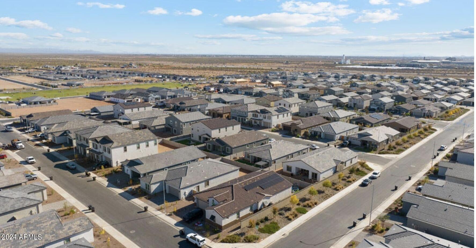
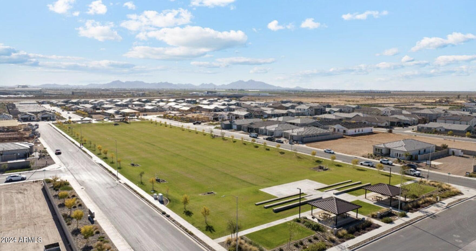
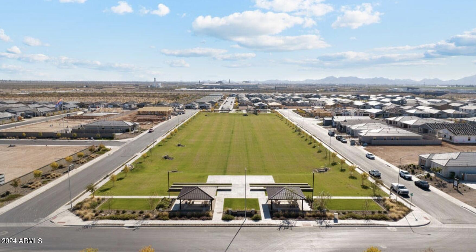
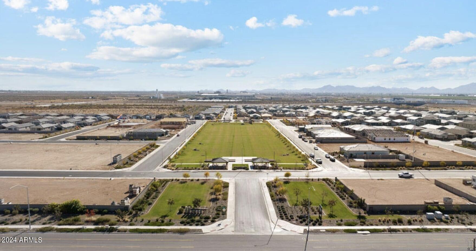
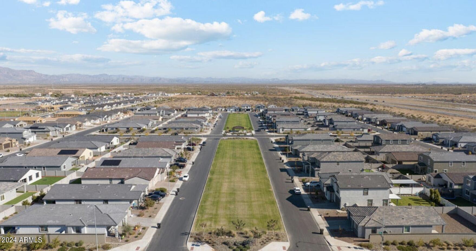
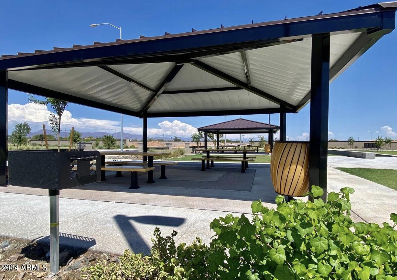
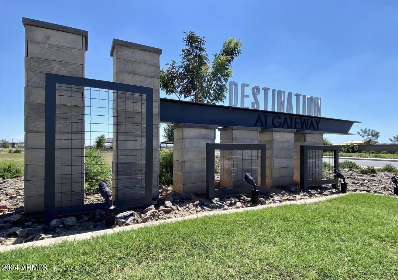
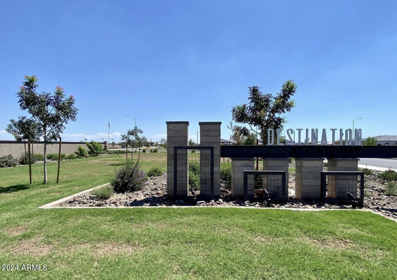
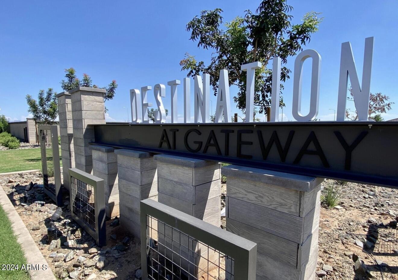
Welcome to this stunning 3 bedroom + Den + Teen Room, 2.5 bathroom home on an OVERSIZED LOT, located in the East Valley's newest community, Destination at Gateway! Step into the spacious home with 10-foot ceilings, adorned with elegant 8-foot interior doors and 4 1/4 inch baseboards. The home boasts 6 x 36'' faux wood tile throughout, exuding a sense of luxury and warmth. Prepare exquisite meals in the gourmet kitchen, featuring a 36-inch gas cooktop and separate wall oven, complemented by beautiful 42-inch painted shaker cabinets with black hardware. The kitchen dazzles with quartz countertops, a stylish kitchen backsplash, an Undermount sink, and matte black faucet. The bedrooms offer a peaceful retreat, while the bathrooms showcase upgraded lighting and elegant matte black faucets.

3
beds

3
baths

2,702 Sq.Ft. LIVING AREA

8,768 Sq.Ft. lot

Features & Amenities

Interior

  • total bedrooms3
  • Total bathrooms3
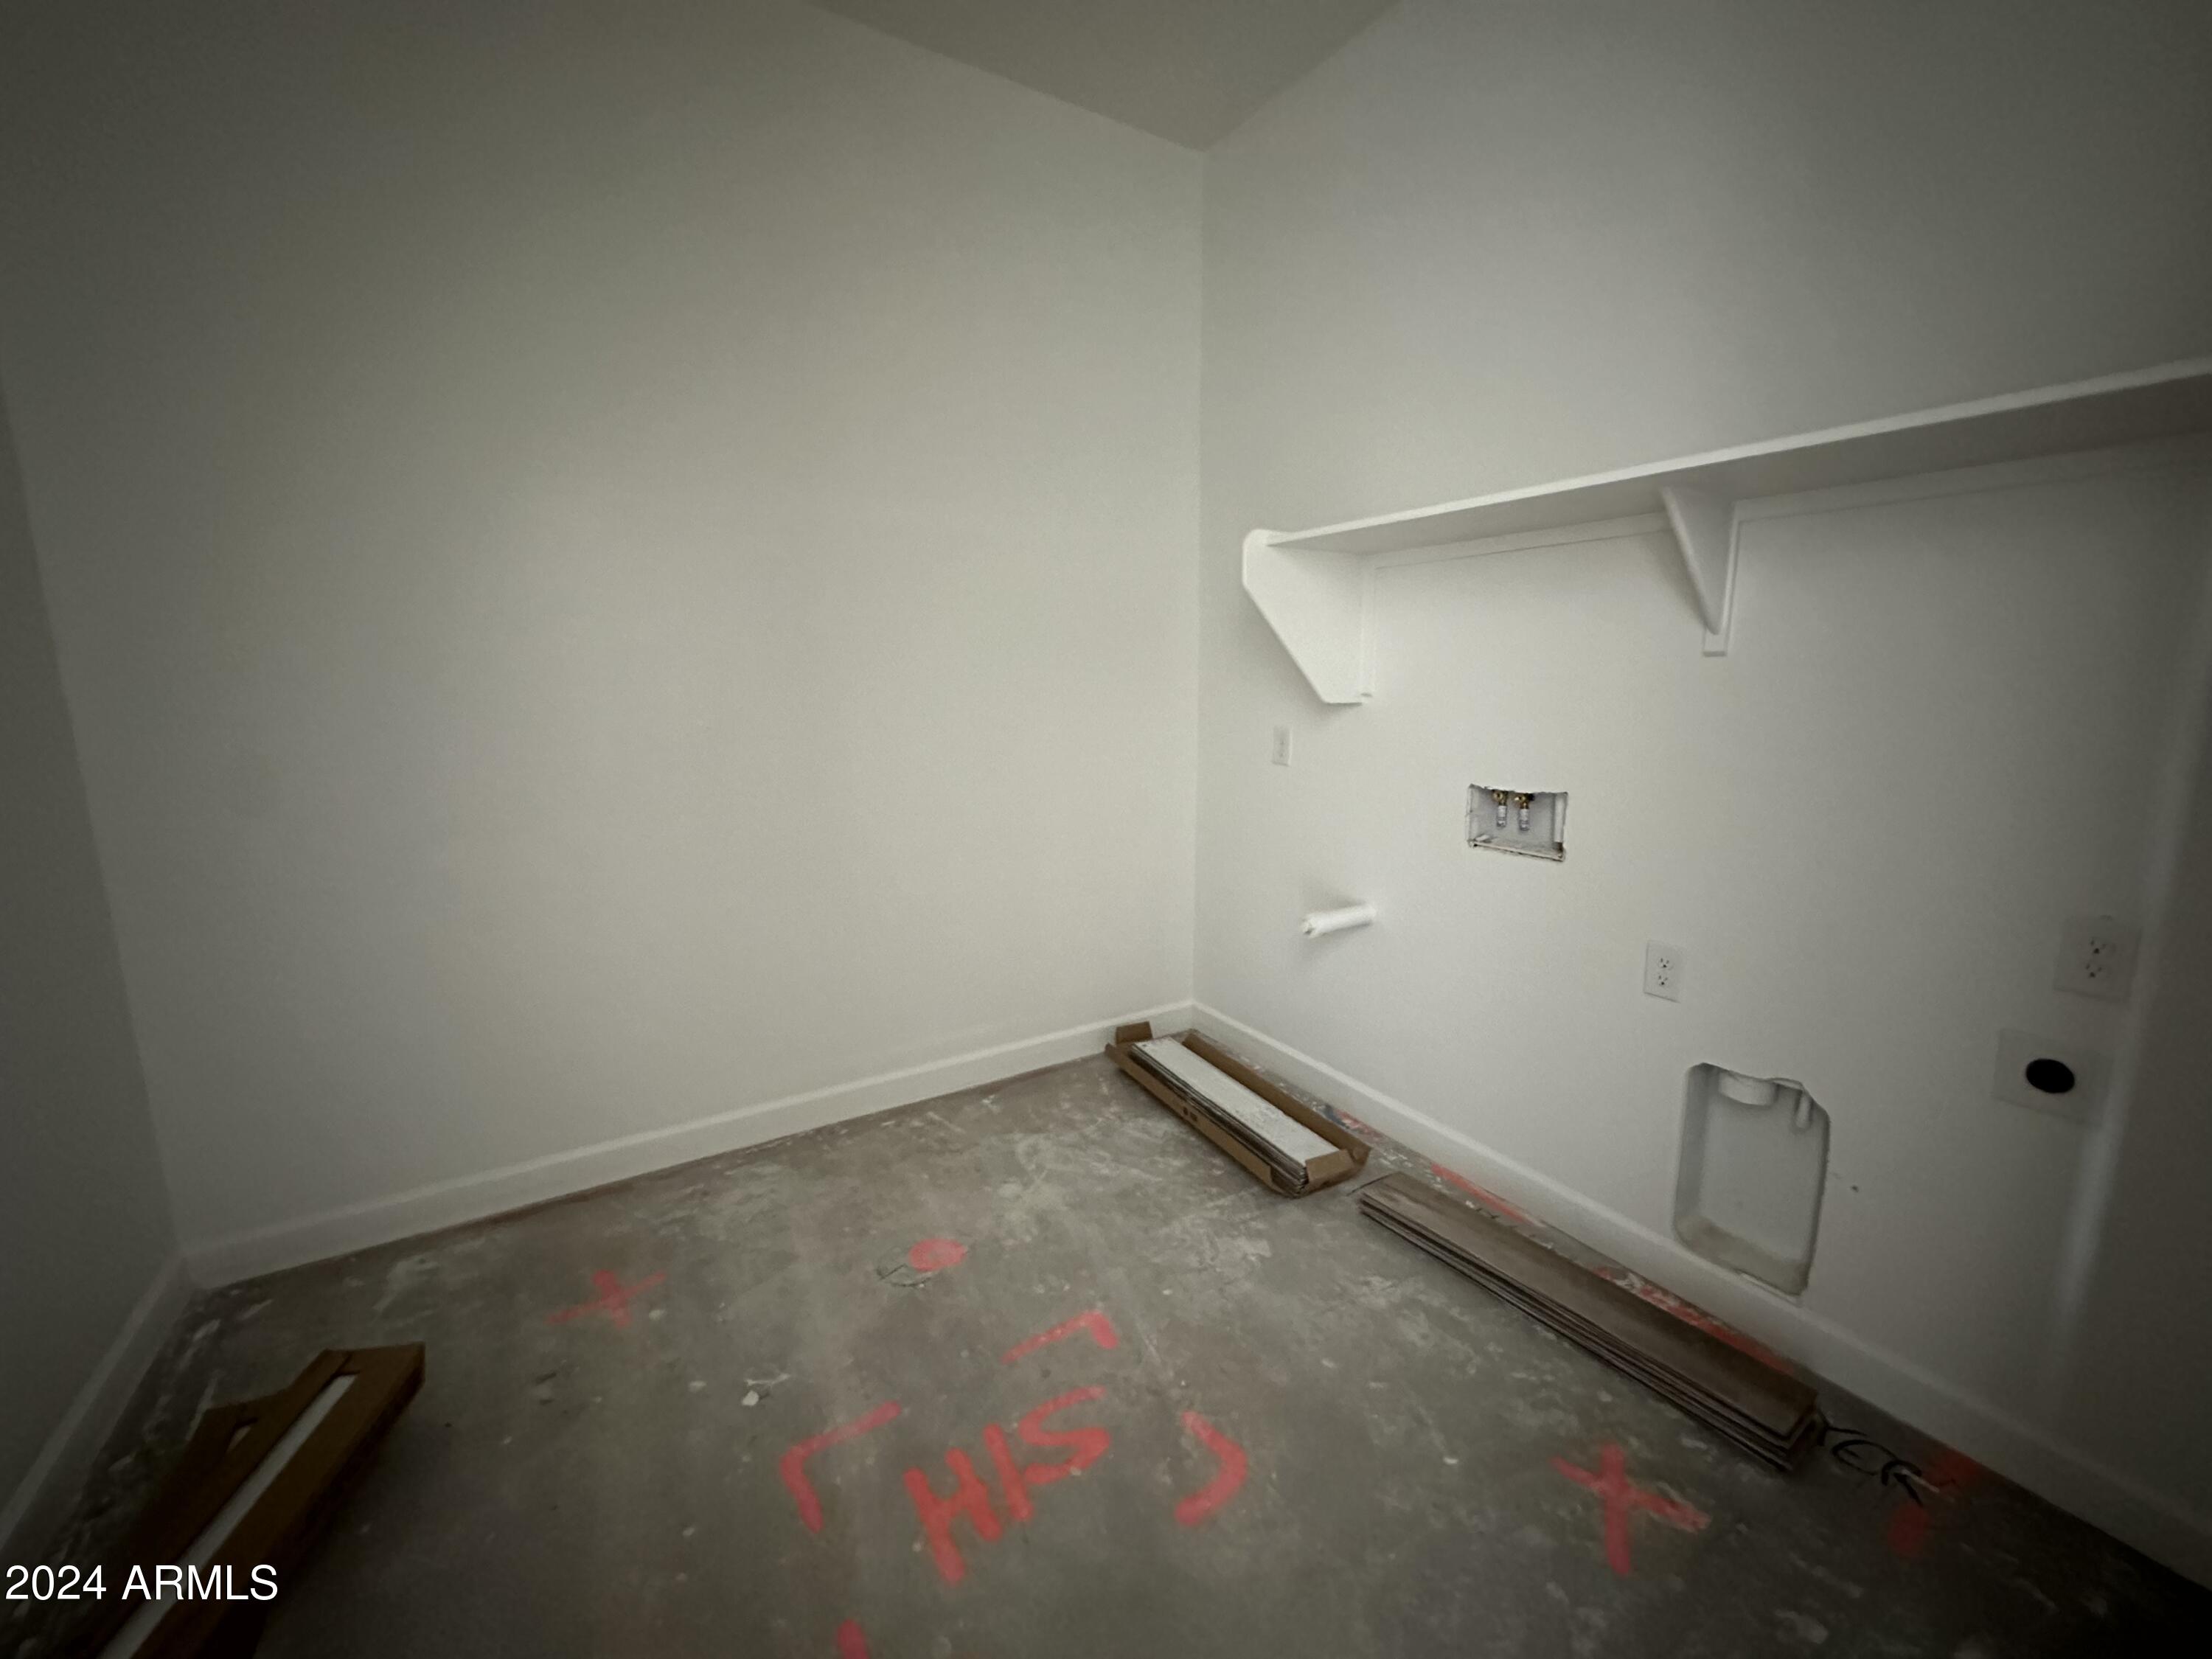
  • Laundry room Wshr/Dry Hook Up Only
  • APPLIANCES Gas Cooktop
  • other interior Features High Speed Internet, Granite Counters, Double Vanity, Eat-in Kitchen, 9 Flat Ceilings, Kitchen Island, Pantry, Full Bth Master Bdrm, Separate Shwr Tub

Area & Lot

  • Status Sold
  • Date Sold June 15, 2024
  • Living Area2,702 Sq.Ft.
  • Lot Area8,768 Sq.Ft.
  • MLS® ID6681572
  • TypeResidential
  • YEAR BUILT2024
  • Architecture StylesOther
  • Elementary SchoolGateway Polytechnic Academy
  • Middle SchoolEastmark High School
  • High SchoolEastmark High School
  • School DistrictQueen Creek Unified District

Exterior

  • STORIES1
  • Garage Space2.0
  • water SourceCity Water
  • PoolNone
  • roofTile
  • lot featuresSprinklers In Front, Desert Front
  • parkingGarage Door Opener
  • HEAT TYPENatural Gas
  • AIR CONDITIONINGCentral Air
  • sewerPublic Sewer
  • other exterior FeaturesPrivate Yard

Financial

  • Sales Price$631,990
  • Real Estate Tax $863/yr
  • HOA $123/mo

Work With Us

We pride ourselves in providing personalized solutions that bring our clients closer to their dream properties and enhance their long-term wealth. Contact us today!

Follow Me on Instagram