6134 N 9TH Street
6134 N 9TH Street
6134 N 9TH Street
6134 N 9TH Street
6134 N 9TH Street
6134 N 9TH Street
6134 N 9TH Street
6134 N 9TH Street
6134 N 9TH Street
6134 N 9TH Street
6134 N 9TH Street
6134 N 9TH Street
6134 N 9TH Street
6134 N 9TH Street
6134 N 9TH Street
6134 N 9TH Street
6134 N 9TH Street
6134 N 9TH Street
6134 N 9TH Street
6134 N 9TH Street
6134 N 9TH Street
6134 N 9TH Street
6134 N 9TH Street
6134 N 9TH Street
6134 N 9TH Street
6134 N 9TH Street
6134 N 9TH Street
SEE ALL PHOTOS
6134 N 9TH Street
6134 N 9TH Street
6134 N 9TH Street
6134 N 9TH Street
6134 N 9TH Street
6134 N 9TH Street
6134 N 9TH Street
6134 N 9TH Street
6134 N 9TH Street
6134 N 9TH Street
6134 N 9TH Street
6134 N 9TH Street
6134 N 9TH Street
6134 N 9TH Street
6134 N 9TH Street
6134 N 9TH Street
6134 N 9TH Street
6134 N 9TH Street
6134 N 9TH Street
6134 N 9TH Street
6134 N 9TH Street
6134 N 9TH Street
6134 N 9TH Street
6134 N 9TH Street
6134 N 9TH Street
6134 N 9TH Street
6134 N 9TH Street
Sold

6134 N 9TH Street

6134 N 9TH Street, Phoenix, AZ 85014

$450,000
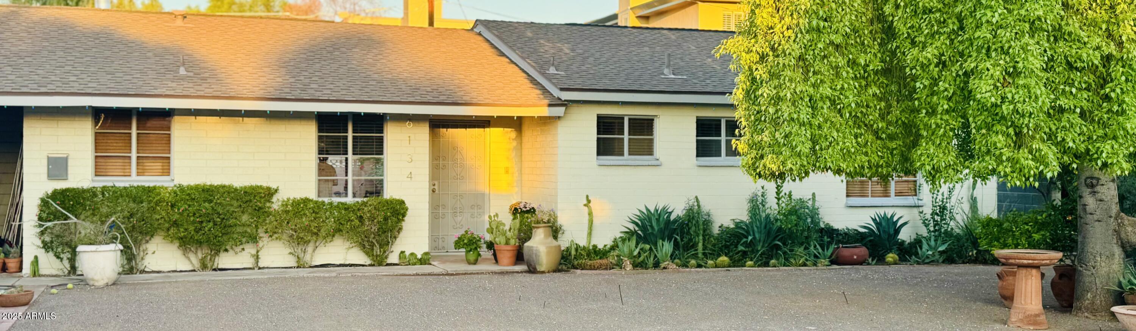
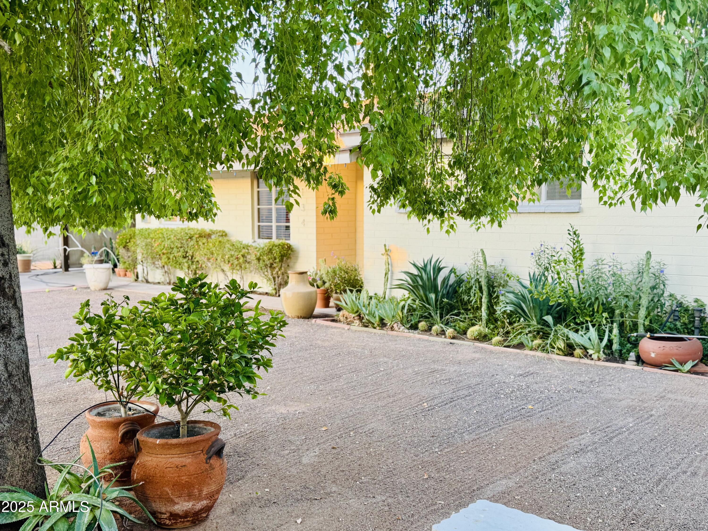
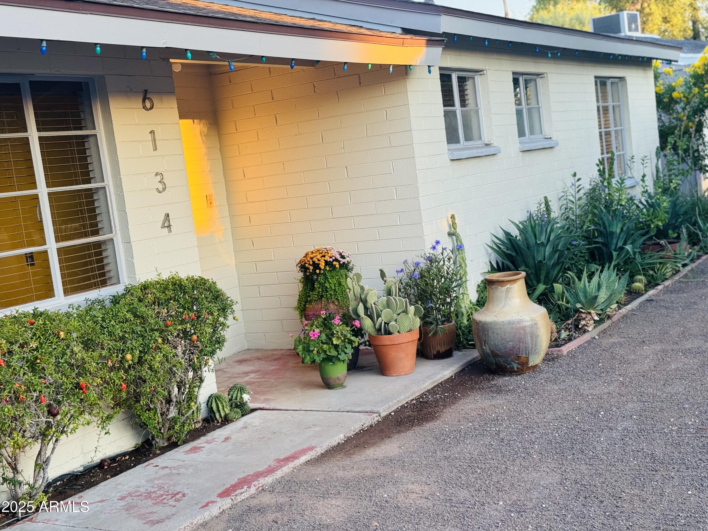
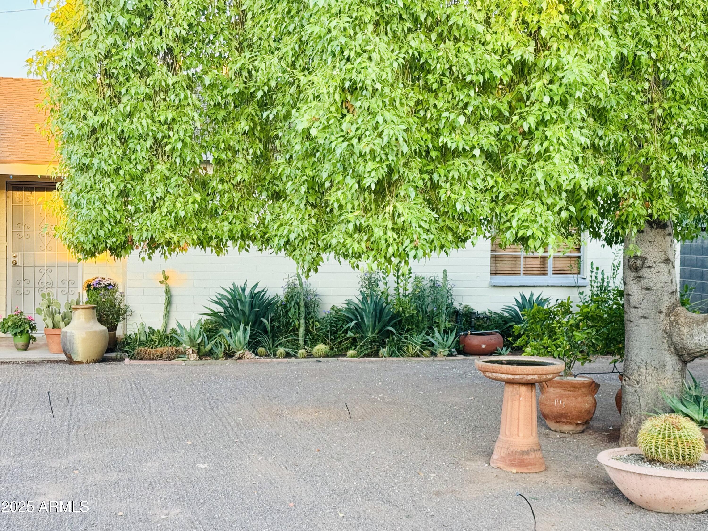
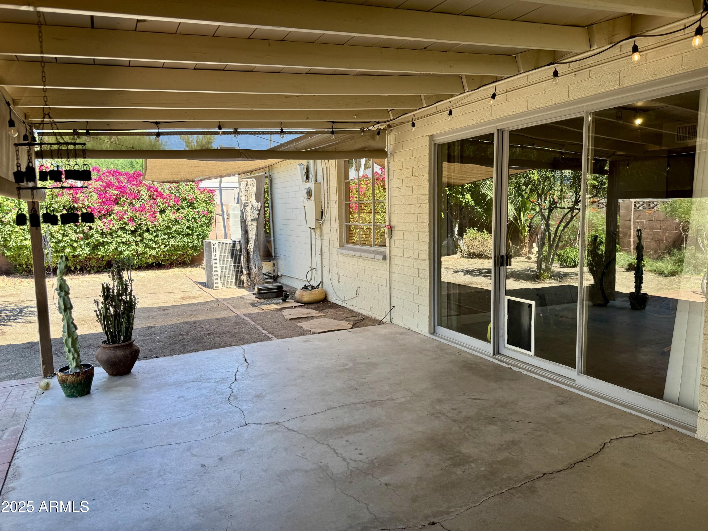
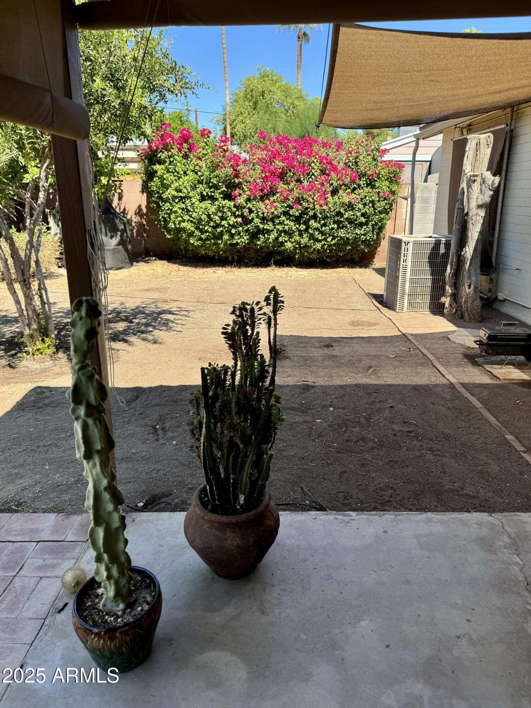
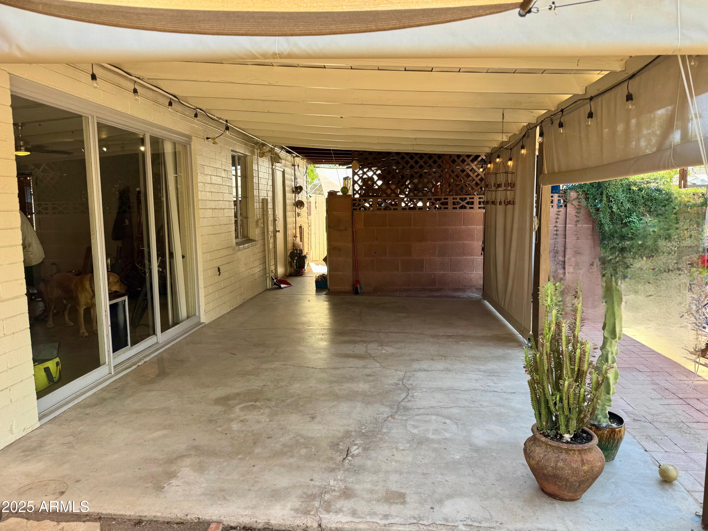
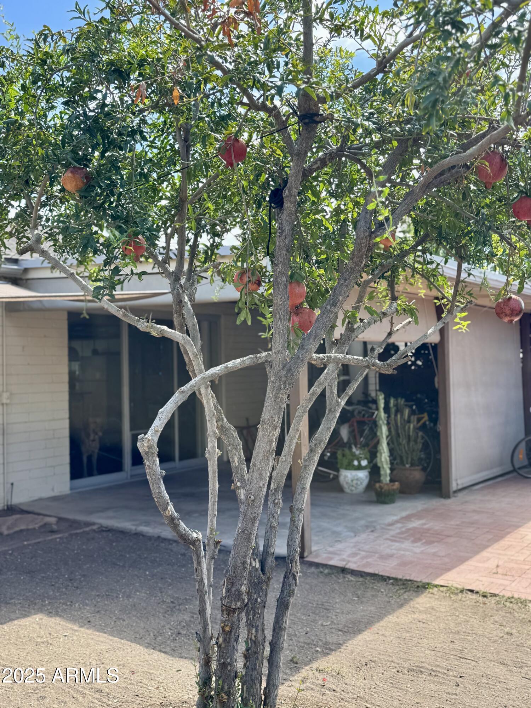
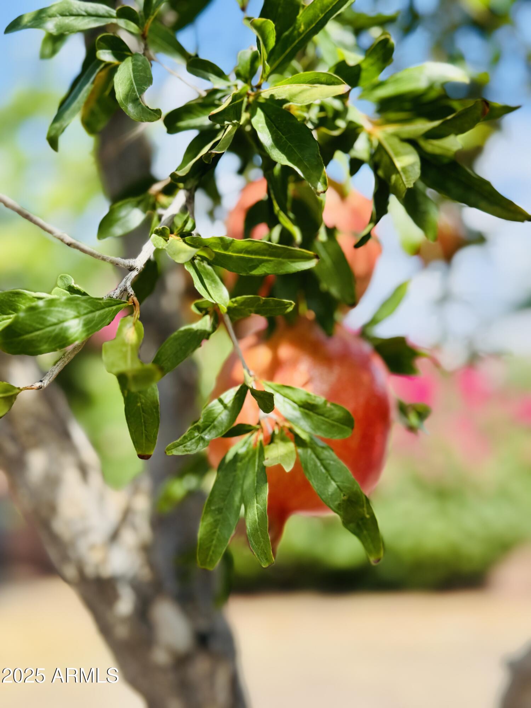
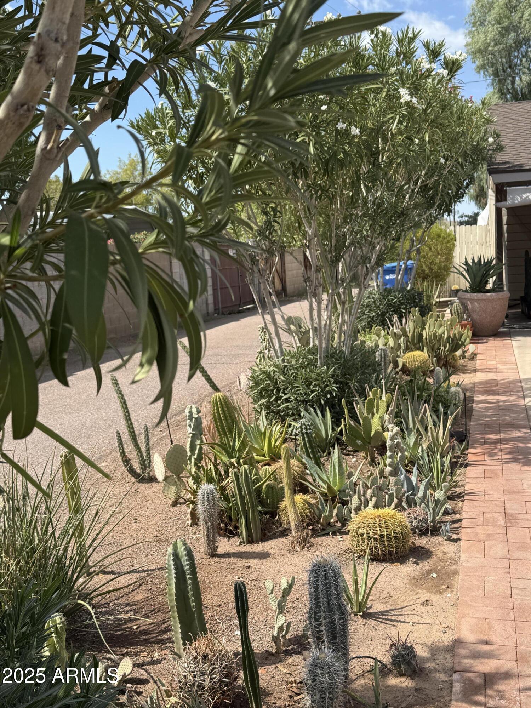
This property, located in Midtown Phx on an amazing private corner lot with mature shade trees & perfectly situated near all that central Phoenix has to offer--top restaurants, the Valley's best farmer's market, Madison Elementary schools, recreational trails, and just a quick 15-minute drive to the airport.
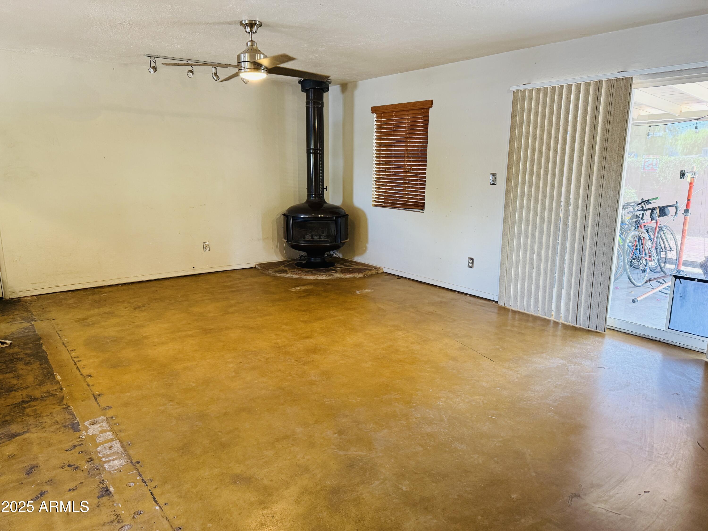
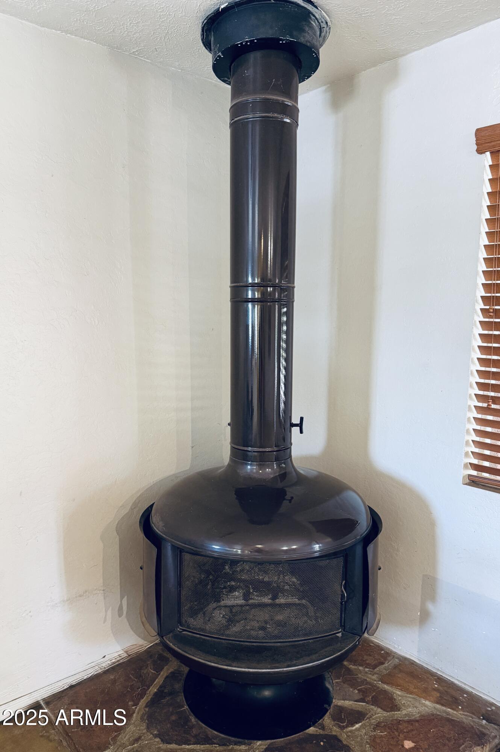
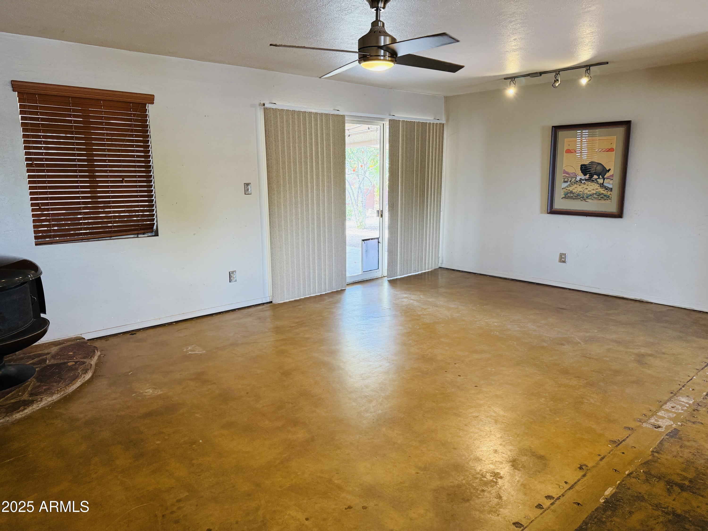
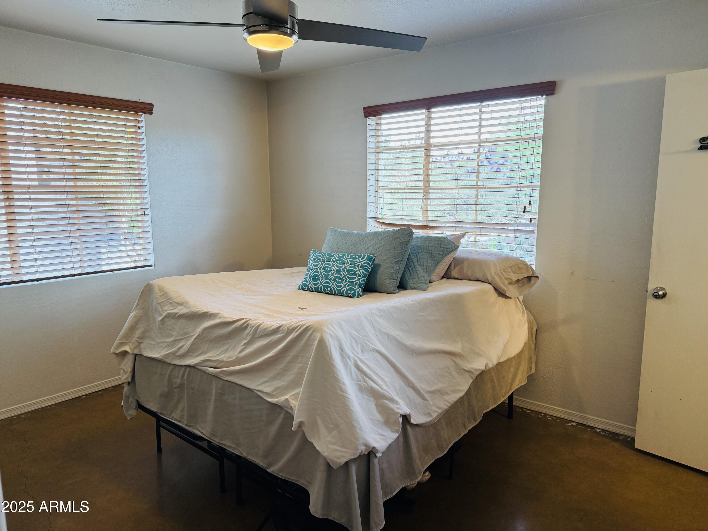
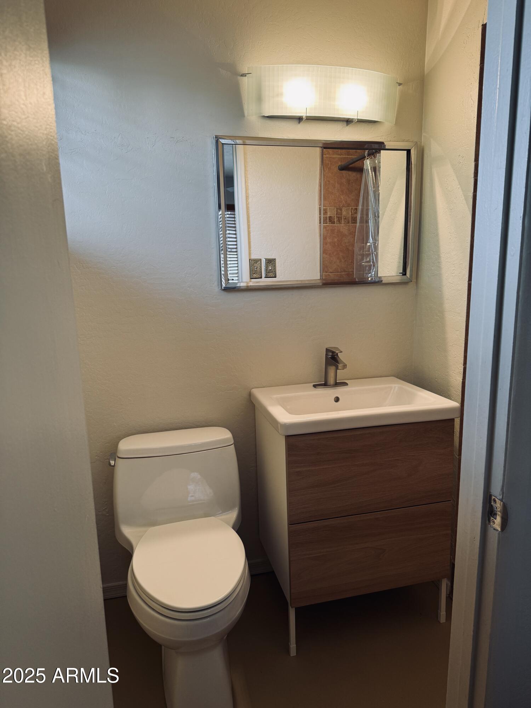
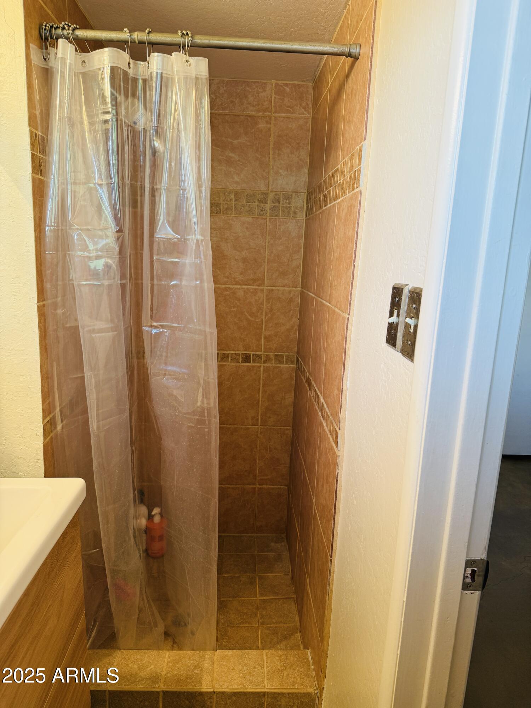
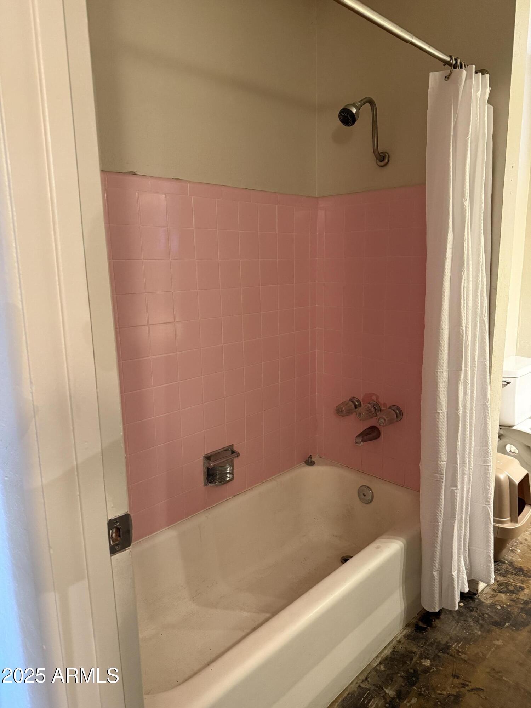
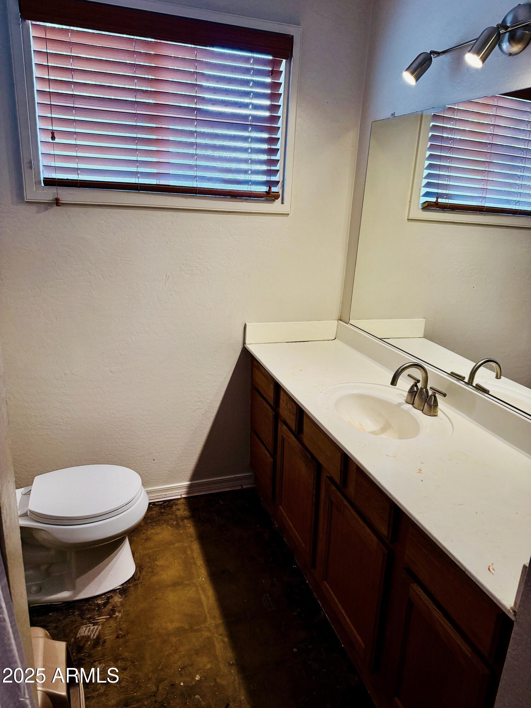
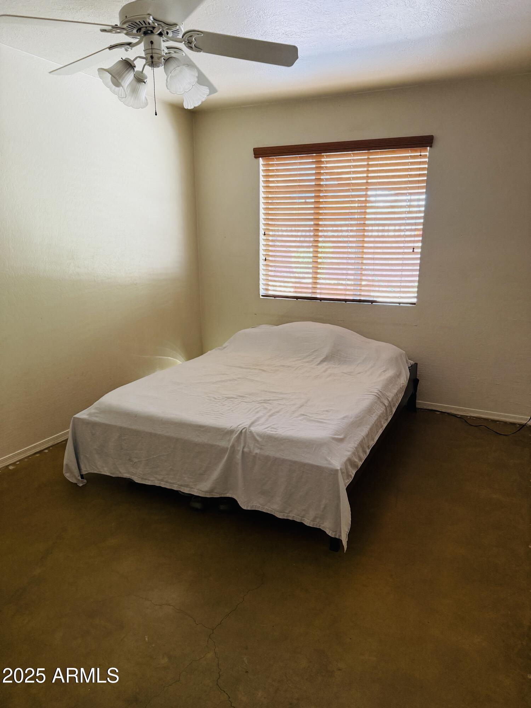
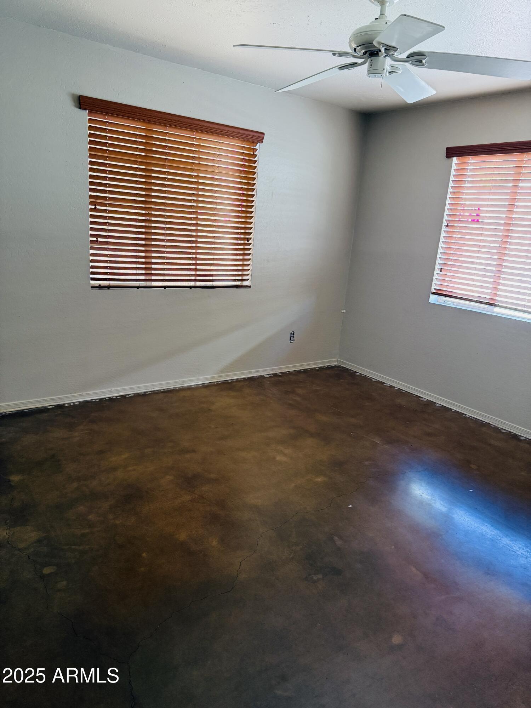
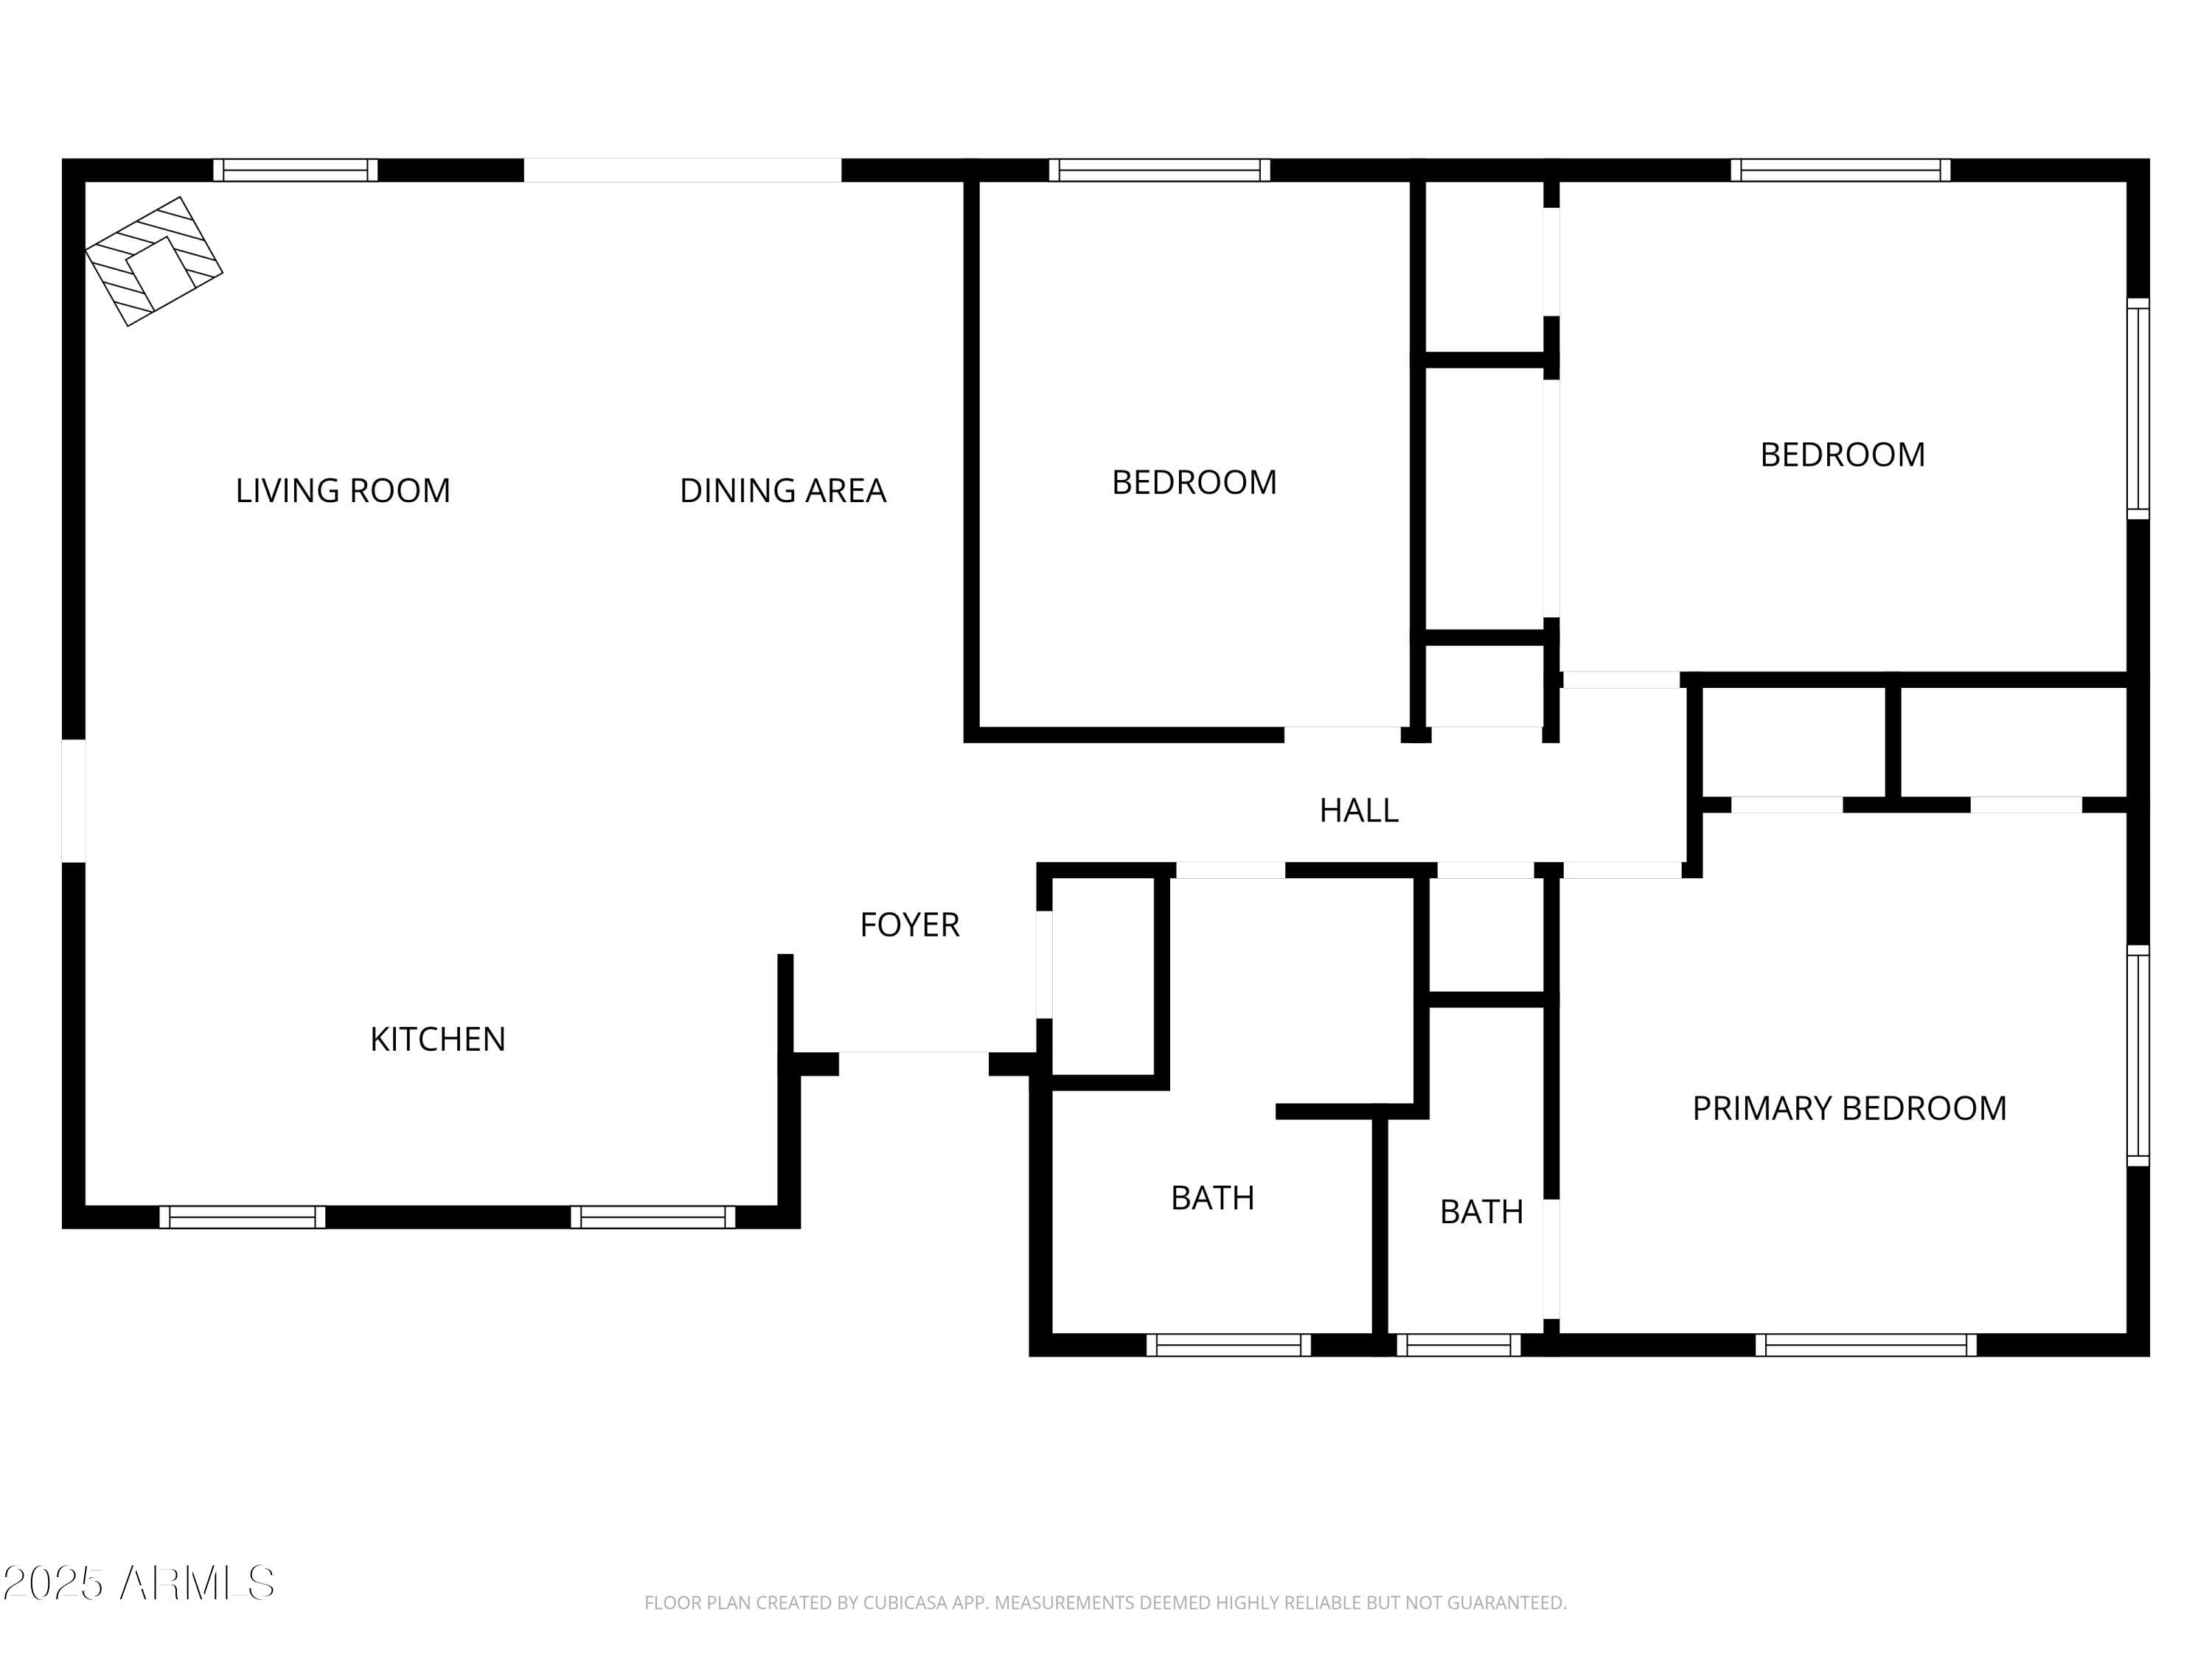
Inside, you'll find generously sized bedrooms (rare find for this era home) and a freestanding Mid-Century style fireplace--possibly a Malm--that serves as a very cool centerpiece. The shingle roof was replaced in 2018, and the water heater is less than 3 years old. Primary bath has had some updates, while the rest of the home is ready for your vision & personal touch.
This is an as-is sale in a wonderful neighborhood with tons of potential--don't miss the chance to make it your own

3
beds

2
baths

1,281 Sq.Ft. LIVING AREA

6,887 Sq.Ft. lot

Features & Amenities

Interior

  • total bedrooms3
  • Total bathrooms2
  • full bathrooms2
  • Laundry room Other
  • Flooring Concrete
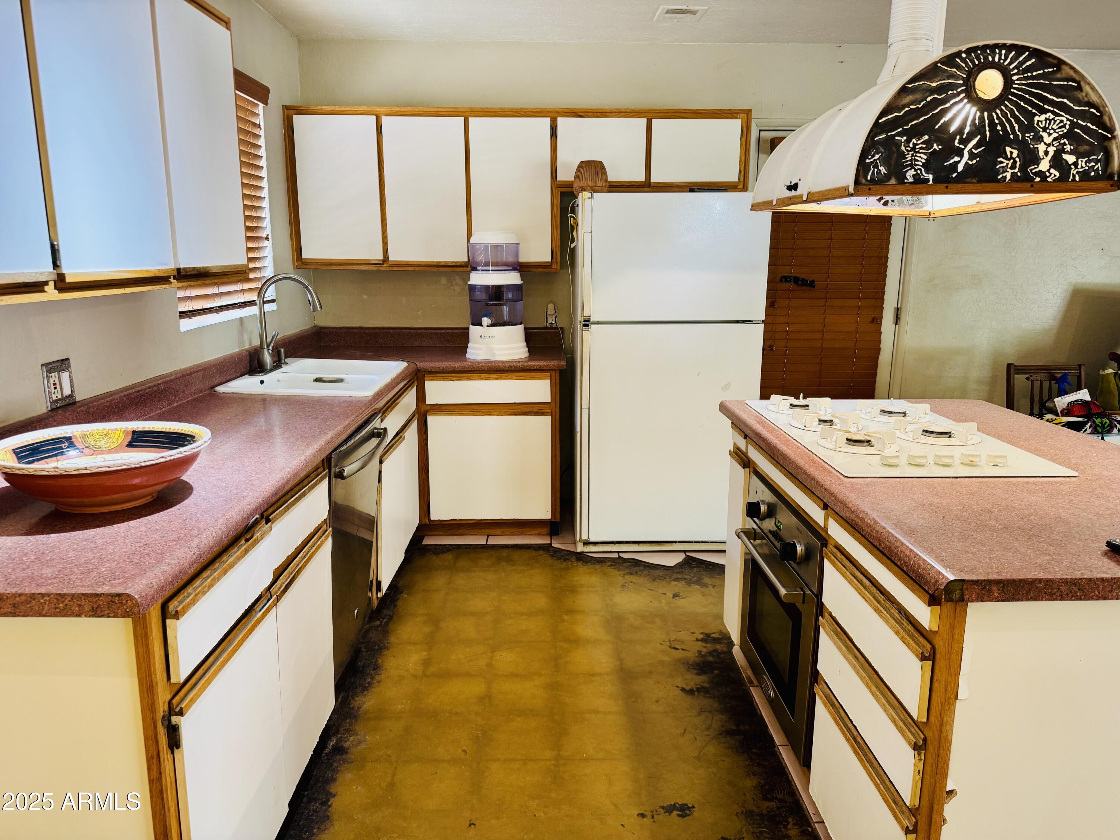
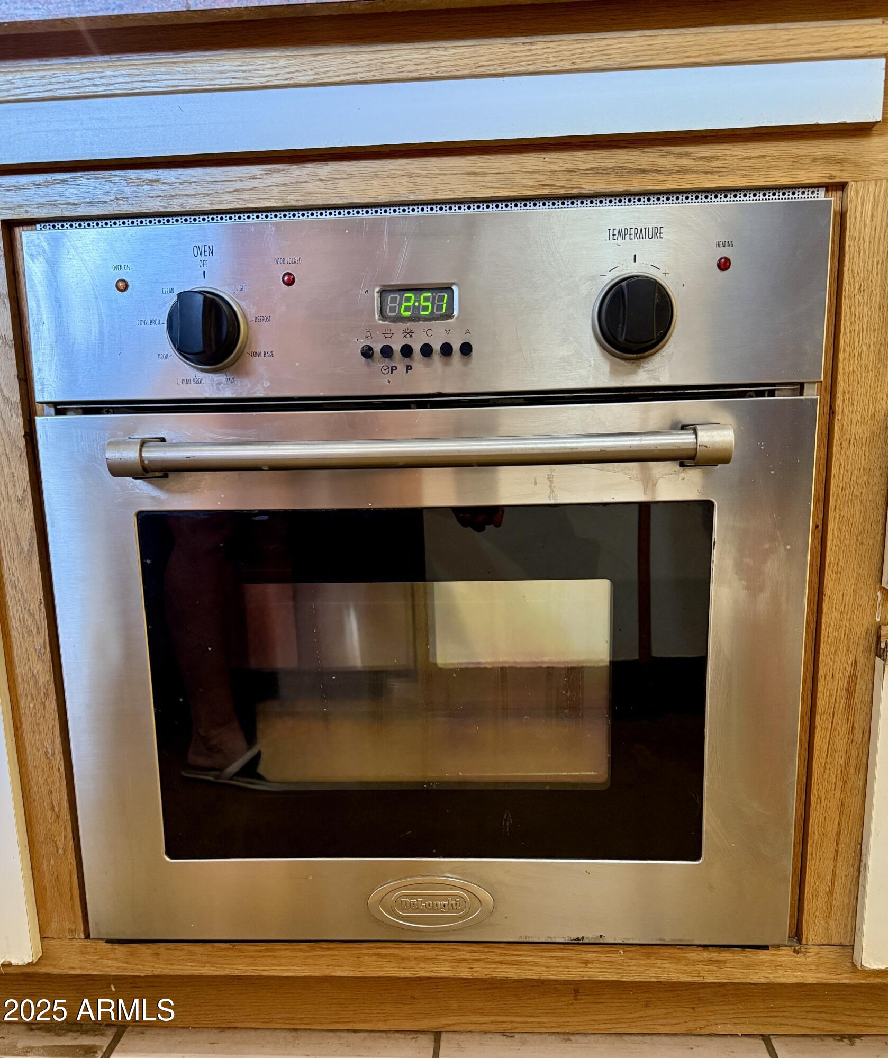
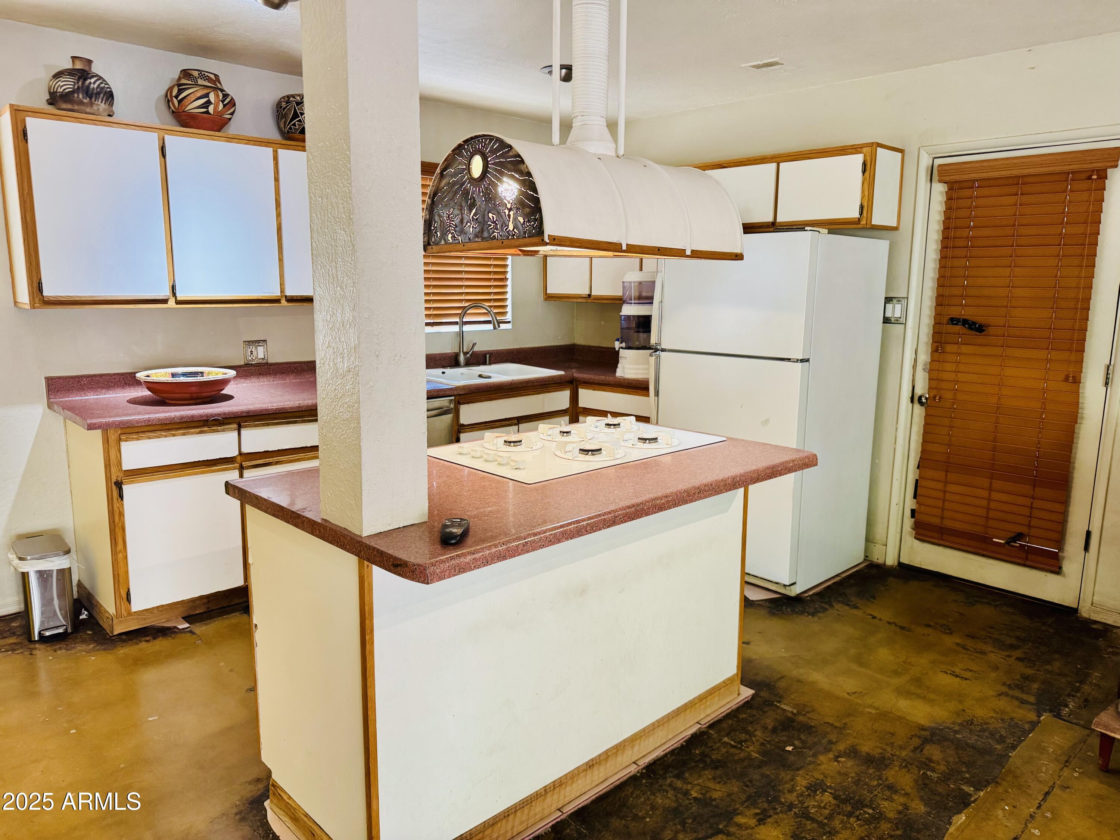
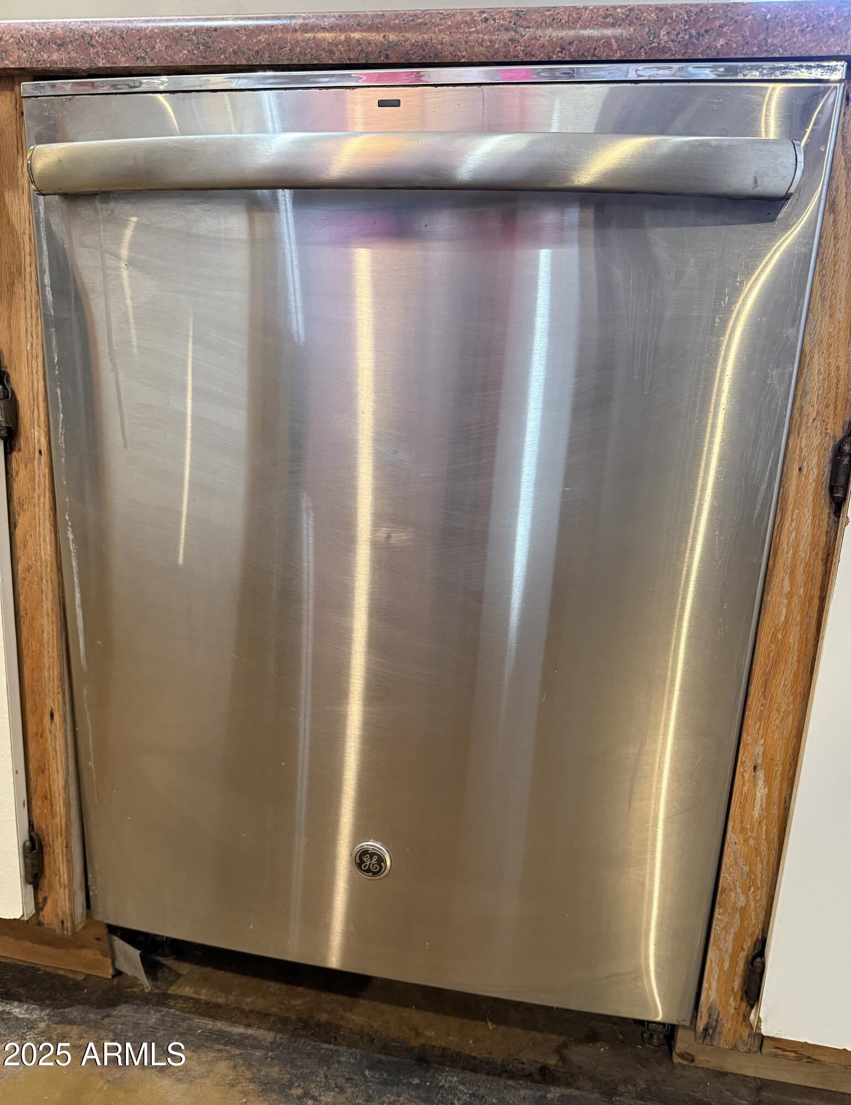
  • APPLIANCES Dryer, Washer, Refrigerator, Gas Cooktop, Built-In Gas Oven
  • other interior Features High Speed Internet, Breakfast Bar, No Interior Steps, Kitchen Island, 3/4 Bath Master Bdrm, Laminate Counters

Area & Lot

  • Status Sold
  • Date Sold October 30, 2025
  • Living Area1,281 Sq.Ft.
  • Lot Area6,887 Sq.Ft.
  • MLS® ID6924733
  • TypeResidential
  • YEAR BUILT1954
  • NeighborhoodPhoenix
  • Architecture StylesRanch
  • Elementary SchoolMadison Rose Lane School
  • Middle SchoolMadison Meadows School
  • High SchoolNorth High School
  • School DistrictPhoenix Union High School District

Exterior

  • STORIES1
  • water SourceCity Water
  • roofComposition
  • lot featuresEast/West Exposure, Sprinklers In Rear, Sprinklers In Front, Alley, Corner Lot, Desert Back, Desert Front, Auto Timer H 2 O Front, Auto Timer H 2 O Back
  • parkingSeparate Strge Area
  • HEAT TYPENatural Gas
  • AIR CONDITIONINGCentral Air, Ceiling Fan(s)
  • sewerPublic Sewer
  • other exterior FeaturesPrivate Yard, Storage

Financial

  • Sales Price$450,000
  • Real Estate Tax $2,135/yr

Phoenix

It is dubbed the “Valley of the Sun,” and receives more sunshine than almost any metropolitan region in the world.

Explore

Work With Us

We pride ourselves in providing personalized solutions that bring our clients closer to their dream properties and enhance their long-term wealth. Contact us today!

Follow Me on Instagram