625 S WESTWOOD Street 160
SEE ALL PHOTOS
625 S WESTWOOD Street 160
Courtesy of Compass, Michele Keith Listing Contact: [email protected] 
Sold

625 S WESTWOOD Street 160

625 S WESTWOOD Street 160, Mesa, AZ 85210

$251,000
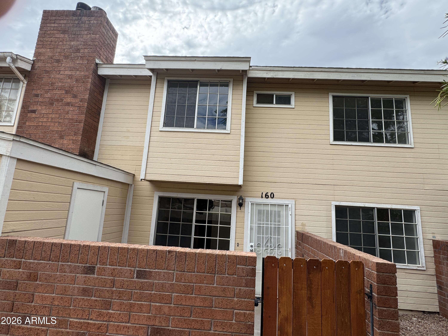
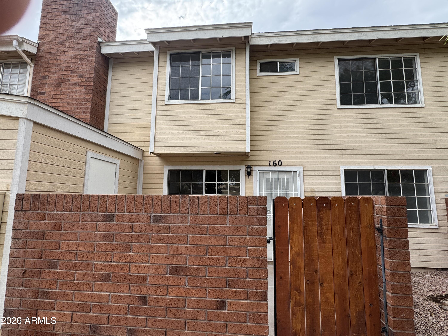
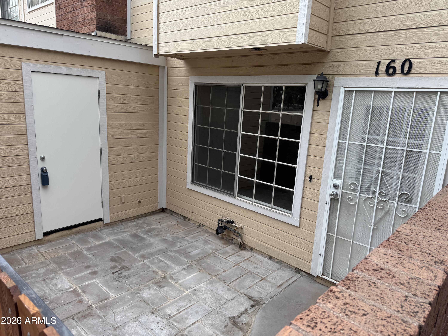
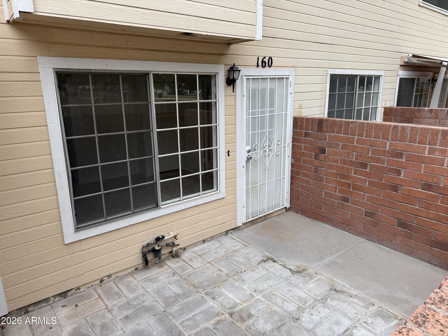
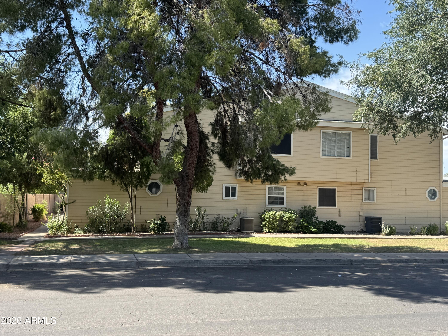
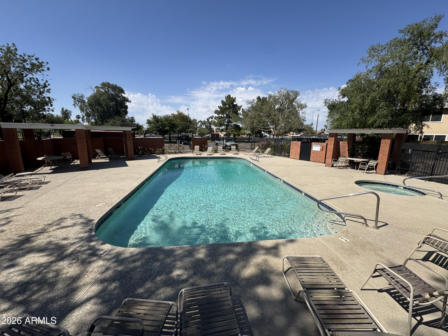
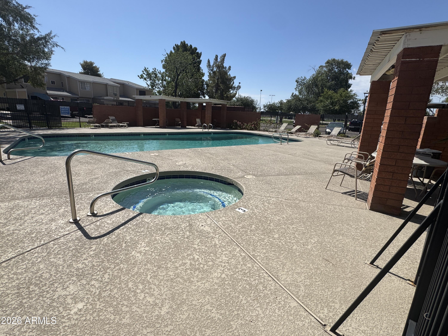
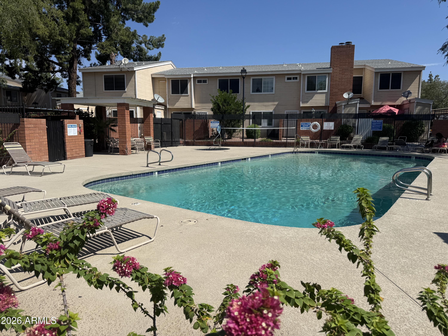
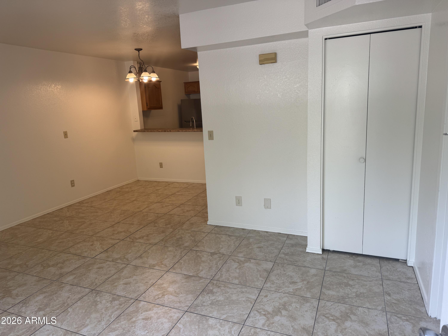
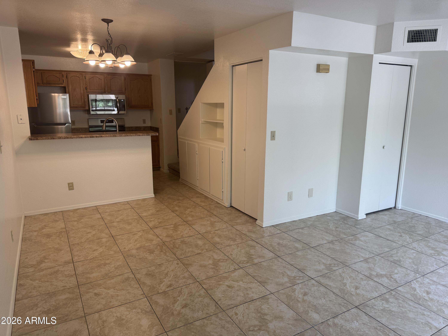
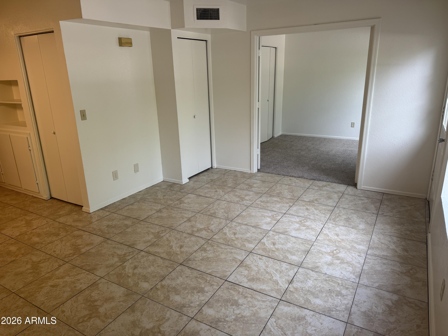
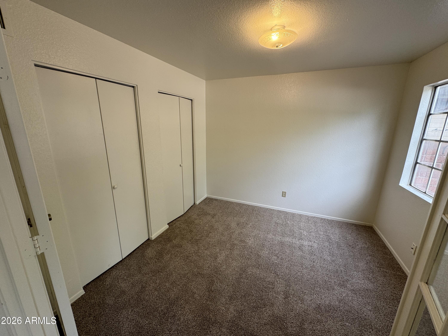
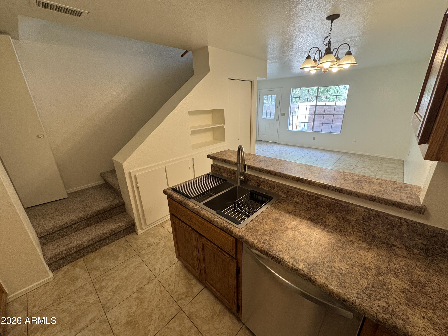
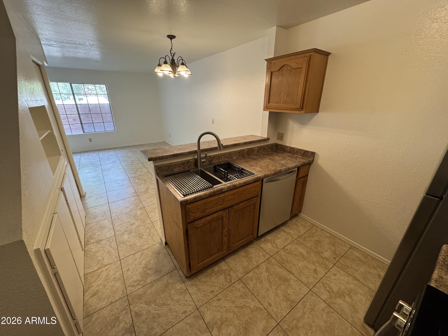
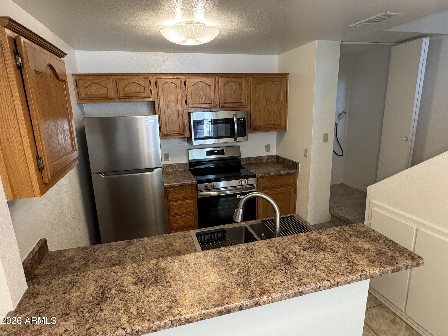
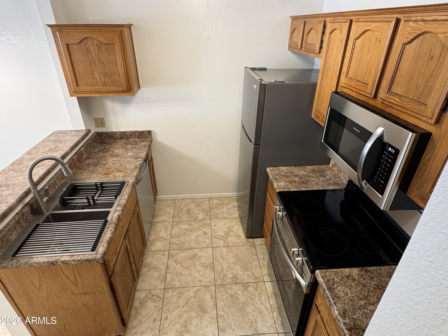
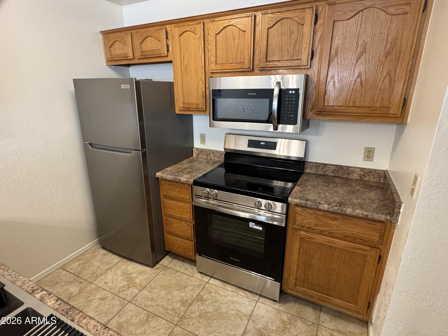
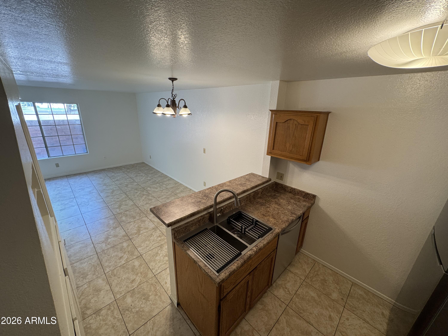
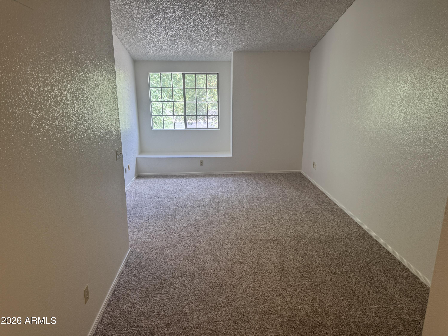
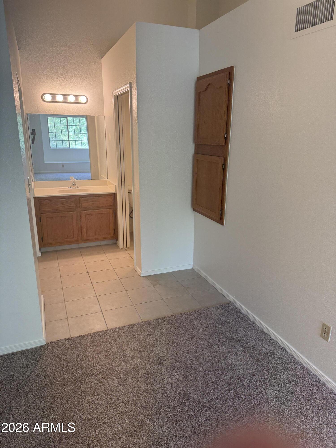
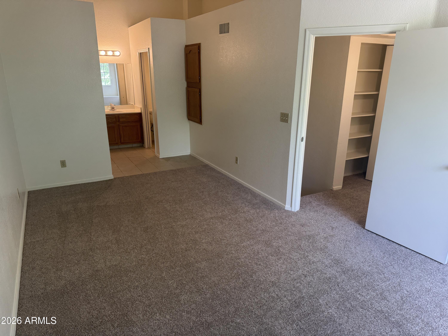
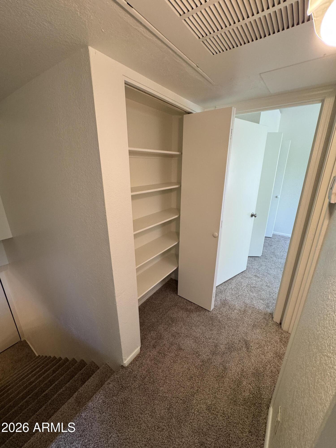
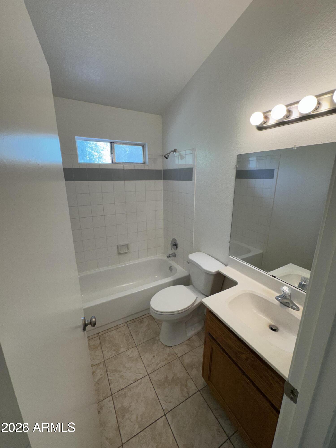
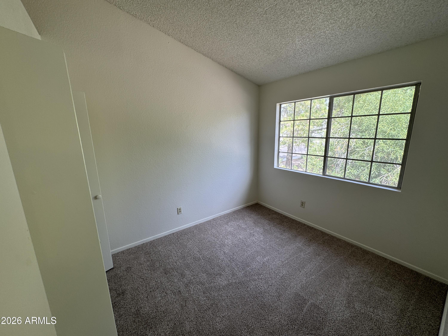
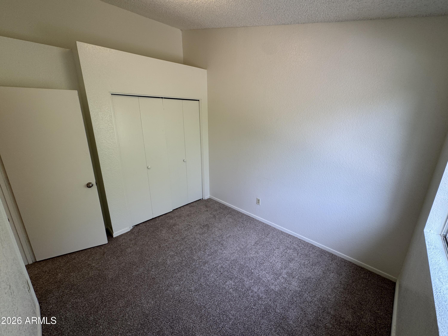
Fresh, clean and truly move-in ready! Featuring new carpet, fresh interior paint, new stainless appliances and all new plumbing fixtures, this home has all the right updates already in place. The open-concept floorplan offers a true 3 bedrooms and 2 baths, with comfortable living spaces designed for everyday ease. Enjoy a private courtyard entry, covered parking and access to the community pool and hot tub. Primary bedroom features large walk in closet and vaulted ceilings. Property also features a storage room located off the private courtyard. Conveniently located near shopping, dining, parks and recreation, this is an ideal opportunity for a primary residence, seasonal getaway or lock-and-leave lifestyle.

3
beds

2
baths

1,118 Sq.Ft. LIVING AREA

717 Sq.Ft. lot

Features & Amenities

Interior

  • total bedrooms3
  • Total bathrooms2
  • full bathrooms2
  • Laundry room Inside, Wshr/Dry Hook Up Only
  • Flooring Carpet, Tile
  • APPLIANCES Refrigerator, Built-in Microwave, Dishwasher, Disposal, Electric Oven
  • other interior Features Upstairs, Breakfast Bar, Full Bth Master Bdrm, Laminate Counters

Area & Lot

  • Status Sold
  • Date Sold October 22, 2026
  • Living Area1,118 Sq.Ft.
  • Total Area1,118 Sq.Ft.
  • Lot Area717 Sq.Ft.
  • MLS® ID7067389
  • TypeTownhouse
  • YEAR BUILT1988
  • Architecture StylesSpanish
  • Elementary SchoolRedbird Elementary School
  • Middle SchoolRhodes Junior High School
  • High SchoolDobson High School
  • School DistrictMesa Unified District

Exterior

  • STORIES2
  • water SourcePublic
  • roofComposition
  • lot featuresSprinklers In Rear, Gravel/Stone Front, Grass Back, Auto Timer H 2 O Back
  • parkingCommunity Structure
  • HEAT TYPEHeat Pump
  • AIR CONDITIONINGCentral Air
  • sewerPublic Sewer
  • other exterior FeaturesStorage

Financial

  • Sales Price$251,000
  • Real Estate Tax $482/yr
  • HOA $272/mo

Work With Us

We pride ourselves in providing personalized solutions that bring our clients closer to their dream properties and enhance their long-term wealth. Contact us today!

Follow Me on Instagram