6306 S EMERY --
6306 S EMERY --
6306 S EMERY --
6306 S EMERY --
6306 S EMERY --
6306 S EMERY --
6306 S EMERY --
6306 S EMERY --
6306 S EMERY --
6306 S EMERY --
6306 S EMERY --
6306 S EMERY --
6306 S EMERY --
6306 S EMERY --
6306 S EMERY --
6306 S EMERY --
6306 S EMERY --
6306 S EMERY --
6306 S EMERY --
6306 S EMERY --
6306 S EMERY --
6306 S EMERY --
6306 S EMERY --
6306 S EMERY --
6306 S EMERY --
6306 S EMERY --
6306 S EMERY --
6306 S EMERY --
6306 S EMERY --
6306 S EMERY --
6306 S EMERY --
6306 S EMERY --
6306 S EMERY --
SEE ALL PHOTOS
6306 S EMERY --
6306 S EMERY --
6306 S EMERY --
6306 S EMERY --
6306 S EMERY --
6306 S EMERY --
6306 S EMERY --
6306 S EMERY --
6306 S EMERY --
6306 S EMERY --
6306 S EMERY --
6306 S EMERY --
6306 S EMERY --
6306 S EMERY --
6306 S EMERY --
6306 S EMERY --
6306 S EMERY --
6306 S EMERY --
6306 S EMERY --
6306 S EMERY --
6306 S EMERY --
6306 S EMERY --
6306 S EMERY --
6306 S EMERY --
6306 S EMERY --
6306 S EMERY --
6306 S EMERY --
6306 S EMERY --
6306 S EMERY --
6306 S EMERY --
6306 S EMERY --
6306 S EMERY --
6306 S EMERY --
Courtesy of Compass, Danny Kallay Listing Contact: 480-694-8571 
Sold

6306 S EMERY --

6306 S EMERY, Mesa, AZ 85212

$549,990
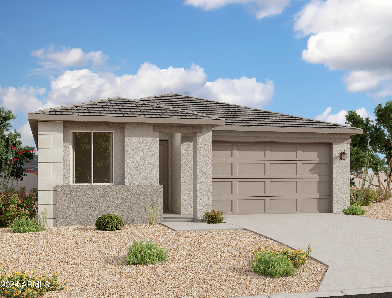
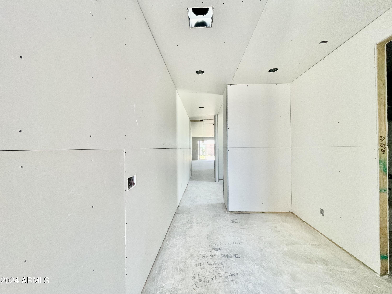
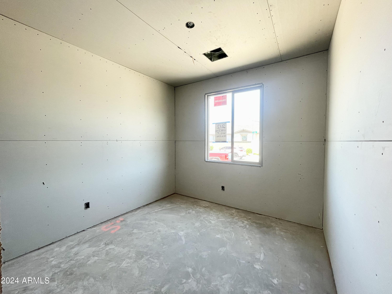
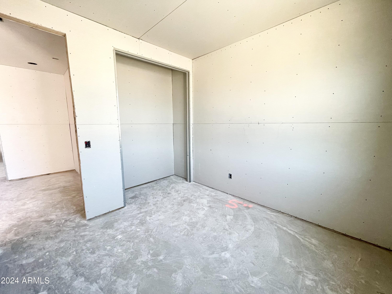
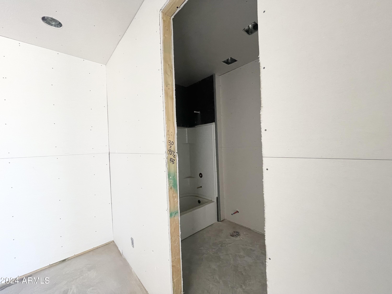
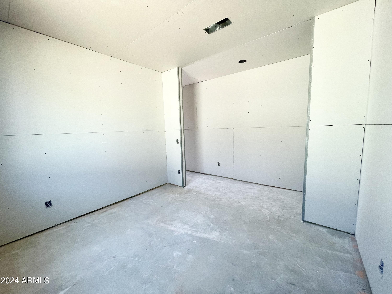
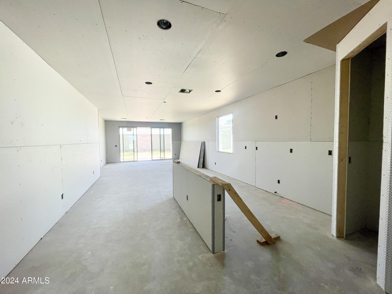
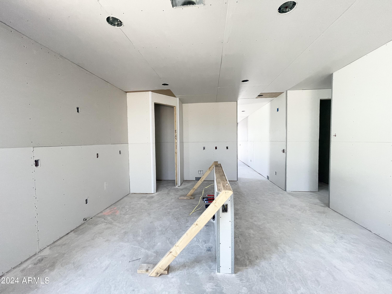
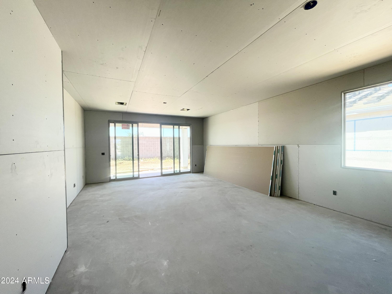
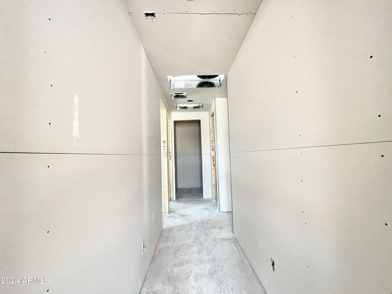
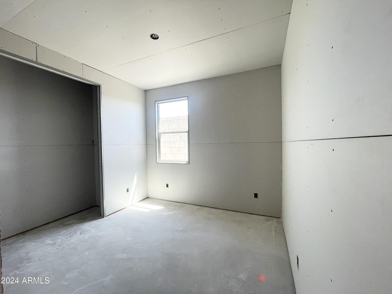
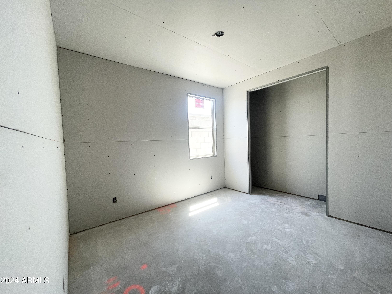
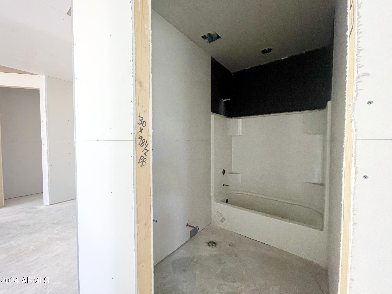
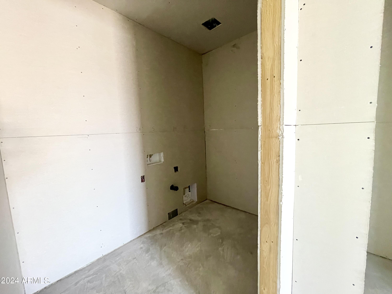
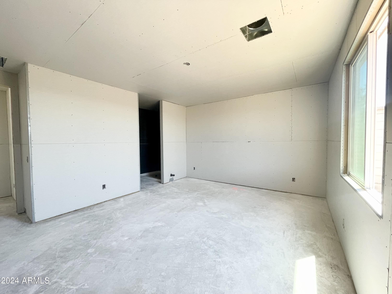
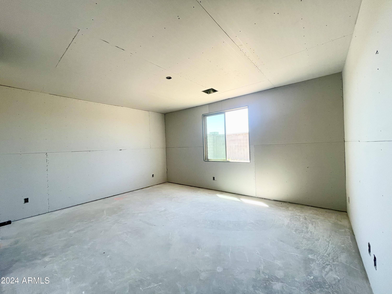
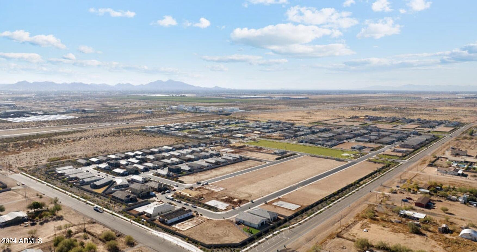
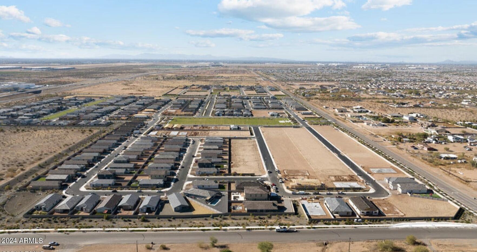
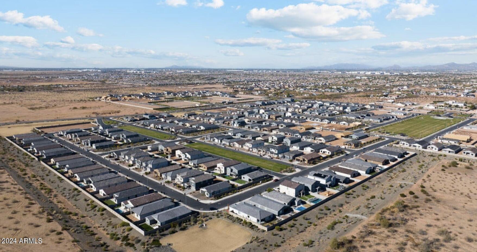
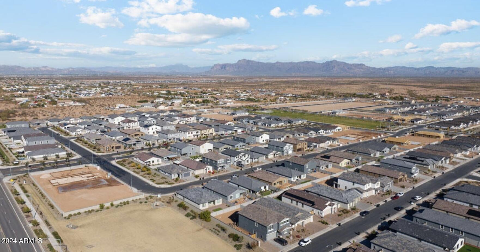
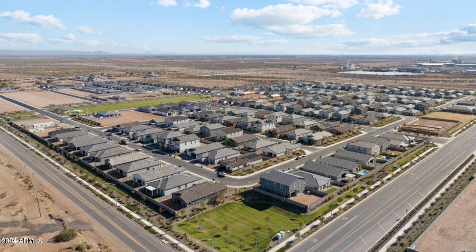
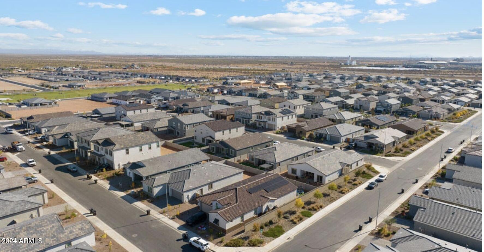
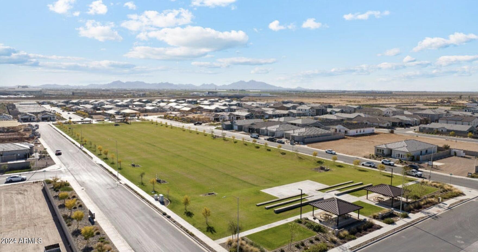
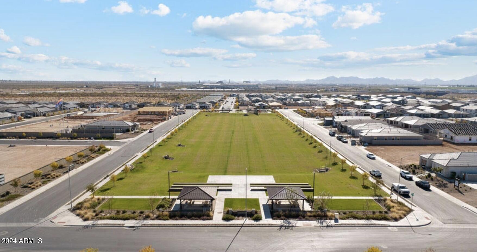
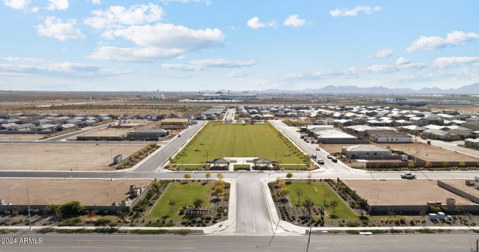
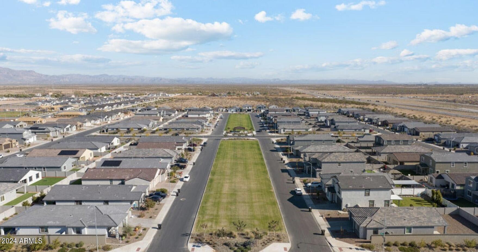
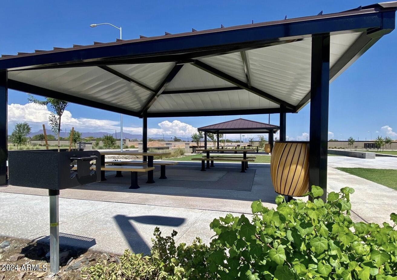
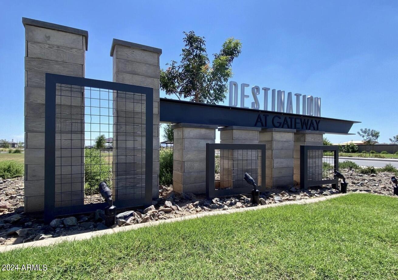
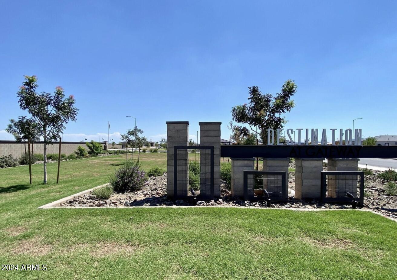
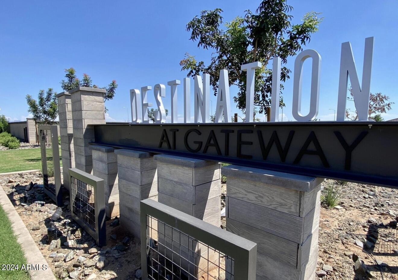
Beautiful New Construction!! Move in ready June 2024! Gorgeous single story home with 4 bedroom, 3 baths with a Den & 2 car garage. Interior designed using Ashton Woods Collections, Artisan Signature Palette. 8ft doors throughout the home! Spacious owner's suite, stainless steel appliances with gas cooking, gorgeous white quartz kitchen countertops paired with a light subway tile backsplash. Enjoy the beautiful white painted shaker style cabinets throughout, carpet at bedrooms, woodlike tile throughout, and so much more! Located right off South Mountain Road and East Williamsfield Road at Voyage at Destination at Gateway. Great location close to dining, freeways, parks, and entertainment. Home is ''Energy Star'' for remarkable comfort, energy efficiency and environmental sustainability!

4
beds

3
baths

2,071 Sq.Ft. LIVING AREA

5,825 Sq.Ft. lot

Features & Amenities

Interior

  • total bedrooms4
  • Total bathrooms3
  • Laundry room Inside, Gas Dryer Hookup
  • APPLIANCES Built-in Microwave, Dishwasher, Disposal, Gas Range, Gas Oven
  • other interior Features Non-laminate Counter, High Speed Internet, Double Vanity, Breakfast Bar, 9 Flat Ceilings, Kitchen Island, Pantry, 3/4 Bath Master Bdrm

Area & Lot

  • Status Sold
  • Date Sold July 15, 2024
  • Living Area2,071 Sq.Ft.
  • Lot Area5,825 Sq.Ft.
  • MLS® ID6681634
  • TypeResidential
  • YEAR BUILT2024
  • Architecture StylesOther
  • Elementary SchoolGateway Polytechnic Academy
  • Middle SchoolEastmark High School
  • High SchoolEastmark High School
  • School DistrictQueen Creek Unified District

Exterior

  • STORIES1
  • Garage Space2.0
  • water SourceCity Water
  • PoolNone
  • roofTile
  • lot featuresBorders Common Area, East/West Exposure, Sprinklers In Front, Corner Lot, Desert Front
  • HEAT TYPENatural Gas
  • AIR CONDITIONINGHVAC SEER Rating, Central Air, Programmable Thmstat
  • sewerPublic Sewer
  • other exterior FeaturesPrivate Yard

Financial

  • Sales Price$549,990
  • Real Estate Tax $209/yr
  • HOA $123/mo

Work With Us

We pride ourselves in providing personalized solutions that bring our clients closer to their dream properties and enhance their long-term wealth. Contact us today!

Follow Me on Instagram