6526 W ORAIBI Drive
6526 W ORAIBI Drive
6526 W ORAIBI Drive
6526 W ORAIBI Drive
6526 W ORAIBI Drive
6526 W ORAIBI Drive
6526 W ORAIBI Drive
6526 W ORAIBI Drive
6526 W ORAIBI Drive
6526 W ORAIBI Drive
6526 W ORAIBI Drive
6526 W ORAIBI Drive
6526 W ORAIBI Drive
6526 W ORAIBI Drive
6526 W ORAIBI Drive
6526 W ORAIBI Drive
6526 W ORAIBI Drive
6526 W ORAIBI Drive
6526 W ORAIBI Drive
6526 W ORAIBI Drive
6526 W ORAIBI Drive
6526 W ORAIBI Drive
6526 W ORAIBI Drive
6526 W ORAIBI Drive
6526 W ORAIBI Drive
6526 W ORAIBI Drive
6526 W ORAIBI Drive
6526 W ORAIBI Drive
6526 W ORAIBI Drive
6526 W ORAIBI Drive
6526 W ORAIBI Drive
6526 W ORAIBI Drive
6526 W ORAIBI Drive
6526 W ORAIBI Drive
6526 W ORAIBI Drive
6526 W ORAIBI Drive
6526 W ORAIBI Drive
6526 W ORAIBI Drive
6526 W ORAIBI Drive
6526 W ORAIBI Drive
6526 W ORAIBI Drive
SEE ALL PHOTOS
6526 W ORAIBI Drive
6526 W ORAIBI Drive
6526 W ORAIBI Drive
6526 W ORAIBI Drive
6526 W ORAIBI Drive
6526 W ORAIBI Drive
6526 W ORAIBI Drive
6526 W ORAIBI Drive
6526 W ORAIBI Drive
6526 W ORAIBI Drive
6526 W ORAIBI Drive
6526 W ORAIBI Drive
6526 W ORAIBI Drive
6526 W ORAIBI Drive
6526 W ORAIBI Drive
6526 W ORAIBI Drive
6526 W ORAIBI Drive
6526 W ORAIBI Drive
6526 W ORAIBI Drive
6526 W ORAIBI Drive
6526 W ORAIBI Drive
6526 W ORAIBI Drive
6526 W ORAIBI Drive
6526 W ORAIBI Drive
6526 W ORAIBI Drive
6526 W ORAIBI Drive
6526 W ORAIBI Drive
6526 W ORAIBI Drive
6526 W ORAIBI Drive
6526 W ORAIBI Drive
6526 W ORAIBI Drive
6526 W ORAIBI Drive
6526 W ORAIBI Drive
6526 W ORAIBI Drive
6526 W ORAIBI Drive
6526 W ORAIBI Drive
6526 W ORAIBI Drive
6526 W ORAIBI Drive
6526 W ORAIBI Drive
6526 W ORAIBI Drive
6526 W ORAIBI Drive
Courtesy of Compass, Danny Kallay Listing Contact: 480-694-8571 
Sold

6526 W ORAIBI Drive

6526 W ORAIBI Drive, Glendale, AZ 85308

$410,000
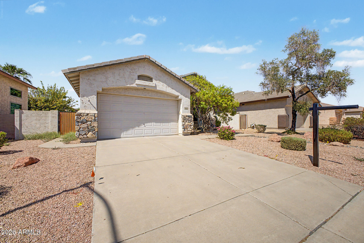
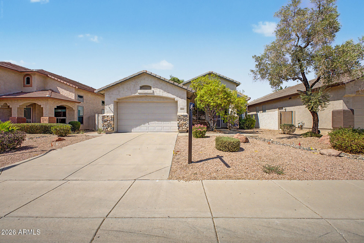
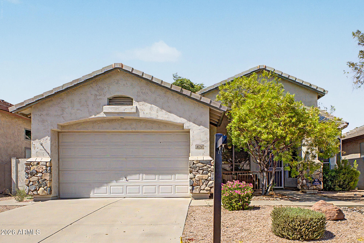
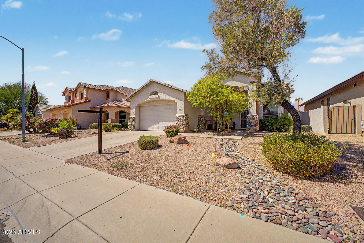
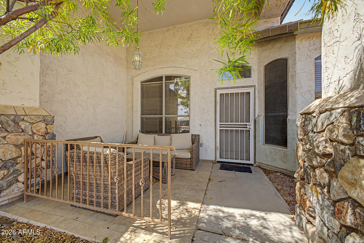
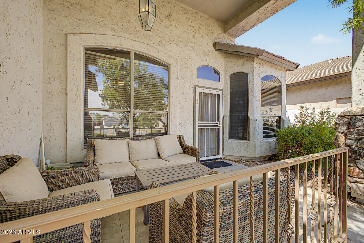
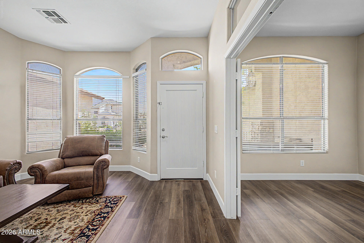
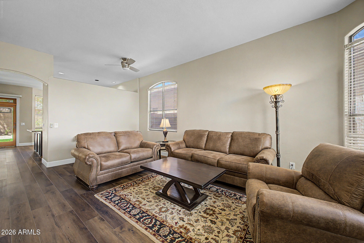
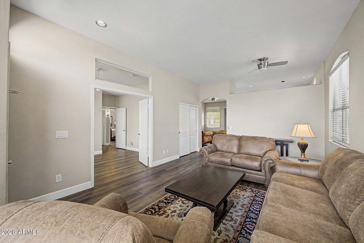
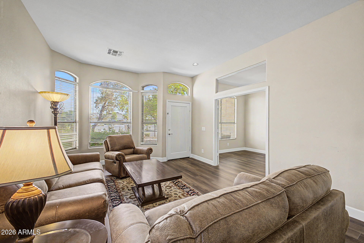
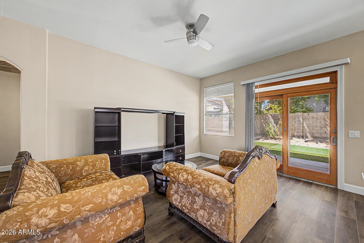
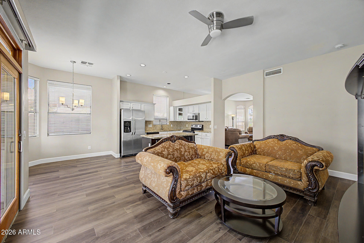
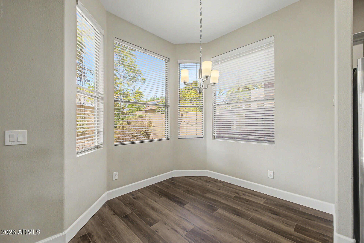
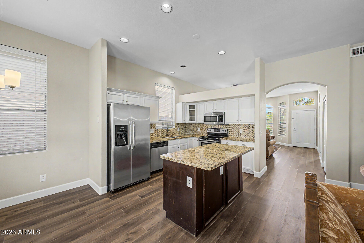
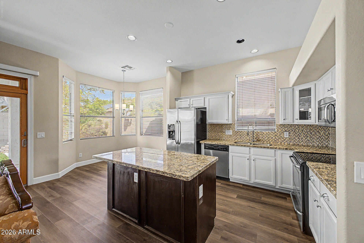
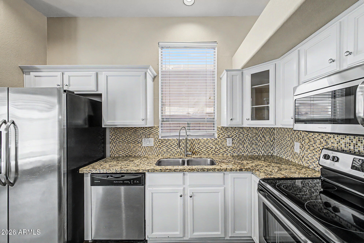
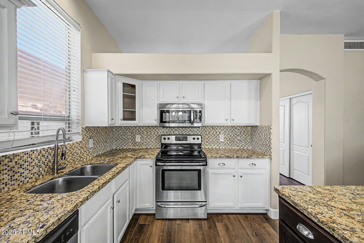
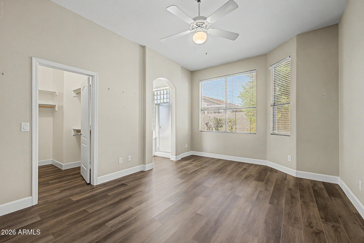
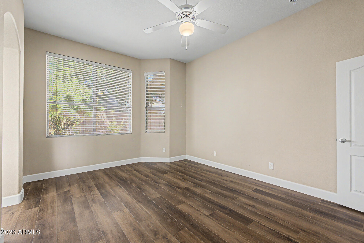
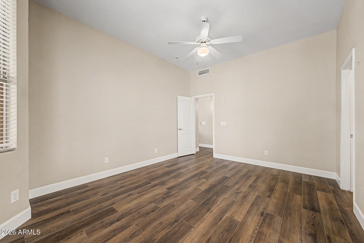
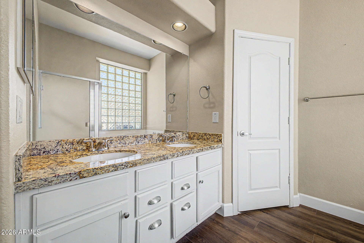
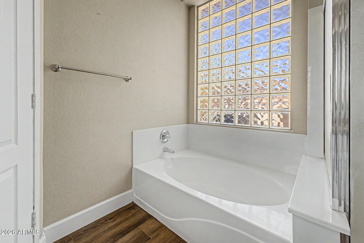
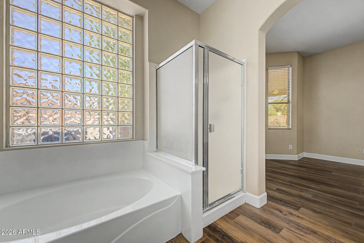
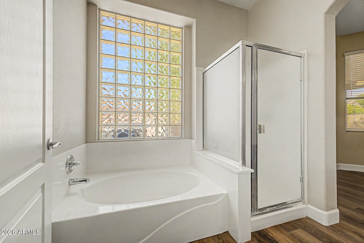
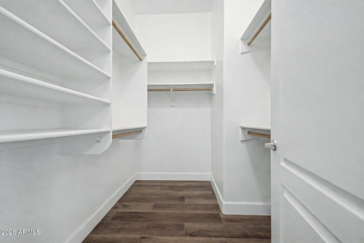
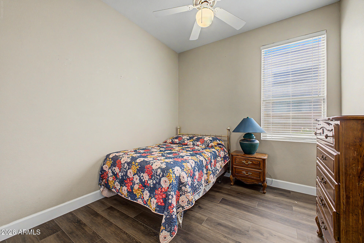
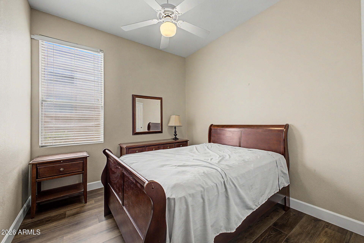
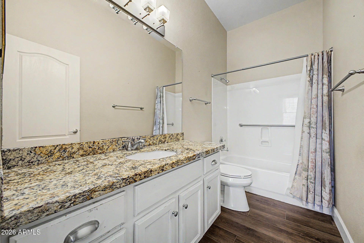
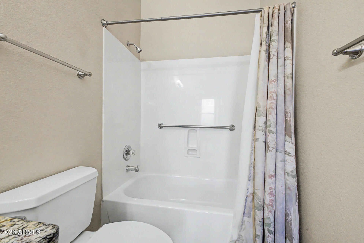
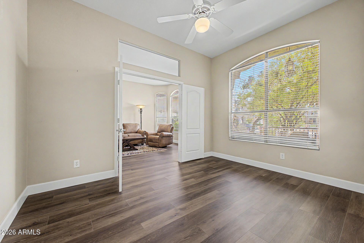
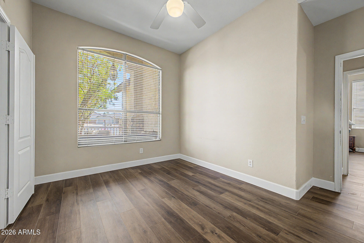
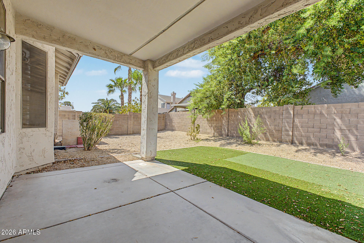
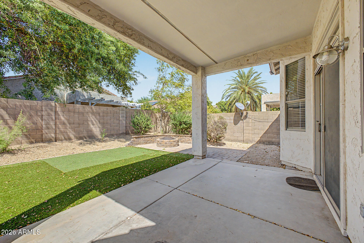
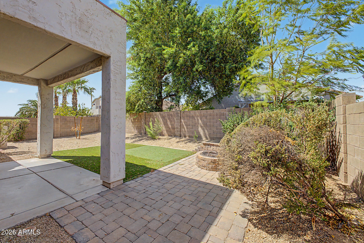
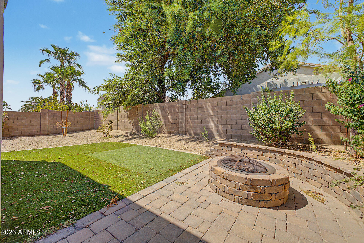
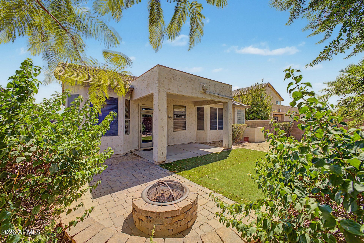
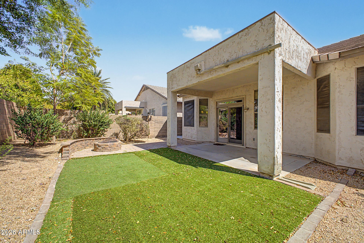
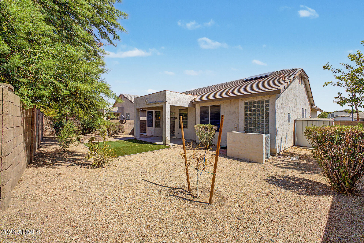
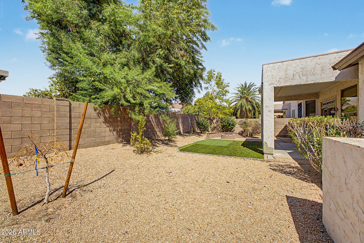
Welcome to this beautifully updated single-story home in desirable Arrowhead Ranch, complete with paid-off solar and convenient access to the Loop 101. The bright, open interior features new wood-look flooring installed in 2026, a fresh neutral palette, and a comfortable layout designed for everyday living and entertaining. The kitchen is well appointed with crisp white cabinetry, granite countertops, a tile backsplash, stainless steel appliances, and a center island with space for casual dining. The spacious primary suite offers a relaxing retreat with dual sinks, a separate soaking tub and shower, and generous storage. A versatile den provides the perfect space for a home office, media room, or hobby area. Step outside to a low-maintenance backyard featuring a covered patio, artificial turf, and a paver seating area with a fire pit, creating an inviting setting for outdoor dining and evenings under the Arizona sky.

3
beds

2
baths

1,681 Sq.Ft. LIVING AREA

6,630 Sq.Ft. lot

Features & Amenities

Interior

  • total bedrooms3
  • Total bathrooms2
  • full bathrooms2
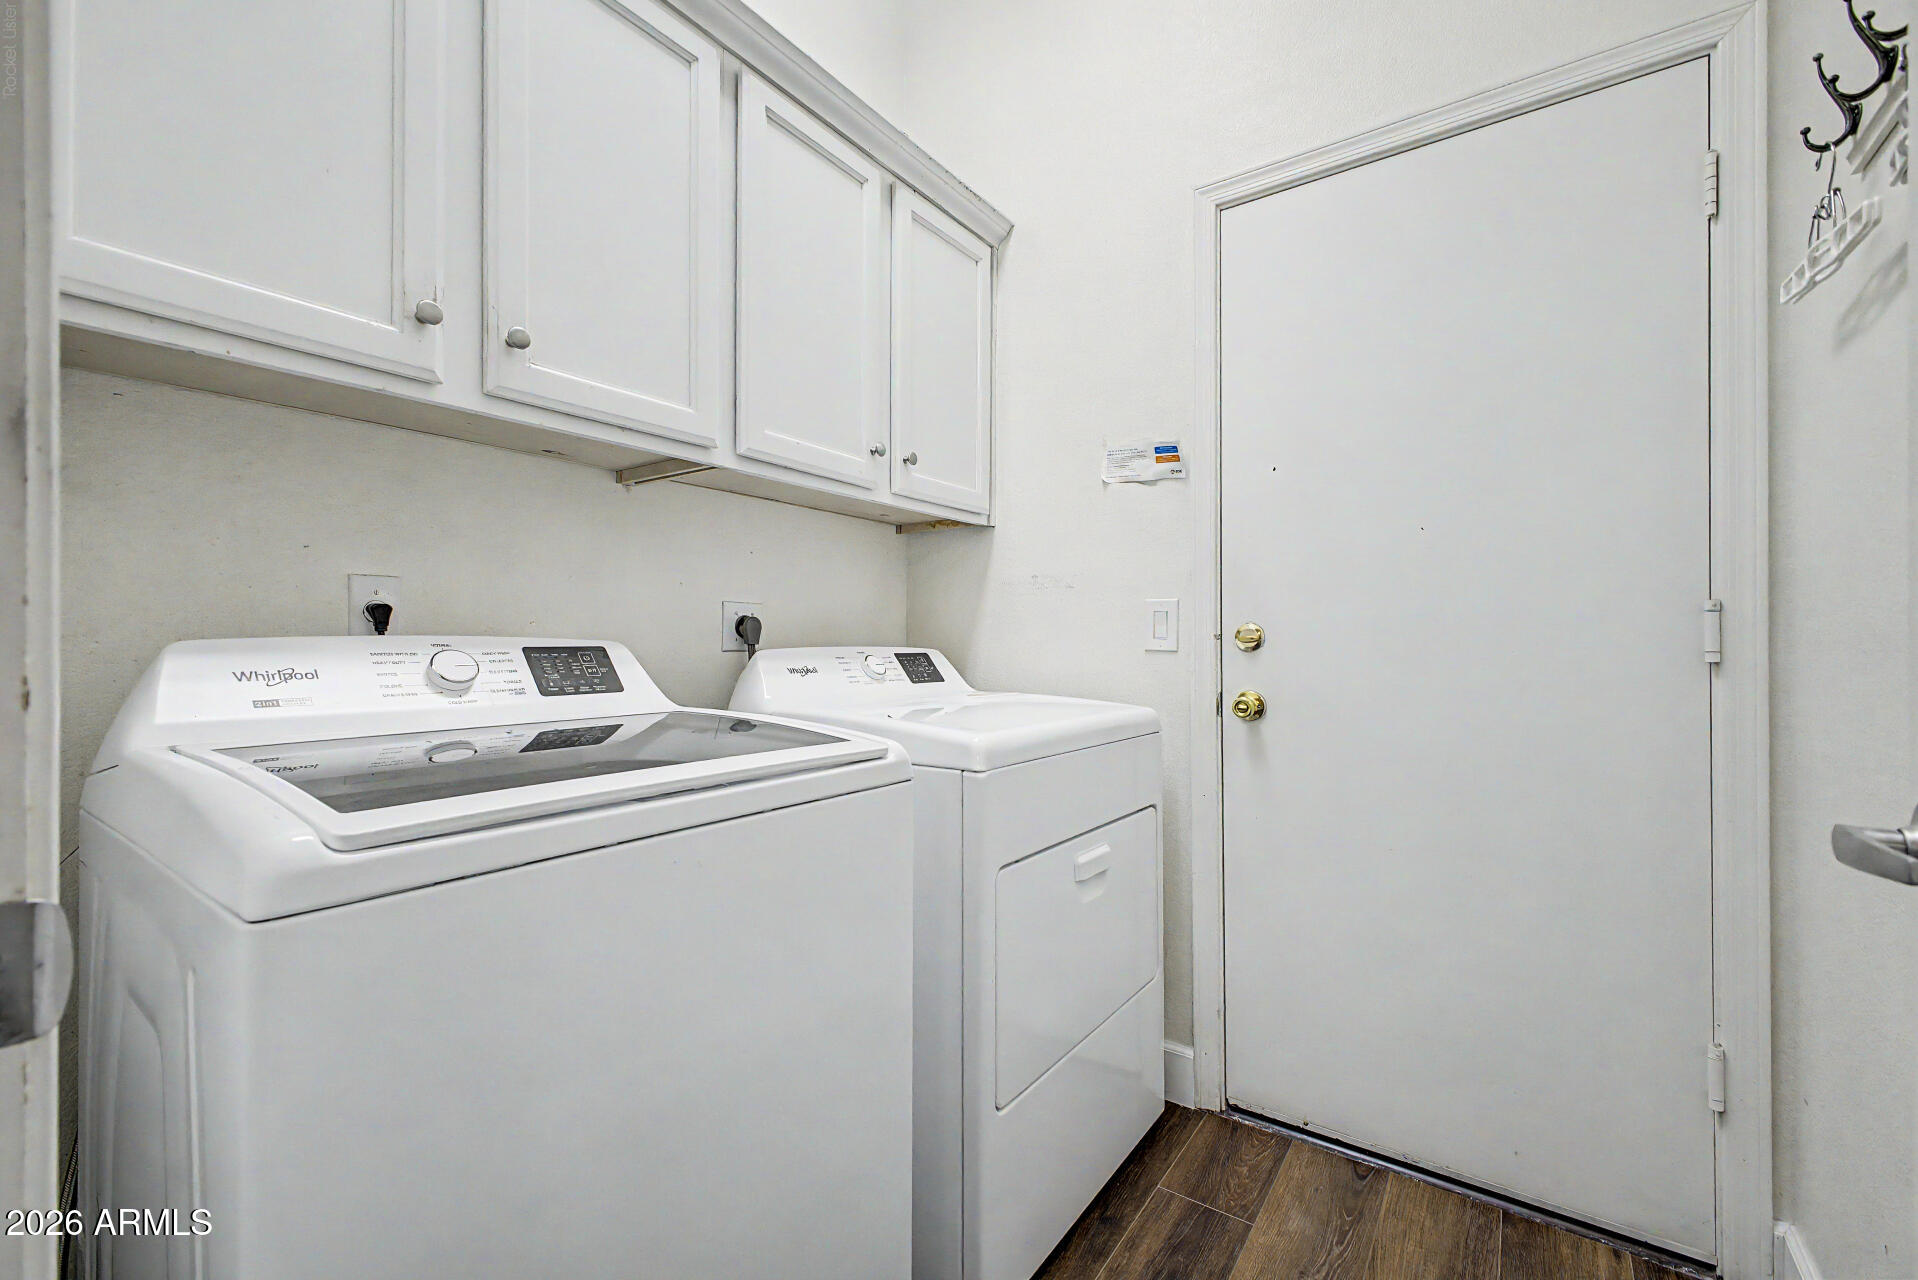
  • Laundry room Inside
  • Flooring Tile
  • Fireplace Fire Pit
  • APPLIANCES Dryer, Washer, Refrigerator, Built-in Microwave, Dishwasher, Disposal, Electric Range
  • other interior Features High Speed Internet, Granite Counters, Double Vanity, Eat-in Kitchen, Breakfast Bar, No Interior Steps, Kitchen Island, Full Bth Master Bdrm, Separate Shwr Tub

Area & Lot

  • Status Sold
  • Date Sold September 25, 2026
  • Living Area1,681 Sq.Ft.
  • Lot Area6,630 Sq.Ft.
  • MLS® ID7072215
  • TypeResidential
  • YEAR BUILT1997
  • Architecture StylesRanch
  • View DescriptionCity
  • Elementary SchoolHighland Lakes School
  • Middle SchoolHighland Lakes School
  • High SchoolDeer Valley High School
  • School DistrictDeer Valley Unified District

Exterior

  • STORIES1
  • Garage Space2.0
  • water SourcePublic
  • roofTile
  • lot featuresNorth/South Exposure, Sprinklers In Rear, Sprinklers In Front, Desert Front, Synthetic Grass Back, Auto Timer H 2 O Front, Auto Timer H 2 O Back
  • parkingGarage Door Opener, Direct Access
  • HEAT TYPENatural Gas
  • AIR CONDITIONINGCentral Air, Ceiling Fan(s)
  • sewerPublic Sewer
  • Disability FeaturesLever Handles, Bath Lever Faucets, Bath Grab Bars

Financial

  • Sales Price$410,000
  • Real Estate Tax $1,740/yr
  • HOA $244/3 mos

Work With Us

We pride ourselves in providing personalized solutions that bring our clients closer to their dream properties and enhance their long-term wealth. Contact us today!

Follow Me on Instagram