6610 E UNIVERSITY Drive Unit: 168
SEE ALL PHOTOS
6610 E UNIVERSITY Drive Unit: 168
Courtesy of Compass, Caitlin Haffner Listing Contact: 480-776-1555 
Sold

6610 E UNIVERSITY Drive Unit: 168

6610 E UNIVERSITY Drive, 168, Mesa, AZ 85205

$350,000
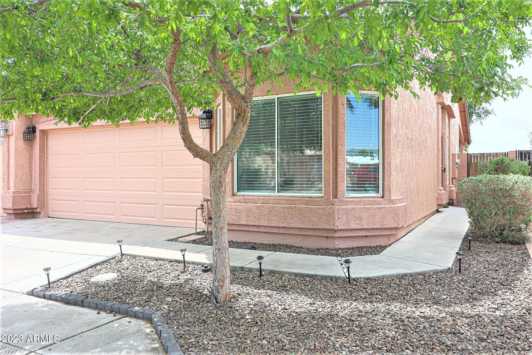
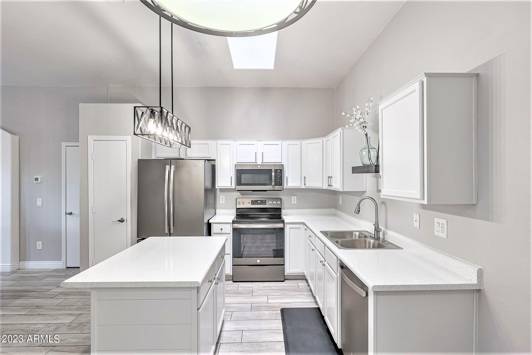
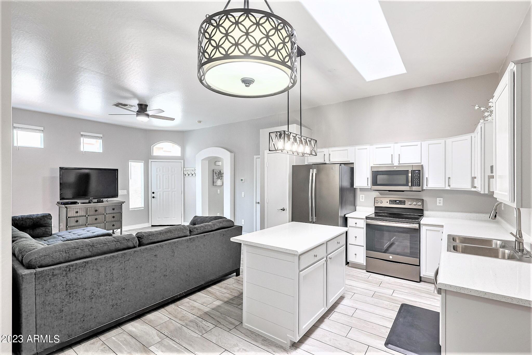
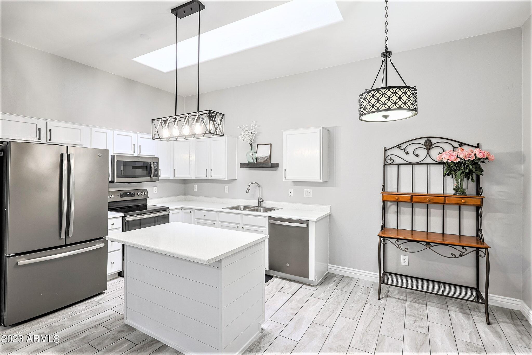
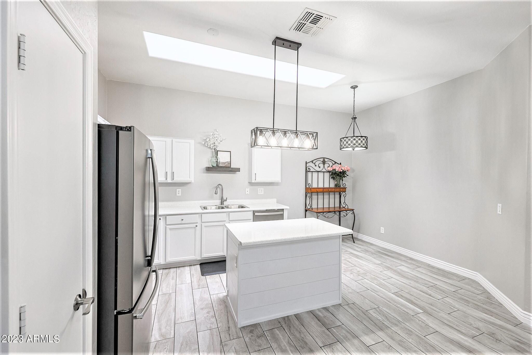
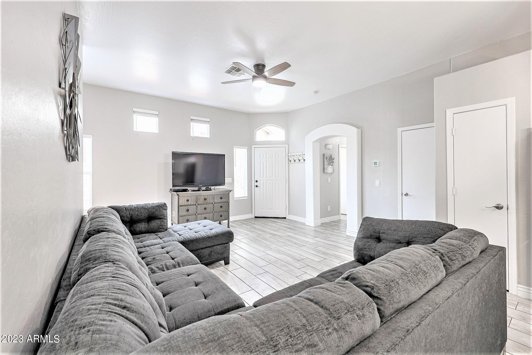
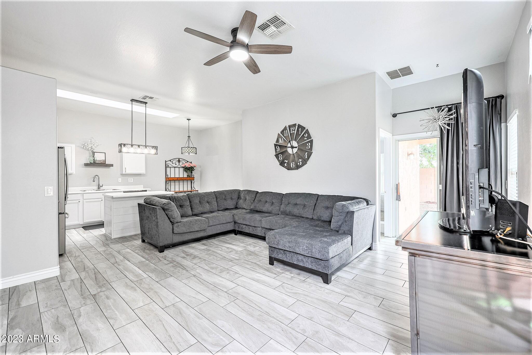
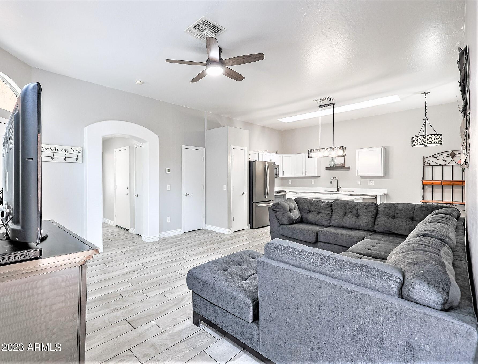
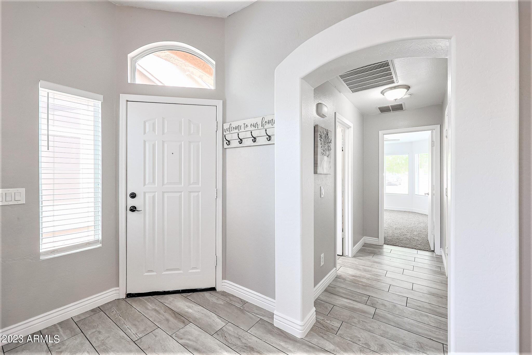
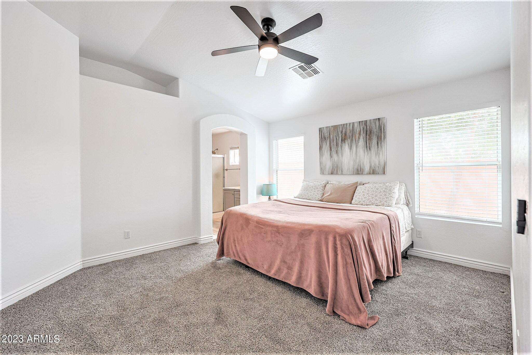
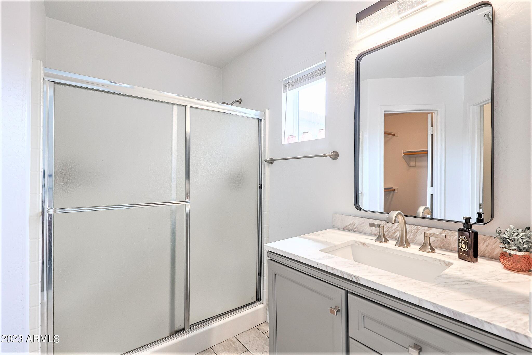
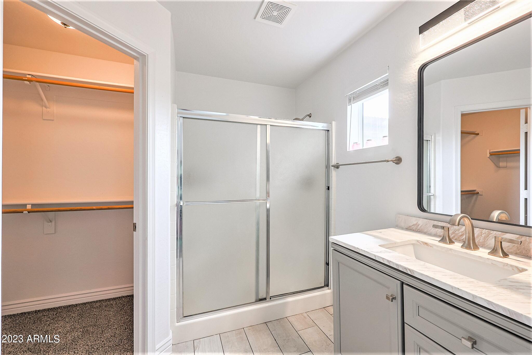
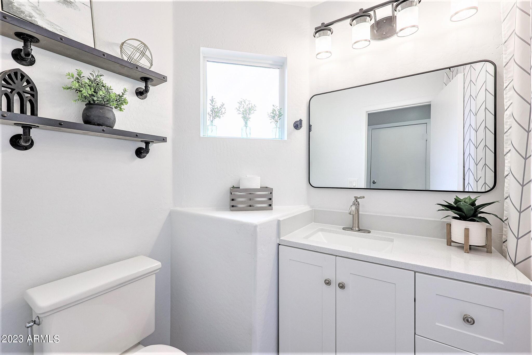
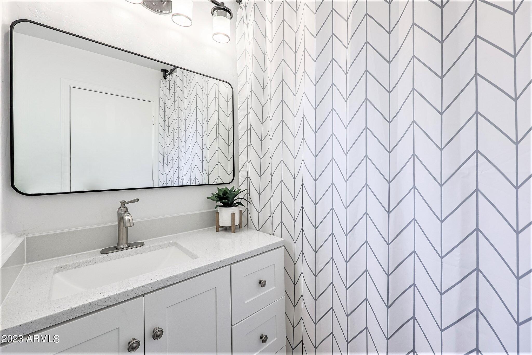
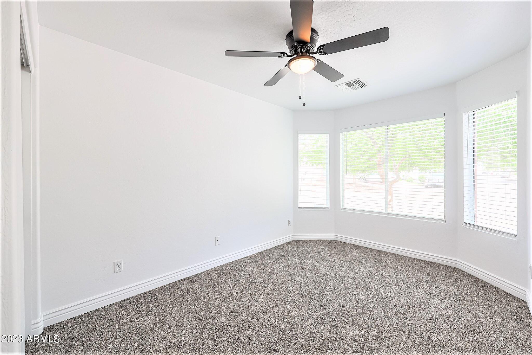
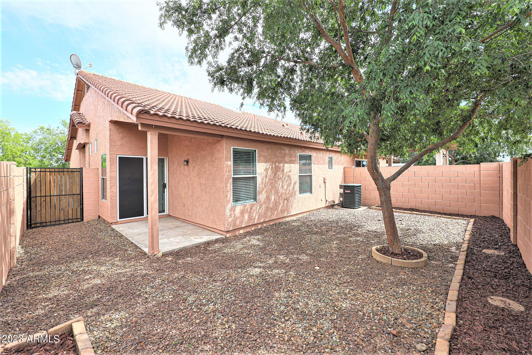
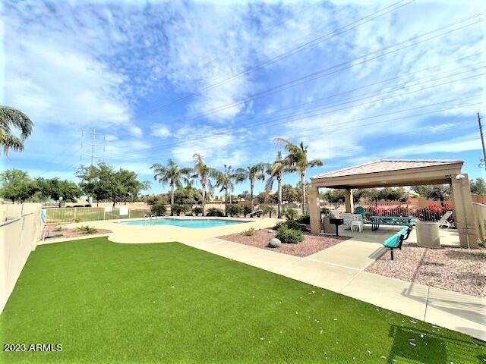
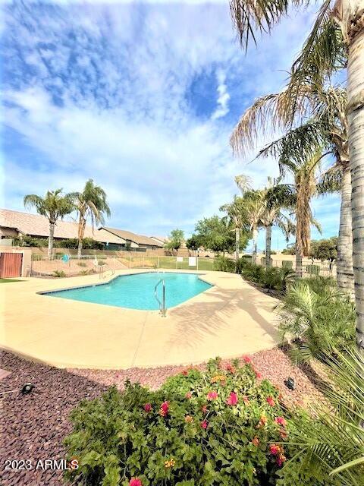
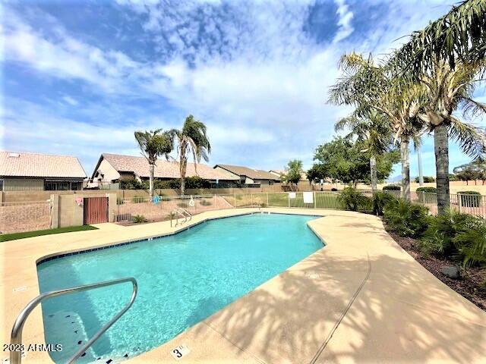
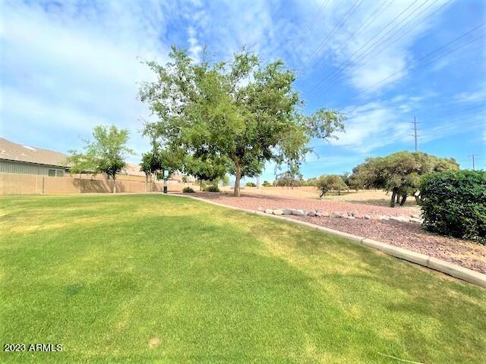
Welcome to your newly remodeled split floor plan offering both comfort, style, and plenty of natural light. This GATED community features peace of mind, a beautiful pool and ramada area, a grass area for dogs, and access to the wash directly behind the community. Throughout the home, you'll appreciate the attention to detail such as NEW flooring throughout, black stainless appliances, vanities, toilets, fans, blinds, fresh paint, 4'' baseboards, and updated fixtures. Additional features include a low maintenance yard, a covered patio, and a two-car garage with attic storage space and a BRAND NEW garage door and opener. BONUSES: NEW A/C and window screens. Located in a desirable neighborhood, this home is conveniently situated near shopping, dining, and entertainment, and the mall!

2
beds

2
baths

1,024 Sq.Ft. LIVING AREA

3,023 Sq.Ft. lot

Features & Amenities

Interior

  • total bedrooms2
  • Total bathrooms2
  • Flooring Carpet, Tile
  • Fireplace None
  • other interior Features Eat-in Kitchen, No Interior Steps, Vaulted Ceiling(s), Pantry, Full Bth Master Bdrm, High Speed Internet, Laminate Counters

Area & Lot

  • Status Sold
  • Date Sold May 19, 2023
  • Living Area1,024 Sq.Ft.
  • Lot Area3,023 Sq.Ft.
  • MLS® ID6544330
  • TypeTownhouse
  • YEAR BUILT2004
  • Elementary SchoolSalk Elementary School
  • Middle SchoolFremont Junior High School
  • High SchoolRed Mountain High School
  • School DistrictMesa Unified District

Exterior

  • STORIES1
  • Garage Space2.0
  • water SourceCity Water
  • PoolNone
  • roofTile
  • lot featuresGravel/Stone Front, Gravel/Stone Back
  • HEAT TYPEElectric
  • AIR CONDITIONINGRefrigeration, Ceiling Fan(s)
  • sewerPublic Sewer
  • HOA AmenitiesManagement, Rental OK (See Rmks)
  • other exterior FeaturesCovered Patio(s)

Financial

  • Sales Price$350,000
  • Real Estate Tax $831/yr
  • HOA $57/mo

Work With Us

We pride ourselves in providing personalized solutions that bring our clients closer to their dream properties and enhance their long-term wealth. Contact us today!

Follow Me on Instagram