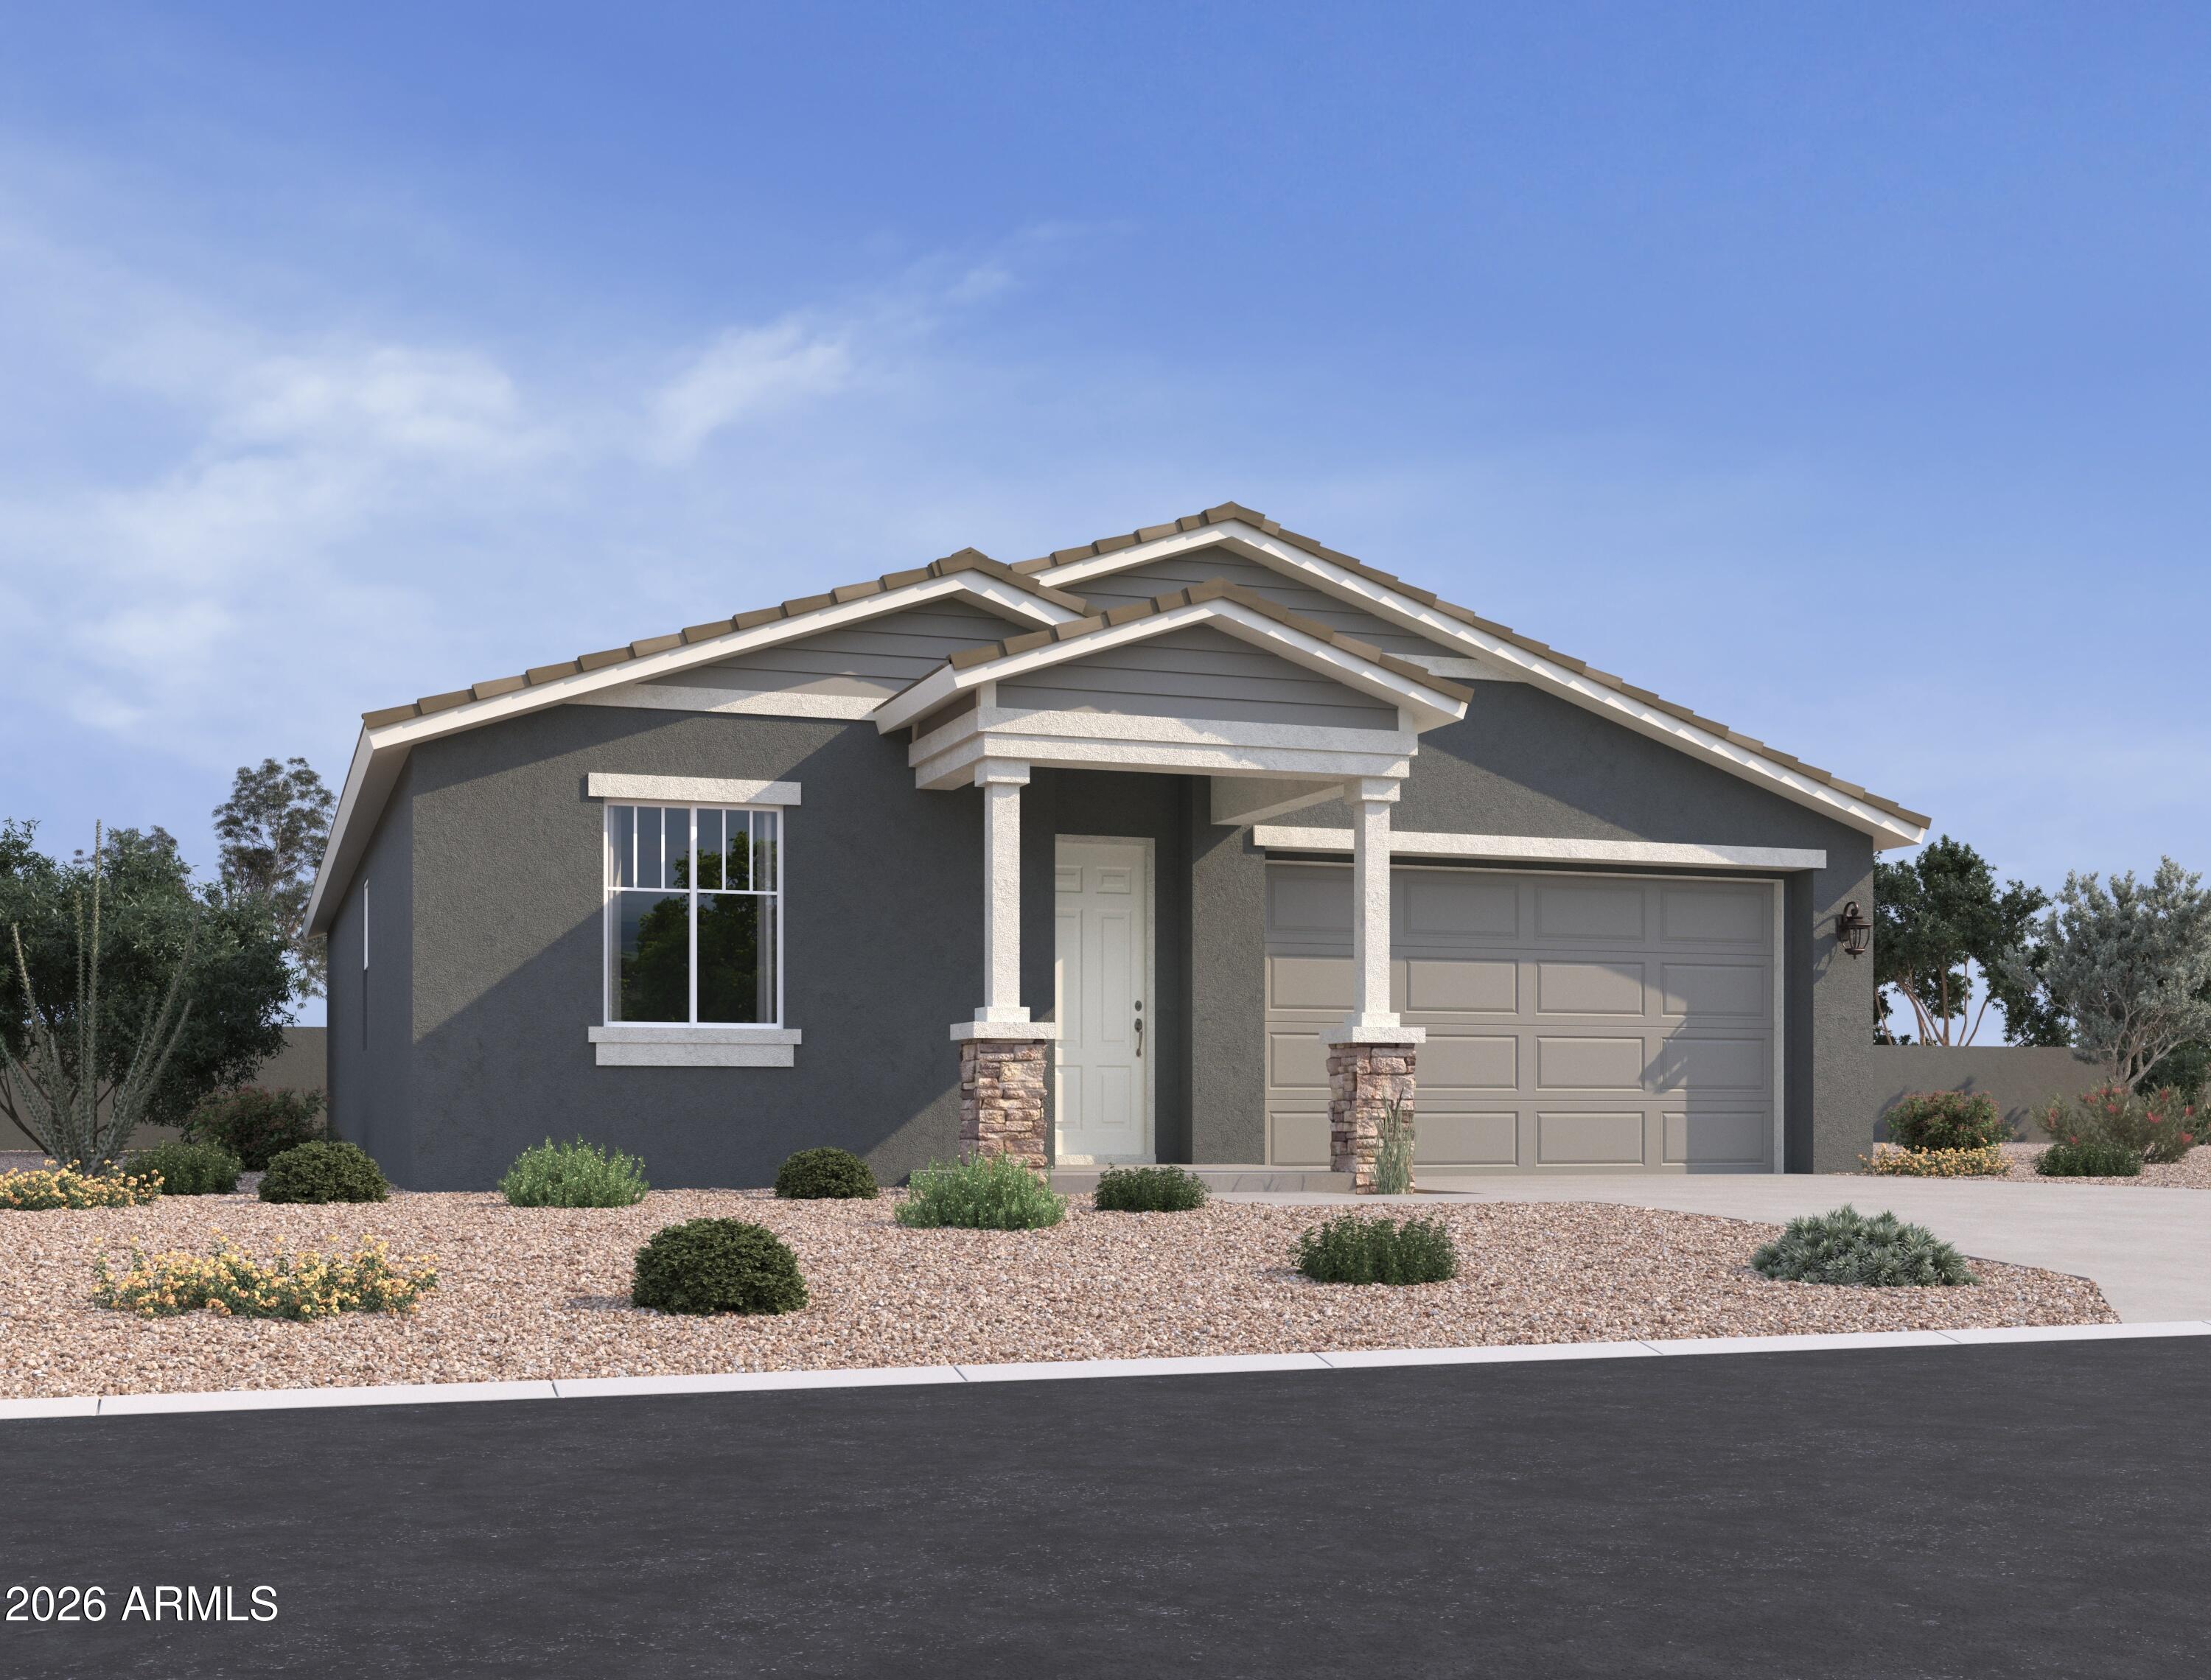
Welcome to The Violet, a beautifully designed 1,567 sq. ft. single-story home that blends style, comfort, and functionality. With 3 bedrooms, 2 bathrooms, and a spacious 2-car garage, this home offers an intelligently crafted layout ideal for everyday living.
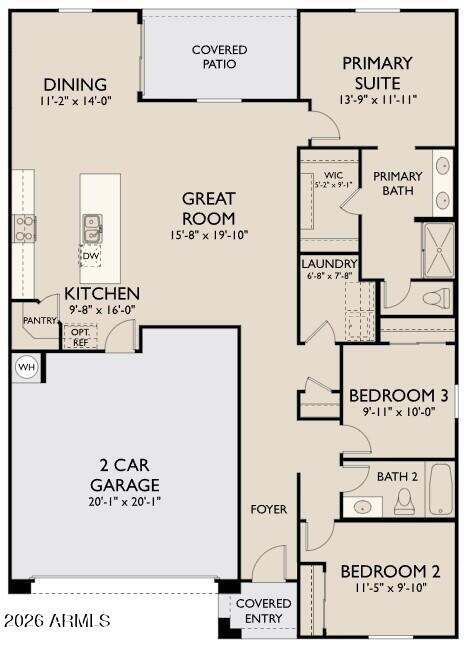
As you enter, you're greeted by two bright secondary bedrooms and a well-appointed full bathroom, creating a flexible space perfect for guests, a home office, or creative use. Just nearby, a conveniently located laundry room adds ease and efficiency to your daily routine.
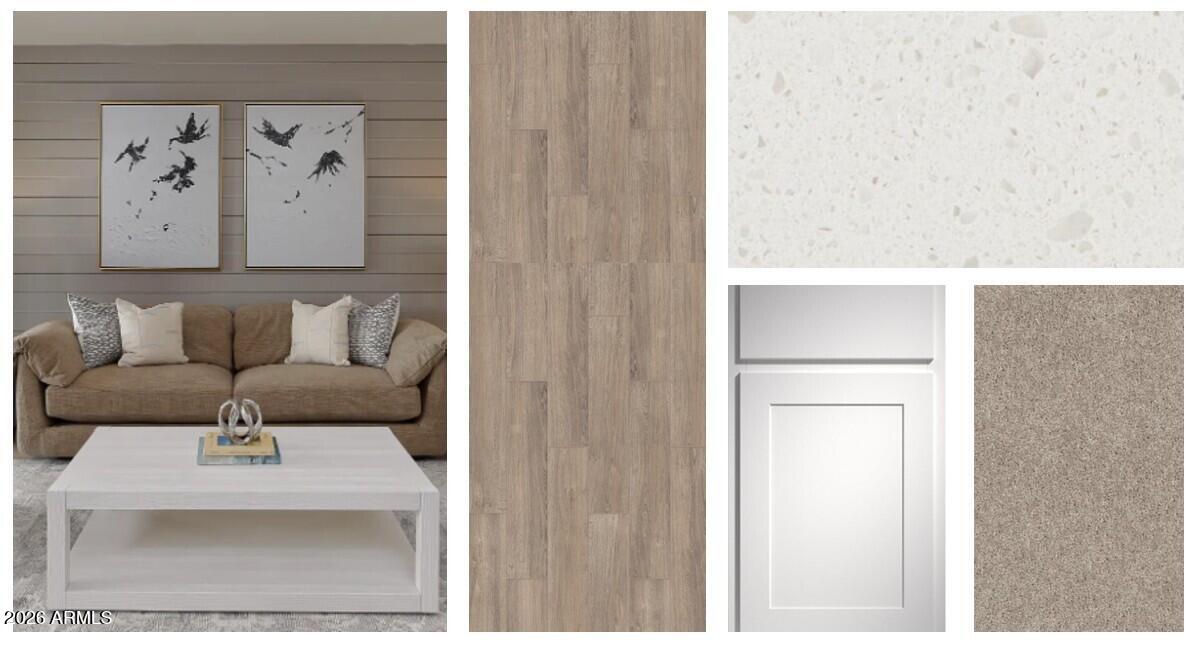
Moving into the heart of the home, the open-concept great room flows seamlessly into the dining area and a stunning kitchen that serves as the centerpiece of the space. Designed with our elegant Essential Collection, the kitchen features white 42-inch upper cabinetry, sparkling quartz countertops, sleek stainless steel appliances, and a spacious pantry to keep everything organized. Wood-look tile flooring extends throughout the main living areas, combining warmth with durable, low-maintenance living.
Privately positioned at the rear of the home, the primary suite offers a peaceful retreat. This inviting space includes a spa-inspired bathroom with dual sinks, a walk-in shower, and a generously sized walk-in closet, providing both comfort and functionality. Fridge, washer, dryer and blinds included.
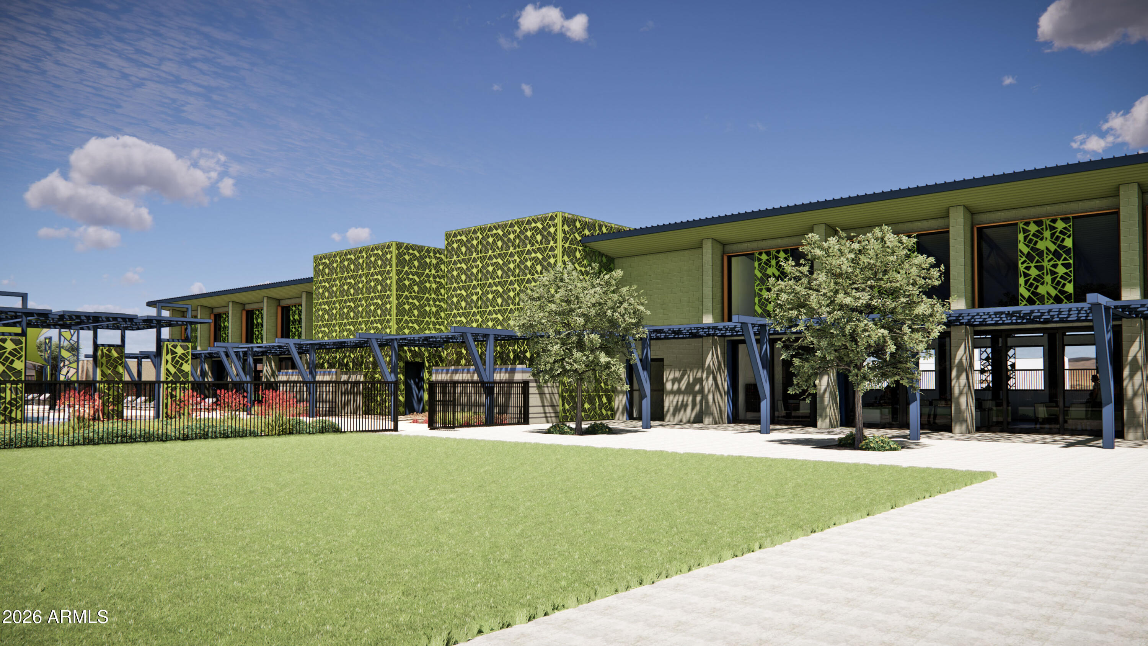
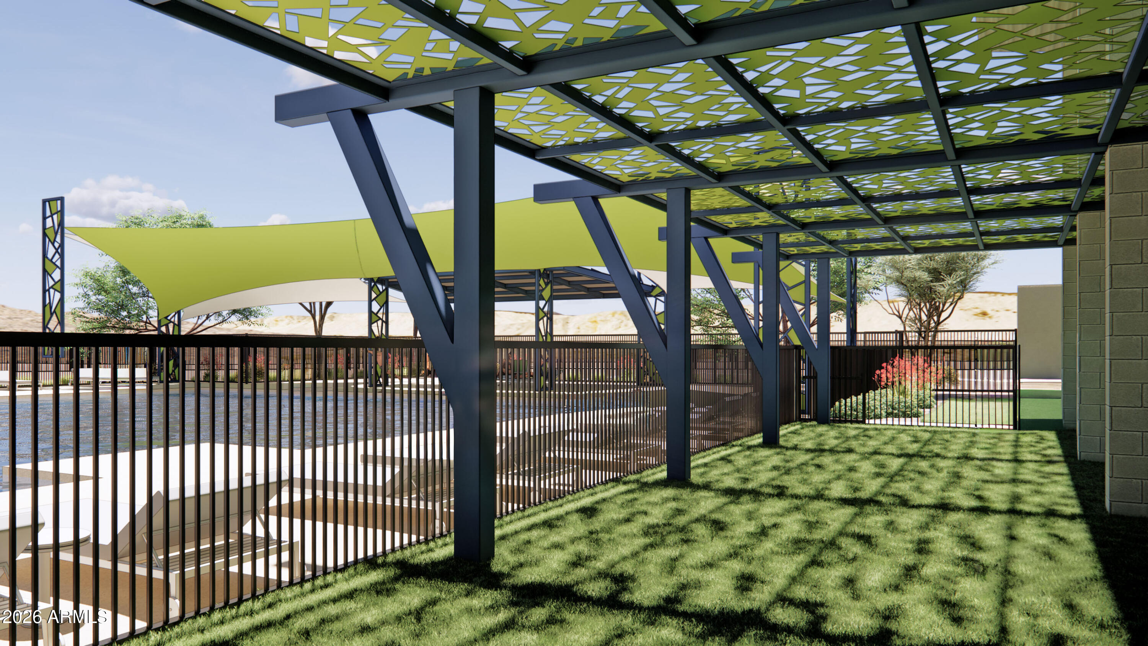
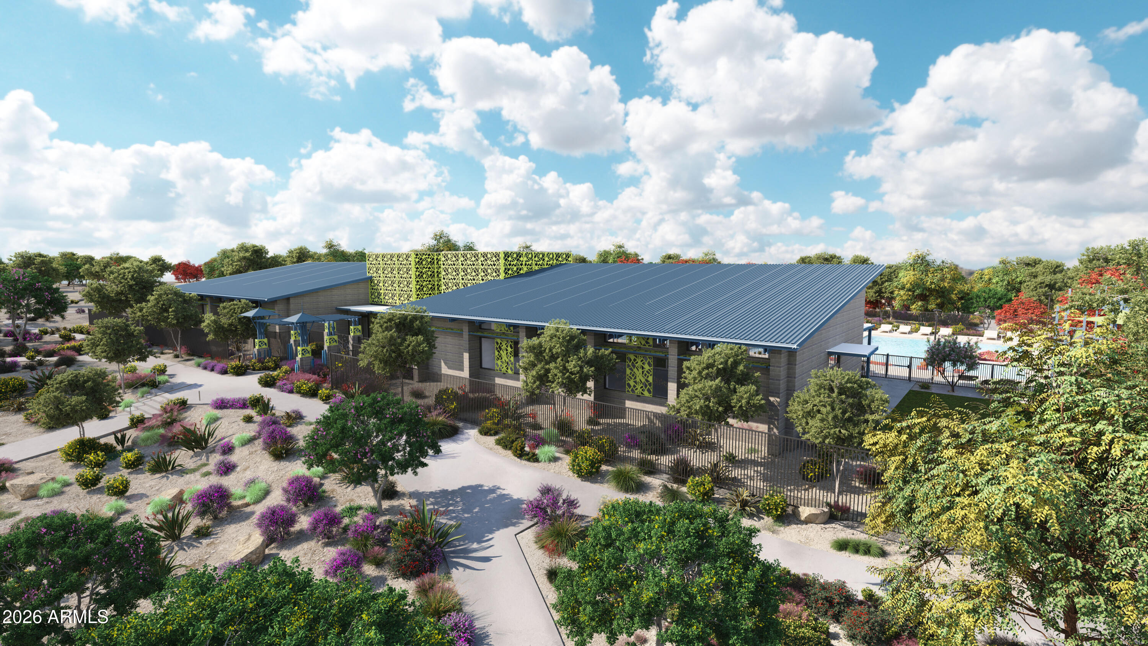
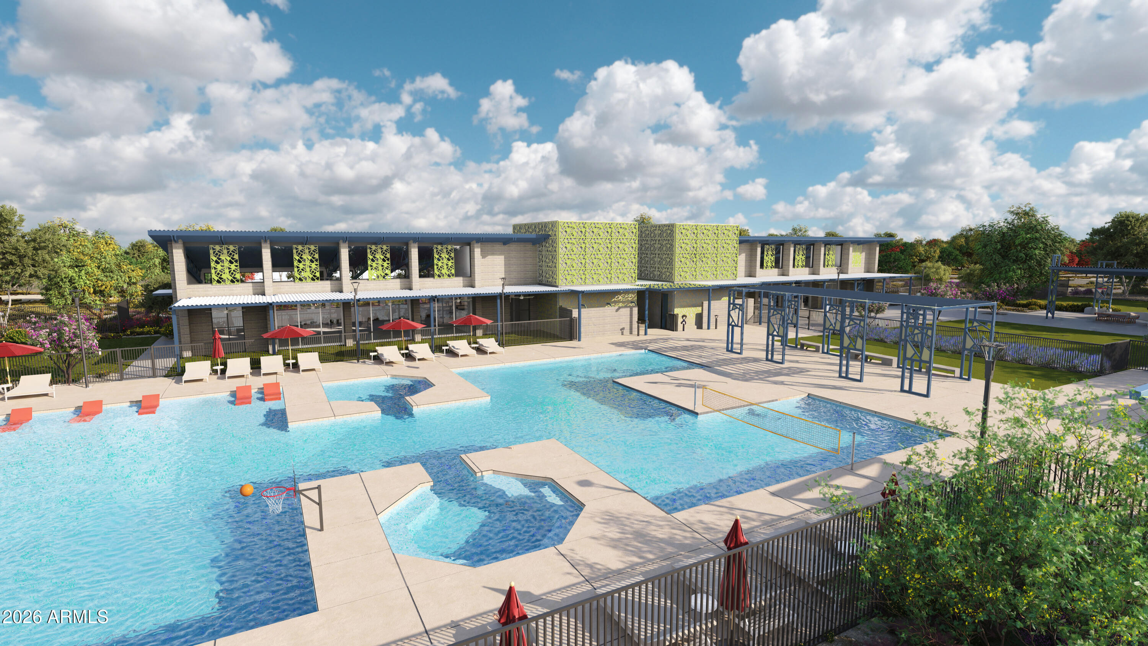
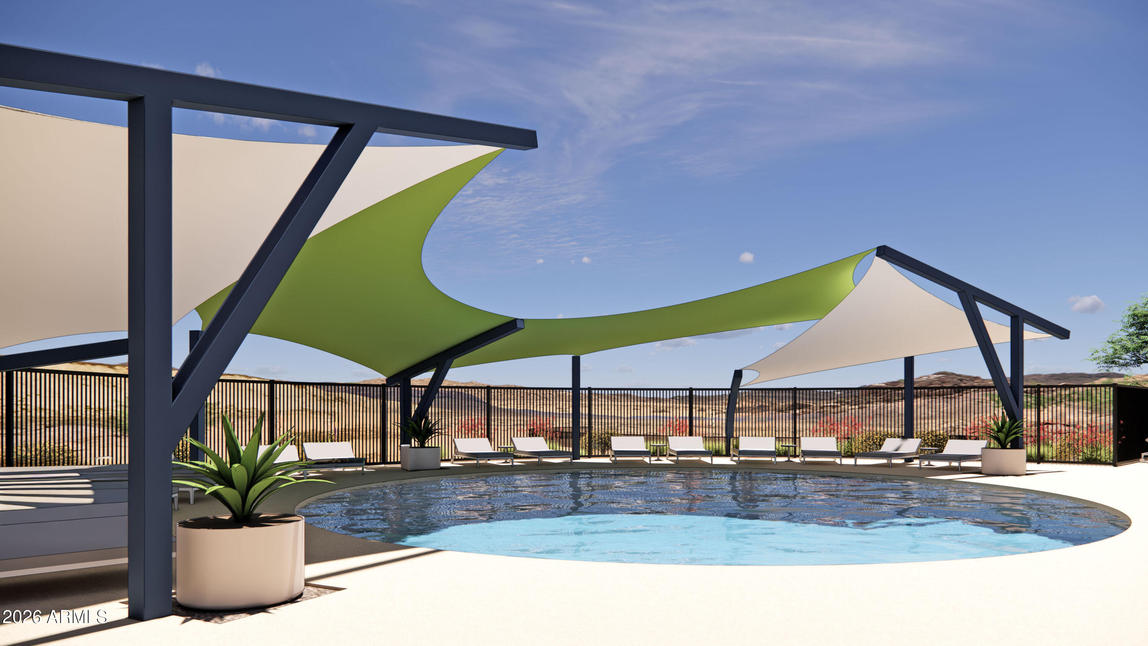
Beyond the home itself, Skyline delivers a lifestyle that sets it apart. Residents enjoy resort-style amenities including a sparkling pool and splash pad, a fully equipped fitness center, multiple sport courts, scenic walking trails, and thoughtfully designed play areas. The community clubhouse, complete with a gourmet kitchen, creates the perfect setting for gatherings and memorable moments.
The Violet is where smart design meets elevated living, offering a home that feels as good as it looks.