7008 E GOLD DUST Avenue # 211
SEE ALL PHOTOS
7008 E GOLD DUST Avenue # 211
Courtesy of Compass, Erik Jensen Listing Contact: 480-776-1555 
Leased

7008 E GOLD DUST Avenue # 211

7008 E GOLD DUST Avenue 211, Paradise Valley, AZ 85253

$1,400/month
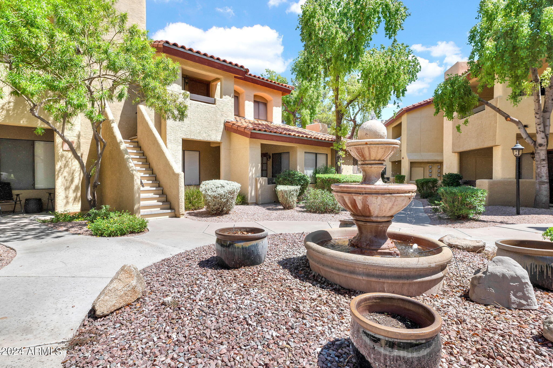
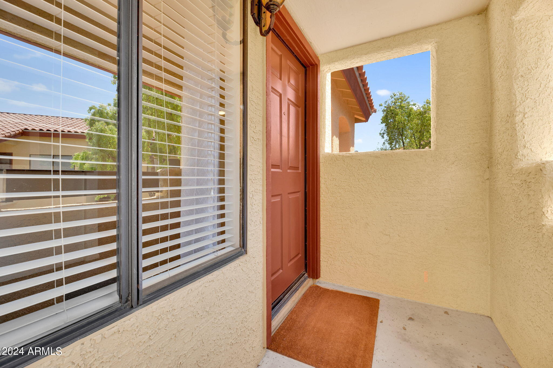
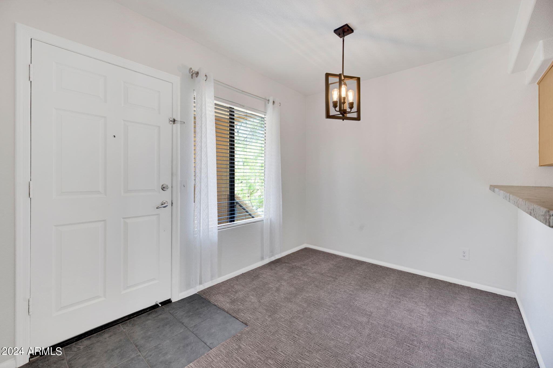
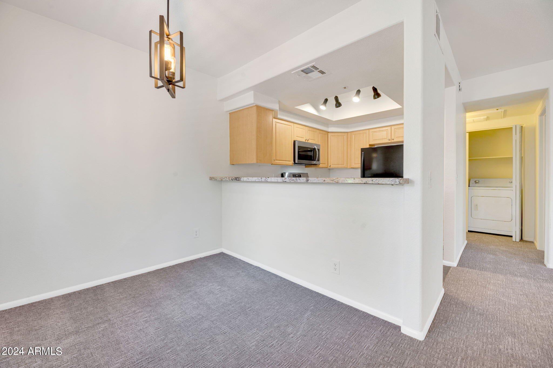
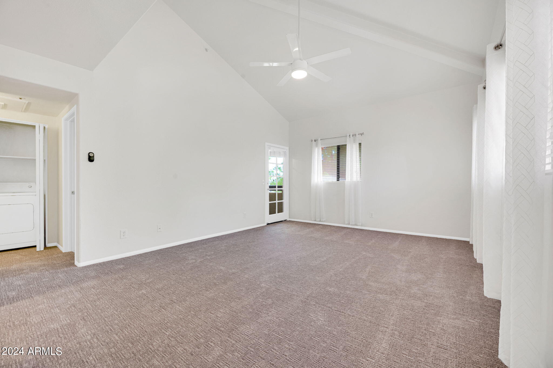
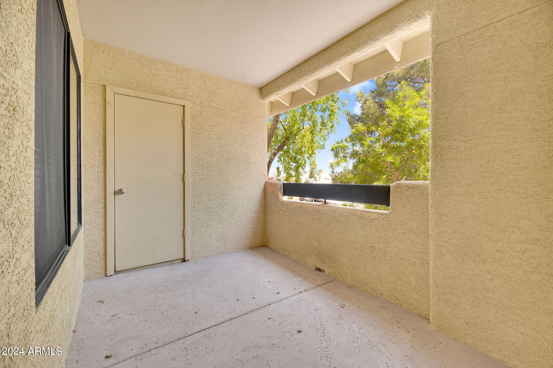
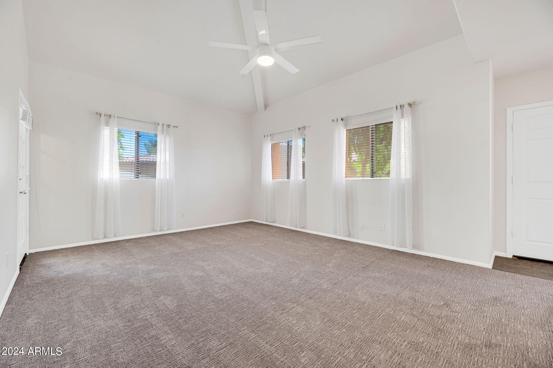
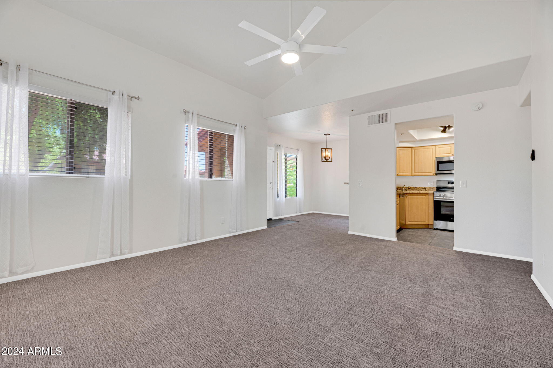
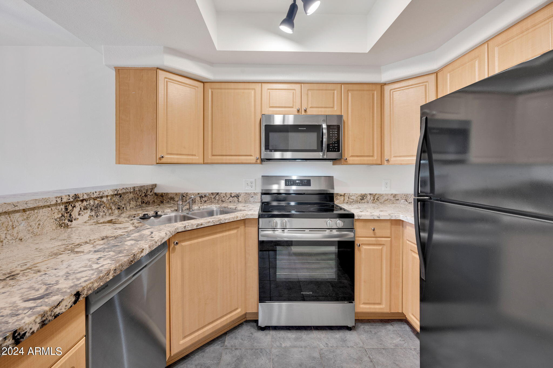
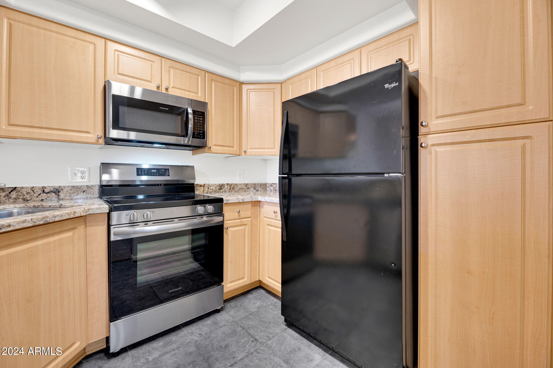
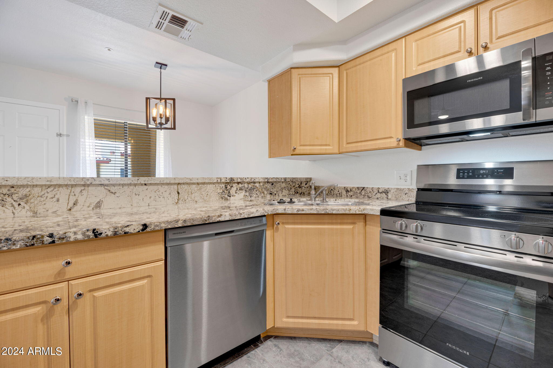
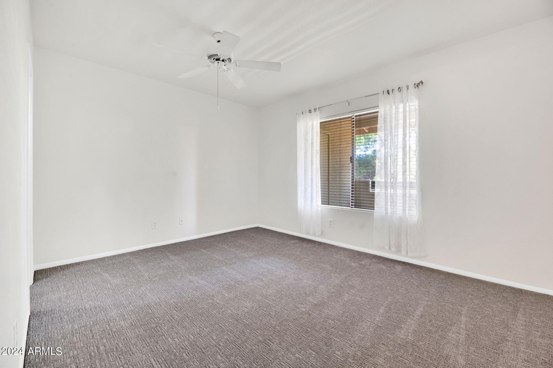
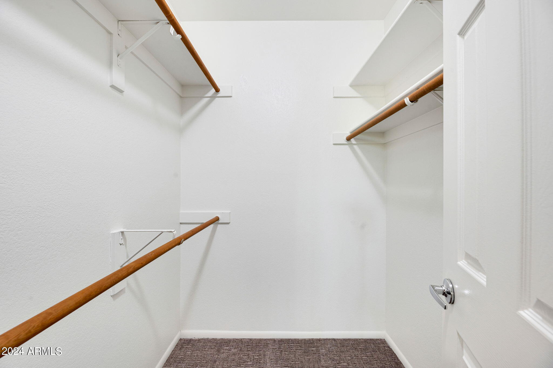
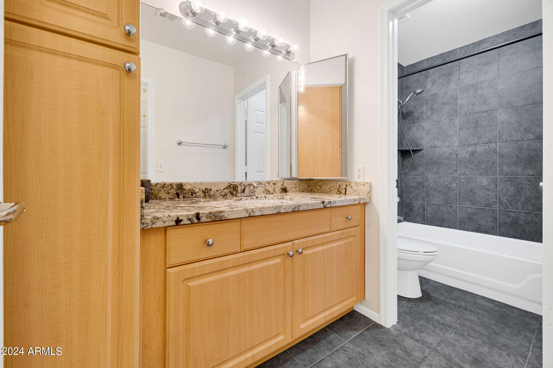
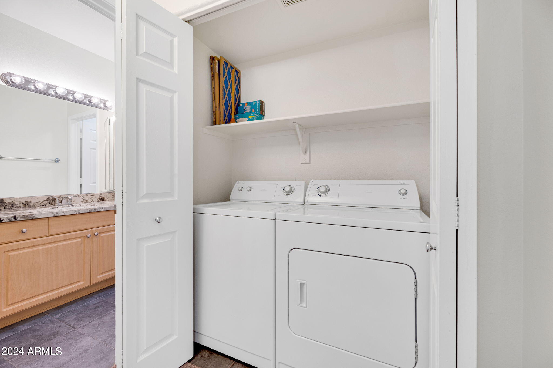
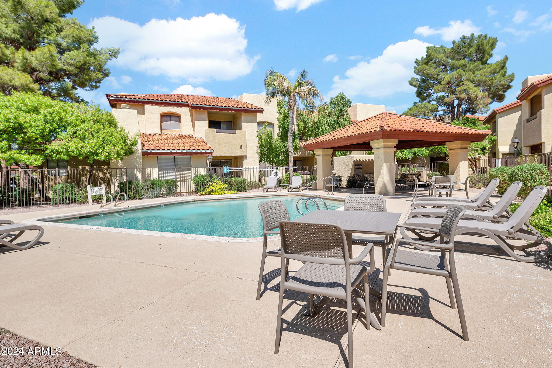
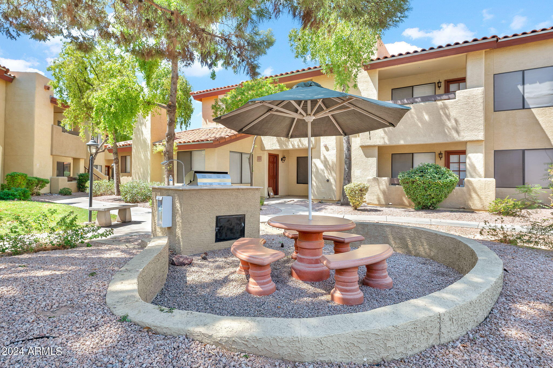
Freshly painted 1 bed/1bath condo with new carpet and appliances in a quiet gated community. Featuring vaulted ceilings, granite countertops, large private balcony and full size washer/dryer. This second floor condo is tucked in between the two community pools. This complex is walking distance to restaurants and grocery stores. NO PETS. Available on September 1st.

1
bed

1
bath

736 Sq.Ft. LIVING AREA

772 Sq.Ft. lot

Features & Amenities

Interior

  • total bedrooms1
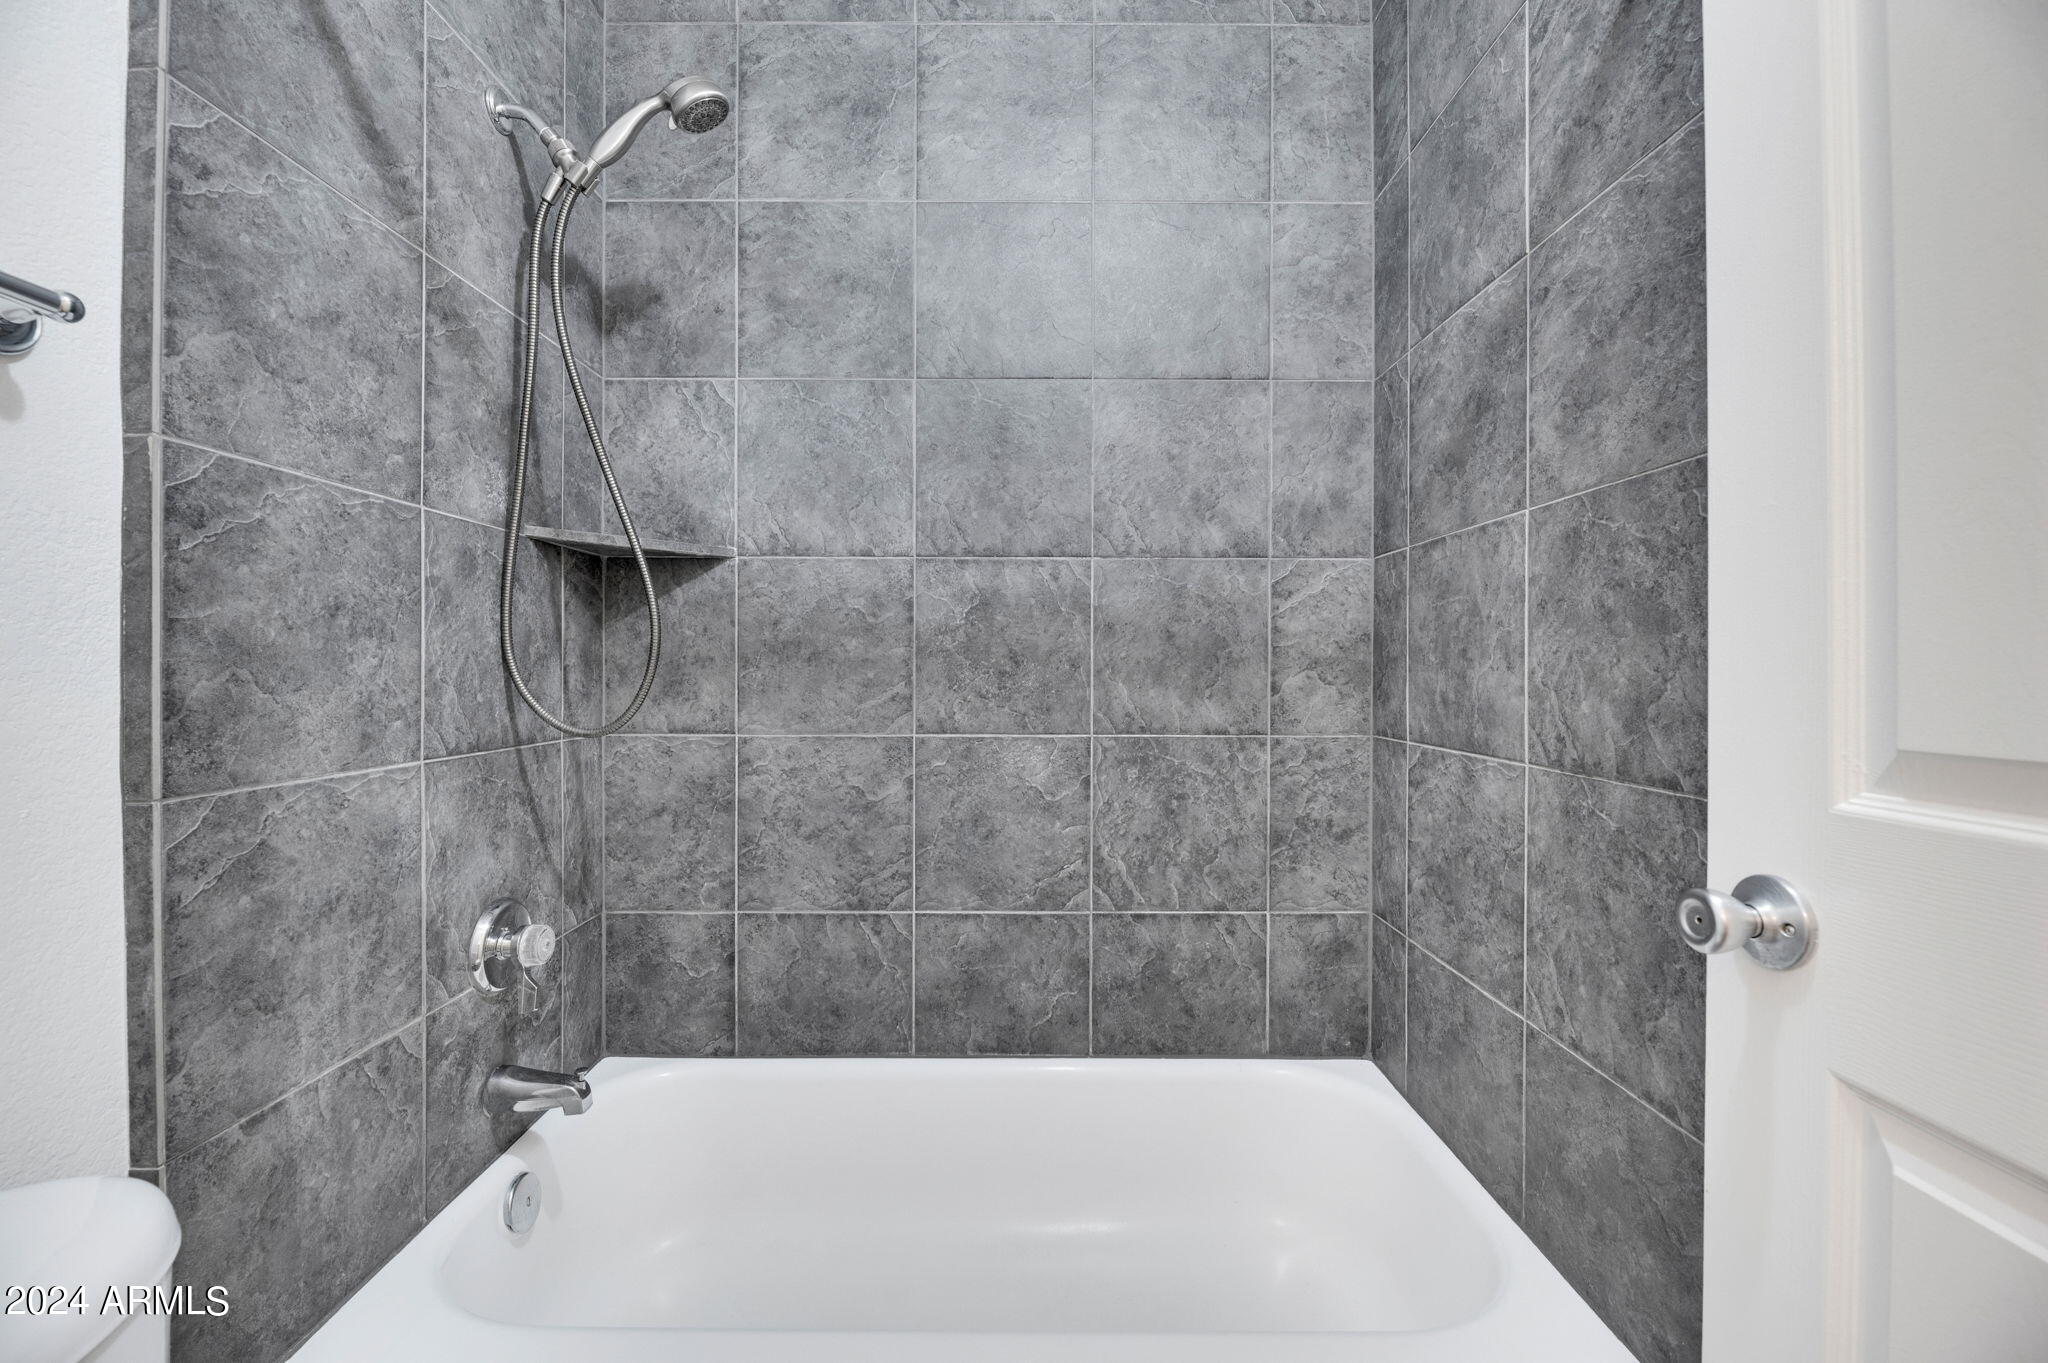
  • Total bathroom1
  • Laundry room Inside
  • Flooring Carpet, Tile
  • Fireplace No Fireplace
  • APPLIANCES Washer, Dryer, Refrigerator, Microwave, Electric Range, Electric Oven, Disposal, Dishwasher
  • other interior Features Vaulted Ceiling(s), High Speed Internet, Granite Counters, Breakfast Bar, Pantry, Full Bth Master Bdrm

Area & Lot

  • Status Leased
  • Date Leased December 1, 2024
  • Living Area736 Sq.Ft.
  • Lot Area772 Sq.Ft.
  • MLS® ID6745181
  • TypeCondo
  • YEAR BUILT1989
  • NeighborhoodScottsdale
  • Architecture StylesSpanish
  • Elementary SchoolCherokee Elementary School
  • Middle SchoolCocopah Middle School
  • High SchoolChaparral High School
  • School DistrictScottsdale Unified District

Exterior

  • STORIES2
  • water SourceCity Water
  • roofTile
  • lot featuresNone
  • parkingAssigned
  • HEAT TYPEElectric
  • AIR CONDITIONINGCentral Air
  • sewerPublic Sewer
  • security FeaturesFire Sprinkler System
  • other exterior FeaturesBalcony

Financial

  • Lease Price$1,400/mo

Scottsdale

“The West’s Most Western Town”, which makes its revenue primarily from tourism.

Explore

Work With Us

We pride ourselves in providing personalized solutions that bring our clients closer to their dream properties and enhance their long-term wealth. Contact us today!

Follow Me on Instagram