7054 S TAYLOR Drive
7054 S TAYLOR Drive
7054 S TAYLOR Drive
7054 S TAYLOR Drive
7054 S TAYLOR Drive
7054 S TAYLOR Drive
7054 S TAYLOR Drive
7054 S TAYLOR Drive
7054 S TAYLOR Drive
7054 S TAYLOR Drive
7054 S TAYLOR Drive
7054 S TAYLOR Drive
7054 S TAYLOR Drive
7054 S TAYLOR Drive
7054 S TAYLOR Drive
7054 S TAYLOR Drive
7054 S TAYLOR Drive
7054 S TAYLOR Drive
7054 S TAYLOR Drive
7054 S TAYLOR Drive
7054 S TAYLOR Drive
7054 S TAYLOR Drive
7054 S TAYLOR Drive
7054 S TAYLOR Drive
7054 S TAYLOR Drive
7054 S TAYLOR Drive
7054 S TAYLOR Drive
7054 S TAYLOR Drive
7054 S TAYLOR Drive
7054 S TAYLOR Drive
7054 S TAYLOR Drive
7054 S TAYLOR Drive
7054 S TAYLOR Drive
7054 S TAYLOR Drive
7054 S TAYLOR Drive
SEE ALL PHOTOS
7054 S TAYLOR Drive
7054 S TAYLOR Drive
7054 S TAYLOR Drive
7054 S TAYLOR Drive
7054 S TAYLOR Drive
7054 S TAYLOR Drive
7054 S TAYLOR Drive
7054 S TAYLOR Drive
7054 S TAYLOR Drive
7054 S TAYLOR Drive
7054 S TAYLOR Drive
7054 S TAYLOR Drive
7054 S TAYLOR Drive
7054 S TAYLOR Drive
7054 S TAYLOR Drive
7054 S TAYLOR Drive
7054 S TAYLOR Drive
7054 S TAYLOR Drive
7054 S TAYLOR Drive
7054 S TAYLOR Drive
7054 S TAYLOR Drive
7054 S TAYLOR Drive
7054 S TAYLOR Drive
7054 S TAYLOR Drive
7054 S TAYLOR Drive
7054 S TAYLOR Drive
7054 S TAYLOR Drive
7054 S TAYLOR Drive
7054 S TAYLOR Drive
7054 S TAYLOR Drive
7054 S TAYLOR Drive
7054 S TAYLOR Drive
7054 S TAYLOR Drive
7054 S TAYLOR Drive
7054 S TAYLOR Drive
Active Under Contract

7054 S TAYLOR Drive

7054 S TAYLOR Drive, Tempe, AZ 85283

$550,000
Welcome to Taylor Dr!

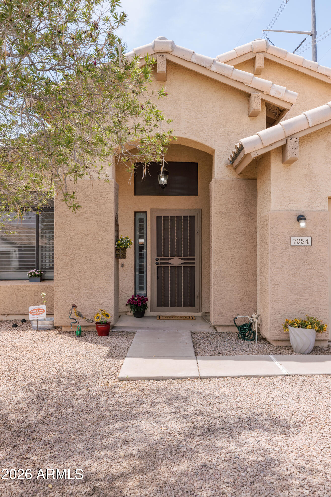
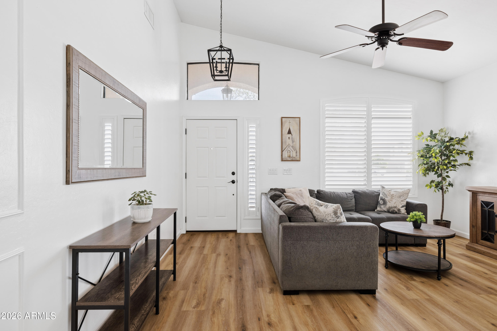
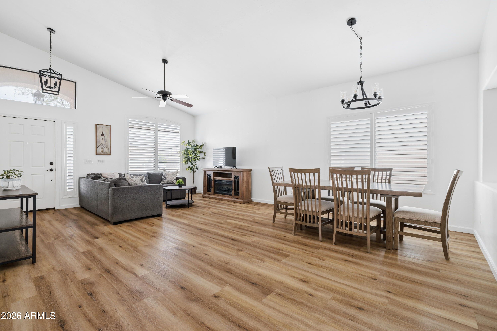
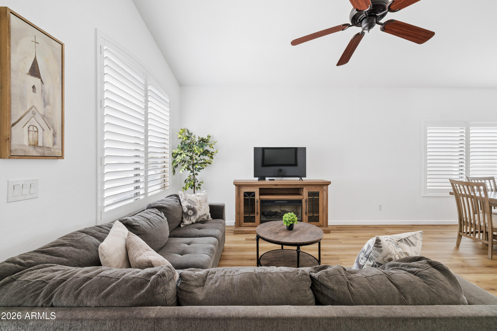
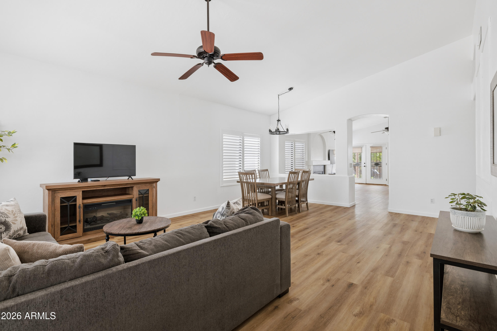
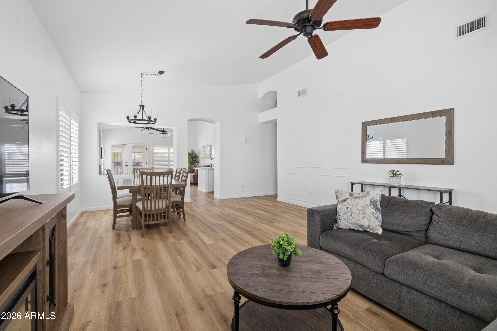
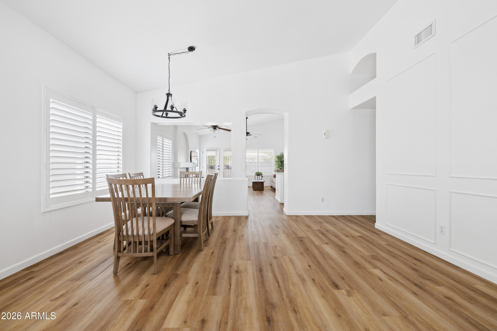
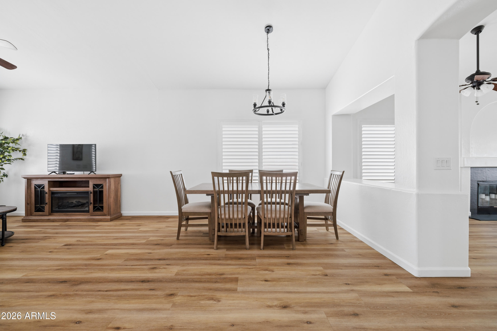
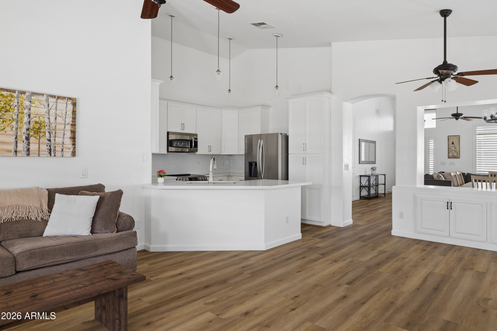
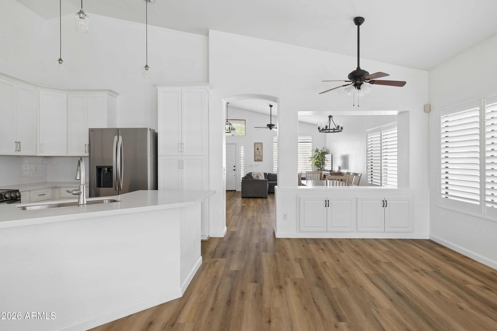
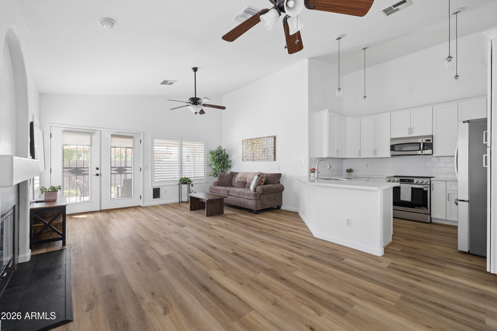
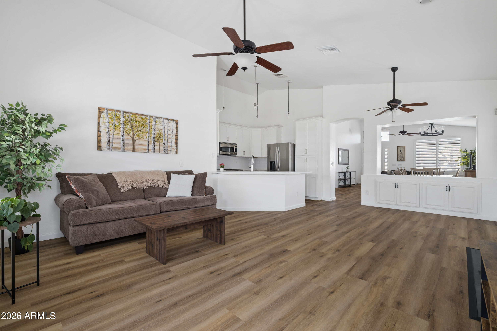
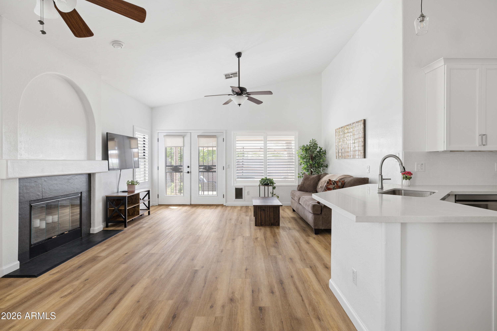
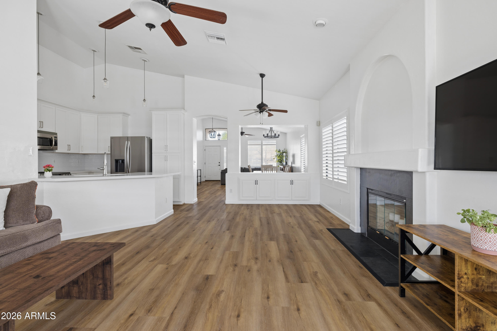
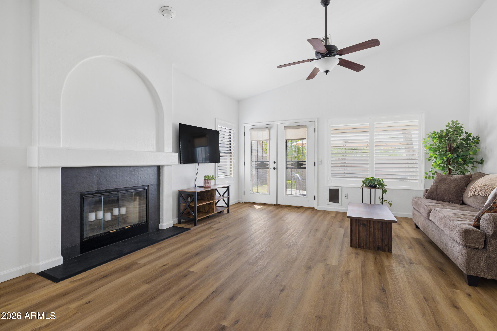
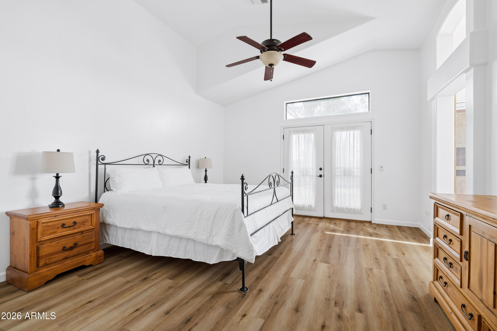
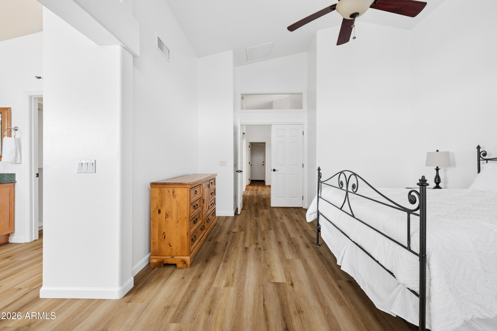
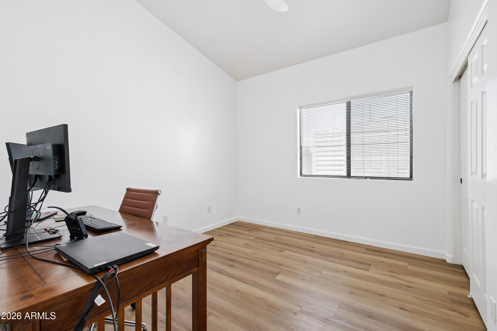
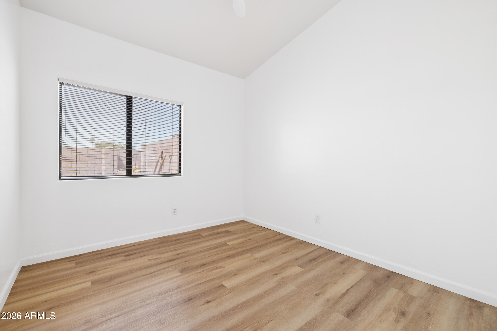
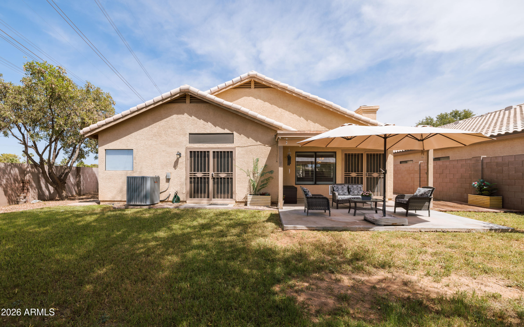
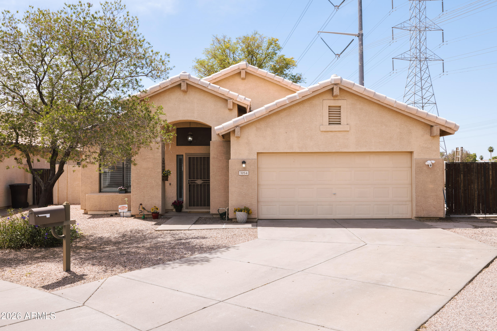
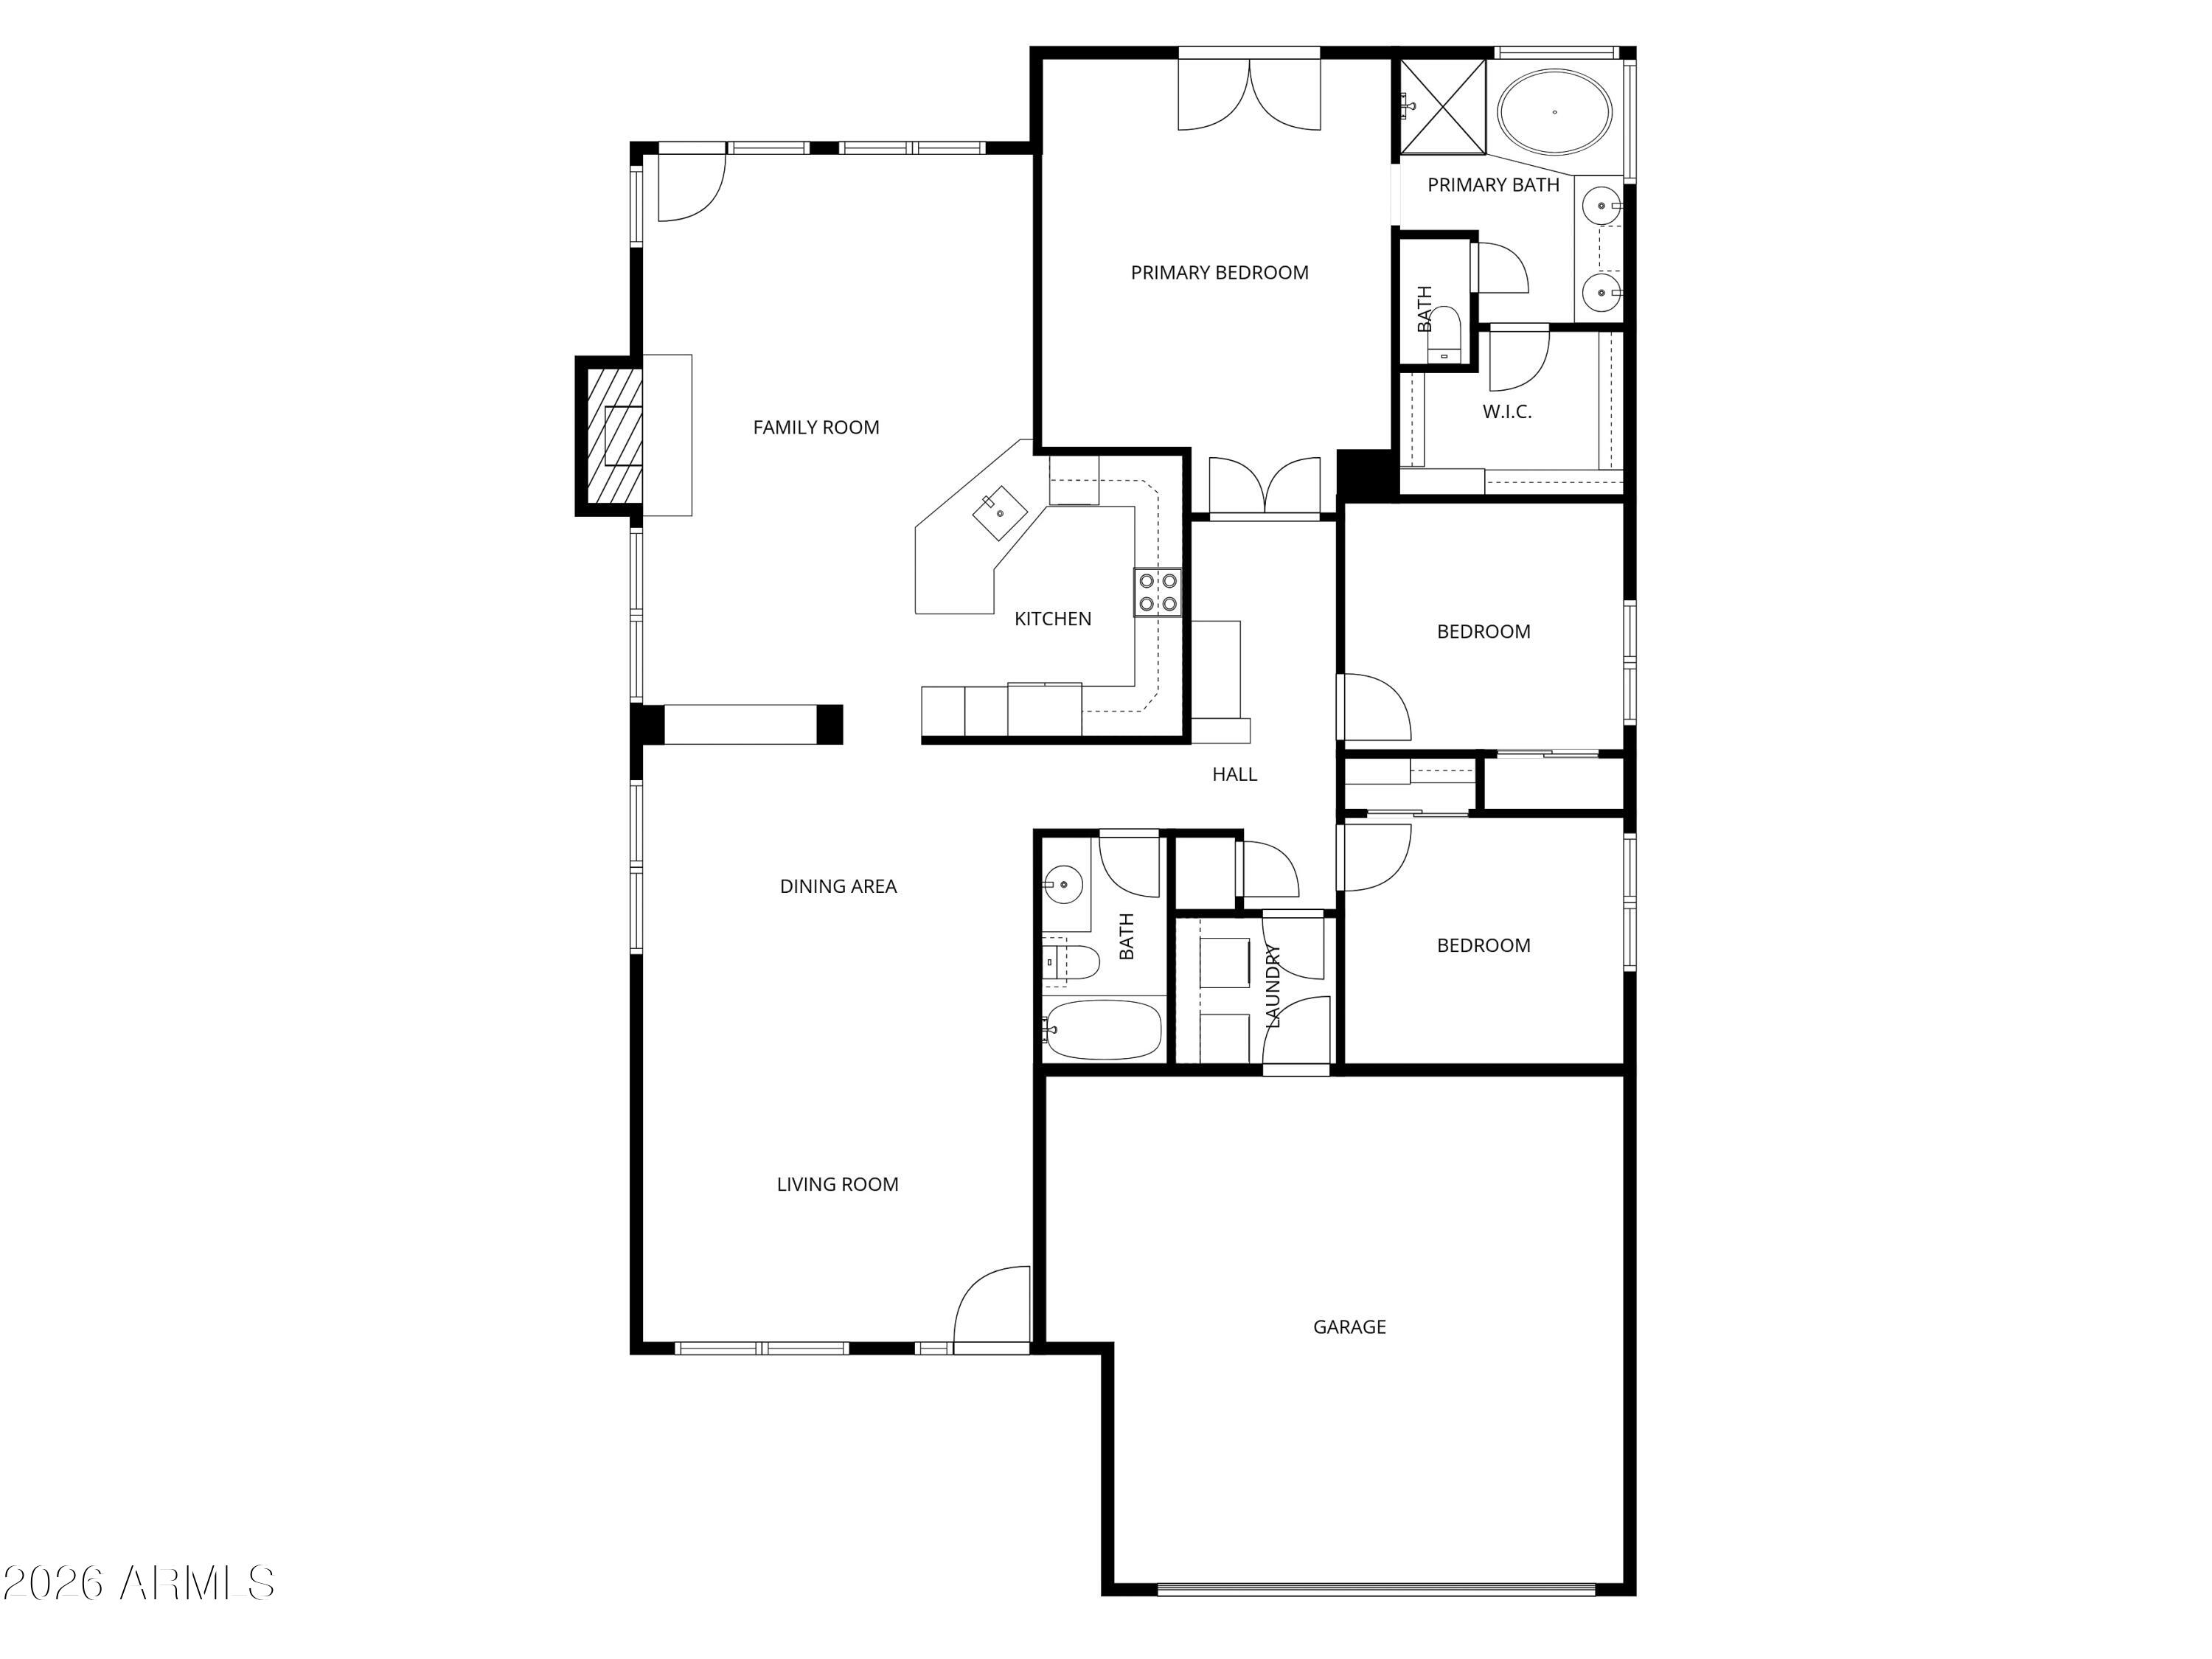
Updated and thoughtfully maintained, this 3 bedroom, 2 bathroom home offers 1,758 square feet of comfortable living with scale you feel the moment you walk in. Vaulted ceilings and generous natural light create an open, airy feel that sets it apart from the typical home in this price point.

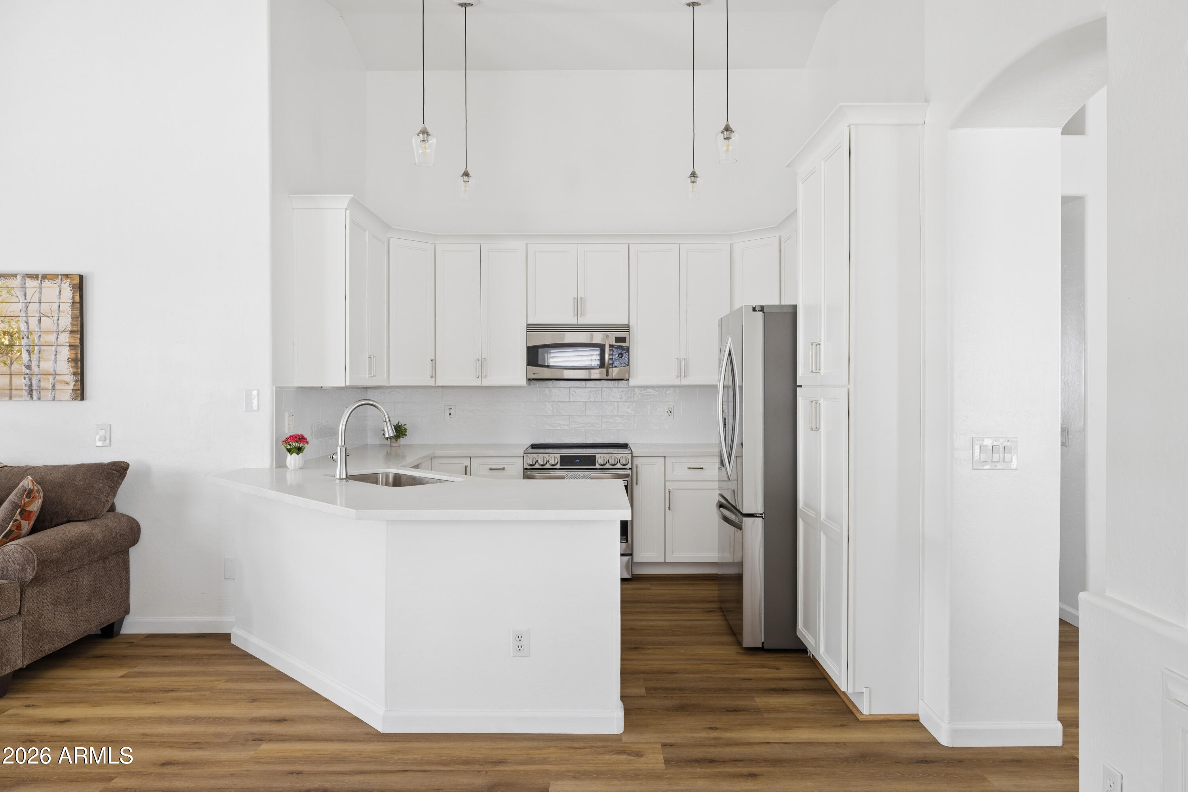
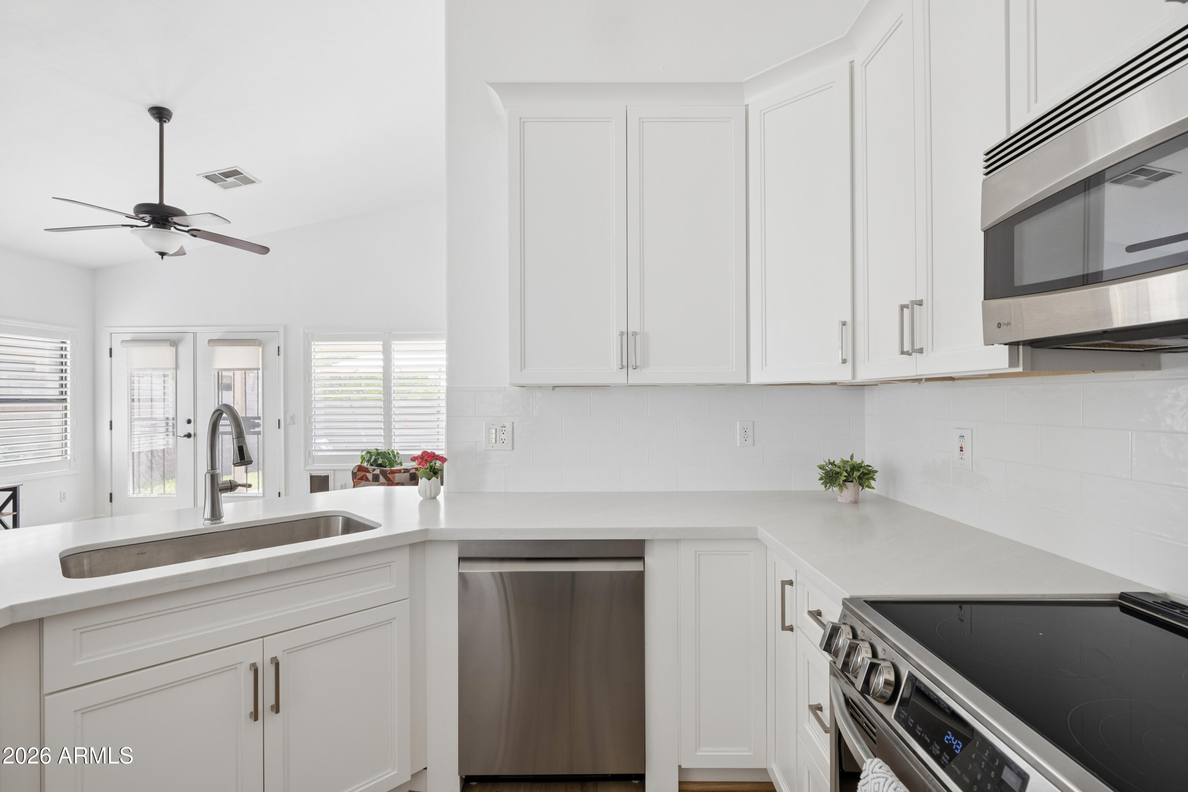
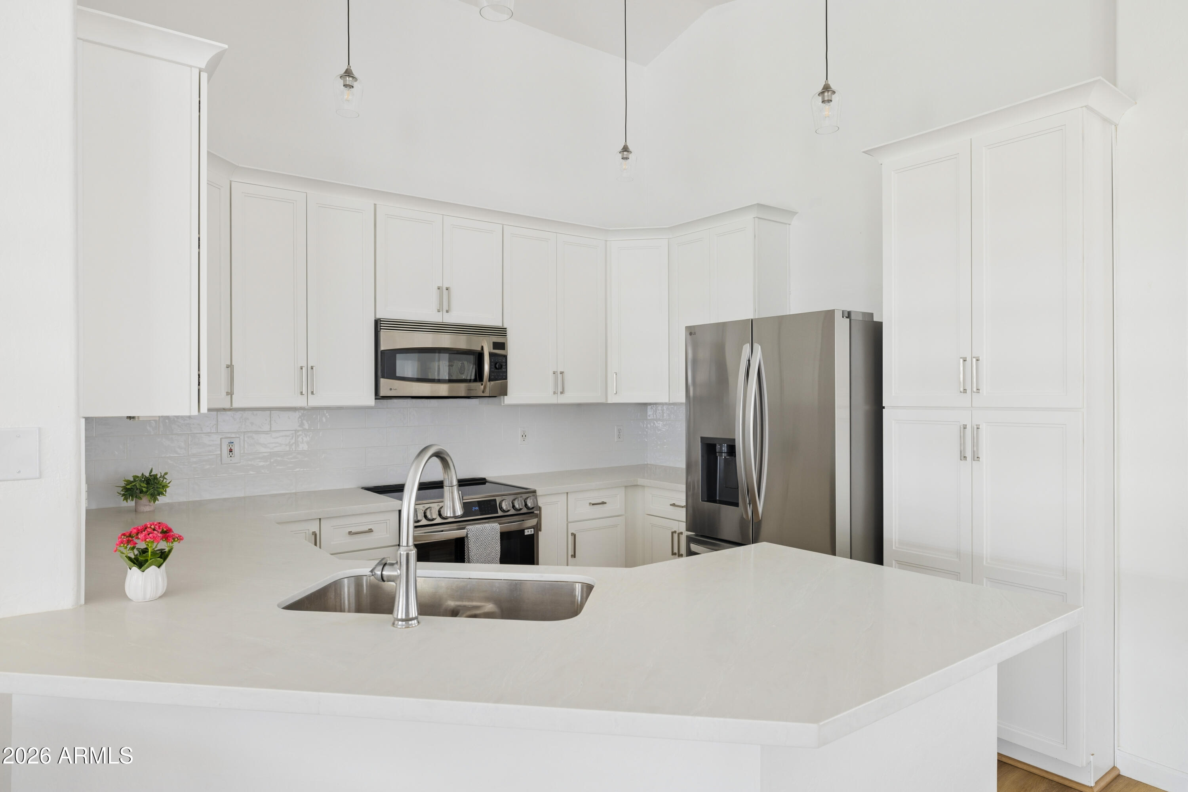
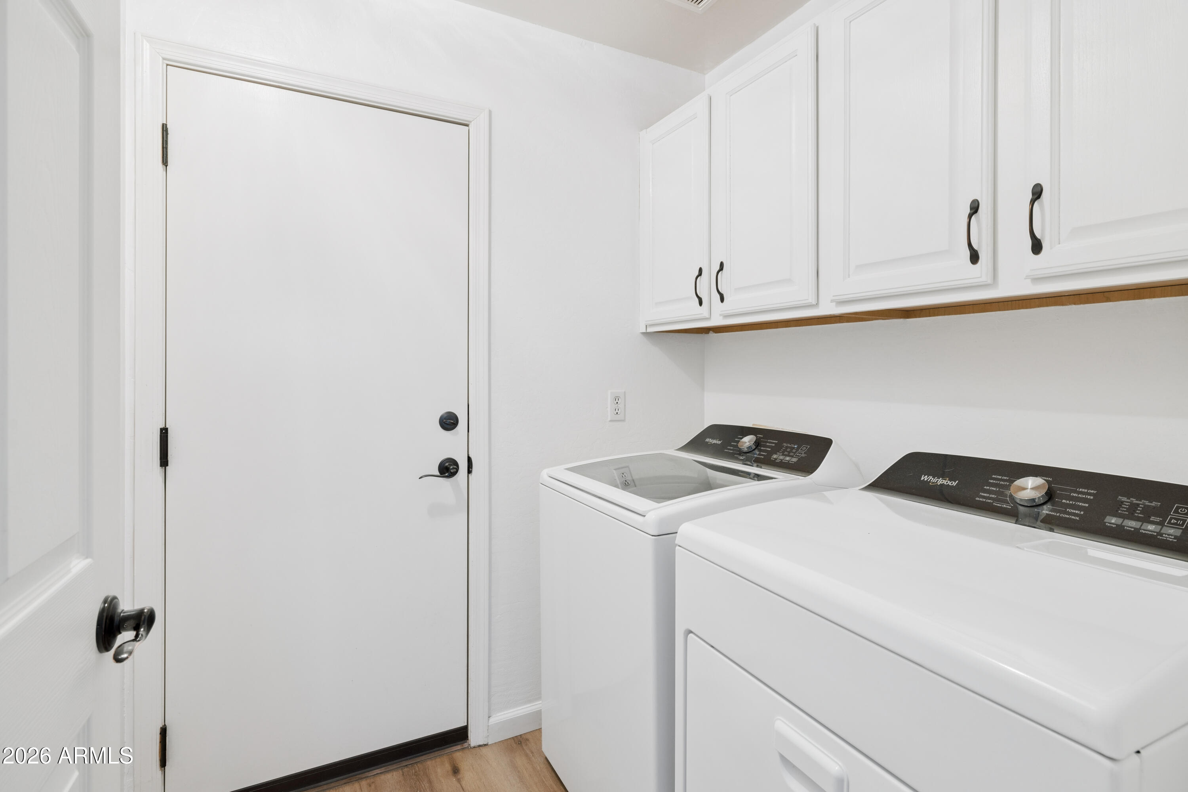
The layout flows easily, with living spaces that feel both functional and elevated. The interior has been freshly painted throughout and complemented by updated fixtures, along with beautiful LVP flooring that adds both durability and a clean, modern look. The recently remodeled kitchen is light and bright, featuring new LG appliances and connecting seamlessly to the main living areas, making it ideal for both everyday living and entertaining. Major systems have already been taken care of, including a new HVAC system and water heater installed in 2024. Roof underlayment was replaced in 2014, offering additional long term peace of mind.

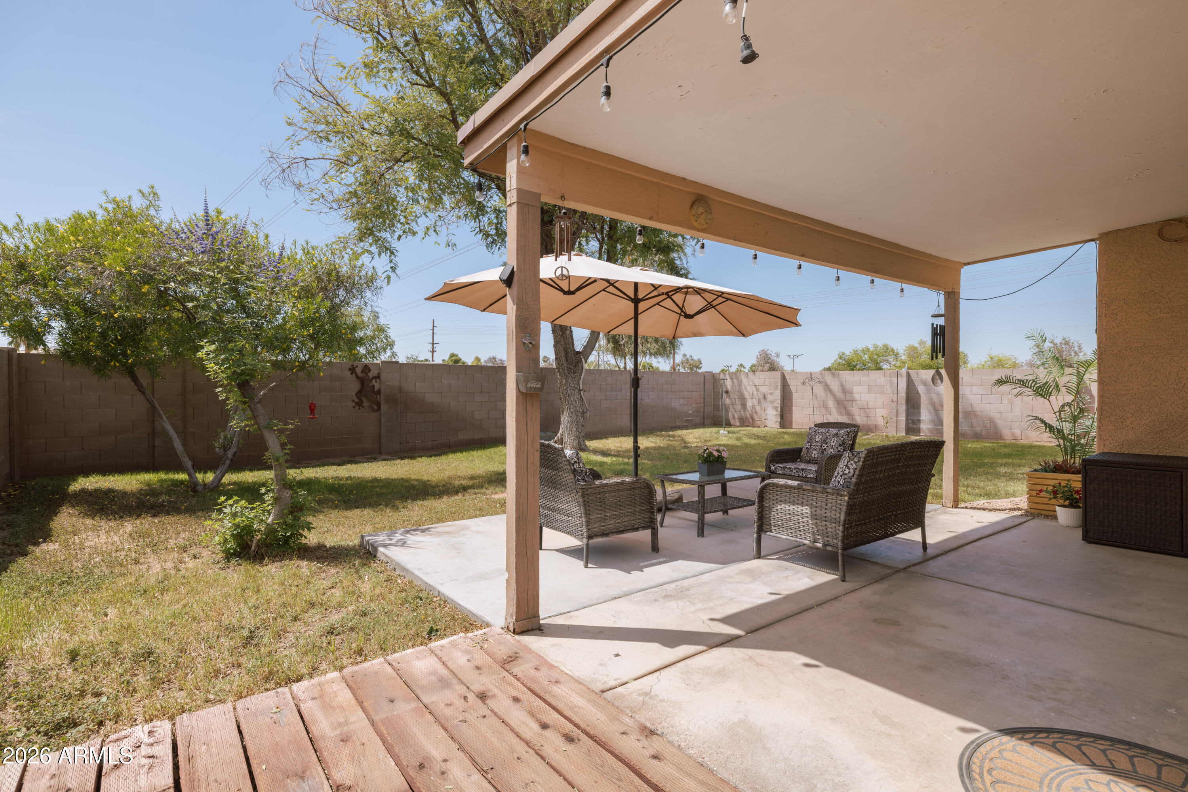
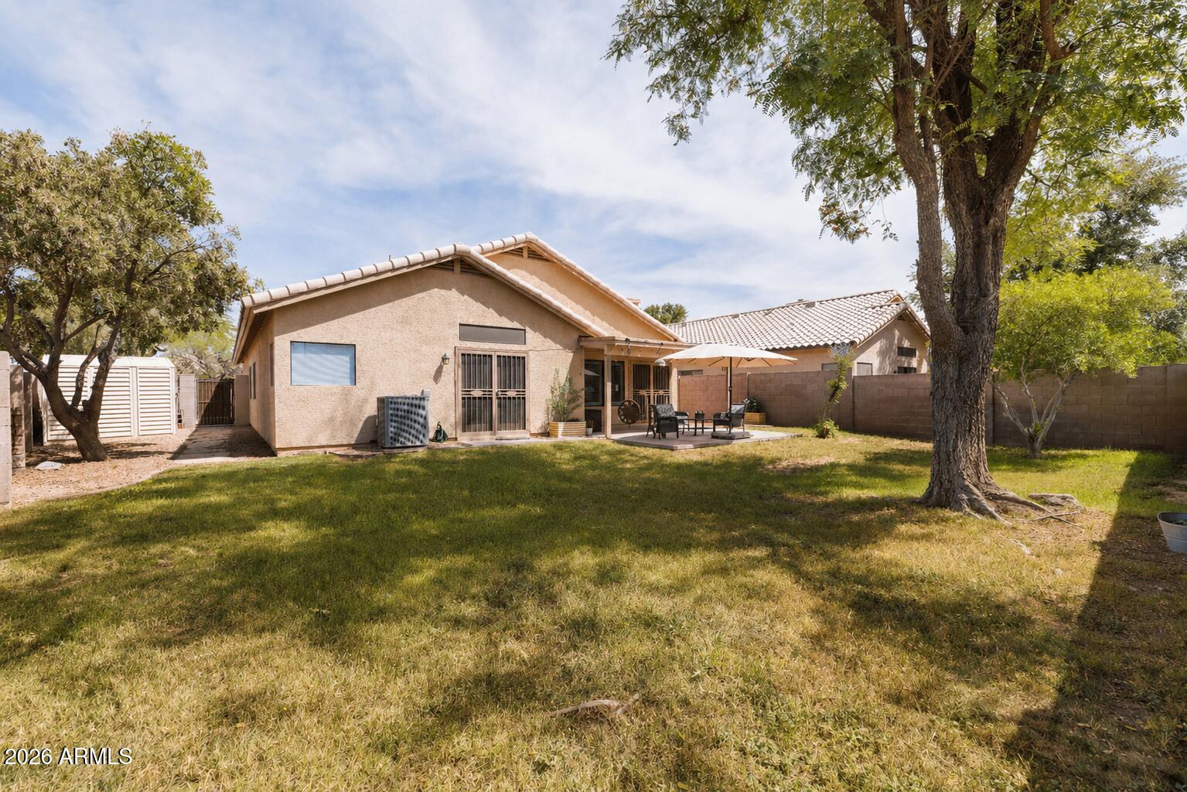
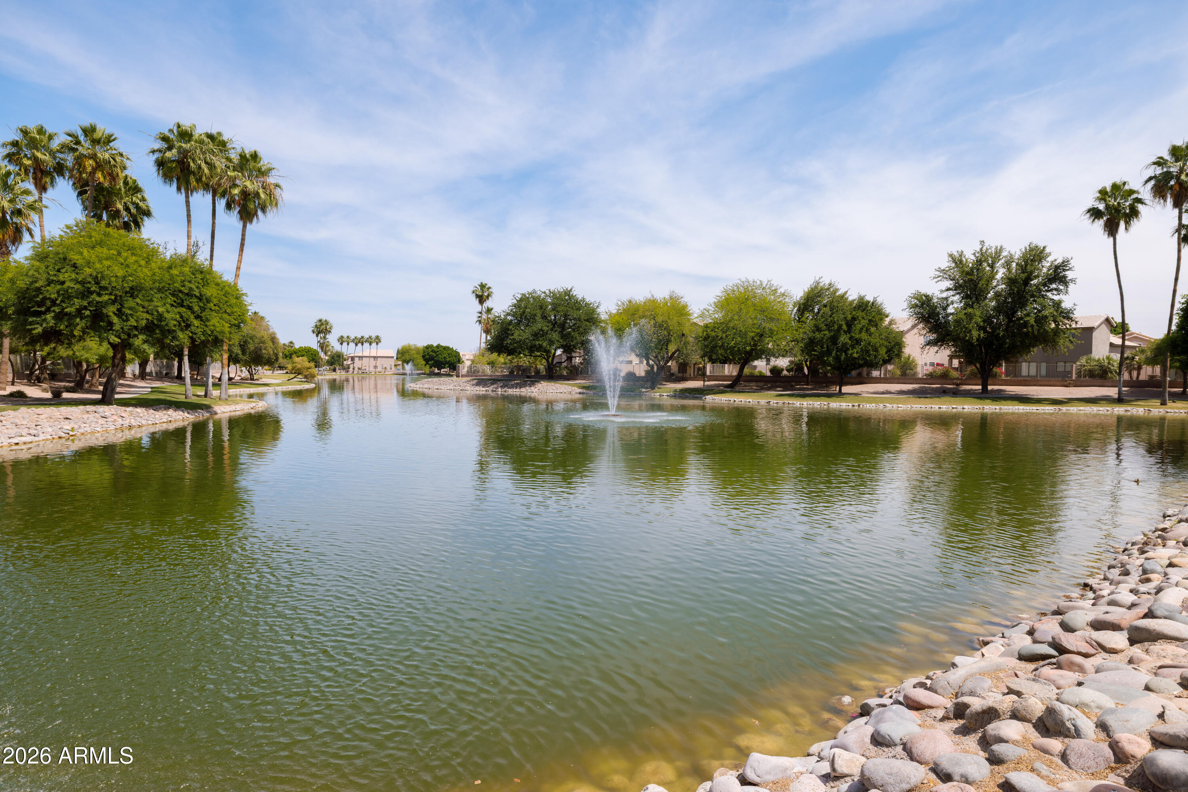
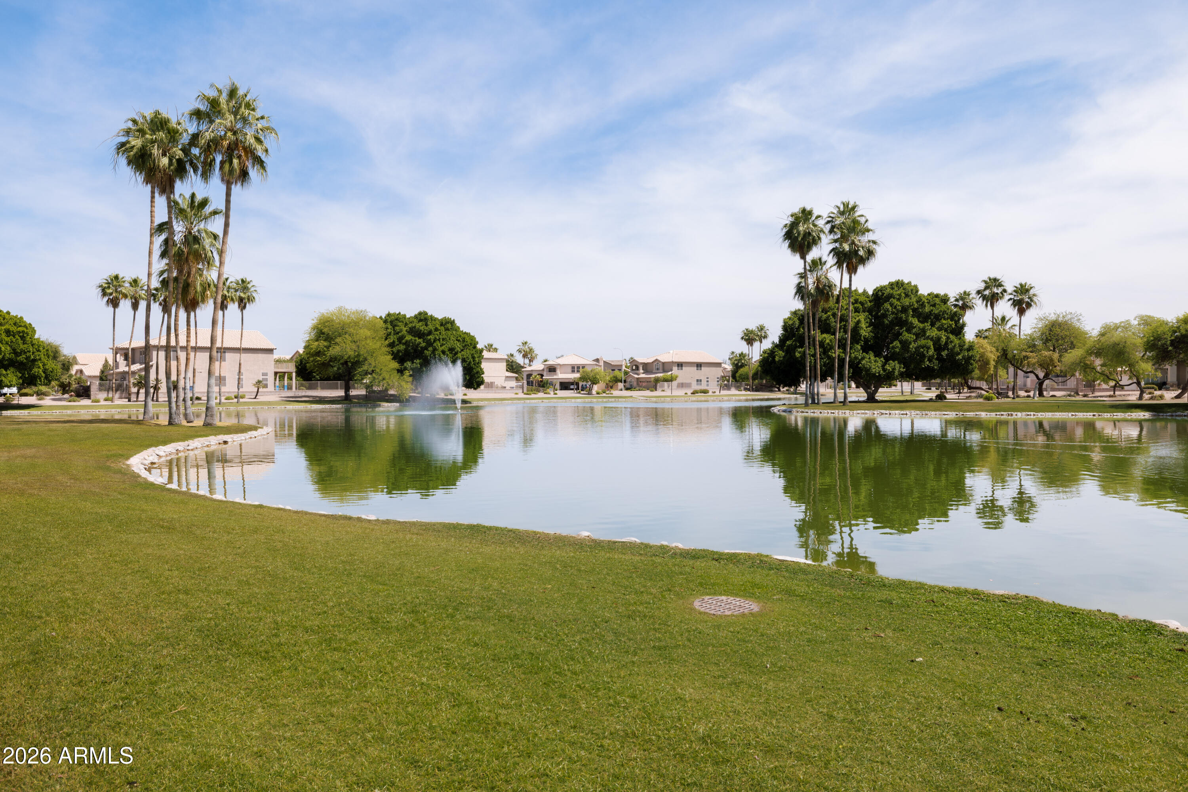
Situated on a larger lot in a quiet cul de sac, the property offers added flexibility with an RV gate and space to actually use, whether for storage, entertaining, or future potential. With no neighbor on one side, the lot lives larger and offers a more private feel. The backyard features natural grass, adding a layer of warmth and livability that is hard to find. The community offers nearby play areas and access to a private catch and release lake, adding to the overall lifestyle this home provides.

A well balanced home that delivers on both feel and fundamentals.

3
beds

2
baths

1,758 Sq.Ft. LIVING AREA

8,355 Sq.Ft. lot

Features & Amenities

Interior

  • total bedrooms3
  • Total bathrooms2
  • full bathrooms2
  • Flooring Tile
  • Fireplace Wood Burning
  • APPLIANCES Dryer, Washer, Refrigerator, Built-in Microwave, Dishwasher, Disposal, Electric Range
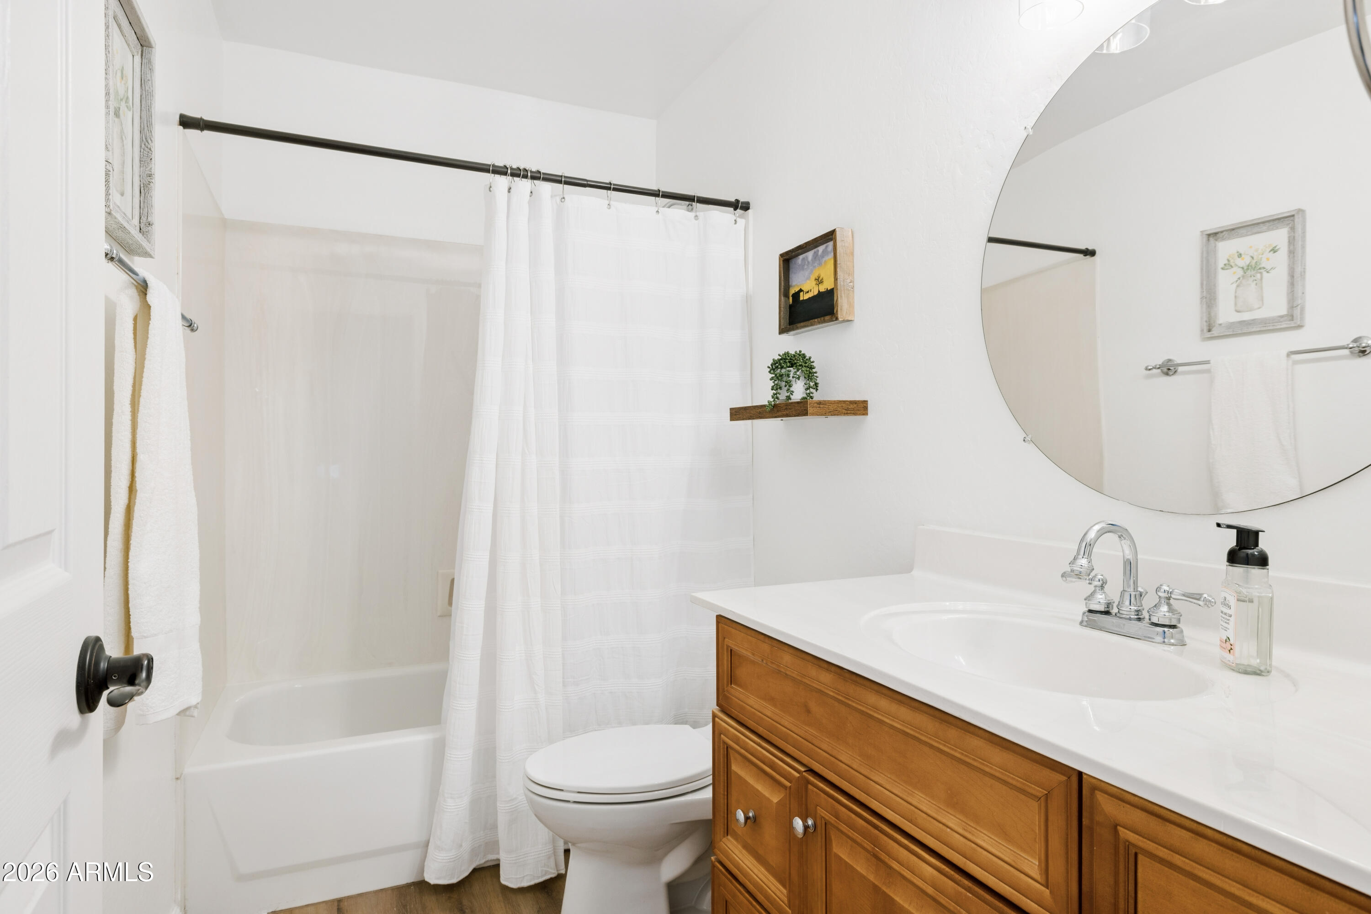
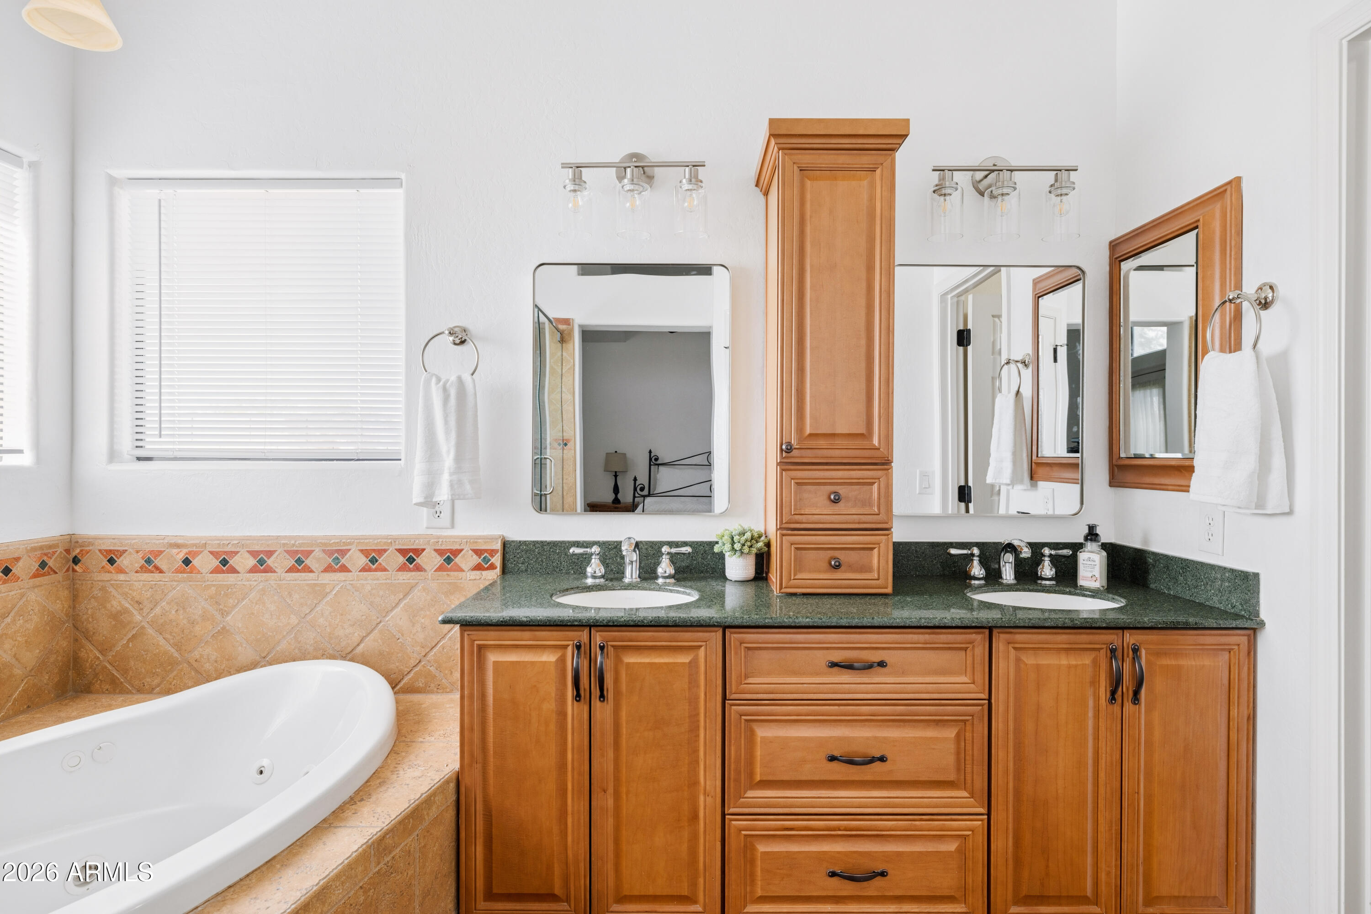
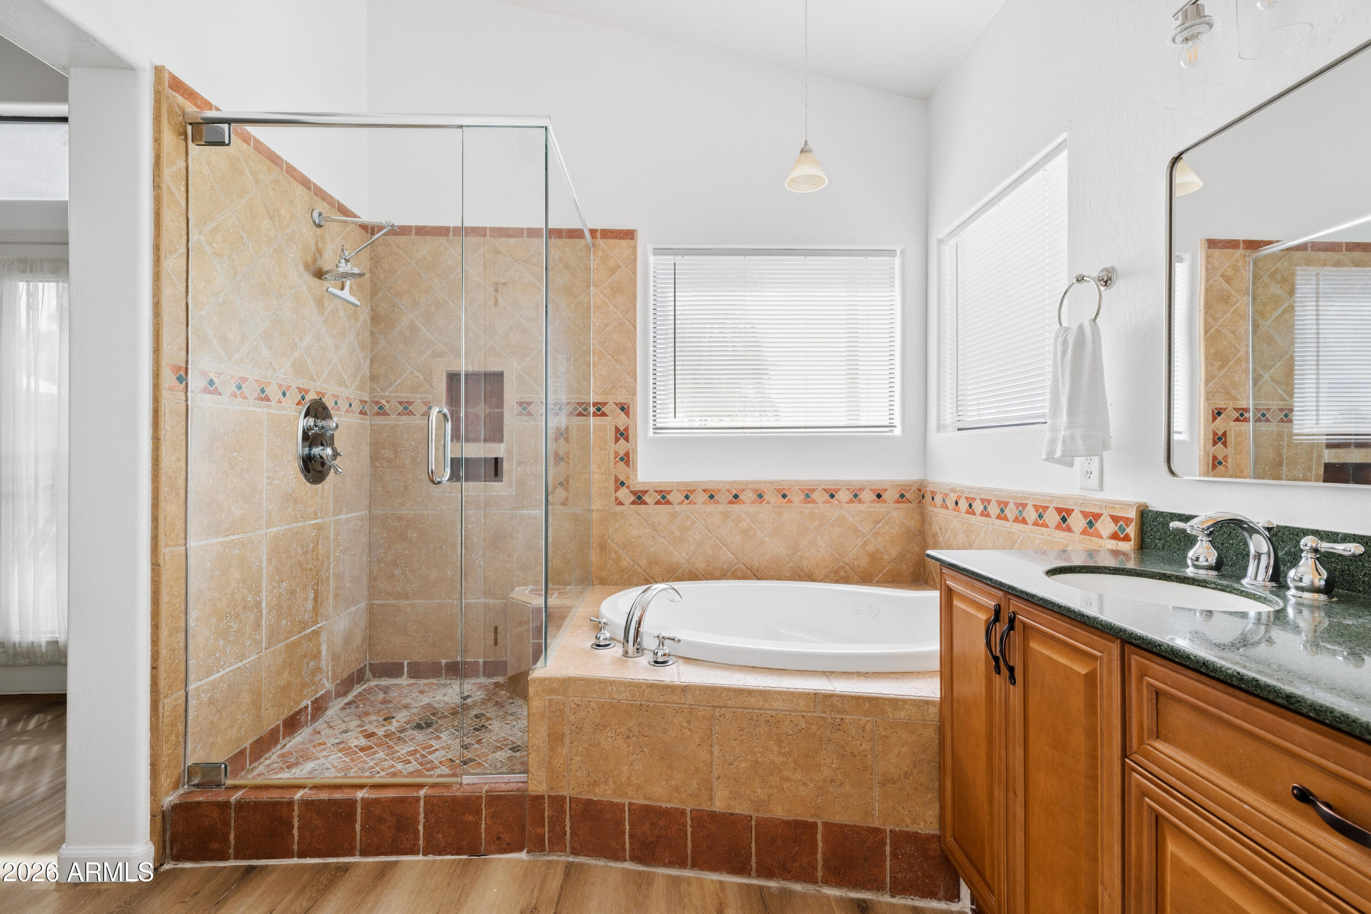
  • other interior Features Quartz Countertops, High Speed Internet, Double Vanity, Eat-in Kitchen, Breakfast Bar, No Interior Steps, Vaulted Ceiling(s), Full Bth Master Bdrm, Separate Shwr Tub

Area & Lot

  • Status Active Under Contract
  • Living Area1,758 Sq.Ft.
  • Lot Area8,355 Sq.Ft.
  • MLS® ID7021546
  • TypeResidential
  • YEAR BUILT1994
  • Elementary SchoolKyrene del Norte School
  • Middle SchoolKyrene Middle School
  • High SchoolCorona Del Sol High School
  • School DistrictTempe Union High School District

Exterior

  • STORIES1
  • Garage Space2.0
  • water SourceCity Water
  • roofTile
  • lot featuresDesert Front, Cul-De-Sac, Grass Back
  • parkingRV Gate, Garage Door Opener, Direct Access
  • HEAT TYPEElectric
  • AIR CONDITIONINGCentral Air, Ceiling Fan(s)
  • sewerPublic Sewer

Financial

  • Sales Price$550,000
  • Real Estate Tax $2,698/yr
  • HOA $95/mo
image

Schedule a Showing

We would love to show you our beautiful property. Please select your preferred date and time below. An agent will be in touch shortly to confirm your appointment.

Schedule a Showing

We would love to show you our beautiful property. Please select your preferred date and time below. An agent will be in touch shortly to confirm your appointment.

Thank you for your interest in 7054 S TAYLOR Drive, Tempe, AZ 85283. We are reviewing your request and will be in touch shortly!

Mortgage Calculator

Estimate your monthly mortgage payment, including the principal and interest, property taxes, and HOA. Adjust the values to generate a more accurate rate.
All estimates are provided for informational purposes only. Actual amounts may vary.
$0,000 Your Payment 20 15 65
$0,000 Your Payment

Work With Us

We pride ourselves in providing personalized solutions that bring our clients closer to their dream properties and enhance their long-term wealth. Contact us today!

Follow Me on Instagram