7161 E Rancho Vista Drive, 6001
SEE ALL PHOTOS
7161 E Rancho Vista Drive, 6001
Sold

7161 E Rancho Vista Drive, 6001

7161 E Rancho Vista Drive 6001, Scottsdale, AZ 85251

$2,000,000
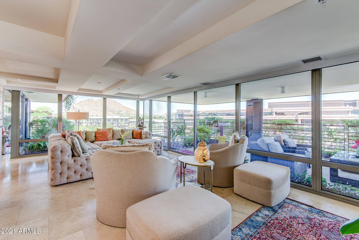
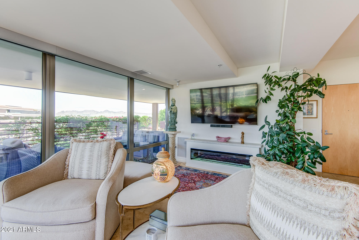
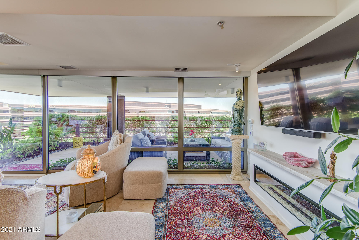
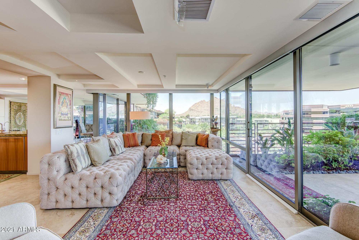
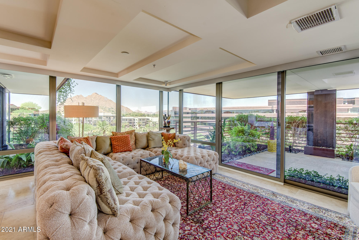
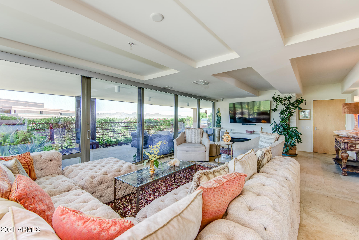
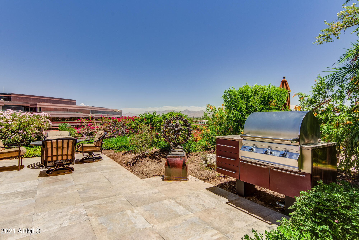
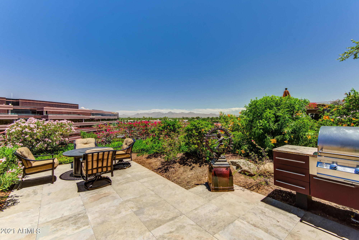
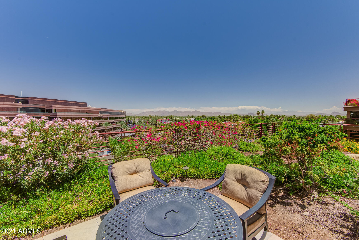
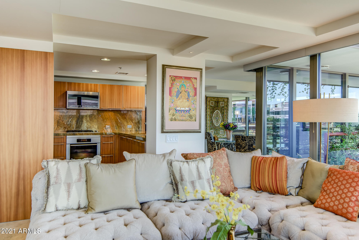
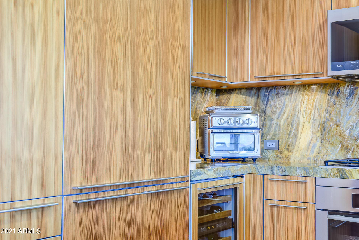
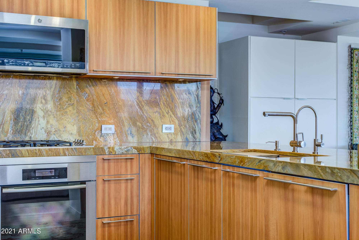
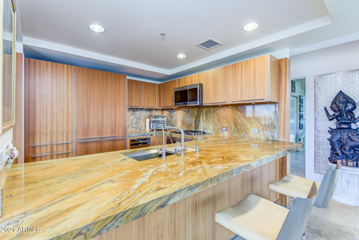
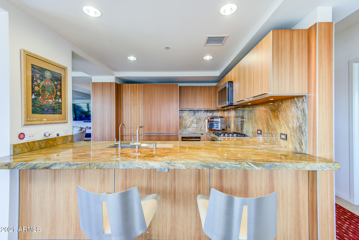
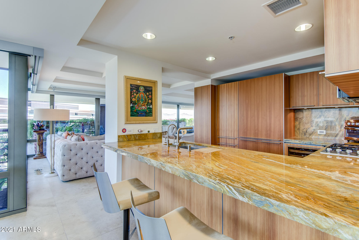
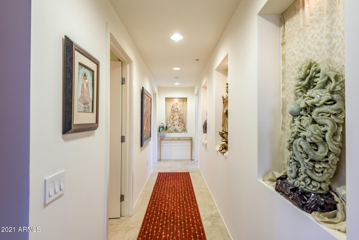
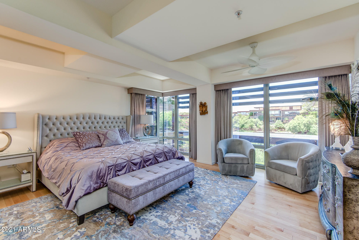
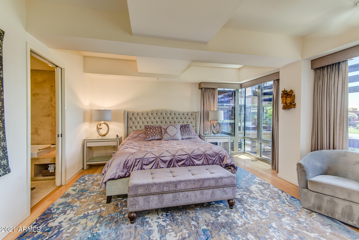
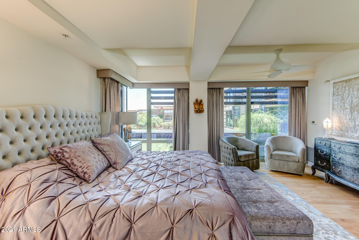
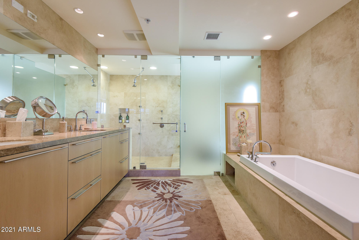
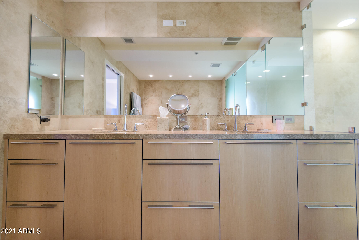
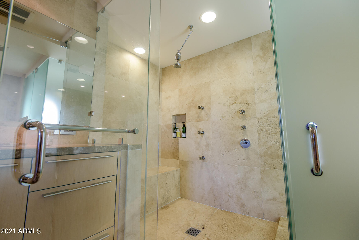
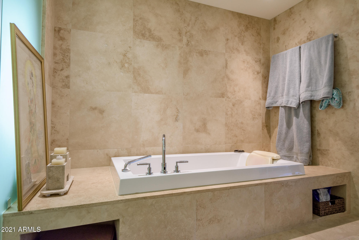
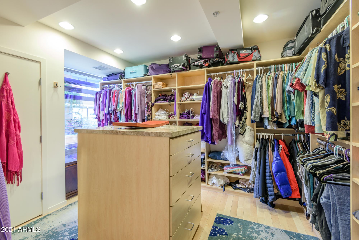
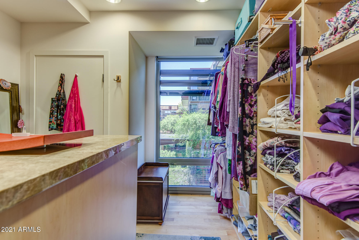
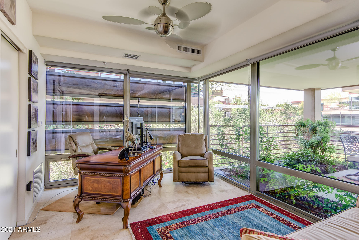
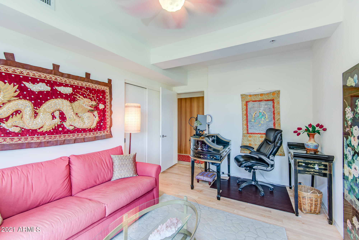
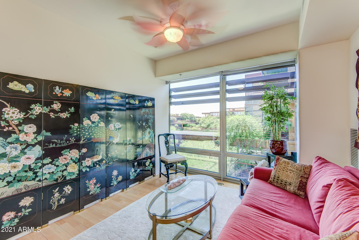
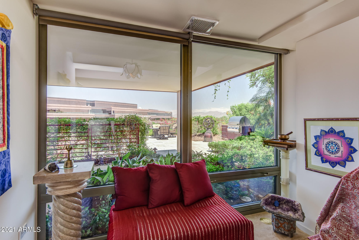
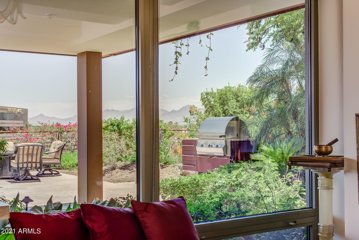
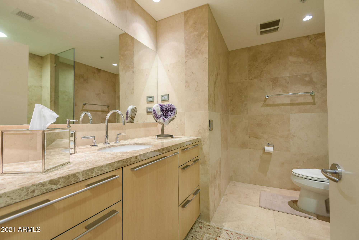
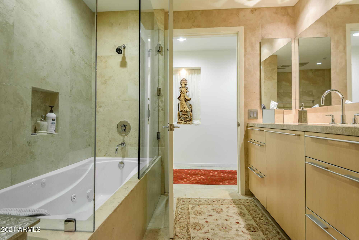
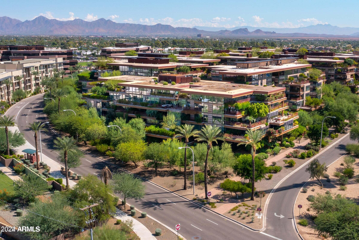
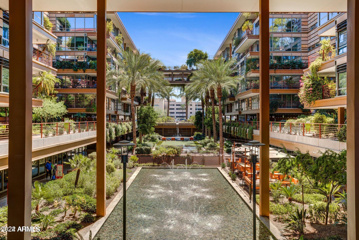
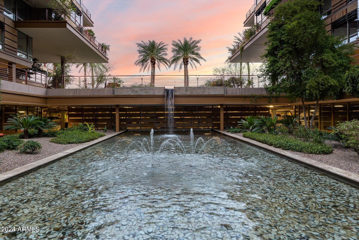
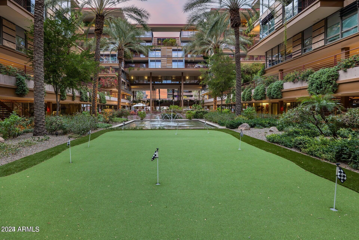
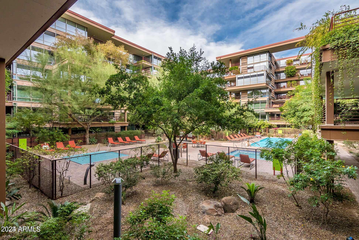
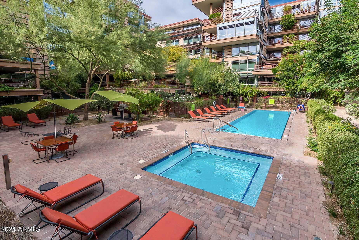
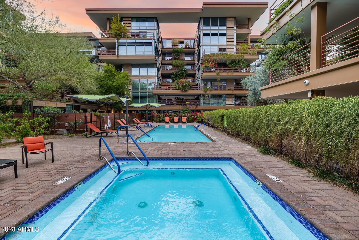
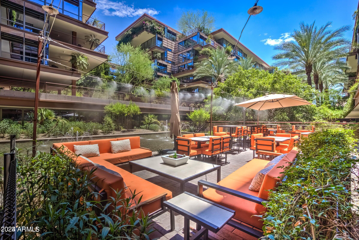
Welcome to this wonderful Optima Camelview 4 Bedrooms, 2 Bath, 2,590 sqft 6th floor condominium. This unit features a fantastic open floor plan, endless floor-to-ceiling glass, 3 Patio/Terraces (perfect for relaxing & entertaining), a natural gas piped in bbq, fire pit and fire place, designer finishes through-out, automated blinds & so much more. The master suite is extremely spacious w/ a huge walk in closet (w/ its own window!) & a very large bath. This property includes two spectacular side-by-side parking spaces & a private storage unit! All found within the luxurious Optima Camelview Village, with it's unbeatable location & state of the art architecture/amenities. Amenities include: Two Outdoor Zen Pools, Spas & Bbqs
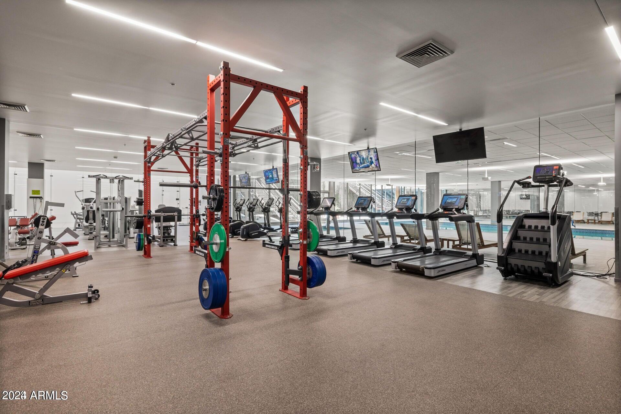
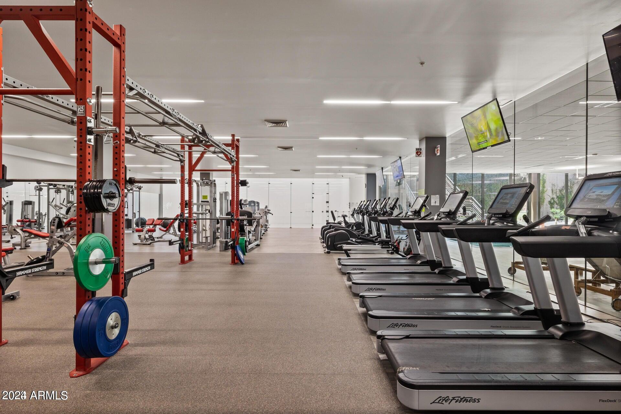
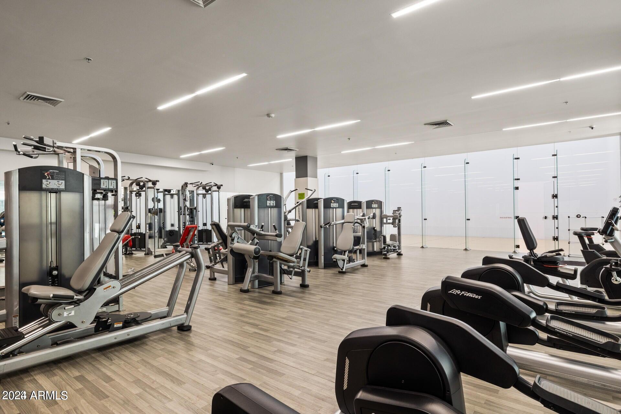
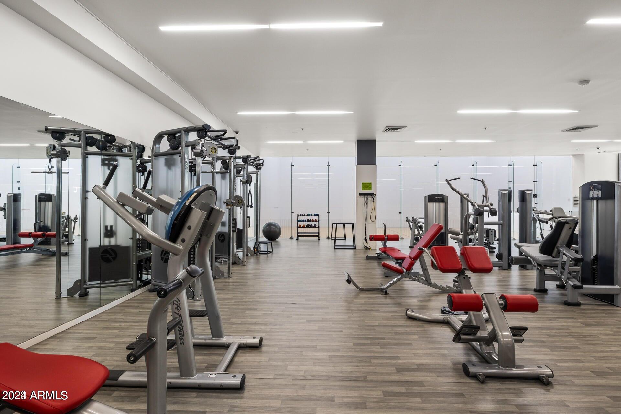
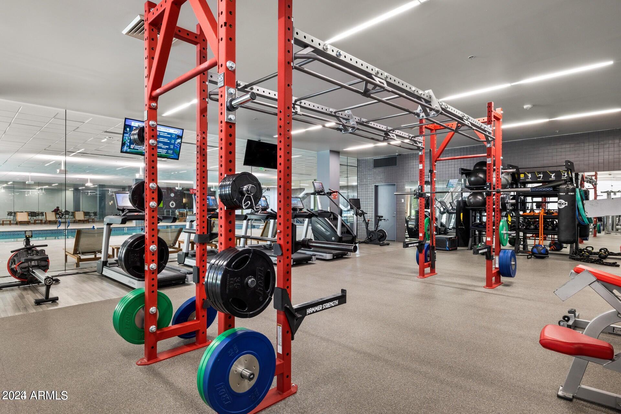
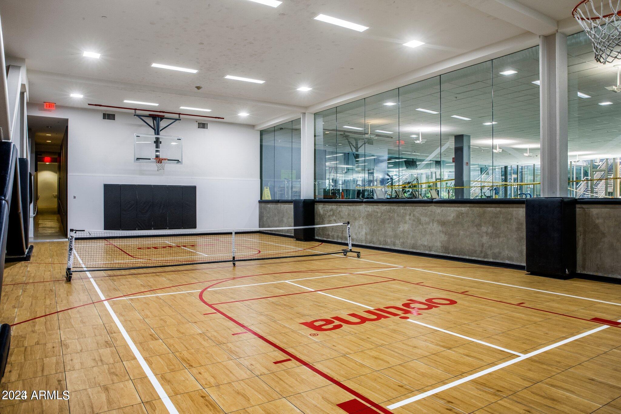
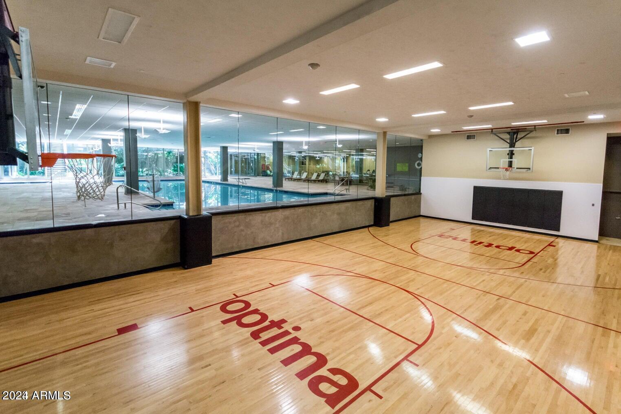
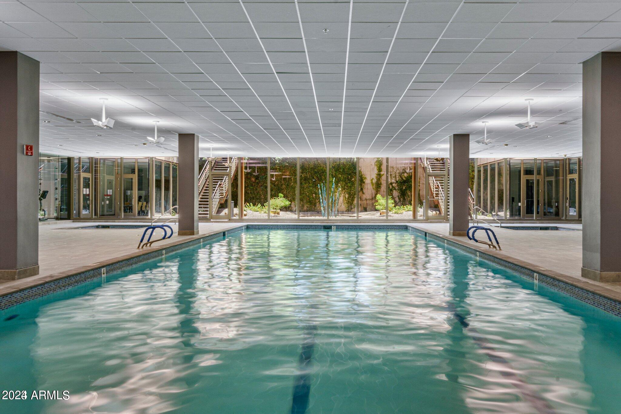
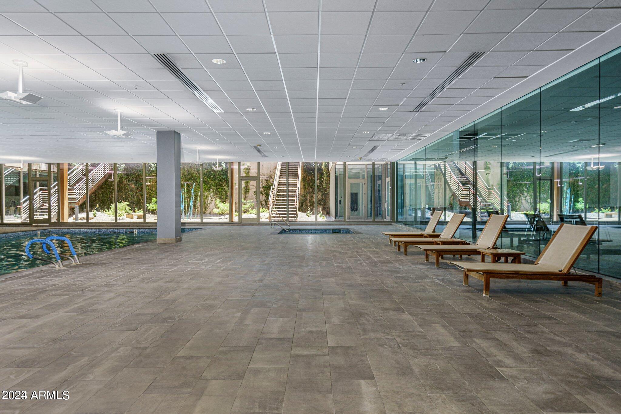
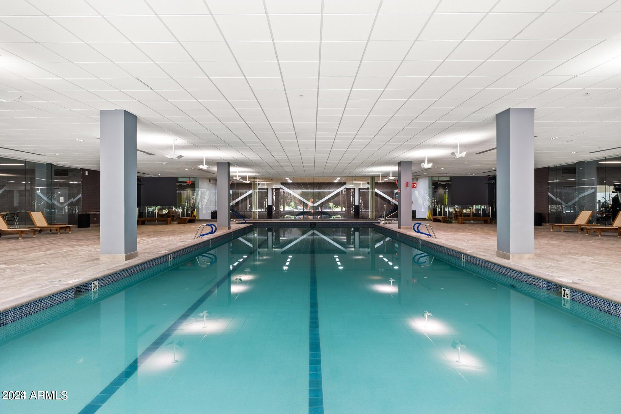
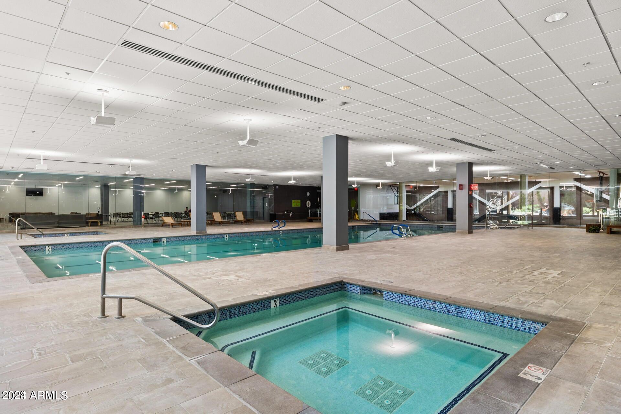
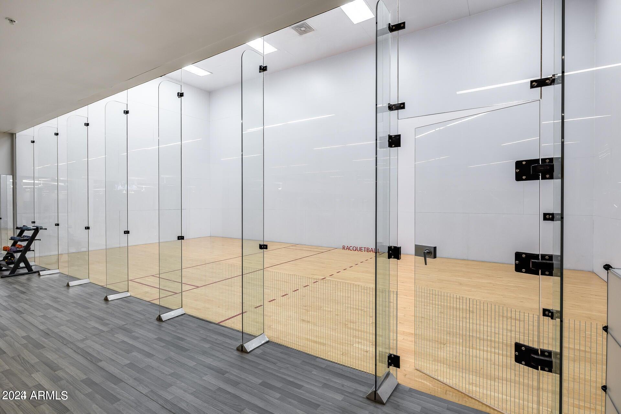
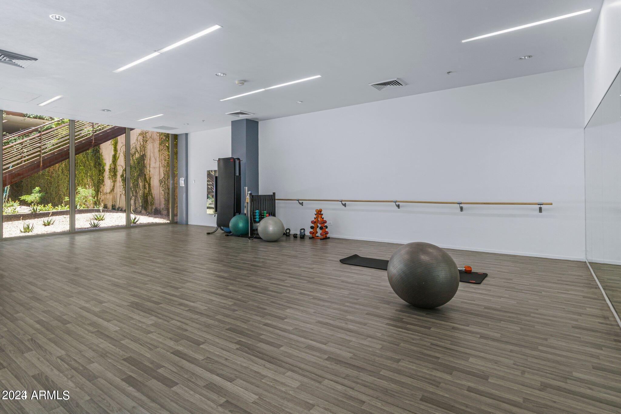
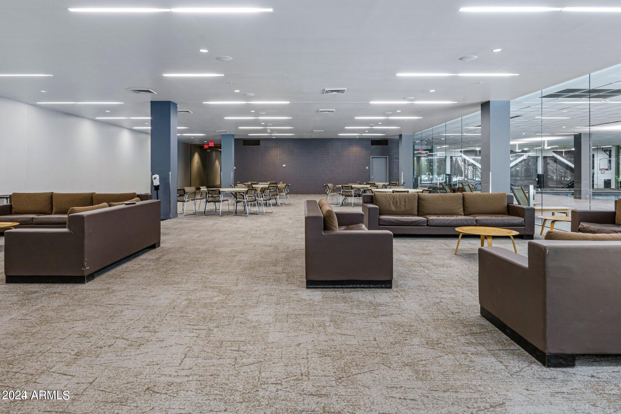
One on each side of the community (heated year round). 24,000 sq. ft. Fitness Center (Recently Remodeled). Mens & Womens Locker Rooms w/ Steam Rooms, Showers and Private Lockers. Indoor Lap Pool & 2 Spas (Heated year round), On-site concierge, Putting green, Hybrid Basketball / Pickle-ball Court, Racquet ball court, On-site restaurant (metropolis), conference room, 24/7 Security, Reservable party room and multi-purpose fitness/yoga room.

4
beds

2
baths

2,590 Sq.Ft. LIVING AREA

Features & Amenities

Interior

  • total bedrooms4
  • Total bathrooms2
  • full bathrooms2
  • Flooring Stone, Wood
  • Fireplace Living Room
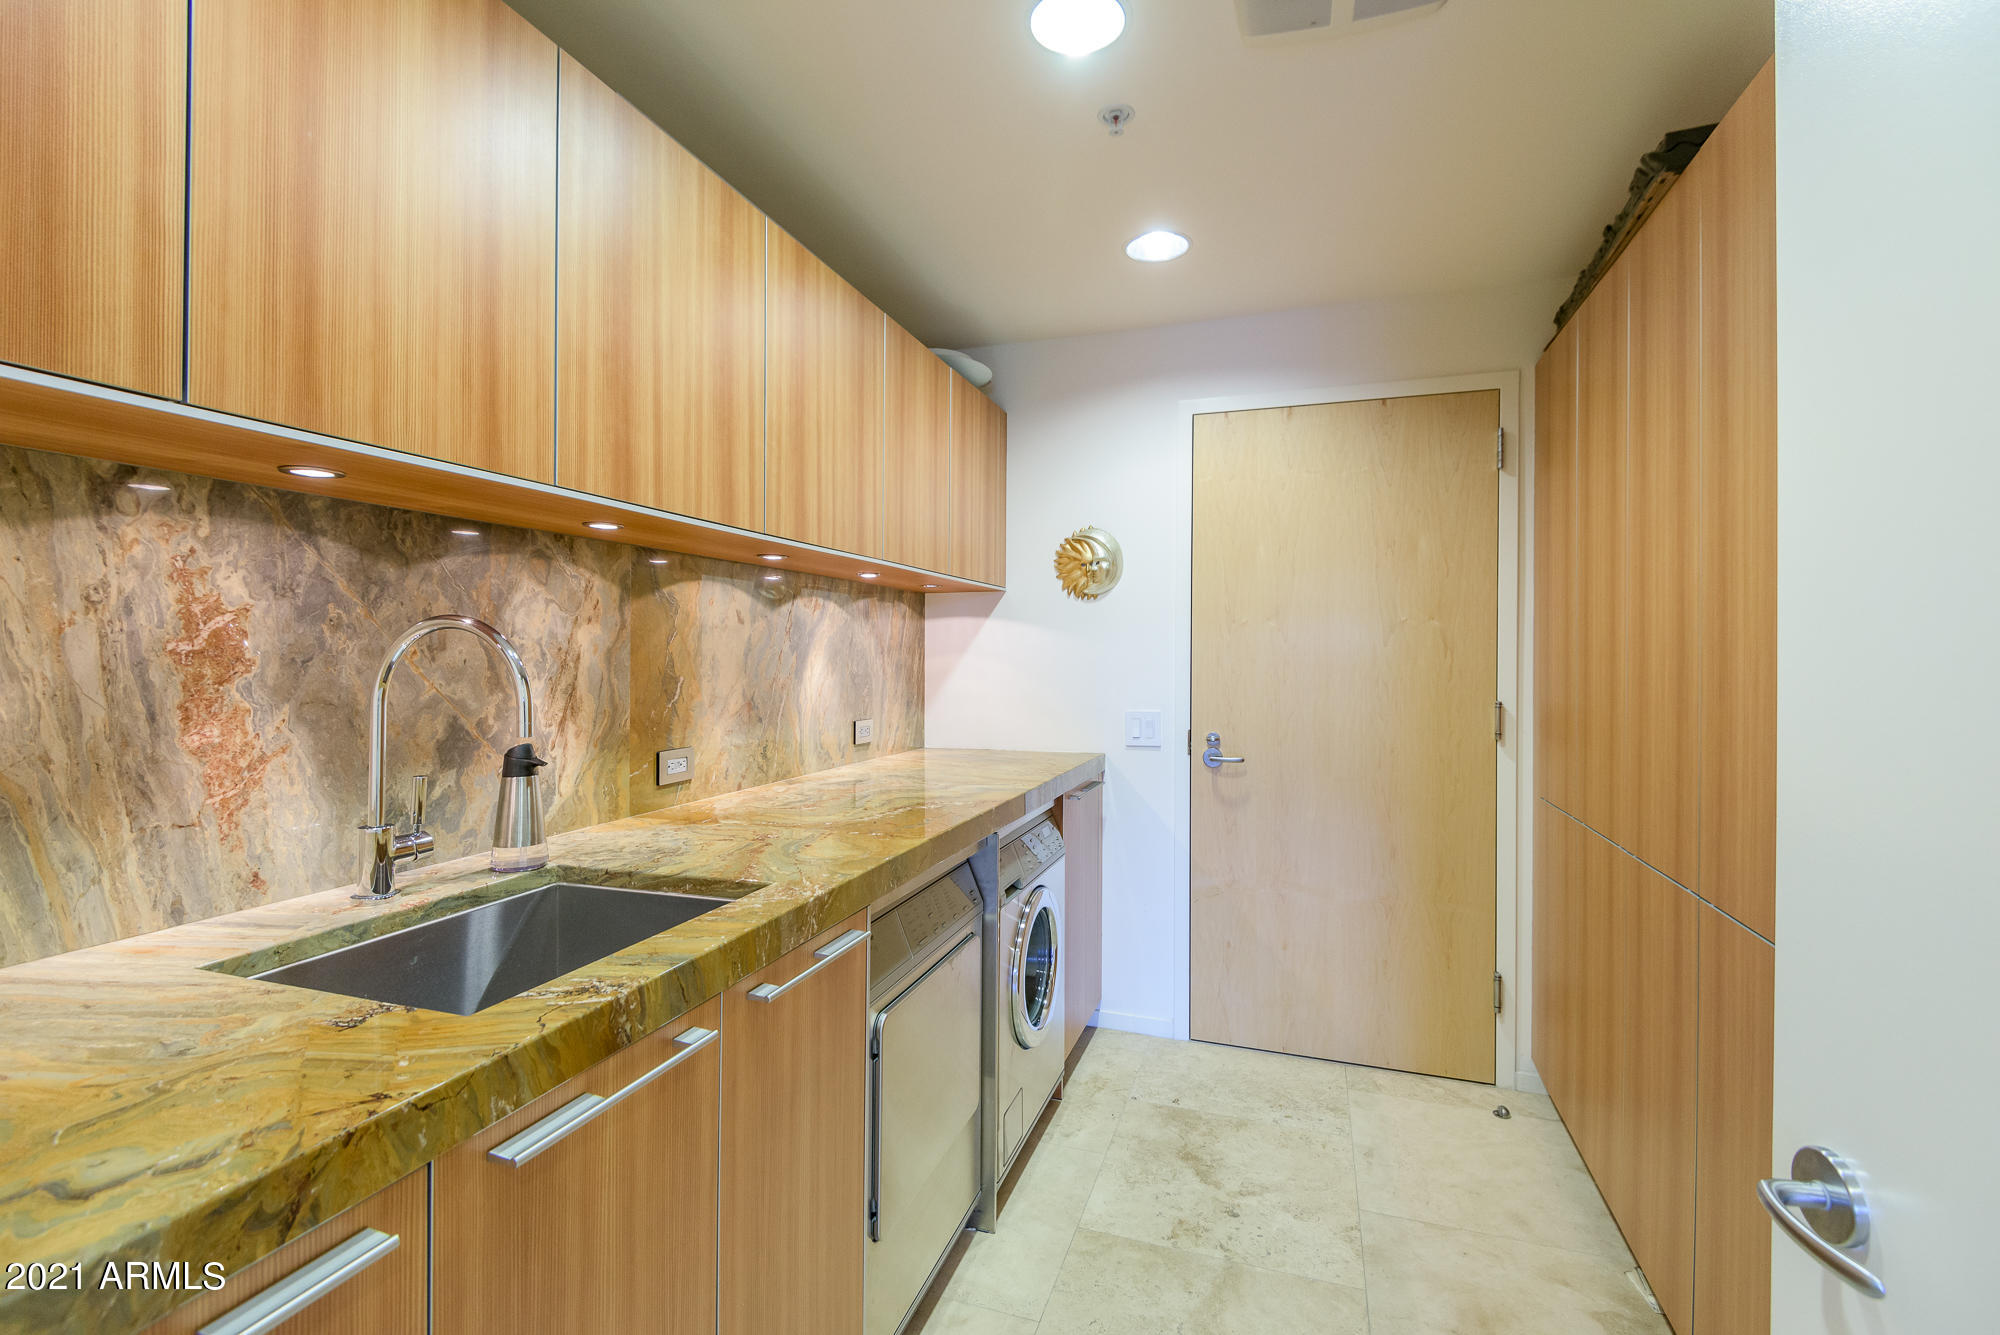
  • APPLIANCES Dryer, Washer, Reverse Osmosis, Refrigerator, Built-in Microwave, Dishwasher, Disposal, Gas Cooktop
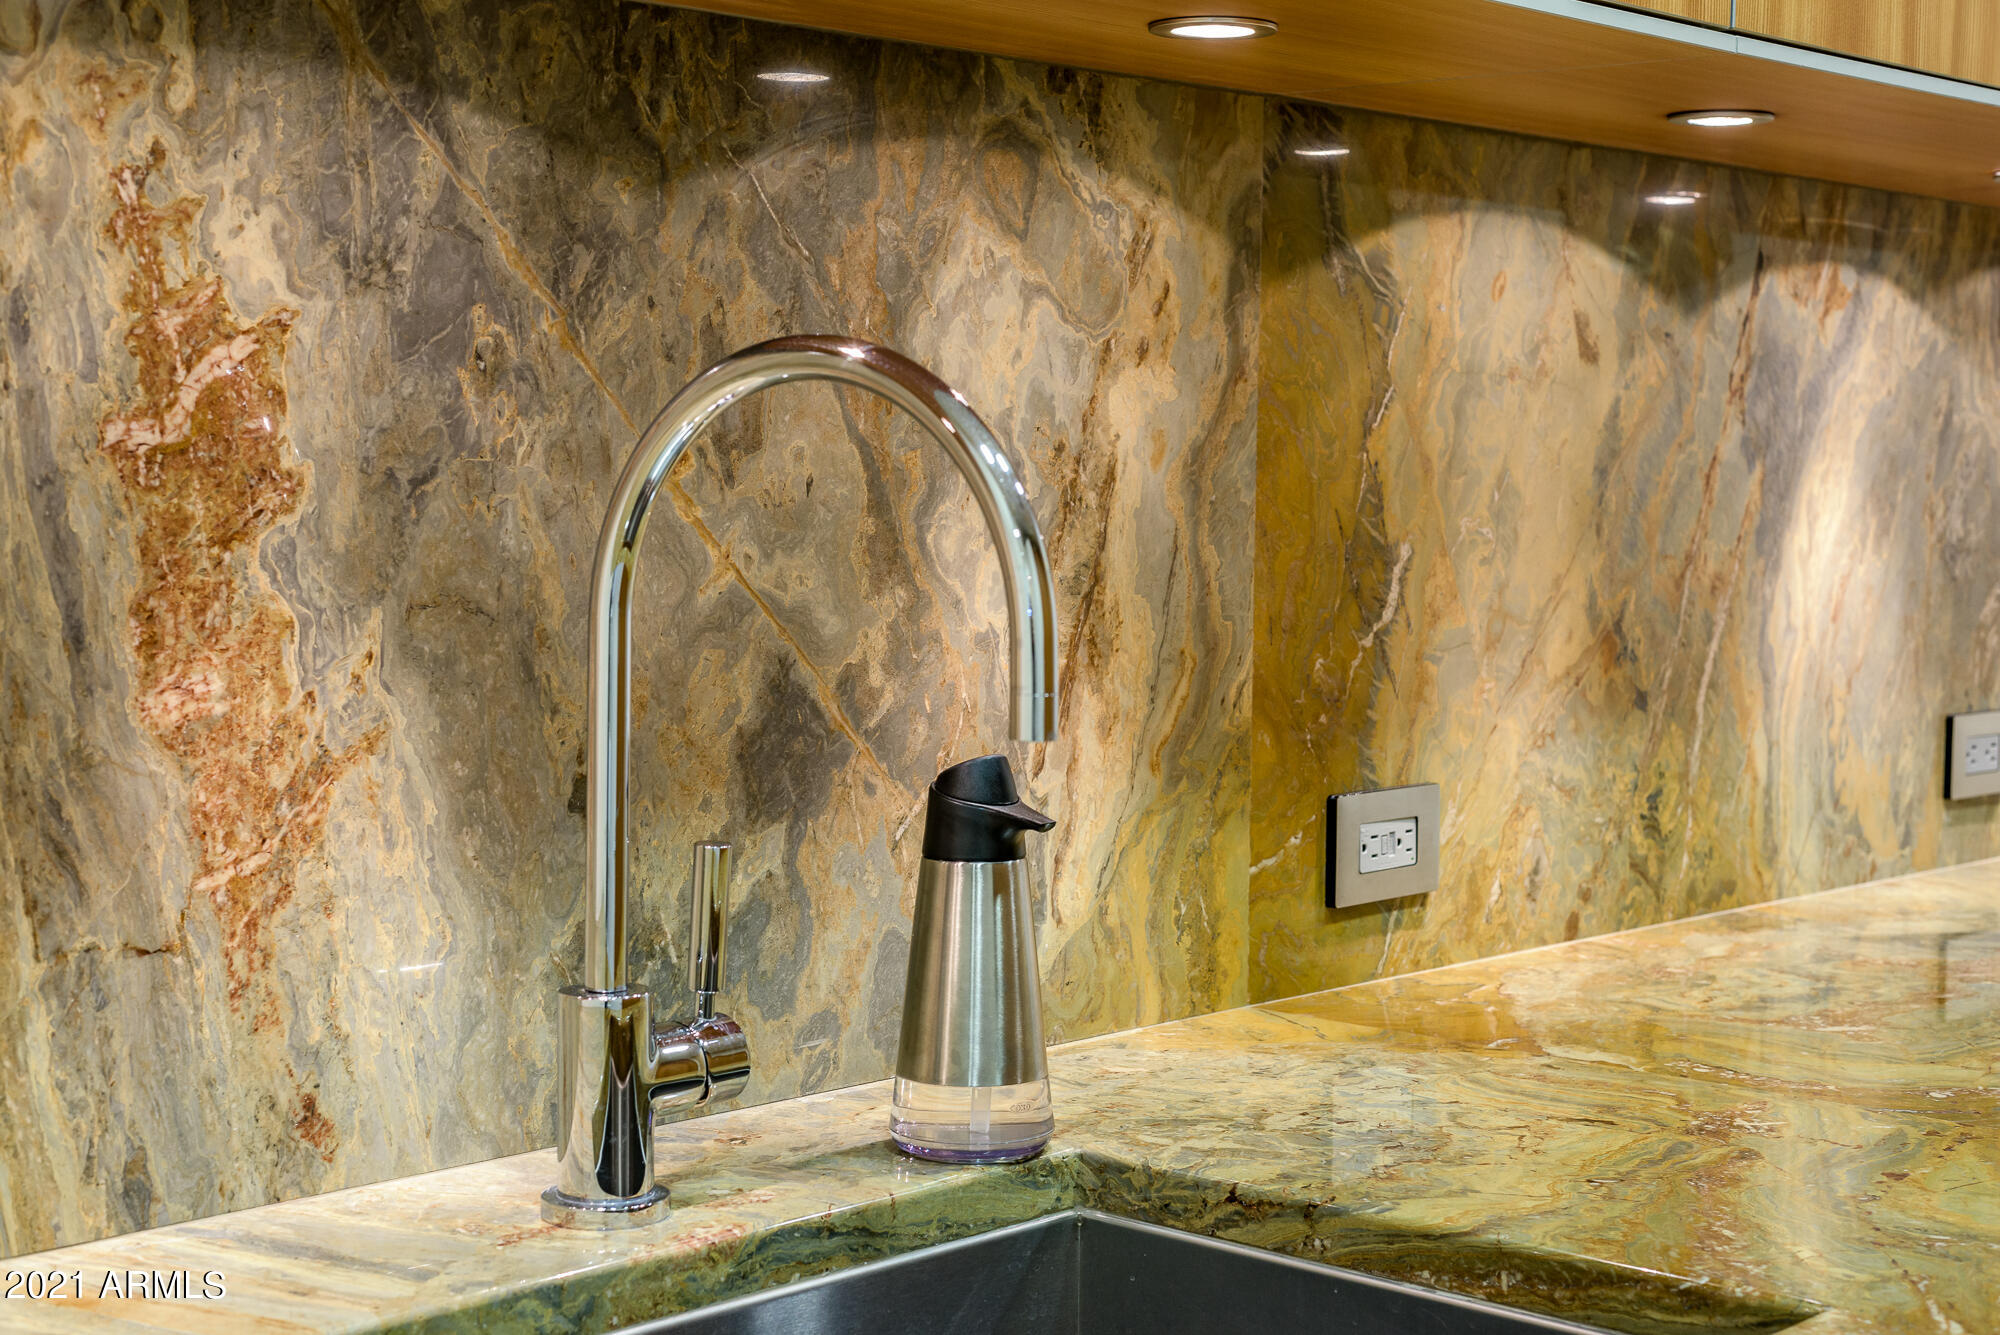
  • other interior Features High Speed Internet, Granite Counters, Double Vanity, 9 Flat Ceilings, No Interior Steps, Pantry, Separate Shwr Tub, Tub with Jets

Area & Lot

  • Status Sold
  • Date Sold December 26, 2025
  • Living Area2,590 Sq.Ft.
  • MLS® ID6917988
  • TypeCondo
  • YEAR BUILT2007
  • Architecture StylesContemporary
  • View DescriptionCity Lights, Mountain(s)
  • Elementary SchoolKiva Elementary School
  • Middle SchoolMohave Middle School
  • High SchoolSaguaro High School
  • School DistrictScottsdale Unified District

Exterior

  • STORIES1
  • Garage Space2.0
  • water SourceCity Water
  • roofOther
  • lot featuresAuto Timer H 2 O Back
  • parkingGated, Garage Door Opener, Assigned, Community Structure, Permit Required
  • HEAT TYPEElectric
  • AIR CONDITIONINGCentral Air
  • sewerPublic Sewer
  • security FeaturesFire Sprinkler System

Financial

  • Sales Price$2,000,000
  • Real Estate Tax $6,660/yr
  • HOA $2,278/mo

Work With Us

We pride ourselves in providing personalized solutions that bring our clients closer to their dream properties and enhance their long-term wealth. Contact us today!

Follow Me on Instagram