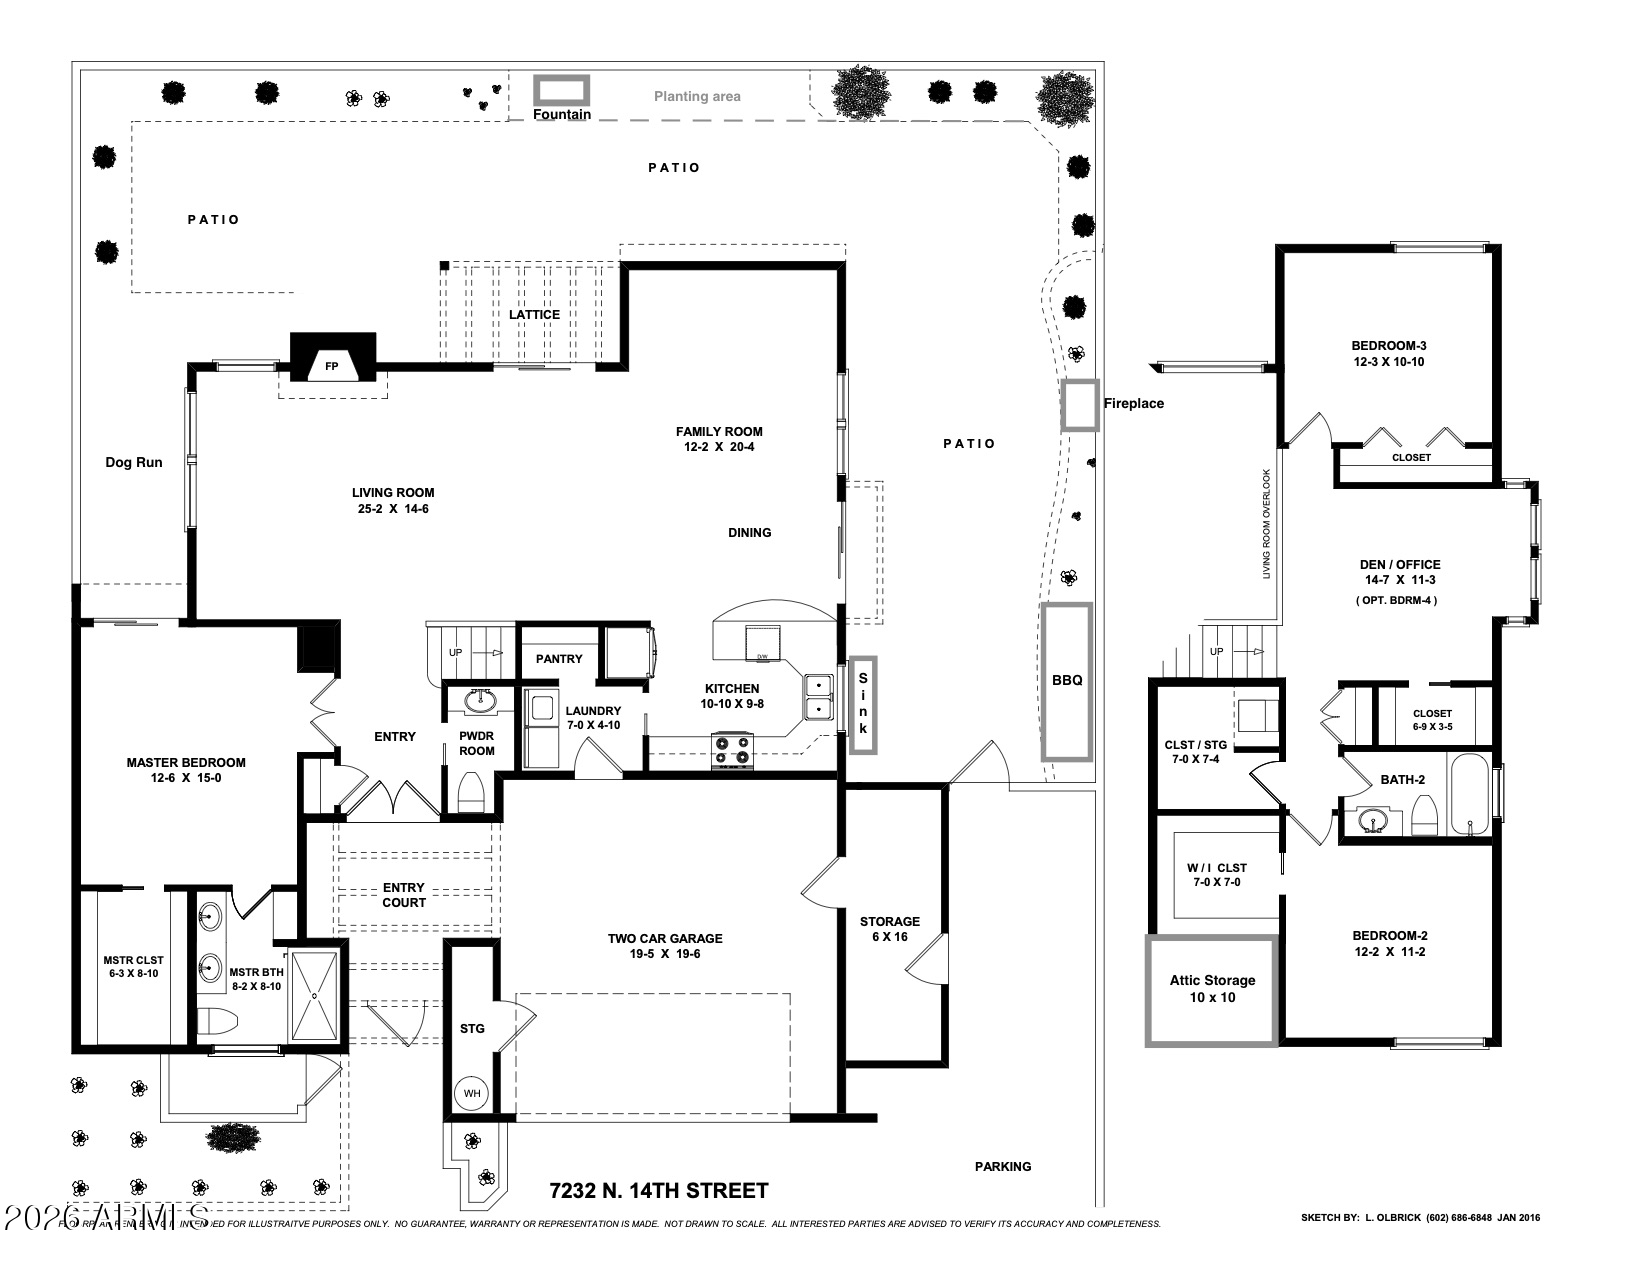
7232 N 14TH Street
7232 N 14TH Street
7232 N 14TH Street
7232 N 14TH Street
7232 N 14TH Street
7232 N 14TH Street
7232 N 14TH Street
7232 N 14TH Street
7232 N 14TH Street
7232 N 14TH Street
7232 N 14TH Street
7232 N 14TH Street
7232 N 14TH Street
7232 N 14TH Street
7232 N 14TH Street
7232 N 14TH Street
7232 N 14TH Street
7232 N 14TH Street
7232 N 14TH Street
7232 N 14TH Street
7232 N 14TH Street
7232 N 14TH Street
7232 N 14TH Street
7232 N 14TH Street
7232 N 14TH Street
7232 N 14TH Street
7232 N 14TH Street
7232 N 14TH Street
7232 N 14TH Street
7232 N 14TH Street
7232 N 14TH Street
7232 N 14TH Street
7232 N 14TH Street
7232 N 14TH Street
7232 N 14TH Street
7232 N 14TH Street
7232 N 14TH Street
7232 N 14TH Street
7232 N 14TH Street
7232 N 14TH Street
7232 N 14TH Street
7232 N 14TH Street
7232 N 14TH Street
7232 N 14TH Street
7232 N 14TH Street
SEE ALL PHOTOS
7232 N 14TH Street
7232 N 14TH Street
7232 N 14TH Street
7232 N 14TH Street
7232 N 14TH Street
7232 N 14TH Street
7232 N 14TH Street
7232 N 14TH Street
7232 N 14TH Street
7232 N 14TH Street
7232 N 14TH Street
7232 N 14TH Street
7232 N 14TH Street
7232 N 14TH Street
7232 N 14TH Street
7232 N 14TH Street
7232 N 14TH Street
7232 N 14TH Street
7232 N 14TH Street
7232 N 14TH Street
7232 N 14TH Street
7232 N 14TH Street
7232 N 14TH Street
7232 N 14TH Street
7232 N 14TH Street
7232 N 14TH Street
7232 N 14TH Street
7232 N 14TH Street
7232 N 14TH Street
7232 N 14TH Street
7232 N 14TH Street
7232 N 14TH Street
7232 N 14TH Street
7232 N 14TH Street
7232 N 14TH Street
7232 N 14TH Street
7232 N 14TH Street
7232 N 14TH Street
7232 N 14TH Street
7232 N 14TH Street
7232 N 14TH Street
7232 N 14TH Street
7232 N 14TH Street
7232 N 14TH Street
7232 N 14TH Street
Courtesy of Compass, Ronda Cronin Listing Contact: 602-541-2410 
Pending

7232 N 14TH Street

7232 N 14TH Street, Phoenix, AZ 85020

$765,000
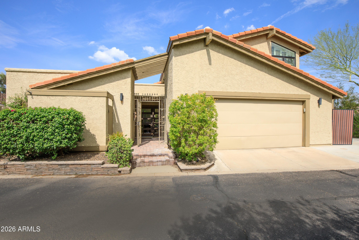
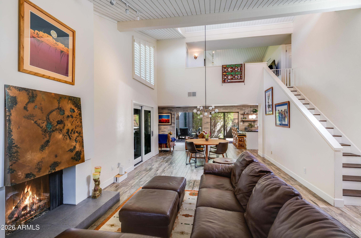
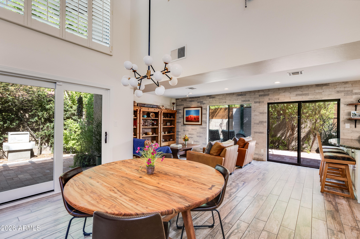
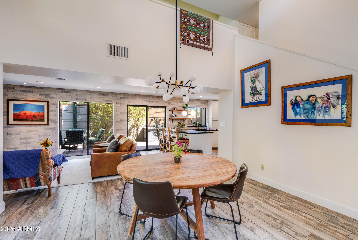
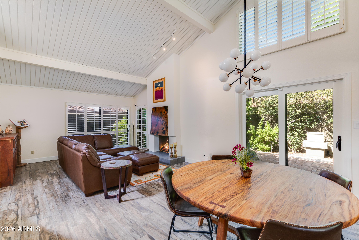
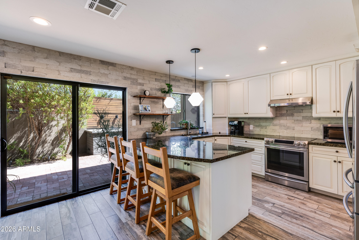
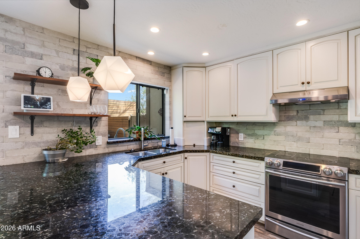
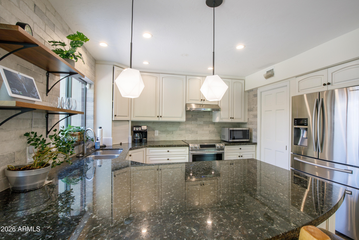
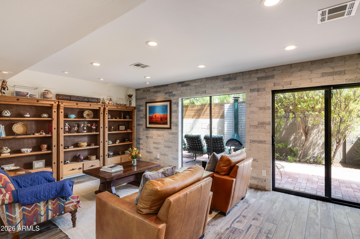
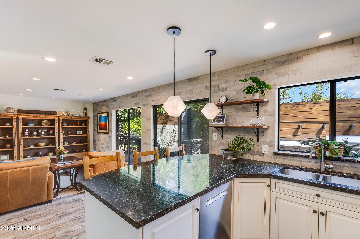
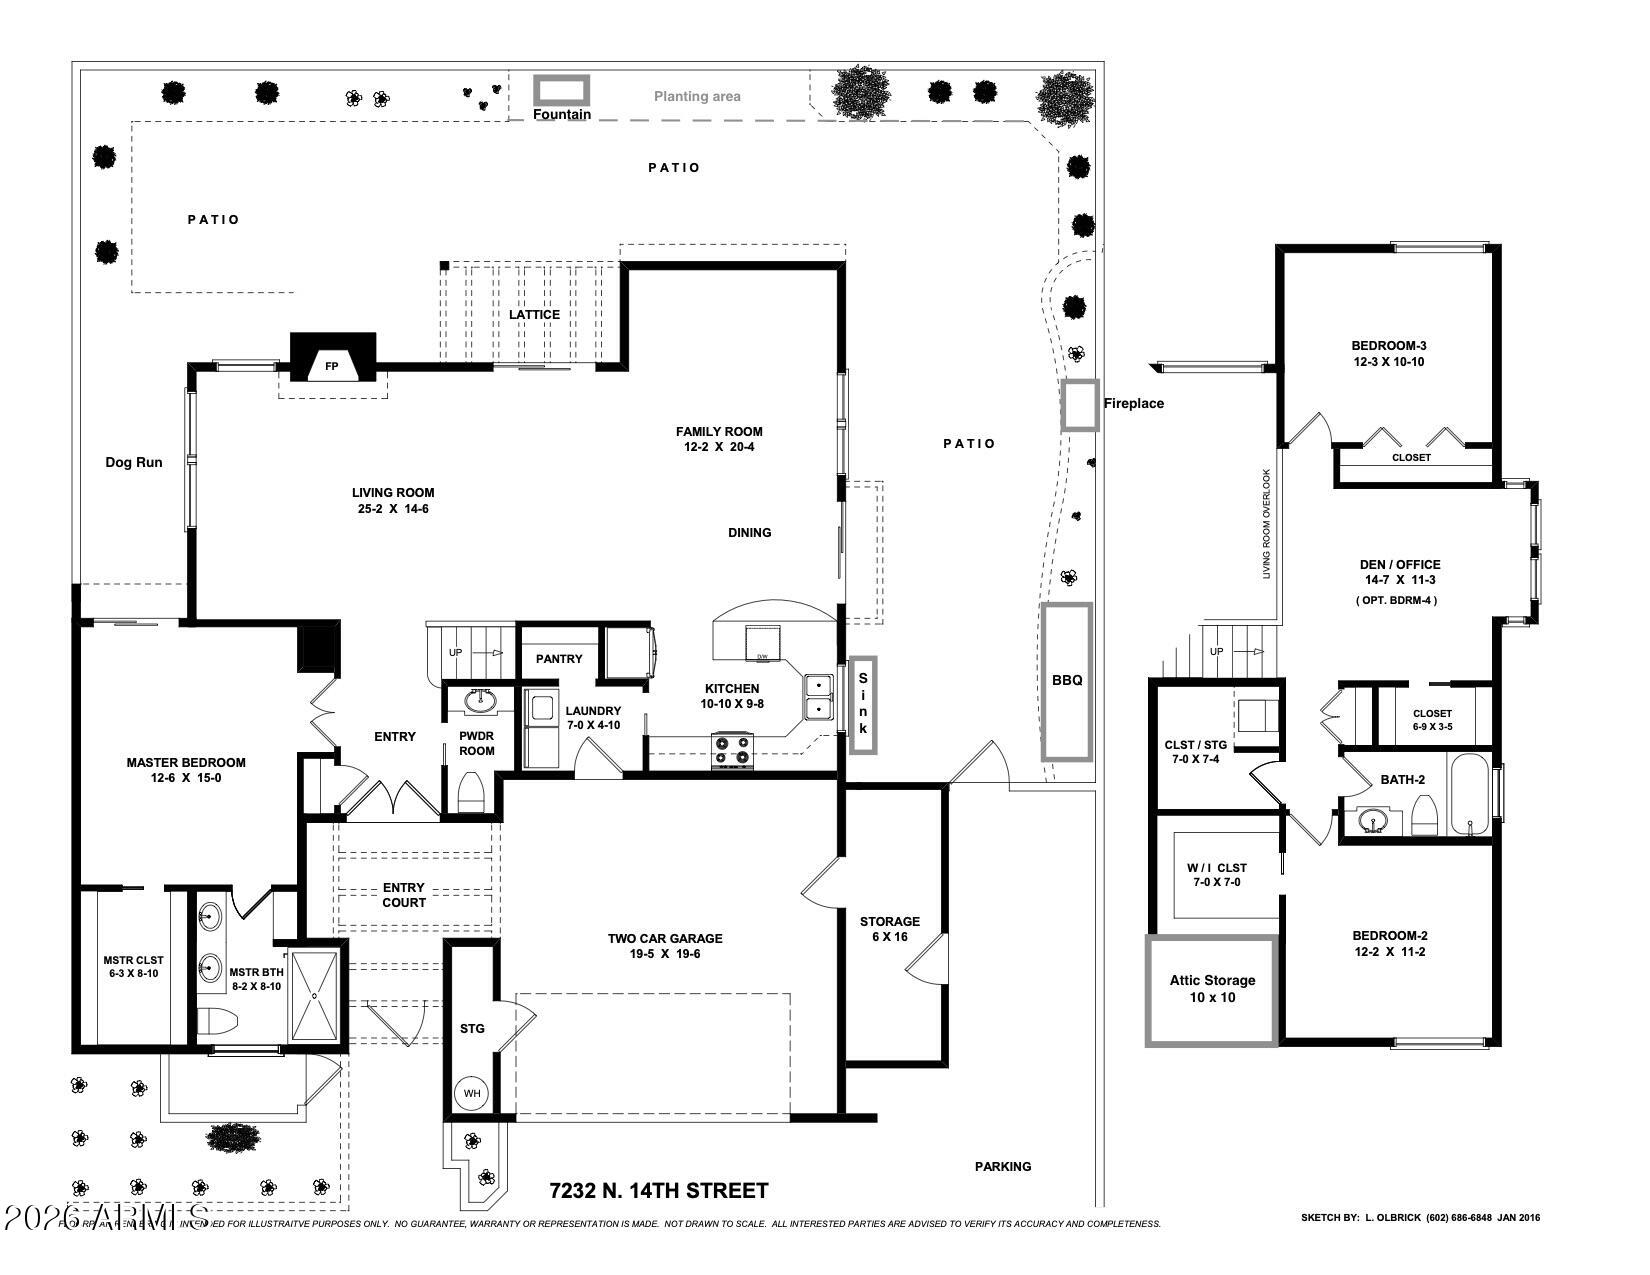
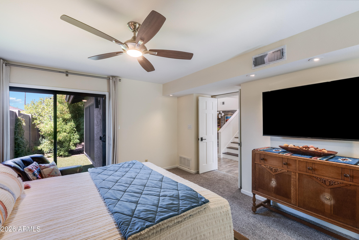
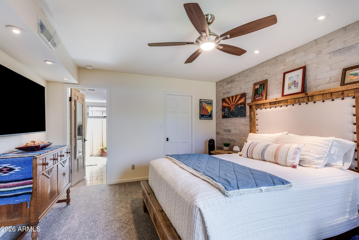
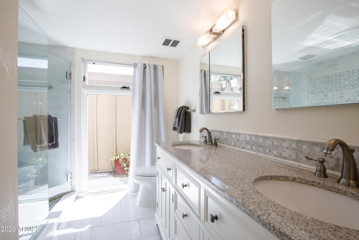
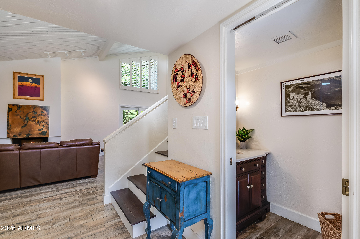
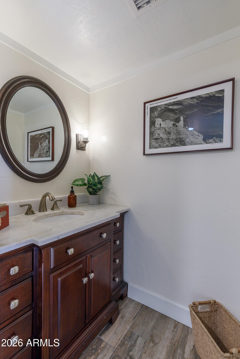
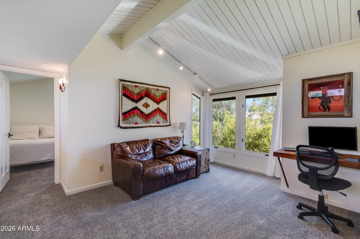
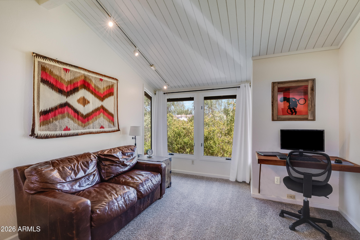
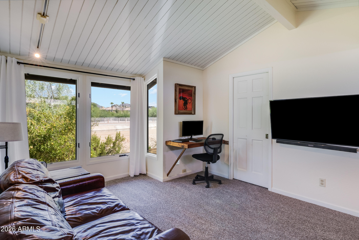
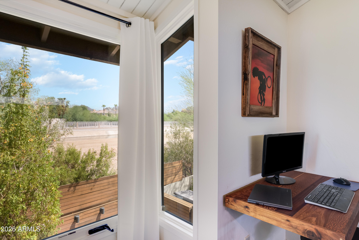
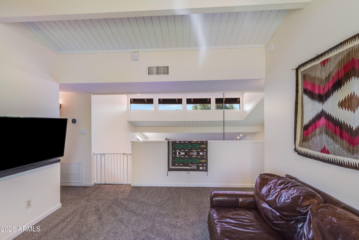
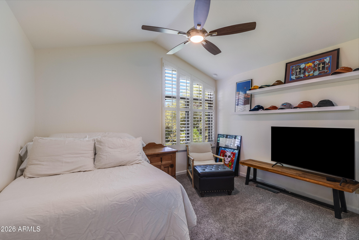
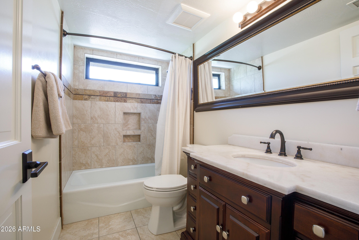
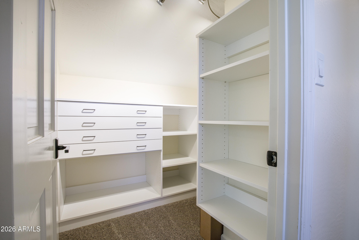
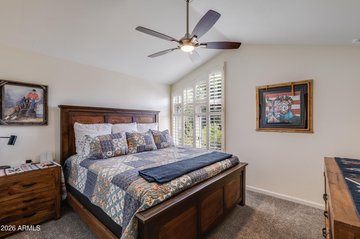
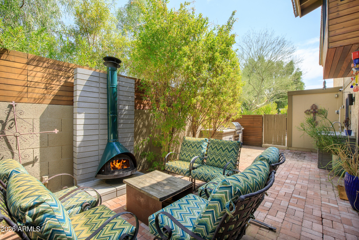
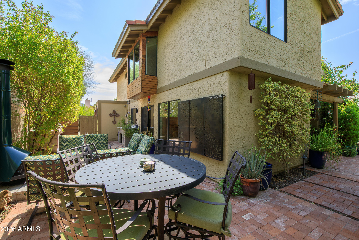
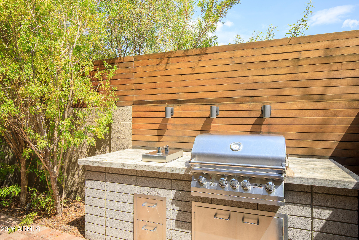
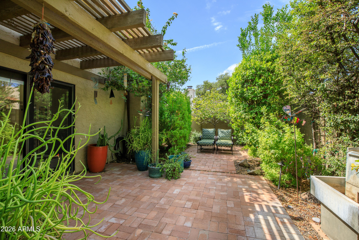
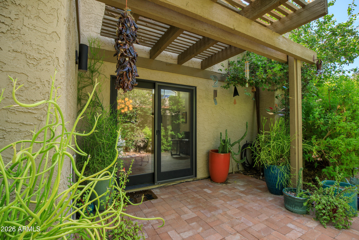
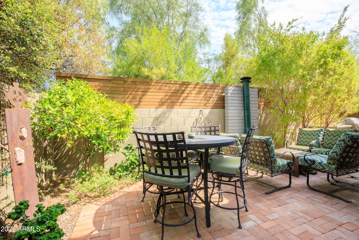
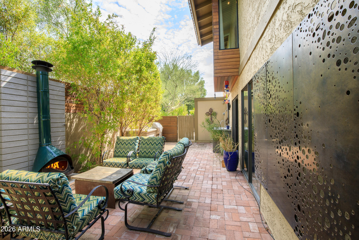
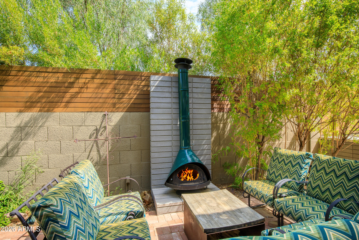
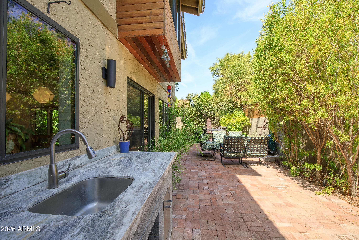
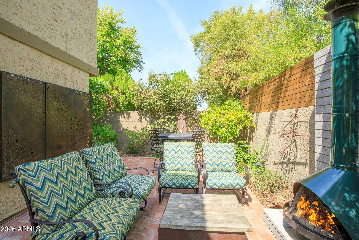
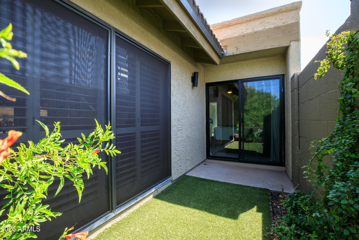
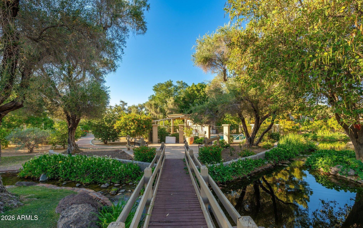
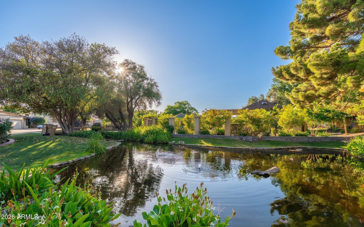
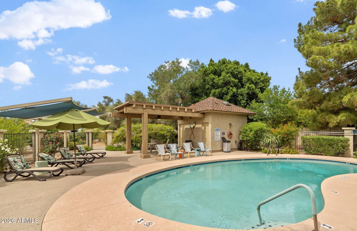
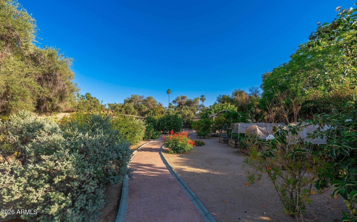
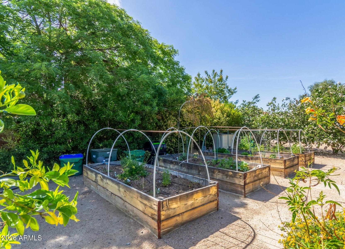
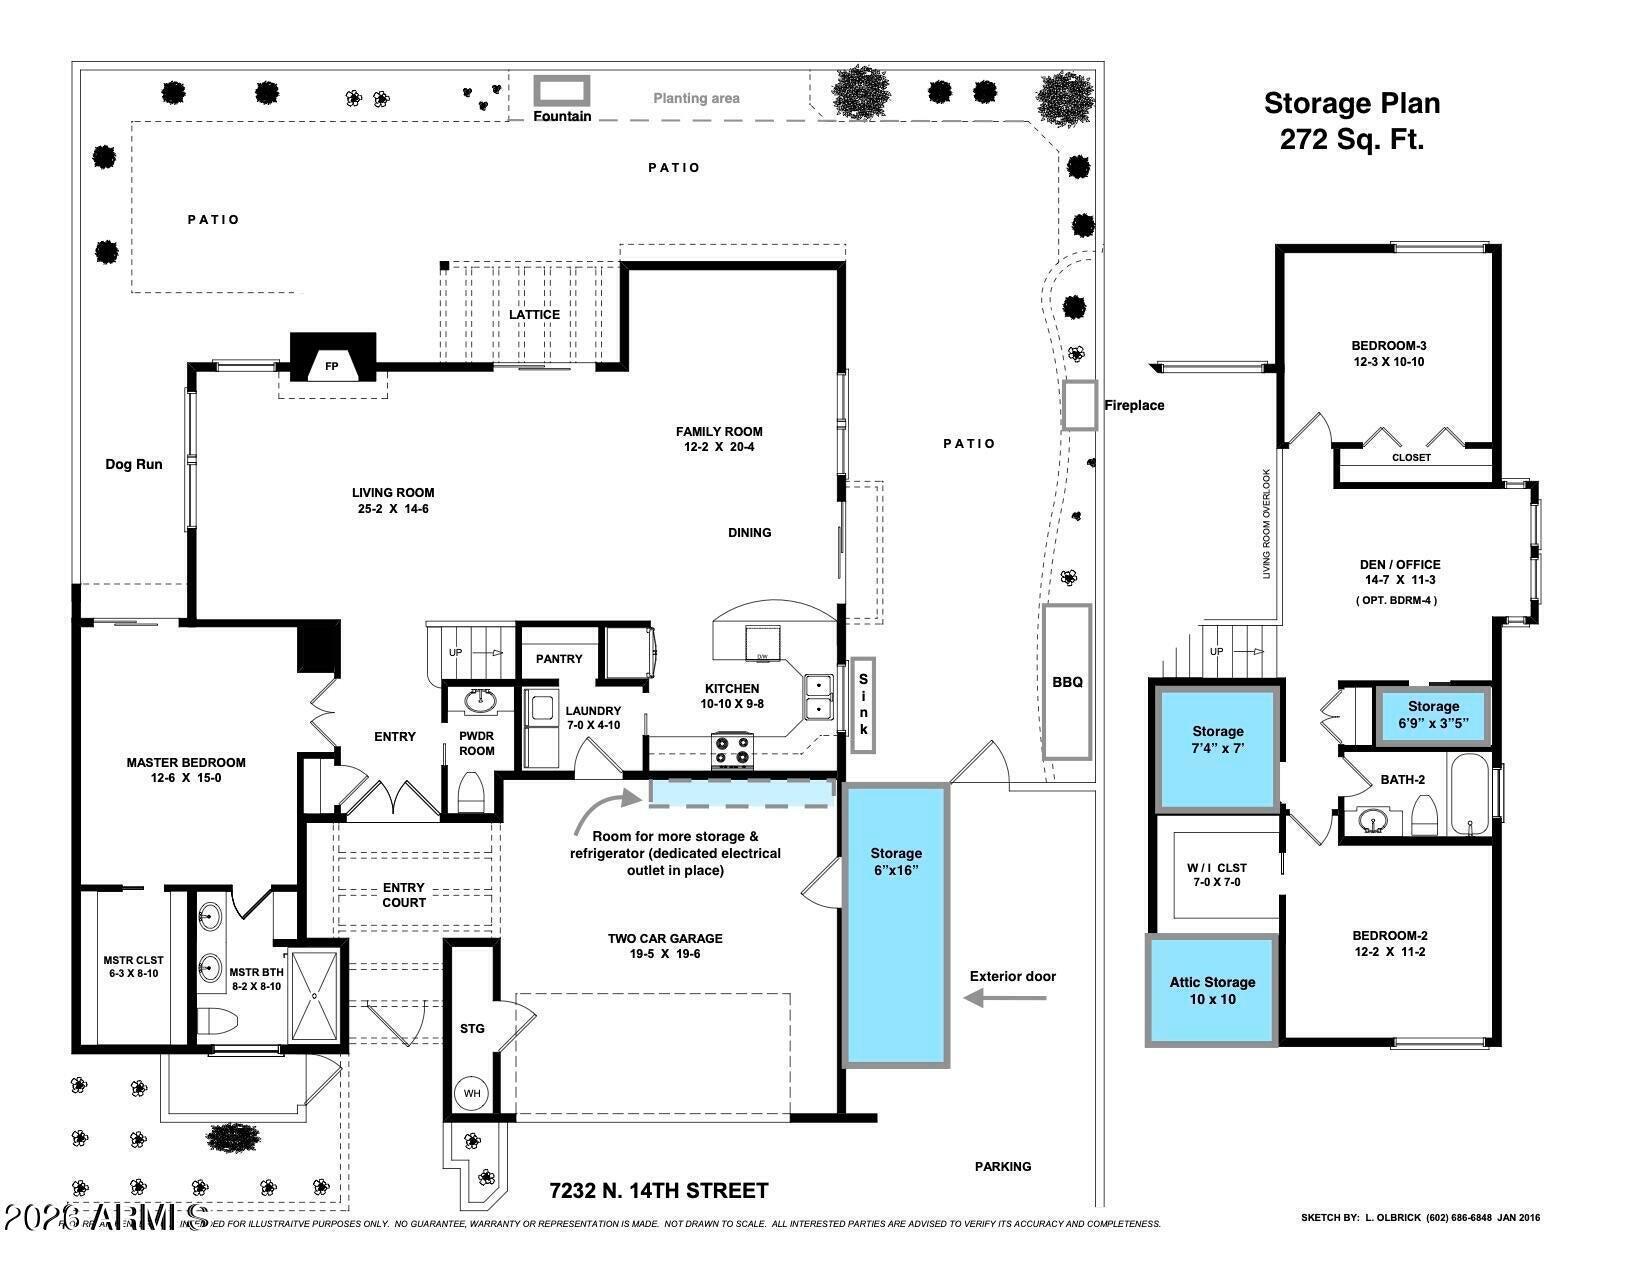
Tucked into the established Sandollar community--designed by Haver, Nunn & Nelson with koi ponds, & lush gardens--this beautifully updated home offers privacy, light, & effortless indoor-outdoor living. Open floor plan features vaulted ceilings with wood beams, a striking gas fireplace & abundant natural light throughout. Renovated backyard is an entertainer's dream: mid-century gas fireplace, outdoor kitchen & custom lighting. Rare 3rd-car parking, extensive storage plus a workshop. Built by Stamen-Thomas, this detached home backs to the AZ Canal walking path, with mountain bike trail access just 6 minutes away. New roof (Boral TileSeal HT/low e thermal sheet) & HVAC (2022), new windows (2019). Community amenities including a park w/ fruit trees, vegetable gardens & a gathering ramada.

3
beds

3
baths

2,100 Sq.Ft. LIVING AREA

4,312 Sq.Ft. lot

Features & Amenities

Interior

  • total bedrooms3
  • Total bathrooms3
  • full bathrooms2
  • half bathroom1
  • Laundry room Inside
  • Flooring Carpet, Tile
  • Fireplace Exterior Fireplace, Living Room, Gas
  • APPLIANCES Dryer, Washer, Reverse Osmosis, Refrigerator, Dishwasher, Disposal, Electric Range, Electric Cooktop, Built-In Electric Oven
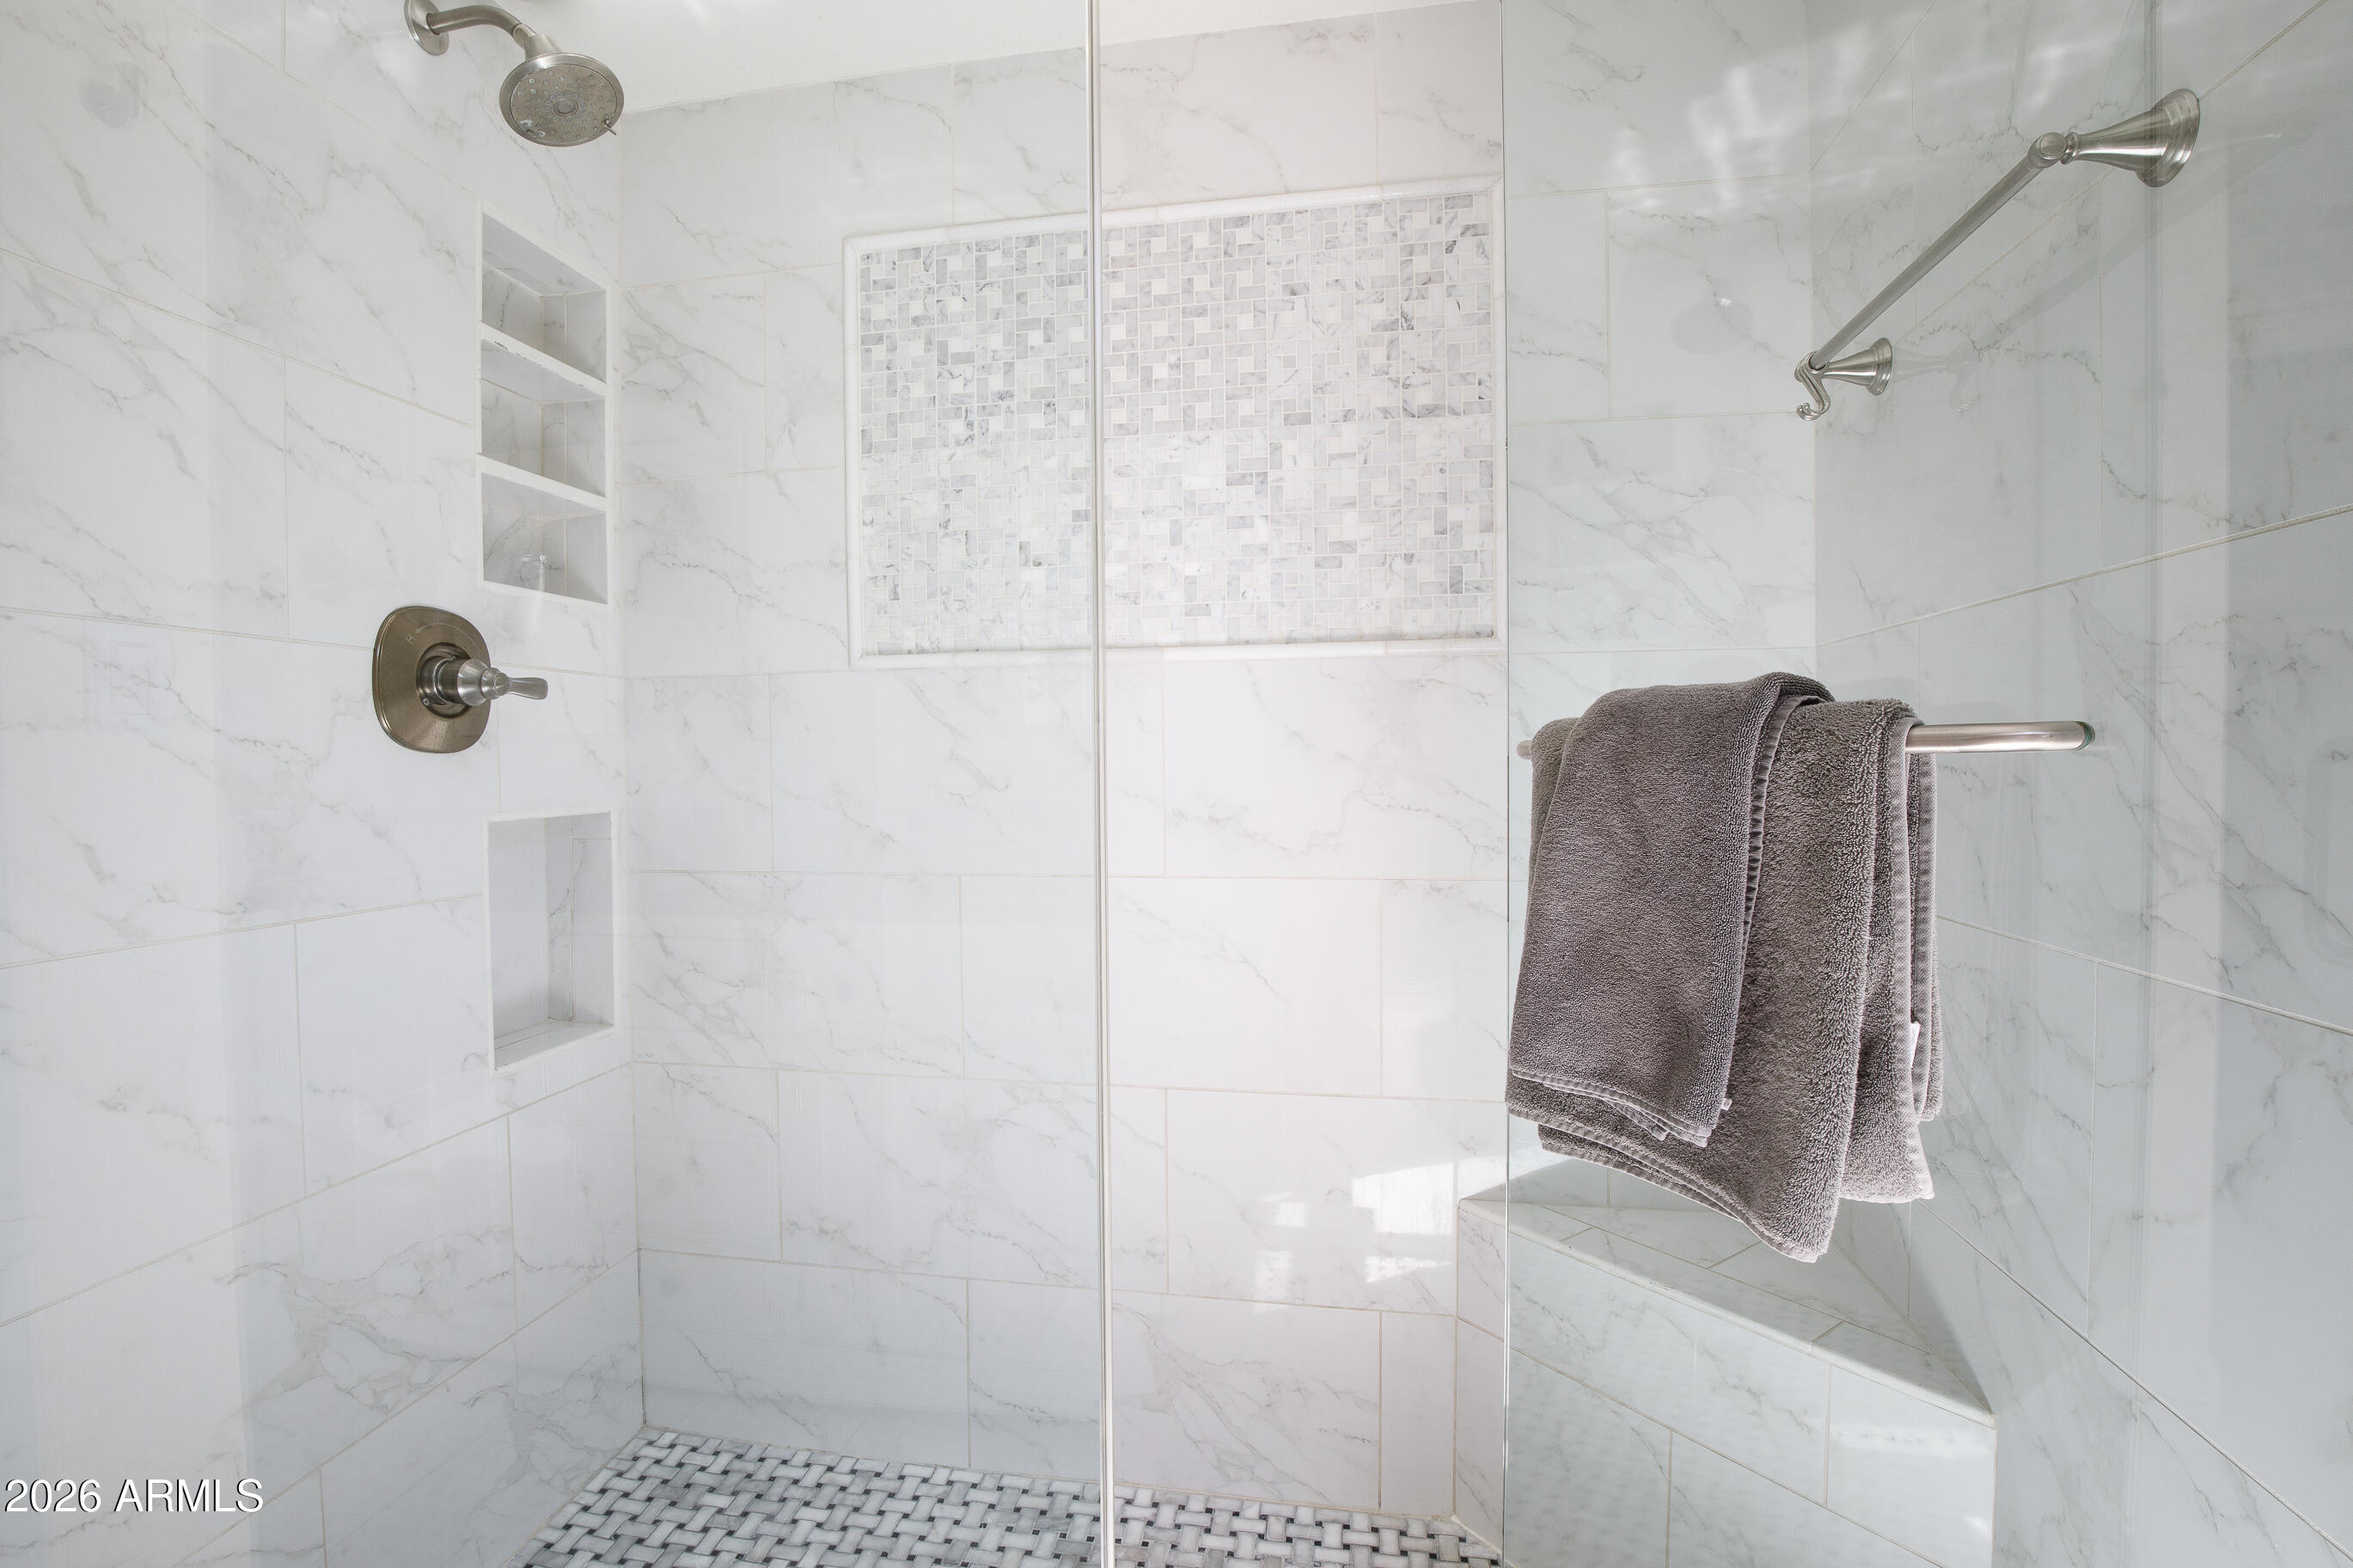
  • other interior Features High Speed Internet, Granite Counters, Double Vanity, Master Downstairs, Breakfast Bar, Vaulted Ceiling(s), Kitchen Island, Pantry, 3/4 Bath Master Bdrm

Area & Lot

  • Status Pending
  • Living Area2,100 Sq.Ft.
  • Lot Area4,312 Sq.Ft.
  • MLS® ID7068573
  • TypeResidential
  • YEAR BUILT1976
  • NeighborhoodPhoenix
  • Architecture StylesOther
  • View DescriptionMountain(s)
  • Elementary SchoolMadison Richard Simis School
  • Middle SchoolMadison Meadows School
  • High SchoolCentral High School
  • School DistrictPhoenix Union High School District

Exterior

  • STORIES2
  • Garage Space2.0
  • water SourceCity Water
  • roofTile, Foam
  • lot featuresBorders Preserve/Public Land, Sprinklers In Rear, Sprinklers In Front, Cul-De-Sac, Synthetic Grass Back, Auto Timer H 2 O Front, Auto Timer H 2 O Back
  • parkingGarage Door Opener, Separate Strge Area
  • HEAT TYPEElectric
  • AIR CONDITIONINGCentral Air, Ceiling Fan(s)
  • sewerPublic Sewer
  • other exterior FeaturesPrivate Yard, Storage, Built-in Barbecue

Financial

  • Sales Price$765,000
  • Real Estate Tax $3,168/yr
  • HOA $305/mo
image

Schedule a Showing

We would love to show you our beautiful property. Please select your preferred date and time below. An agent will be in touch shortly to confirm your appointment.

Schedule a Showing

We would love to show you our beautiful property. Please select your preferred date and time below. An agent will be in touch shortly to confirm your appointment.

Thank you for your interest in 7232 N 14TH Street, Phoenix, AZ 85020. We are reviewing your request and will be in touch shortly!

Mortgage Calculator

Estimate your monthly mortgage payment, including the principal and interest, property taxes, and HOA. Adjust the values to generate a more accurate rate.
All estimates are provided for informational purposes only. Actual amounts may vary.
$0,000 Your Payment 20 15 65
$0,000 Your Payment

Phoenix

It is dubbed the “Valley of the Sun,” and receives more sunshine than almost any metropolitan region in the world.

Explore

Work With Us

We pride ourselves in providing personalized solutions that bring our clients closer to their dream properties and enhance their long-term wealth. Contact us today!

Follow Me on Instagram