7376 E SAN ALFREDO Drive
SEE ALL PHOTOS
7376 E SAN ALFREDO Drive
Courtesy of Launch Powered By Compass, Chris Carter-Kent Listing Contact: 480-388-0662 
Sold

7376 E SAN ALFREDO Drive

7376 E SAN ALFREDO Drive, Scottsdale, AZ 85258

$1,653,000
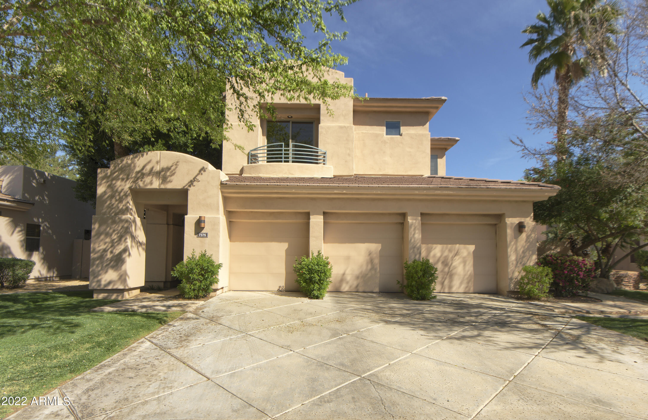
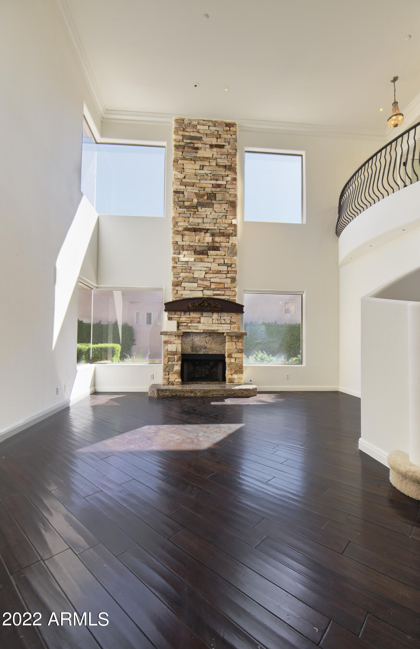
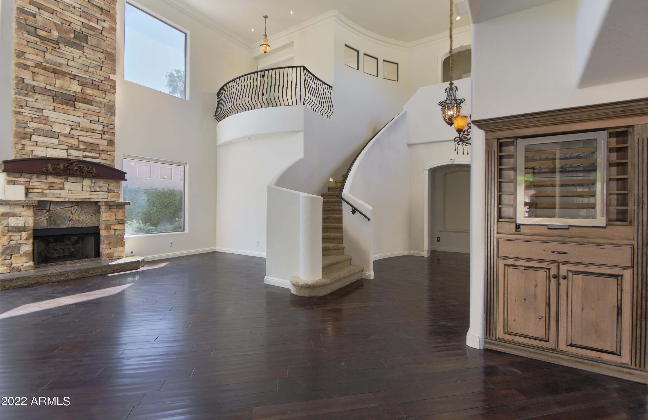
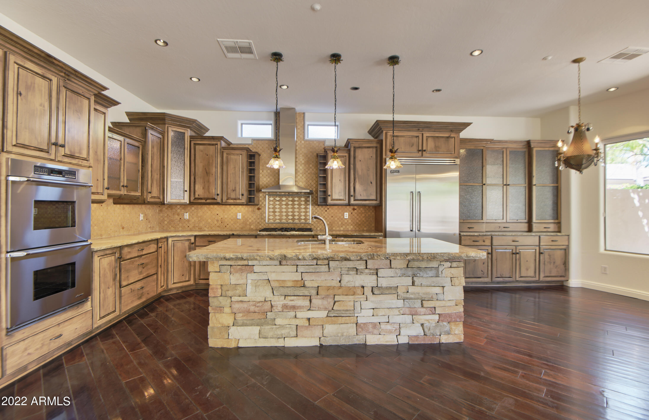
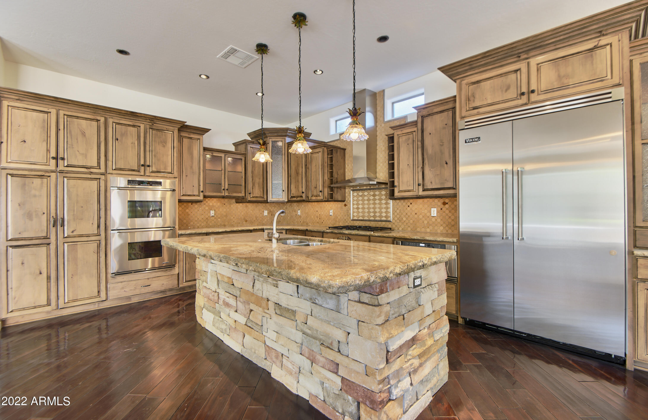
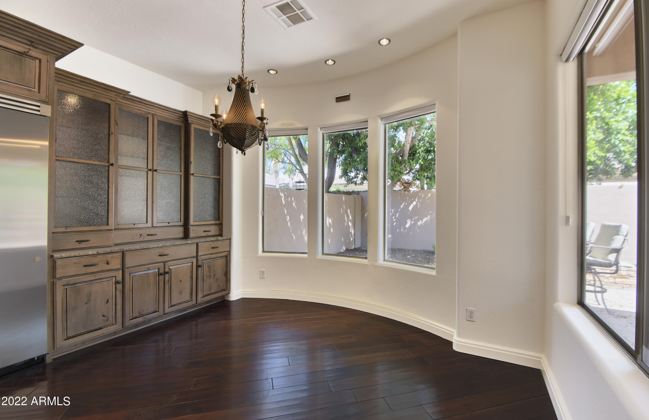
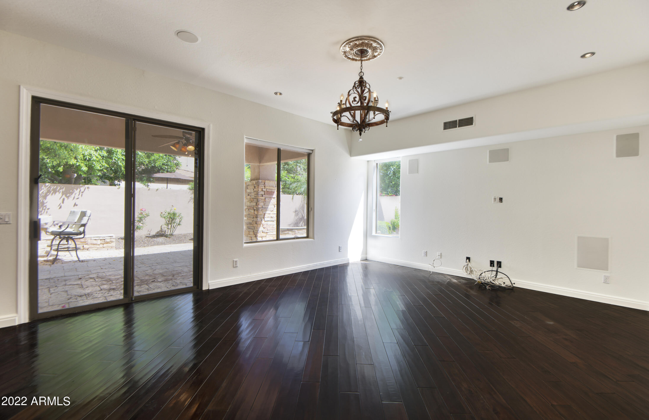
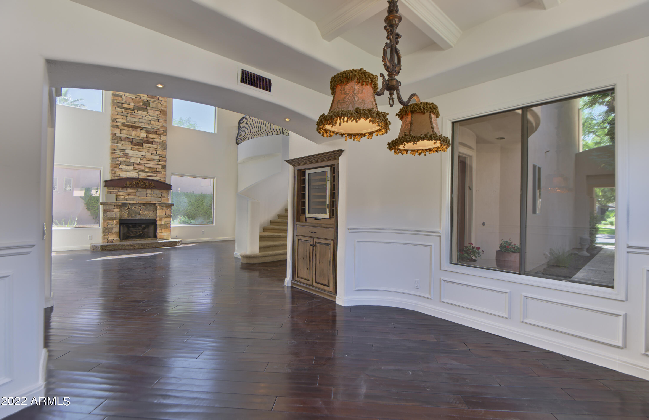
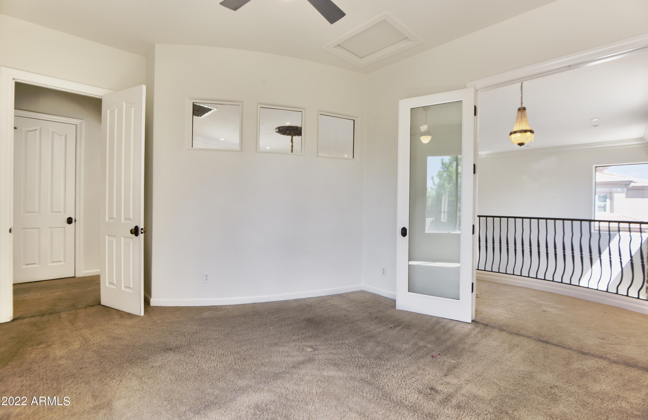
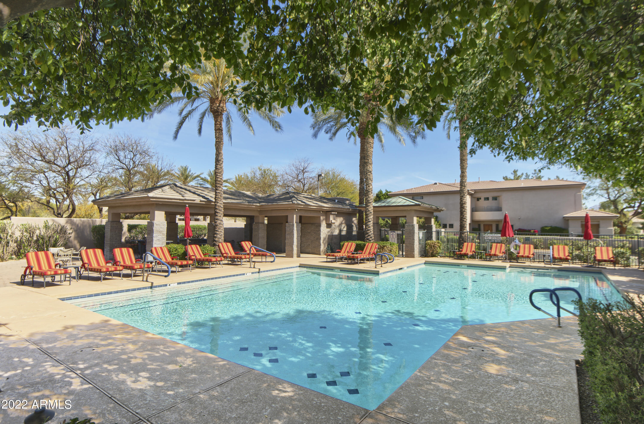
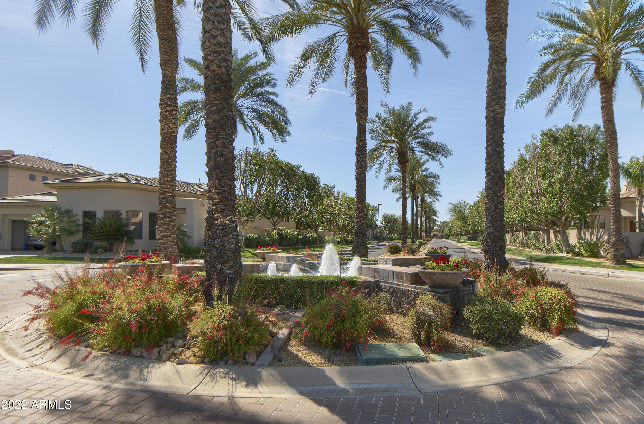
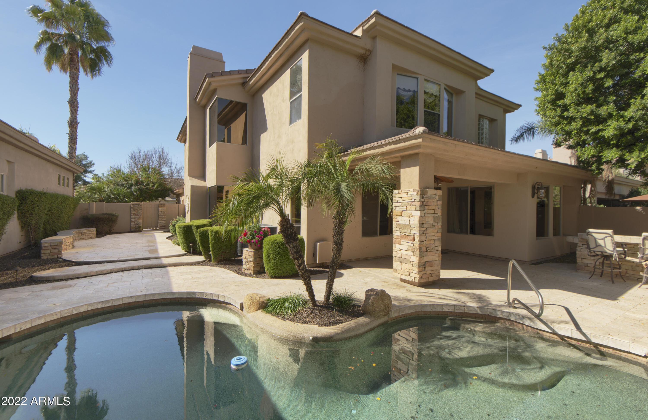
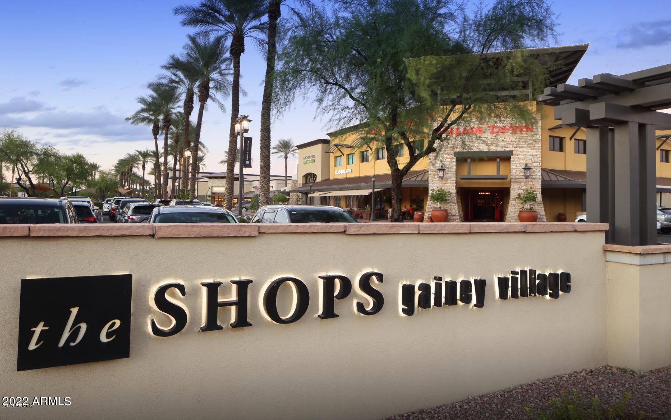
Painting is complete and we are back on the market! Enter into the main living room under soaring ceilings, stone-framed fireplace, and 2-stories of large windows that allow the light in. Gorgeous hardwood and stone floors throughout. Beautifully appointed kitchen with rich alderwood cabinets, gas cooktop, stainless appliances, Viking fridge, double wall ovens and microwave drawer. Soak up the sunshine from the private Pebbletech pool or heated community pool. Enjoy the built-in BBQ and ample outdoor seating and entertain area. Walk to the Shops at Gainey Village, they Hyatt or the Village Racquet Club. You'll be in the heart of Scottsdale with easy access to all you need.

4
beds

3
baths

3,472 Sq.Ft. LIVING AREA

7,300 Sq.Ft. lot

Features & Amenities

Interior

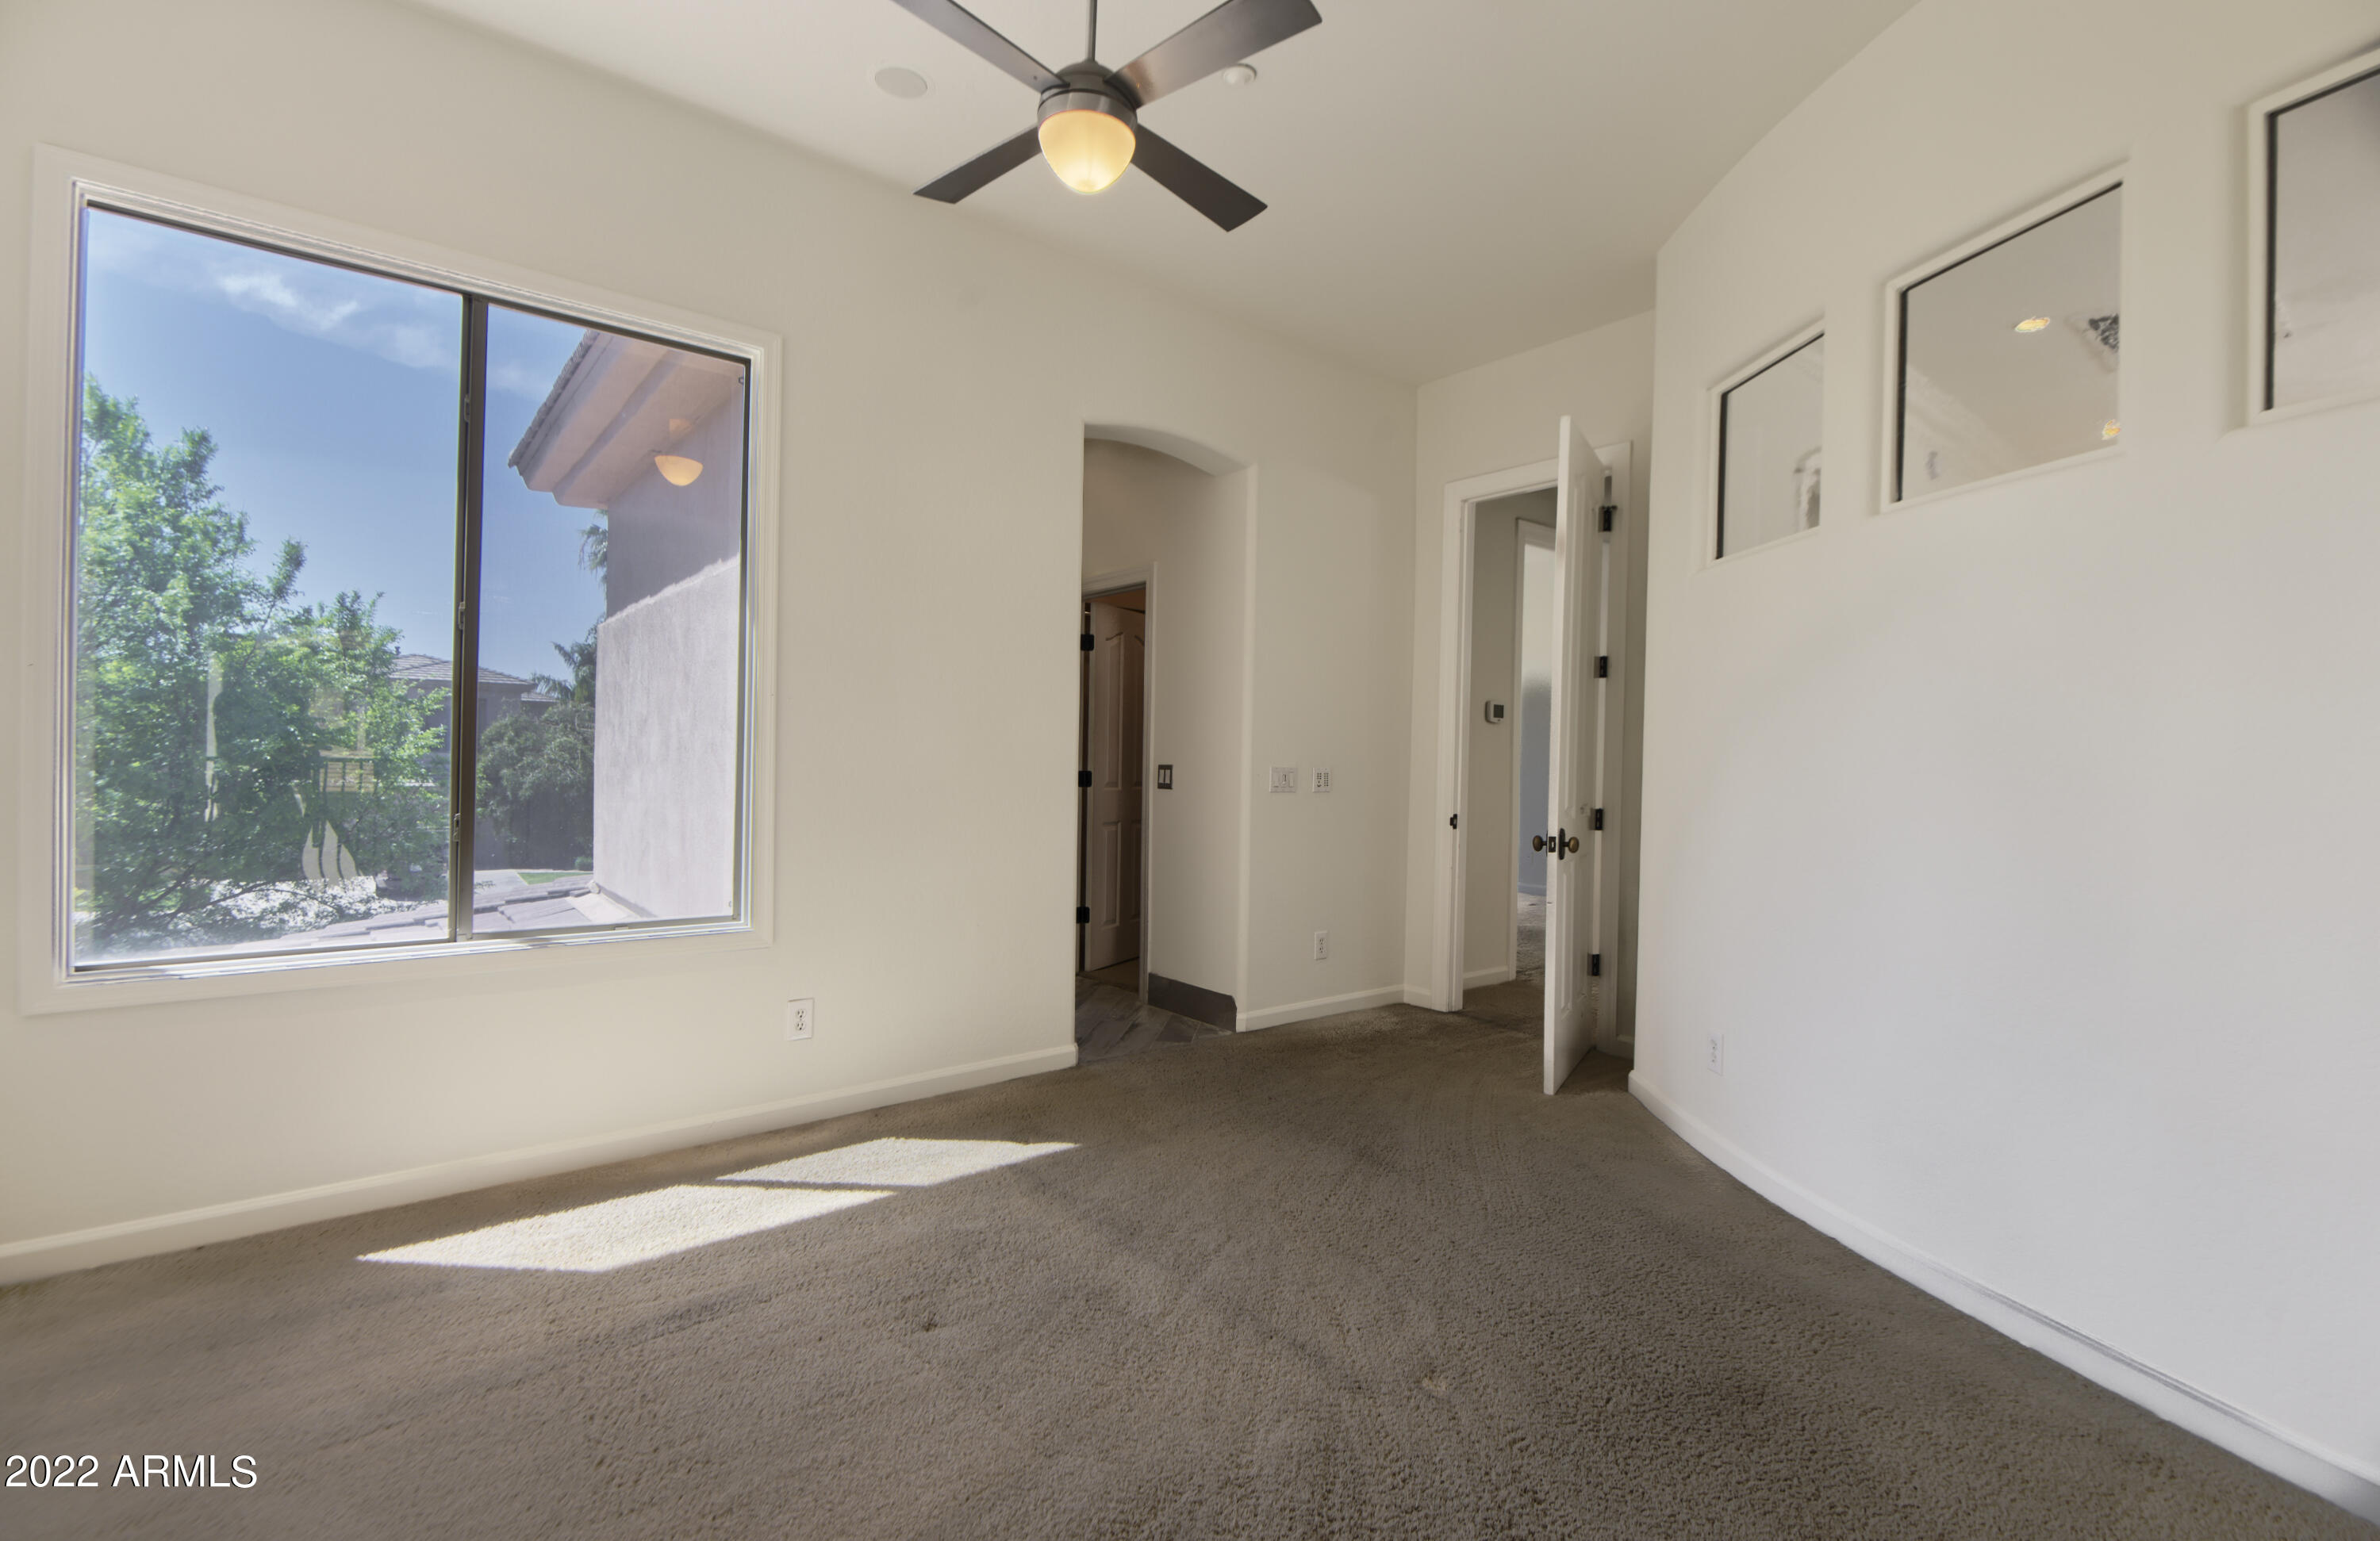
  • total bedrooms4
  • Total bathrooms3
  • Laundry room Wshr/Dry Hook Up Only
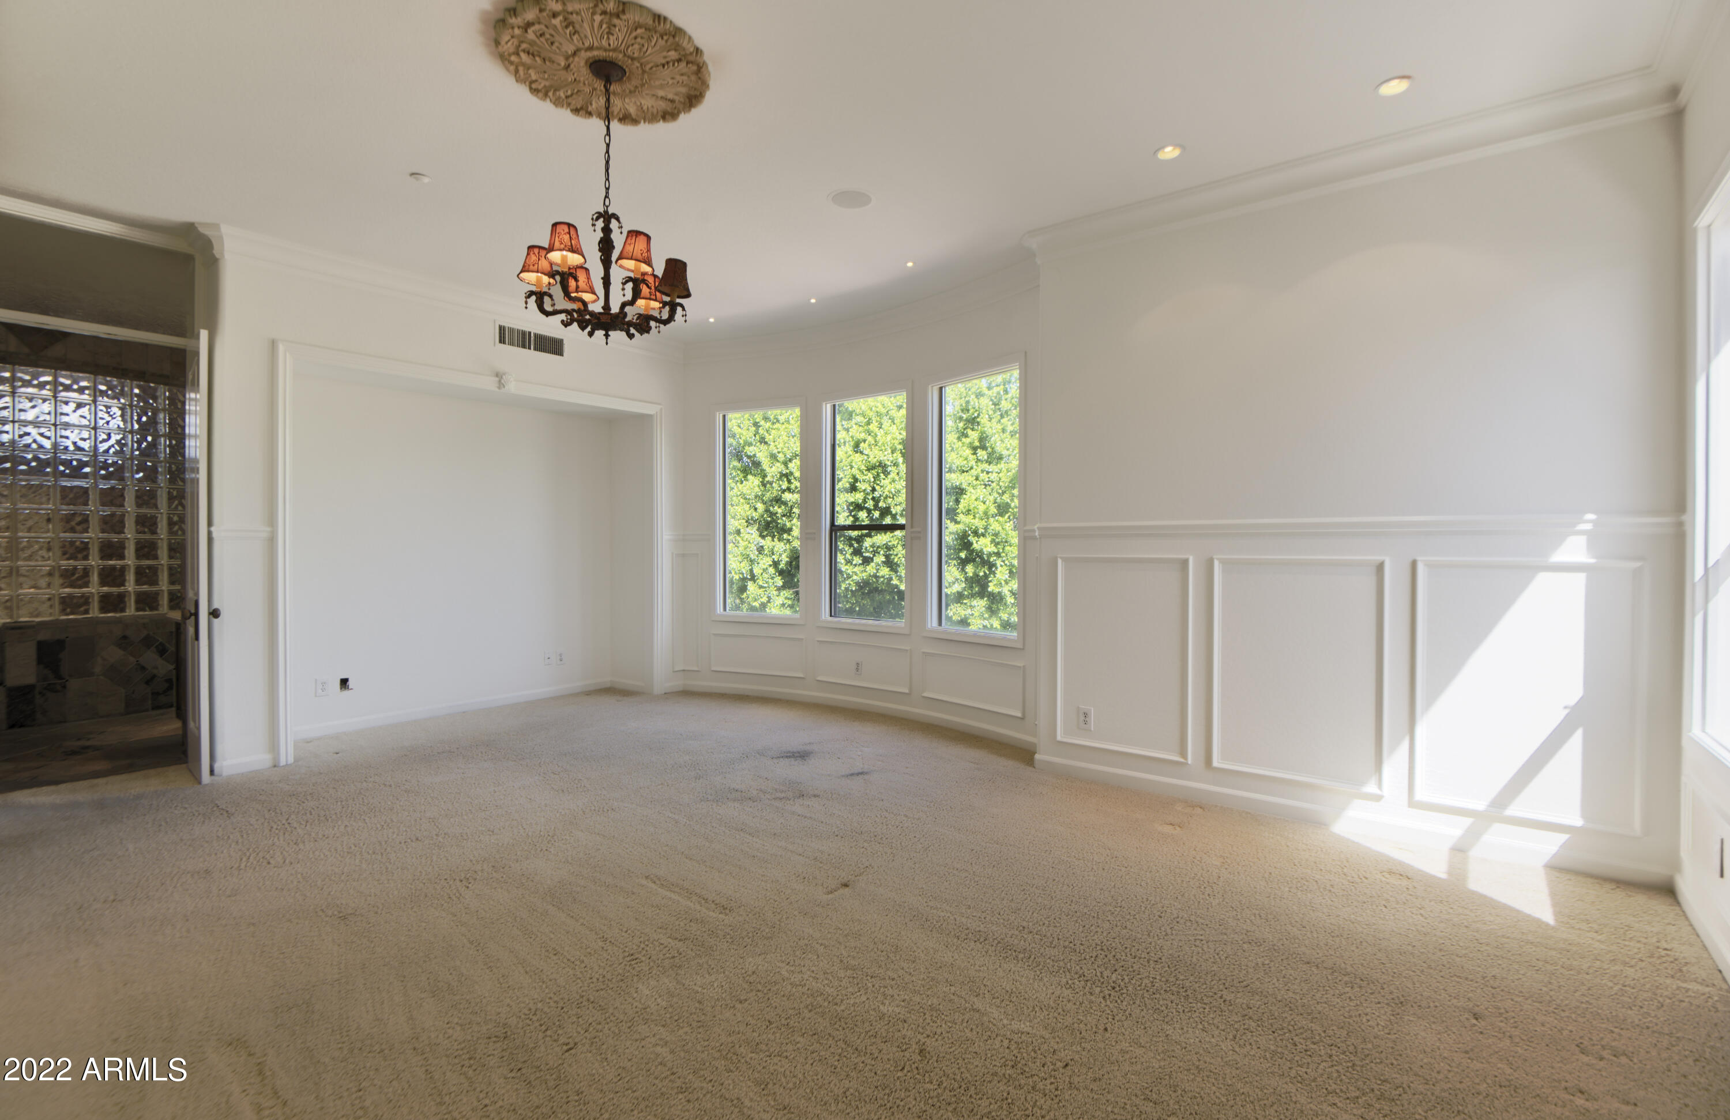
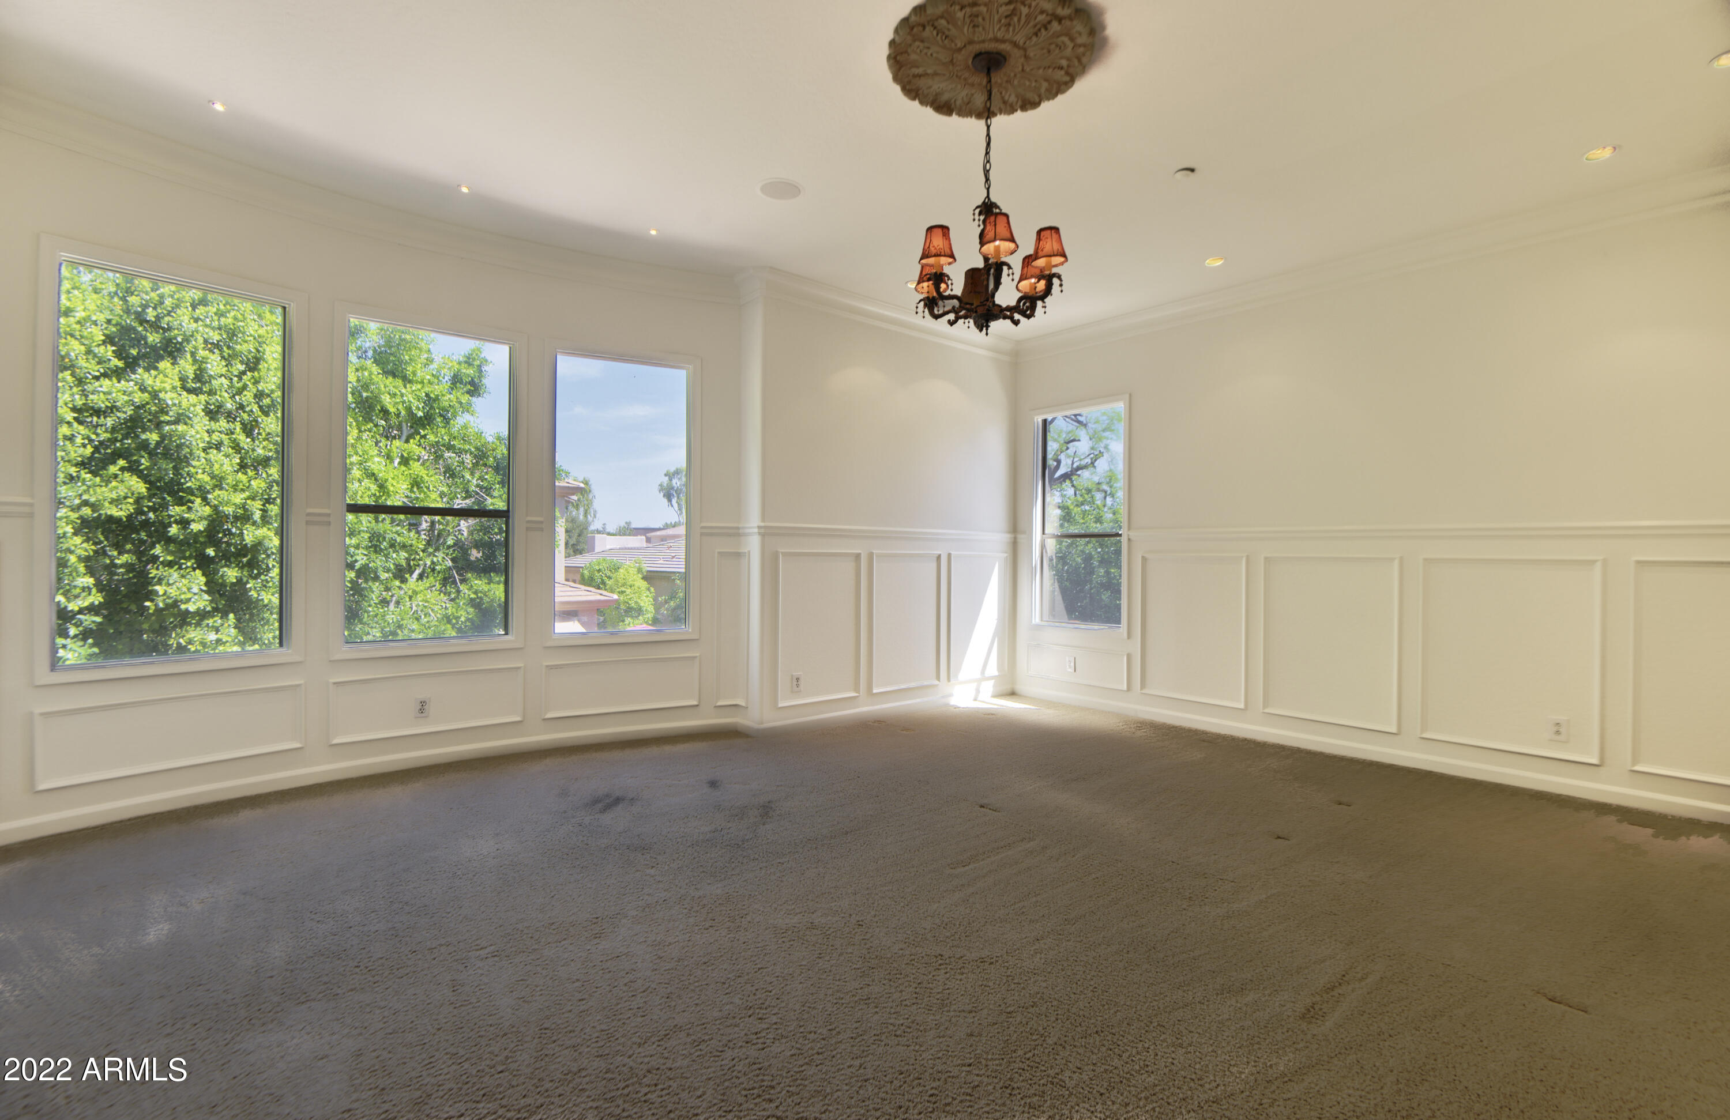
  • Flooring Carpet, Tile, Wood
  • Fireplace 1 Fireplace, Living Room
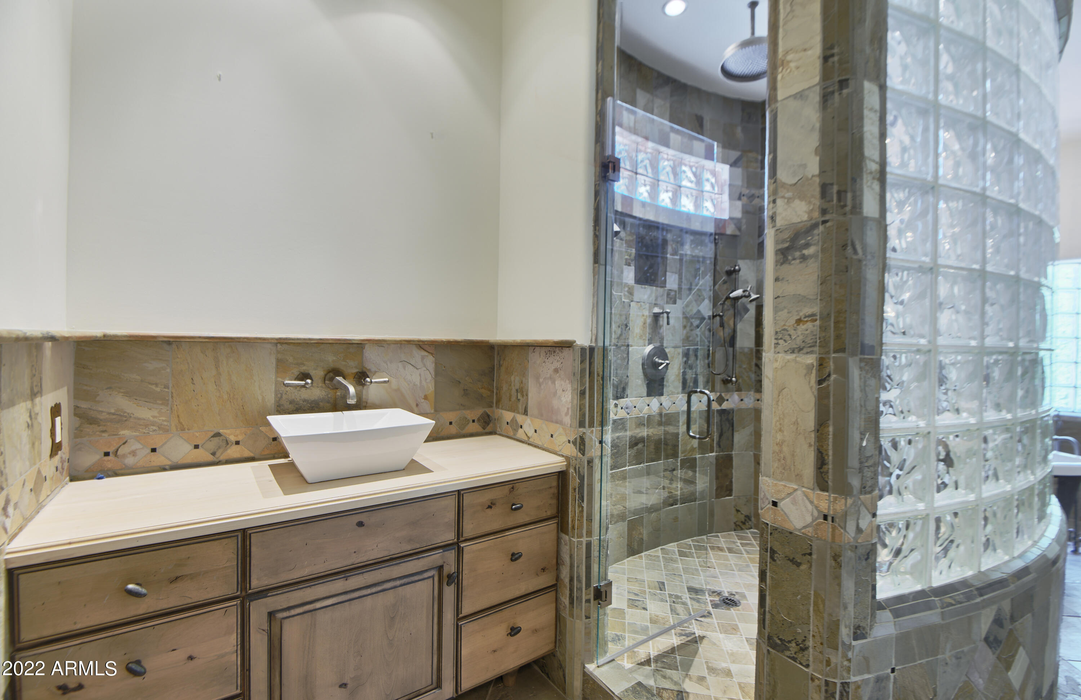
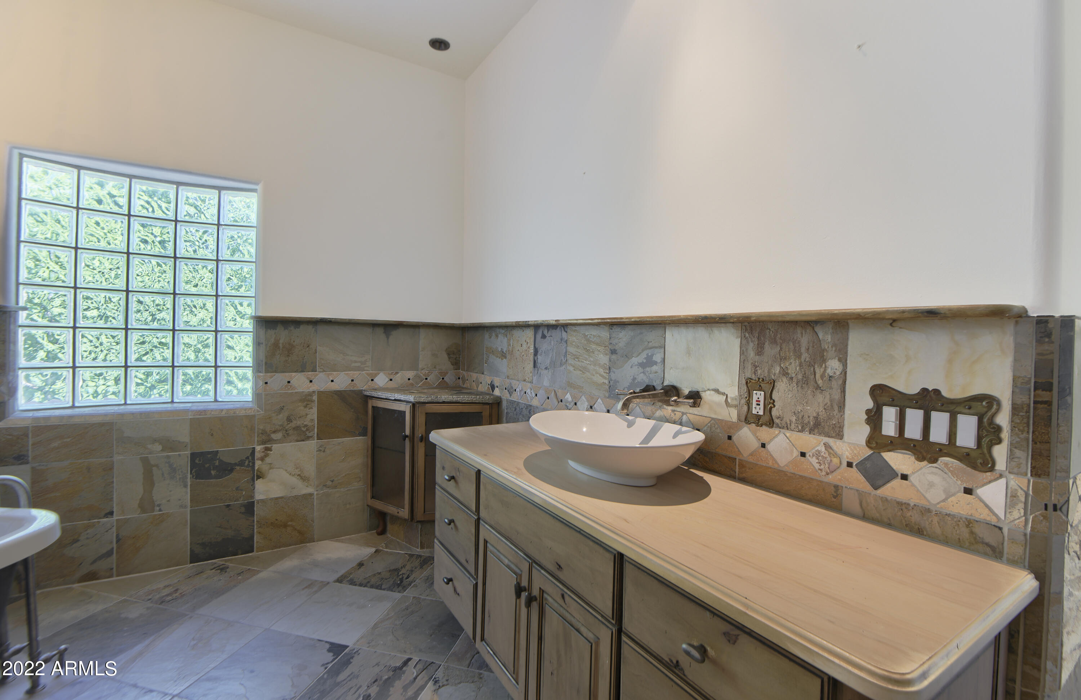
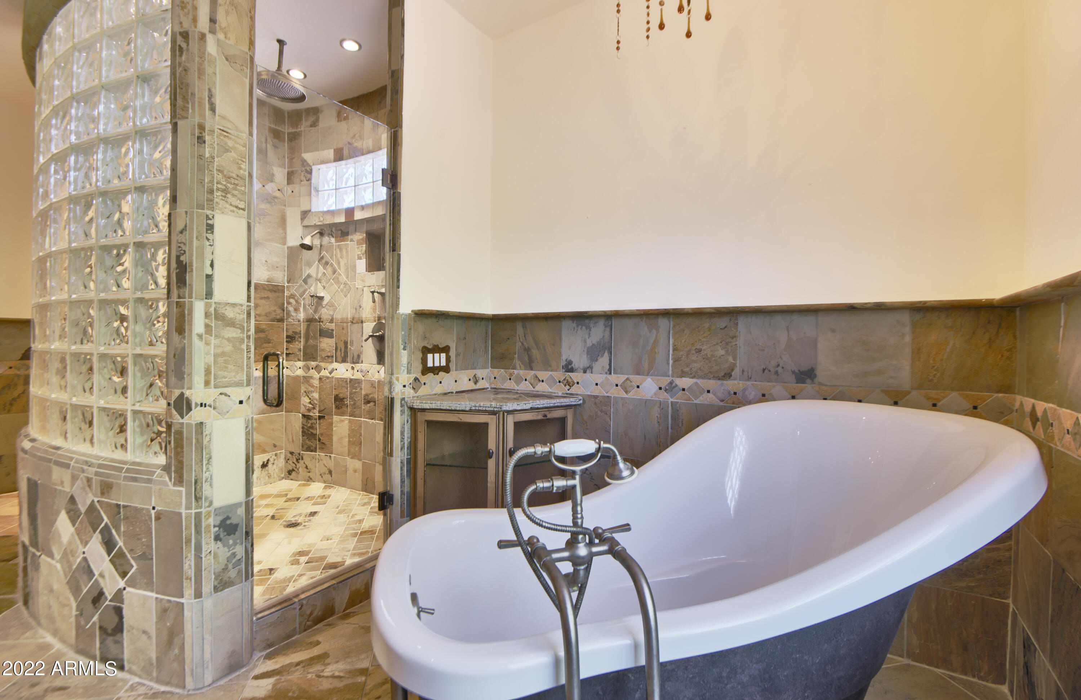
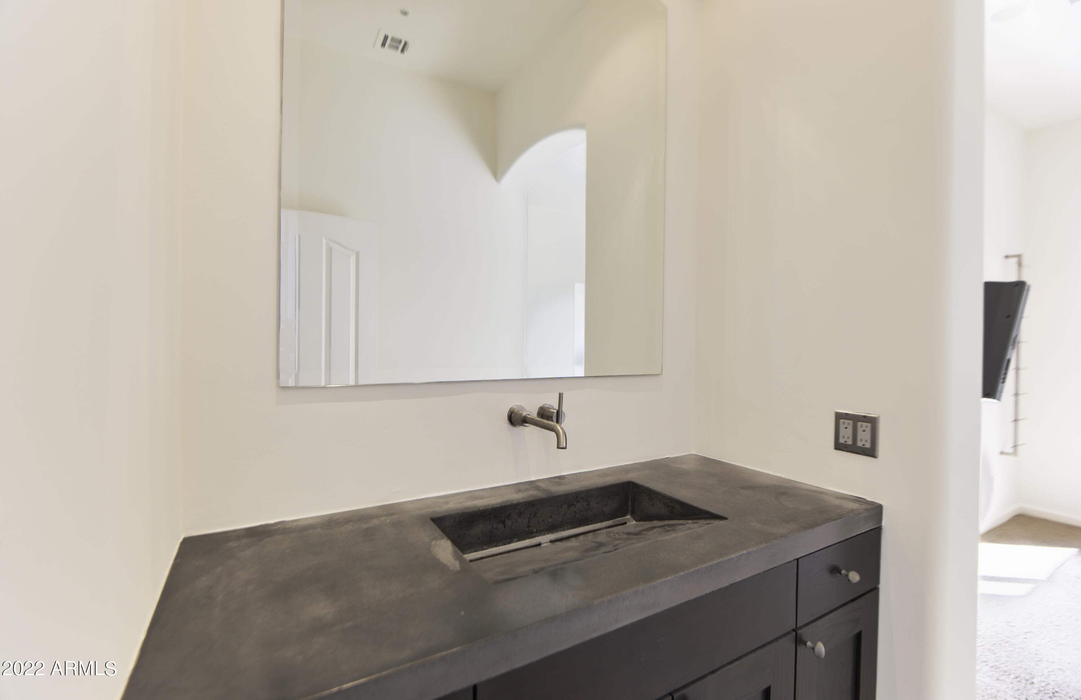
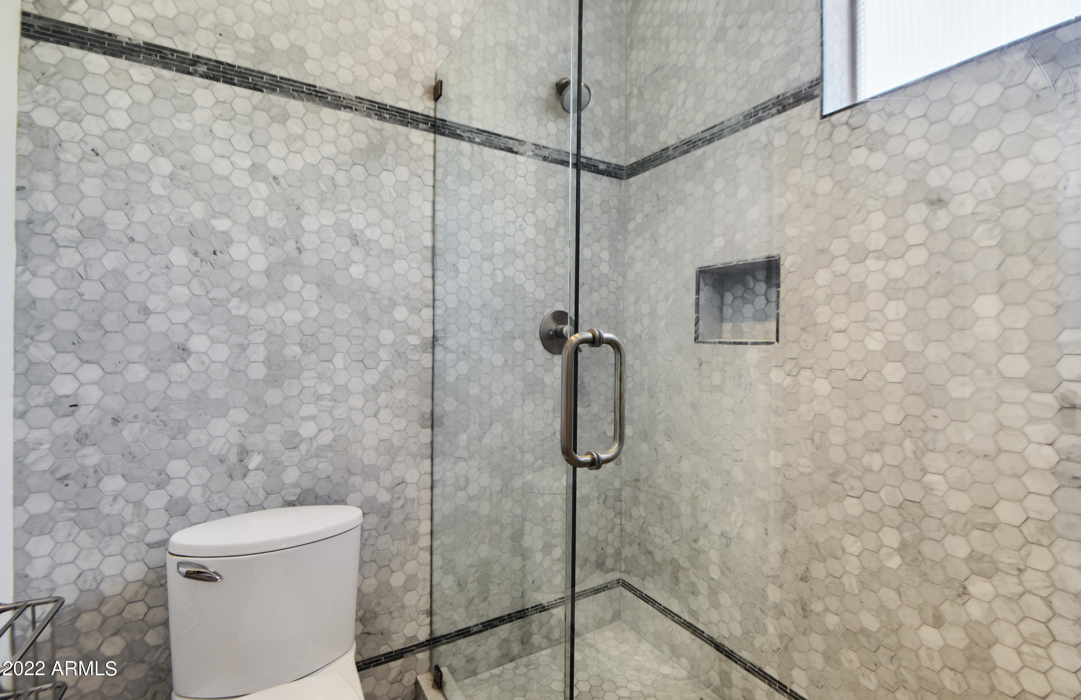
  • other interior Features Upstairs, Eat-in Kitchen, 9 Flat Ceilings, Fire Sprinklers, Vaulted Ceiling(s), Kitchen Island, Double Vanity, Full Bth Master Bdrm, Separate Shwr Tub, High Speed Internet, Granite Counters

Area & Lot

  • Status Sold
  • Date Sold May 18, 2022
  • Living Area3,472 Sq.Ft.
  • Lot Area7,300 Sq.Ft.
  • MLS® ID6359553
  • TypeResidential
  • YEAR BUILT1999
  • Architecture StylesSpanish
  • Water FrontageSprinklers In Rear, Sprinklers In Front, Desert Back, Desert Front, Cul-De-Sac, Auto Timer H2O Front, Auto Timer H2O Back
  • Elementary SchoolCherokee Elementary School
  • Middle SchoolCocopah Middle School
  • High SchoolChaparral High School
  • School DistrictScottsdale Unified District

Exterior

  • STORIES2
  • Garage Space3.0
  • water SourceCity Water
  • PoolPrivate
  • roofTile, Concrete
  • lot featuresSprinklers In Rear, Sprinklers In Front, Desert Back, Desert Front, Cul-De-Sac, Auto Timer H 2 O Front, Auto Timer H 2 O Back
  • parkingAttchd Gar Cabinets, Electric Door Opener
  • HEAT TYPENatural Gas
  • AIR CONDITIONINGRefrigeration, Ceiling Fan(s)
  • sewerPublic Sewer
  • Disability FeaturesZero-Grade Entry
  • security FeaturesSecurity Guard
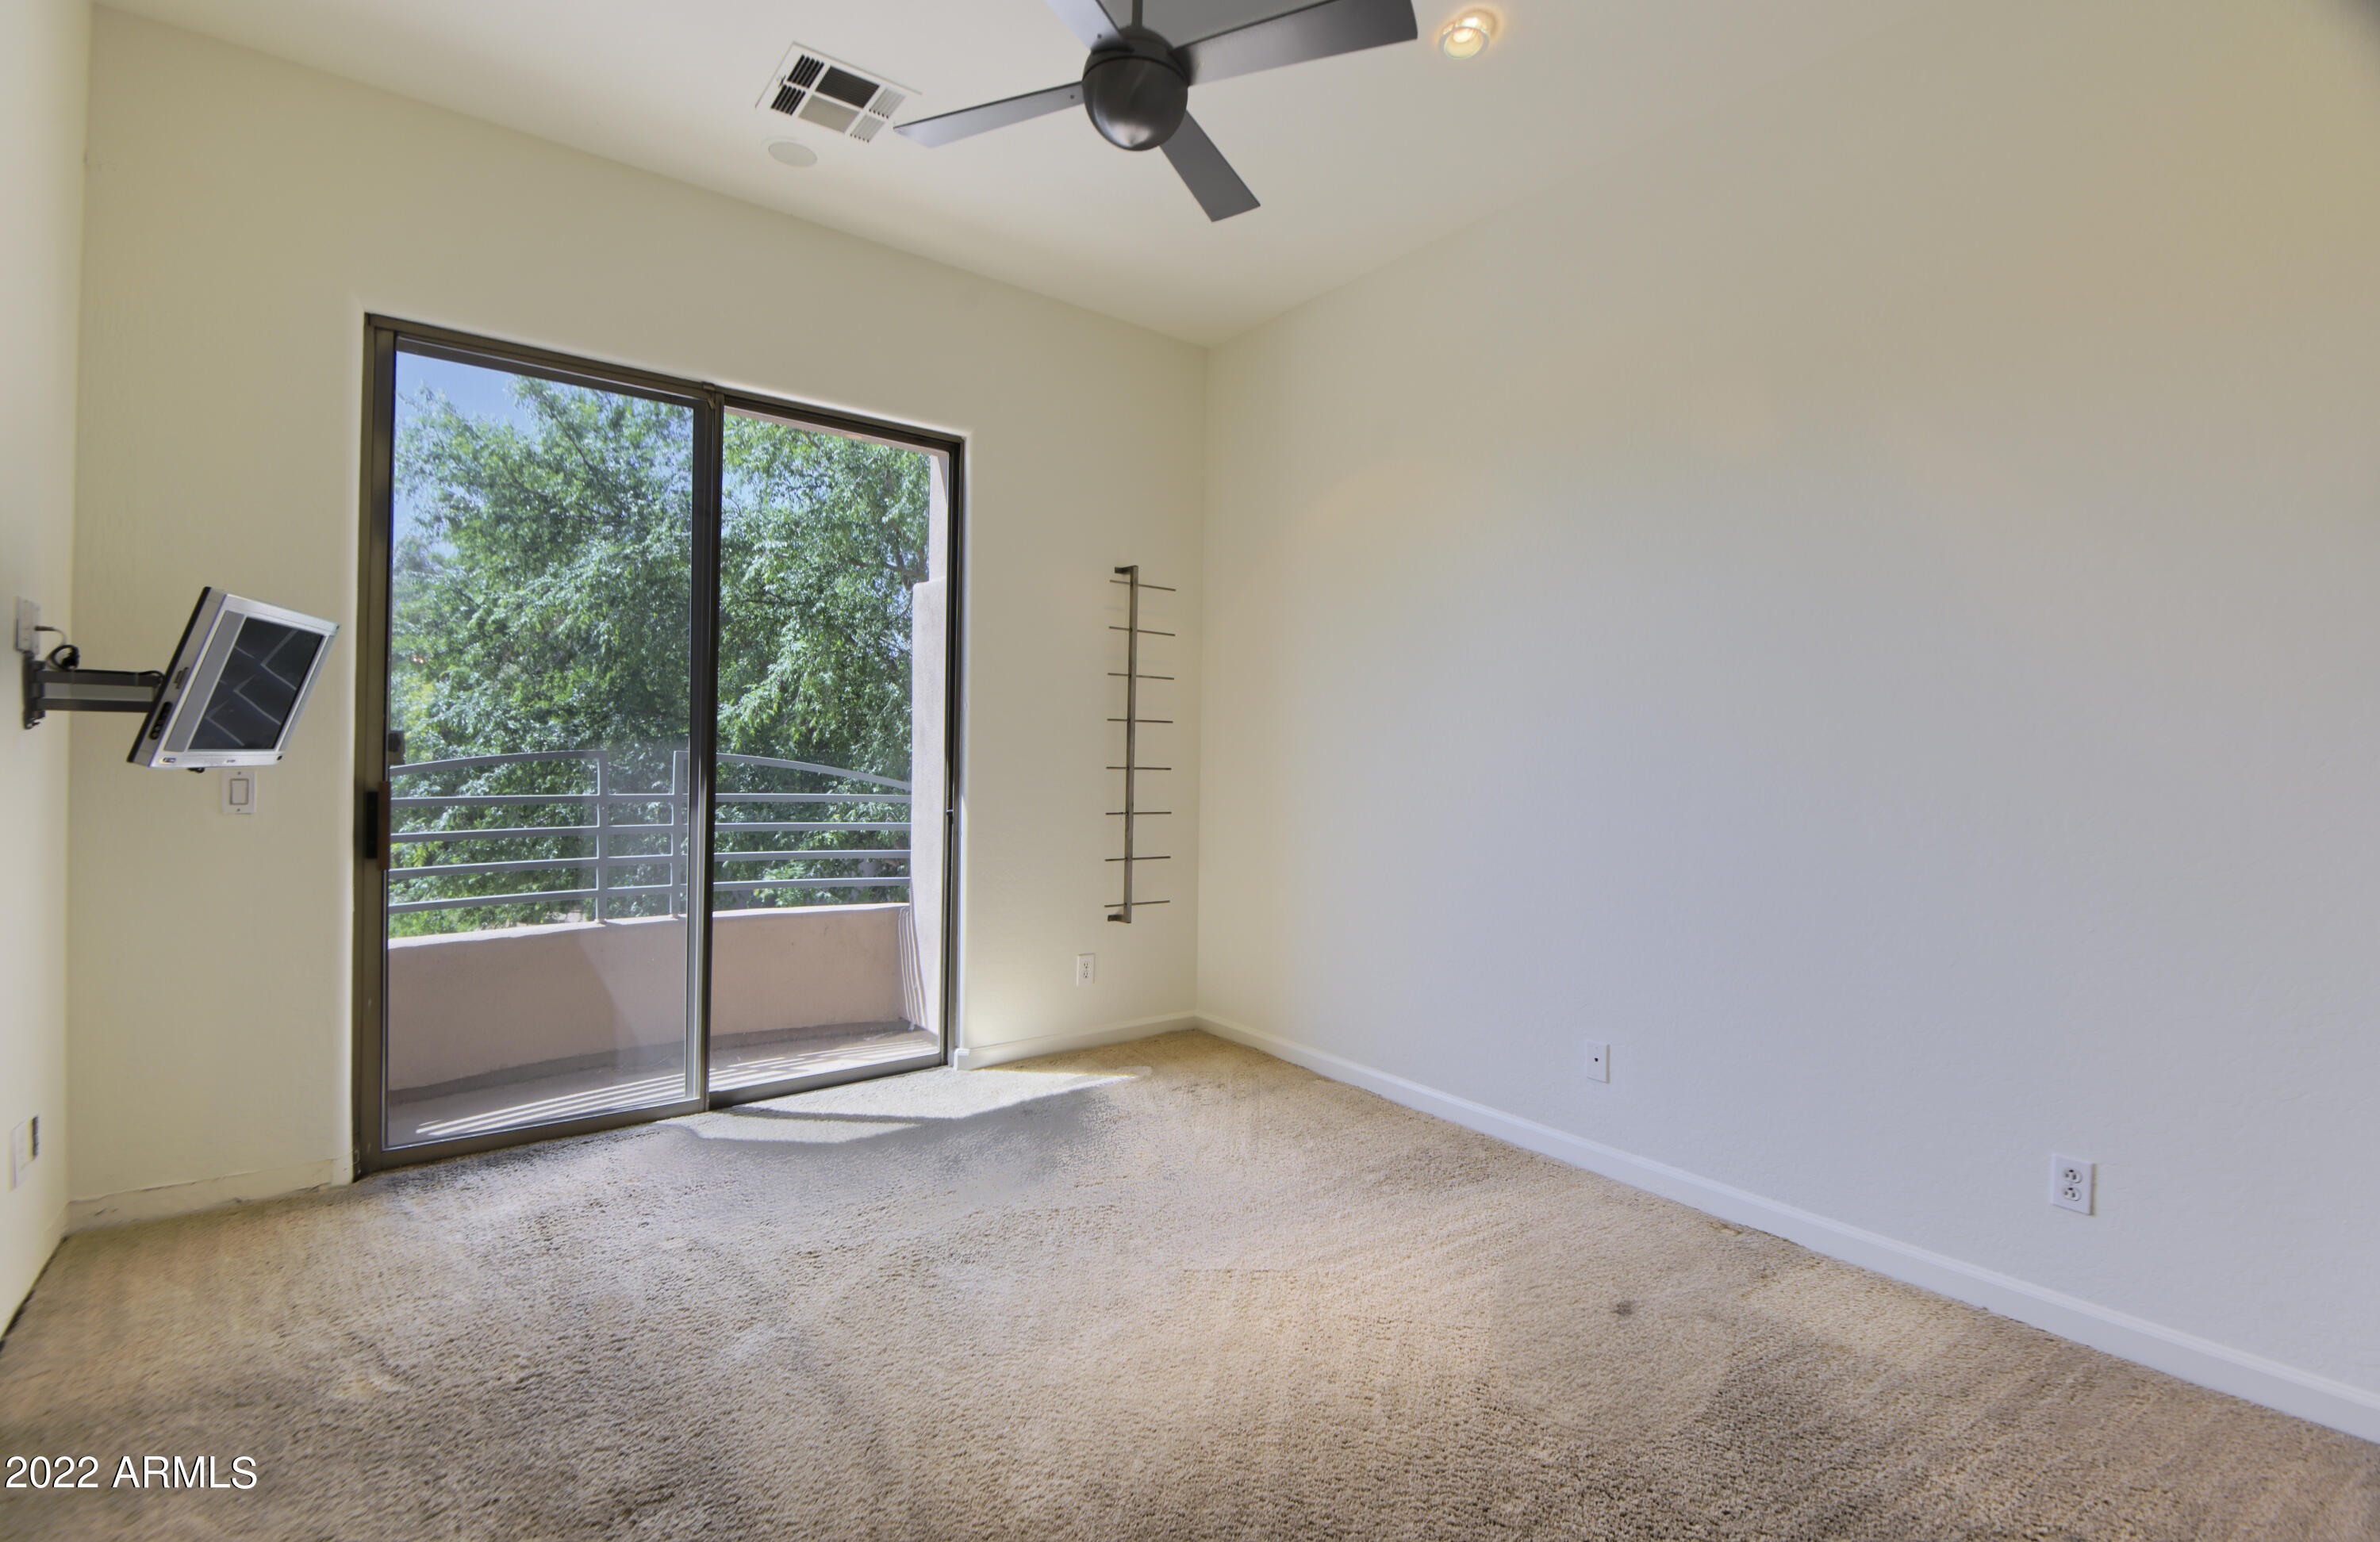
  • other exterior FeaturesBalcony, Covered Patio(s), Built-in Barbecue

Financial

  • Sales Price$1,653,000
  • Real Estate Tax $5,829/yr
  • HOA $1,095/3 mos

Work With Us

We pride ourselves in providing personalized solutions that bring our clients closer to their dream properties and enhance their long-term wealth. Contact us today!

Follow Me on Instagram