7407 S 47th Drive
7407 S 47th Drive
7407 S 47th Drive
7407 S 47th Drive
7407 S 47th Drive
7407 S 47th Drive
7407 S 47th Drive
7407 S 47th Drive
7407 S 47th Drive
7407 S 47th Drive
7407 S 47th Drive
7407 S 47th Drive
7407 S 47th Drive
7407 S 47th Drive
7407 S 47th Drive
7407 S 47th Drive
7407 S 47th Drive
7407 S 47th Drive
7407 S 47th Drive
7407 S 47th Drive
7407 S 47th Drive
7407 S 47th Drive
7407 S 47th Drive
7407 S 47th Drive
7407 S 47th Drive
7407 S 47th Drive
7407 S 47th Drive
7407 S 47th Drive
7407 S 47th Drive
7407 S 47th Drive
7407 S 47th Drive
7407 S 47th Drive
SEE ALL PHOTOS
7407 S 47th Drive
7407 S 47th Drive
7407 S 47th Drive
7407 S 47th Drive
7407 S 47th Drive
7407 S 47th Drive
7407 S 47th Drive
7407 S 47th Drive
7407 S 47th Drive
7407 S 47th Drive
7407 S 47th Drive
7407 S 47th Drive
7407 S 47th Drive
7407 S 47th Drive
7407 S 47th Drive
7407 S 47th Drive
7407 S 47th Drive
7407 S 47th Drive
7407 S 47th Drive
7407 S 47th Drive
7407 S 47th Drive
7407 S 47th Drive
7407 S 47th Drive
7407 S 47th Drive
7407 S 47th Drive
7407 S 47th Drive
7407 S 47th Drive
7407 S 47th Drive
7407 S 47th Drive
7407 S 47th Drive
7407 S 47th Drive
7407 S 47th Drive
For Sale

7407 S 47th Drive

7407 S 47th Drive, Laveen, AZ 85339

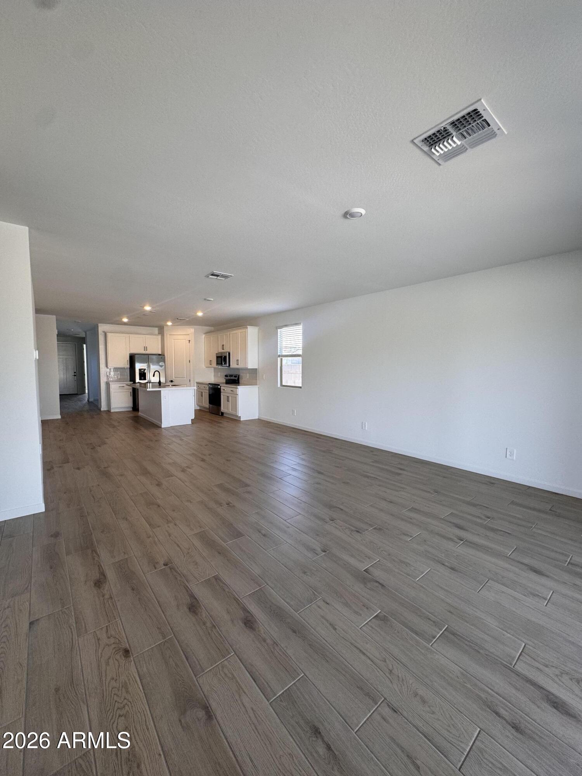
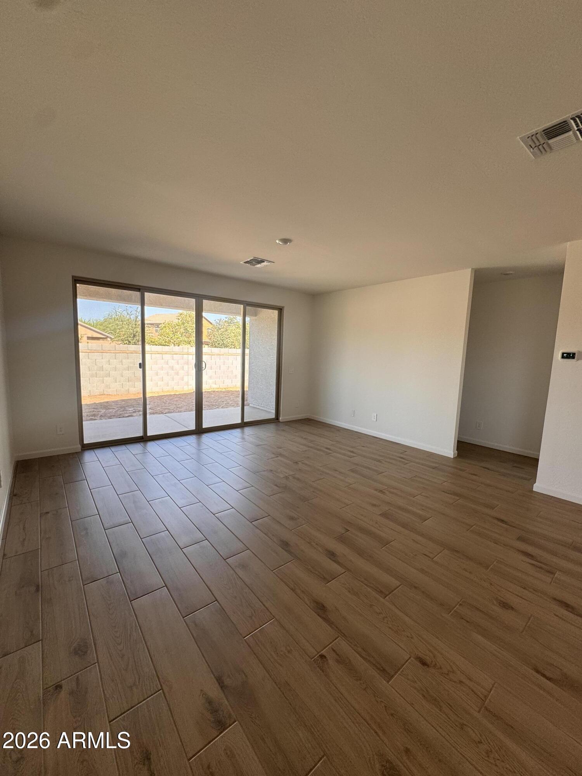
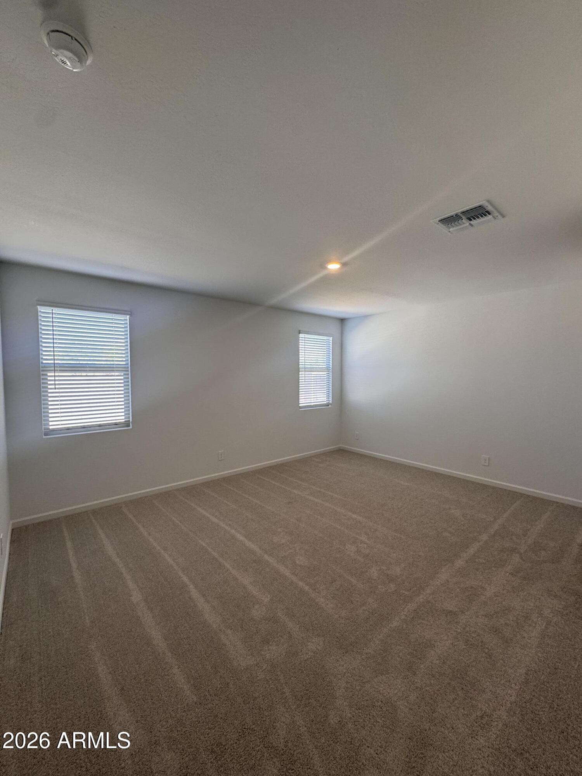
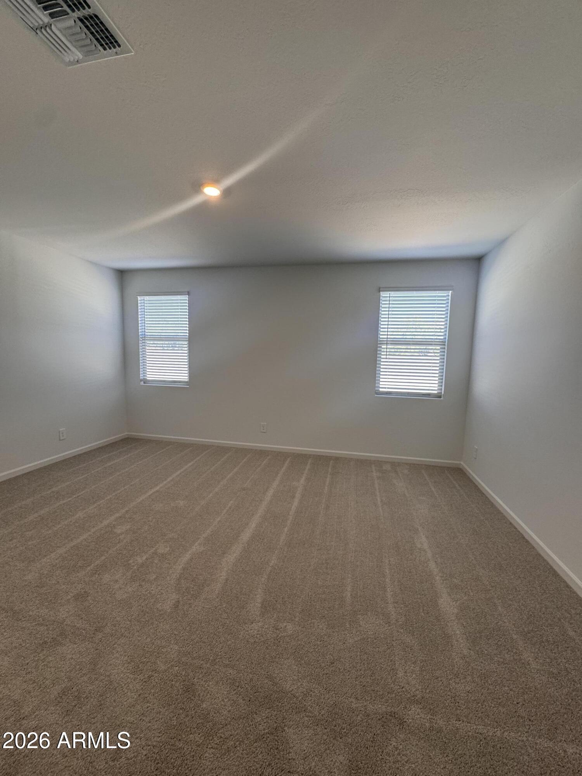
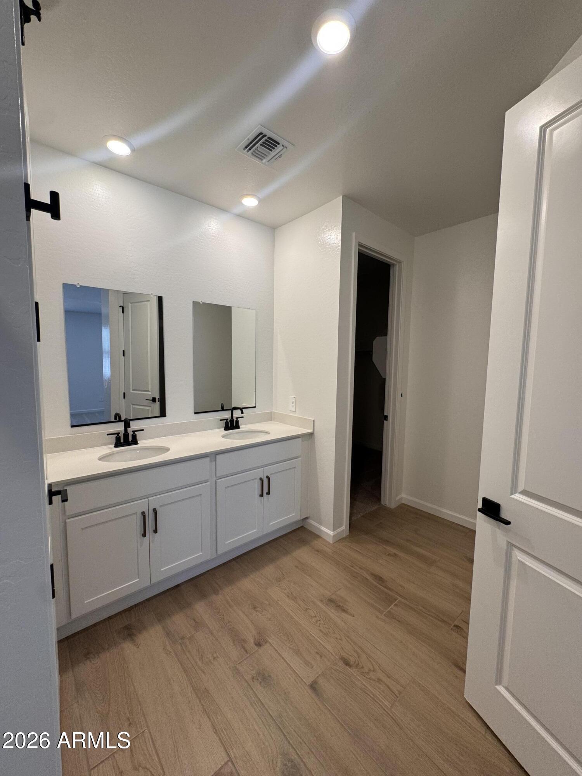
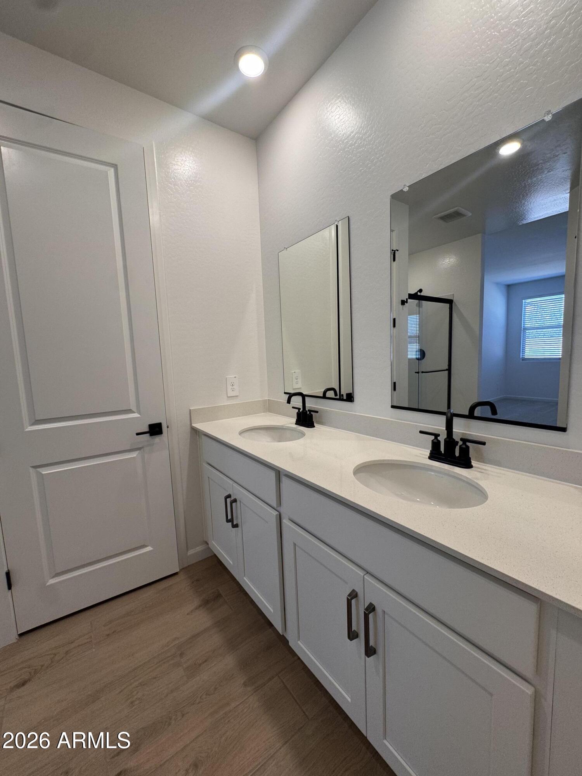
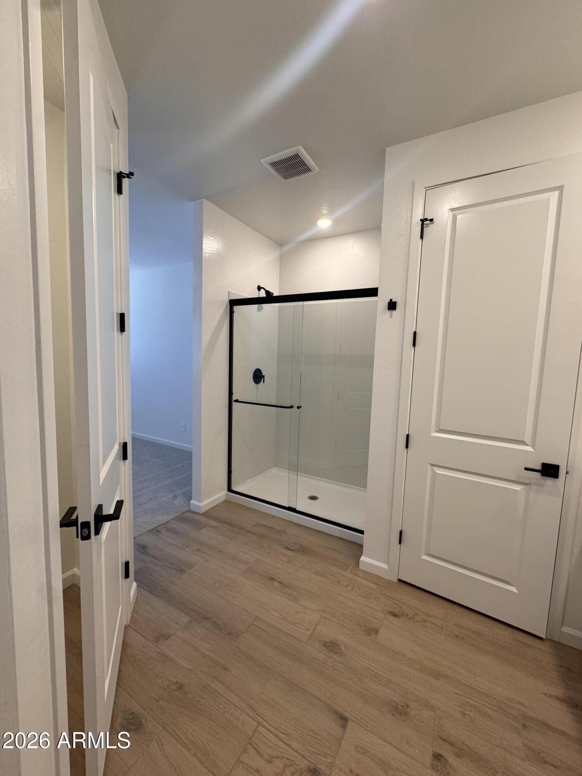
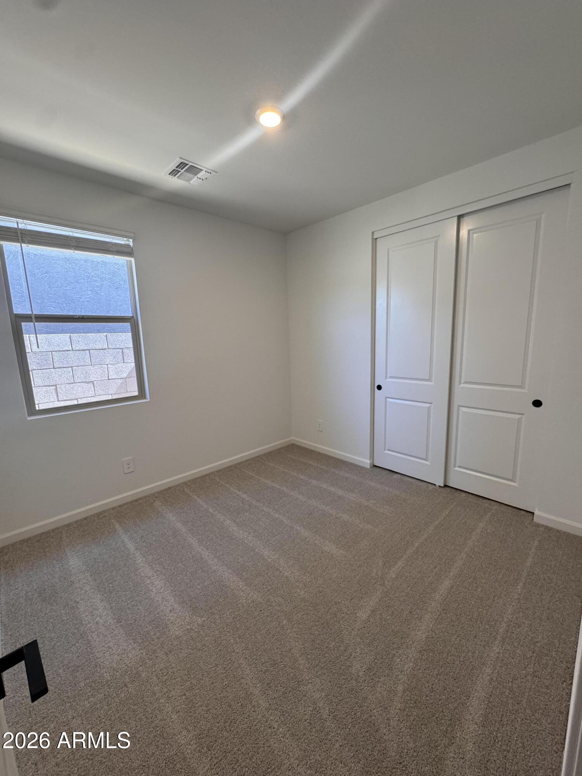
$499,990
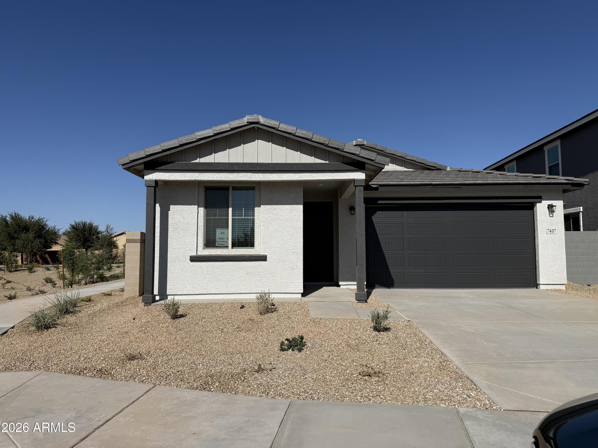
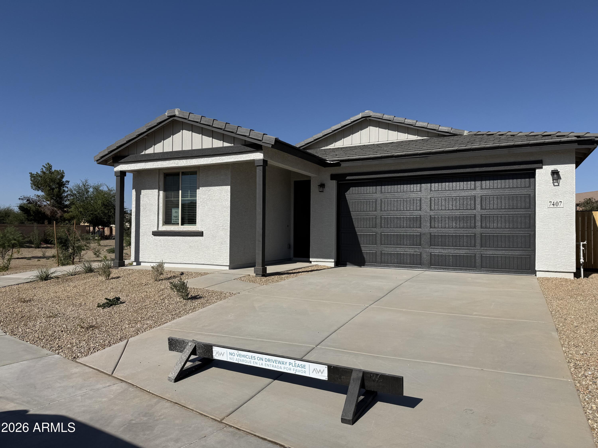
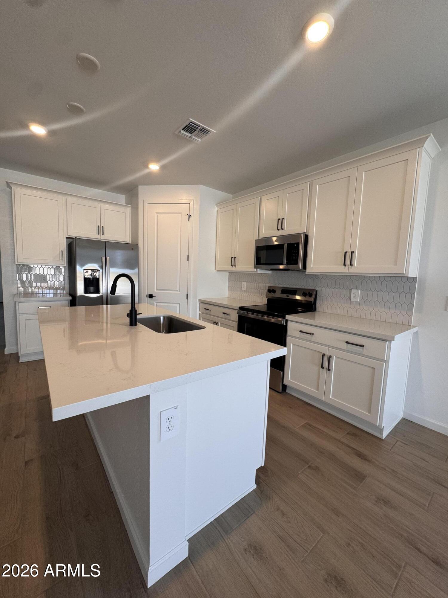
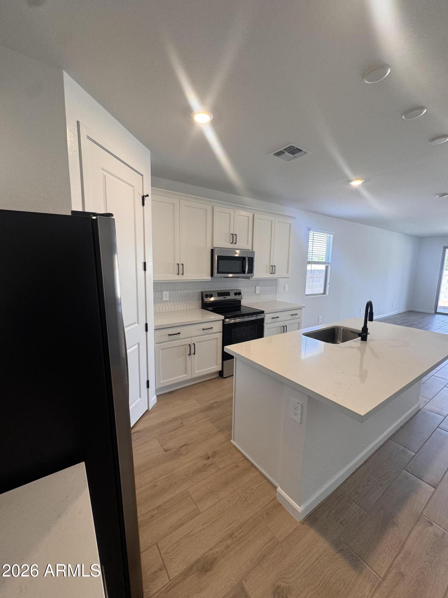
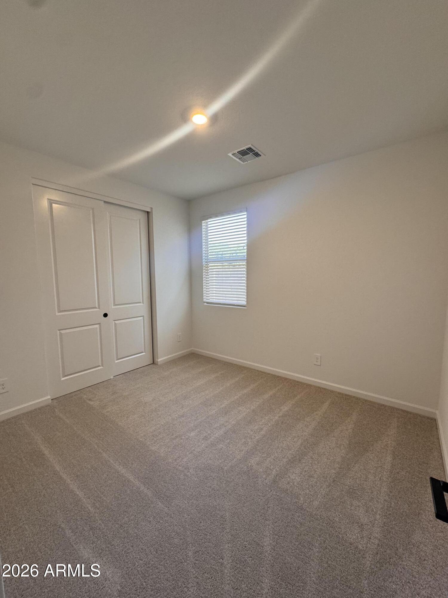
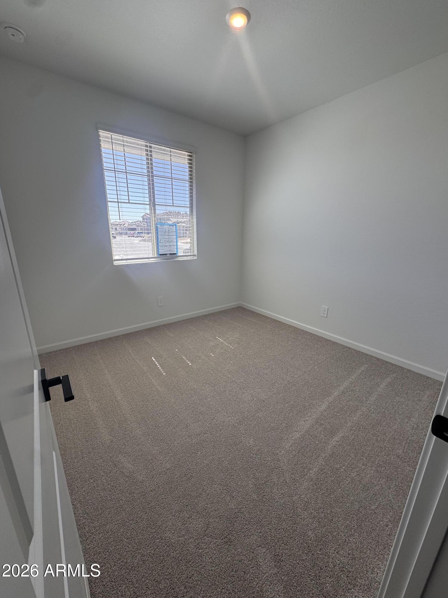
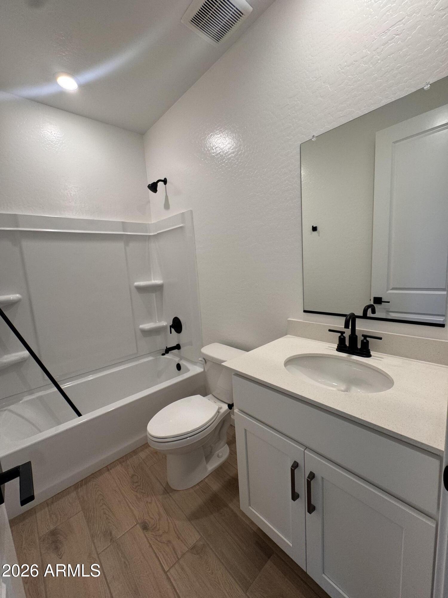
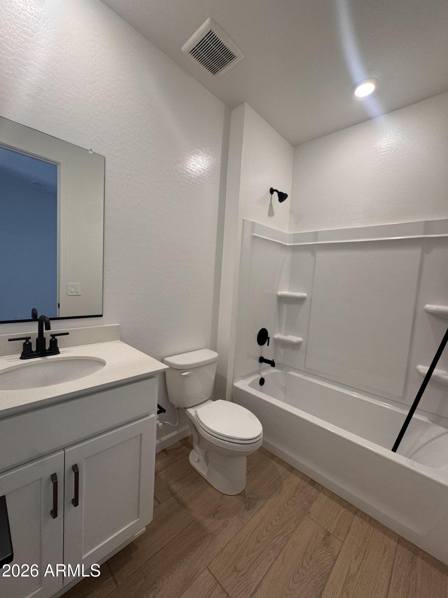
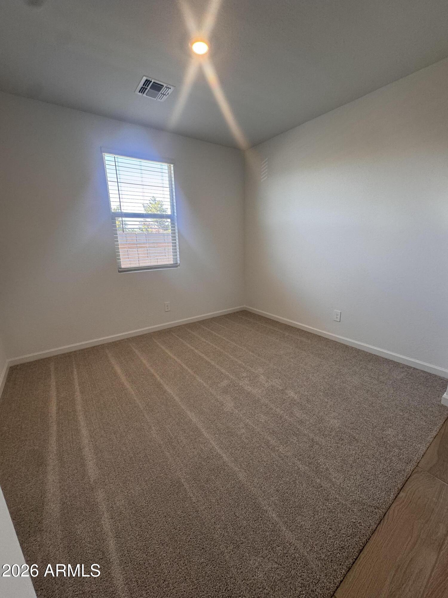
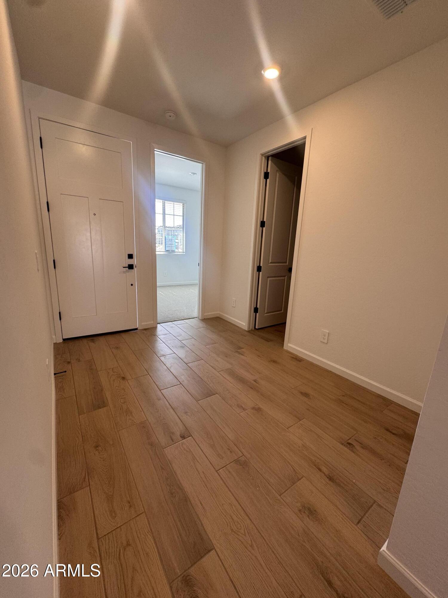
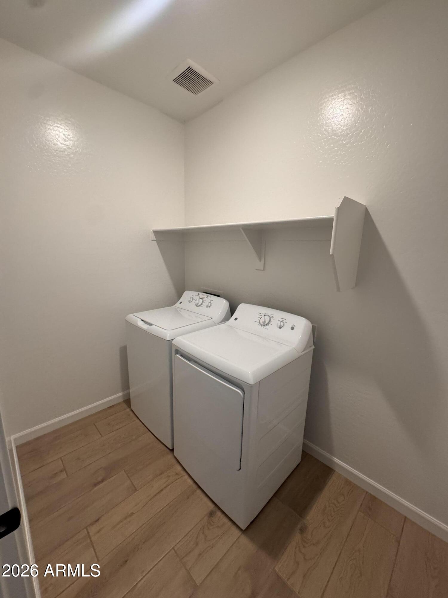
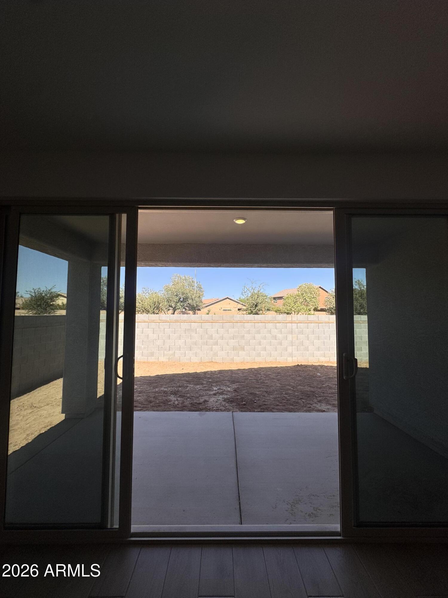
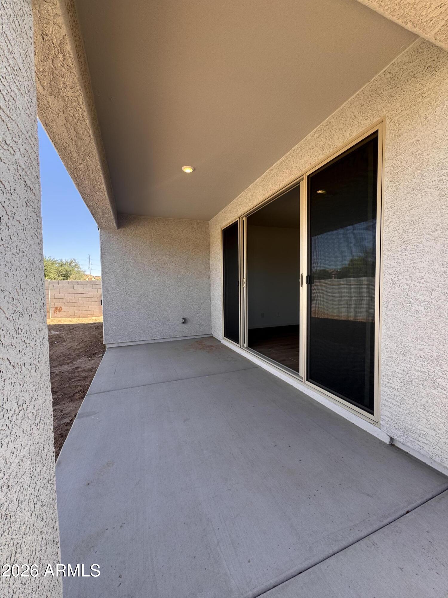
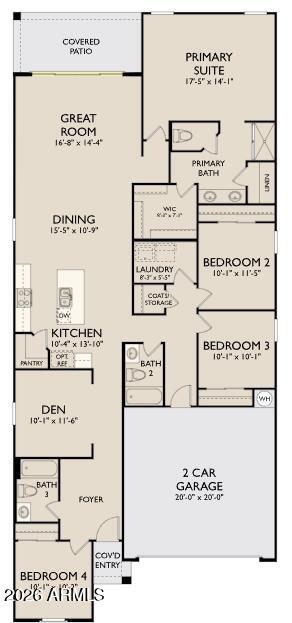
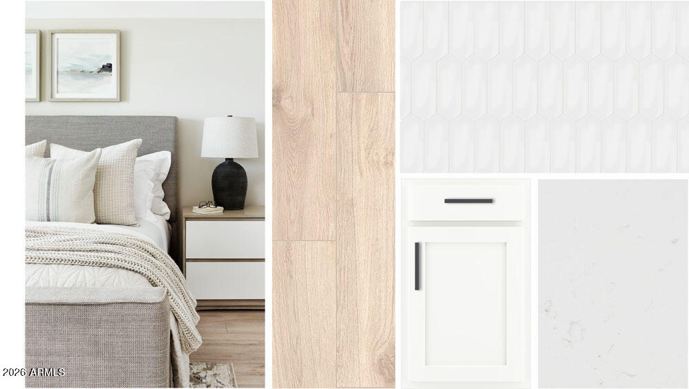
Spacious and thoughtfully designed, the Poppy floorplan offers 2,071 sq ft with 4 bedrooms, 3 bathrooms, and a versatile den. This new construction home features an elevated farmhouse exterior and is located in Laveen's newest community, Solara. Inside, the Harmony Collection shines with 42'' white cabinets, gun metal hardware, a white backsplash, wood-look tile, an undermount sink, and sleek black finishes. Enjoy seamless indoor-outdoor living with a 4-panel center slider and enhanced 8-ft doors throughout. Turnkey ready with washer, dryer, fridge, and blinds included, making your move simple and stress-free.

4
beds

3
baths

2,071 Sq.Ft. LIVING AREA

5,307 Sq.Ft. lot

Features & Amenities

Interior

  • total bedrooms4
  • Total bathrooms3
  • full bathrooms3
  • Laundry room Inside
  • APPLIANCES Dryer, Washer, Refrigerator, Built-in Microwave, Dishwasher, Disposal, Electric Range, Electric Oven
  • other interior Features Non-laminate Counter, Double Vanity, 9 Flat Ceilings, Kitchen Island, Pantry

Area & Lot

  • Status For Sale
  • Living Area2,071 Sq.Ft.
  • Lot Area5,307 Sq.Ft.
  • MLS® ID7004727
  • TypeResidential
  • YEAR BUILT2026
  • NeighborhoodPhoenix
  • Architecture StylesOther, See Remarks
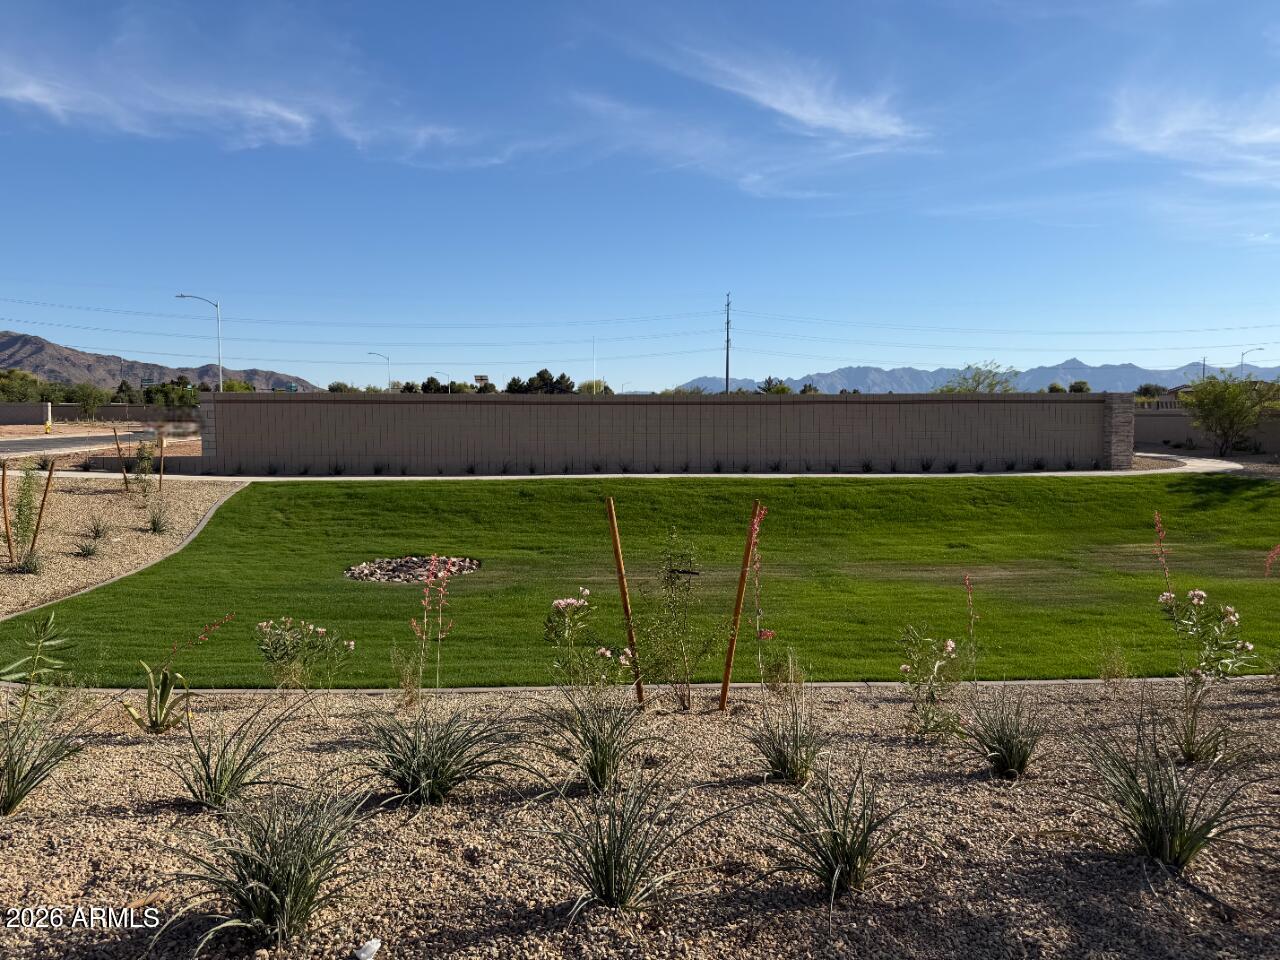
  • View DescriptionMountain(s)
  • Elementary SchoolRogers Ranch School
  • Middle SchoolCheatham Elementary School
  • High SchoolBetty Fairfax High School
  • School DistrictPhoenix Union High School District

Exterior

  • STORIES1
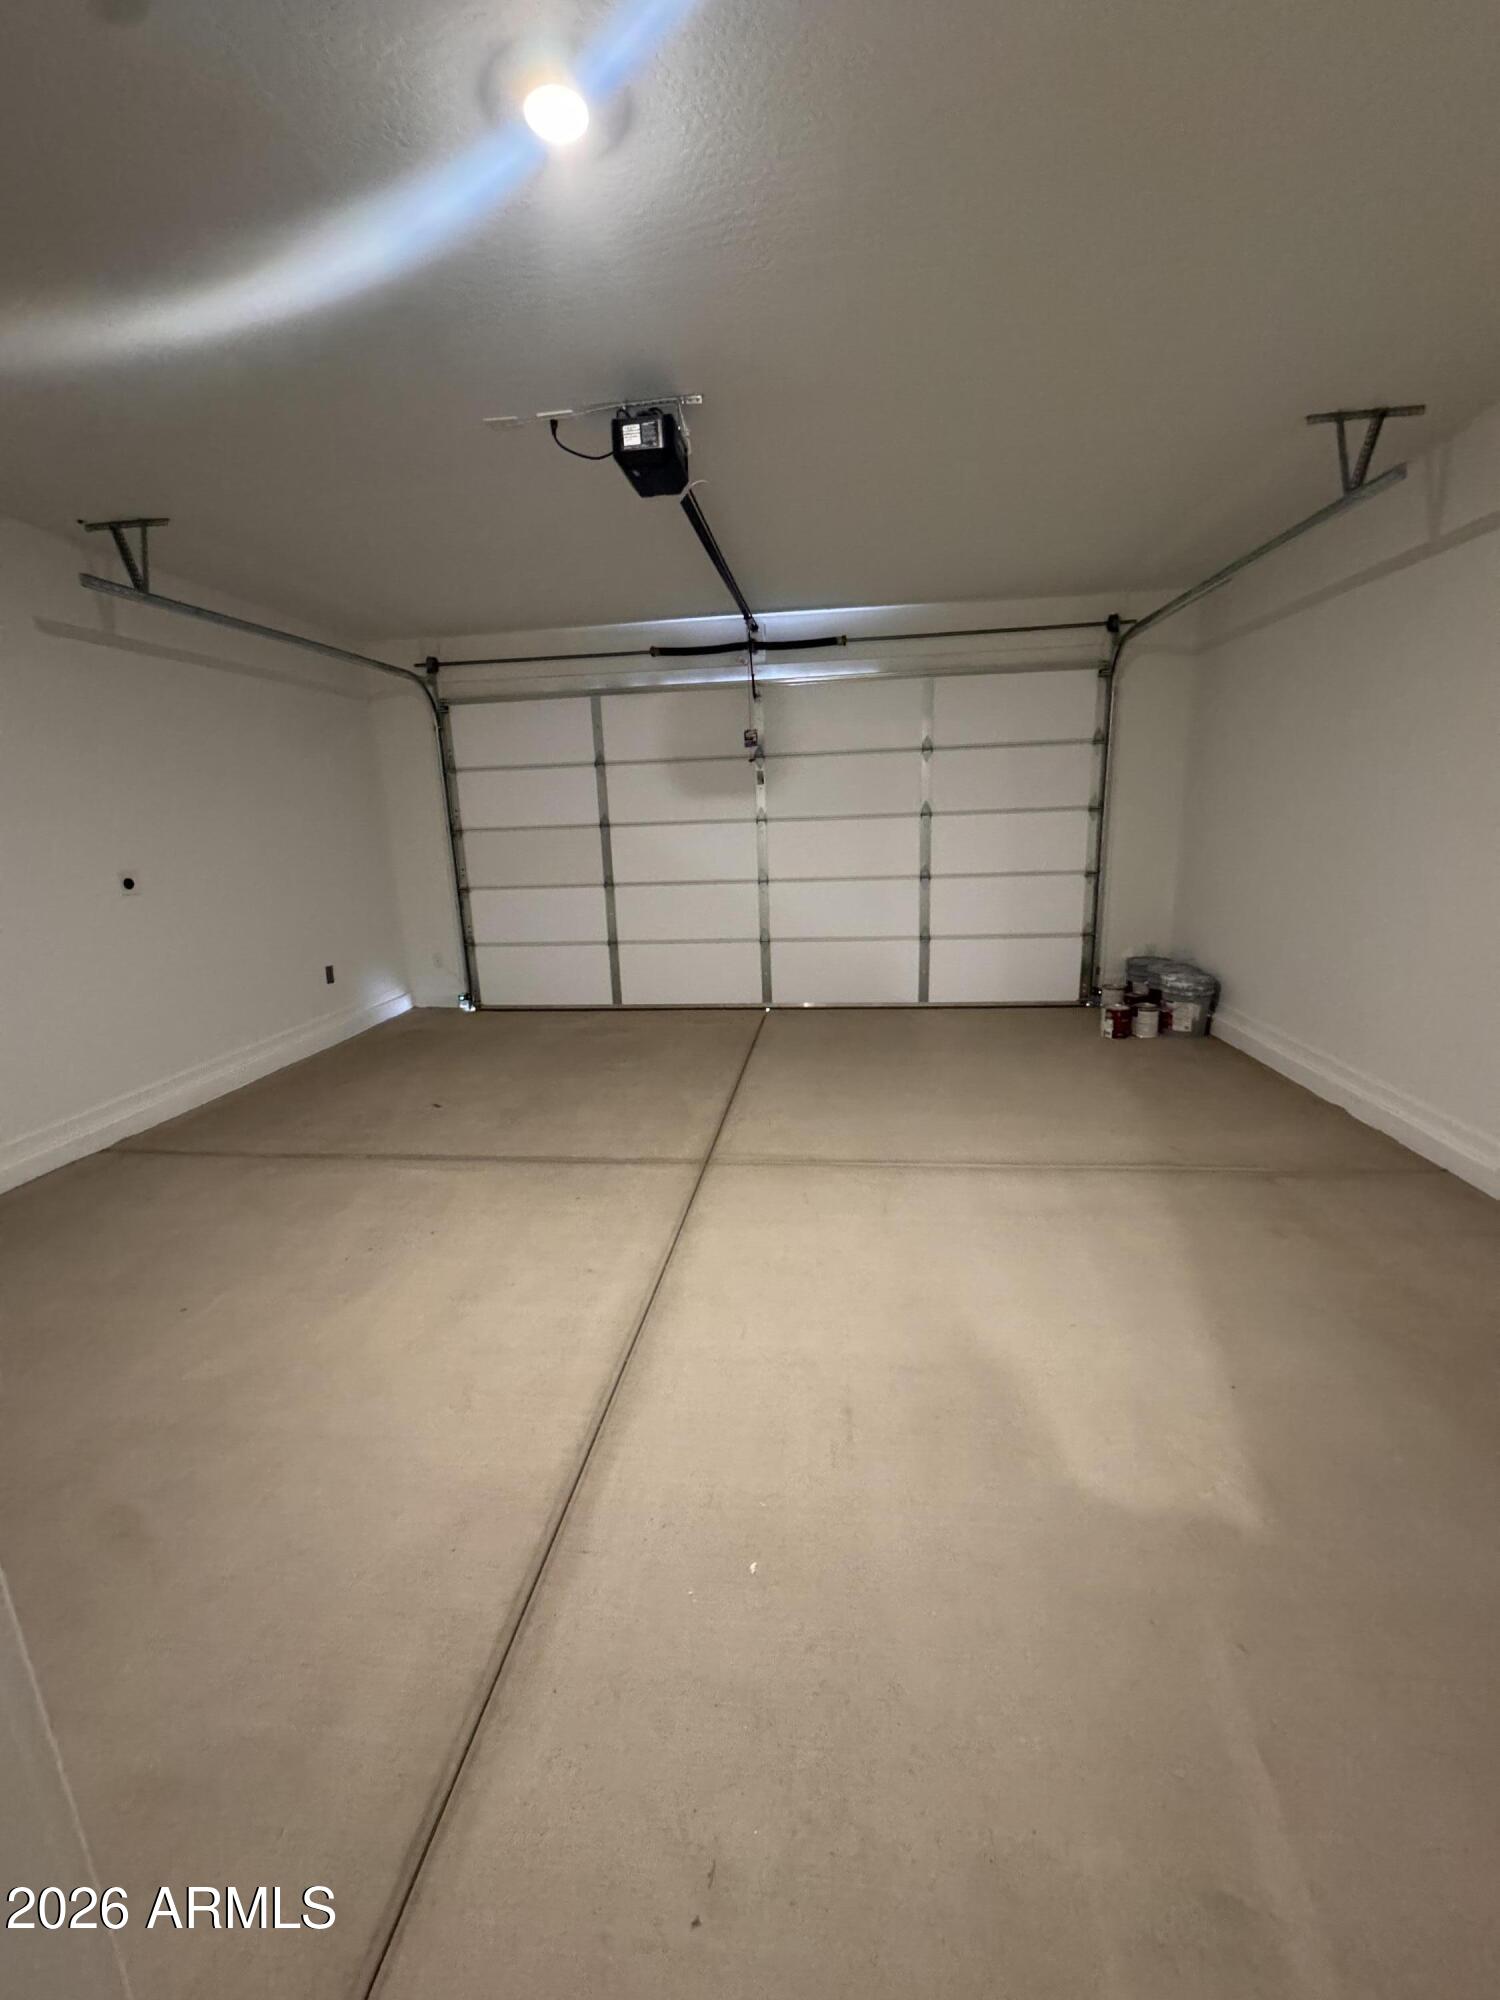
  • Garage Space2.0
  • water SourceCity Water
  • roofTile
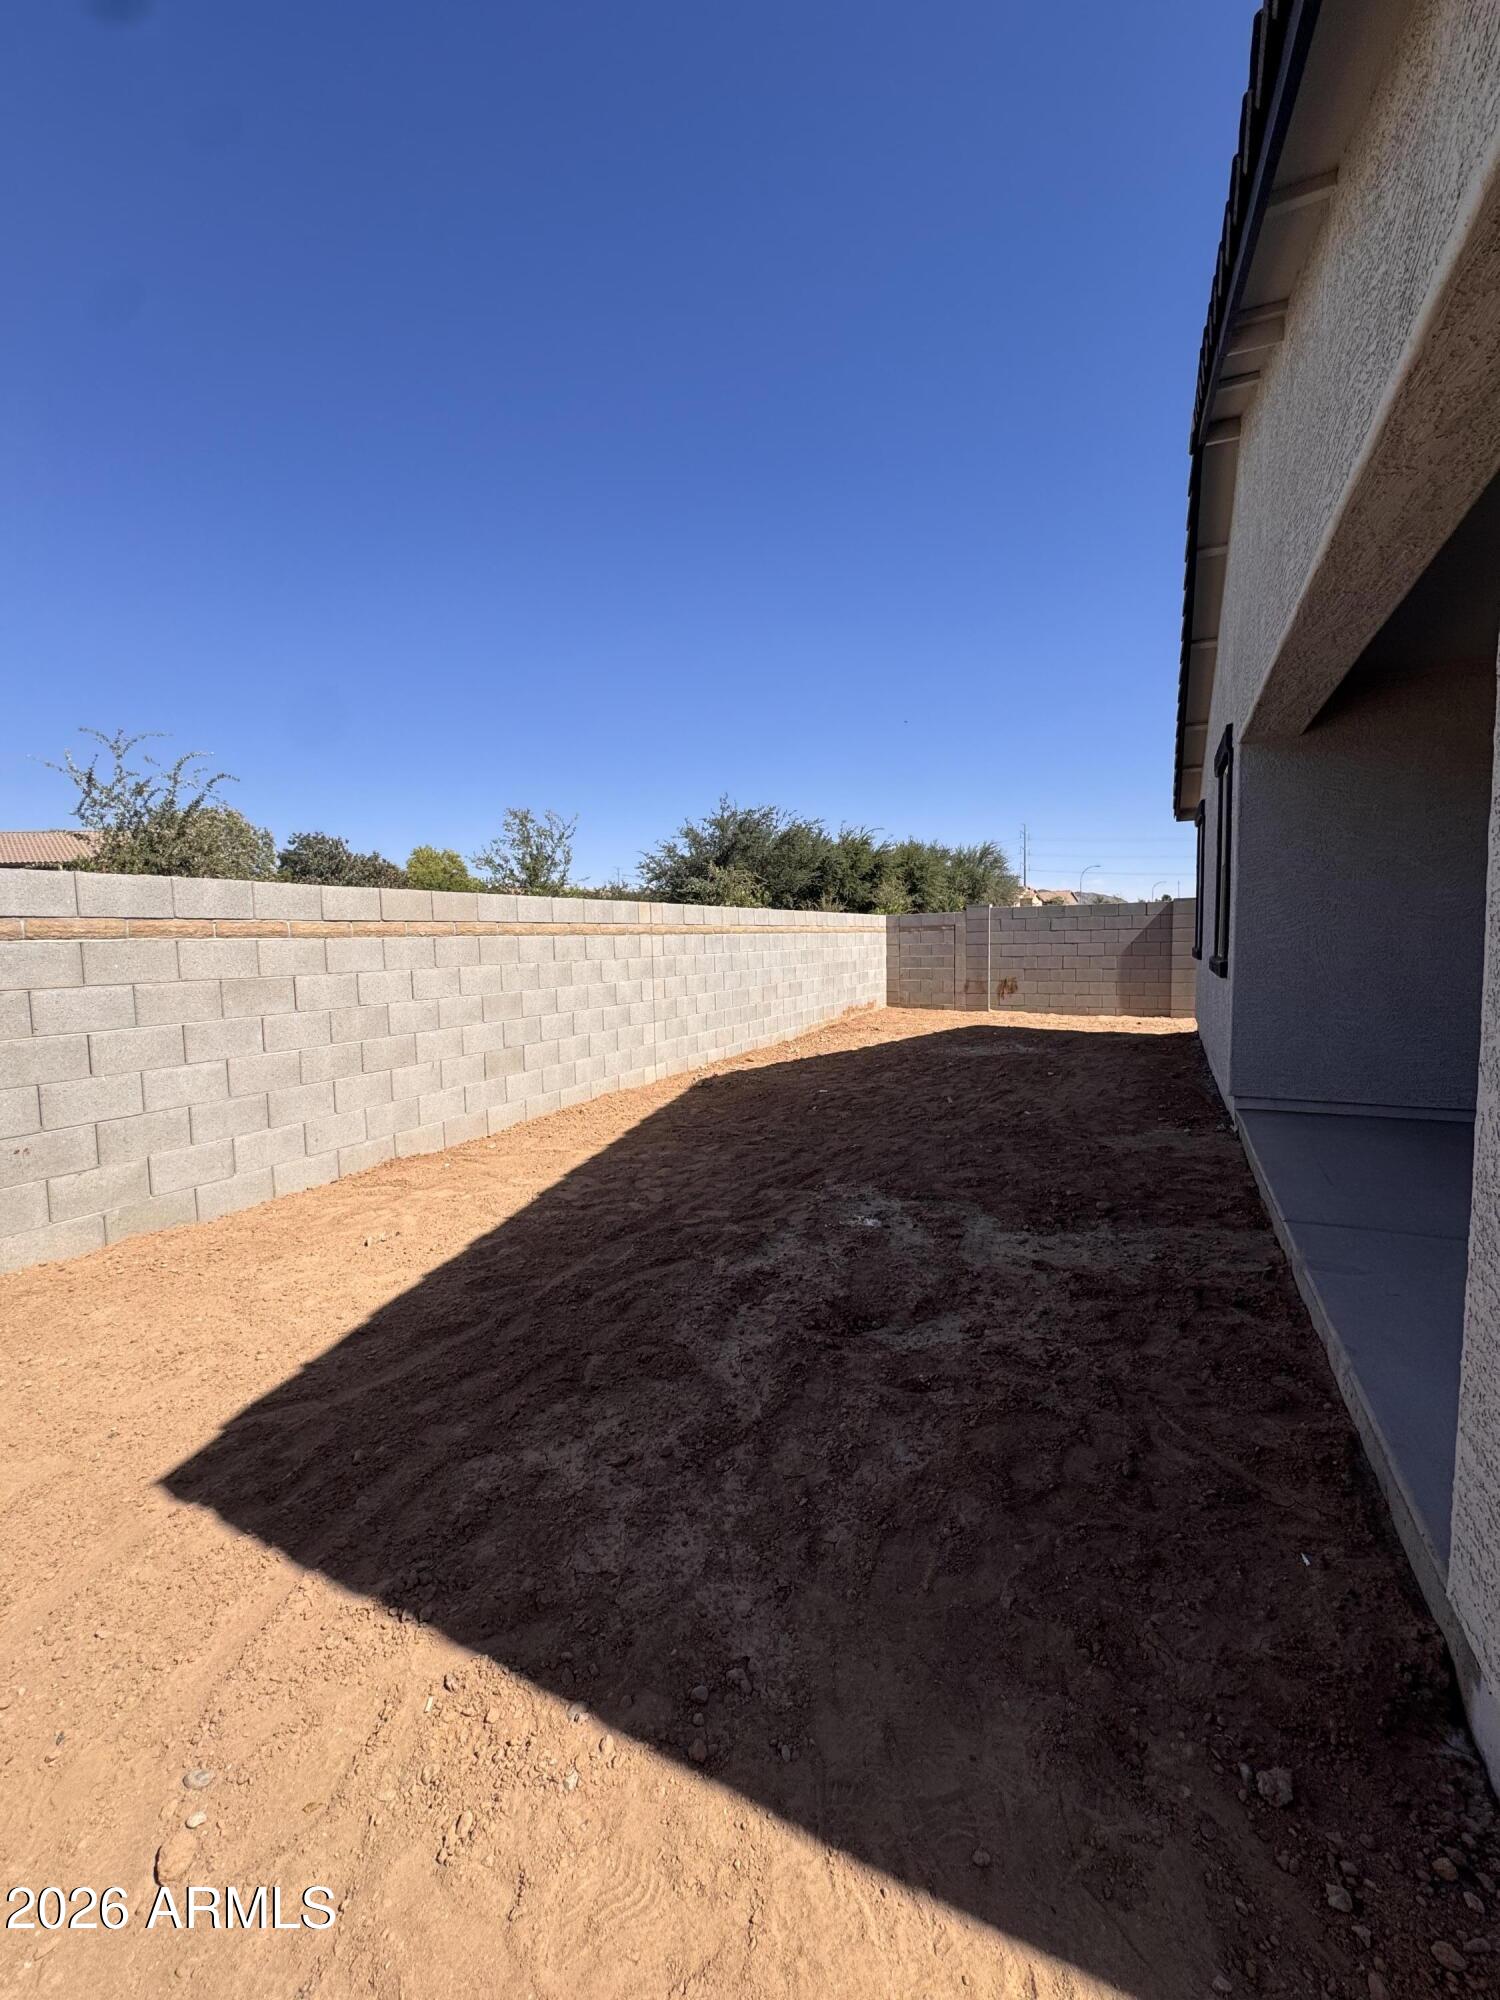
  • lot featuresSprinklers In Front, Desert Front, Dirt Back
  • parkingElectric Vehicle Charging Station(s)
  • HEAT TYPEElectric
  • AIR CONDITIONINGProgrammable Thmstat
  • sewerPrivate Sewer

Financial

  • Sales Price$499,990
  • Real Estate Tax $140/yr
  • HOA $143/mo
image

Schedule a Showing

We would love to show you our beautiful property. Please select your preferred date and time below. An agent will be in touch shortly to confirm your appointment.

Schedule a Showing

We would love to show you our beautiful property. Please select your preferred date and time below. An agent will be in touch shortly to confirm your appointment.

Thank you for your interest in 7407 S 47th Drive, Laveen, AZ 85339. We are reviewing your request and will be in touch shortly!

Mortgage Calculator

Estimate your monthly mortgage payment, including the principal and interest, property taxes, and HOA. Adjust the values to generate a more accurate rate.
All estimates are provided for informational purposes only. Actual amounts may vary.
$0,000 Your Payment 20 15 65
$0,000 Your Payment

Phoenix

It is dubbed the “Valley of the Sun,” and receives more sunshine than almost any metropolitan region in the world.

Explore

Work With Us

We pride ourselves in providing personalized solutions that bring our clients closer to their dream properties and enhance their long-term wealth. Contact us today!

Follow Me on Instagram