7430 E THORNTREE Drive
SEE ALL PHOTOS
7430 E THORNTREE Drive
Courtesy of Compass, Frank Aazami Listing Contact: 480-266-0240 
Pending

7430 E THORNTREE Drive

7430 E THORNTREE Drive, Scottsdale, AZ 85266

$1,600,000
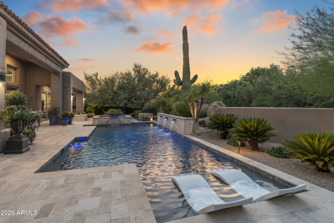
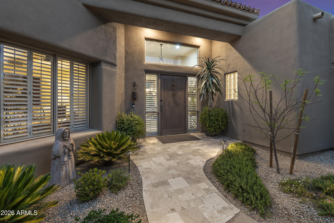
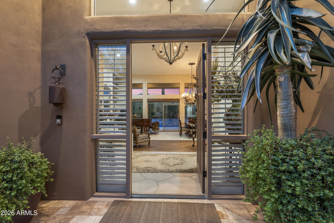
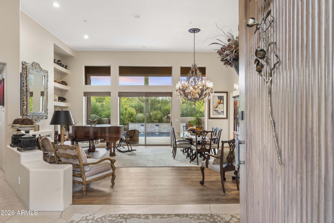
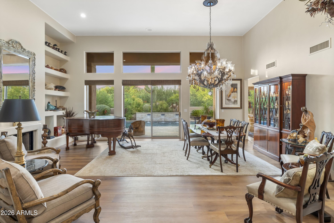
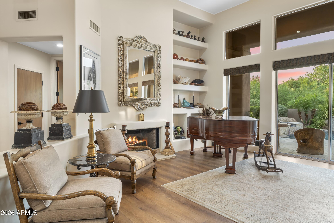
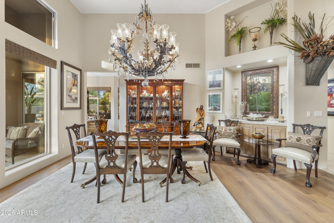
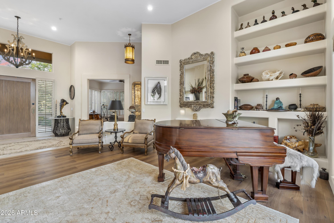
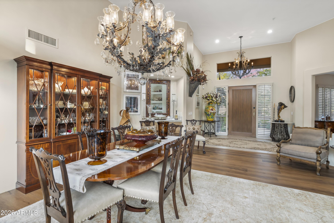
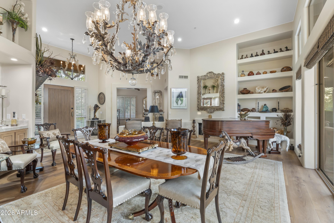
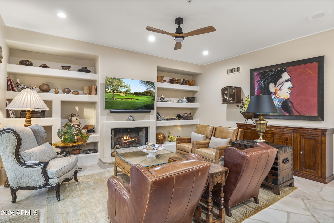
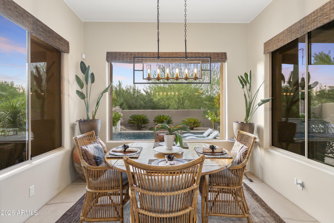
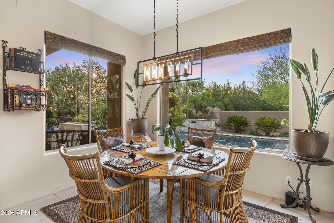
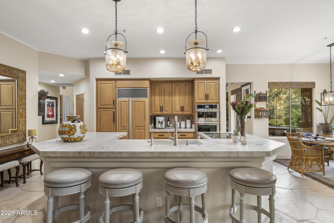
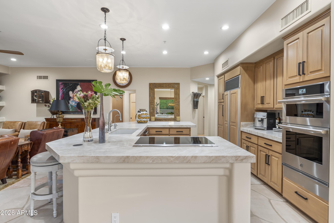
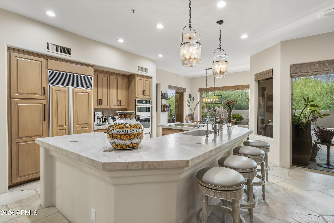
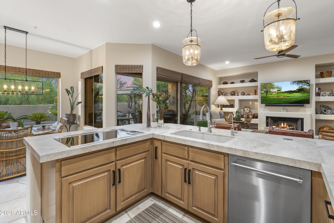
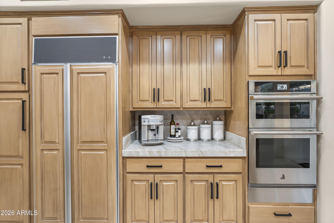
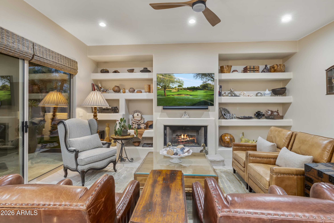
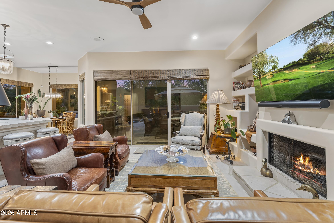
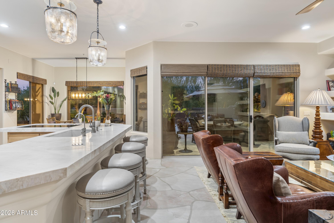
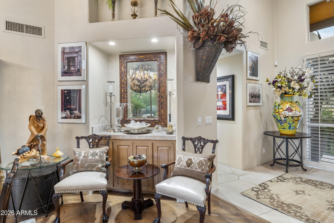
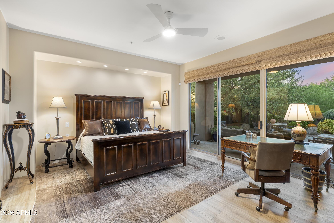
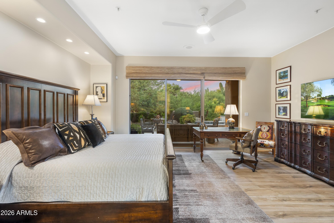
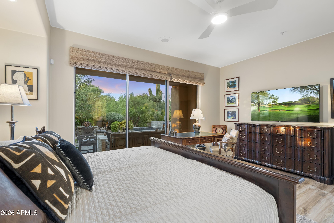
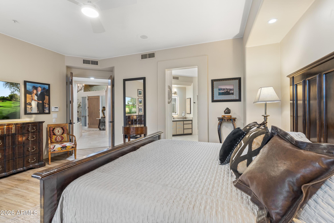
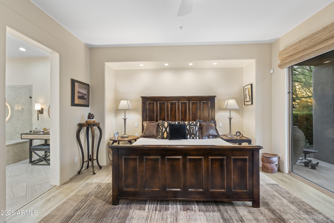
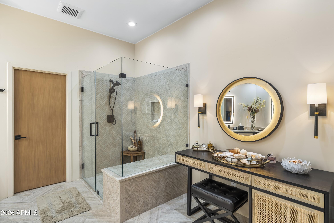
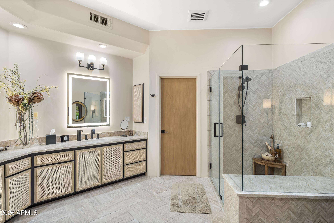
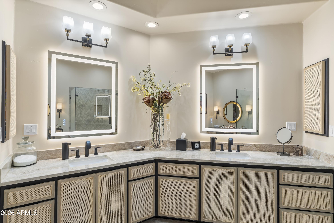
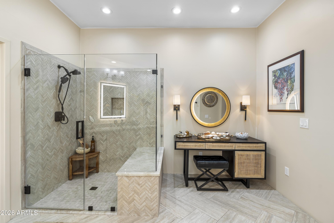
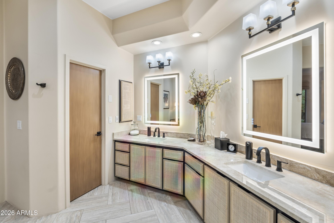
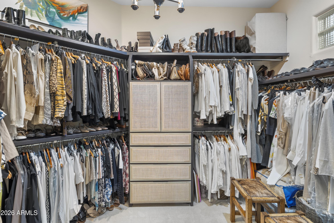
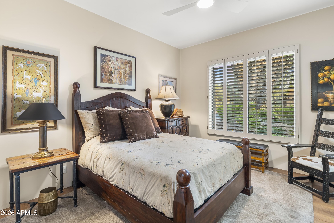
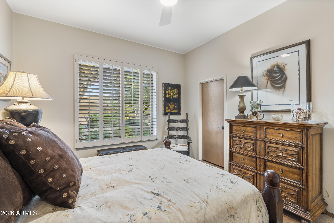
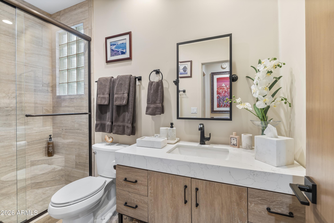
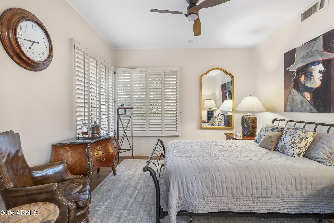
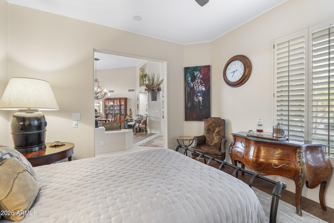
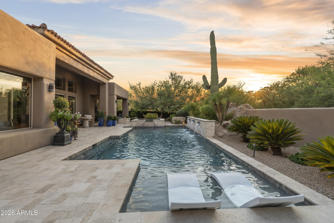
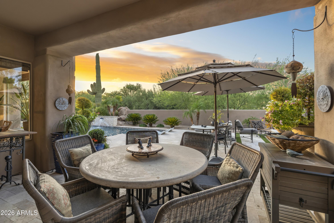
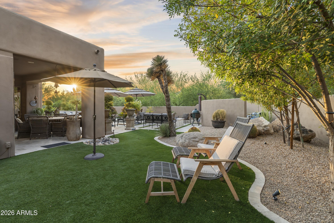
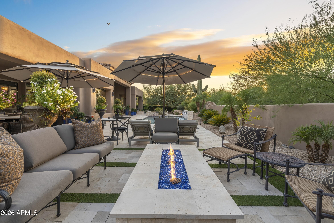
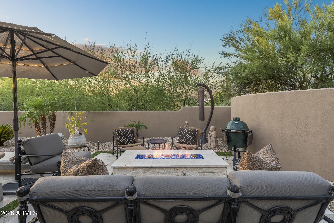
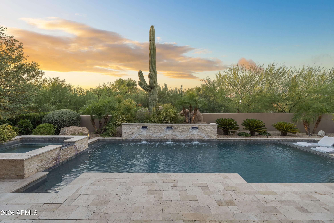
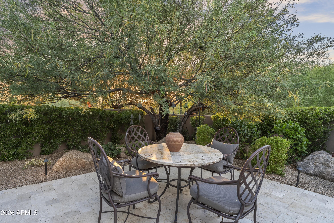
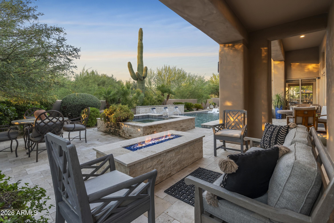
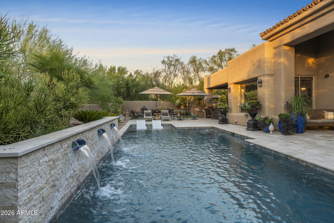
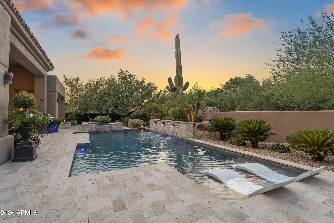
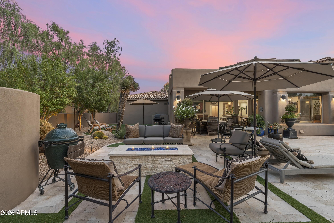
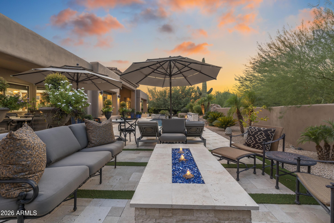
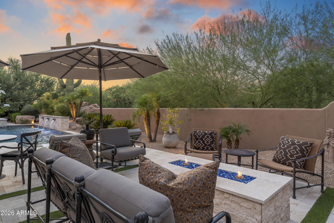
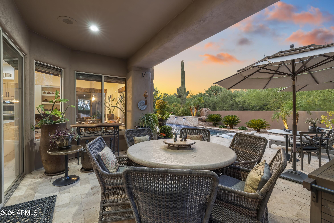
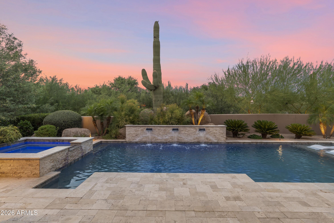
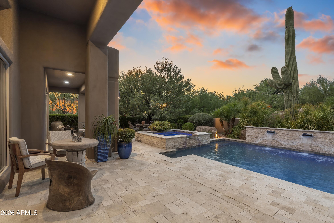
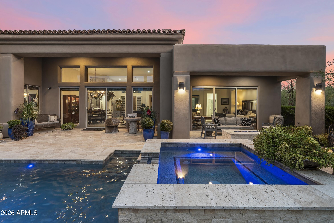
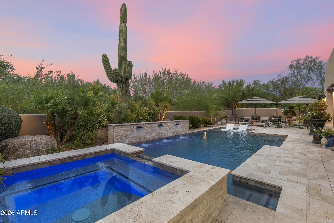
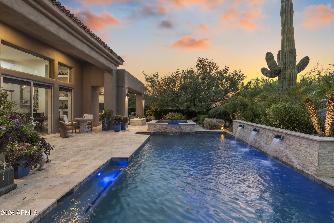
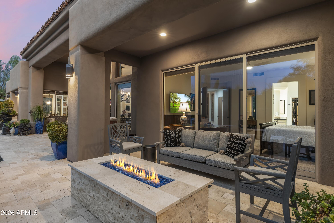
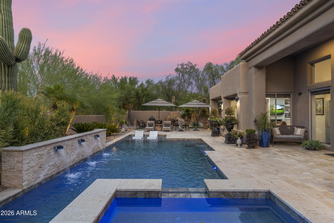
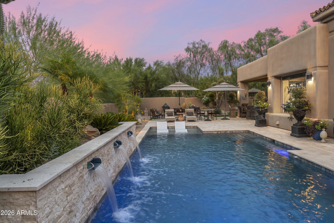
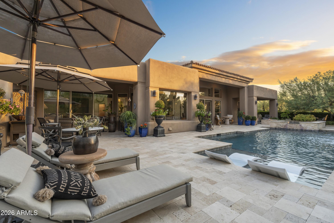
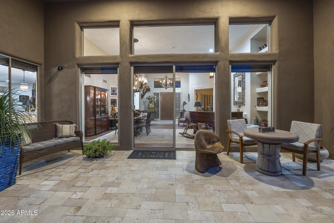
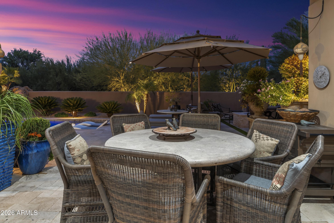
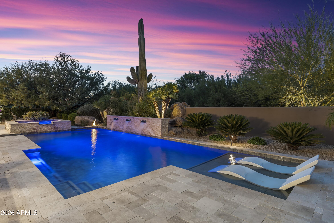
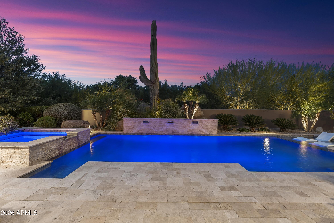
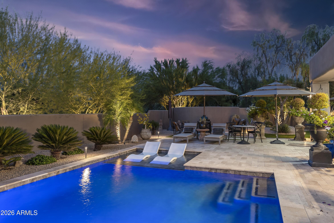
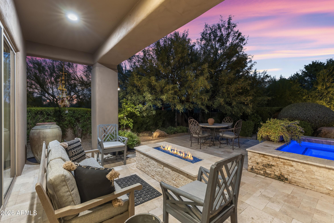
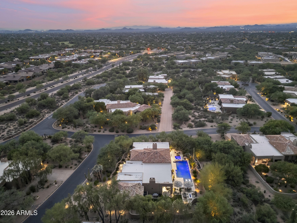
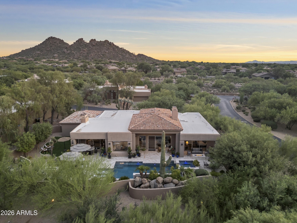
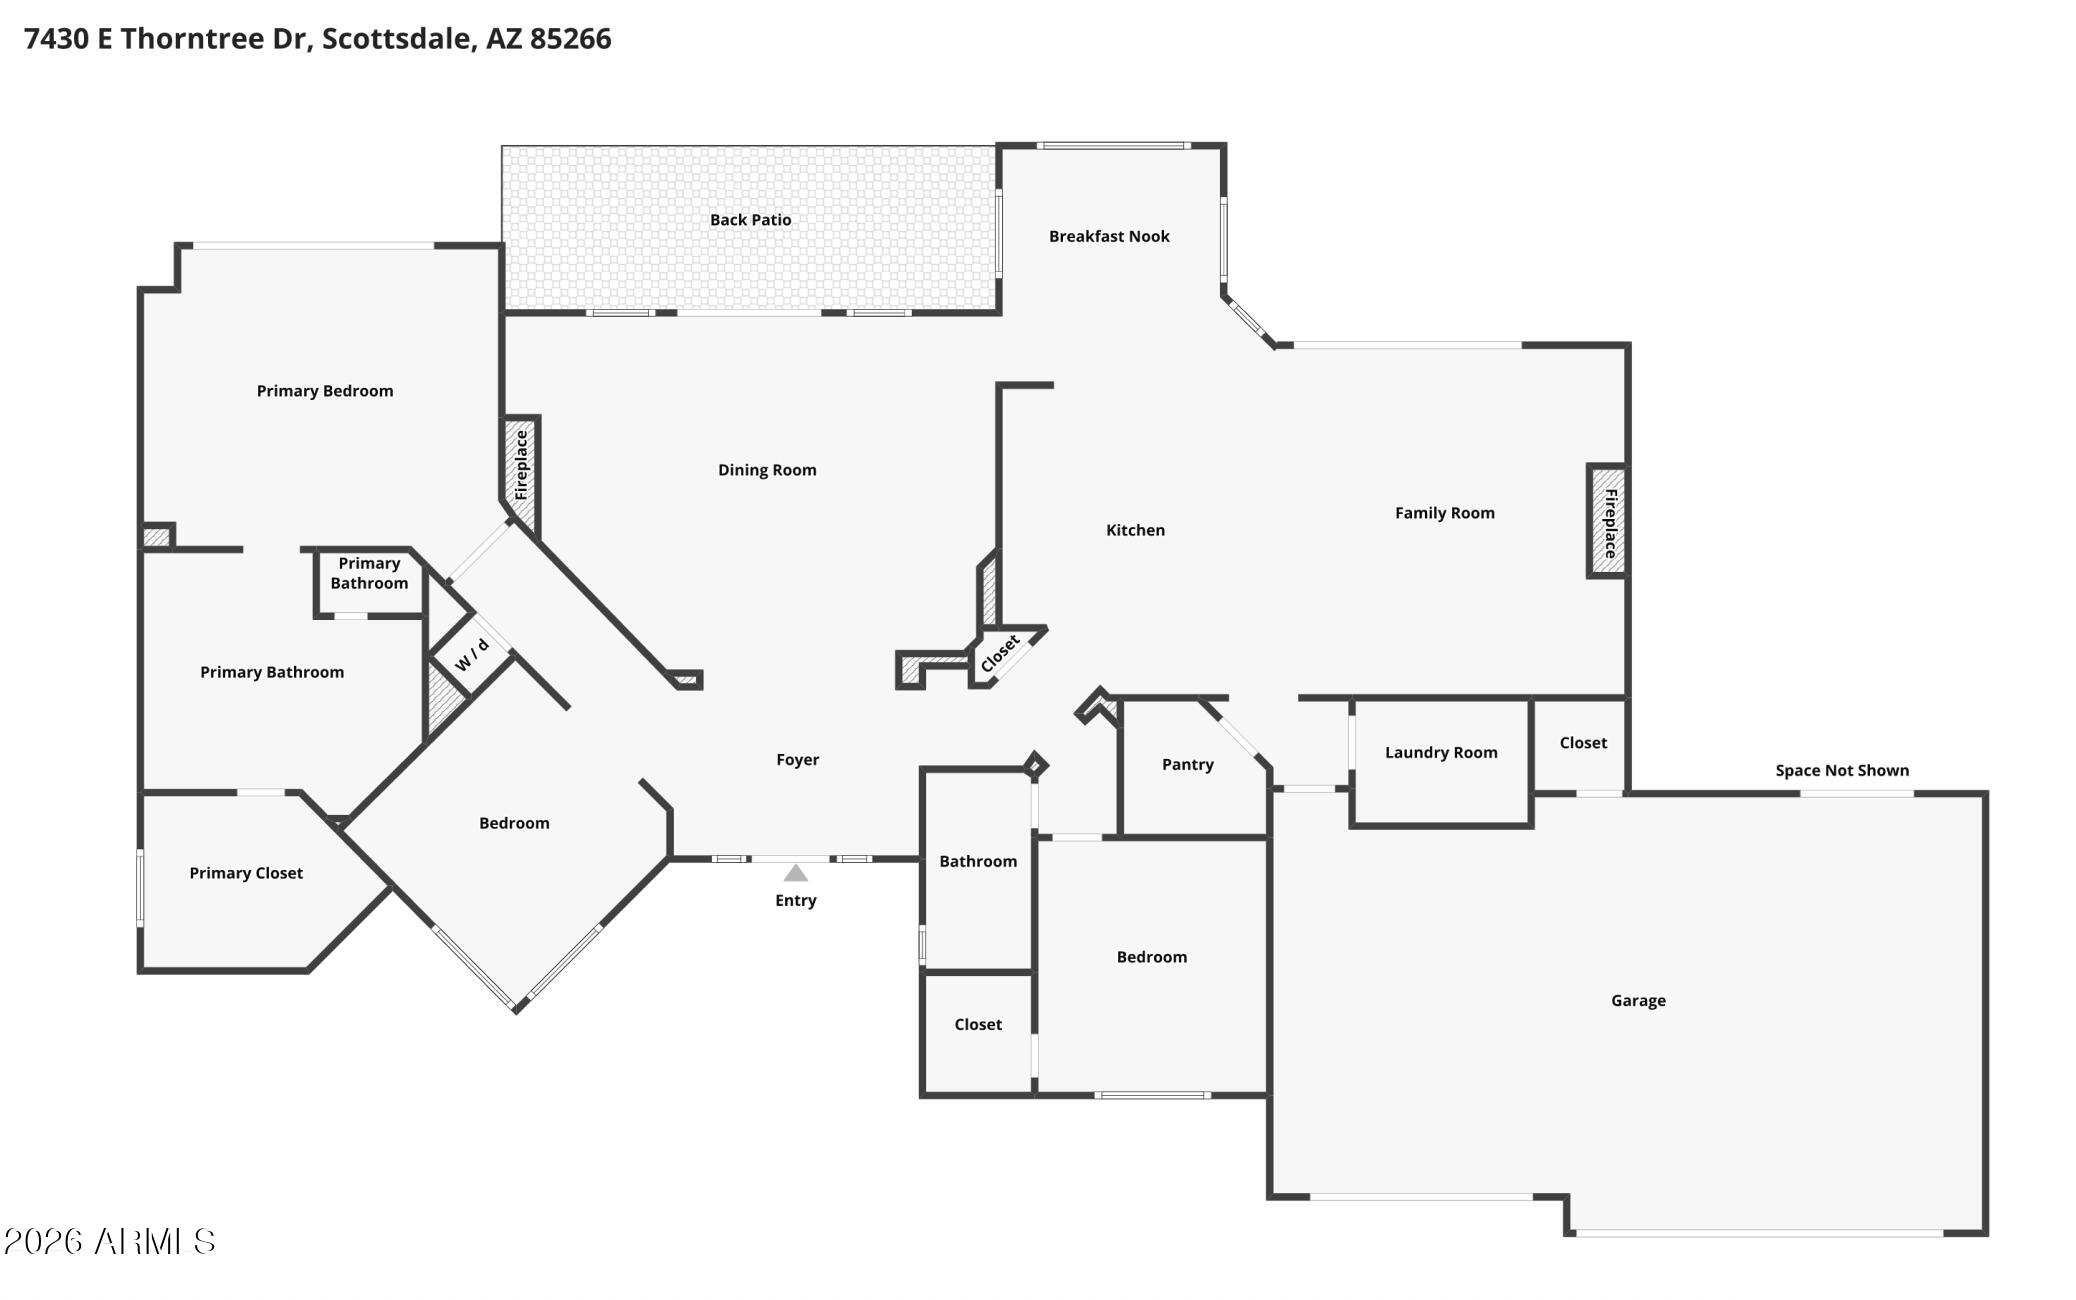
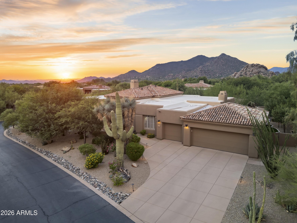
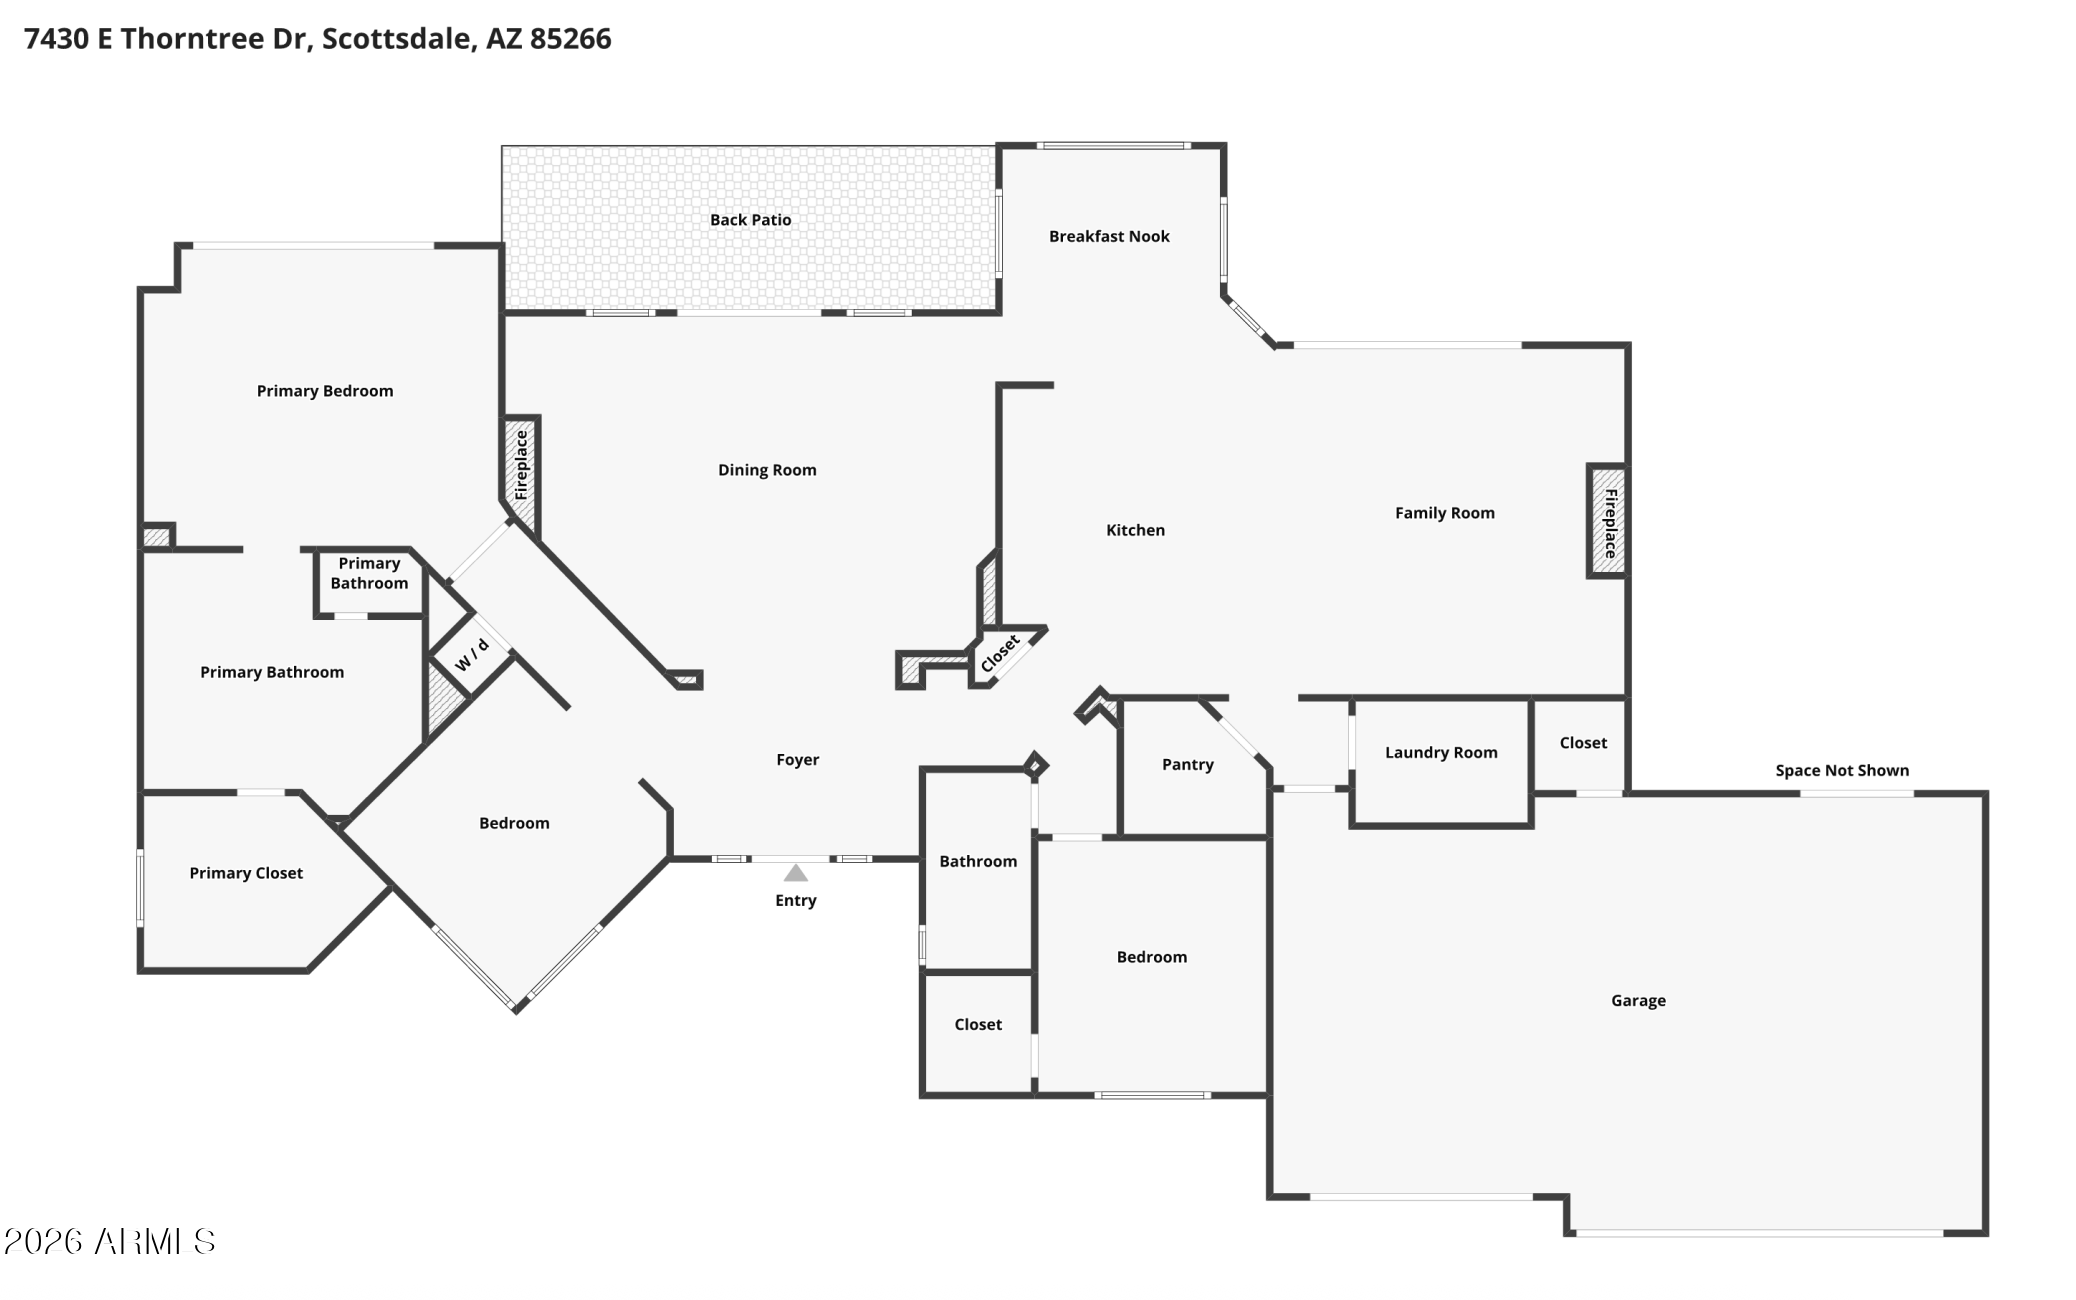
Designer's Personal Residence, at the Boulders resort community within the neighborhood of Greythorn, single-level living with a focus on indoor and outdoor living to take advantage of the large pool, its water feature, spa, tropical-style landscaping, two firepits, and oversized patios for entertaining. Natural open space all around the residence, along with large boulders around, provides added privacy and a sense of tranquility. The kitchen opens to the family room and overlooks the fireplace, with easy access to the backyard. The primary bedroom is a serene retreat with large sliding doors that open to a private patio with its own firepit, just a few steps from the hot tub. The ensuite bathroom was renovated and includes beautiful rattan cabinetry, a makeup area, new Taj Mahal Quartzite countertops, tiled floors, LED lighted mirrors and a generously sized custom herringbone tiled shower. Next to the primary bedroom is a spacious office, and an additional bedroom can be found on the other side of the home. A three-car garage with a storage room for all your seasonal goods... easy to show.

2
beds

2
baths

2,621 Sq.Ft. LIVING AREA

0.37 Acres lot

Features & Amenities

Interior

  • total bedrooms2
  • Total bathrooms2
  • full bathrooms2
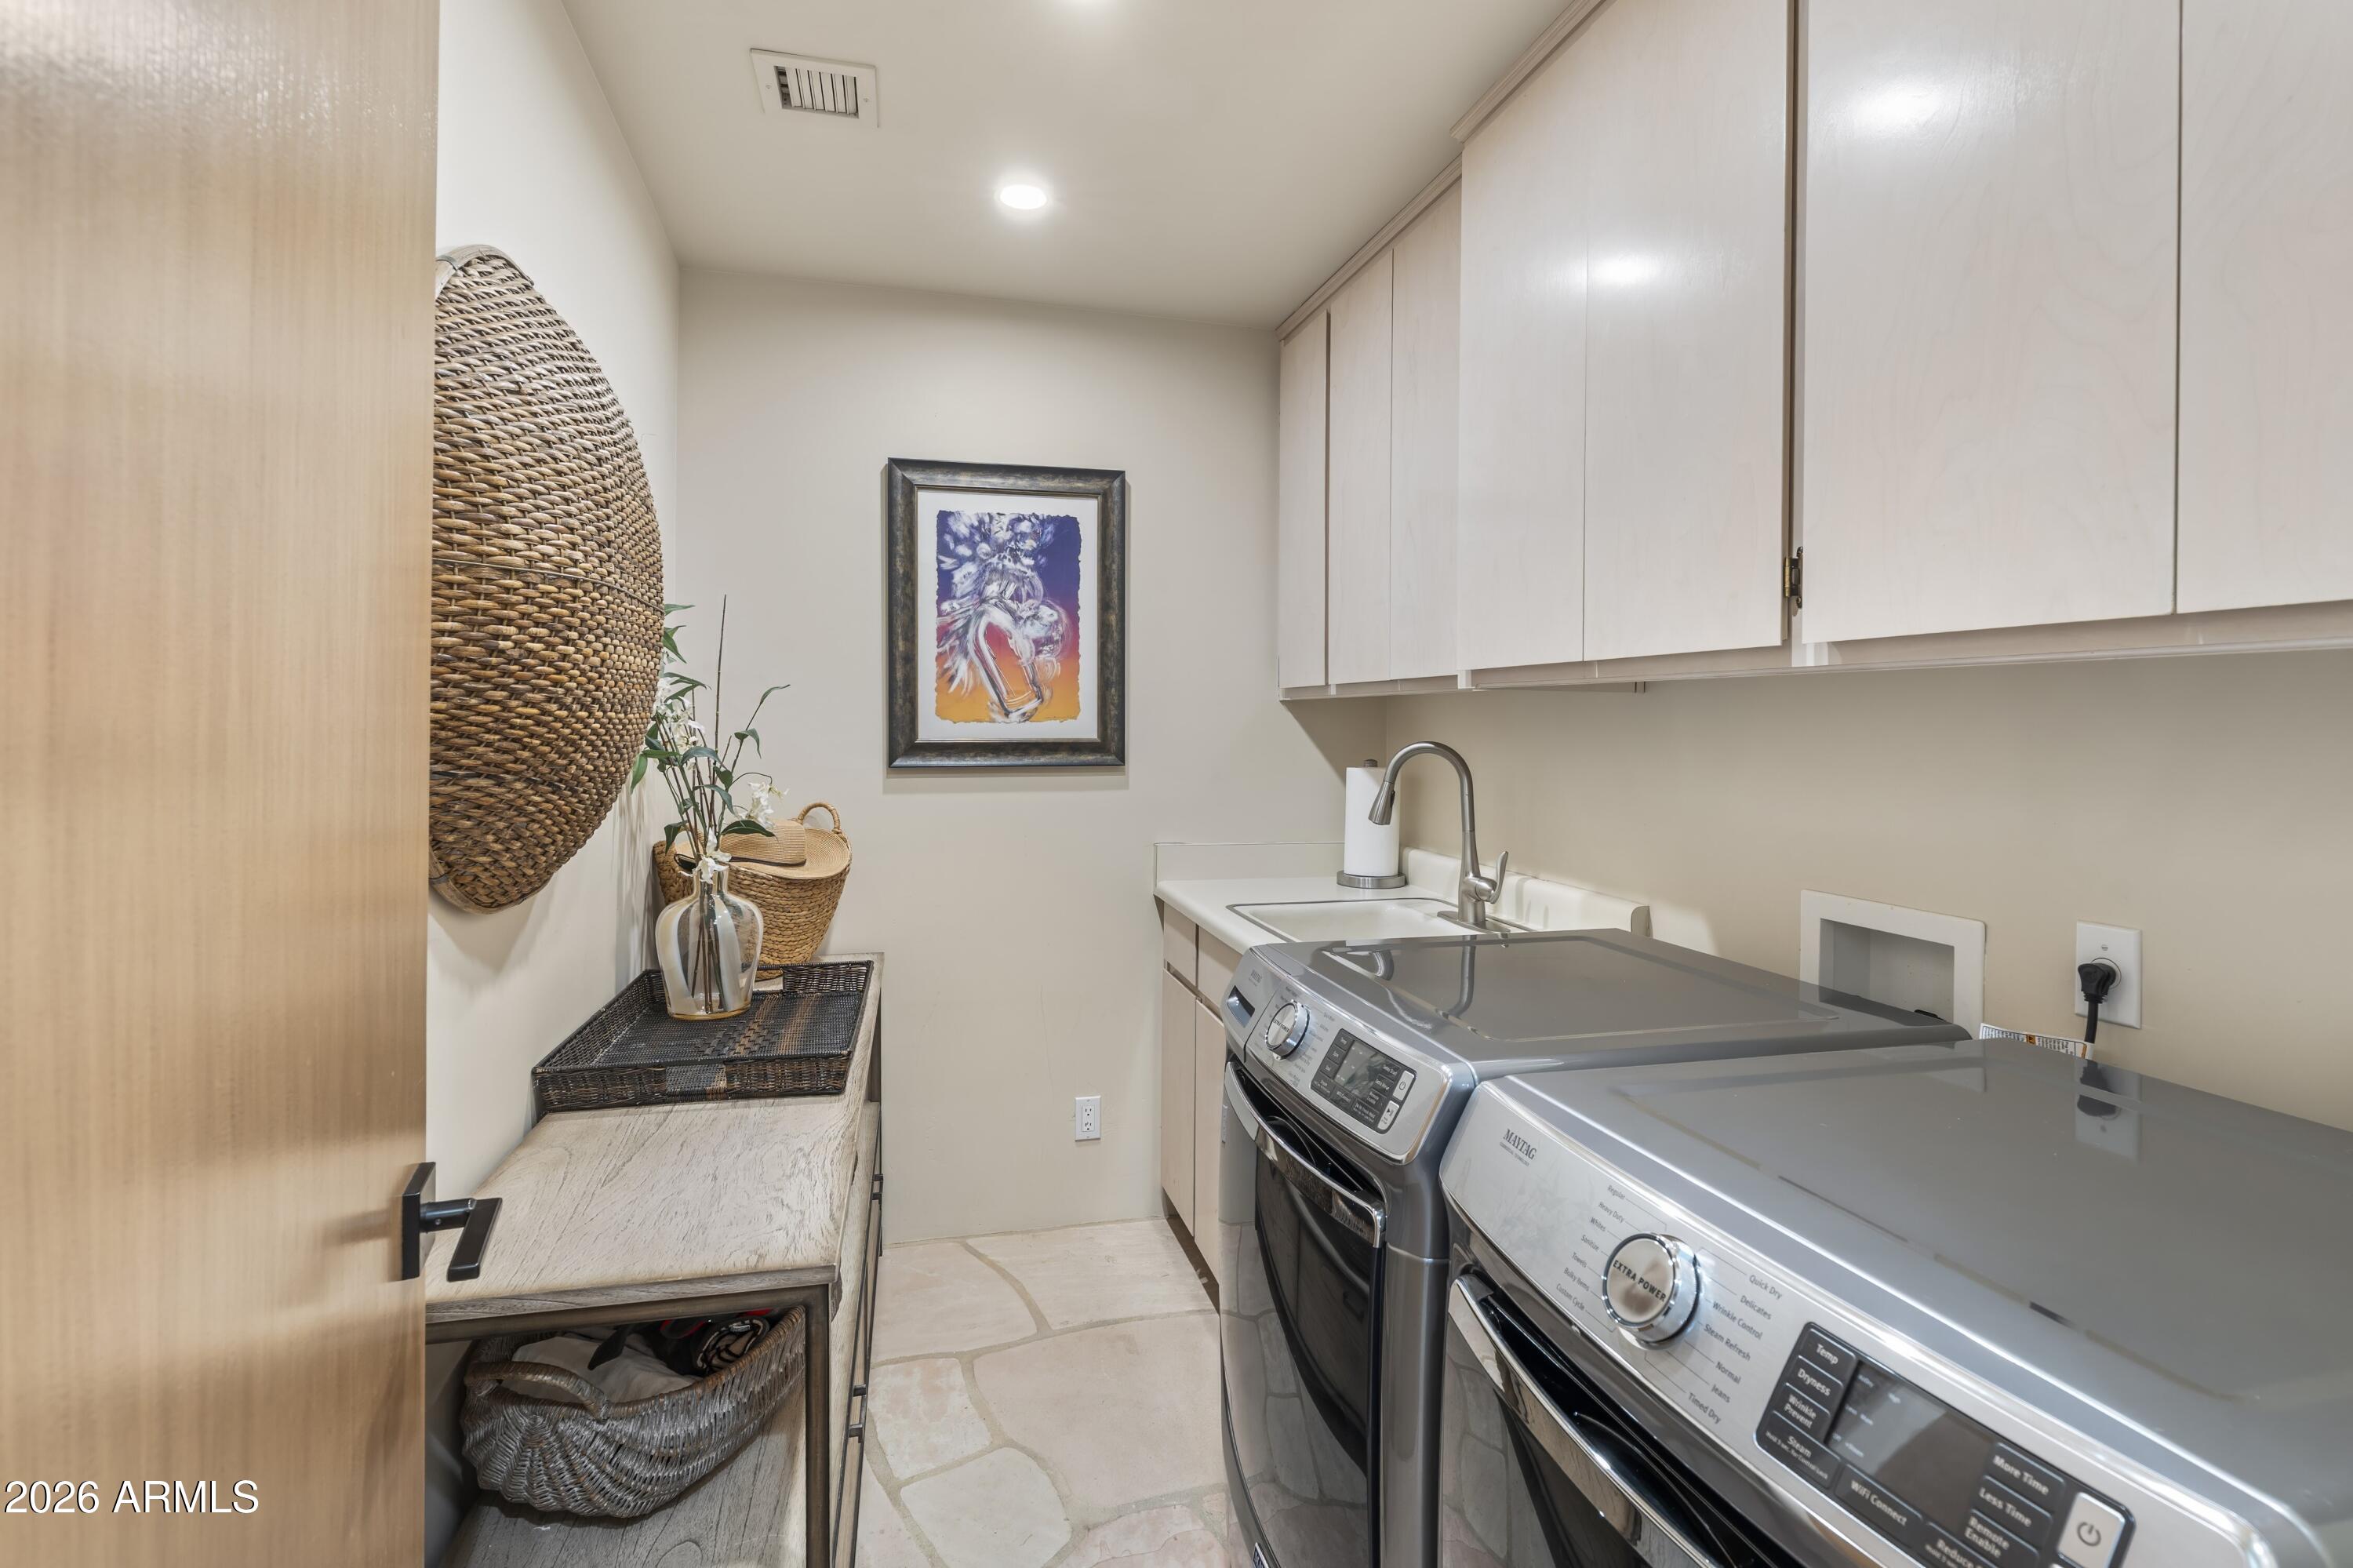
  • Laundry room Inside
  • Flooring Tile, Wood
  • Fireplace Fire Pit, Family Room, Living Room, Gas
  • APPLIANCES Dryer, Washer, Refrigerator, Built-in Microwave, Dishwasher, Disposal, Electric Cooktop, Water Purifier
  • other interior Features Non-laminate Counter, High Speed Internet, Double Vanity, Eat-in Kitchen, Breakfast Bar, 9 Flat Ceilings, No Interior Steps, Kitchen Island

Area & Lot

  • Status Pending
  • Living Area2,621 Sq.Ft.
  • Lot Area0.37 Acres
  • MLS® ID7067553
  • TypeResidential
  • YEAR BUILT1993
  • NeighborhoodScottsdale
  • Architecture StylesSanta Barbara/Tuscan
  • View DescriptionMountain(s)
  • Elementary SchoolBlack Mountain Elementary School
  • Middle SchoolSonoran Trails Middle School
  • High SchoolCactus Shadows High School
  • School DistrictCave Creek Unified District

Exterior

  • STORIES1
  • Garage Space3.0
  • water SourceCity Water
  • PoolVariable Speed Pump, Play Pool, Fenced, Heated
  • roofTile, Built-Up
  • lot featuresBorders Common Area, North/South Exposure, Sprinklers In Rear, Sprinklers In Front, Corner Lot, Desert Back, Desert Front, Auto Timer H 2 O Front, Auto Timer H 2 O Back
  • parkingGarage Door Opener, Direct Access, Separate Strge Area
  • HEAT TYPENatural Gas
  • AIR CONDITIONINGCentral Air, Ceiling Fan(s)
  • sewerPublic Sewer
  • Disability FeaturesZero-Grade Entry, Accessible Hallway(s)
  • security FeaturesFire Sprinkler System, Security Guard

Financial

  • Sales Price$1,600,000
  • Real Estate Tax $2,530/yr
  • HOA $500/3 mos
View Virtual Tour
image

Schedule a Showing

We would love to show you our beautiful property. Please select your preferred date and time below. An agent will be in touch shortly to confirm your appointment.

Schedule a Showing

We would love to show you our beautiful property. Please select your preferred date and time below. An agent will be in touch shortly to confirm your appointment.

Thank you for your interest in 7430 E THORNTREE Drive, Scottsdale, AZ 85266. We are reviewing your request and will be in touch shortly!

Mortgage Calculator

Estimate your monthly mortgage payment, including the principal and interest, property taxes, and HOA. Adjust the values to generate a more accurate rate.
All estimates are provided for informational purposes only. Actual amounts may vary.
$0,000 Your Payment 20 15 65
$0,000 Your Payment

Scottsdale

“The West’s Most Western Town”, which makes its revenue primarily from tourism.

Explore

Work With Us

We pride ourselves in providing personalized solutions that bring our clients closer to their dream properties and enhance their long-term wealth. Contact us today!

Follow Me on Instagram