7537 S 47TH Drive
7537 S 47TH Drive
7537 S 47TH Drive
7537 S 47TH Drive
7537 S 47TH Drive
7537 S 47TH Drive
7537 S 47TH Drive
7537 S 47TH Drive
7537 S 47TH Drive
7537 S 47TH Drive
7537 S 47TH Drive
7537 S 47TH Drive
7537 S 47TH Drive
7537 S 47TH Drive
7537 S 47TH Drive
SEE ALL PHOTOS
7537 S 47TH Drive
7537 S 47TH Drive
7537 S 47TH Drive
7537 S 47TH Drive
7537 S 47TH Drive
7537 S 47TH Drive
7537 S 47TH Drive
7537 S 47TH Drive
7537 S 47TH Drive
7537 S 47TH Drive
7537 S 47TH Drive
7537 S 47TH Drive
7537 S 47TH Drive
7537 S 47TH Drive
7537 S 47TH Drive
Courtesy of Compass, Danny Kallay Listing Contact: 480-694-8571 
Sold

7537 S 47TH Drive

7537 S 47TH Drive, Laveen, AZ 85339

$489,990
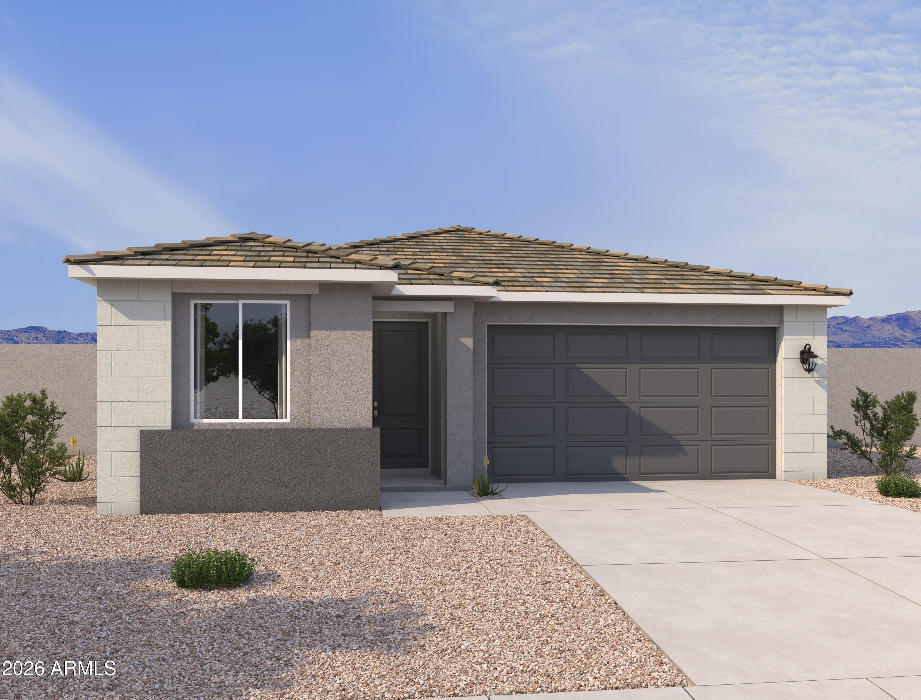
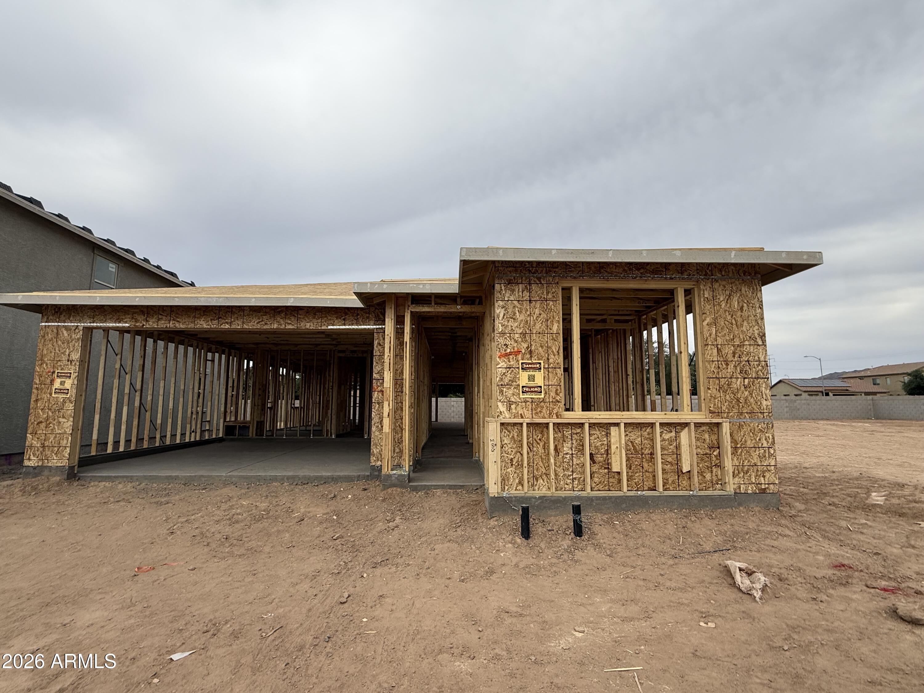
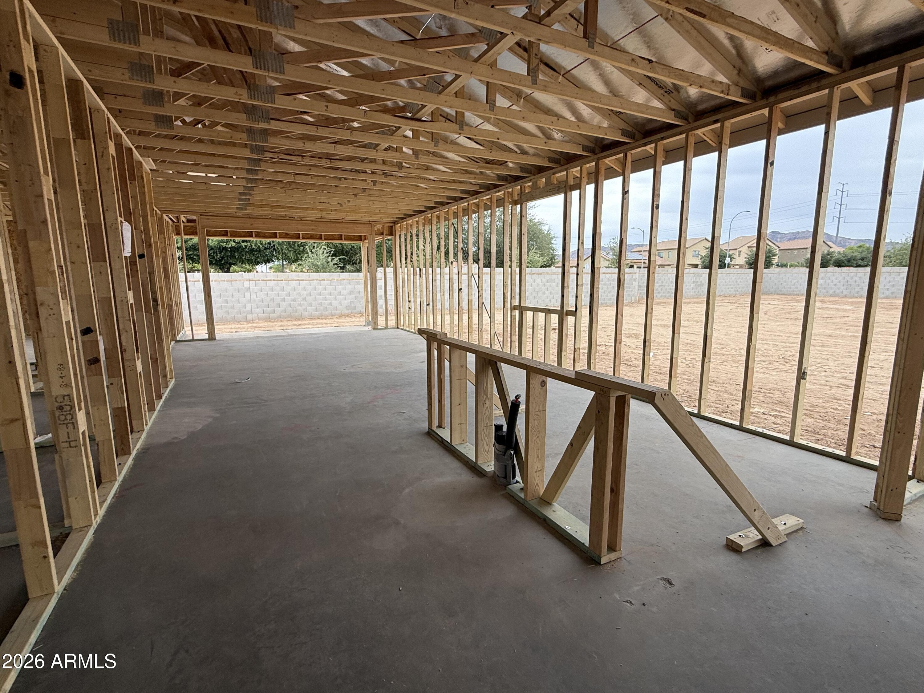
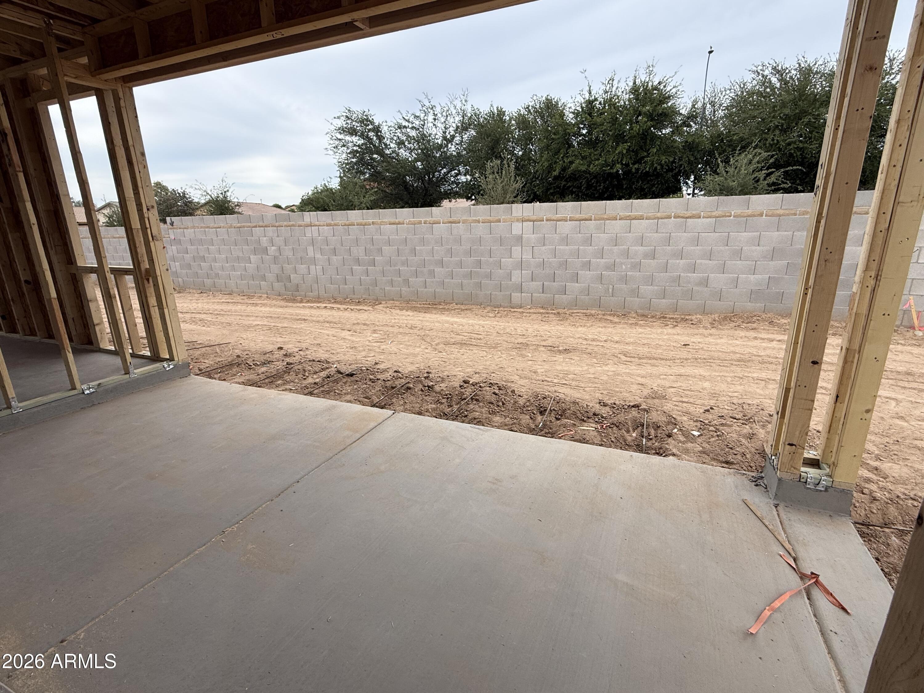
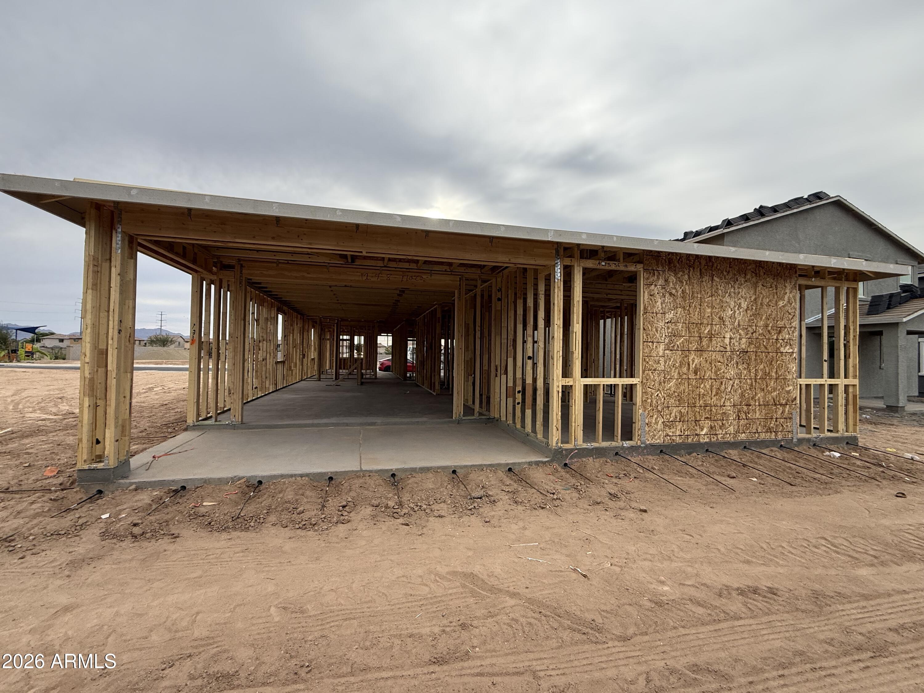
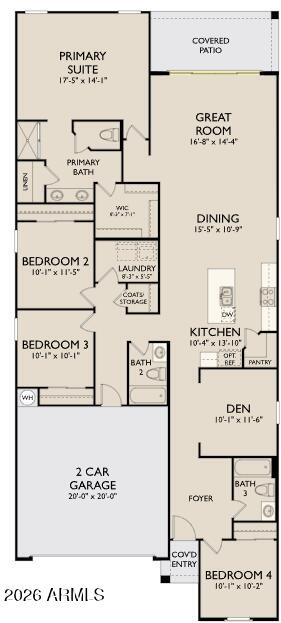
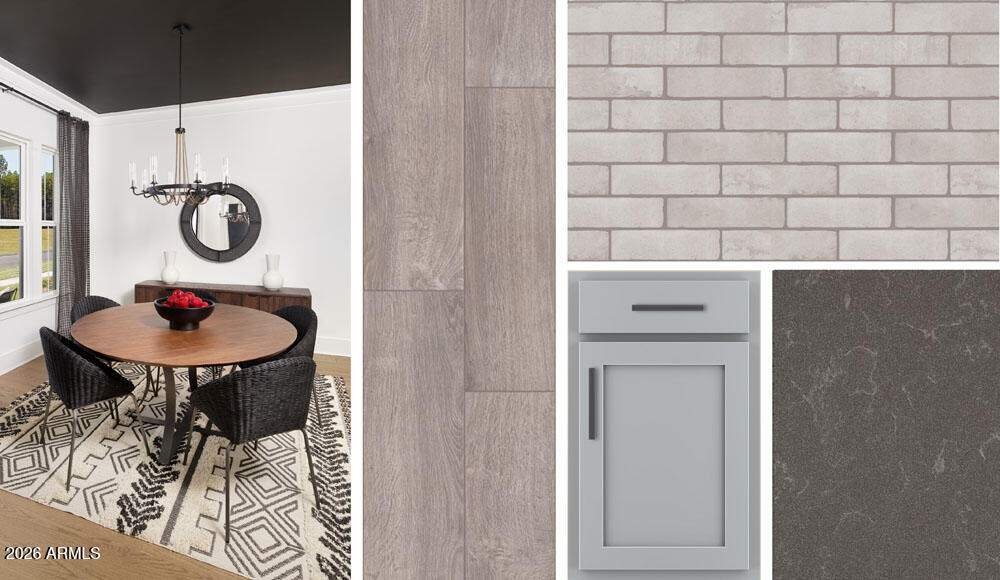
Discover this modern Poppy in Solera, Ashton Woods' newest boutique community close to downtown Phoenix. Offering 2,071 square feet, this thoughtfully designed home features 4 bedrooms, a den, 3 full baths, and a 2-car garage. The open layout blends comfort and functionality with clean, contemporary finishes throughout with the Foundry design finishes. The kitchen showcases GE appliances, 42-inch gray upper cabinets, quartz countertops, and matte black hardware for a update classic contemporary look. Refrigerator, washer, dryer, and blinds are all included for added convenience. This home features a 4 panel slider the great room giving way to indoor outdoor living with the ease of opening the door. With stylish details, spacious living, and upgraded baths, this home will be move-in-ready in July, offers easy living in an intimate community setting.

4
beds

3
baths

2,071 Sq.Ft. LIVING AREA

5,200 Sq.Ft. lot

Features & Amenities

Interior

  • total bedrooms4
  • Total bathrooms3
  • full bathrooms3
  • Laundry room Inside
  • APPLIANCES Dryer, Washer, Refrigerator, Built-in Microwave, Dishwasher, Disposal, Electric Range, Electric Oven
  • other interior Features Non-laminate Counter, Double Vanity, 9 Flat Ceilings, Kitchen Island, Pantry

Area & Lot

  • Status Sold
  • Date Sold June 25, 2026
  • Living Area2,071 Sq.Ft.
  • Lot Area5,200 Sq.Ft.
  • MLS® ID7022022
  • TypeResidential
  • YEAR BUILT2026
  • NeighborhoodPhoenix
  • Architecture StylesContemporary
  • Elementary SchoolRogers Ranch School
  • Middle SchoolCheatham Elementary School
  • High SchoolBetty Fairfax High School
  • School DistrictPhoenix Union High School District

Exterior

  • STORIES1
  • Garage Space2.0
  • water SourceCity Water
  • roofTile
  • lot featuresNorth/South Exposure, Sprinklers In Front, Desert Front, Dirt Back
  • HEAT TYPEElectric
  • AIR CONDITIONINGProgrammable Thmstat
  • sewerPrivate Sewer

Financial

  • Sales Price$489,990
  • Real Estate Tax $138/yr
  • HOA $143/mo

Phoenix

It is dubbed the “Valley of the Sun,” and receives more sunshine than almost any metropolitan region in the world.

Explore

Work With Us

We pride ourselves in providing personalized solutions that bring our clients closer to their dream properties and enhance their long-term wealth. Contact us today!

Follow Me on Instagram