
7541 S 47TH Drive
7541 S 47TH Drive
7541 S 47TH Drive
7541 S 47TH Drive
7541 S 47TH Drive
7541 S 47TH Drive
7541 S 47TH Drive
7541 S 47TH Drive
7541 S 47TH Drive
7541 S 47TH Drive
7541 S 47TH Drive
7541 S 47TH Drive
7541 S 47TH Drive
7541 S 47TH Drive
7541 S 47TH Drive
7541 S 47TH Drive
SEE ALL PHOTOS
7541 S 47TH Drive
7541 S 47TH Drive
7541 S 47TH Drive
7541 S 47TH Drive
7541 S 47TH Drive
7541 S 47TH Drive
7541 S 47TH Drive
7541 S 47TH Drive
7541 S 47TH Drive
7541 S 47TH Drive
7541 S 47TH Drive
7541 S 47TH Drive
7541 S 47TH Drive
7541 S 47TH Drive
7541 S 47TH Drive
7541 S 47TH Drive
Courtesy of Compass, Danny Kallay Listing Contact: 480-694-8571 
Sold

7541 S 47TH Drive

7541 S 47TH Drive, Laveen, AZ 85339

$459,990
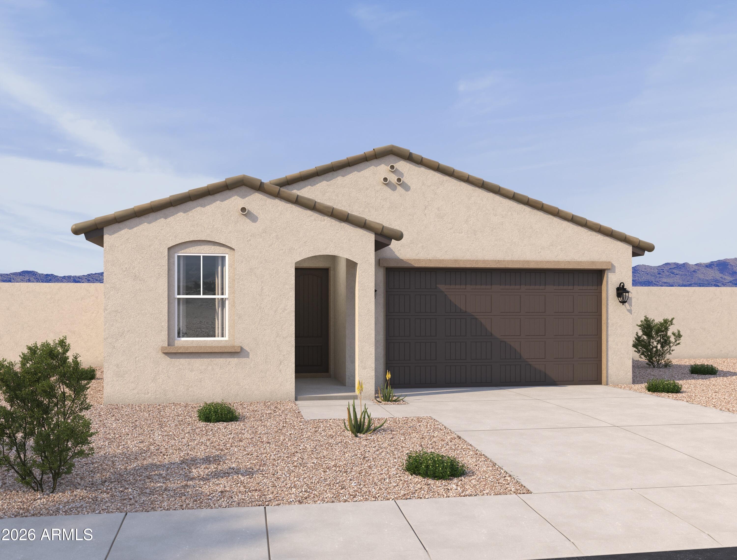
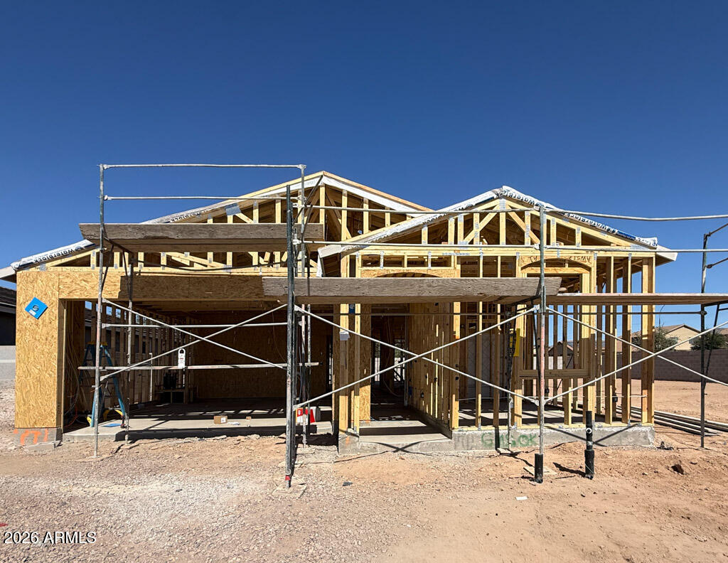
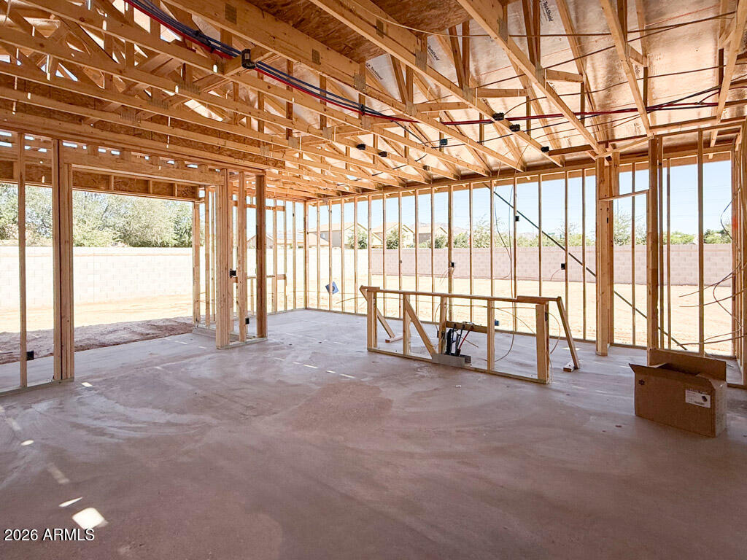
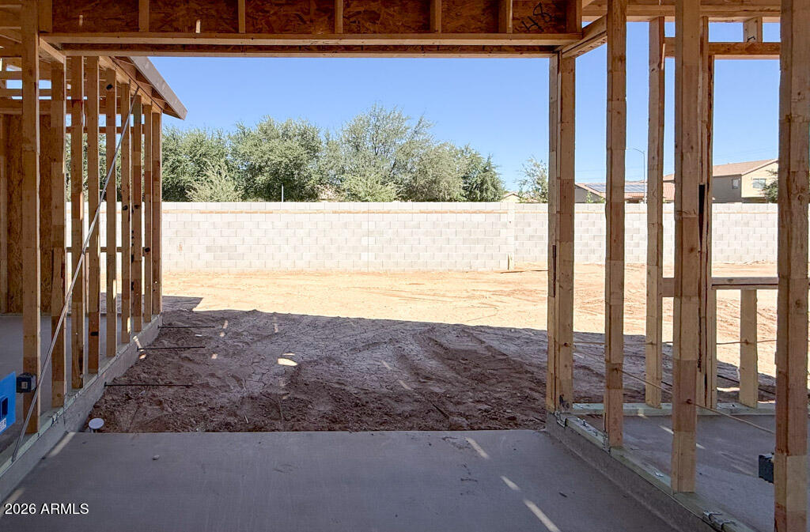
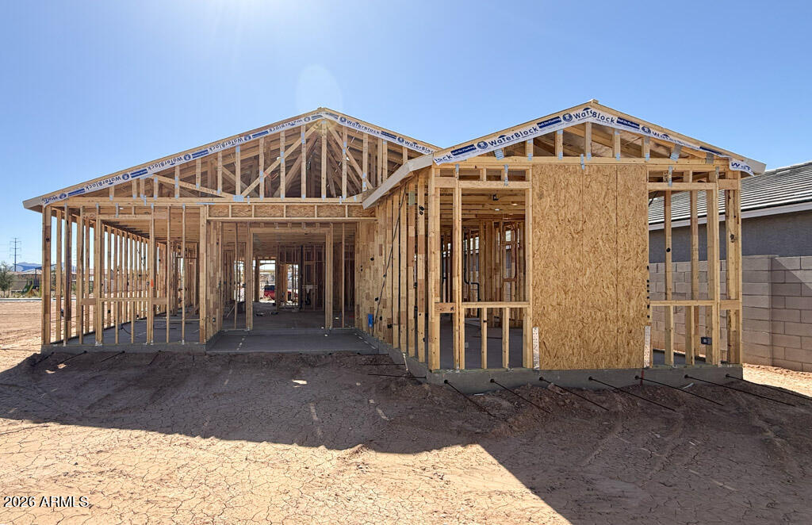
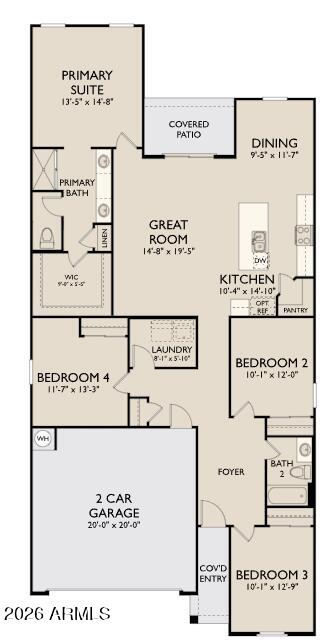
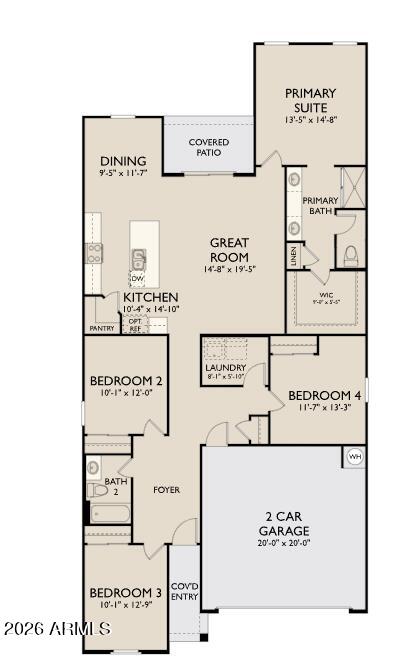
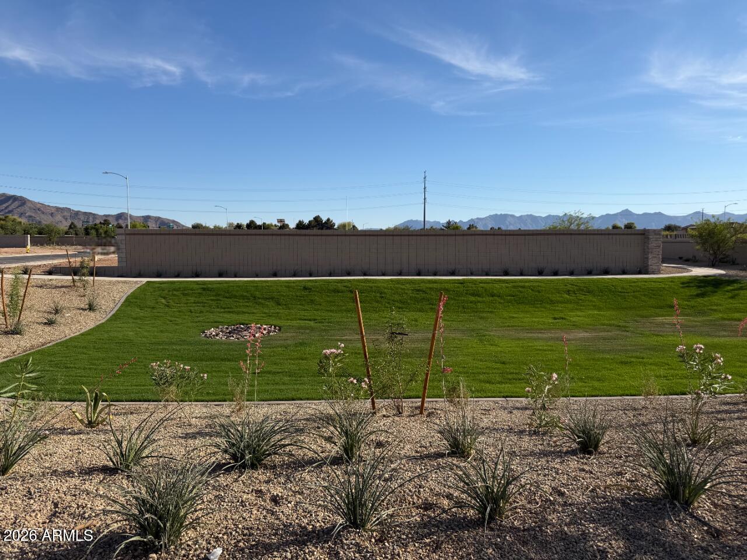
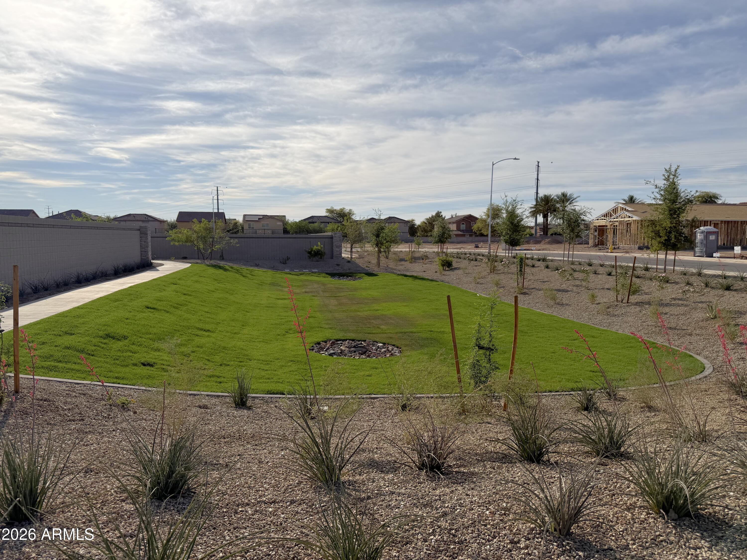
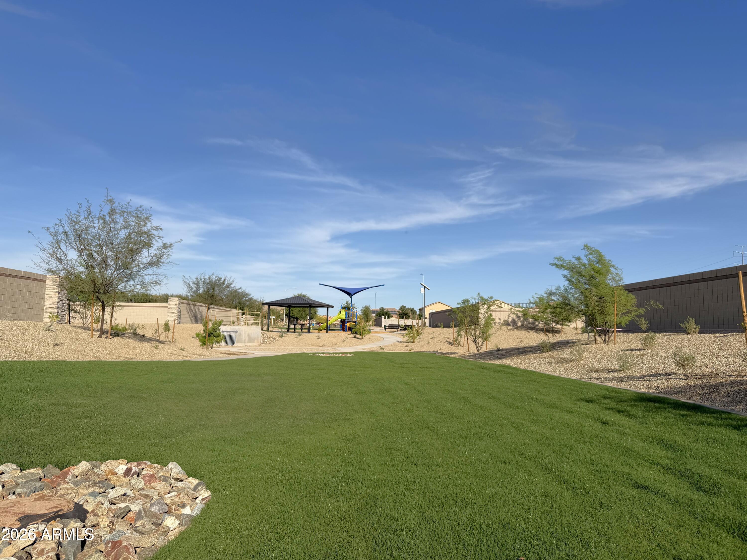
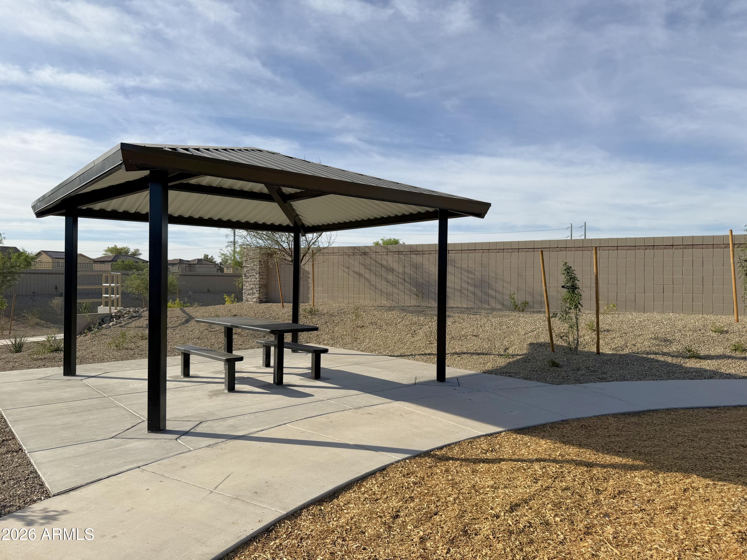
Spanish-style Iris on an oversized lot, offering 4 bedrooms, 2 baths, and a 2-car garage. This thoughtfully designed home features an open great room, kitchen, and dining space with 9-foot ceilings that create an airy, welcoming feel. A harmonious palette of white cabinets, black hardware, light quartz countertops, and plank tile flooring gives the home a clean, modern look with warmth and balance. The open layout is ideal for both everyday living and entertaining, with finishes that feel polished yet comfortable. Blending style, function, and a spacious homesite, this home is a beautiful opportunity in Solera, Ashton Woods' newest boutique community close to downtown Phoenix.

4
beds

2
baths

1,797 Sq.Ft. LIVING AREA

5,099 Sq.Ft. lot

Features & Amenities

Interior

  • total bedrooms4
  • Total bathrooms2
  • full bathrooms2
  • Laundry room Inside
  • APPLIANCES Built-in Microwave, Dishwasher, Disposal, Electric Range, Electric Oven
  • other interior Features Non-laminate Counter, Double Vanity, Eat-in Kitchen, 9 Flat Ceilings, Kitchen Island, Pantry, Full Bth Master Bdrm

Area & Lot

  • Status Sold
  • Date Sold August 6, 2026
  • Living Area1,797 Sq.Ft.
  • Lot Area5,099 Sq.Ft.
  • MLS® ID7013461
  • TypeResidential
  • YEAR BUILT2026
  • NeighborhoodPhoenix
  • Architecture StylesSpanish
  • Elementary SchoolRogers Ranch School
  • Middle SchoolCheatham Elementary School
  • High SchoolBetty Fairfax High School
  • School DistrictPhoenix Union High School District

Exterior

  • STORIES1
  • Garage Space2.0
  • water SourceCity Water
  • roofTile
  • lot featuresEast/West Exposure, Sprinklers In Front, Desert Front, Dirt Back
  • parkingElectric Vehicle Charging Station(s)
  • HEAT TYPEElectric
  • AIR CONDITIONINGProgrammable Thmstat
  • sewerPrivate Sewer

Financial

  • Sales Price$459,990
  • Real Estate Tax $135/yr
  • HOA $143/mo

Phoenix

It is dubbed the “Valley of the Sun,” and receives more sunshine than almost any metropolitan region in the world.

Explore

Work With Us

We pride ourselves in providing personalized solutions that bring our clients closer to their dream properties and enhance their long-term wealth. Contact us today!

Follow Me on Instagram