7556 E Pampa Avenue
7556 E Pampa Avenue
7556 E Pampa Avenue
7556 E Pampa Avenue
7556 E Pampa Avenue
7556 E Pampa Avenue
7556 E Pampa Avenue
7556 E Pampa Avenue
7556 E Pampa Avenue
7556 E Pampa Avenue
7556 E Pampa Avenue
7556 E Pampa Avenue
7556 E Pampa Avenue
7556 E Pampa Avenue
7556 E Pampa Avenue
7556 E Pampa Avenue
7556 E Pampa Avenue
7556 E Pampa Avenue
7556 E Pampa Avenue
7556 E Pampa Avenue
7556 E Pampa Avenue
7556 E Pampa Avenue
7556 E Pampa Avenue
7556 E Pampa Avenue
SEE ALL PHOTOS
7556 E Pampa Avenue
7556 E Pampa Avenue
7556 E Pampa Avenue
7556 E Pampa Avenue
7556 E Pampa Avenue
7556 E Pampa Avenue
7556 E Pampa Avenue
7556 E Pampa Avenue
7556 E Pampa Avenue
7556 E Pampa Avenue
7556 E Pampa Avenue
7556 E Pampa Avenue
7556 E Pampa Avenue
7556 E Pampa Avenue
7556 E Pampa Avenue
7556 E Pampa Avenue
7556 E Pampa Avenue
7556 E Pampa Avenue
7556 E Pampa Avenue
7556 E Pampa Avenue
7556 E Pampa Avenue
7556 E Pampa Avenue
7556 E Pampa Avenue
7556 E Pampa Avenue
Courtesy of Launch Powered By Compass, Justin L. Shea Listing Contact: 480-776-1555 
Sold

7556 E Pampa Avenue

7556 E Pampa Avenue, Mesa, AZ 85212

$785,000
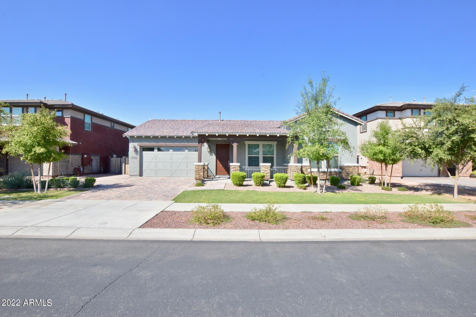
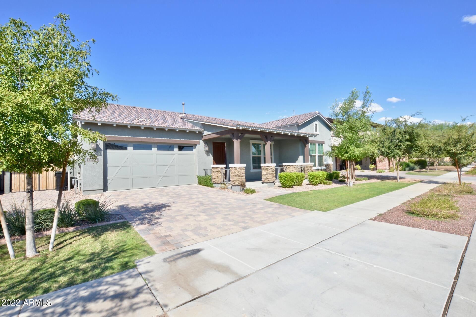
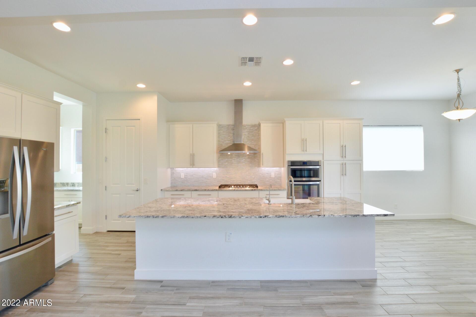
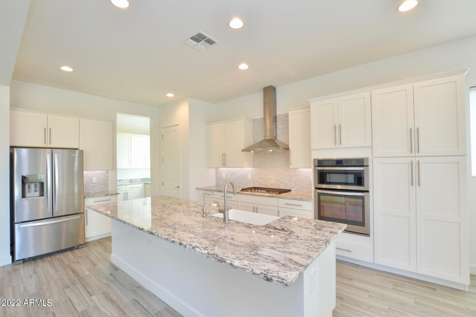
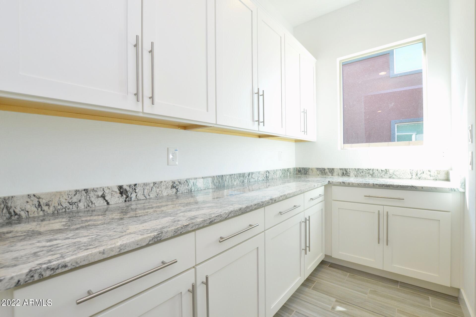
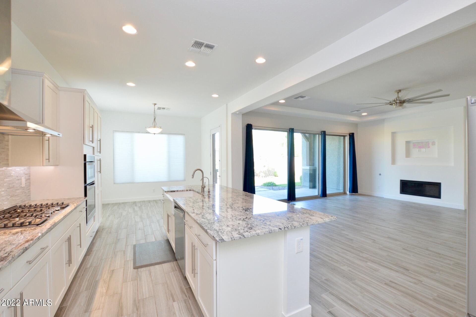
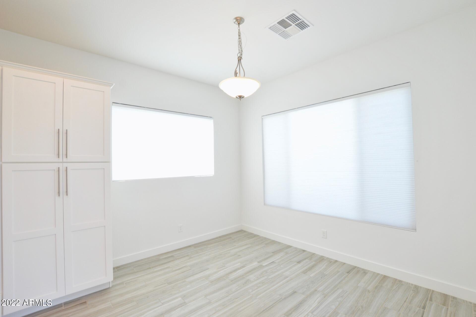
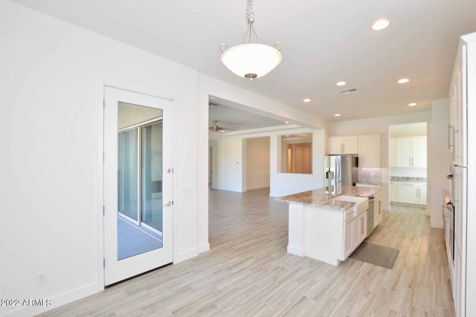
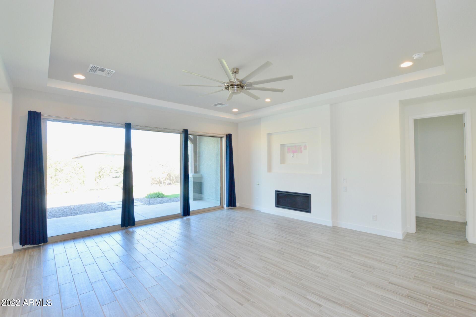
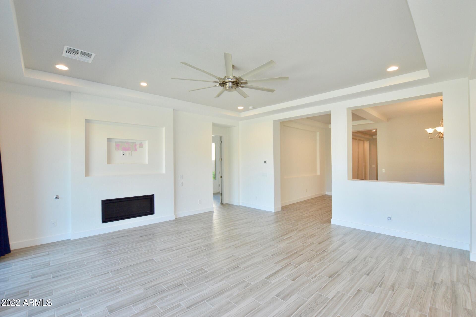
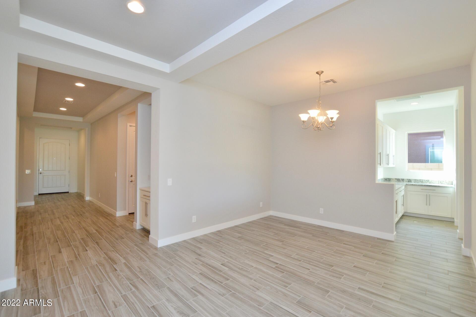
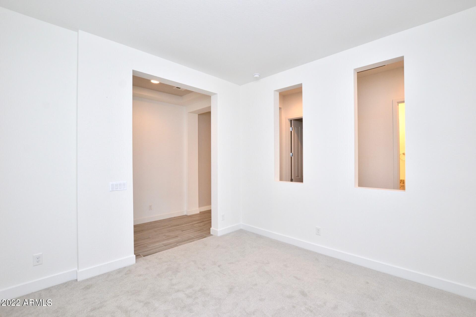
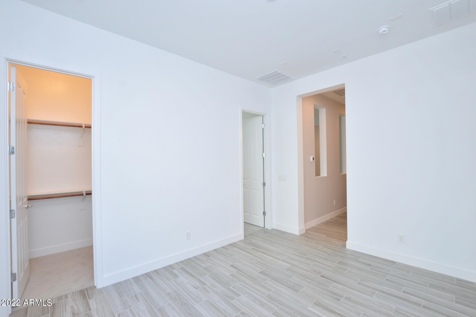
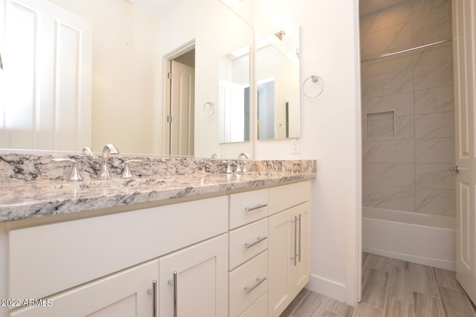
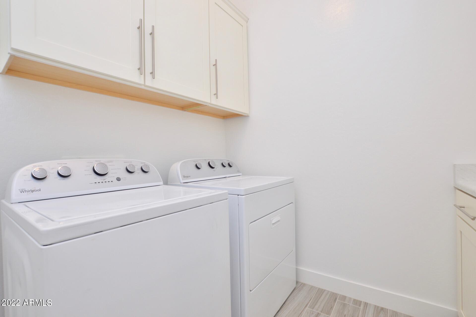
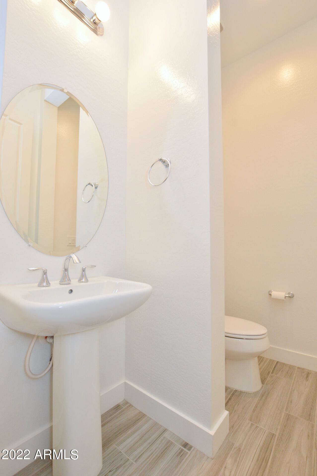
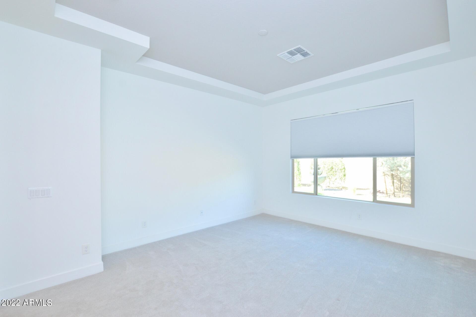
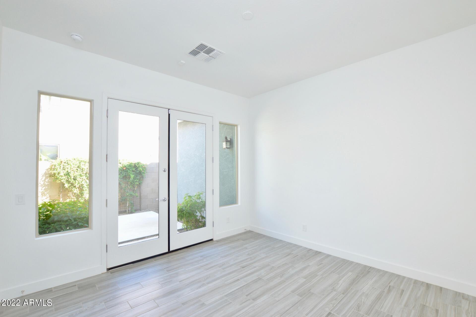
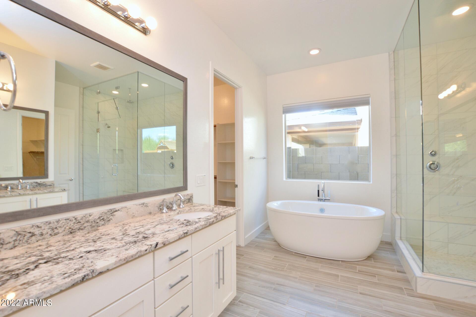
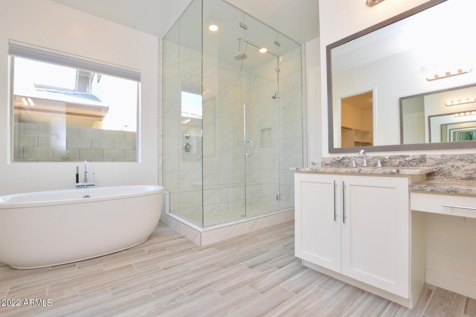
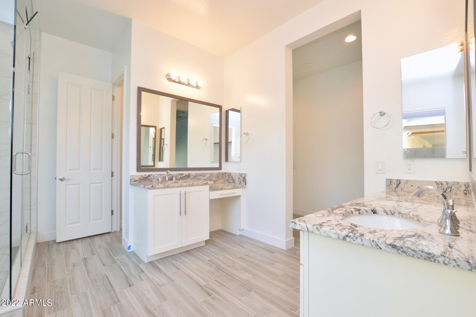
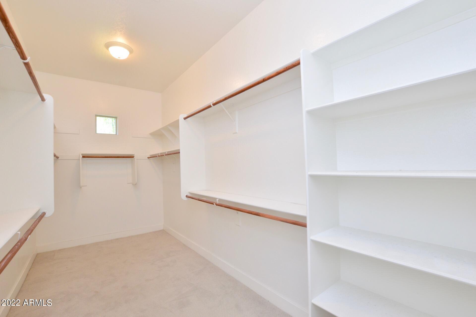
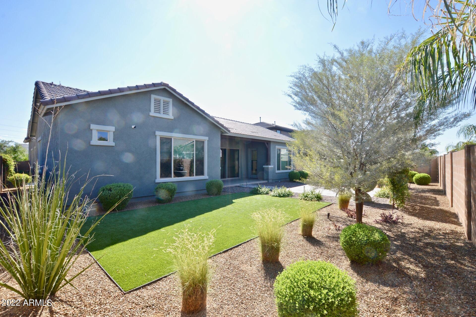
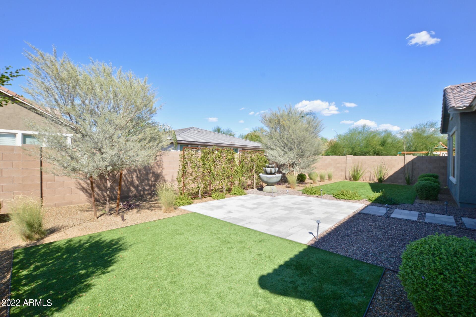
In the highly coveted Morrison Ranch neighborhood with tree-lined streets, this almost new, fantastically upgraded, light and bright, single-level home has 3 bedrooms, 2.5 bathrooms, plus THREE additional bonus rooms. Generous space both inside and out, including a private courtyard off the master retreat, plus a multi-slide door from the great room to the covered patio to expand the living space even more. Upgraded cabinets, appliances, tile flooring in all common space, square corner drywall, upgraded electrical, tray ceilings in the master+dinging room+foyer, upgraded millwork, plus home theater pre-wiring, solar-ready wiring, upgraded fireplace, and RV gate are just a few of the unique touches present. Currently rented through October at $3,499/mo. Tenant Rights apply for all access.

3
beds

3
baths

3,160 Sq.Ft. LIVING AREA

9,104 Sq.Ft. lot

Features & Amenities

Interior

  • total bedrooms3
  • Total bathrooms3
  • Laundry room Other
  • Flooring Carpet, Tile
  • Fireplace 1 Fireplace, Living Room, Gas
  • other interior Features Breakfast Bar, 9 Flat Ceilings, No Interior Steps, Vaulted Ceiling(s), Kitchen Island, Double Vanity, Full Bth Master Bdrm, Separate Shwr Tub, Granite Counters

Area & Lot

  • Status Sold
  • Date Sold June 23, 2022
  • Living Area3,160 Sq.Ft.
  • Lot Area9,104 Sq.Ft.
  • MLS® ID6372778
  • TypeResidential
  • YEAR BUILT2018
  • Architecture StylesContemporary, Ranch
  • Water FrontageAuto Timer H2O Front, Auto Timer H2O Back
  • Elementary SchoolBoulder Creek Elementary - Mesa
  • Middle SchoolHighland Jr High School
  • High SchoolHighland High School
  • School DistrictGilbert Unified District

Exterior

  • STORIES1
  • Garage Space2.0
  • water SourceCity Water
  • PoolNone
  • roofTile
  • lot featuresAuto Timer H 2 O Front, Auto Timer H 2 O Back
  • parkingDir Entry frm Garage, RV Gate
  • HEAT TYPENatural Gas
  • AIR CONDITIONINGRefrigeration, Programmable Thmstat
  • sewerPublic Sewer
  • HOA AmenitiesManagement, Rental OK (See Rmks)
  • security FeaturesSecurity System Owned
  • other exterior FeaturesCovered Patio(s), Patio, Private Yard

Financial

  • Sales Price$785,000
  • Real Estate Tax $2,602/yr
  • HOA $273/3 mos

Work With Us

We pride ourselves in providing personalized solutions that bring our clients closer to their dream properties and enhance their long-term wealth. Contact us today!

Follow Me on Instagram