
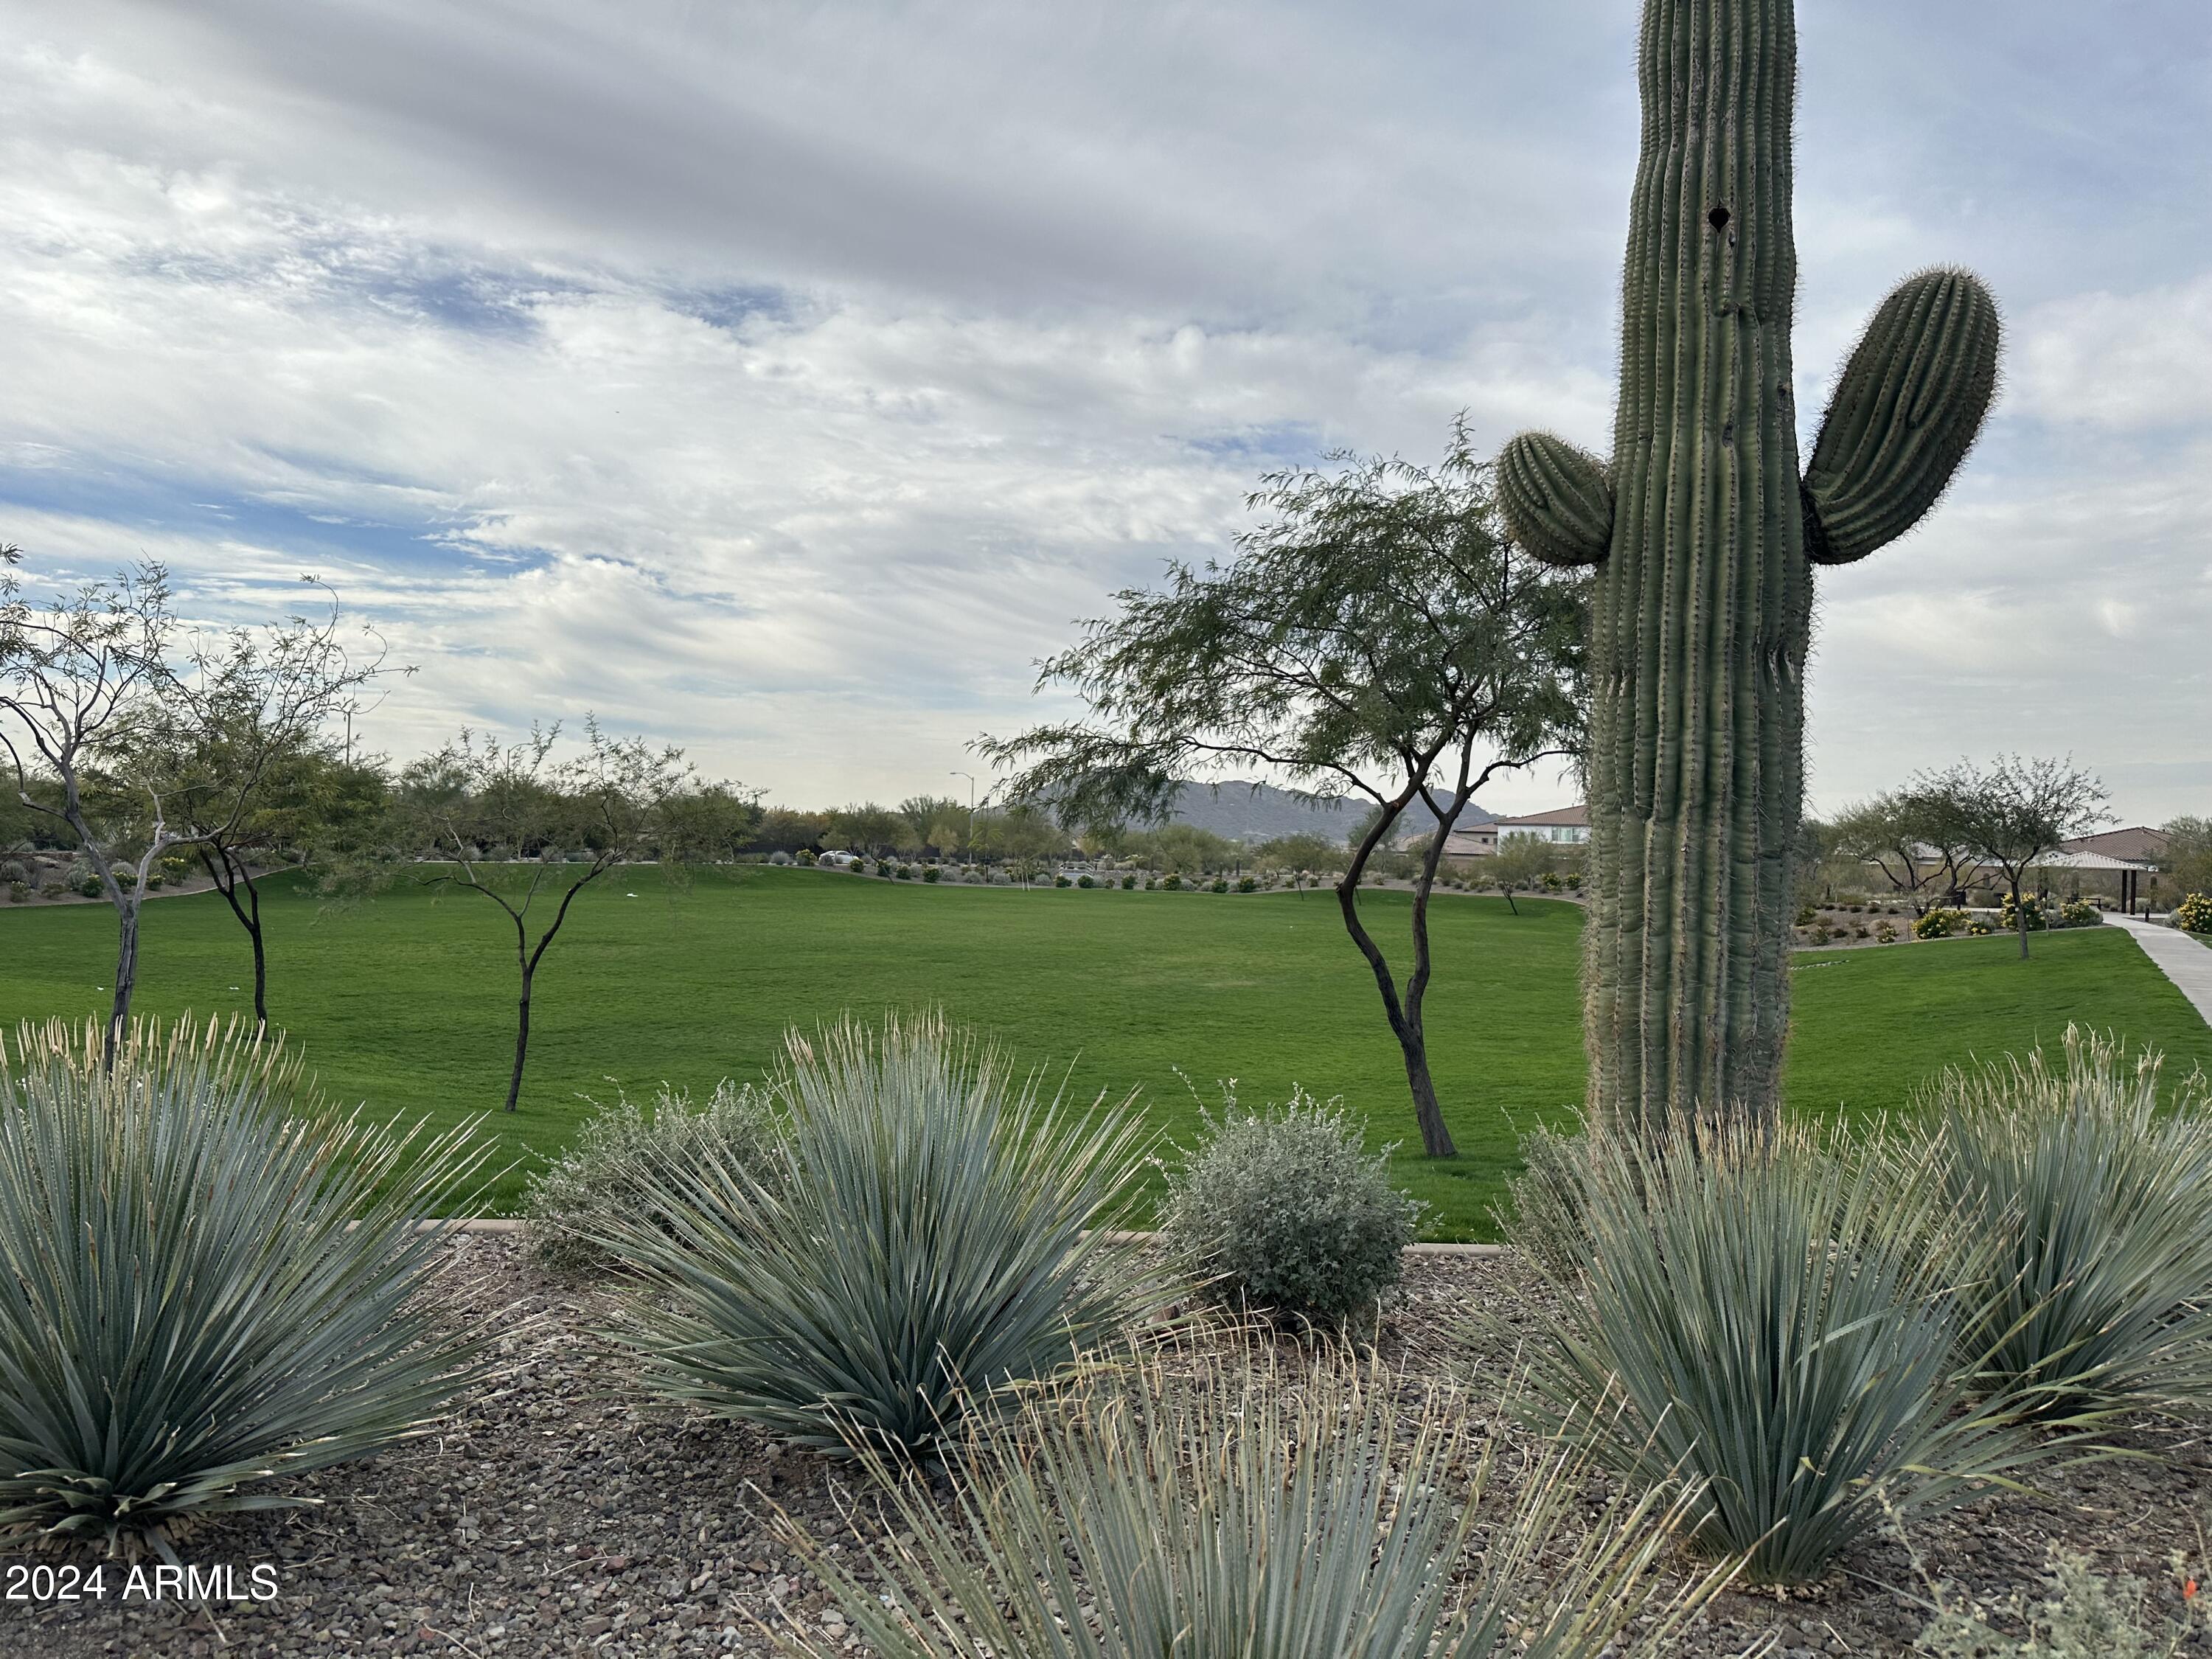
7704 W TETHER Trail
7704 W TETHER Trail
7704 W TETHER Trail
7704 W TETHER Trail
7704 W TETHER Trail
7704 W TETHER Trail
7704 W TETHER Trail
7704 W TETHER Trail
7704 W TETHER Trail
7704 W TETHER Trail
7704 W TETHER Trail
7704 W TETHER Trail
7704 W TETHER Trail
7704 W TETHER Trail
7704 W TETHER Trail
7704 W TETHER Trail
7704 W TETHER Trail
7704 W TETHER Trail
7704 W TETHER Trail
7704 W TETHER Trail
7704 W TETHER Trail
7704 W TETHER Trail
7704 W TETHER Trail
7704 W TETHER Trail
7704 W TETHER Trail
7704 W TETHER Trail
7704 W TETHER Trail
7704 W TETHER Trail
7704 W TETHER Trail
7704 W TETHER Trail
7704 W TETHER Trail
7704 W TETHER Trail
7704 W TETHER Trail
7704 W TETHER Trail
SEE ALL PHOTOS
7704 W TETHER Trail
7704 W TETHER Trail
7704 W TETHER Trail
7704 W TETHER Trail
7704 W TETHER Trail
7704 W TETHER Trail
7704 W TETHER Trail
7704 W TETHER Trail
7704 W TETHER Trail
7704 W TETHER Trail
7704 W TETHER Trail
7704 W TETHER Trail
7704 W TETHER Trail
7704 W TETHER Trail
7704 W TETHER Trail
7704 W TETHER Trail
7704 W TETHER Trail
7704 W TETHER Trail
7704 W TETHER Trail
7704 W TETHER Trail
7704 W TETHER Trail
7704 W TETHER Trail
7704 W TETHER Trail
7704 W TETHER Trail
7704 W TETHER Trail
7704 W TETHER Trail
7704 W TETHER Trail
7704 W TETHER Trail
7704 W TETHER Trail
7704 W TETHER Trail
7704 W TETHER Trail
7704 W TETHER Trail
7704 W TETHER Trail
7704 W TETHER Trail
Courtesy of Compass, Danny Kallay Listing Contact: 480-694-8571 
Sold

7704 W TETHER Trail

7704 W TETHER Trail, Peoria, AZ 85383

$669,990
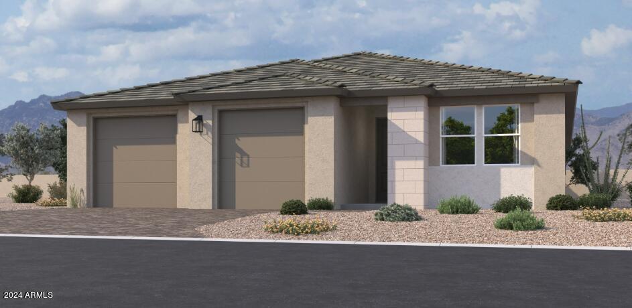
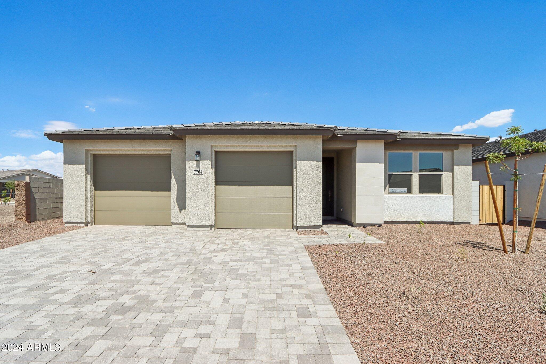
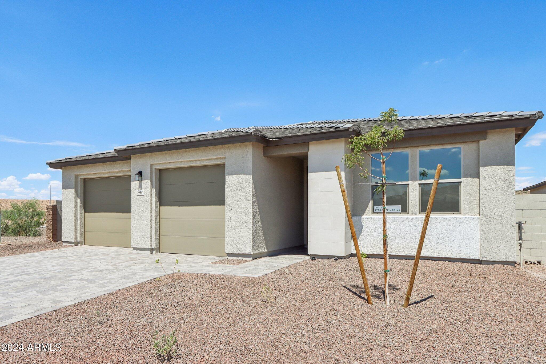
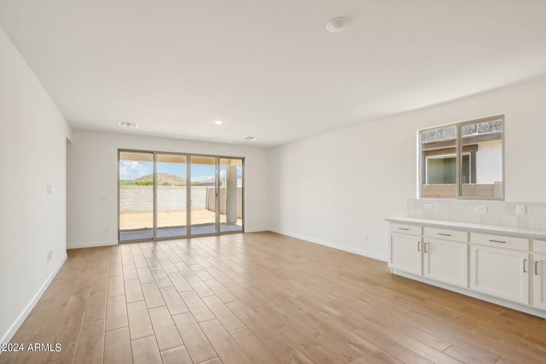
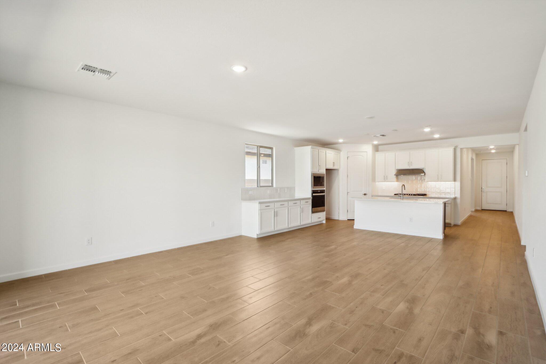
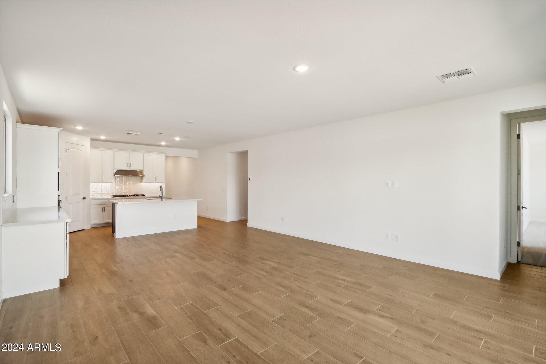
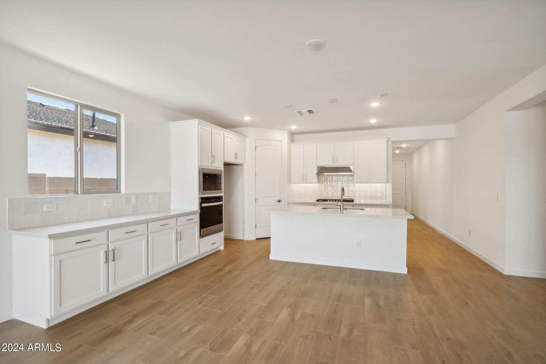
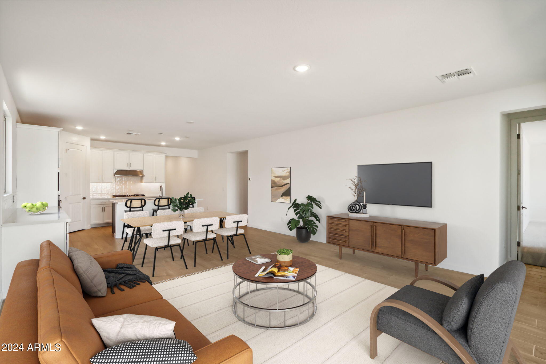
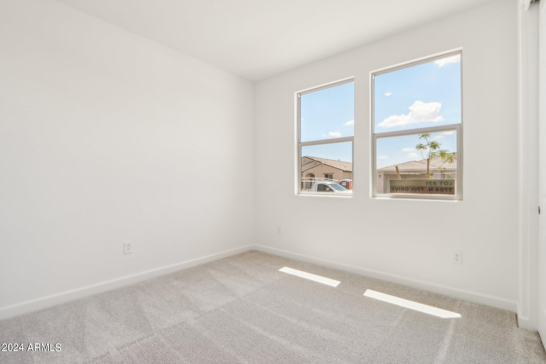
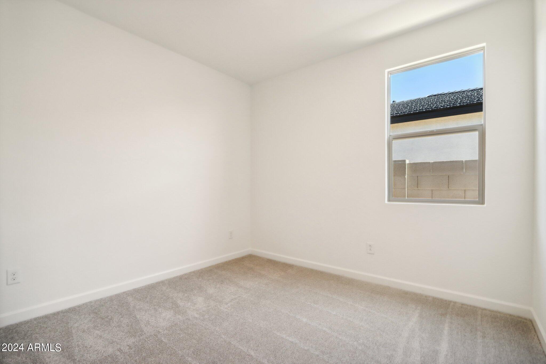
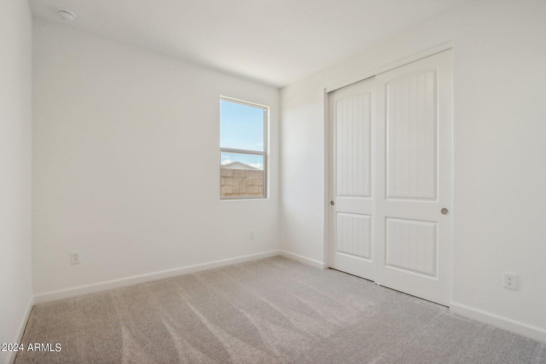
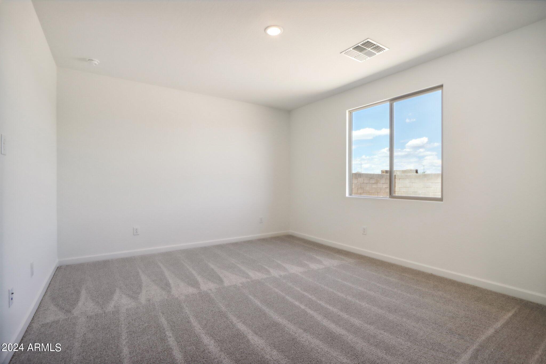
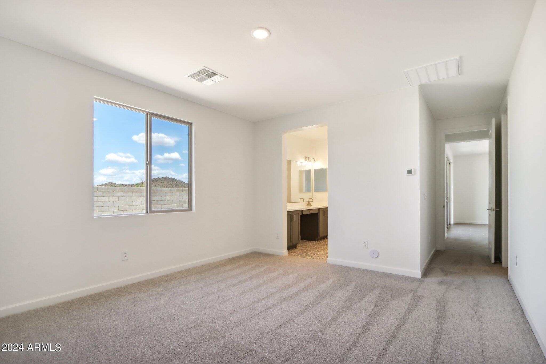
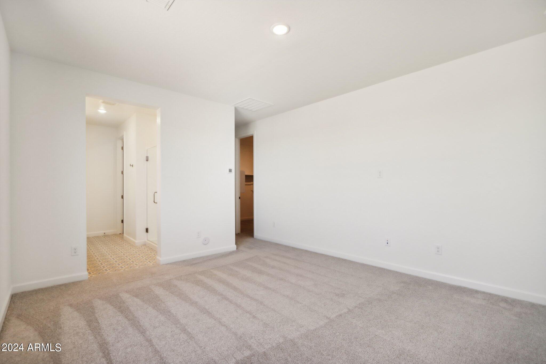
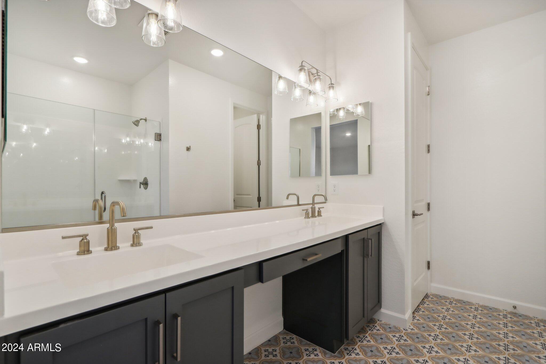
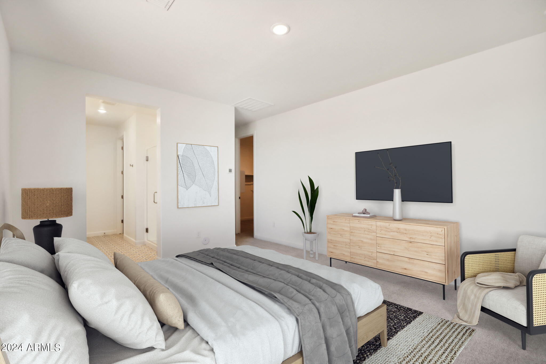
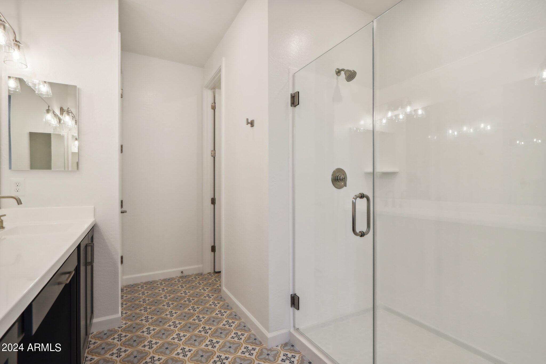
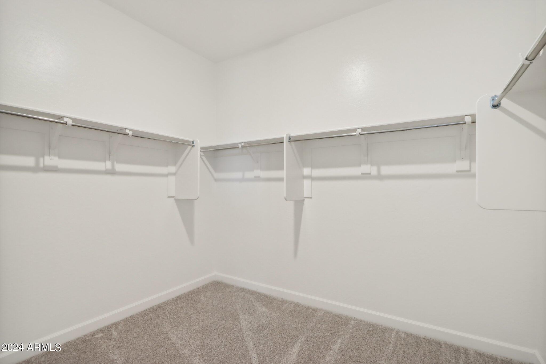
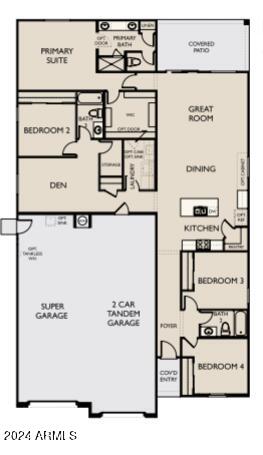
Brand new community in North Peoria! This single-story Opal floorplan home has 4 bedrooms, 3 bathrooms, and a den, spanning 2124 sq ft of luxury living space.
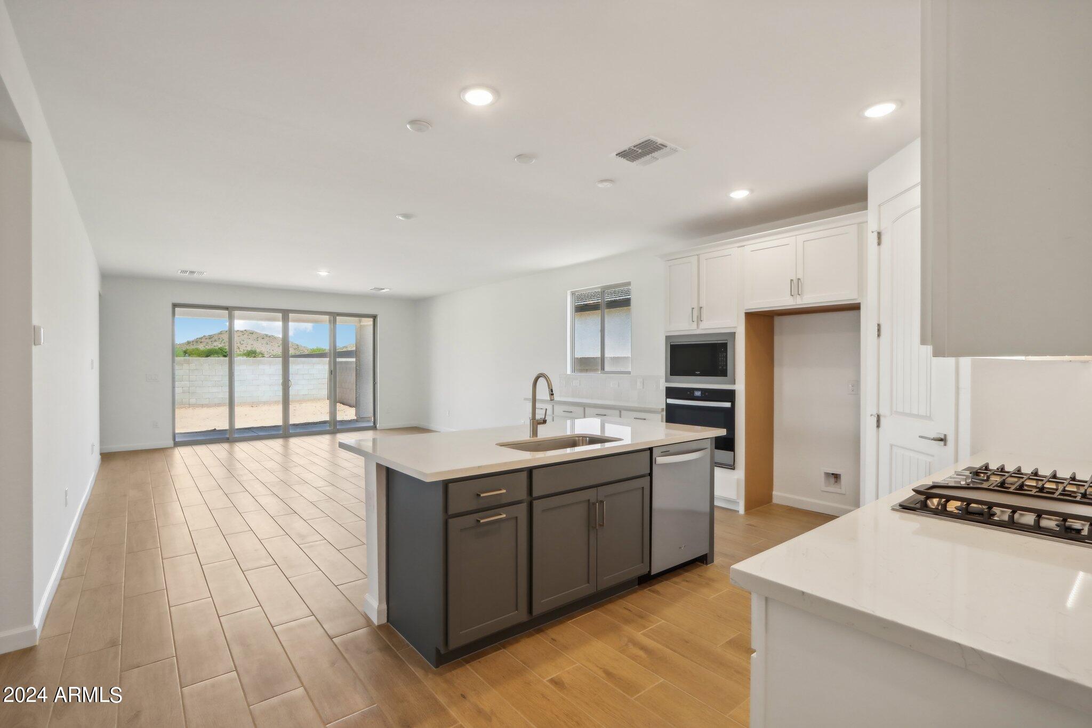
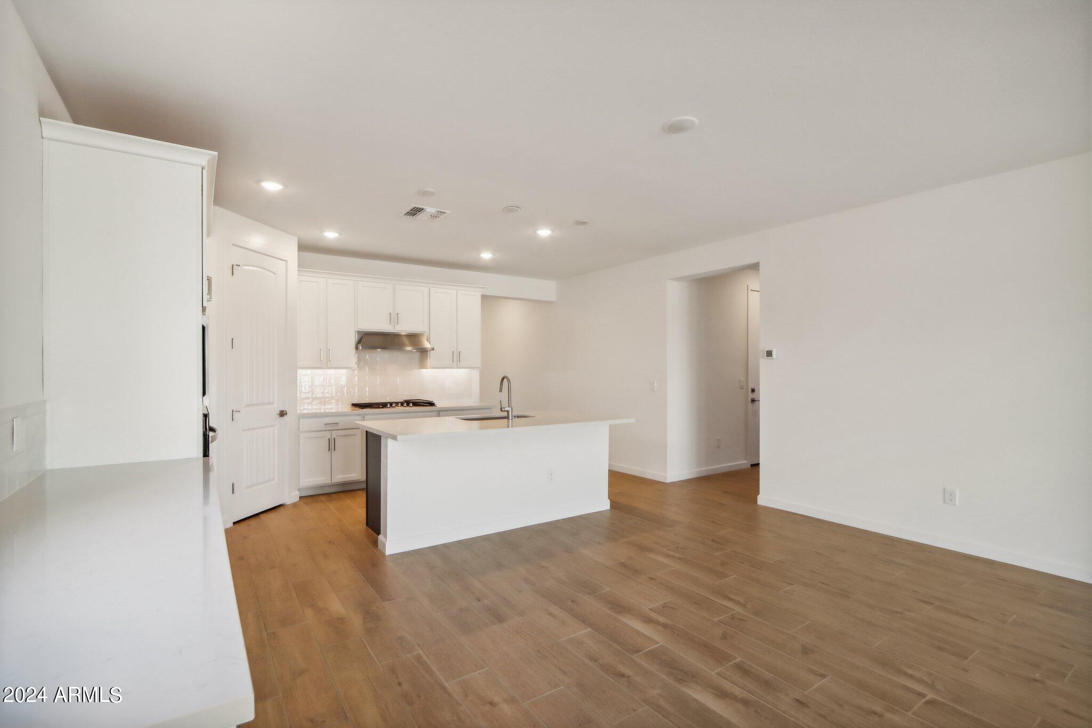
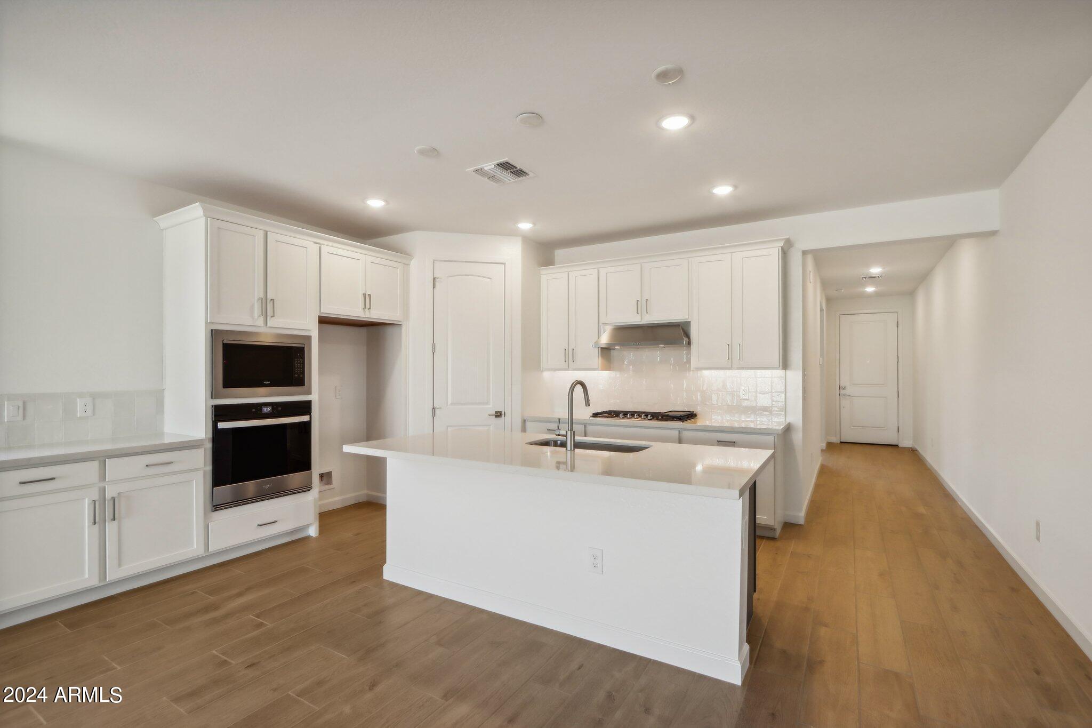
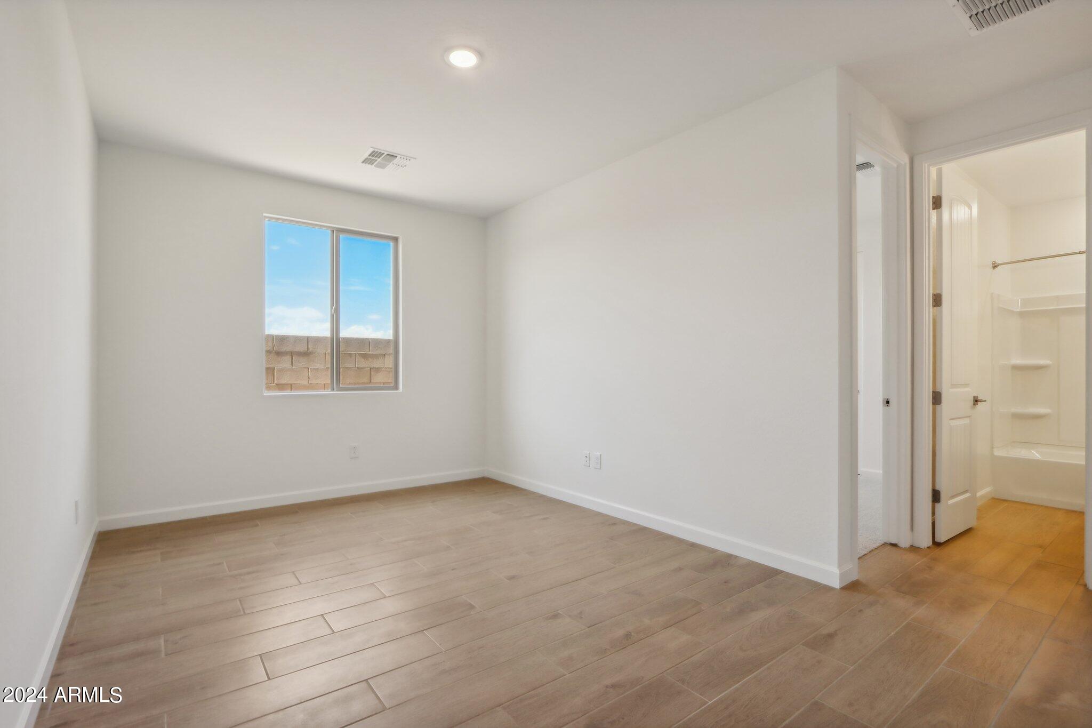
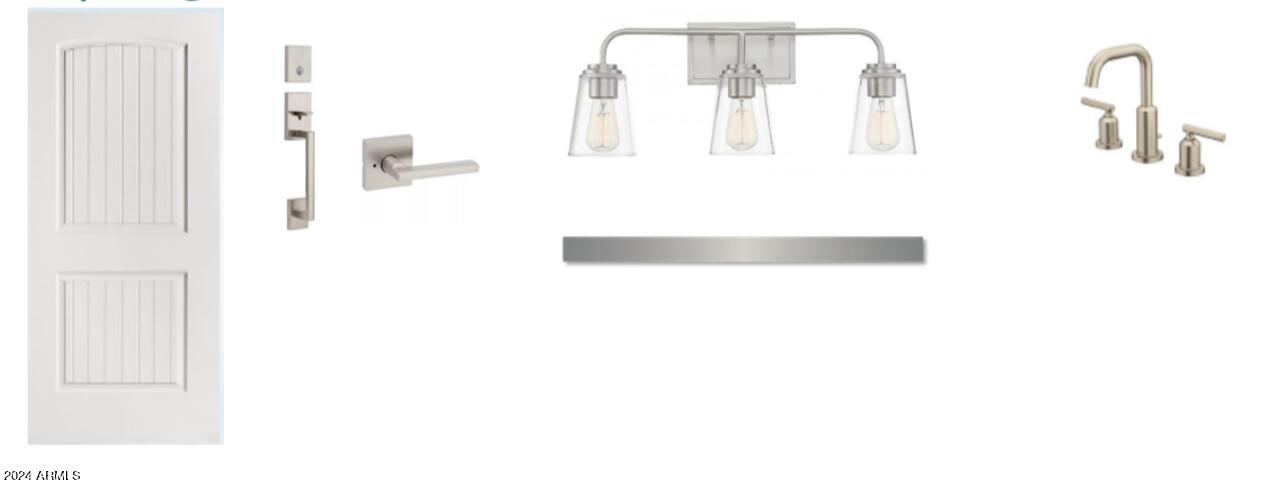
The kitchen has white quartz kitchen countertops, white and shale painted shaker style cabinets , stainless steel gas cooktop, hood, and microwave/oven combo. The home has 8ft interior doors and 8x36 wood plank floor tile throughtout. Upgraded carpet and pad in the bedrooms. Satin nickel door hardware and plumbing fixtures and so much more! Don't miss the opportunity to make the Sanctuary at Aloravita your new home.

4
beds

3
baths

2,124 Sq.Ft. LIVING AREA

7,243 Sq.Ft. lot

Features & Amenities

Interior

  • total bedrooms4
  • Total bathrooms3
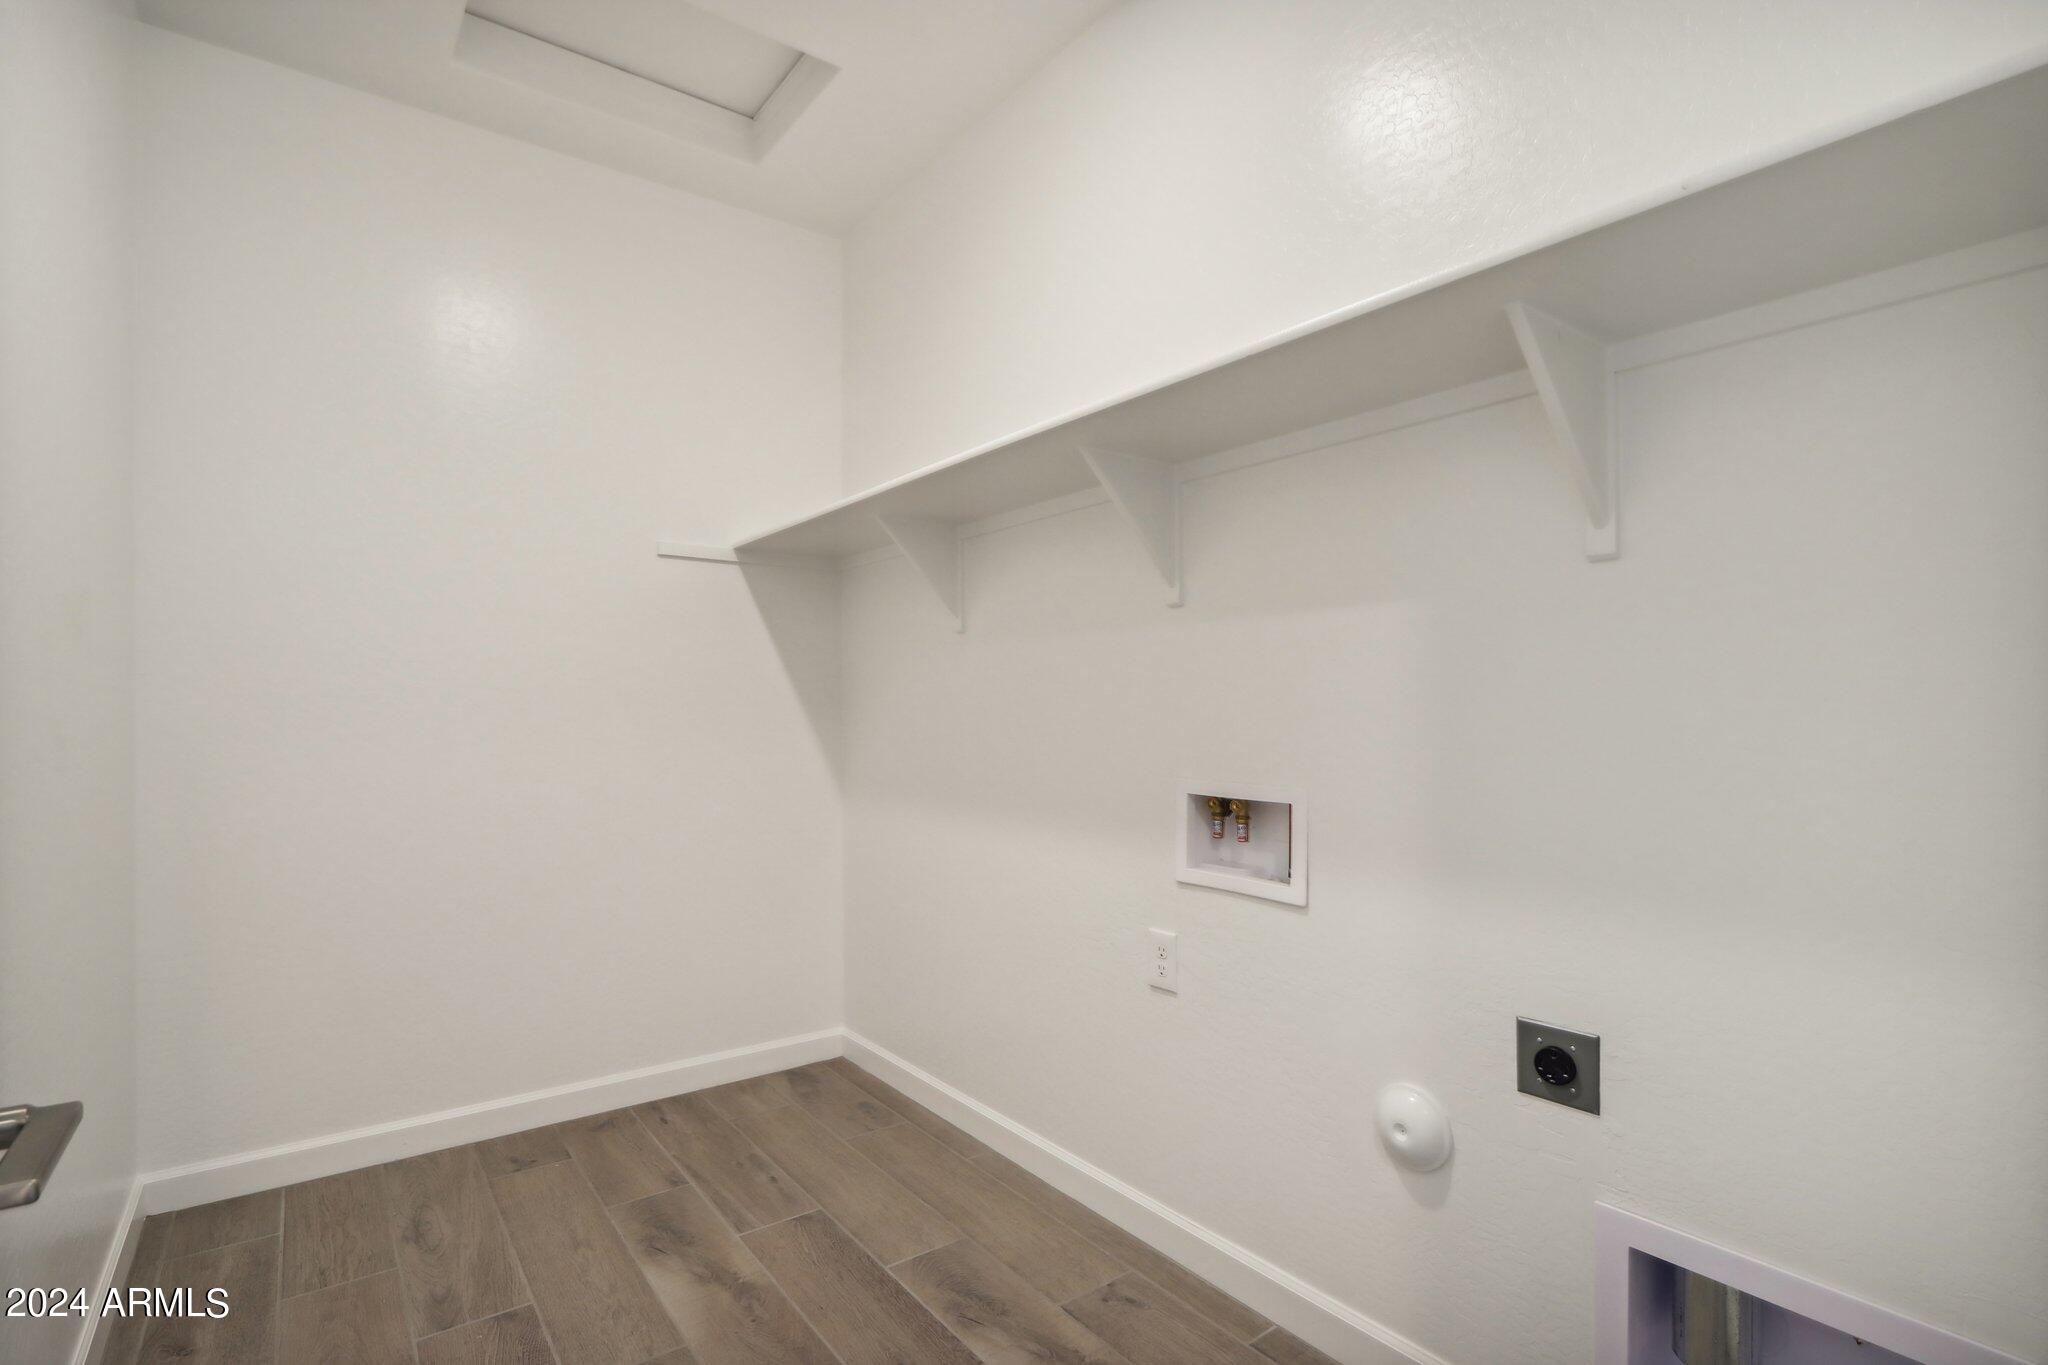
  • Laundry room Wshr/Dry Hook Up Only
  • APPLIANCES Gas Cooktop
  • other interior Features High Speed Internet, Double Vanity, Eat-in Kitchen, Breakfast Bar, 9 Flat Ceilings, Kitchen Island, 3/4 Bath Master Bdrm

Area & Lot

  • Status Sold
  • Date Sold December 20, 2024
  • Living Area2,124 Sq.Ft.
  • Lot Area7,243 Sq.Ft.
  • MLS® ID6694756
  • TypeResidential
  • YEAR BUILT2024
  • Architecture StylesContemporary
  • Elementary SchoolFrontier Elementary School
  • Middle SchoolFrontier Elementary School
  • High SchoolSunrise Mountain High School
  • School DistrictPeoria Unified School District

Exterior

  • STORIES1
  • Garage Space2.0
  • water SourceCity Water
  • PoolNone
  • roofTile
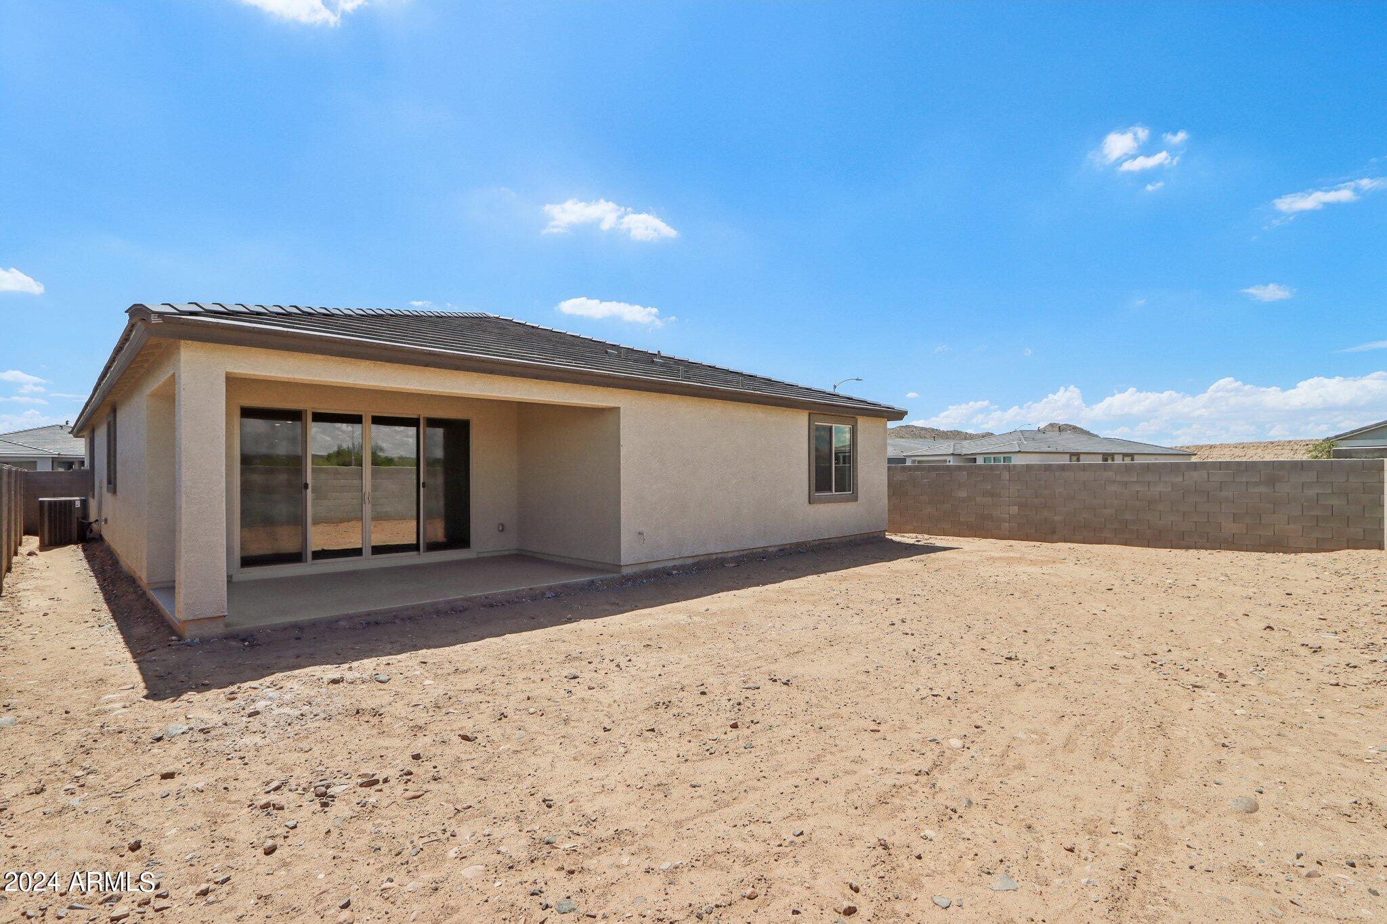
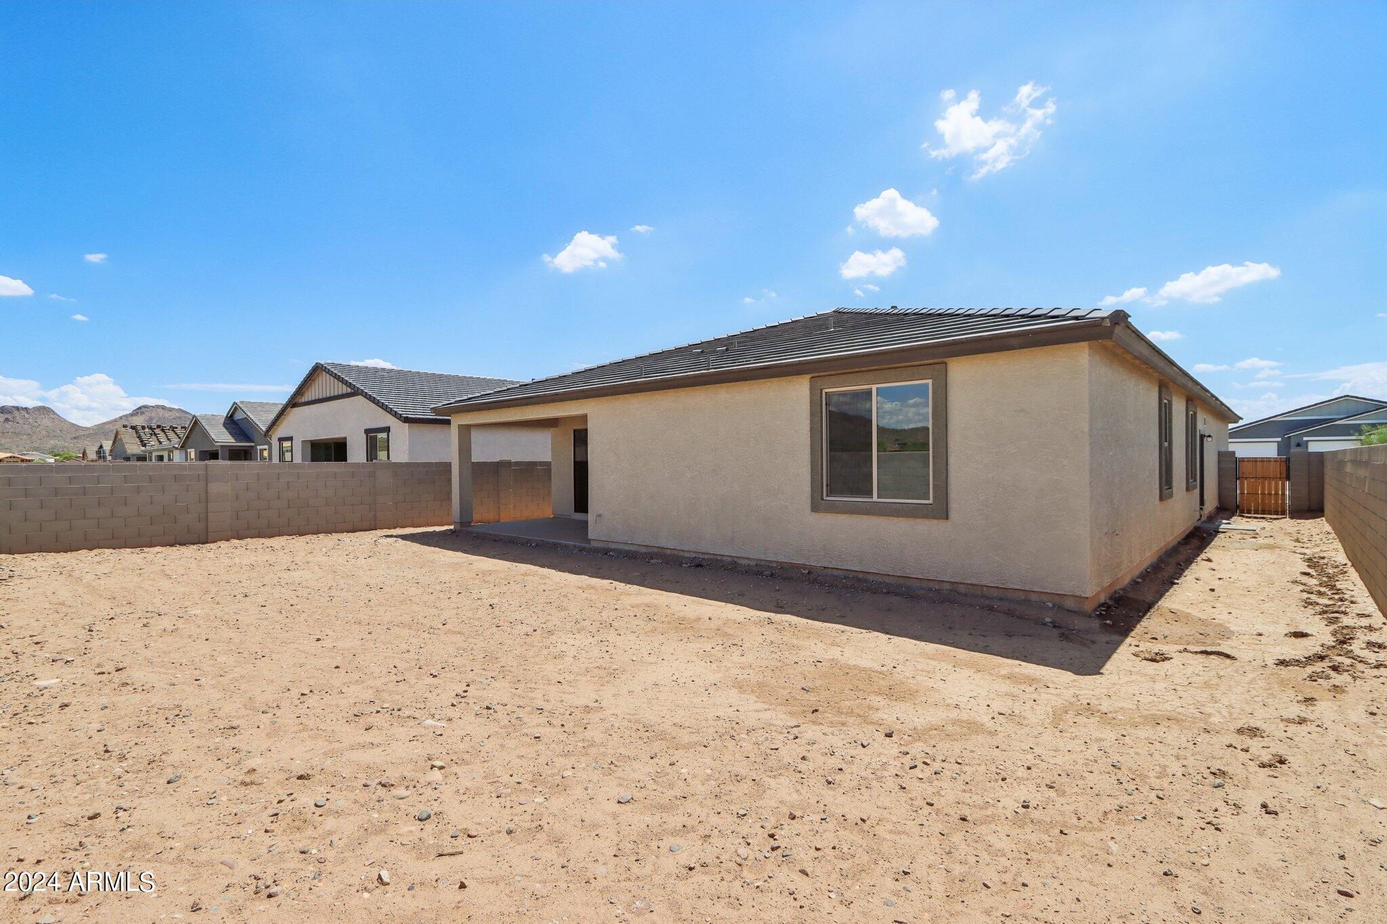
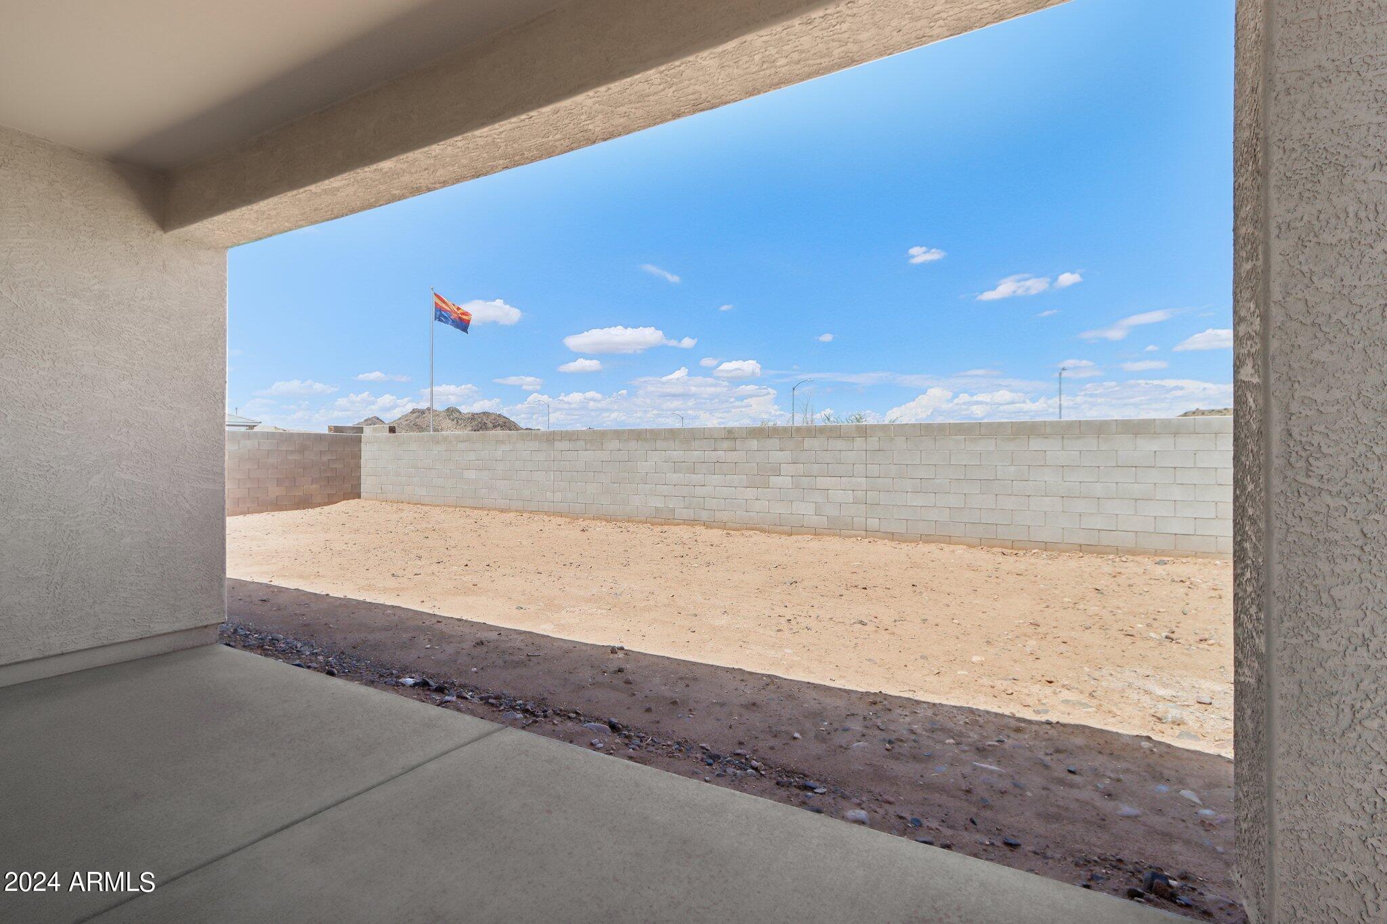
  • lot featuresSprinklers In Front, Desert Front, Dirt Back
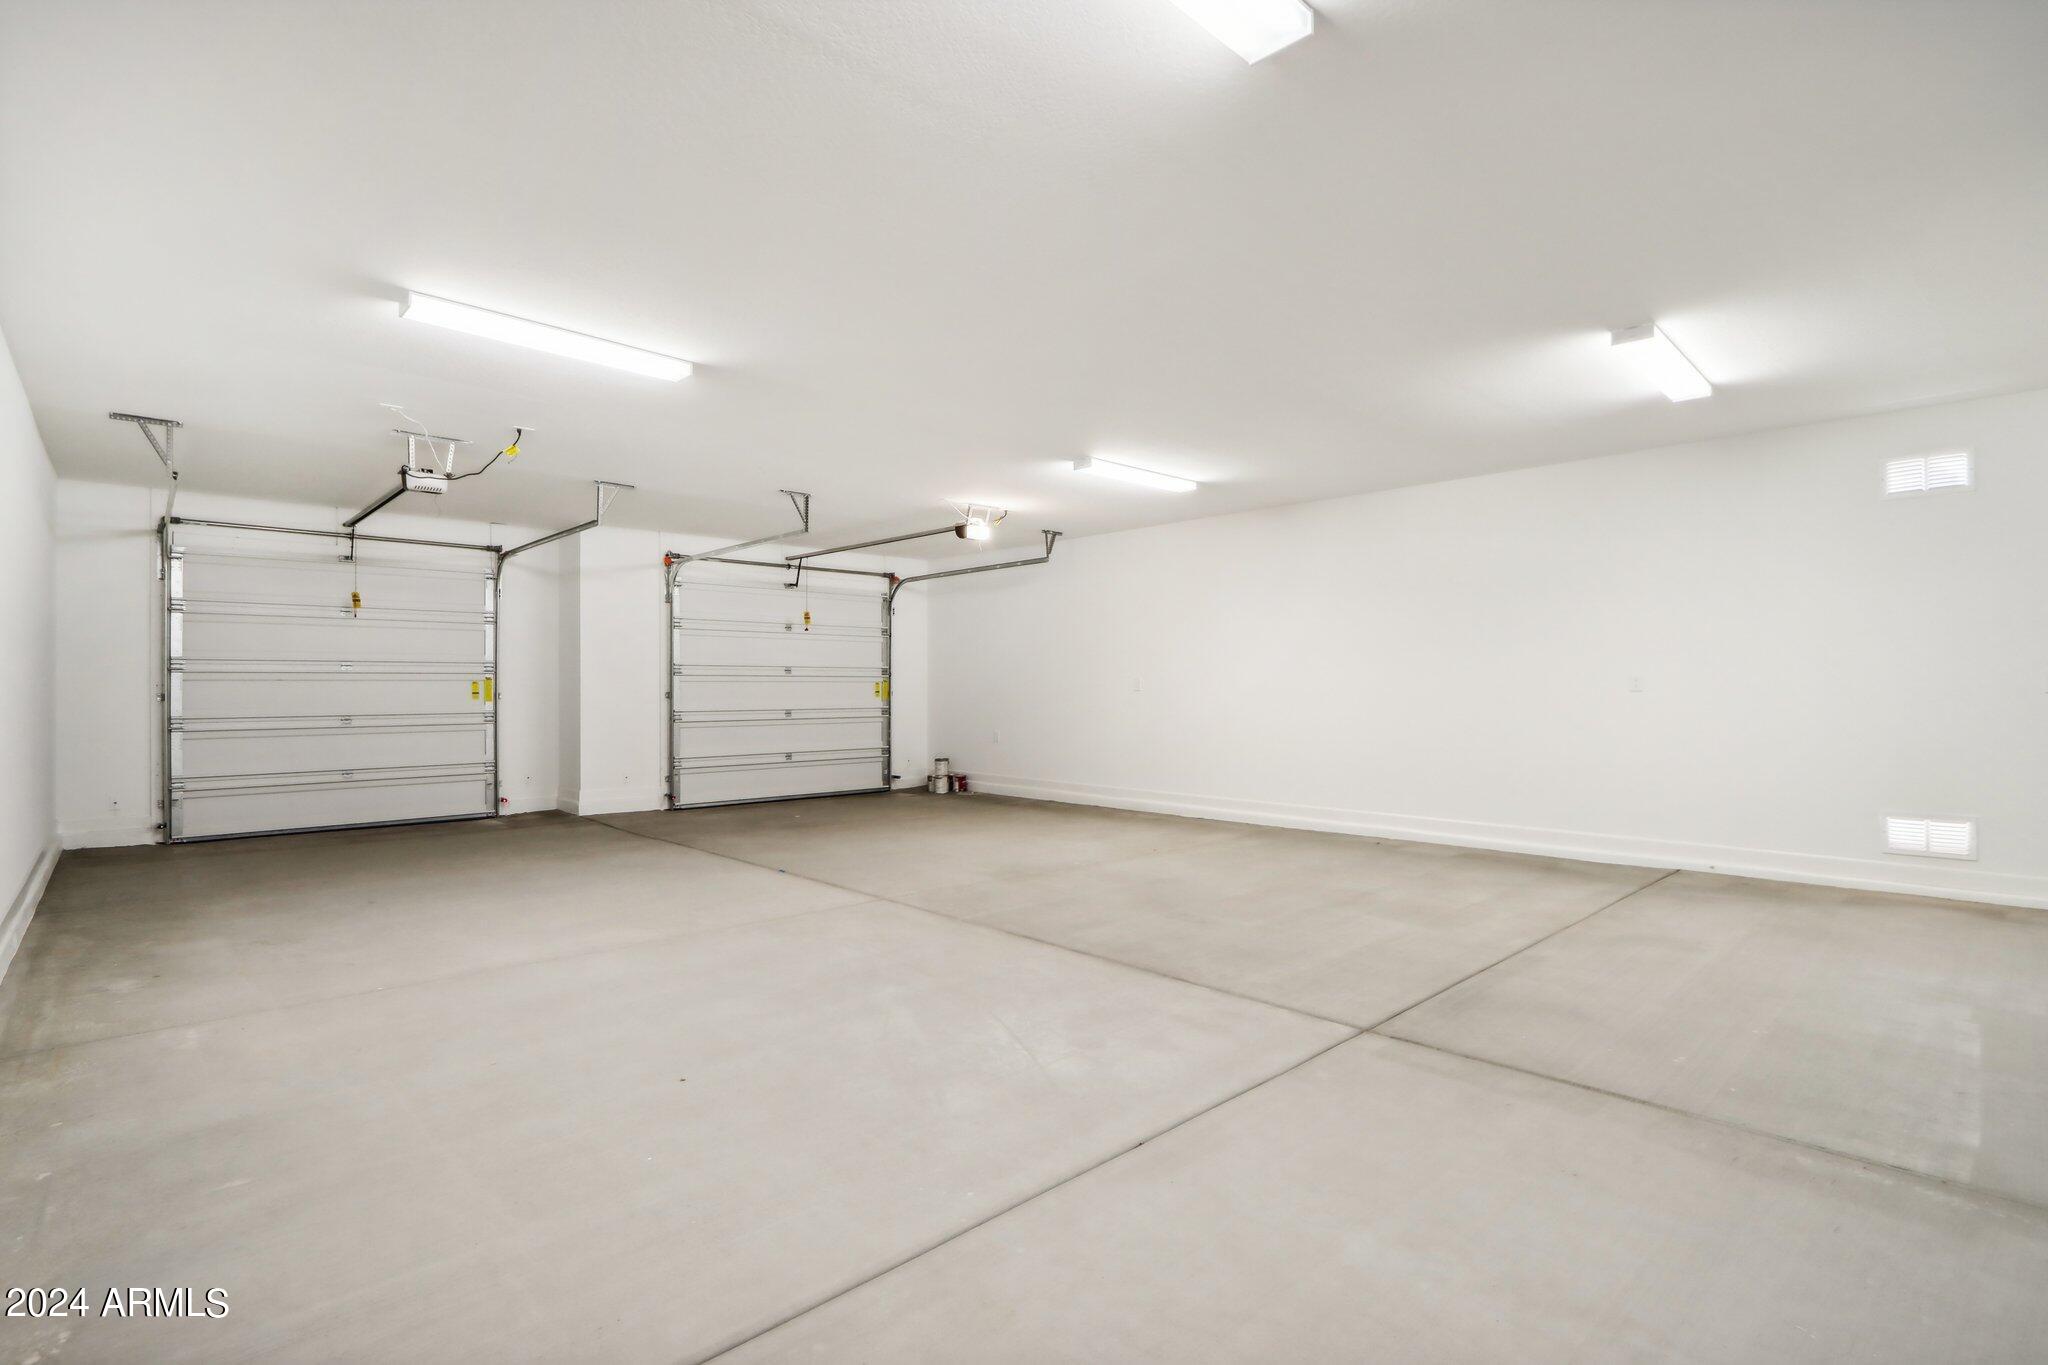
  • parkingTandem Garage
  • HEAT TYPENatural Gas
  • AIR CONDITIONINGCentral Air
  • sewerPublic Sewer

Financial

  • Sales Price$669,990
  • Real Estate Tax $79/yr
  • HOA $90/mo
View Virtual Tour

Work With Us

We pride ourselves in providing personalized solutions that bring our clients closer to their dream properties and enhance their long-term wealth. Contact us today!

Follow Me on Instagram