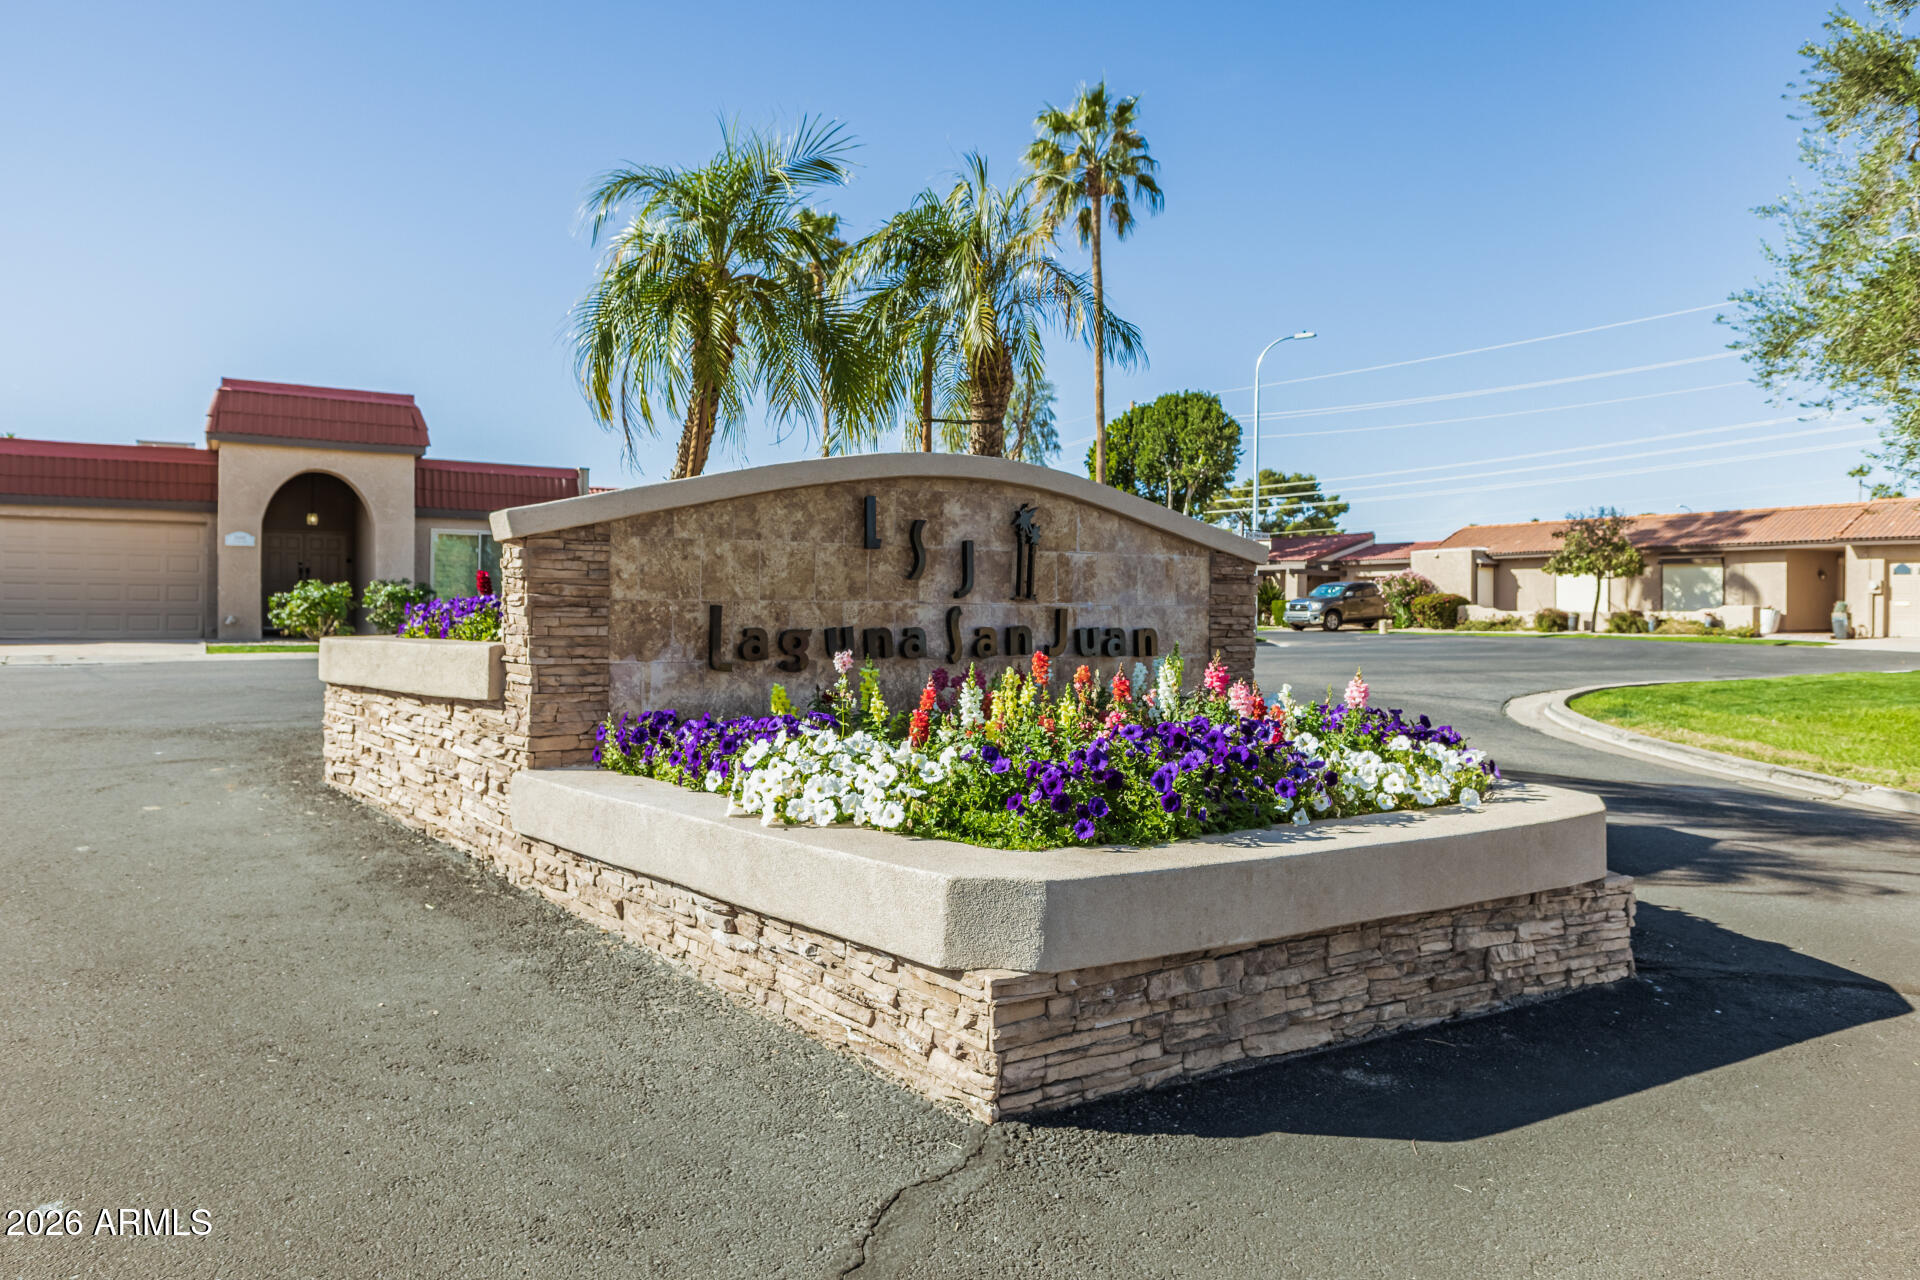
7845 E VISTA Drive
7845 E VISTA Drive
7845 E VISTA Drive
7845 E VISTA Drive
7845 E VISTA Drive
7845 E VISTA Drive
7845 E VISTA Drive
7845 E VISTA Drive
7845 E VISTA Drive
7845 E VISTA Drive
7845 E VISTA Drive
7845 E VISTA Drive
7845 E VISTA Drive
7845 E VISTA Drive
7845 E VISTA Drive
7845 E VISTA Drive
7845 E VISTA Drive
7845 E VISTA Drive
7845 E VISTA Drive
7845 E VISTA Drive
7845 E VISTA Drive
7845 E VISTA Drive
7845 E VISTA Drive
7845 E VISTA Drive
7845 E VISTA Drive
7845 E VISTA Drive
7845 E VISTA Drive
7845 E VISTA Drive
7845 E VISTA Drive
7845 E VISTA Drive
7845 E VISTA Drive
7845 E VISTA Drive
7845 E VISTA Drive
SEE ALL PHOTOS
7845 E VISTA Drive
7845 E VISTA Drive
7845 E VISTA Drive
7845 E VISTA Drive
7845 E VISTA Drive
7845 E VISTA Drive
7845 E VISTA Drive
7845 E VISTA Drive
7845 E VISTA Drive
7845 E VISTA Drive
7845 E VISTA Drive
7845 E VISTA Drive
7845 E VISTA Drive
7845 E VISTA Drive
7845 E VISTA Drive
7845 E VISTA Drive
7845 E VISTA Drive
7845 E VISTA Drive
7845 E VISTA Drive
7845 E VISTA Drive
7845 E VISTA Drive
7845 E VISTA Drive
7845 E VISTA Drive
7845 E VISTA Drive
7845 E VISTA Drive
7845 E VISTA Drive
7845 E VISTA Drive
7845 E VISTA Drive
7845 E VISTA Drive
7845 E VISTA Drive
7845 E VISTA Drive
7845 E VISTA Drive
7845 E VISTA Drive
Courtesy of Compass, Stacy Klibanoff Listing Contact: 480-251-6660 
Sold

7845 E VISTA Drive

7845 E VISTA Drive, Scottsdale, AZ 85250

$925,000
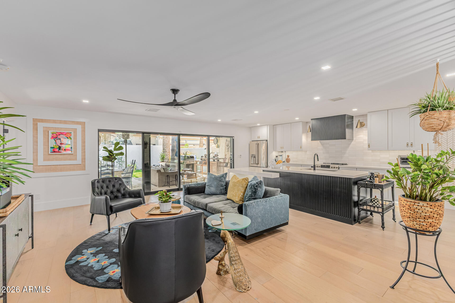
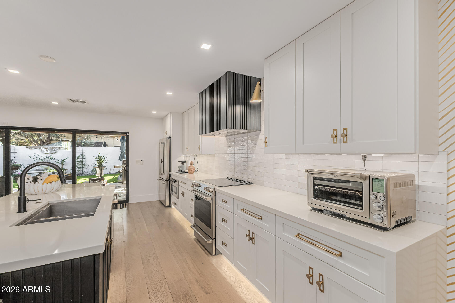
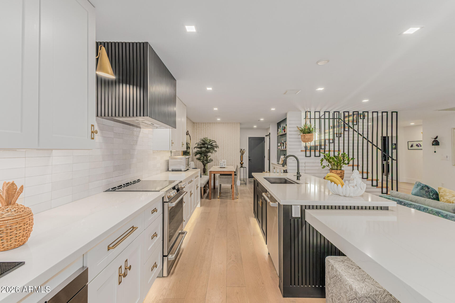

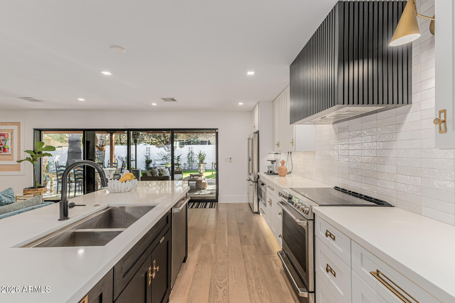
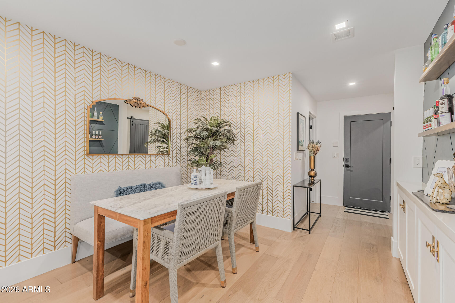
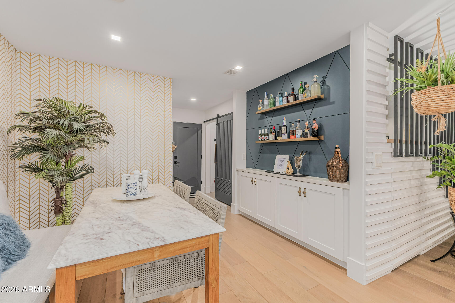
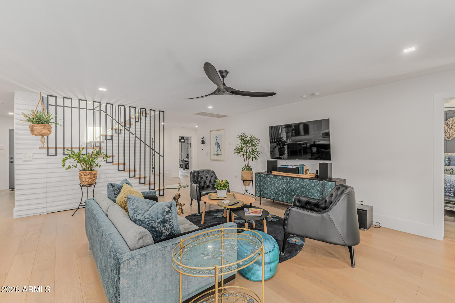
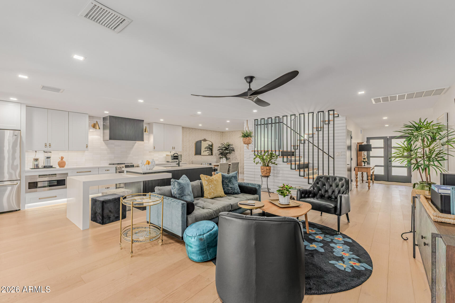
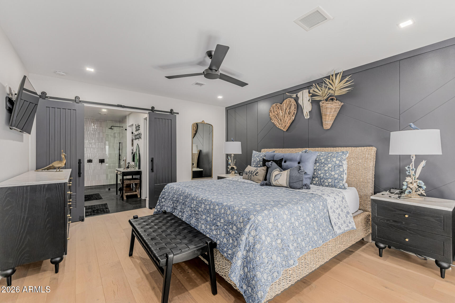
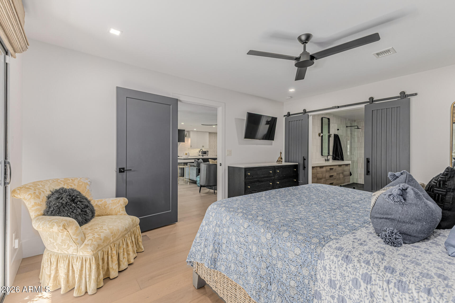
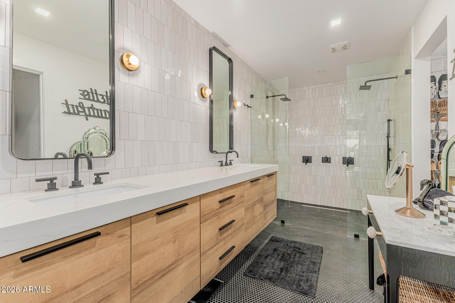
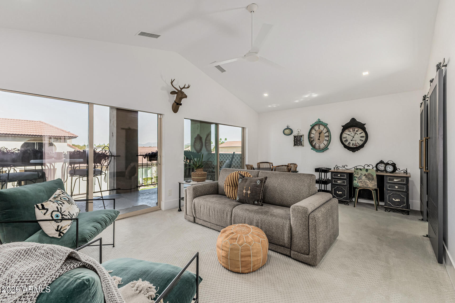
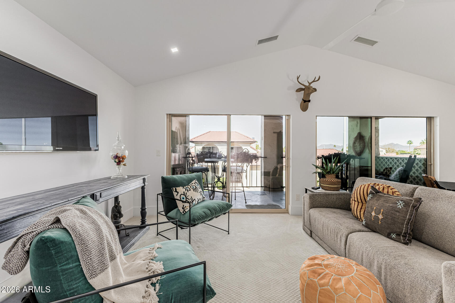
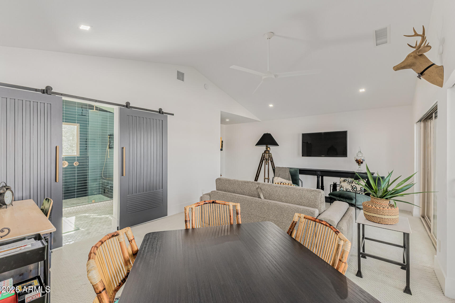
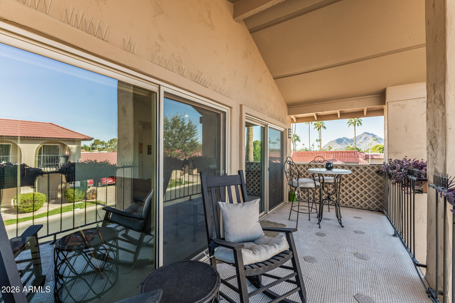
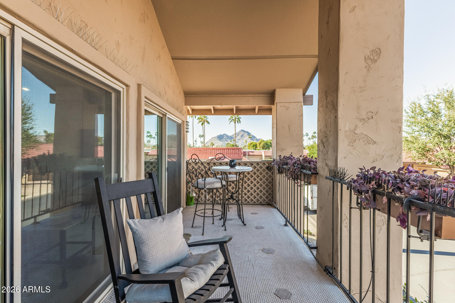
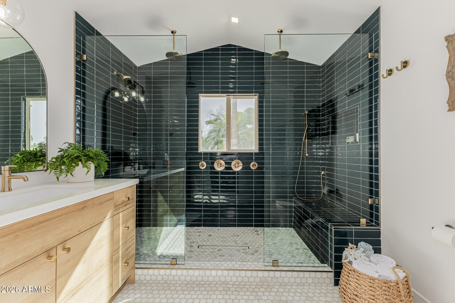
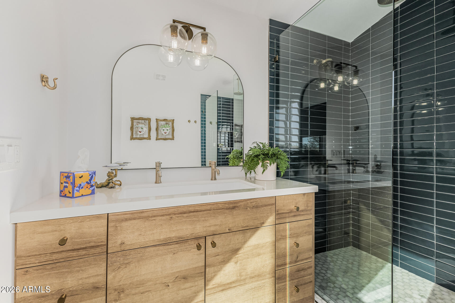
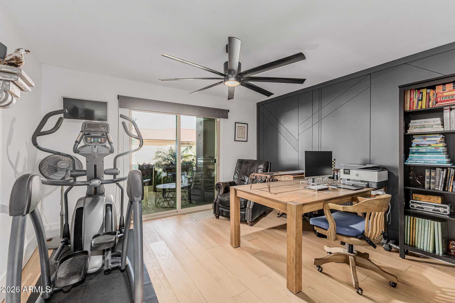
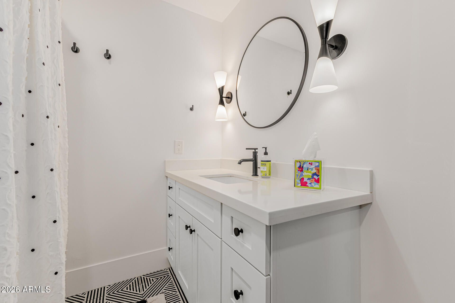
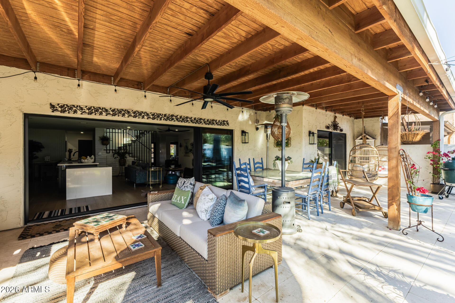
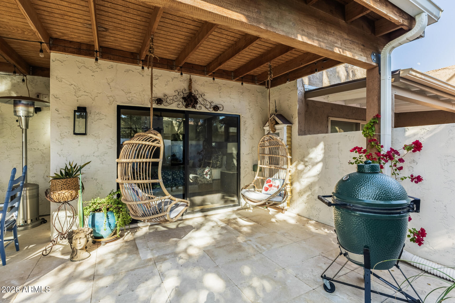
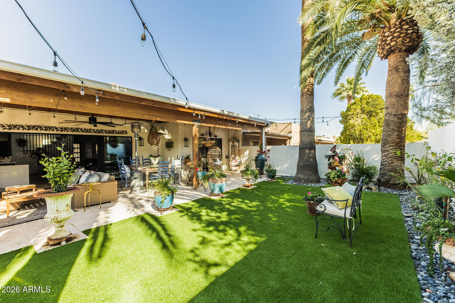
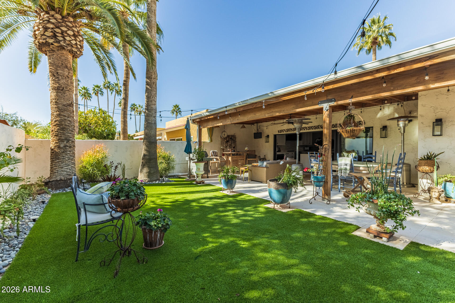
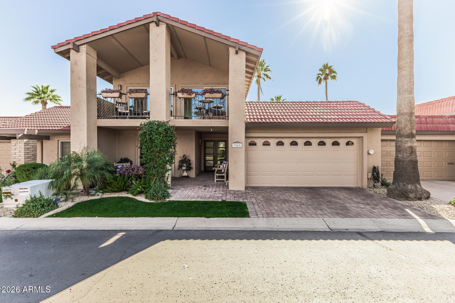
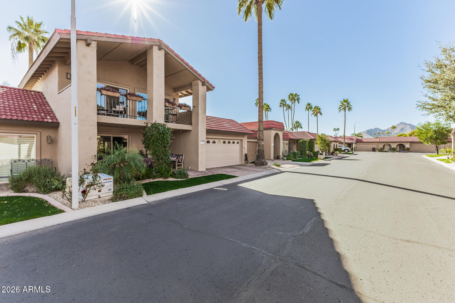
This renovated home is located in a highly desirable area and has been professionally designed with exceptional attention to detail and high-end finishes throughout. An open-concept layout is enhanced by a dramatic 16-foot sliding glass door, creating effortless indoor-outdoor living. The custom kitchen is a true centerpiece, featuring a statement island, designer lighting and a spacious walk-in pantry. White oak hardwood floors run seamlessly across the home, adding warmth and sophistication. Two luxurious primary suites--one conveniently located on the main level--offering spa-inspired bathrooms and expansive walk-in closets. Step outside to the covered patio and take in views of the beautifully landscaped, low-maintenance yard. An unbeatable location close to premier shopping and dining!

3
beds

3
baths

2,080 Sq.Ft. LIVING AREA

4,020 Sq.Ft. lot

Features & Amenities

Interior

  • total bedrooms3
  • Total bathrooms3
  • full bathrooms3
  • Laundry room Inside
  • Flooring Carpet, Tile, Wood
  • APPLIANCES Dryer, Washer, Refrigerator, Built-in Microwave, Dishwasher, Disposal, Electric Range
  • other interior Features Walk-in Pantry, Double Vanity, Master Downstairs, Upstairs, Eat-in Kitchen, Breakfast Bar, Vaulted Ceiling(s), Kitchen Island, 2 Master Baths, 3/4 Bath Master Bdrm

Area & Lot

  • Status Sold
  • Date Sold March 16, 2026
  • Living Area2,080 Sq.Ft.
  • Lot Area4,020 Sq.Ft.
  • MLS® ID6976309
  • TypeTownhouse
  • YEAR BUILT1973
  • NeighborhoodScottsdale
  • Architecture StylesContemporary
  • Elementary SchoolPueblo Elementary School
  • Middle SchoolMohave Middle School
  • High SchoolSaguaro High School
  • School DistrictScottsdale Unified District

Exterior

  • STORIES2
  • Garage Space2.0
  • water SourceCity Water
  • roofBuilt-Up
  • lot featuresNorth/South Exposure, Sprinklers In Rear, Sprinklers In Front, Synthetic Grass Back
  • parkingGarage Door Opener, Direct Access
  • HEAT TYPEElectric
  • AIR CONDITIONINGCentral Air
  • sewerPublic Sewer
  • other exterior FeaturesBalcony

Financial

  • Sales Price$925,000
  • Real Estate Tax $2,142/yr
  • HOA $250/mo

Scottsdale

“The West’s Most Western Town”, which makes its revenue primarily from tourism.

Explore

Work With Us

We pride ourselves in providing personalized solutions that bring our clients closer to their dream properties and enhance their long-term wealth. Contact us today!

Follow Me on Instagram