7933 W ANTELOPE Drive
SEE ALL PHOTOS
7933 W ANTELOPE Drive
For Sale

7933 W ANTELOPE Drive

7933 W ANTELOPE Drive, Peoria, AZ 85383

$639,990
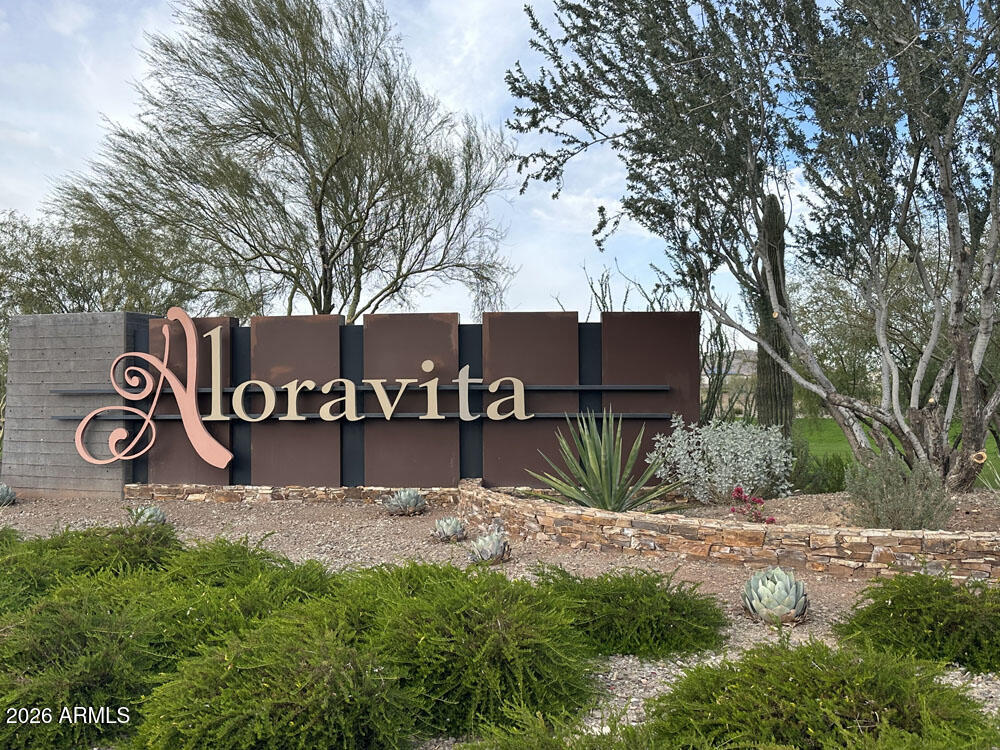
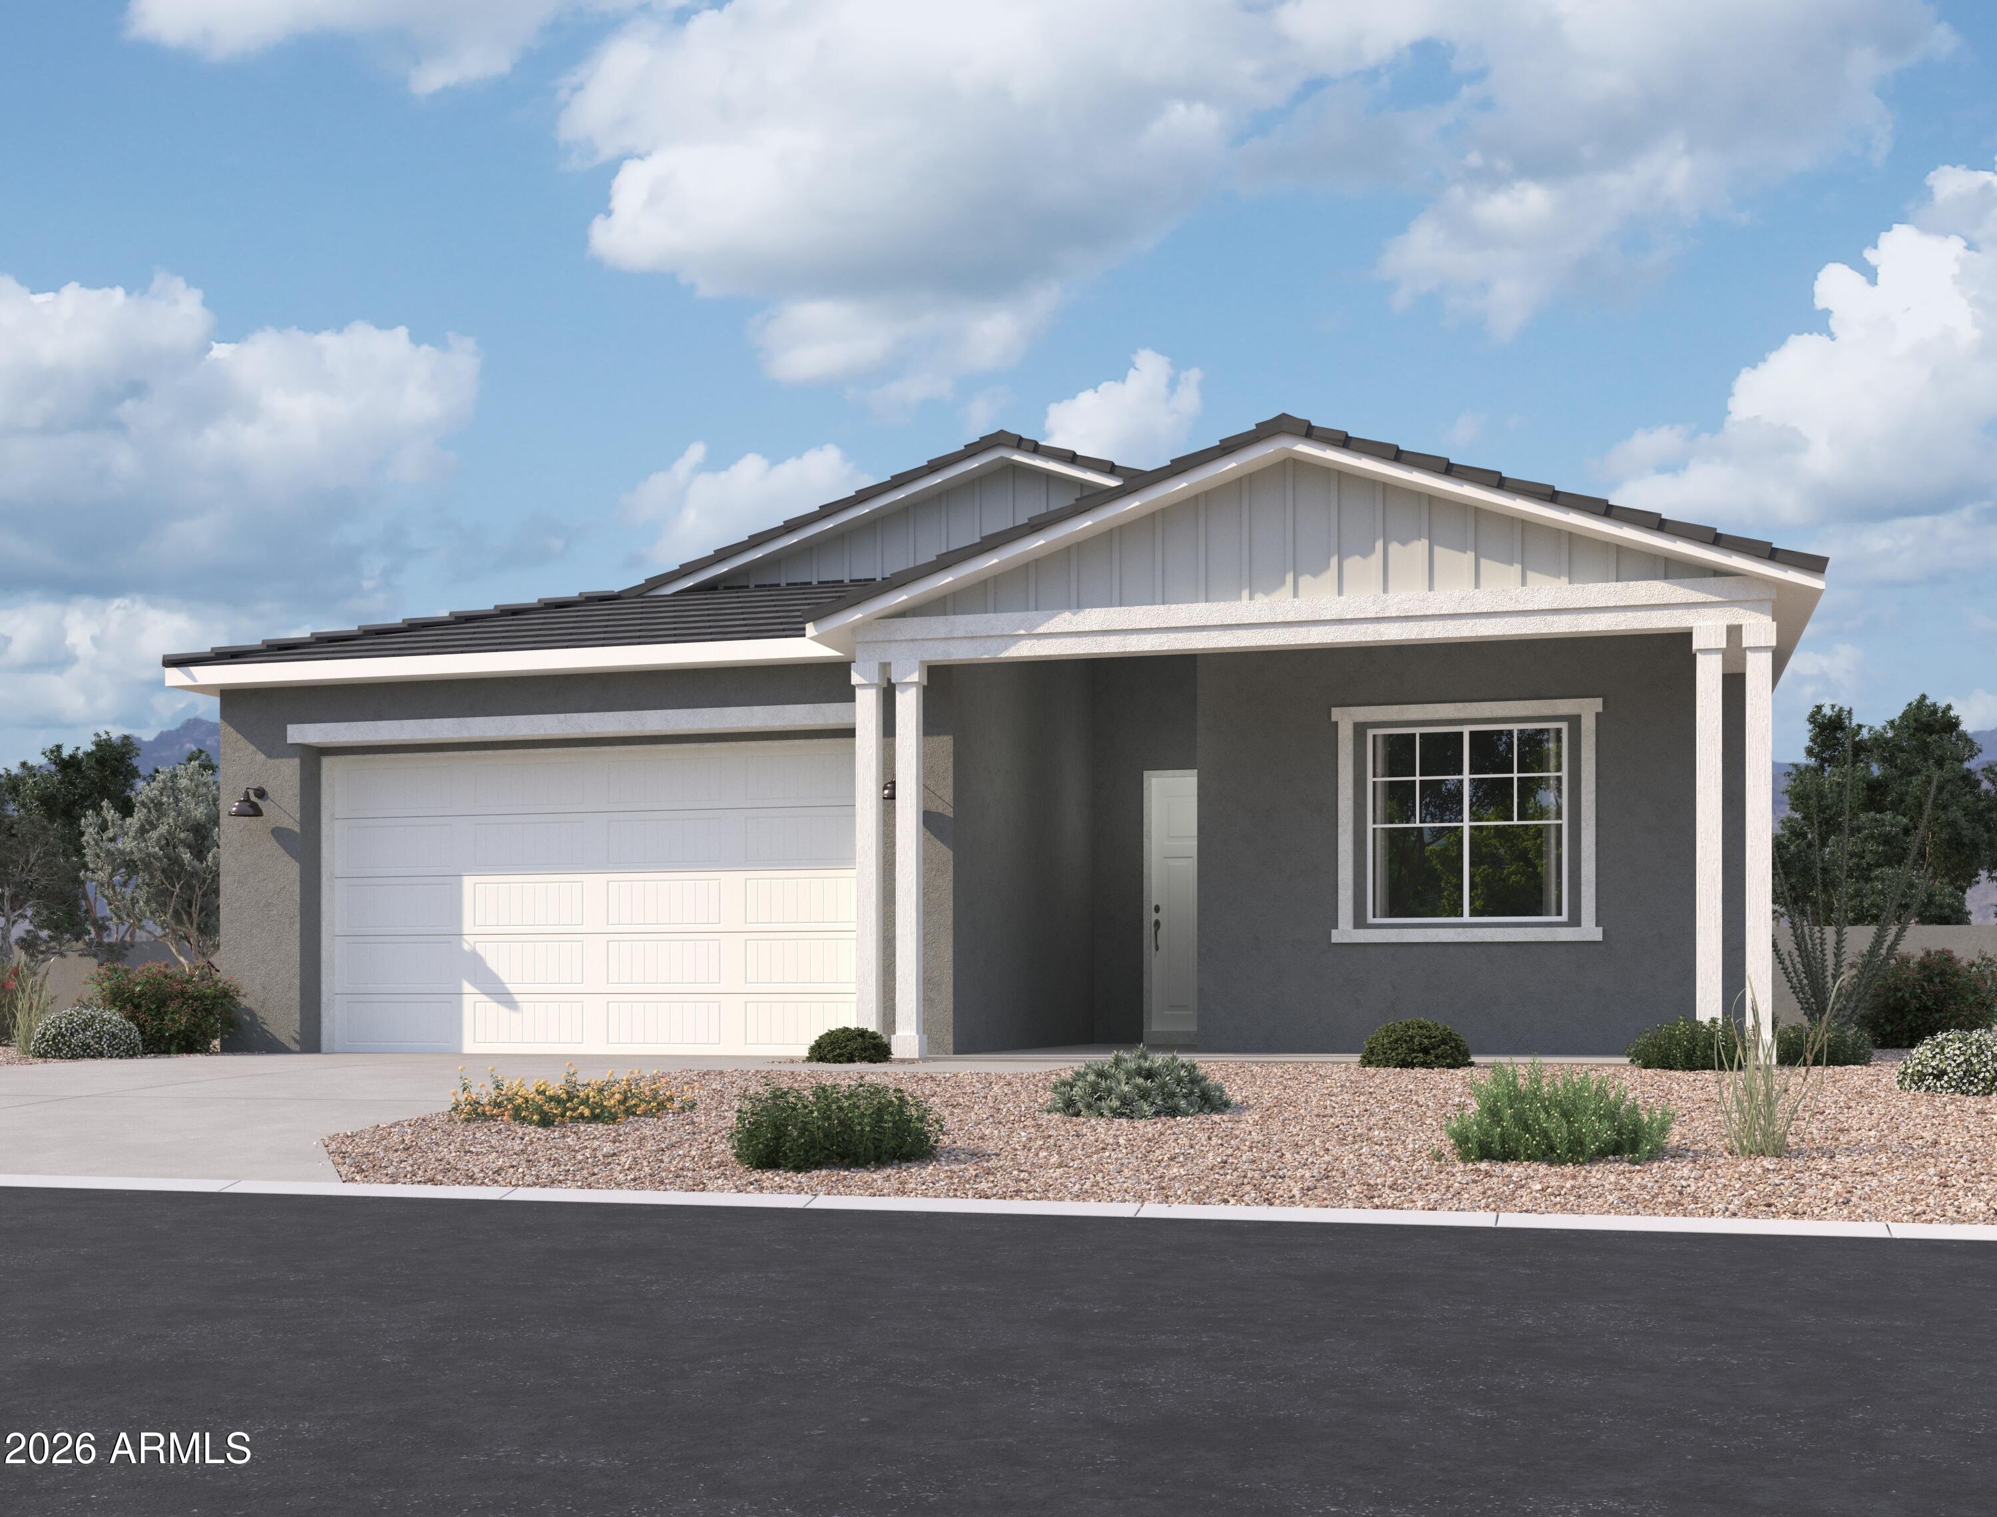
Introducing the Sage Plan, a brand new luxury Studio Collection plan at Aloravita--where refined desert living is elevated with a distinctive Harmony designer touch and showcased in a stunning farmhouse elevation.
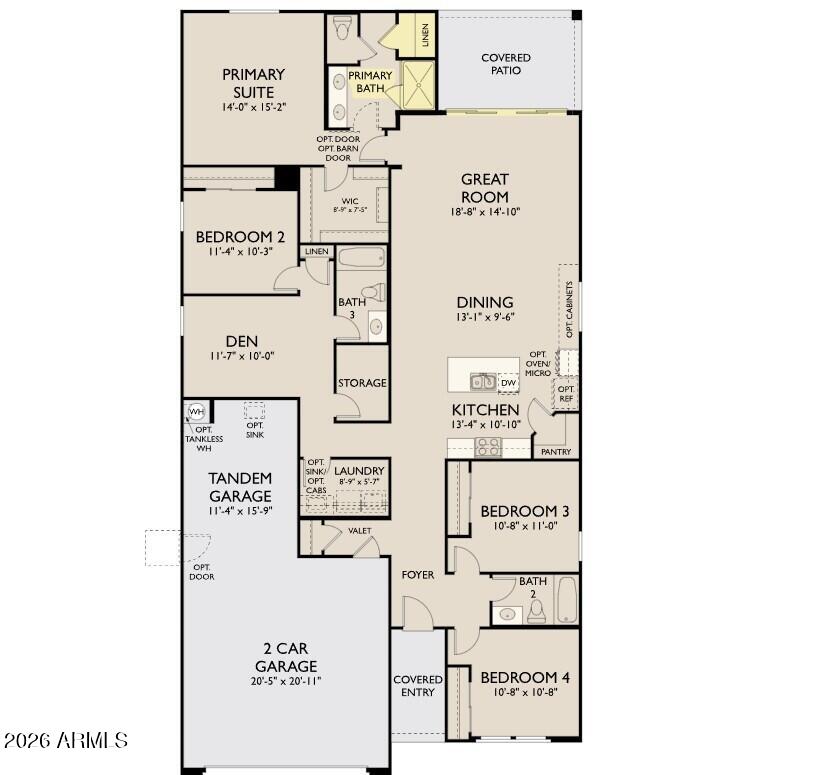
This beautifully appointed single-story home blends crisp finishes with warm, grounding tones--creating a space that feels both elevated and effortlessly inviting. Featuring 4 bedrooms, 3 baths, a private den, and a 3-car tandem garage with a garage service door, the Sage offers exceptional versatility wrapped in sophisticated design.
The farmhouse exterior delivers timeless curb appeal with clean lines and welcoming character, enhanced by a pavered entry and EV outlet.
Inside, the expansive great room serves as the heart of the home, where a dramatic 4-panel sliding glass doo creates seamless indoor-outdoor living--opening to a covered patio ideal for entertaining or enjoying tranquil desert evenings.
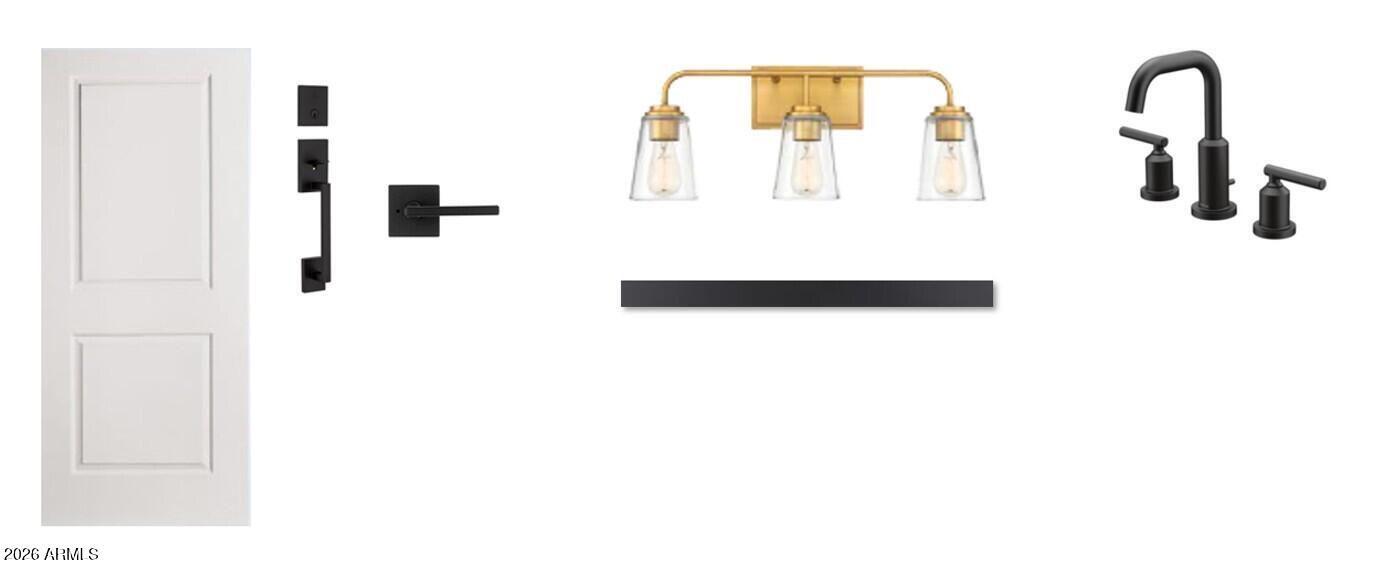
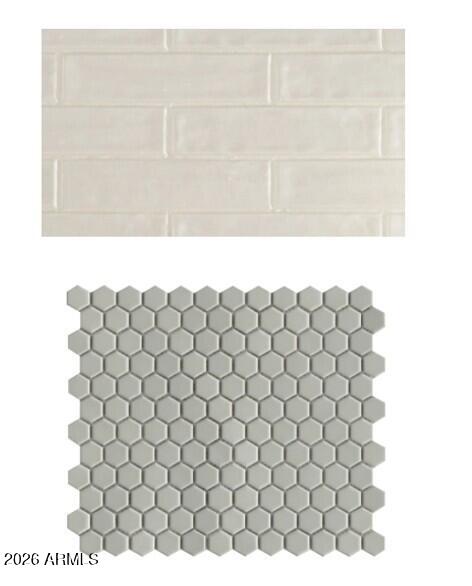
The gourmet kitchen is a true statement of cohesive design, showcasing all-white cabinetry, quartz countertops, and a designer tile backsplash. A premium GE Profile appliance suite--including a 36" gas cooktop, chimney hood, and built-in wall oven and microwave--is complemented by elegant champagne bronze hardware, adding warmth and a refined designer touch.
Throughout the home, soft neutral tones, clean lines, upgraded flooring, and 8-foot interior doors enhance light, scale, and flow. Bathrooms continue the elevated aesthetic with matching white cabinetry, creating a clean, cohesive look and a bright, airy feel throughout.
The enlarged primary suite offers a private retreat, complete with dual quartz vanities and an expansive tiled shower designed for a spa-like experience.
Set within the highly desirable Studio Collection at Retreat at Aloravita, the Sage Plan is a seamless blend of farmhouse charm, thoughtful design, and elevated finishes--crafted for those who appreciate intentional living and a true designer touch.
4
beds

3
baths

2,150 Sq.Ft. LIVING AREA

6,424 Sq.Ft. lot

Features & Amenities

Interior

  • total bedrooms4
  • Total bathrooms3
  • full bathrooms3
  • Laundry room Wshr/Dry Hook Up Only
  • APPLIANCES Built-in Microwave, Dishwasher, Disposal, Gas Cooktop
  • other interior Features Non-laminate Counter, High Speed Internet, Double Vanity, Eat-in Kitchen, Breakfast Bar, 9 Flat Ceilings, Kitchen Island, Pantry, 3/4 Bath Master Bdrm

Area & Lot

  • Status For Sale
  • Living Area2,150 Sq.Ft.
  • Lot Area6,424 Sq.Ft.
  • MLS® ID7017284
  • TypeResidential
  • YEAR BUILT2026
  • Architecture StylesOther, See Remarks
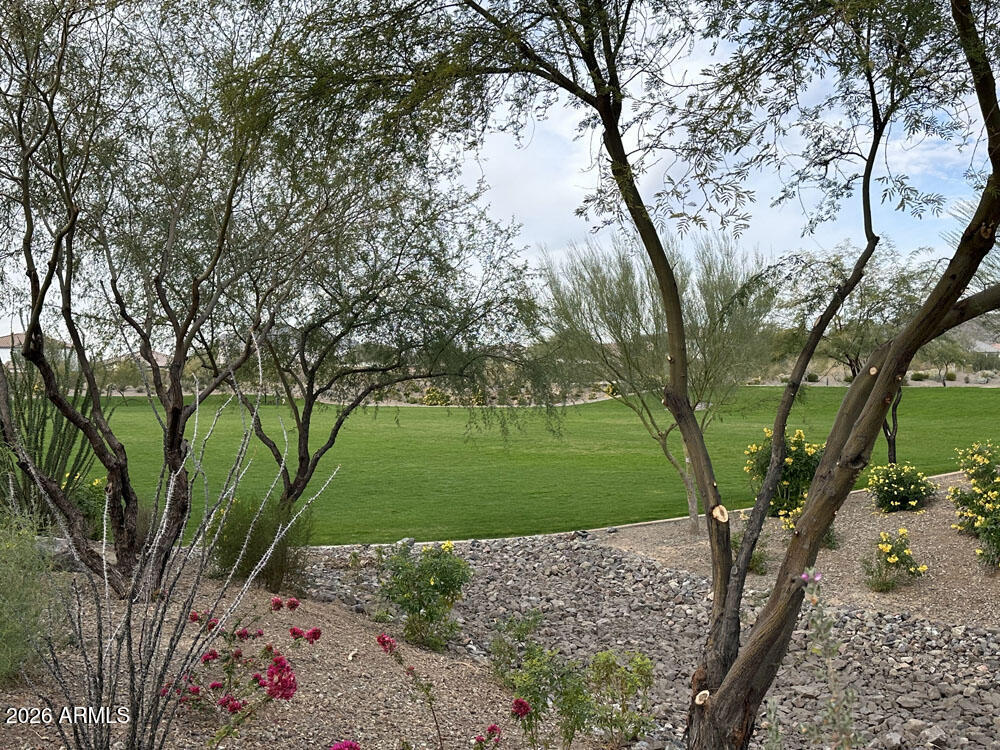
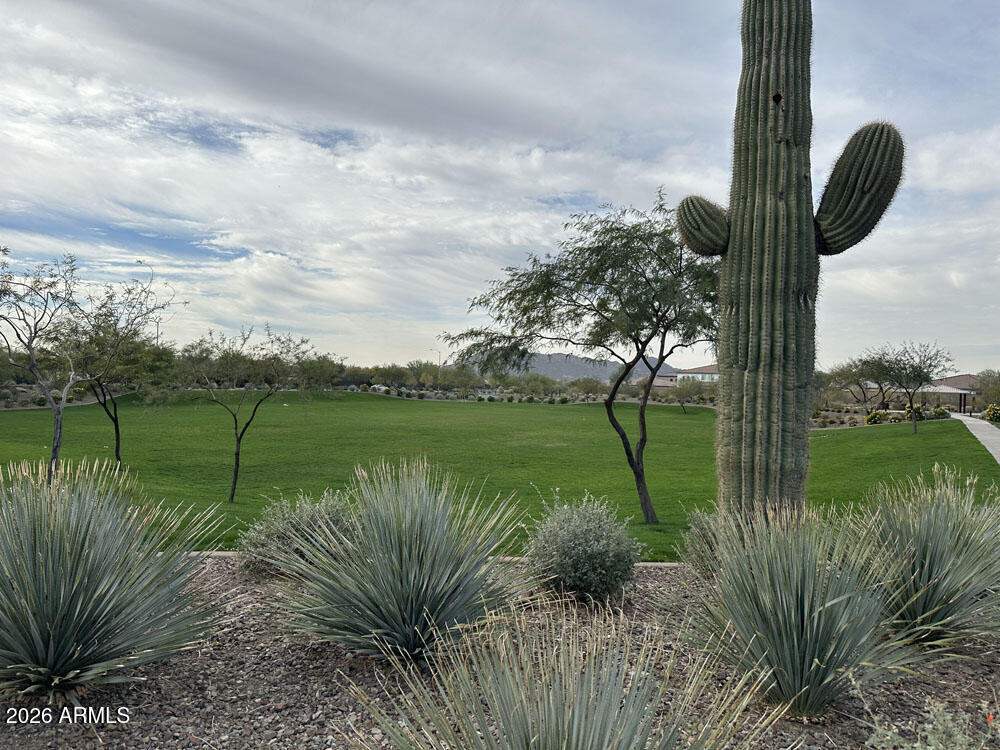
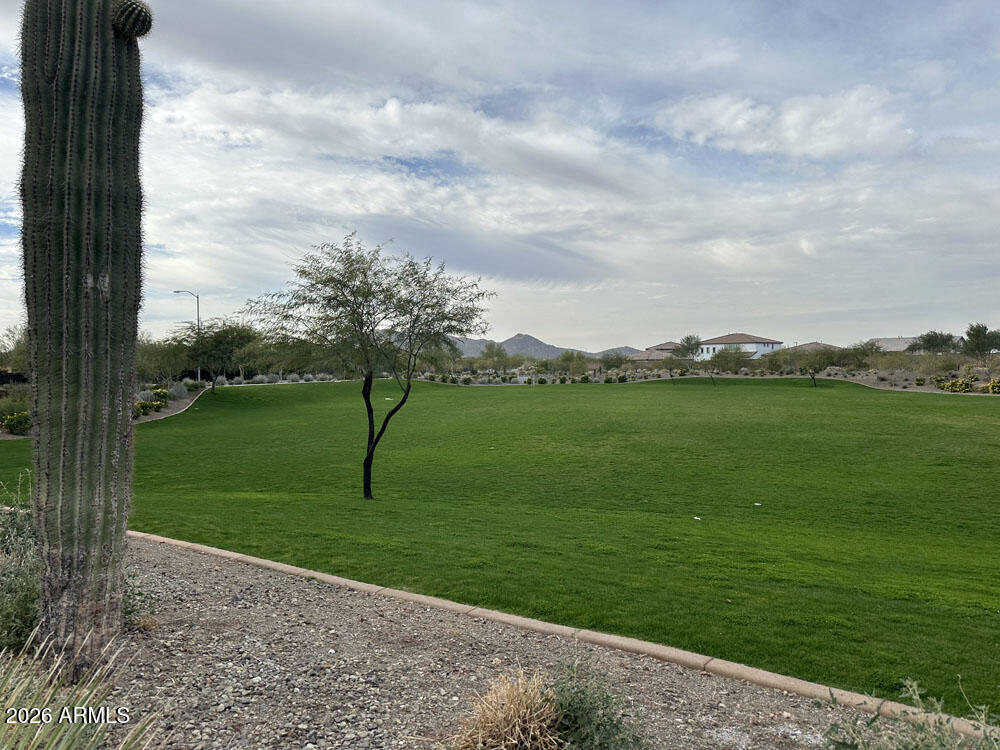
  • View DescriptionMountain(s)
  • Elementary SchoolFrontier Elementary School
  • Middle SchoolFrontier Elementary School
  • High SchoolSunrise Mountain High School
  • School DistrictPeoria Unified School District

Exterior

  • STORIES1
  • Garage Space3.0
  • water SourceCity Water
  • roofTile
  • lot featuresNorth/South Exposure, Sprinklers In Front, Desert Front, Dirt Back
  • parkingTandem Garage
  • HEAT TYPEElectric
  • AIR CONDITIONINGCentral Air, Programmable Thmstat
  • sewerPublic Sewer

Financial

  • Sales Price$639,990
  • Real Estate Tax $175/yr
  • HOA $99/mo
image

Schedule a Showing

We would love to show you our beautiful property. Please select your preferred date and time below. An agent will be in touch shortly to confirm your appointment.

Schedule a Showing

We would love to show you our beautiful property. Please select your preferred date and time below. An agent will be in touch shortly to confirm your appointment.

Thank you for your interest in 7933 W ANTELOPE Drive, Peoria, AZ 85383. We are reviewing your request and will be in touch shortly!

Mortgage Calculator

Estimate your monthly mortgage payment, including the principal and interest, property taxes, and HOA. Adjust the values to generate a more accurate rate.
All estimates are provided for informational purposes only. Actual amounts may vary.
$0,000 Your Payment 20 15 65
$0,000 Your Payment

Work With Us

We pride ourselves in providing personalized solutions that bring our clients closer to their dream properties and enhance their long-term wealth. Contact us today!

Follow Me on Instagram